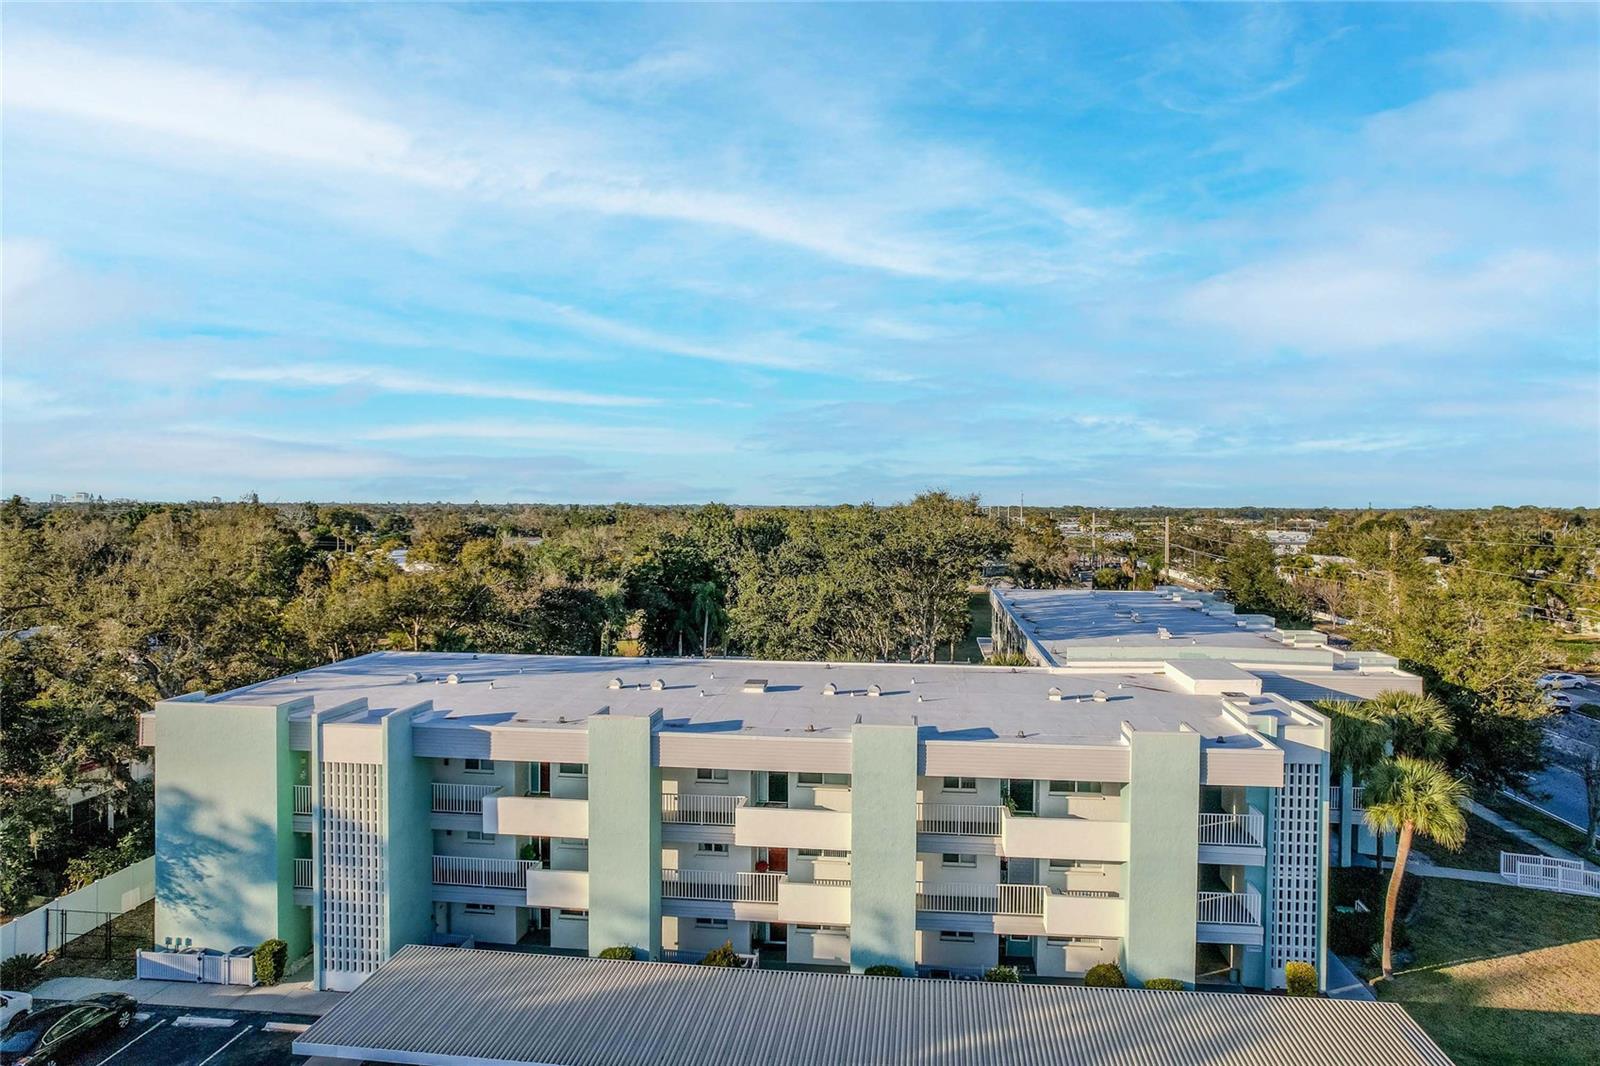
Condominium building with pale green walls and rows of balconies, viewed from above.
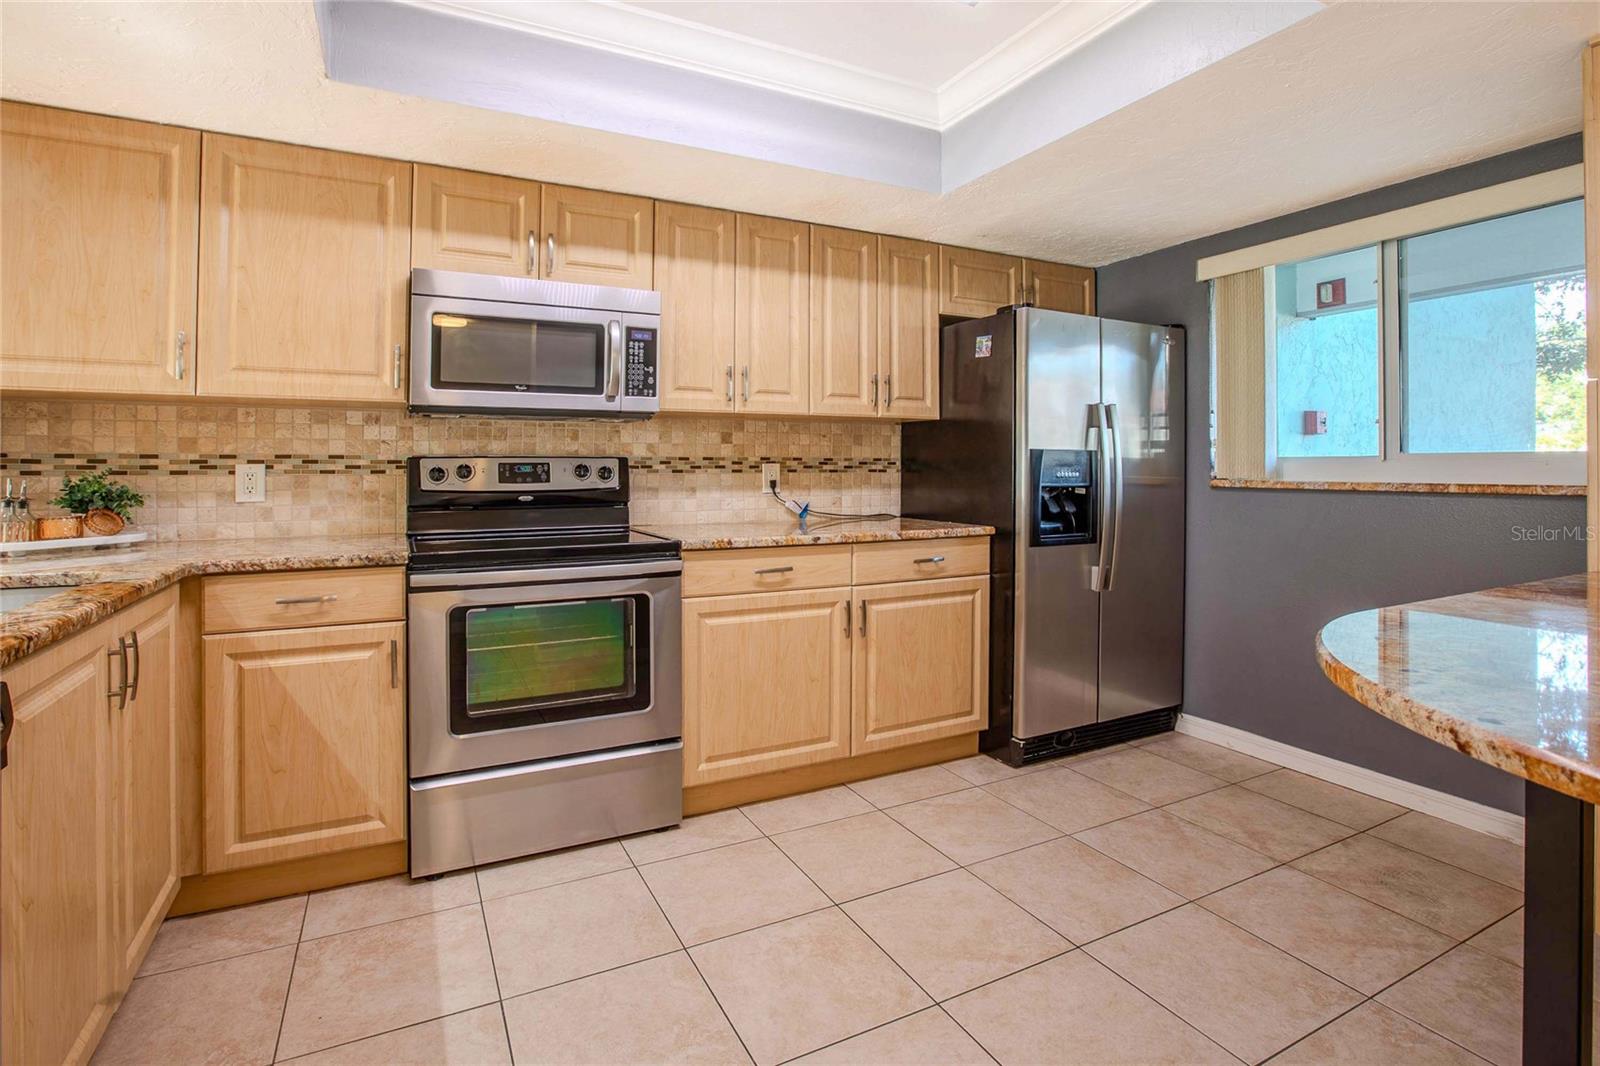
Kitchen with light wood cabinets, stainless steel appliances, tiled backsplash, and granite countertops.
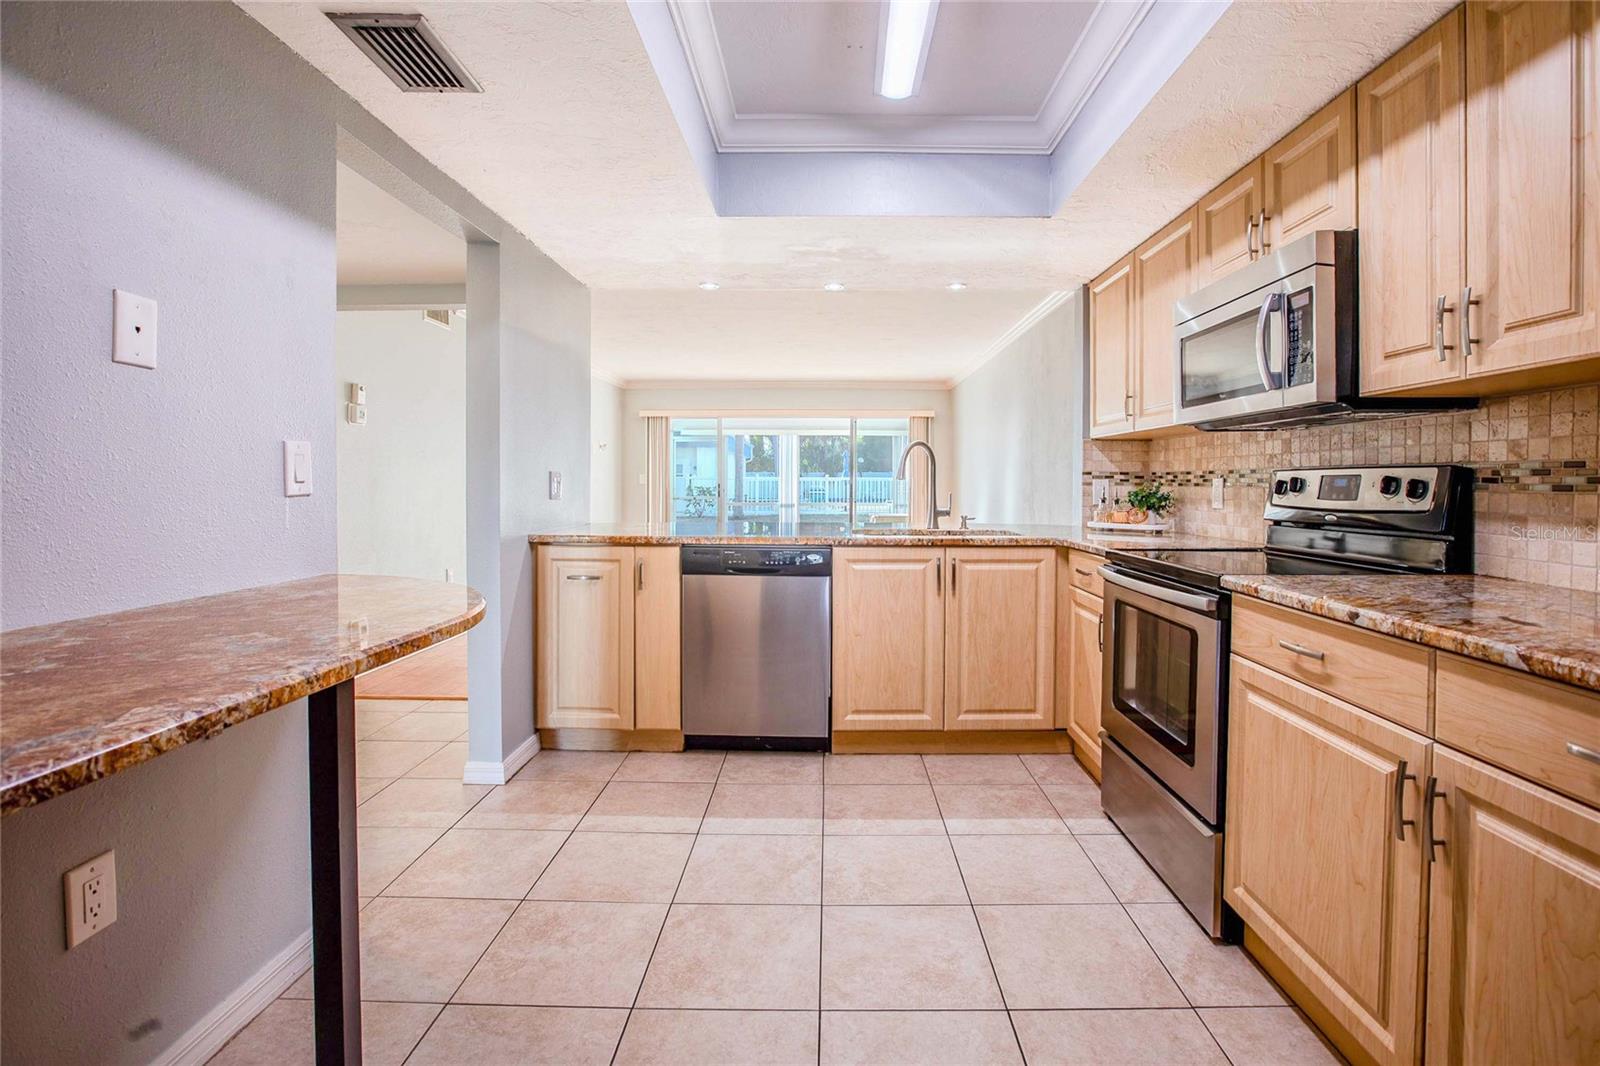
Kitchen with light wood cabinets, granite counters, stainless steel appliances, and a pass-through counter.
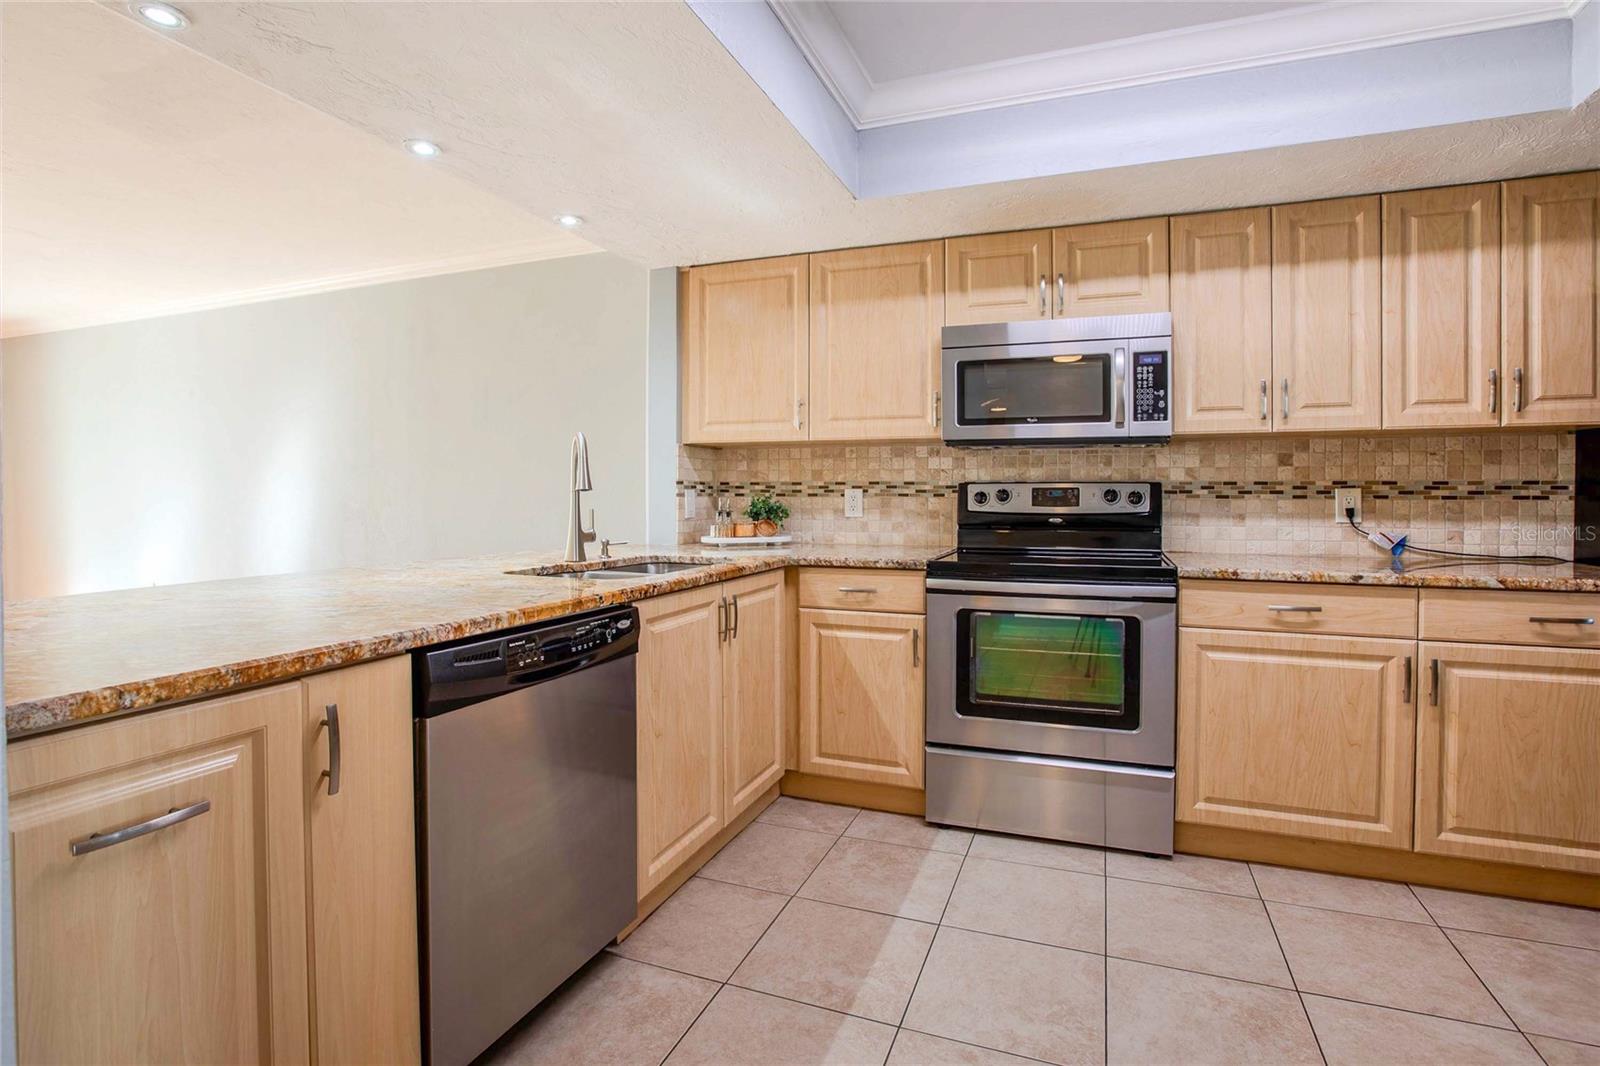
Kitchen with light wood cabinets, granite counters, and stainless steel appliances.
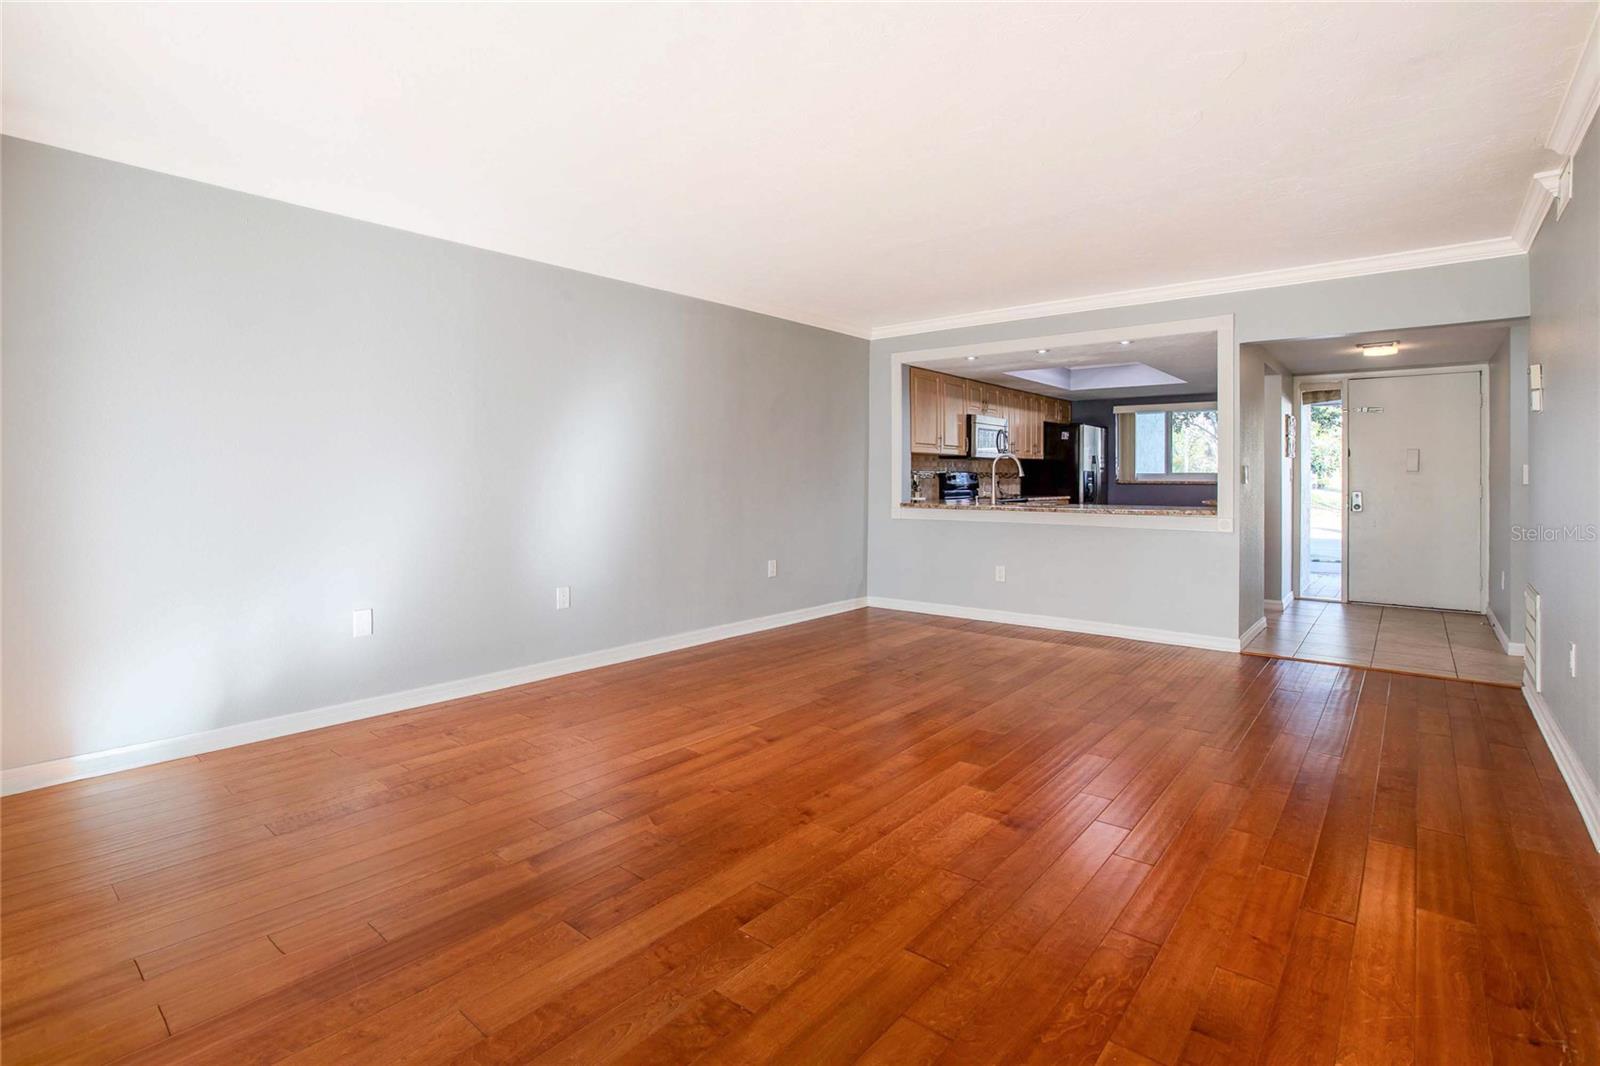
Empty living room with reddish hardwood floors and a pass-through opening to the kitchen.
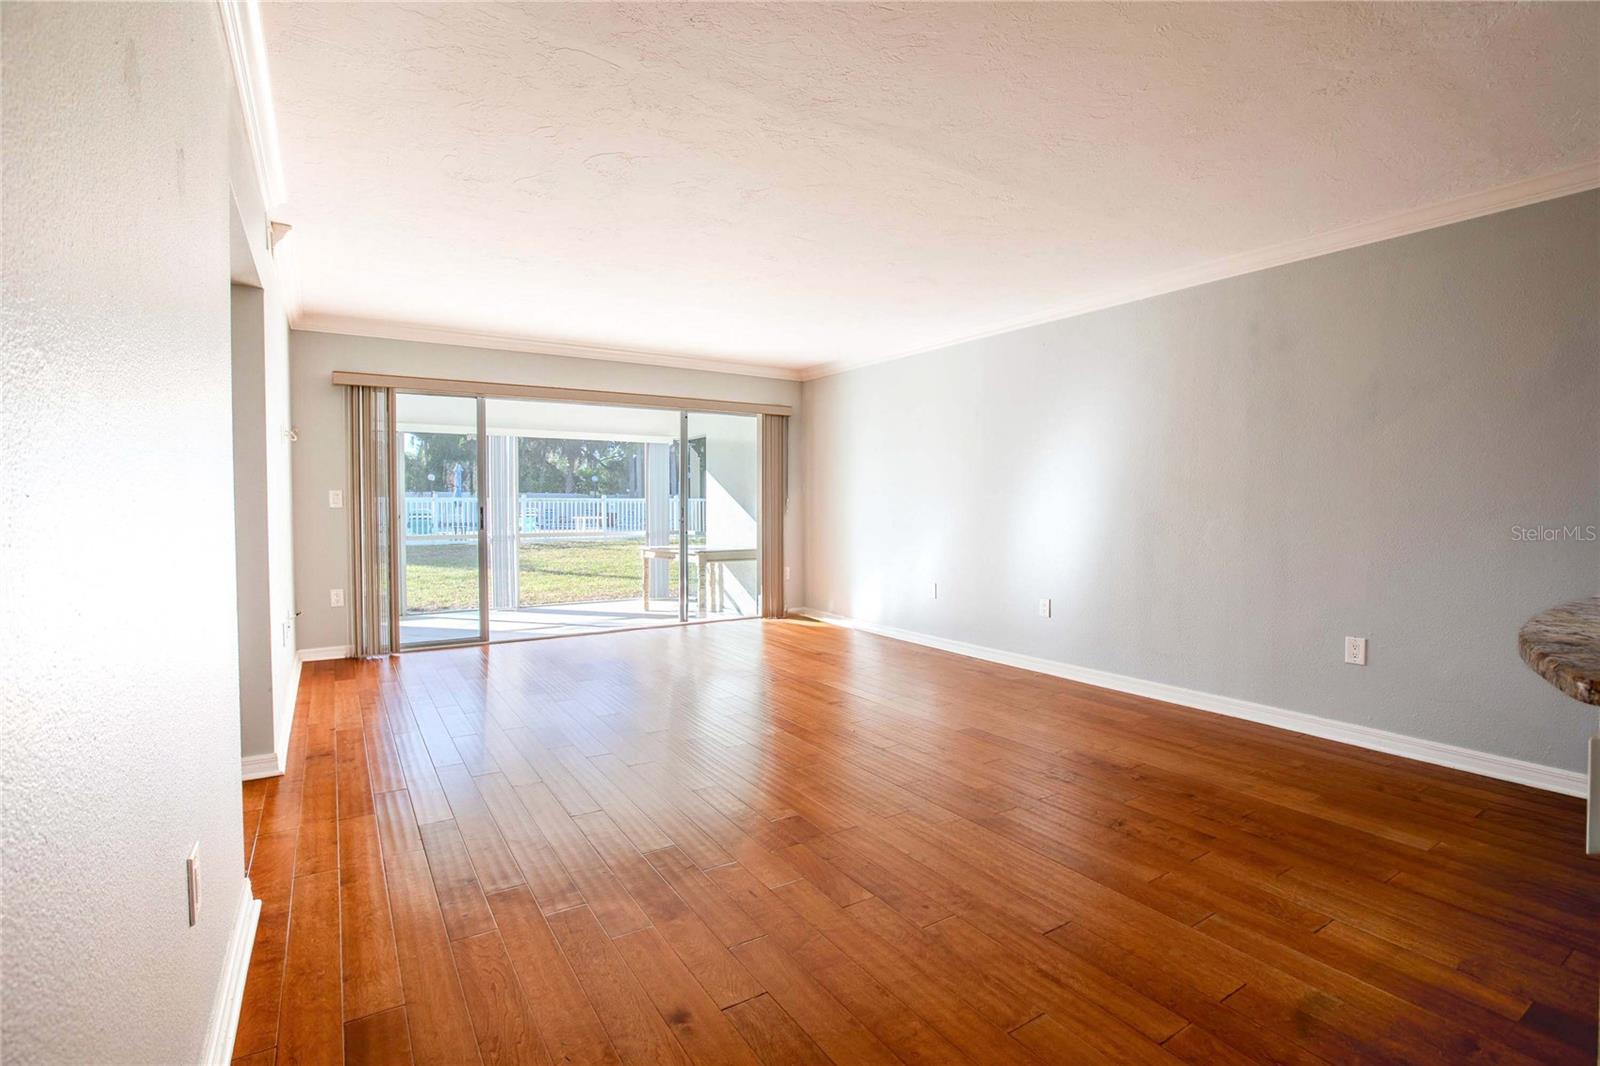
Vacant living room with wood floors and sliding glass doors opening to a patio.
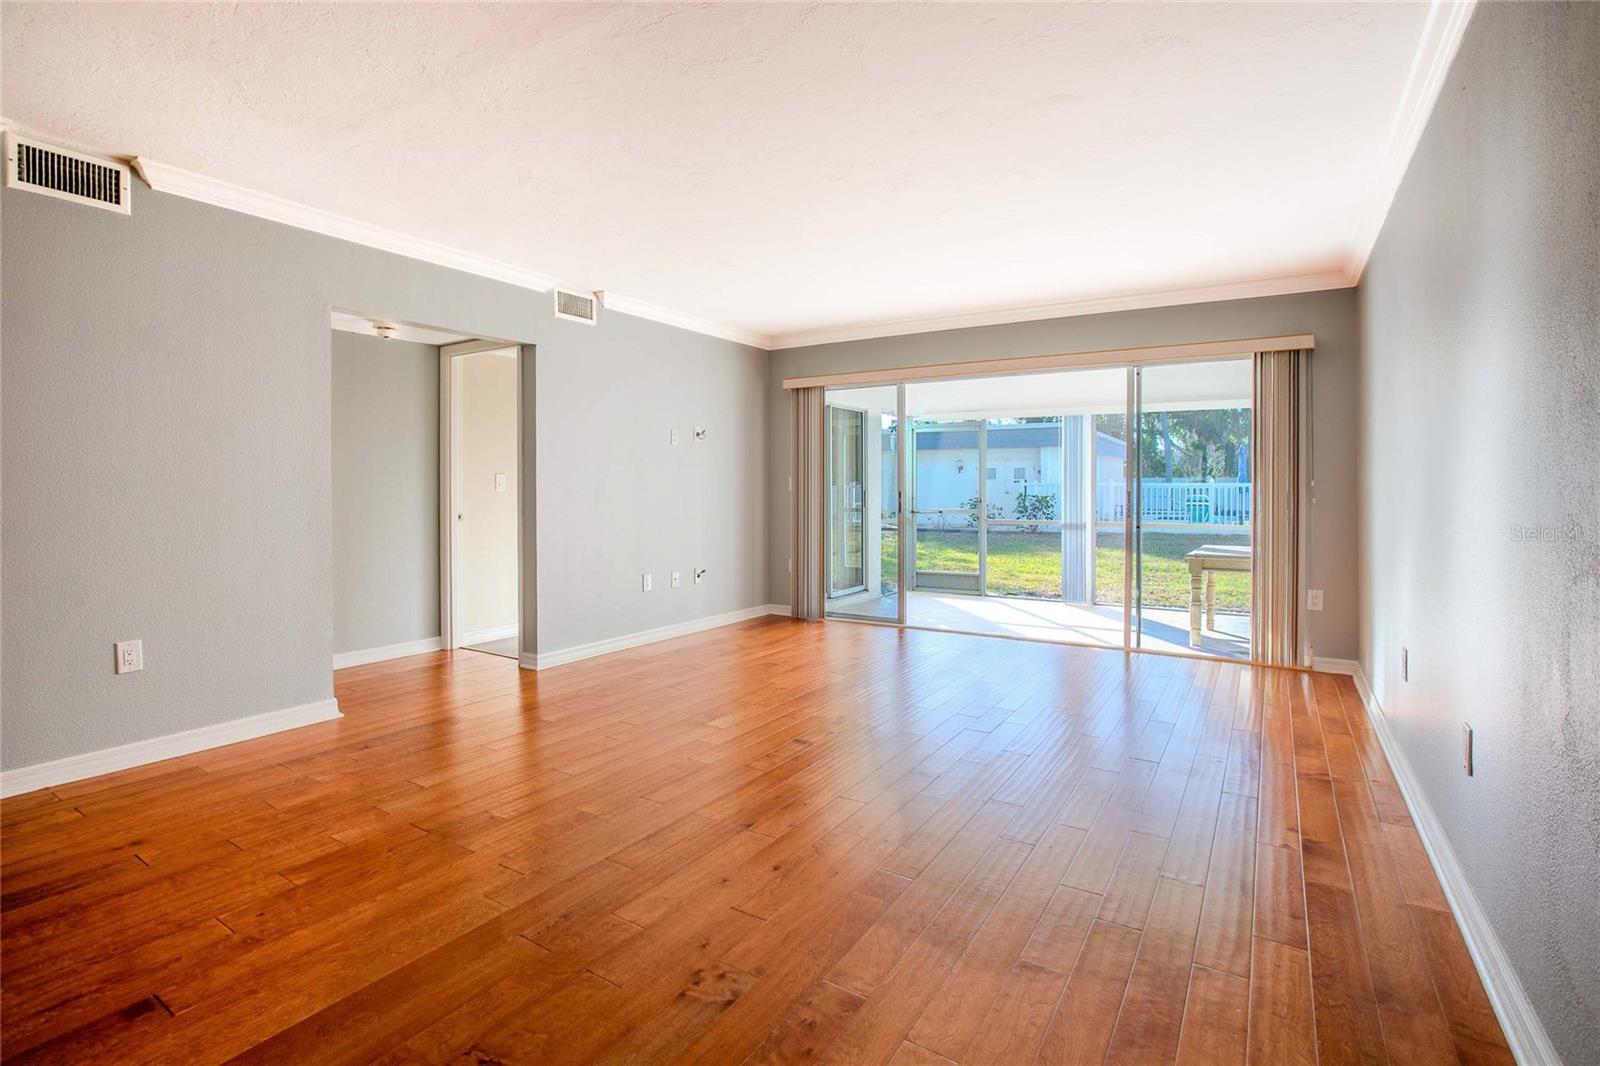
Empty living room with wood floors and sliding glass doors opening to a patio.
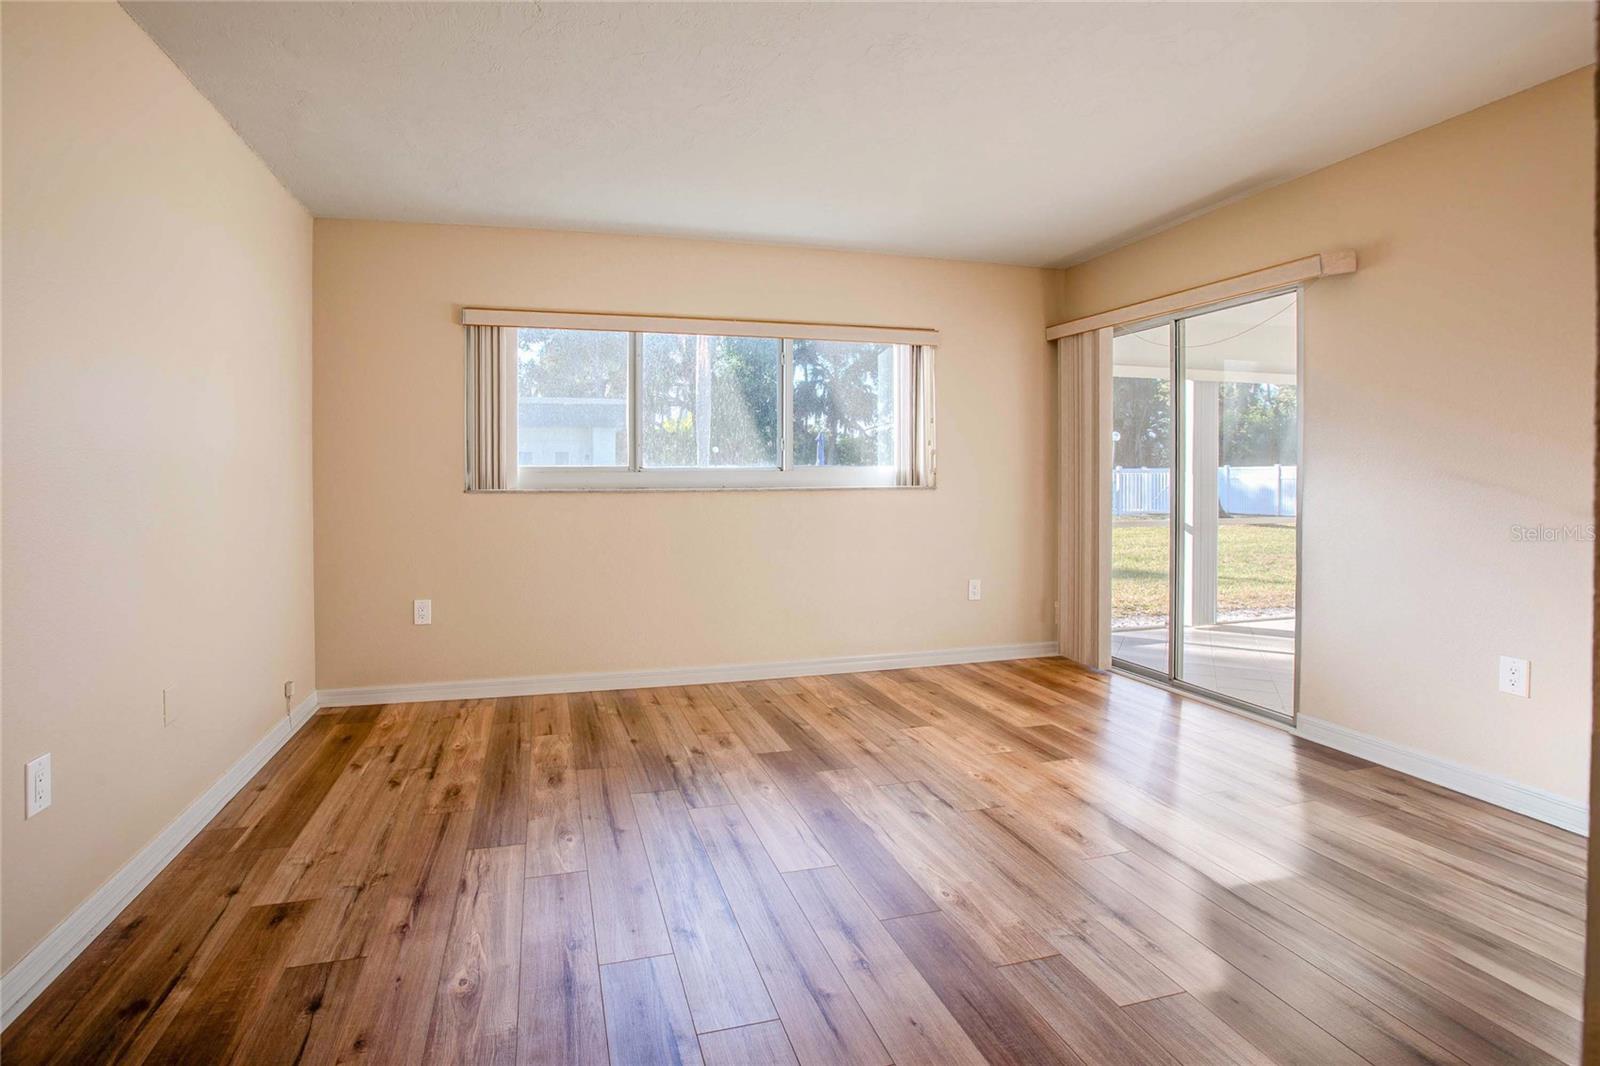
Empty living room with wood-look floors, a wide window, and sliding glass doors to a patio.
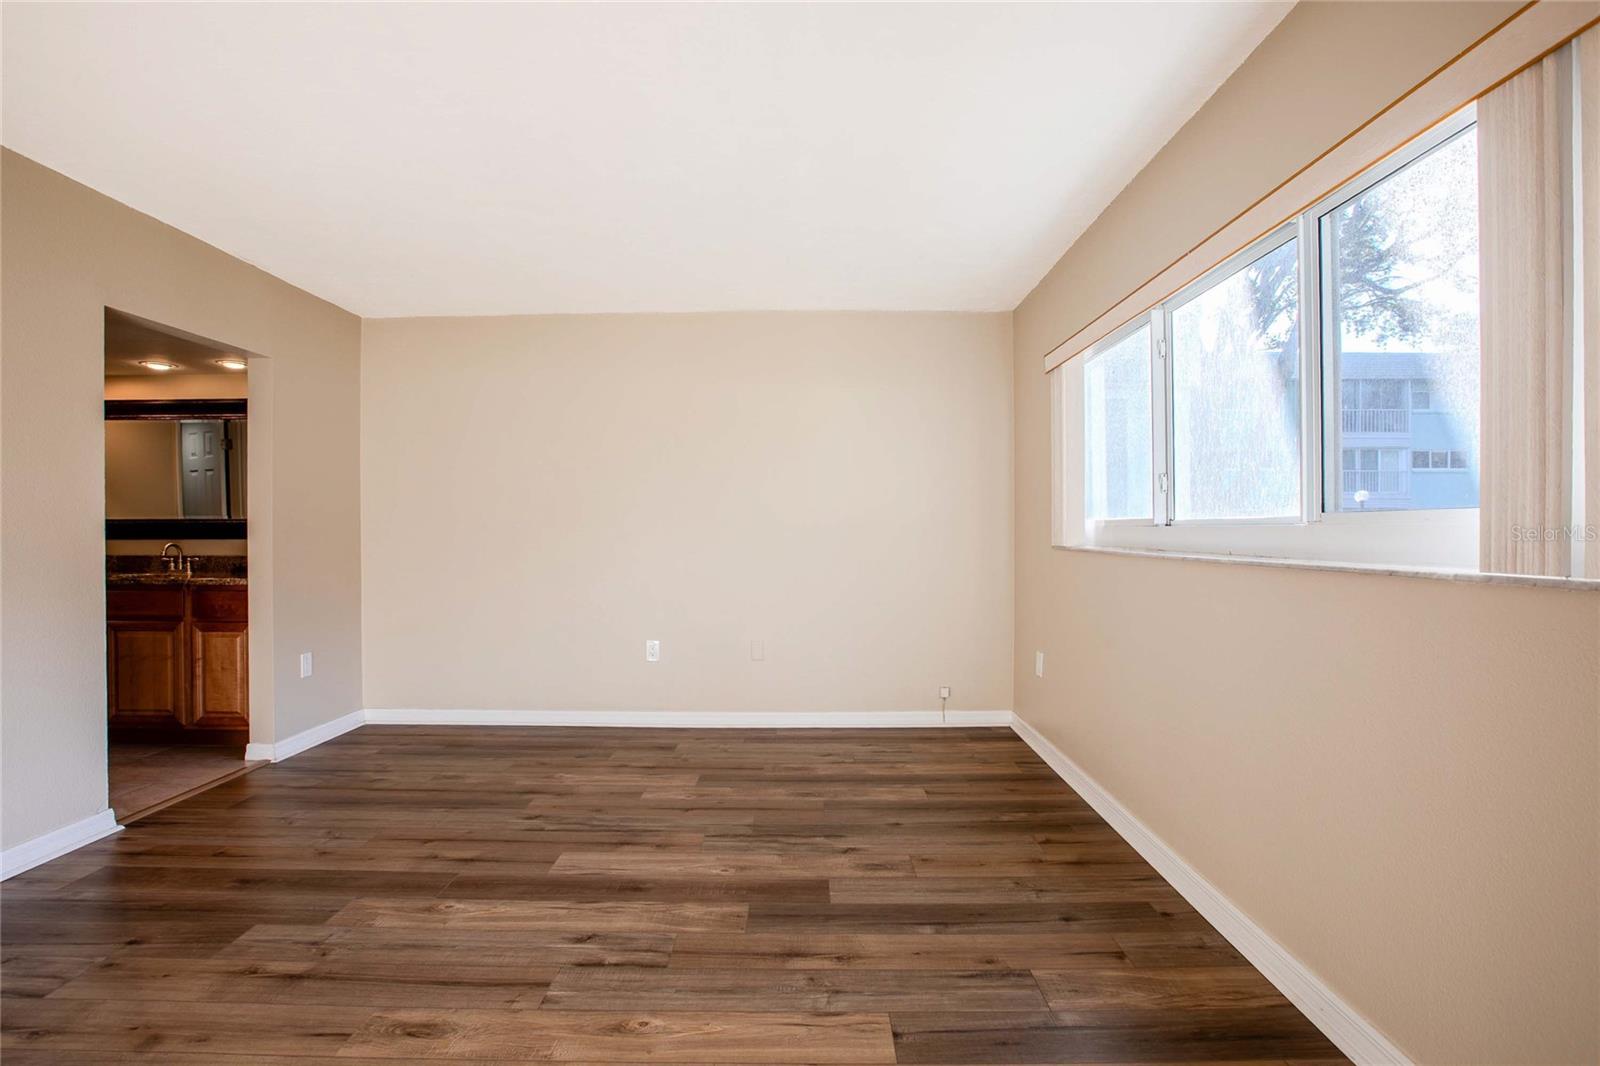
Empty living room with wood-look flooring and a wide window with vertical blinds.
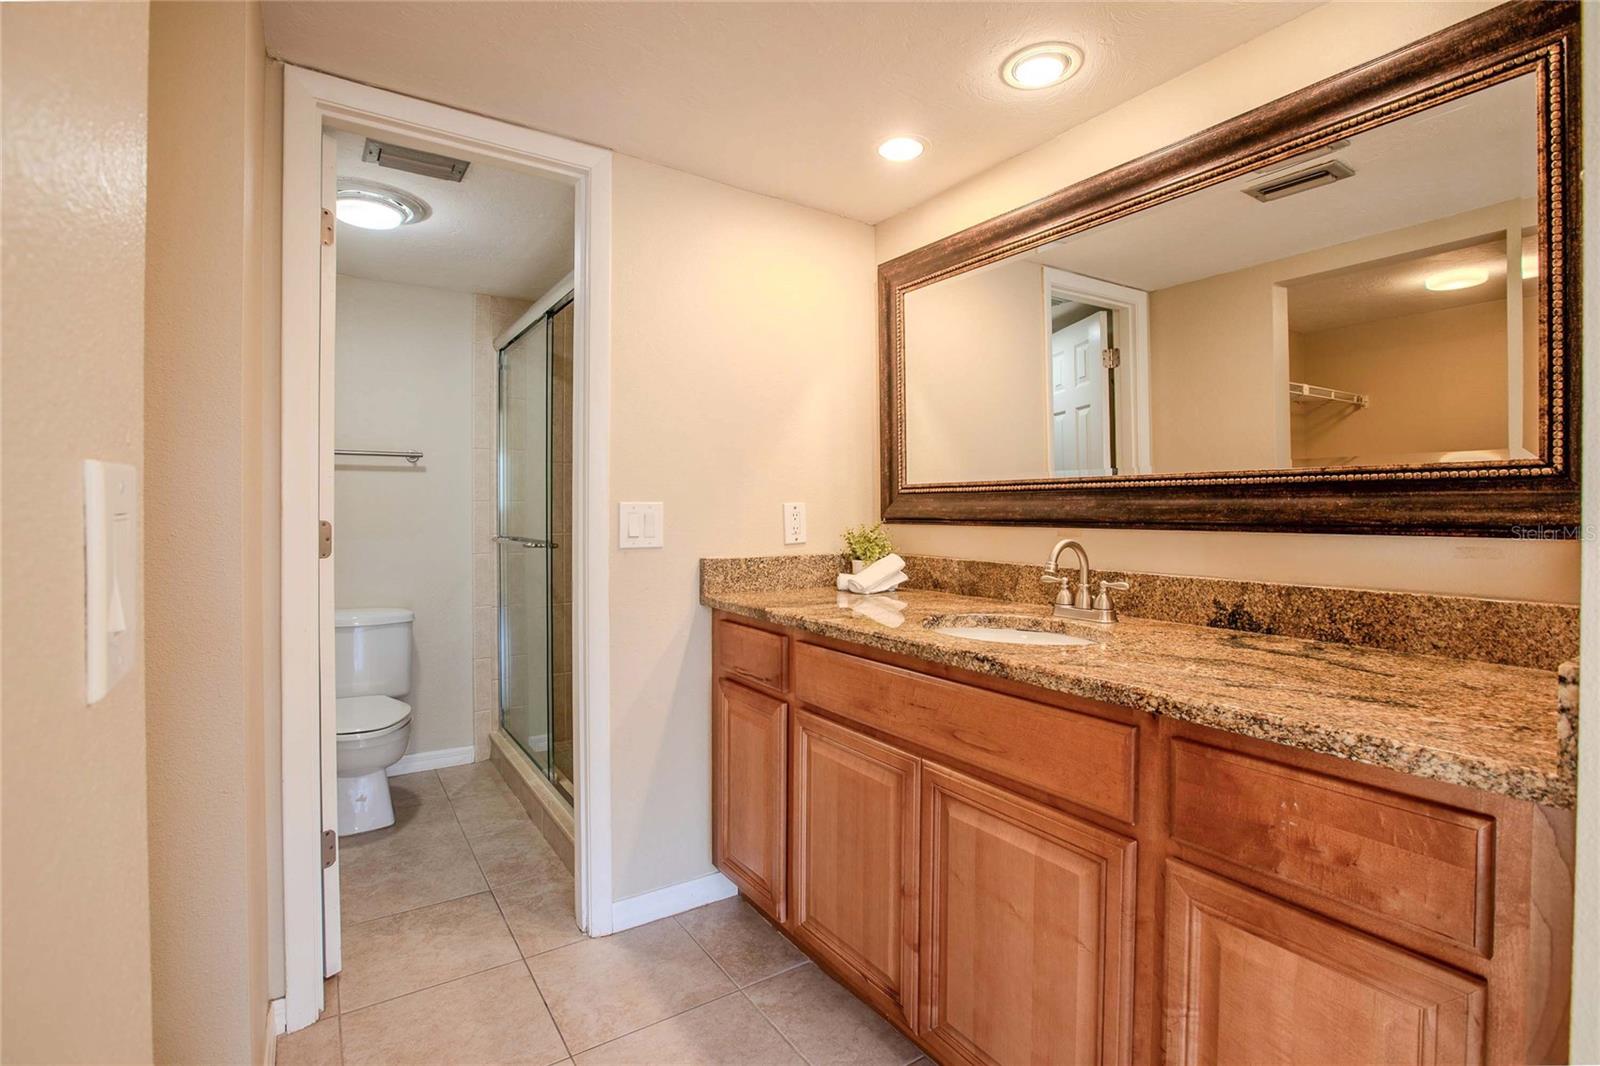
Bathroom vanity with granite counter and wood cabinets, beside a shower and toilet.
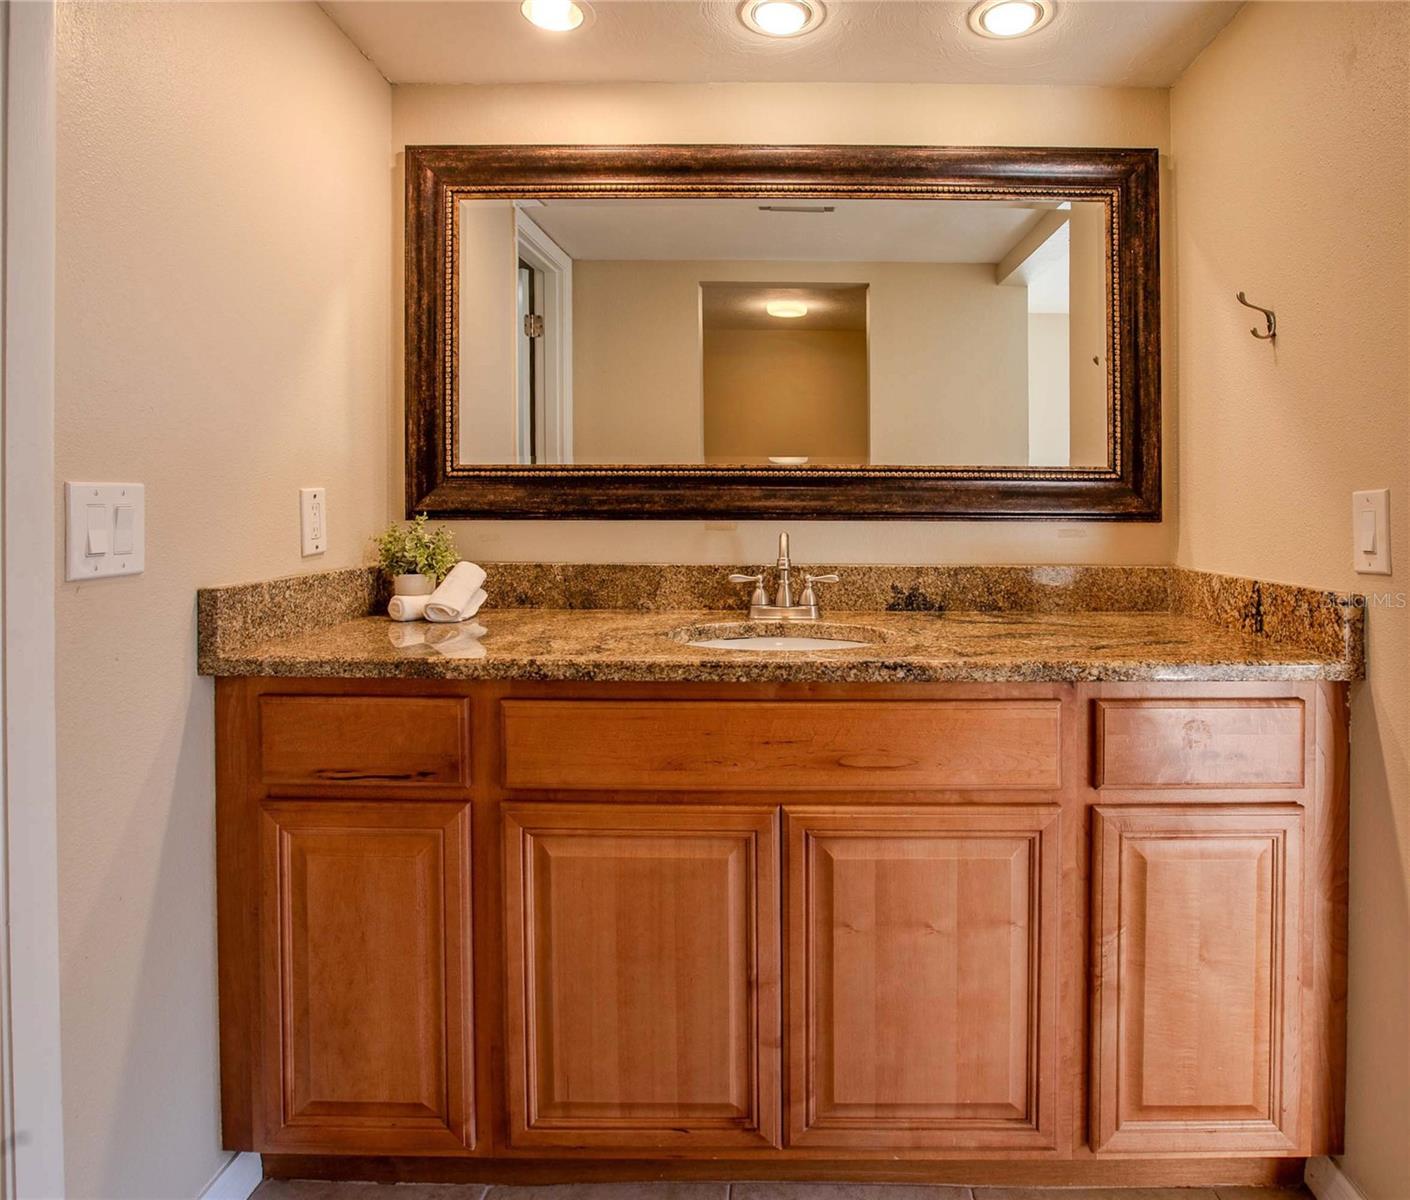
Bathroom vanity with wood cabinets, granite counter, oval sink, and large framed mirror.
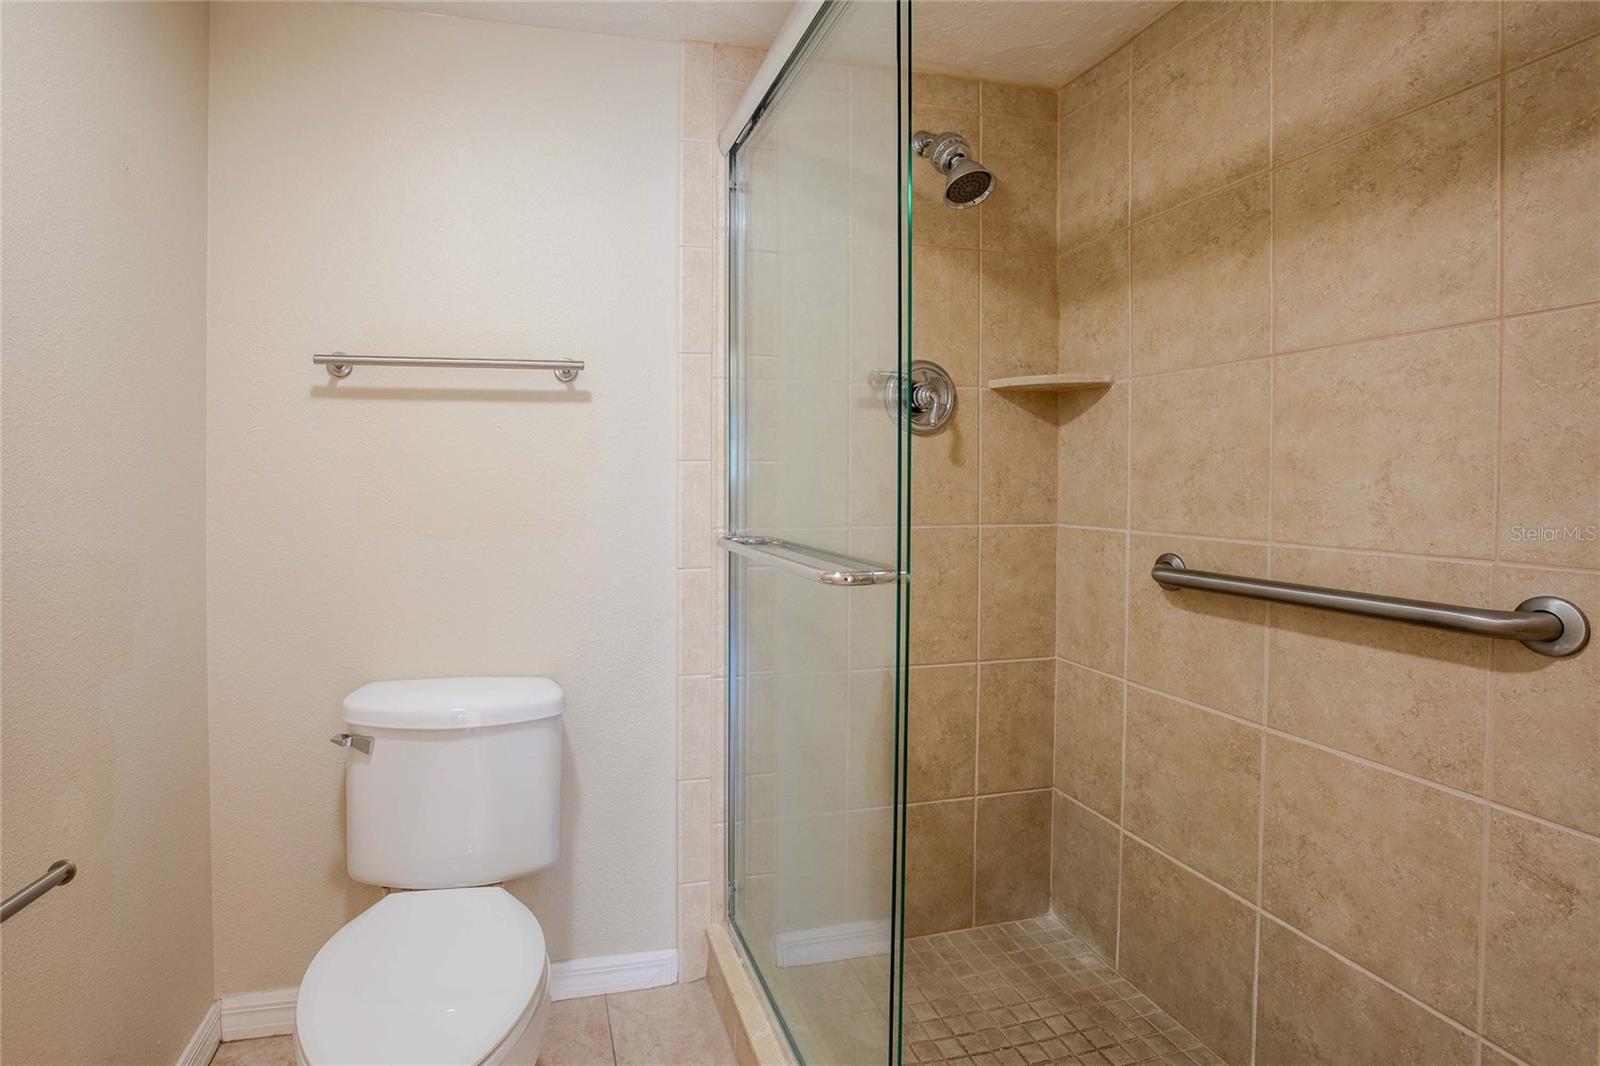
Bathroom with a glass-enclosed tan-tile shower, corner shelf, and grab bar beside the toilet.
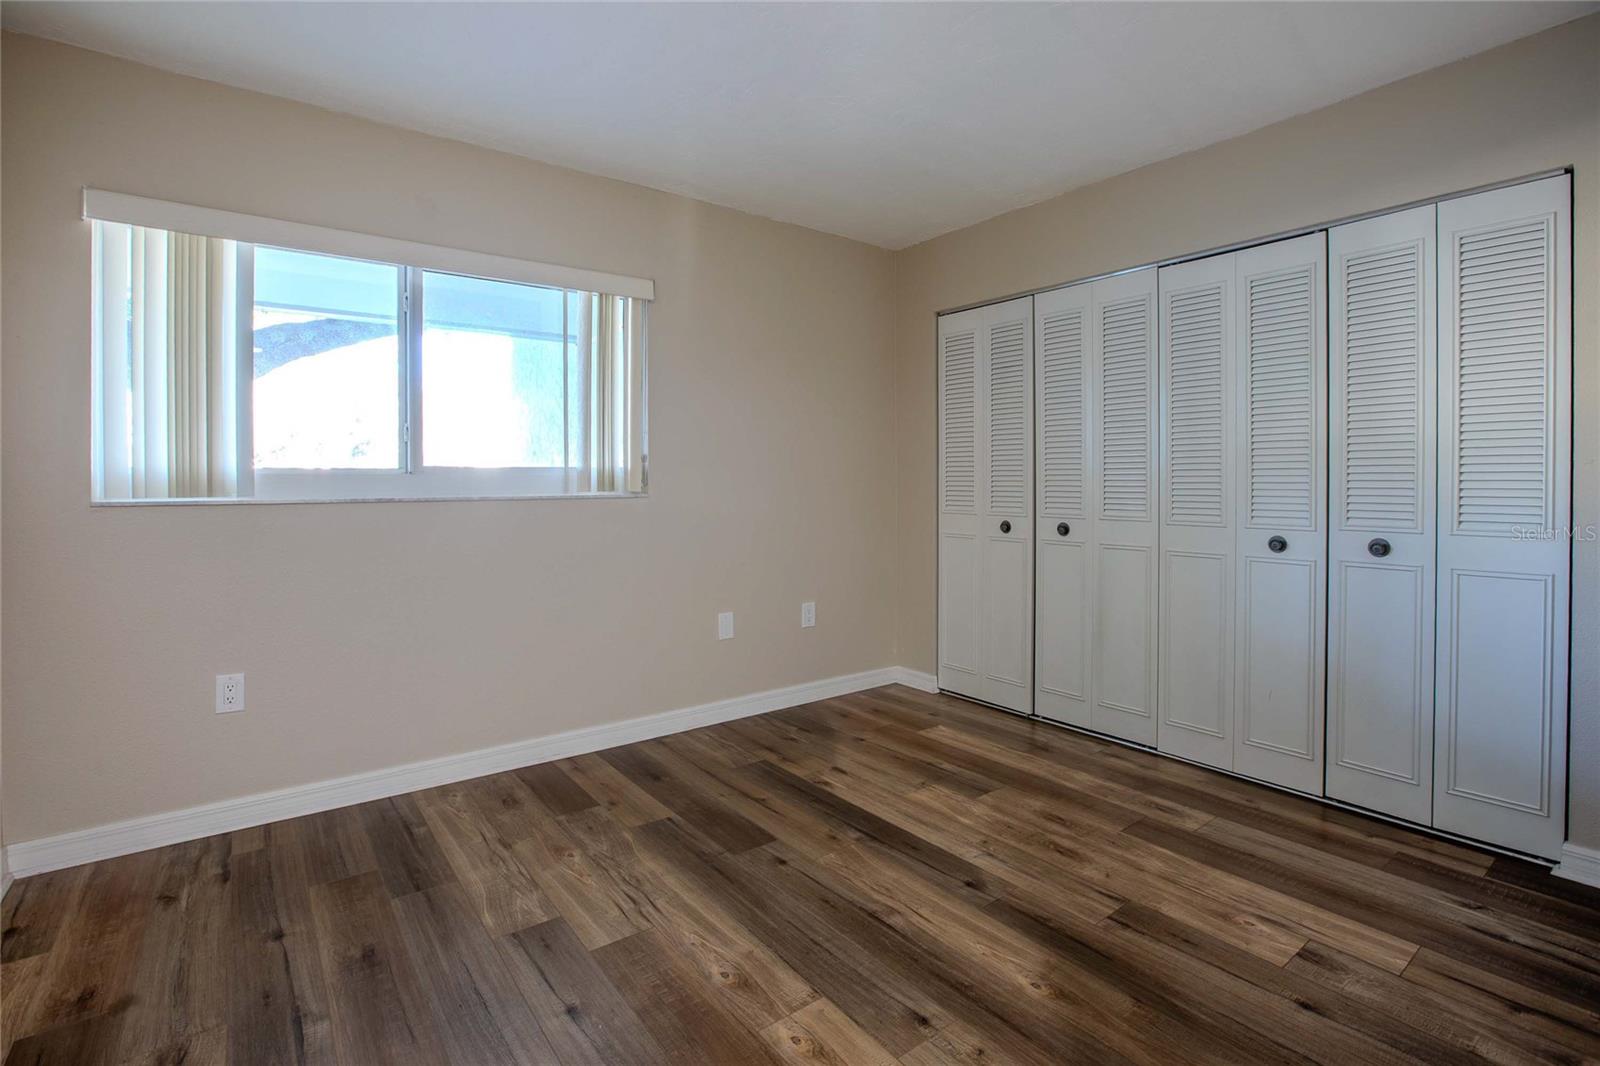
Empty bedroom with wood-look flooring, a wide window, and white louvered closet doors.
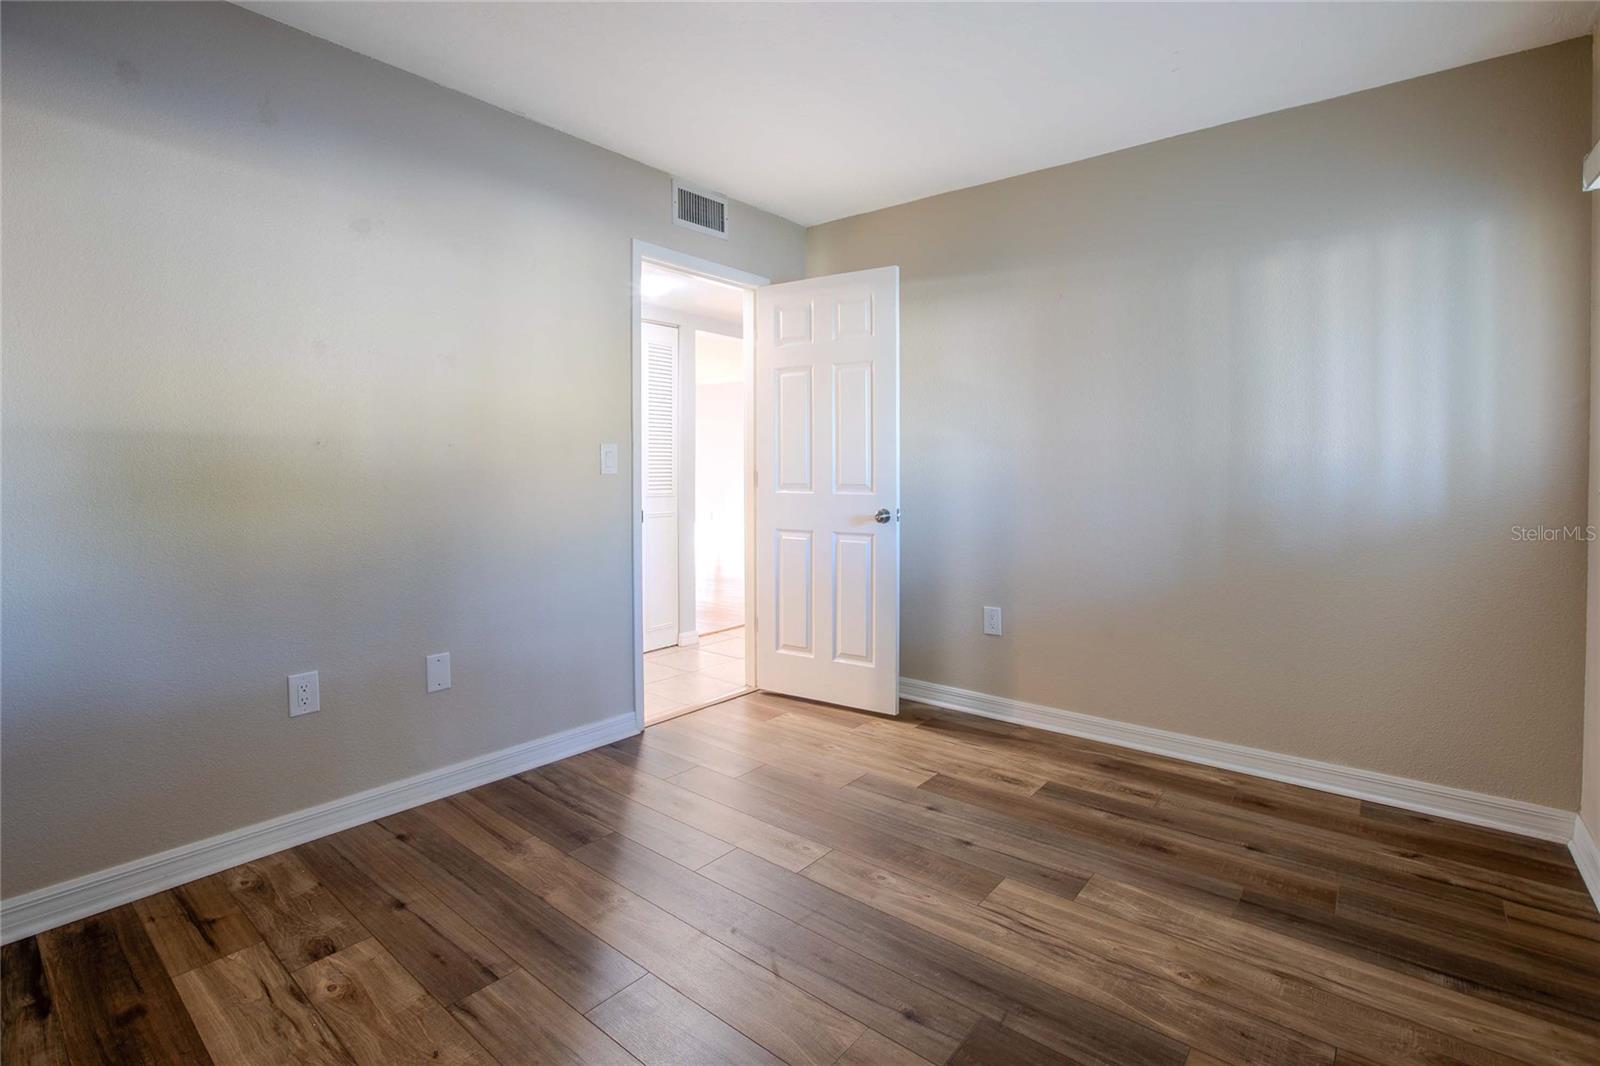
Empty room with wood-look plank flooring and an open door to a tiled area.
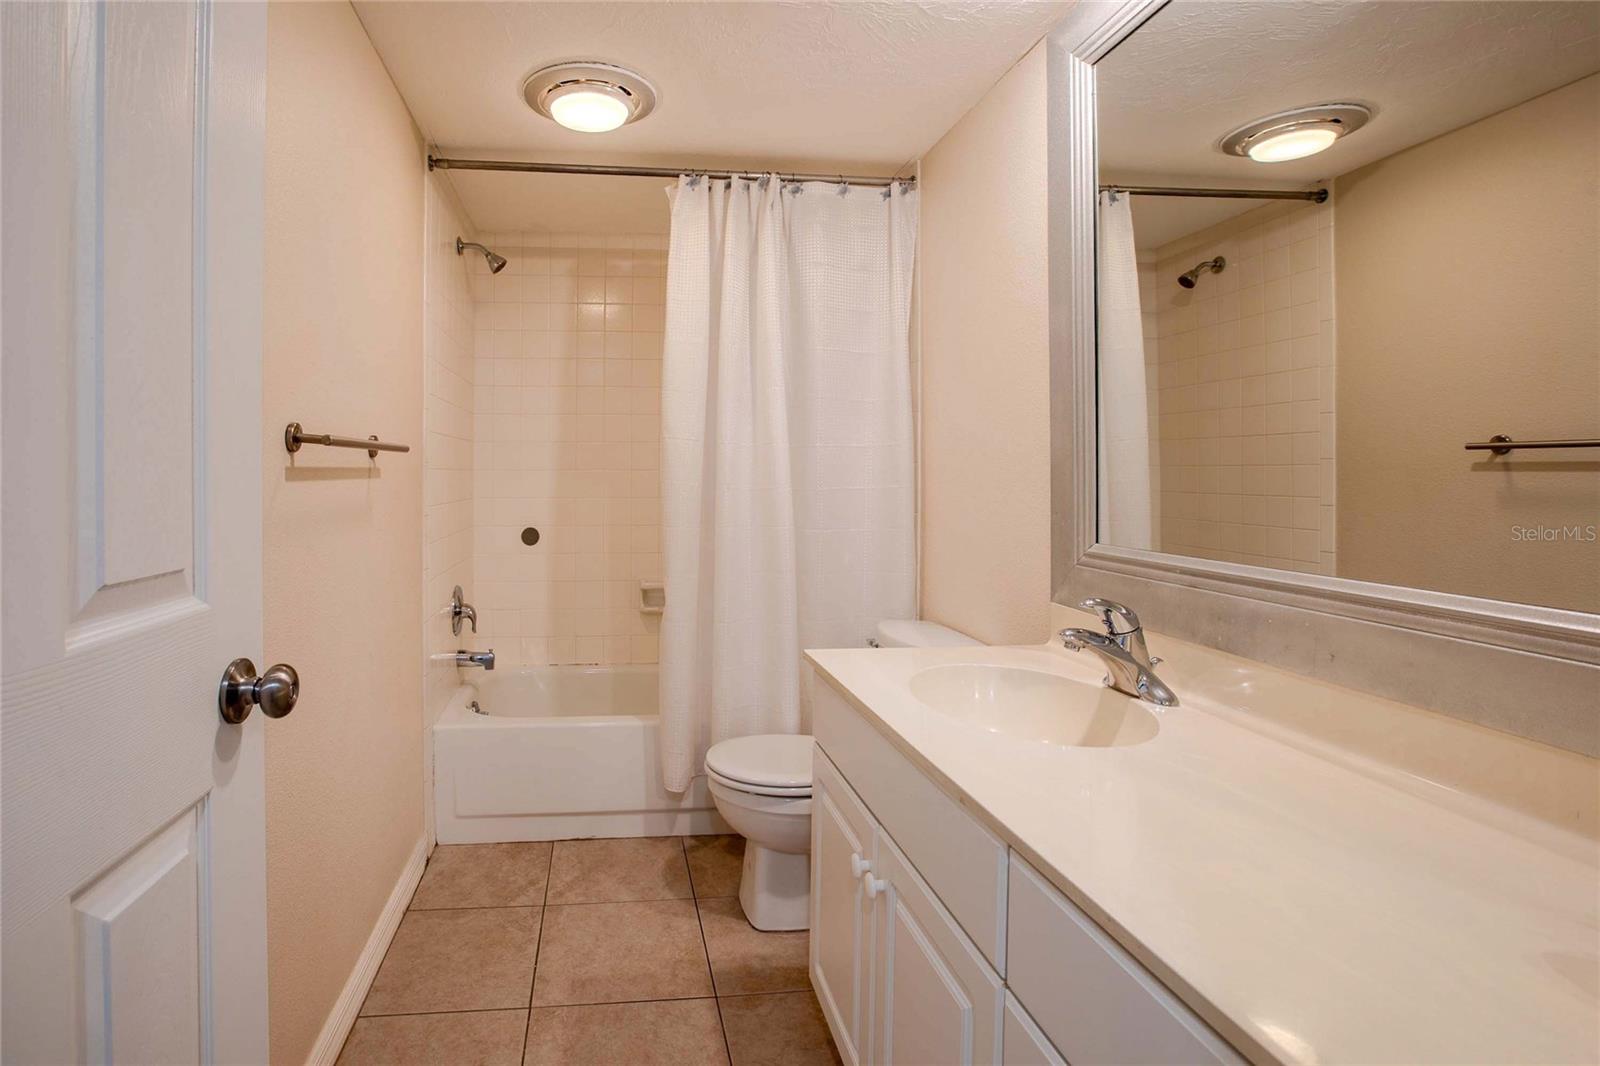
Bathroom with a curtained tub and shower, long white vanity, and tan tile floor.
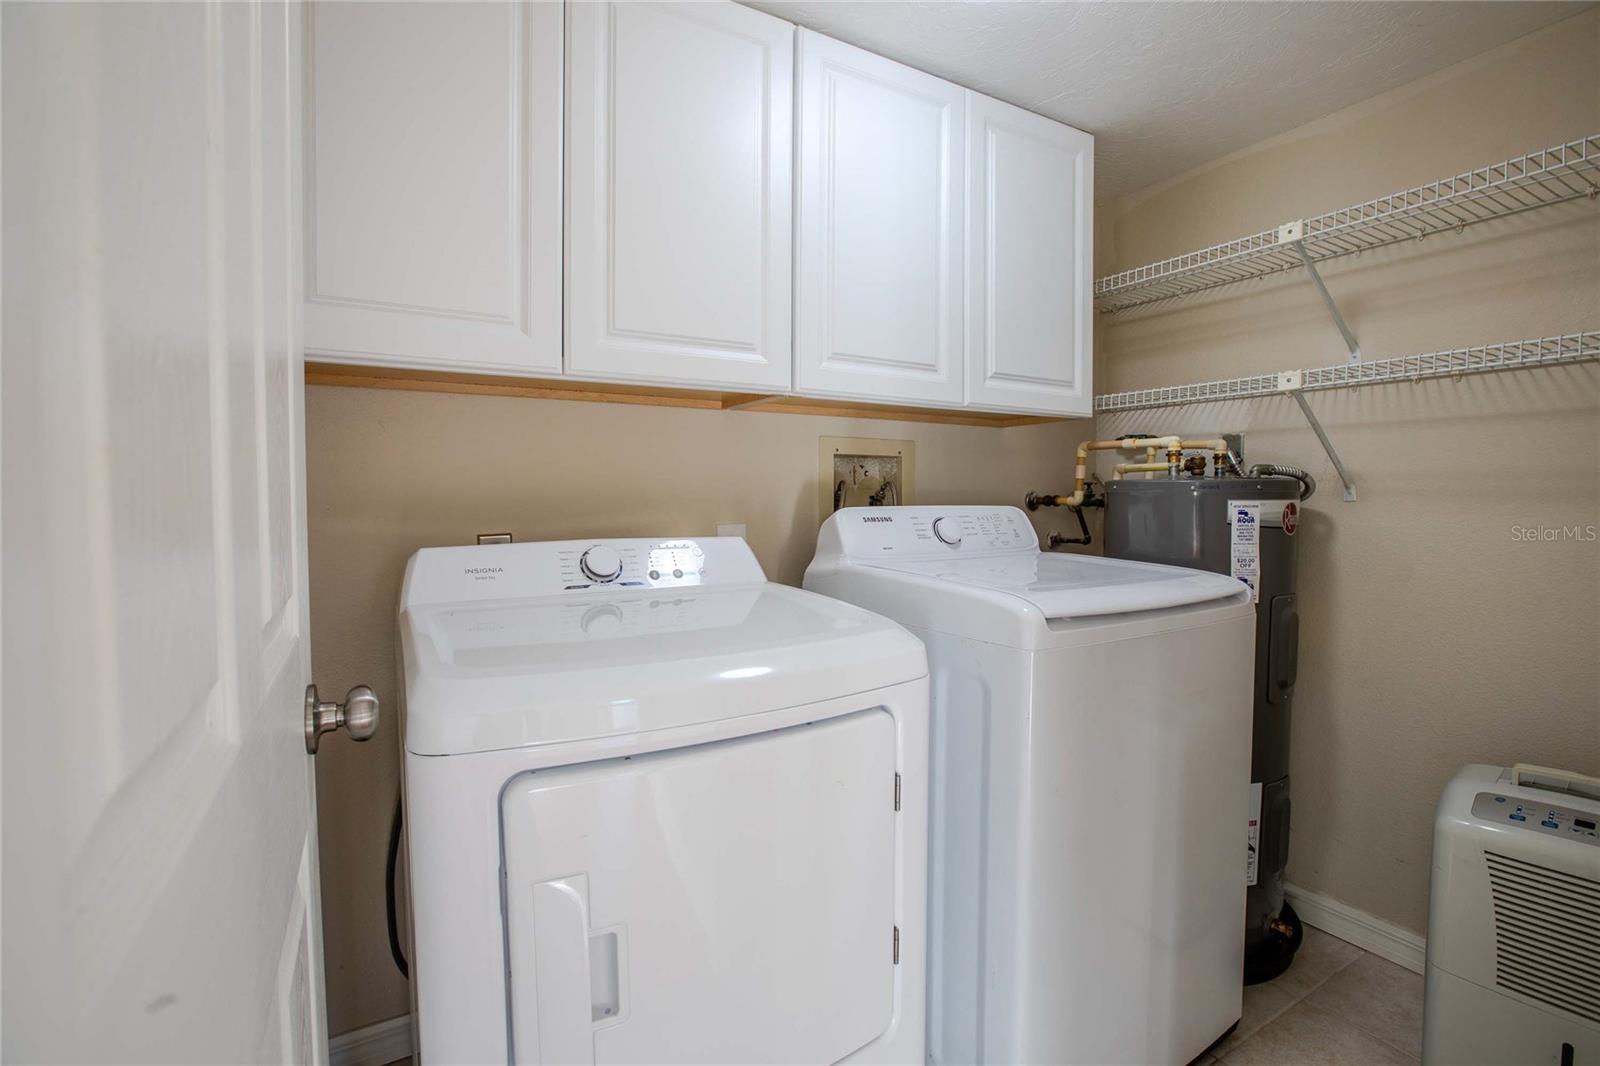
Laundry room with washer, dryer, overhead cabinets, and wire shelving.
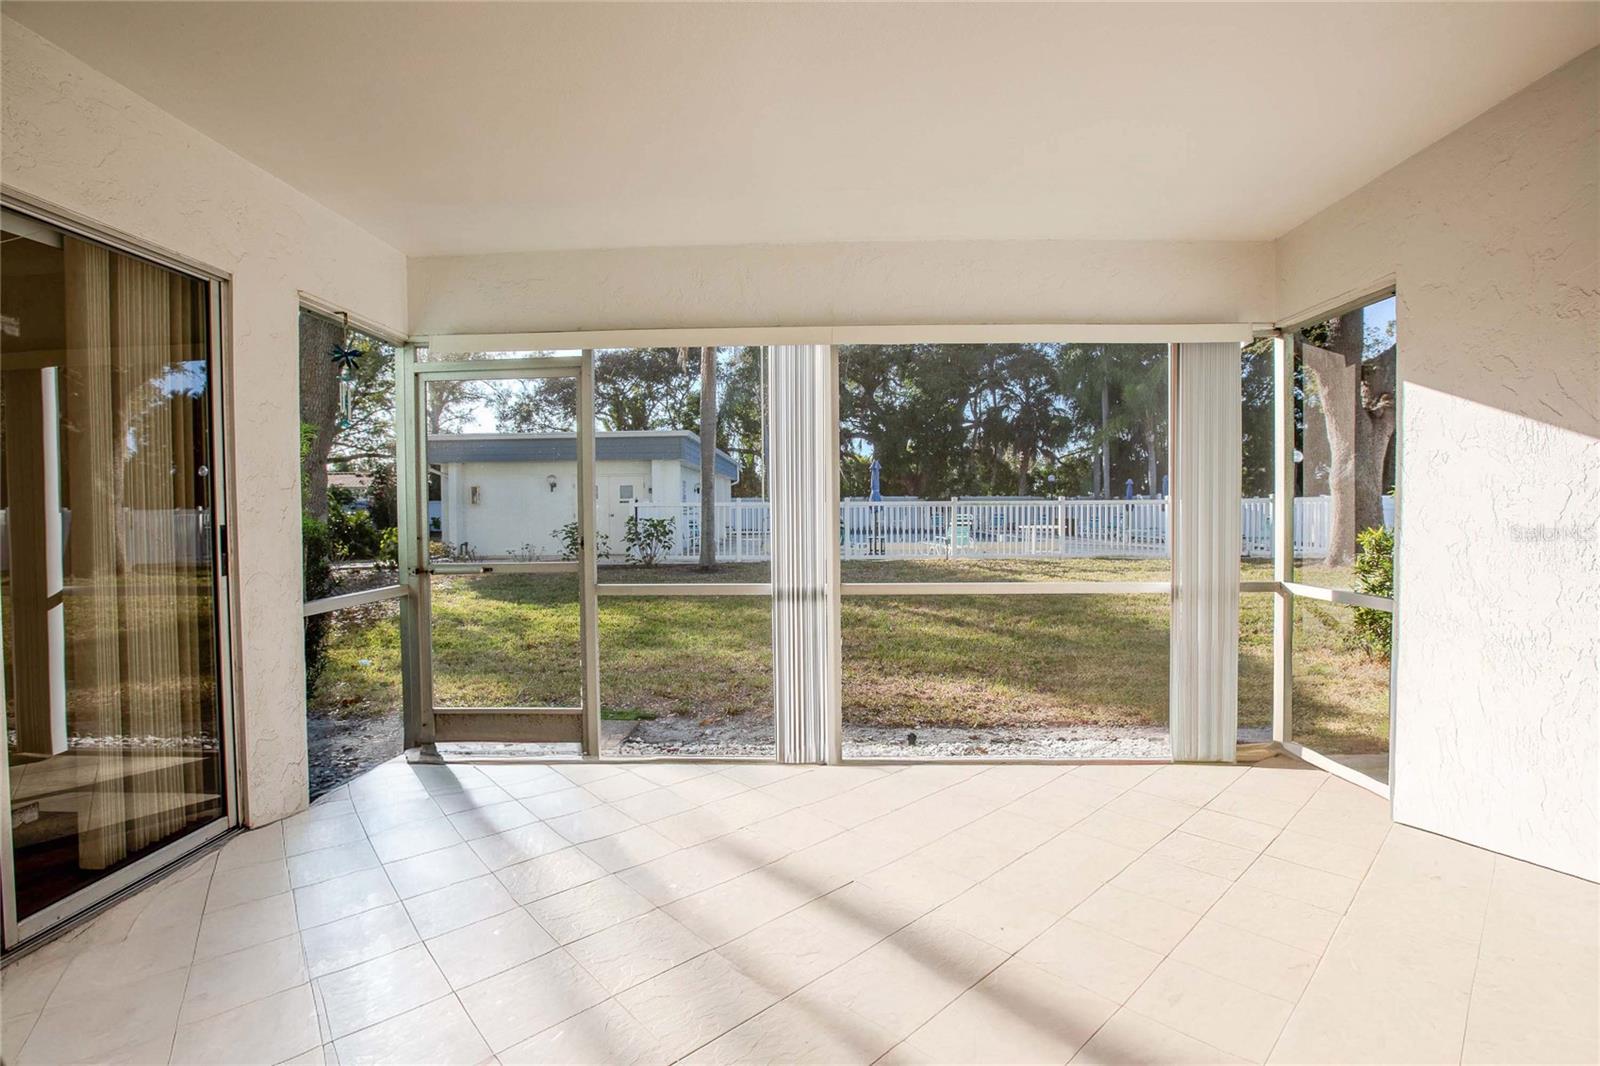
Tiled screened lanai overlooking a grassy yard and fenced pool.
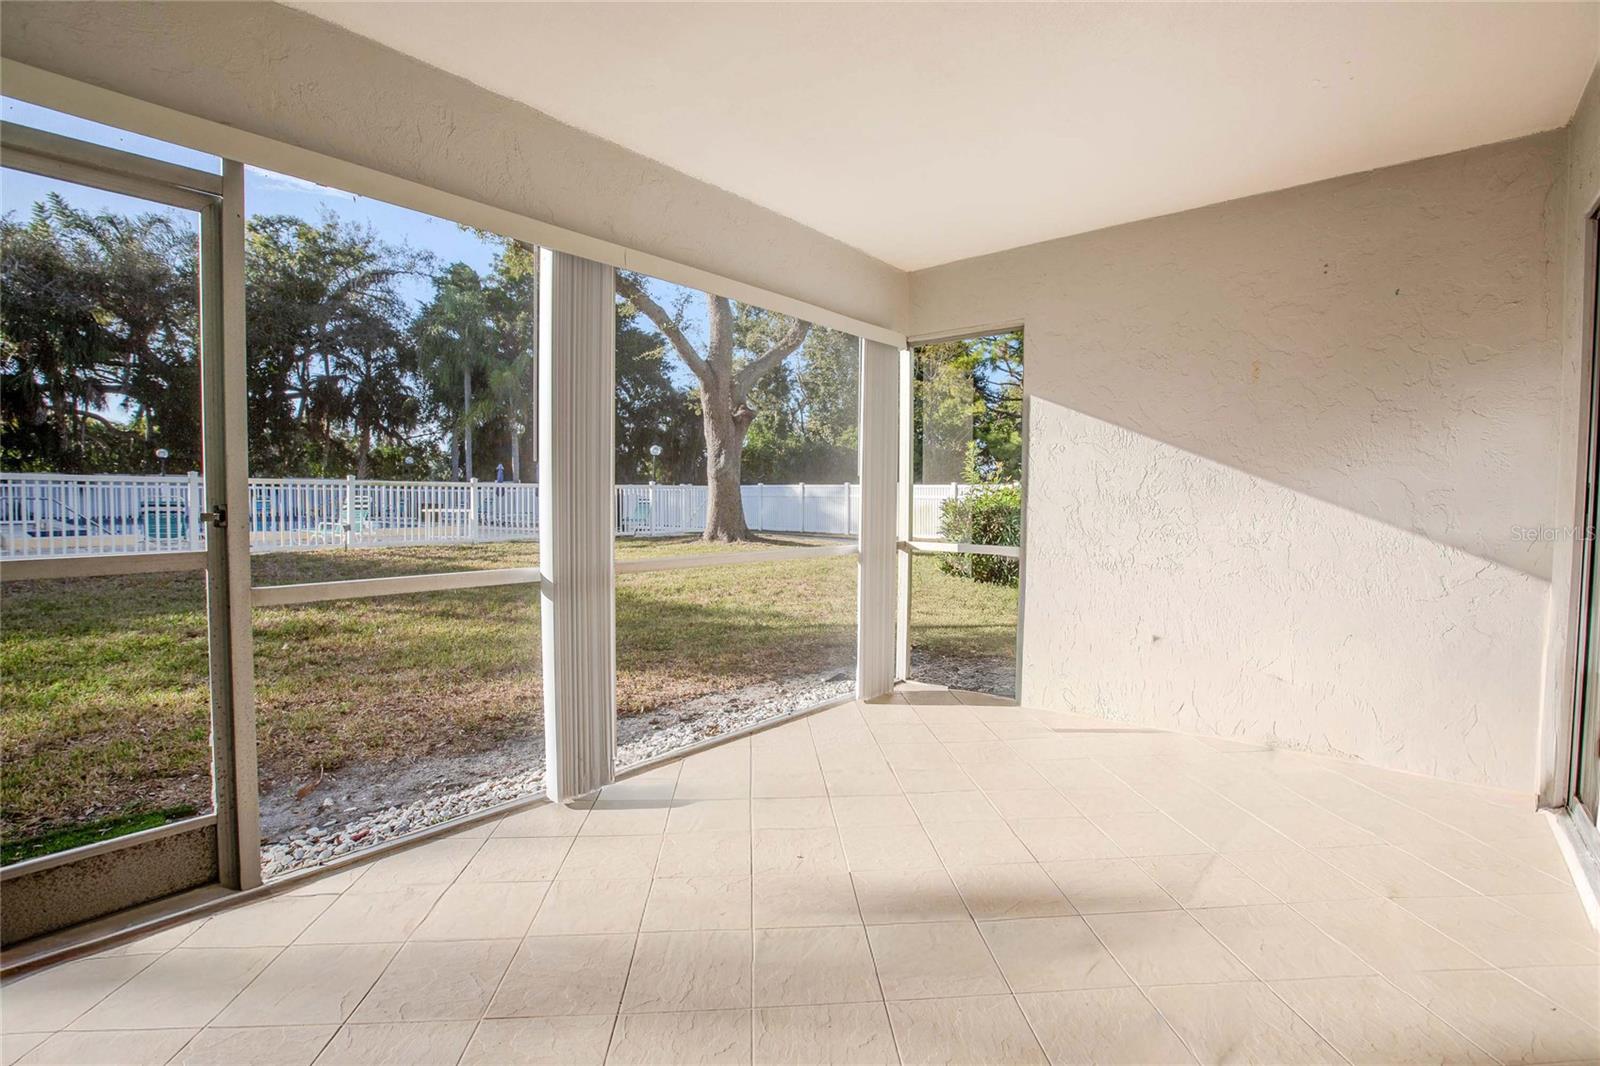
Enclosed tiled patio with screened windows overlooking a fenced pool area.
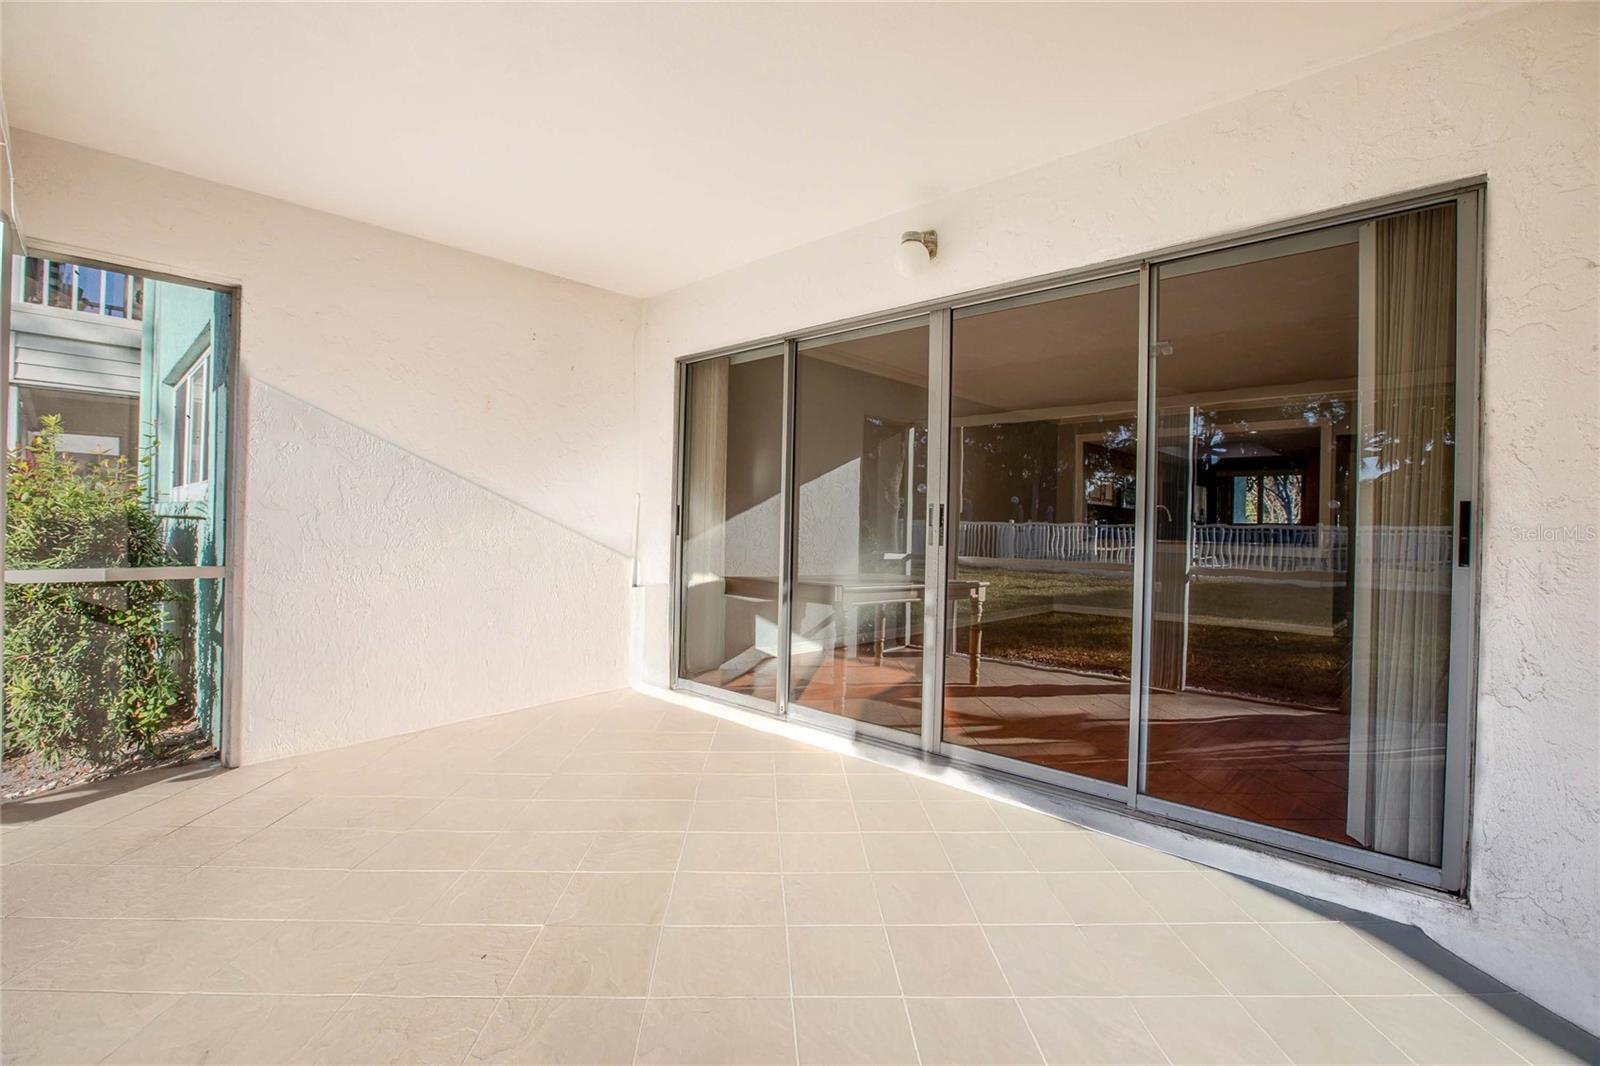
Covered tiled patio with wide sliding glass doors and white stucco walls.
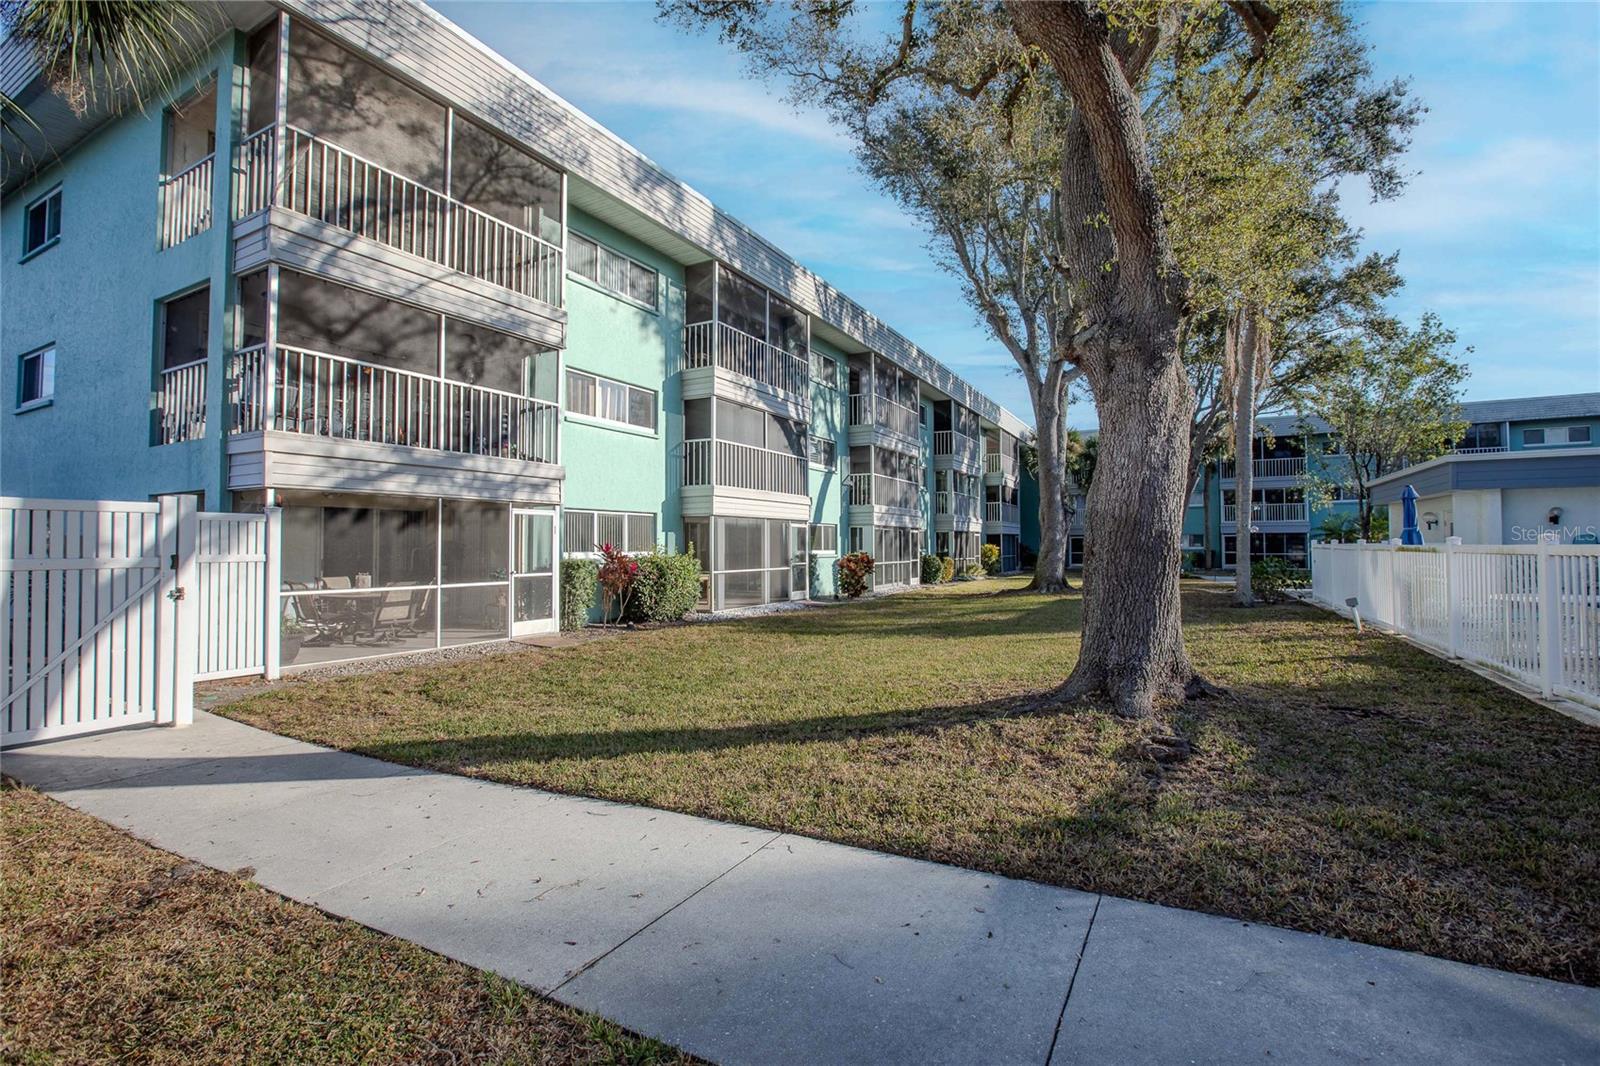
Turquoise condominium building with screened balconies beside a grassy courtyard and large oak trees.
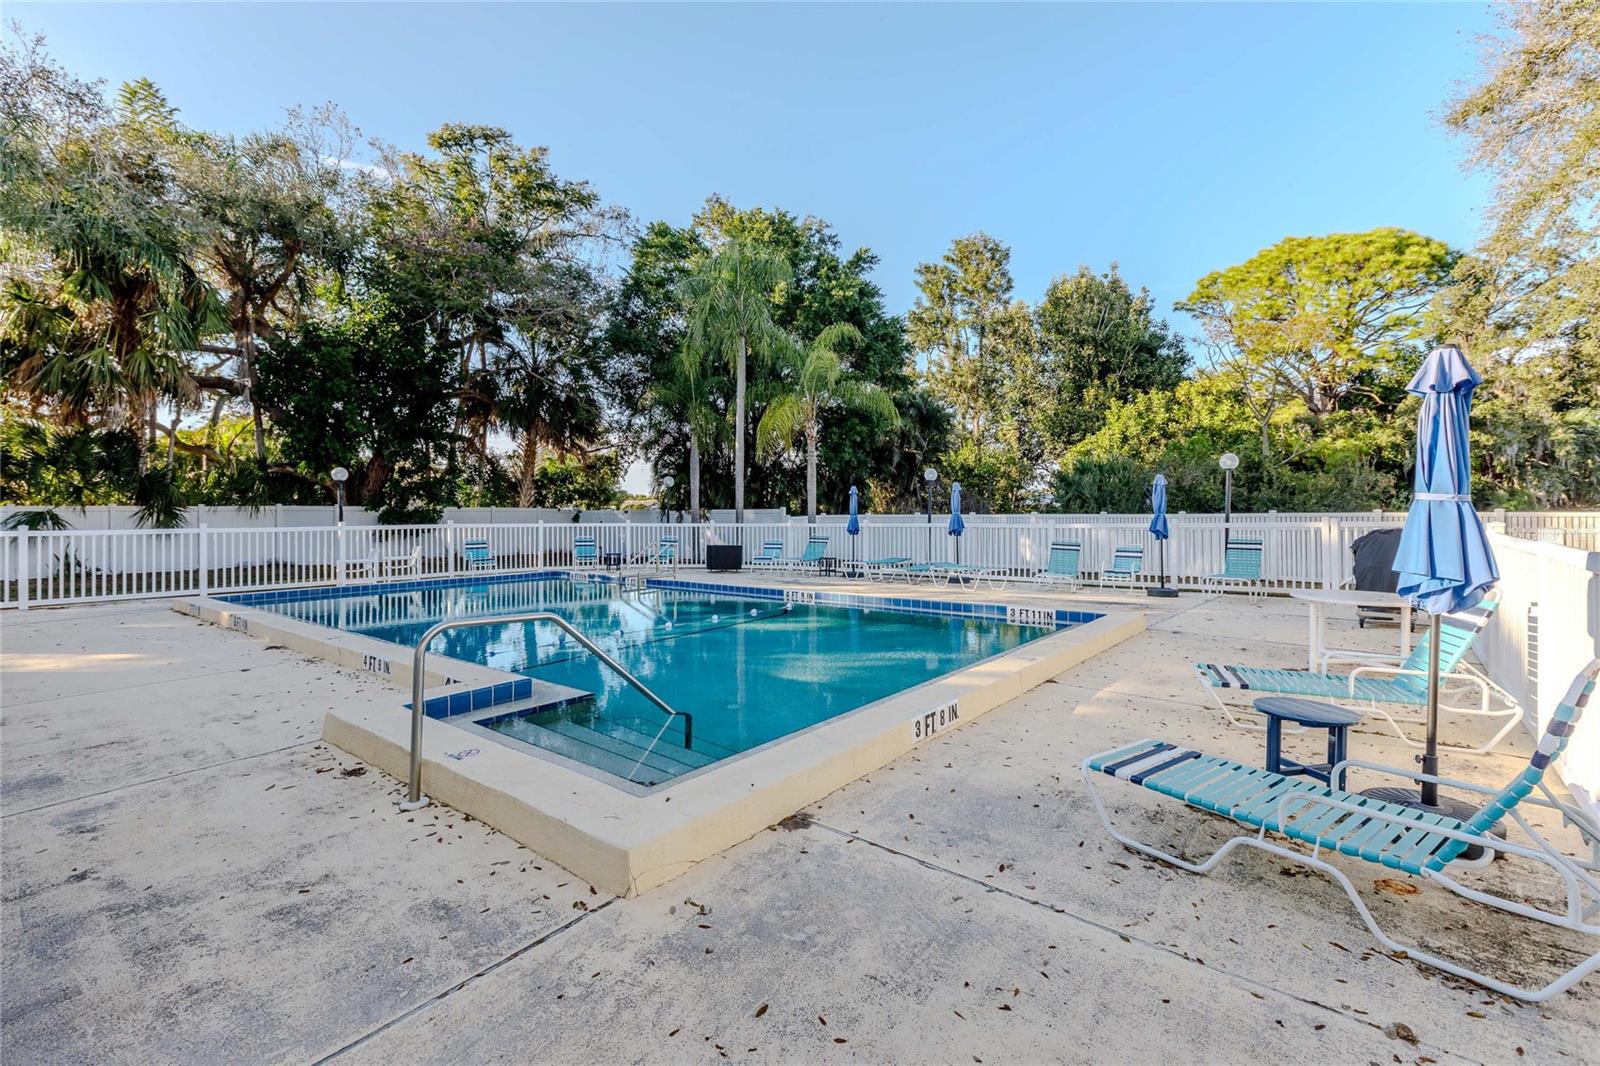
Outdoor swimming pool with lounge chairs, closed umbrellas, and a white fence amid mature trees.
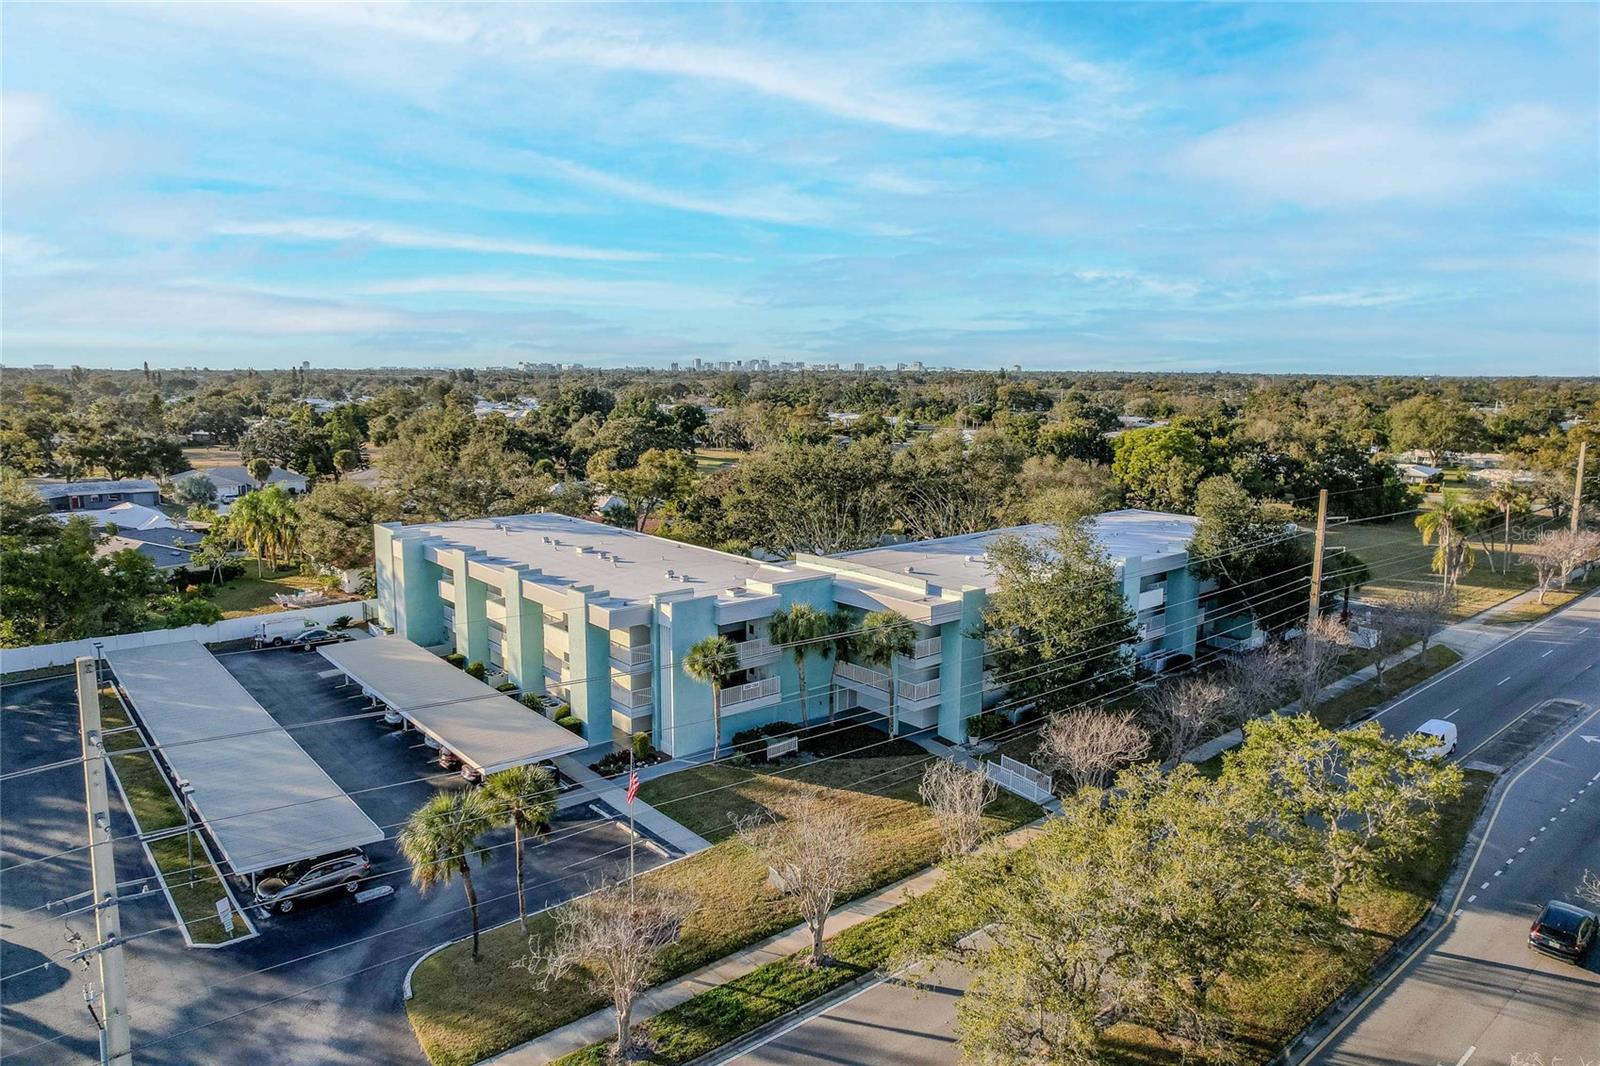
Aerial view of a teal condominium complex with covered parking and a distant skyline.
SEE ALL PHOTOS
Condominium building with pale green walls and rows of balconies, viewed from above.
Kitchen with light wood cabinets, stainless steel appliances, tiled backsplash, and granite countertops.
Kitchen with light wood cabinets, granite counters, stainless steel appliances, and a pass-through counter.
Kitchen with light wood cabinets, granite counters, and stainless steel appliances.
Empty living room with reddish hardwood floors and a pass-through opening to the kitchen.
Vacant living room with wood floors and sliding glass doors opening to a patio.
Empty living room with wood floors and sliding glass doors opening to a patio.
Empty living room with wood-look floors, a wide window, and sliding glass doors to a patio.
Empty living room with wood-look flooring and a wide window with vertical blinds.
Bathroom vanity with granite counter and wood cabinets, beside a shower and toilet.
Bathroom vanity with wood cabinets, granite counter, oval sink, and large framed mirror.
Bathroom with a glass-enclosed tan-tile shower, corner shelf, and grab bar beside the toilet.
Empty bedroom with wood-look flooring, a wide window, and white louvered closet doors.
Empty room with wood-look plank flooring and an open door to a tiled area.
Bathroom with a curtained tub and shower, long white vanity, and tan tile floor.
Laundry room with washer, dryer, overhead cabinets, and wire shelving.
Tiled screened lanai overlooking a grassy yard and fenced pool.
Enclosed tiled patio with screened windows overlooking a fenced pool area.
Covered tiled patio with wide sliding glass doors and white stucco walls.
Turquoise condominium building with screened balconies beside a grassy courtyard and large oak trees.
Outdoor swimming pool with lounge chairs, closed umbrellas, and a white fence amid mature trees.
Aerial view of a teal condominium complex with covered parking and a distant skyline.
Courtesy of NOBSKA REAL ESTATE LLC, Laura Teixeira, PA  Listing Contact: 689-276-1593 
For Sale

3300 BENEVA #214

3300 BENEVA #214, SARASOTA, FL 34232

$199,999
ROI OPPORTUNITY - INCOME-PRODUCING PROPERTY WITH TENANT IN PLACE. Exceptional opportunity to own a 2-BEDROOM, 2-BATH condominium in the highly sought-after Fairways & Greens Condo community in Sarasota. This FIRST-FLOOR UNIT offers a bright and functional open-concept layout designed for comfortable living and effortless entertaining.

The well-appointed kitchen features STAINLESS STEEL APPLIANCES and flows seamlessly into the dining and living areas, creating an inviting atmosphere filled with natural light. The spacious primary suite offers direct access to a PRIVATE ENCLOSED PATIO overlooking the COMMUNITY POOL and beautifully landscaped grounds. The second bedroom is generously sized and ideal for guests, a home office, or flexible living space.

Additional highlights include a SECOND FULL BATHROOM, in-unit laundry closet with WASHER & DRYER, one ASSIGNED COVERED PARKING SPACE, and ample guest parking.

TENANT-OCCUPIED WITH AN ACTIVE ONE-YEAR LEASE IN PLACE, making this a TURNKEY INVESTMENT with IMMEDIATE RENTAL INCOME from day one.

Ideally located in CENTRAL SARASOTA, just 0.2 miles from Publix, 3 miles from Sarasota Memorial Hospital, and only 5.5 miles from the world-famous SIESTA KEY BEACH. Conveniently close to Arlington Park, Downtown Sarasota, Legacy Trail, premier shopping, dining, and major highways including US-41 and I-75.

Perfect for investors seeking a WELL-LOCATED, INCOME-PRODUCING PROPERTY in one of Sarasota's most desirable areas.

2
beds

2
baths

1,084 Sq.Ft. LIVING AREA

1,246 Sq.Ft. lot

Laura Teixeira

Laura Teixeira

Features & Amenities

Interior

  • total bedrooms2
  • Total bathrooms2
  • full bathrooms2
  • Laundry room Laundry Closet
  • Flooring Carpet
  • APPLIANCES Dishwasher, Disposal, Dryer, Electric Water Heater, Microwave, Range, Refrigerator, Washer
  • other interior Features Eat-in Kitchen, Living Room/Dining Room Combo, Open Floorplan, Solid Wood Cabinets, Split Bedroom, Walk-In Closet(s), Window Treatments

Area & Lot

  • Status For Sale
  • Living Area1,084 Sq.Ft.
  • Total Area1,246 Sq.Ft.
  • Lot Area1,246 Sq.Ft.
  • MLS® IDO6371947
  • TypeCondo
  • YEAR BUILT1980
  • Architecture StylesContemporary
  • View DescriptionPool
  • Elementary SchoolWilkinson Elementary
  • Middle SchoolBrookside Middle
  • High SchoolSarasota High

Exterior

  • STORIES3
  • water SourcePublic
  • utilitiesCable Connected, Electricity Connected, Public
  • roofBuilt-Up, Membrane
  • lot featuresNear Public Transit
  • parkingGuest
  • HEAT TYPECentral
  • AIR CONDITIONINGCentral Air
  • sewerPublic Sewer
  • SubstructureSlab
  • HOA AmenitiesElevators, Security, Storage
  • security FeaturesSmoke Detector(s)
  • other exterior FeaturesLighting, Sliding Doors, Storage

Financial

  • Sales Price$199,999
  • Real Estate Tax $2,279/yr
  • HOA $644/mo
  • Zoning RMF4
View Virtual Tour
Kitchen with light wood cabinets, stainless steel appliances, tiled backsplash, and granite countertops.

Schedule a Showing

We would love to show you our beautiful property. Please select your preferred date and time below. An agent will be in touch shortly to confirm your appointment.

Schedule a Showing

We would love to show you our beautiful property. Please select your preferred date and time below. An agent will be in touch shortly to confirm your appointment.

Thank you for your interest in 3300 BENEVA #214, SARASOTA, FL 34232. We are reviewing your request and will be in touch shortly!

Mortgage Calculator

Estimate your monthly mortgage payment, including the principal and interest, property taxes, and HOA. Adjust the values to generate a more accurate rate.
All estimates are provided for informational purposes only. Actual amounts may vary.
$0,000 Your Payment 20 15 65
$0,000 Your Payment