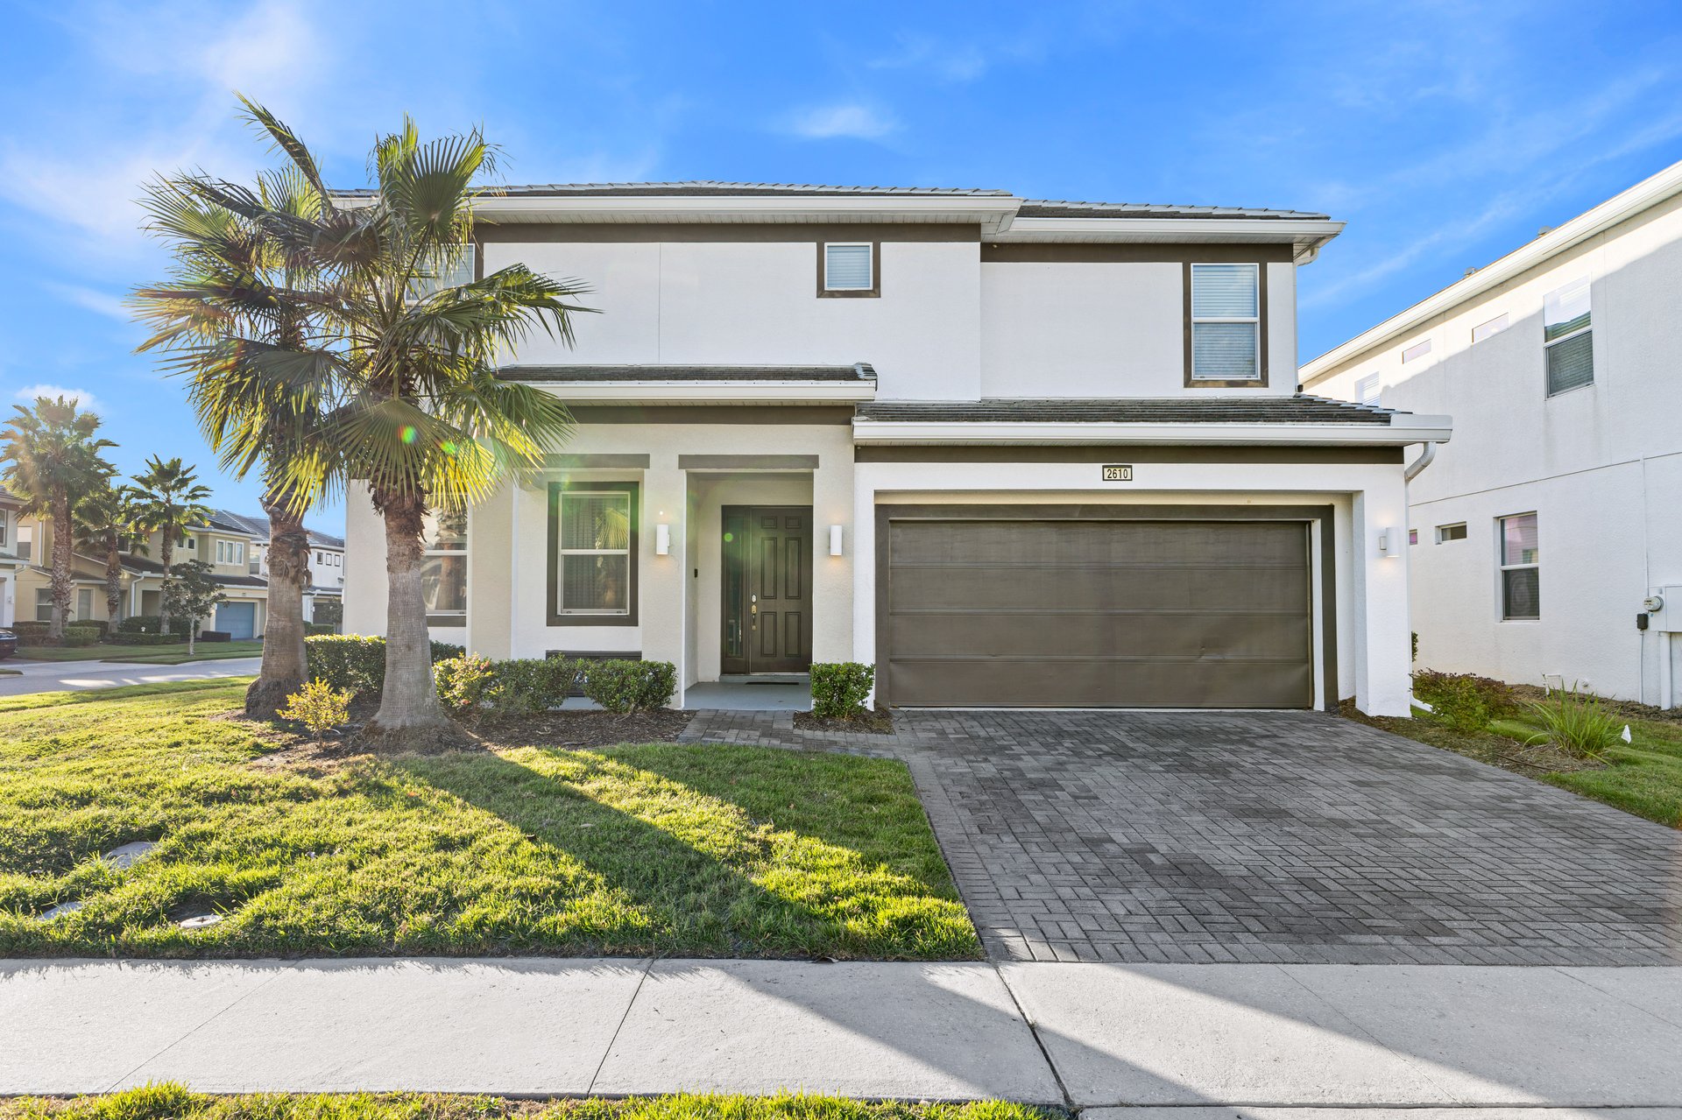
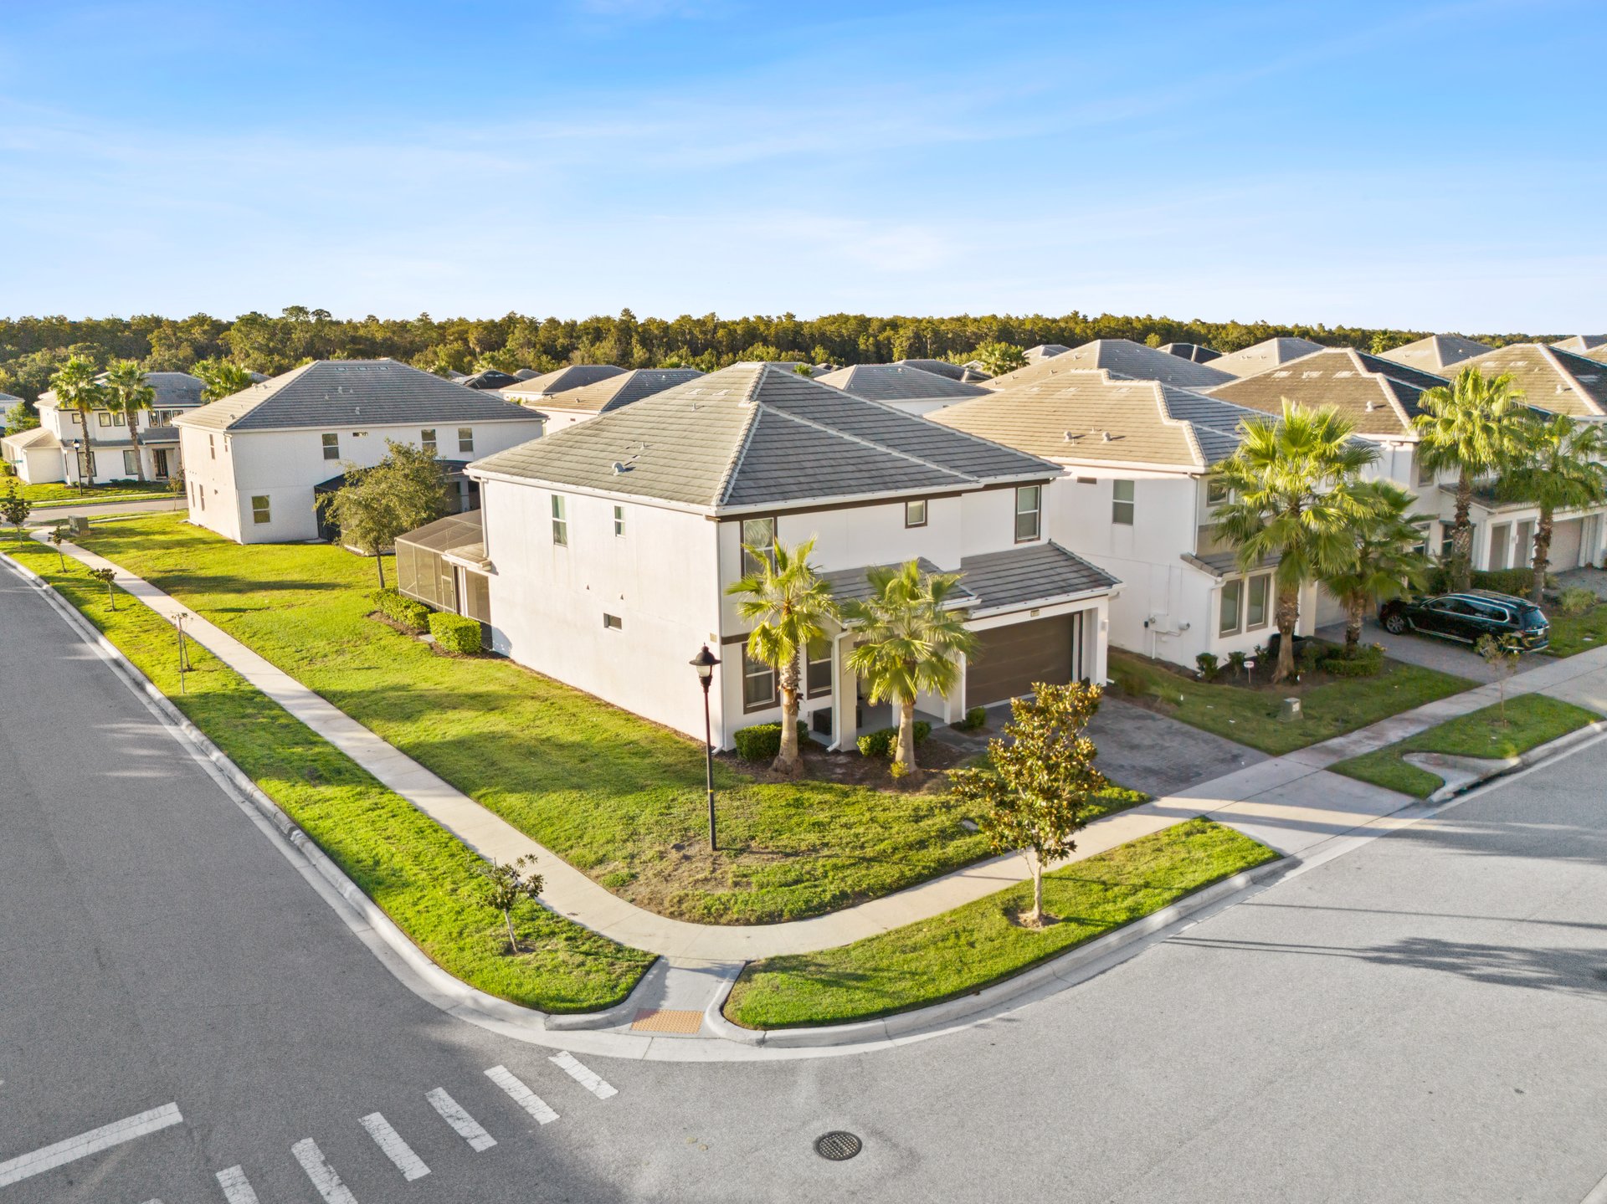
Two-story white house with a gray tile roof, palm trees, and a two-car garage.
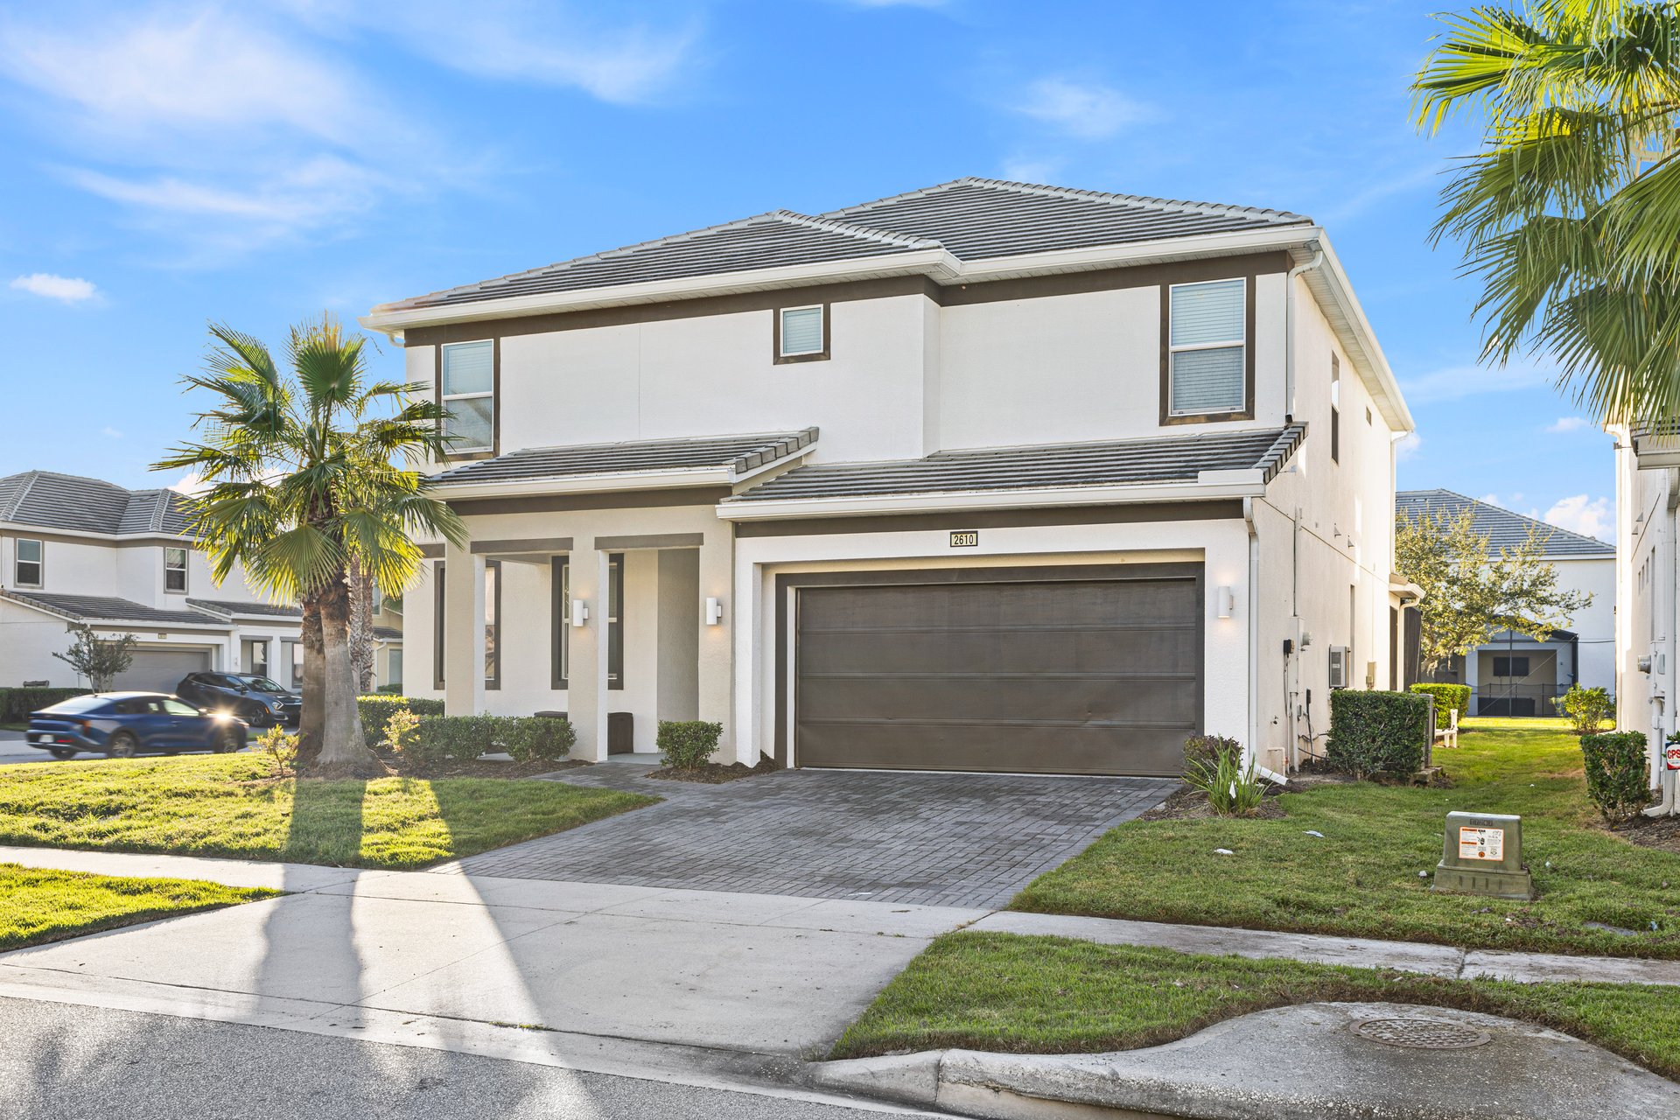
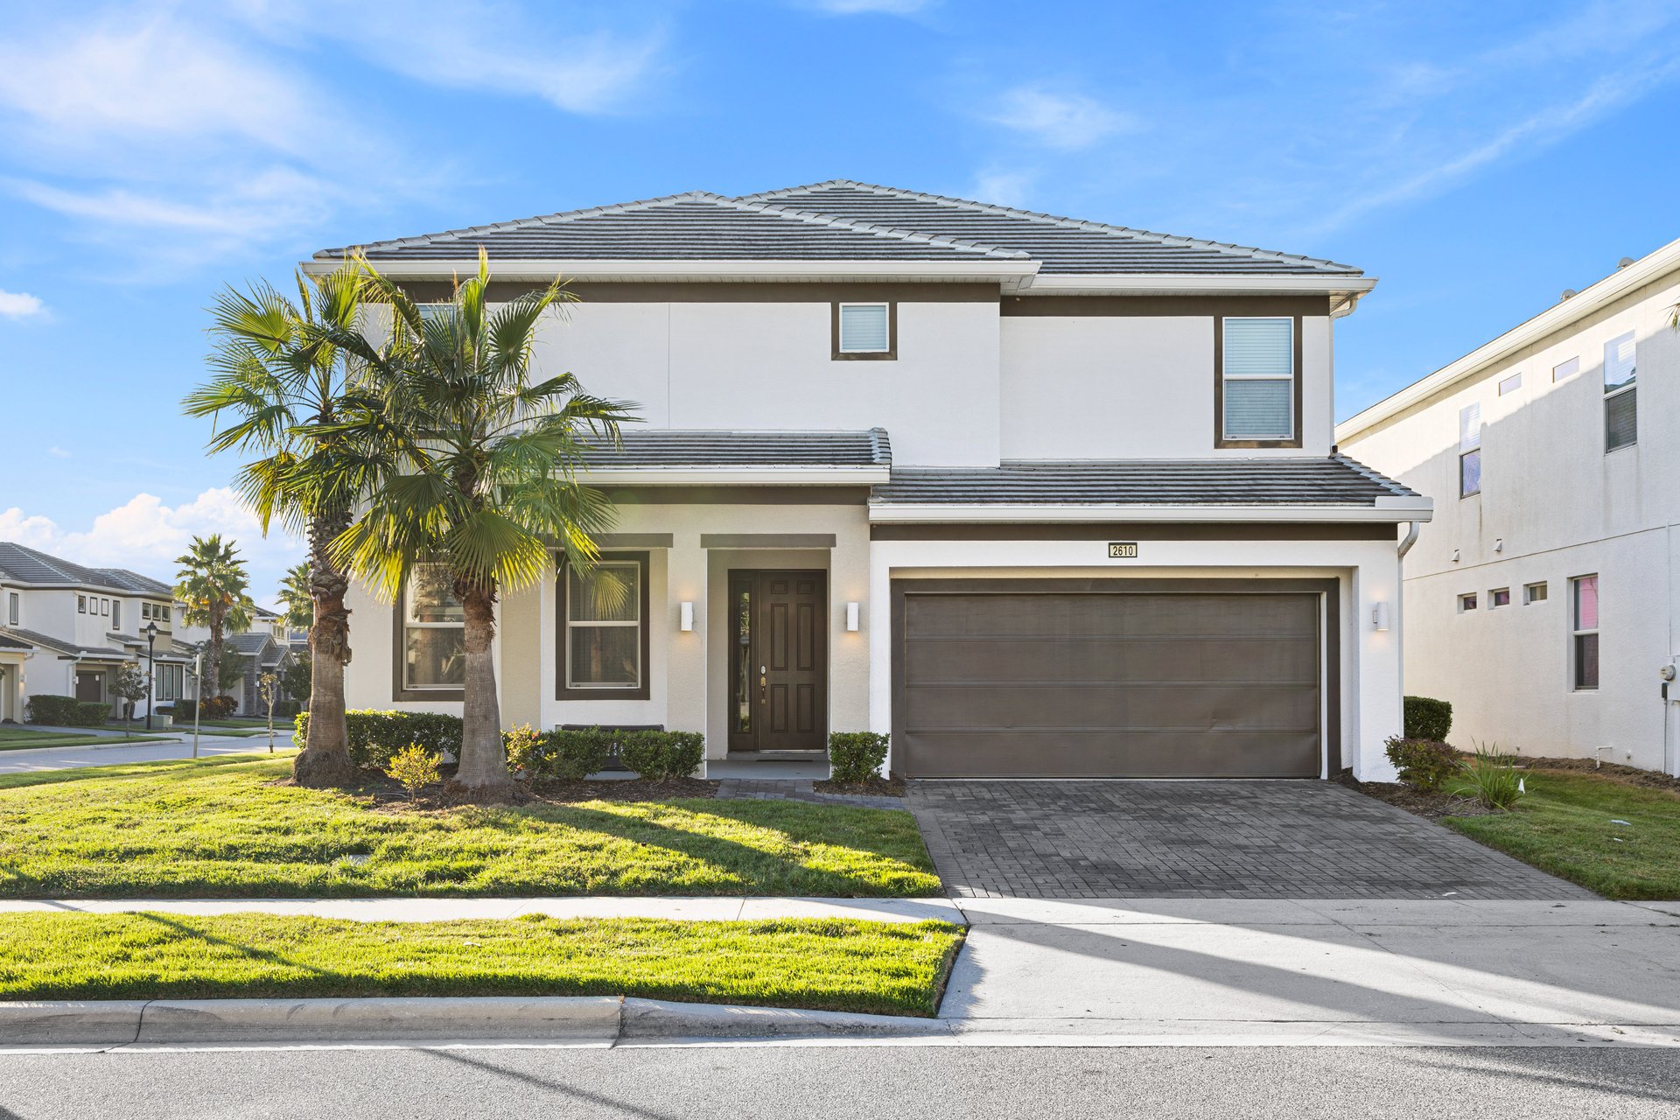
Two-story white house with a double garage, paved driveway, and palm trees in the front lawn.
Two-story house with a gray tiled roof, dark double garage door, and palm trees by the driveway.
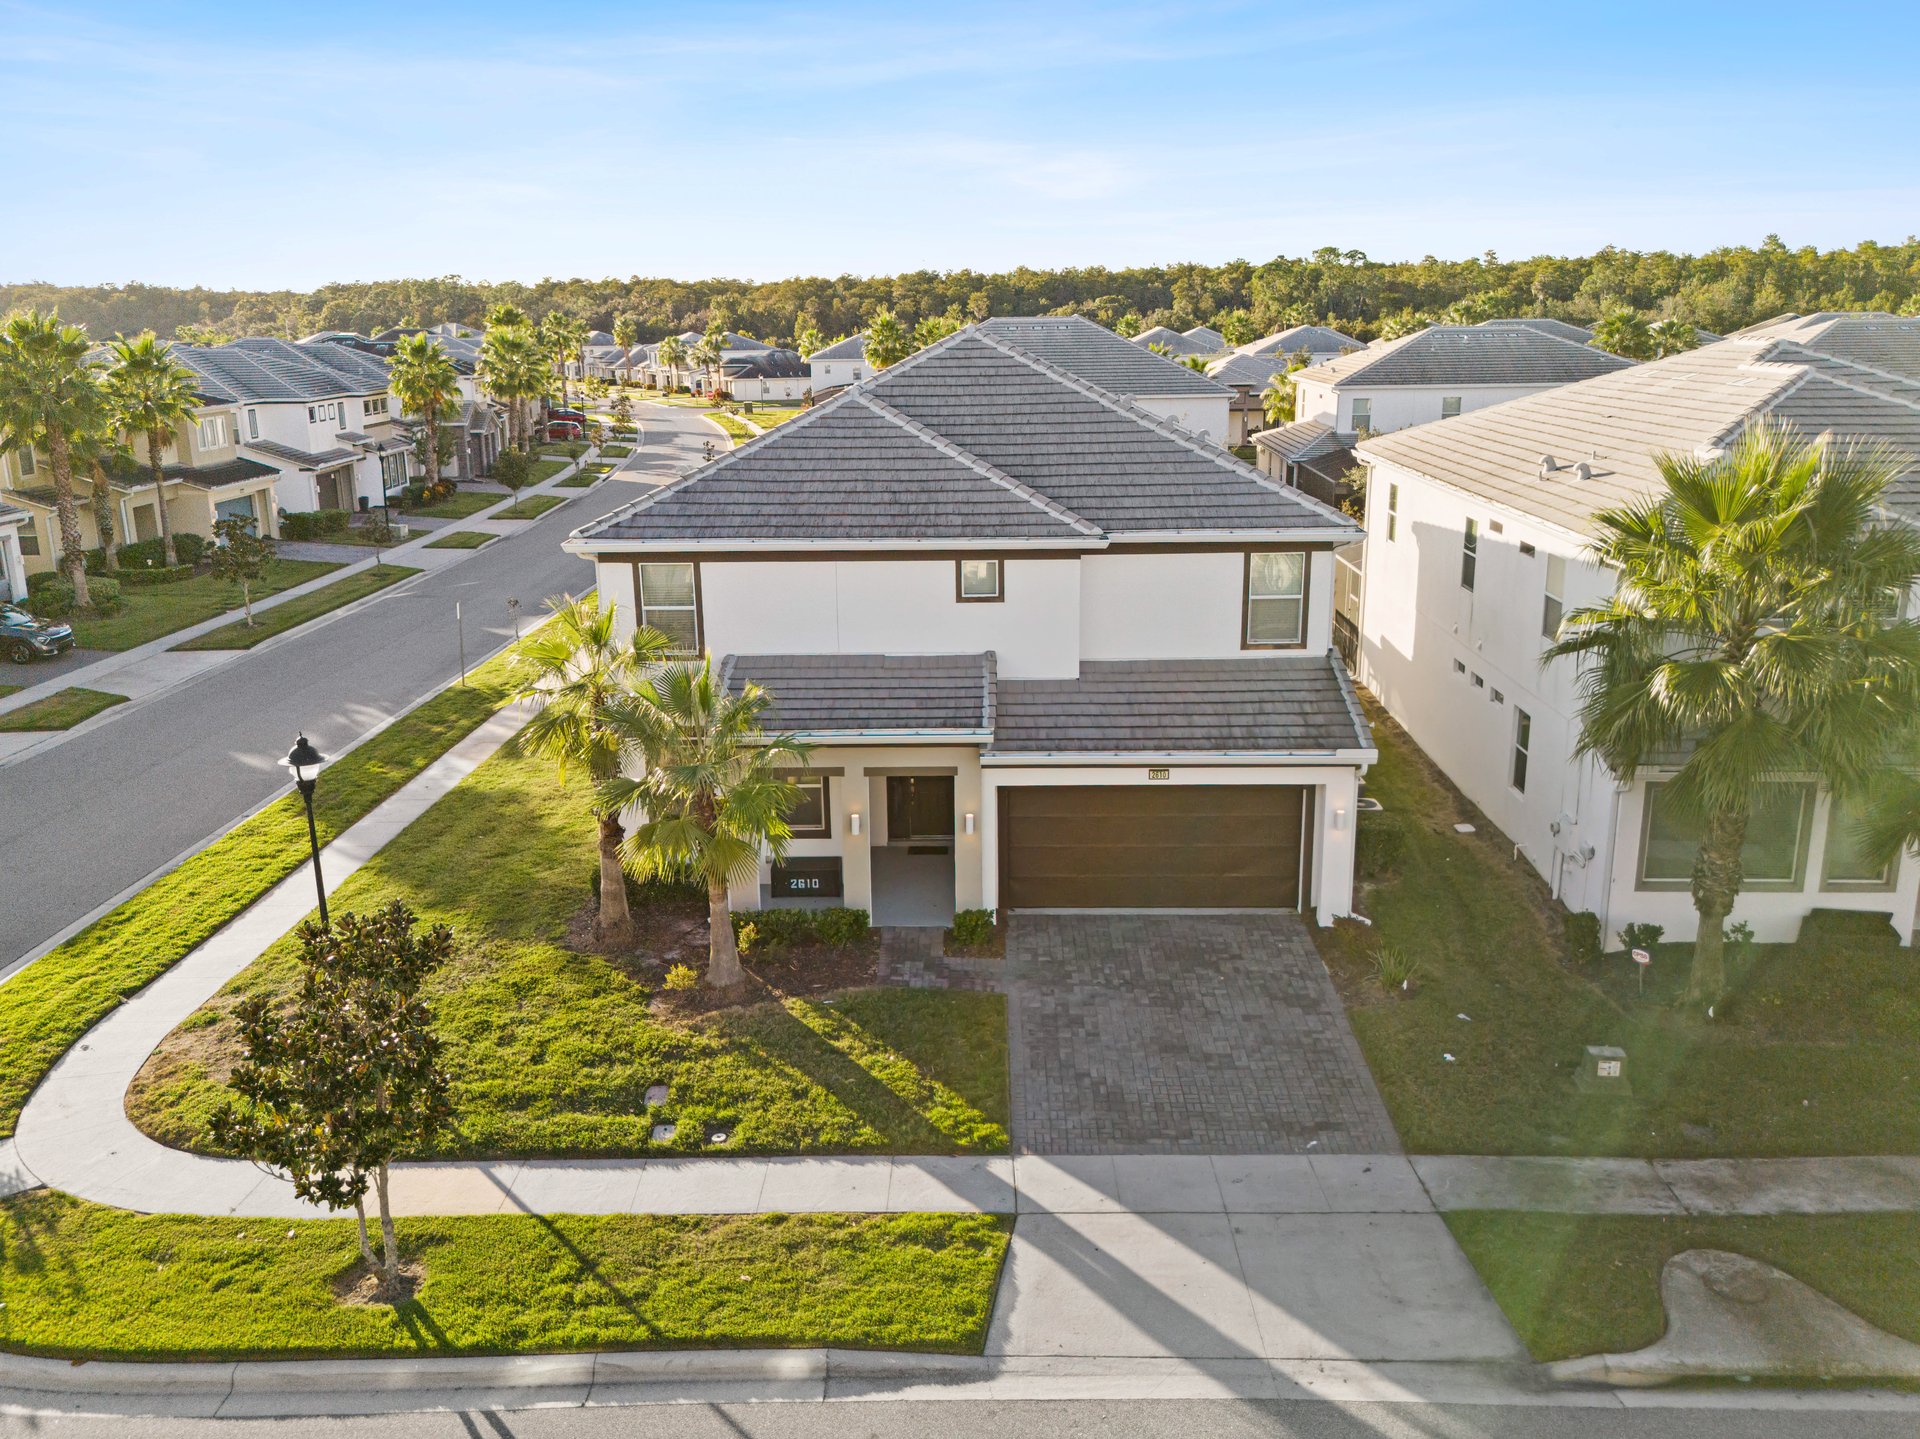
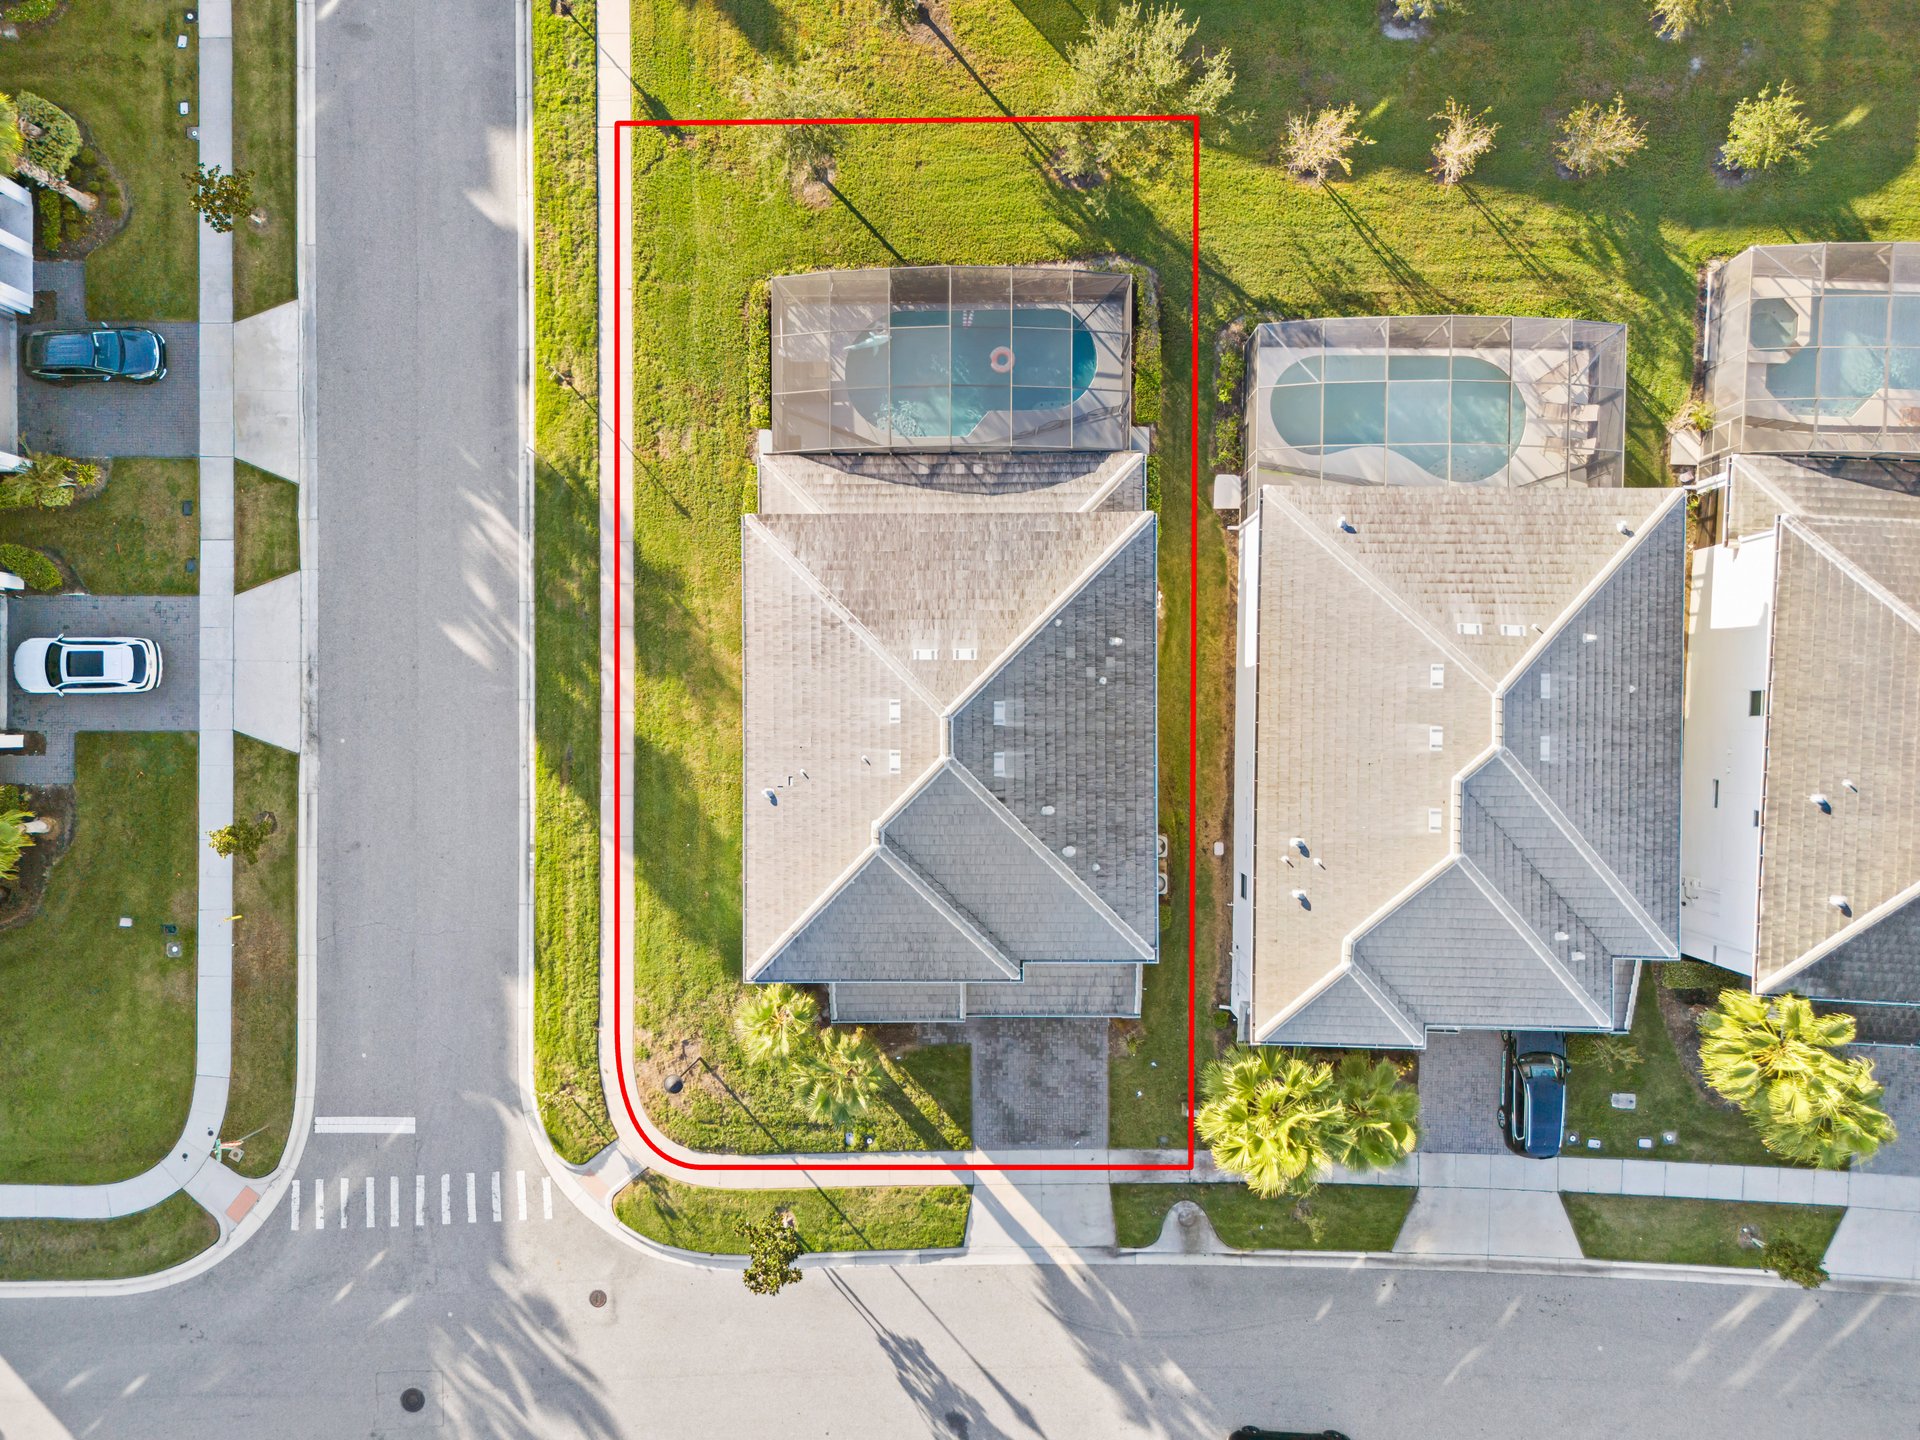
Two-story white home with a gray roof, double garage, and palm trees, seen from above.
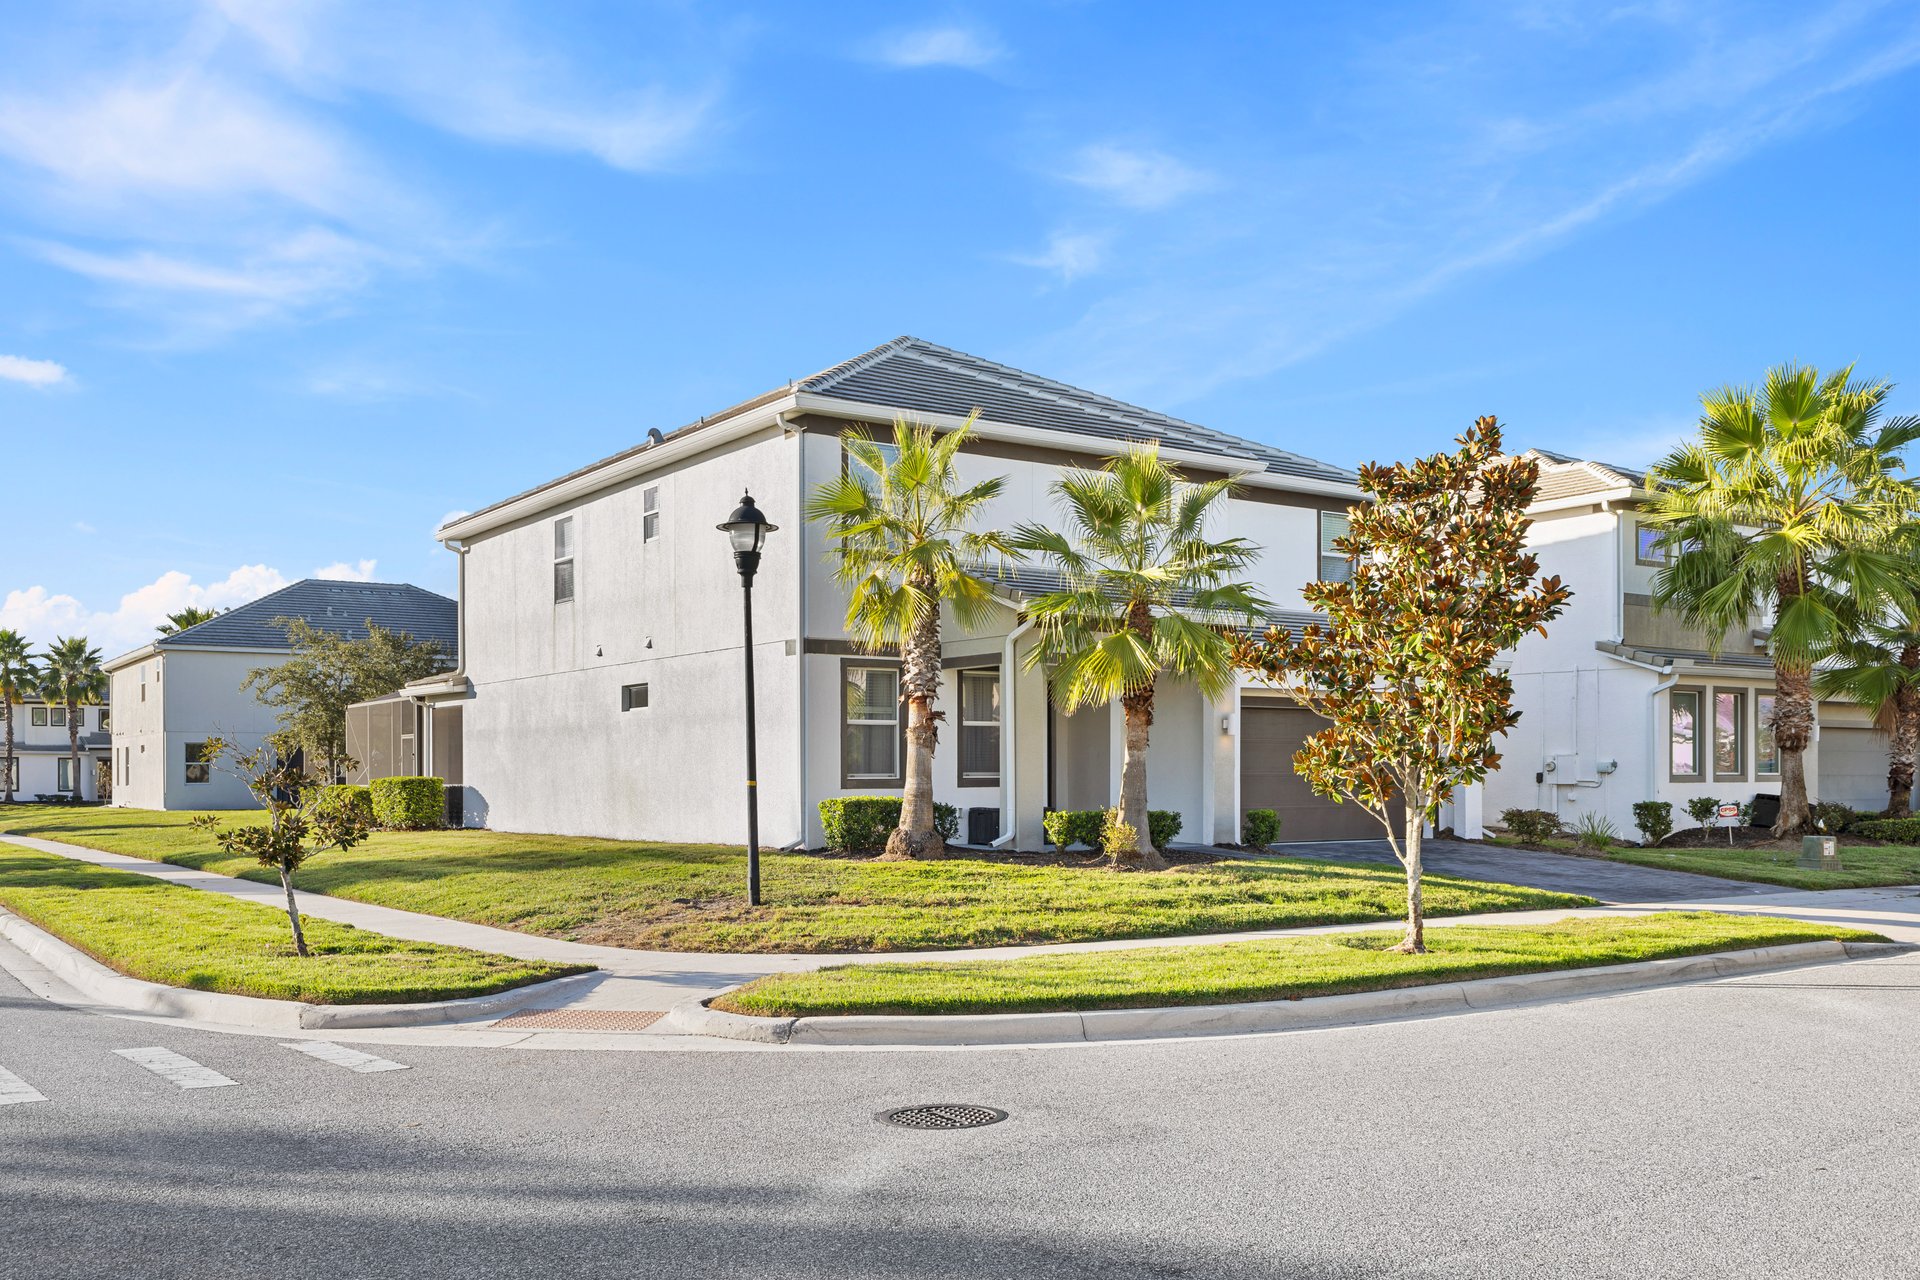
Two-story corner home with an attached garage, palm trees, and a landscaped lawn.
Two-story white house with a gray tiled roof on a landscaped corner lot with palm trees.
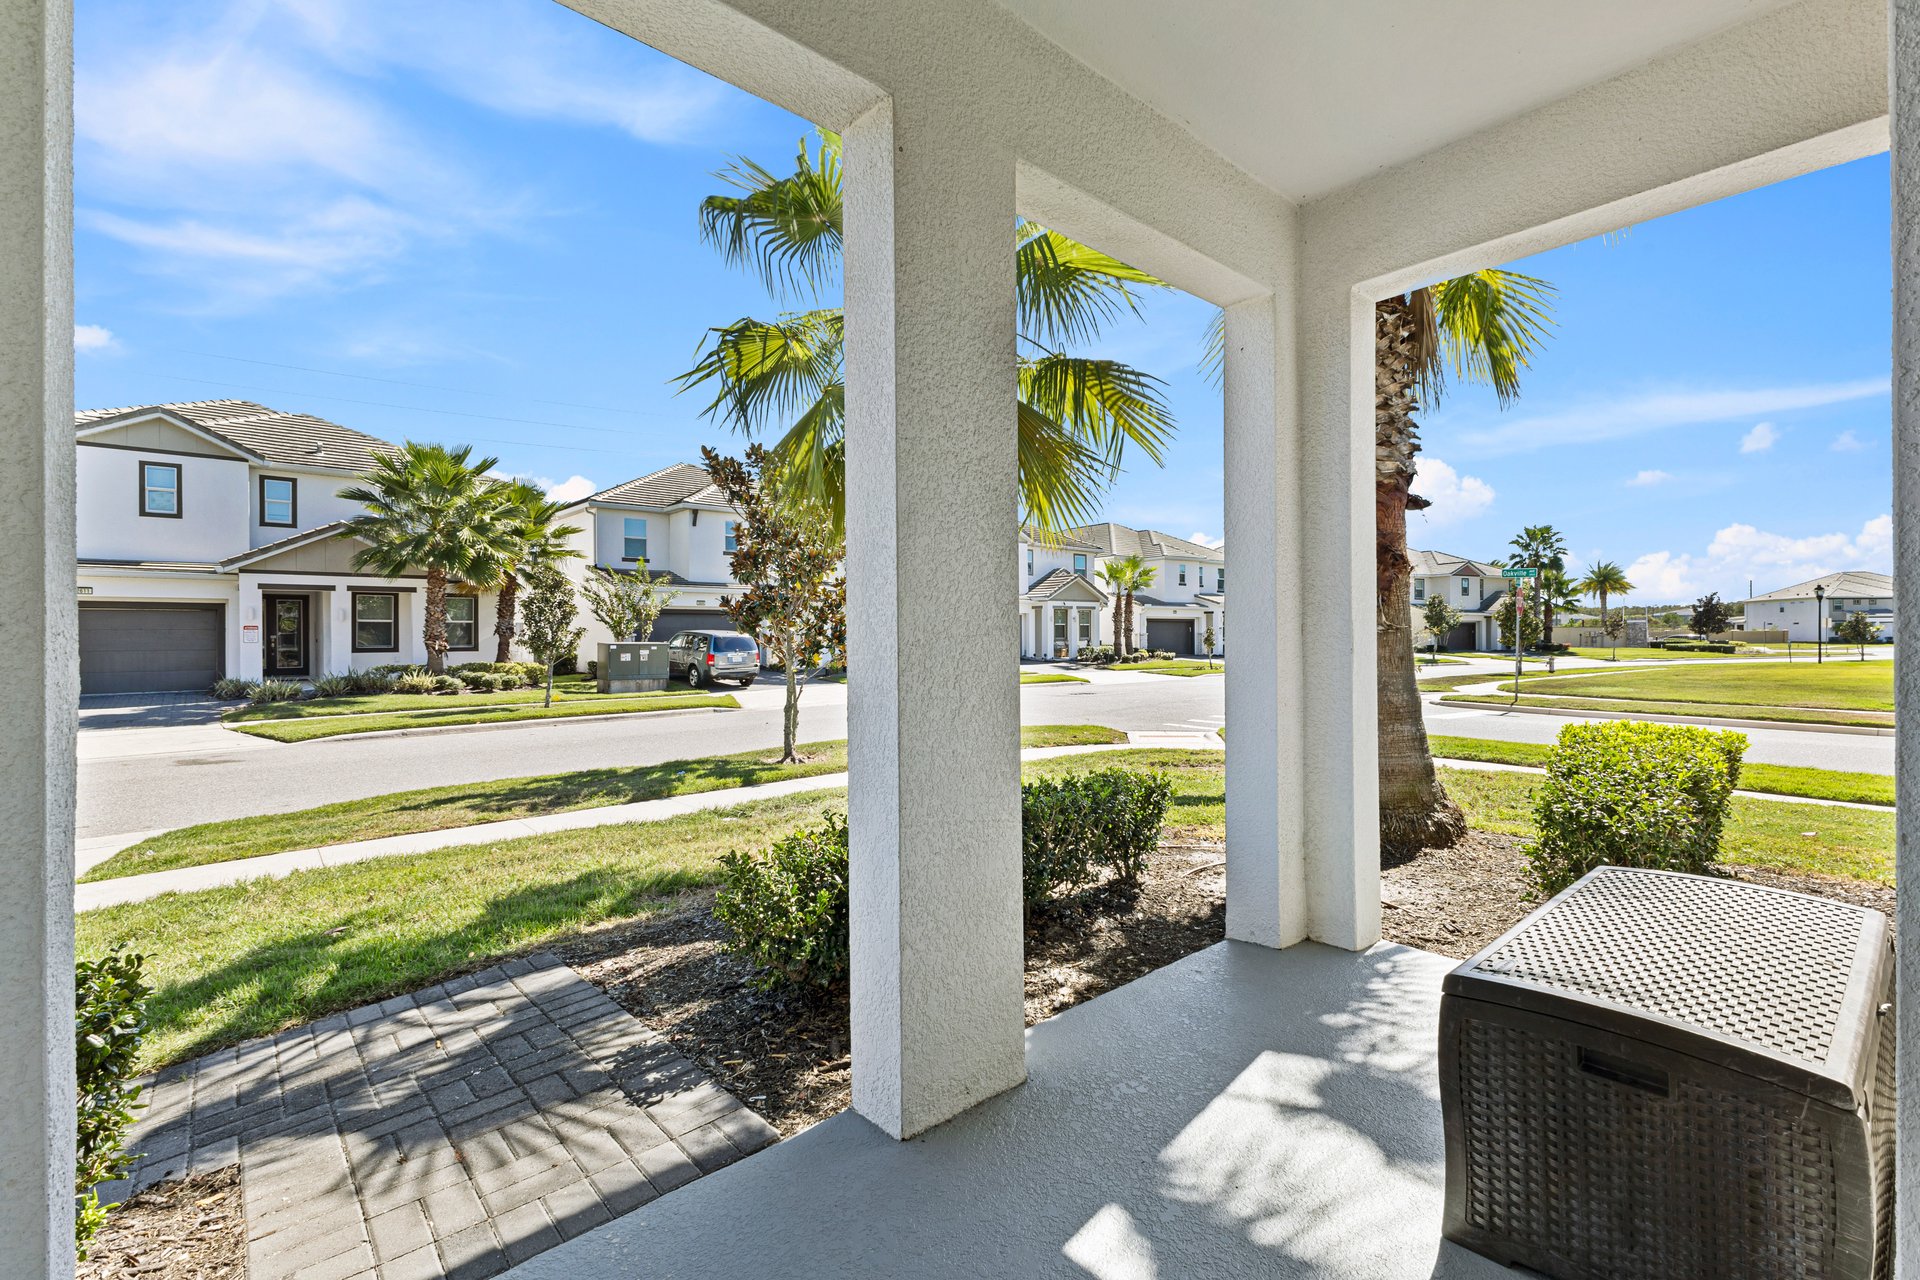
Covered front porch overlooking a residential street with palm trees and neighboring homes.
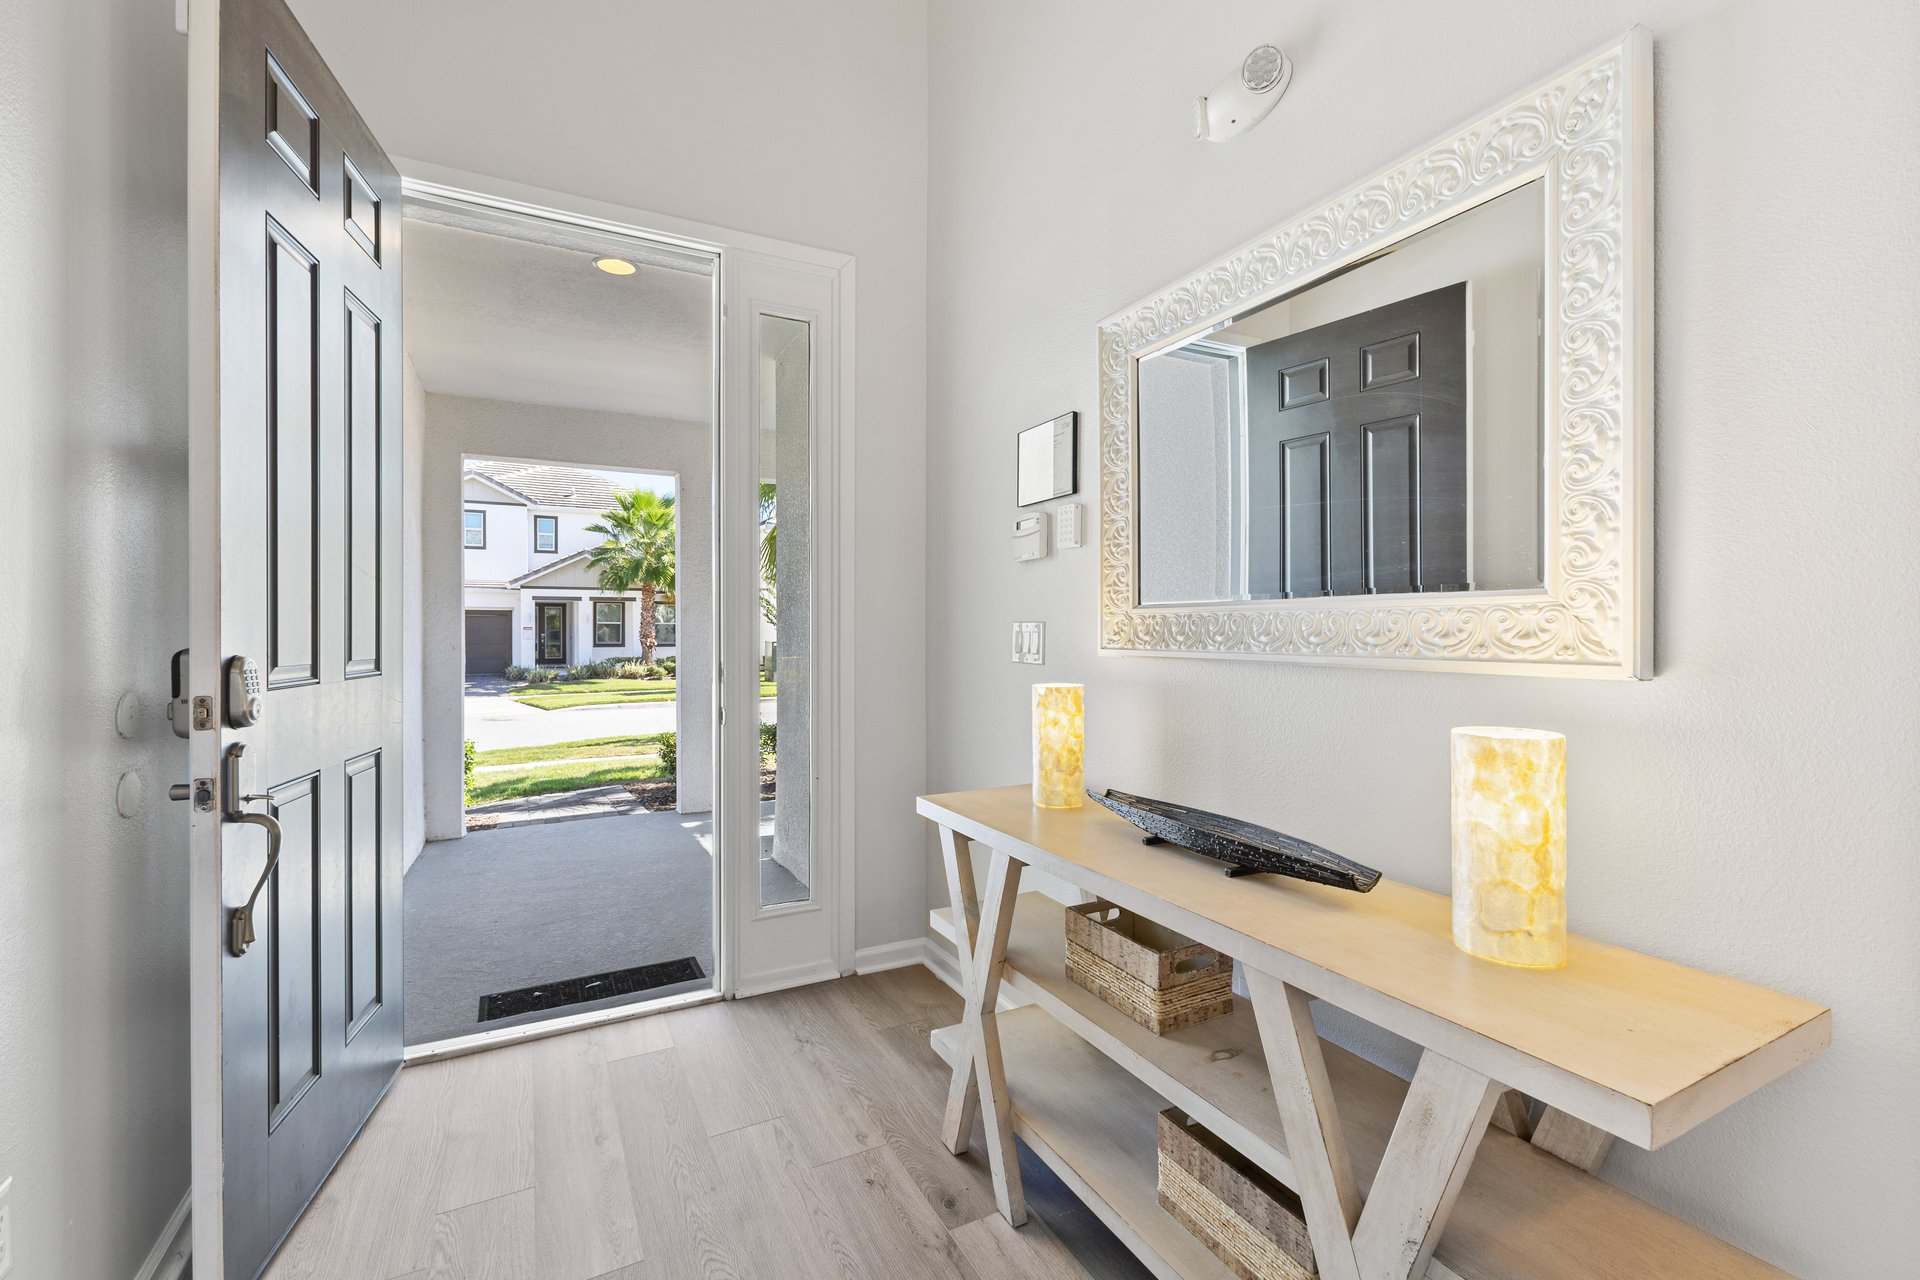
Entry foyer with an open dark front door and a console table beneath an ornate mirror.
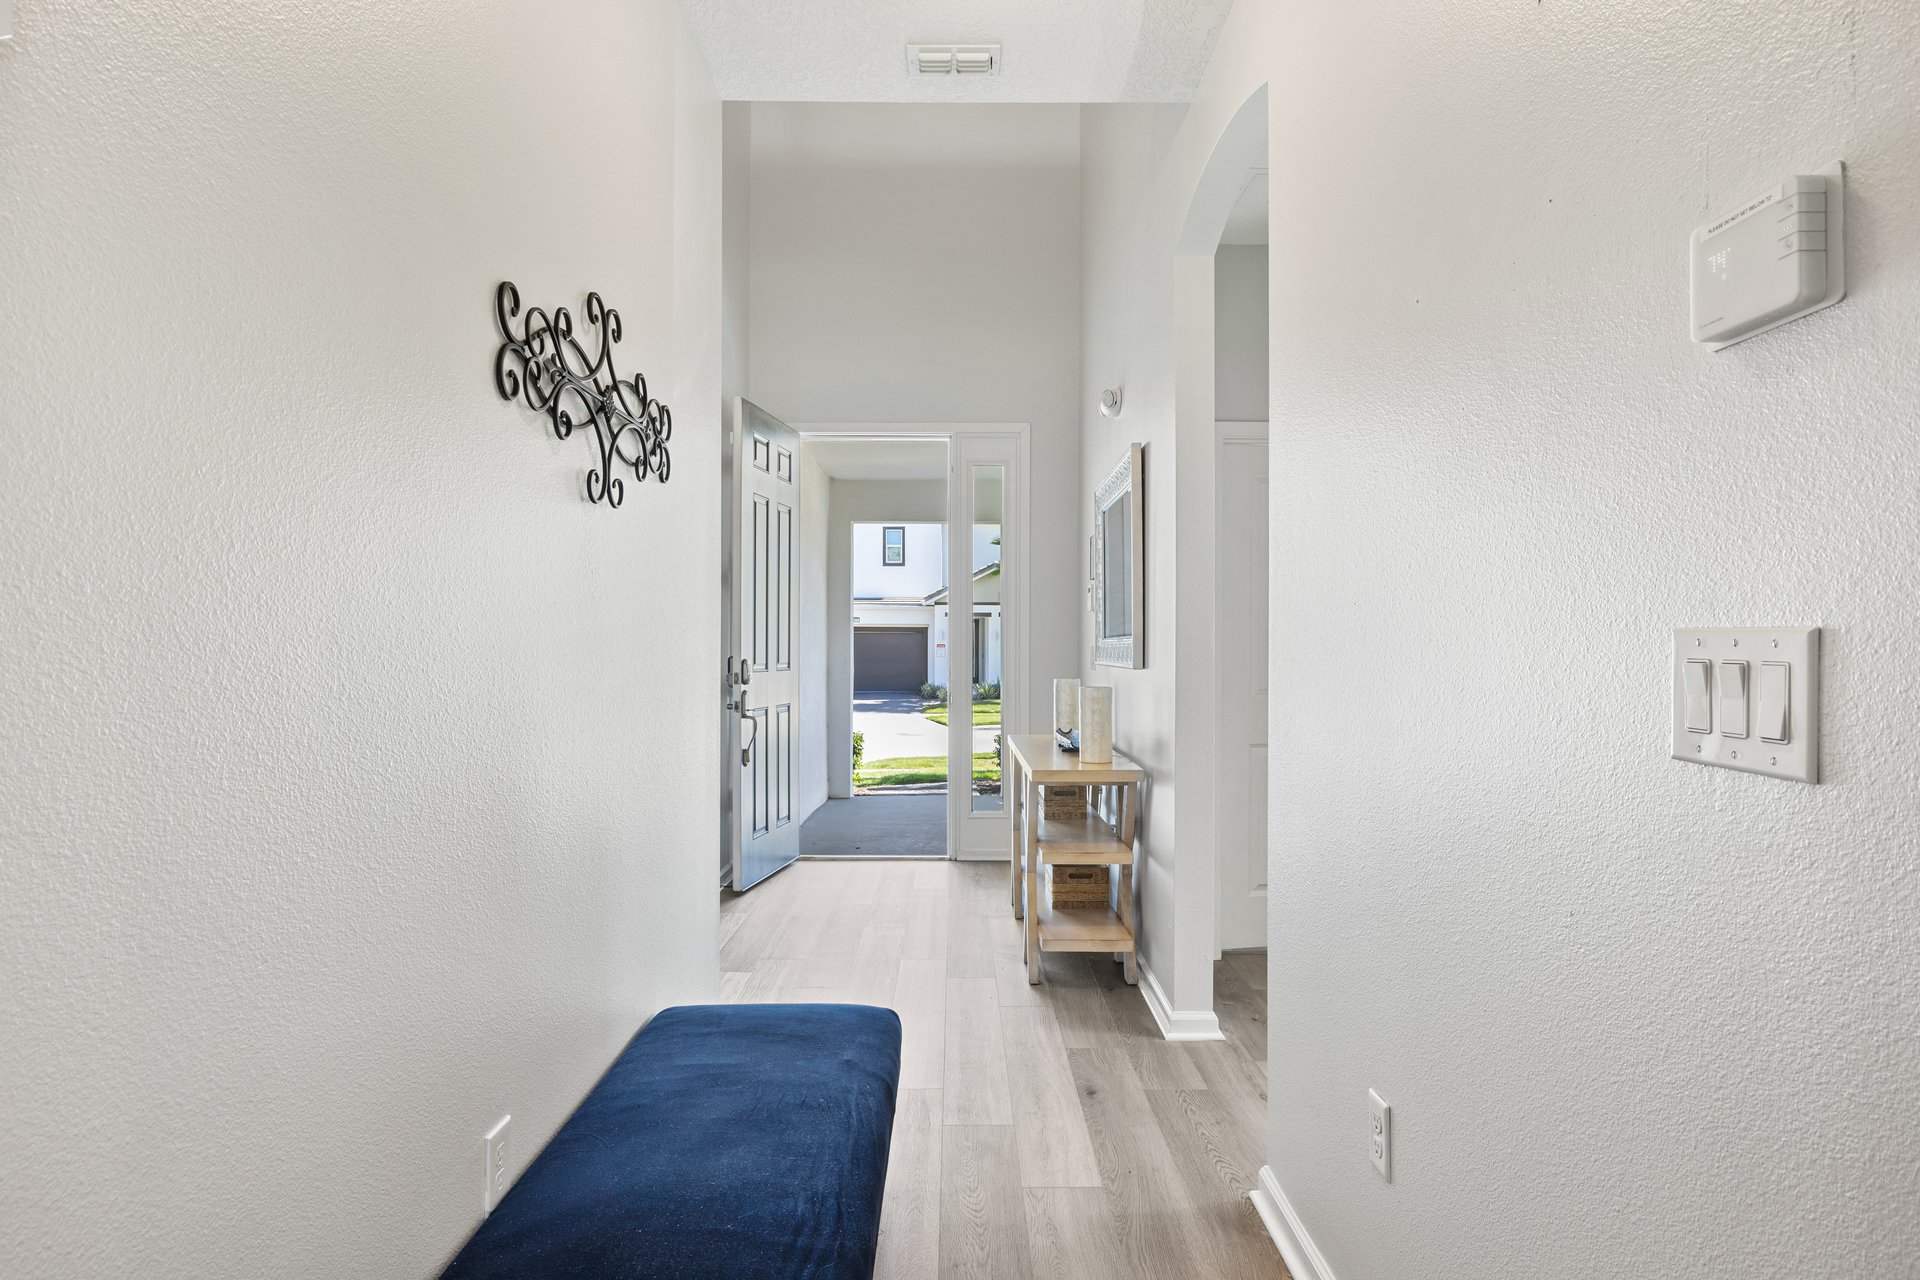
Entry hall with a blue bench, console table, and open front door.
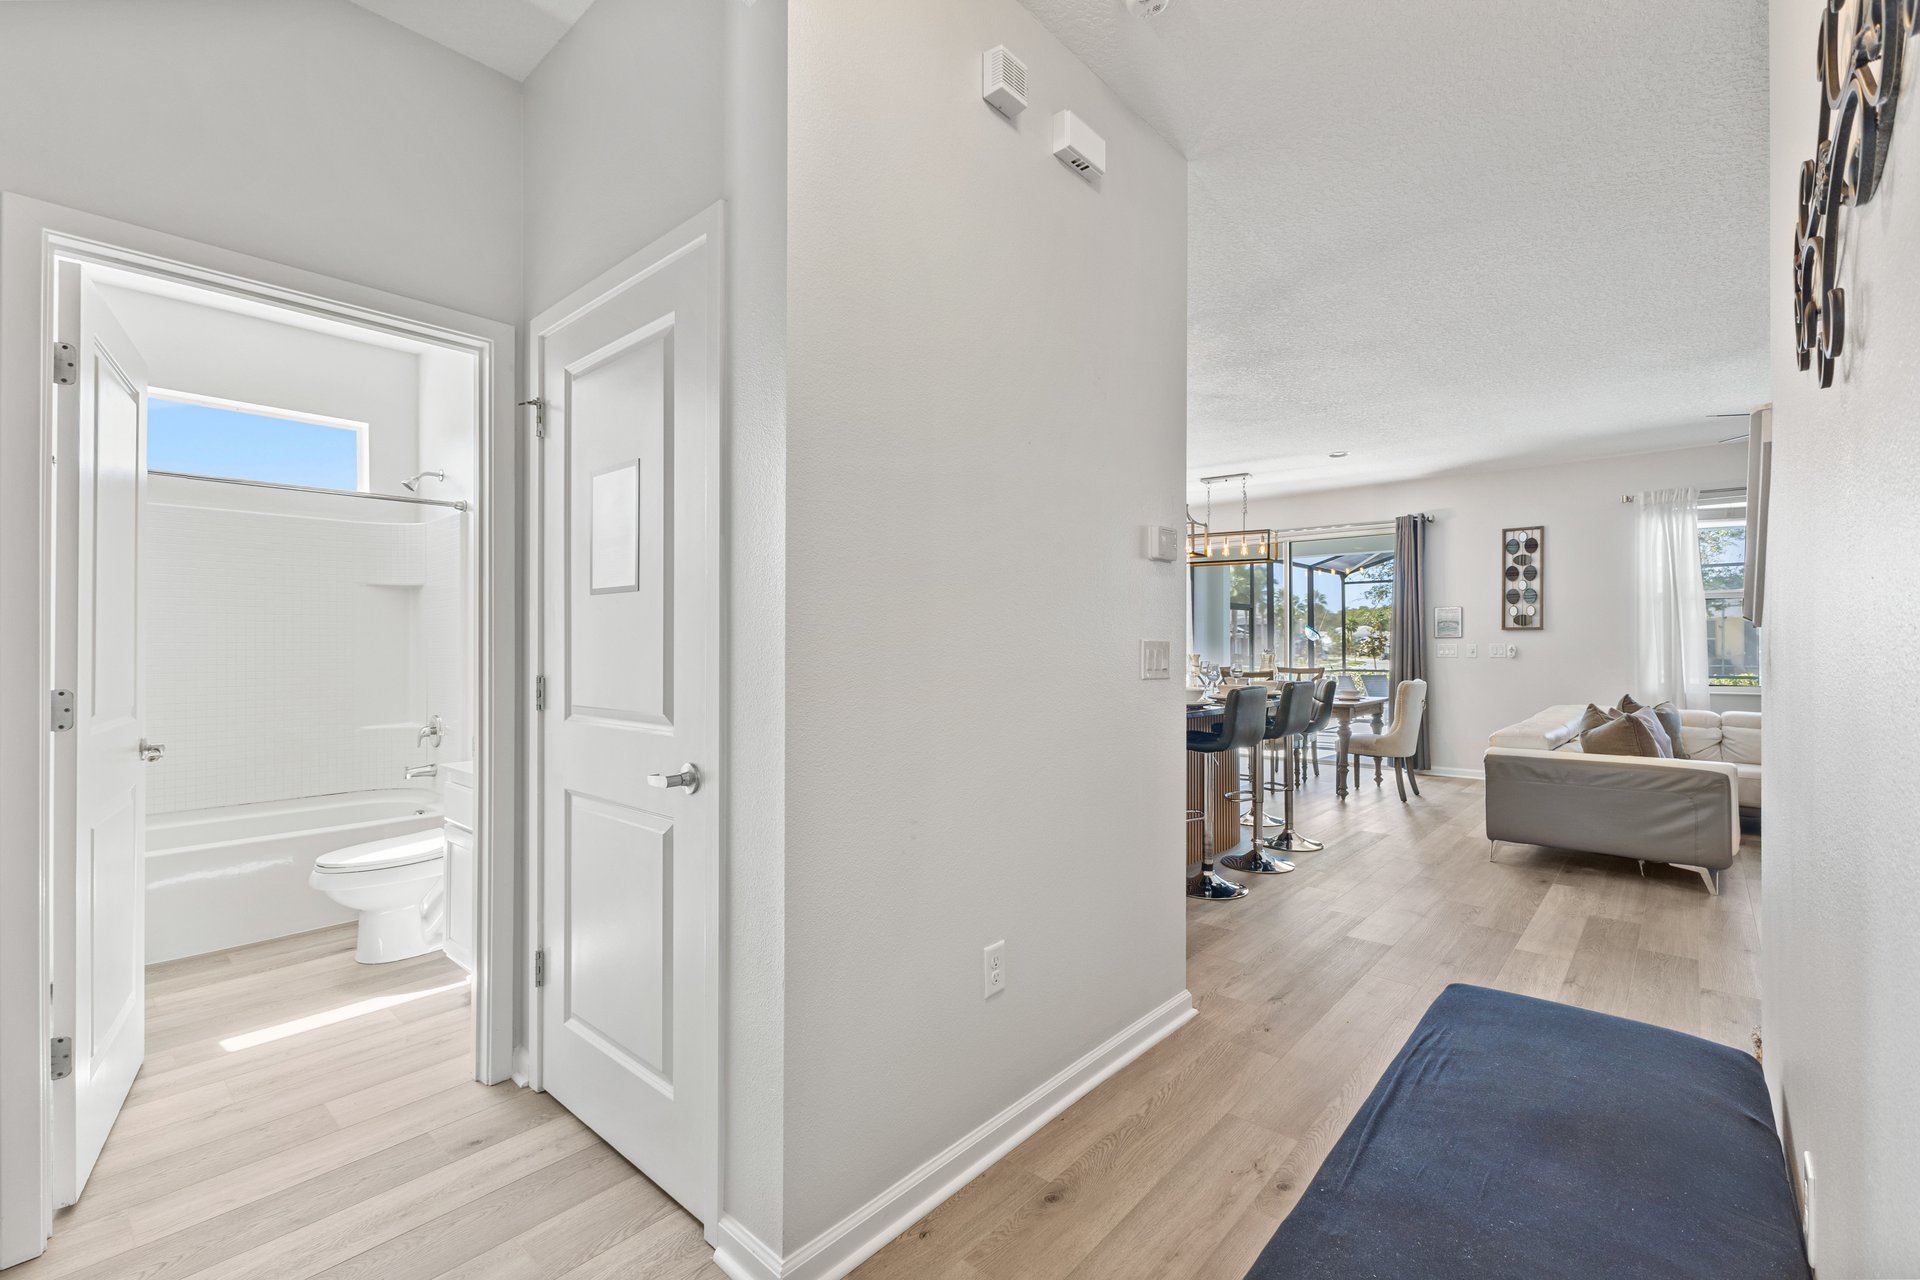
Hallway with an open bathroom and a bright living and dining area beyond.
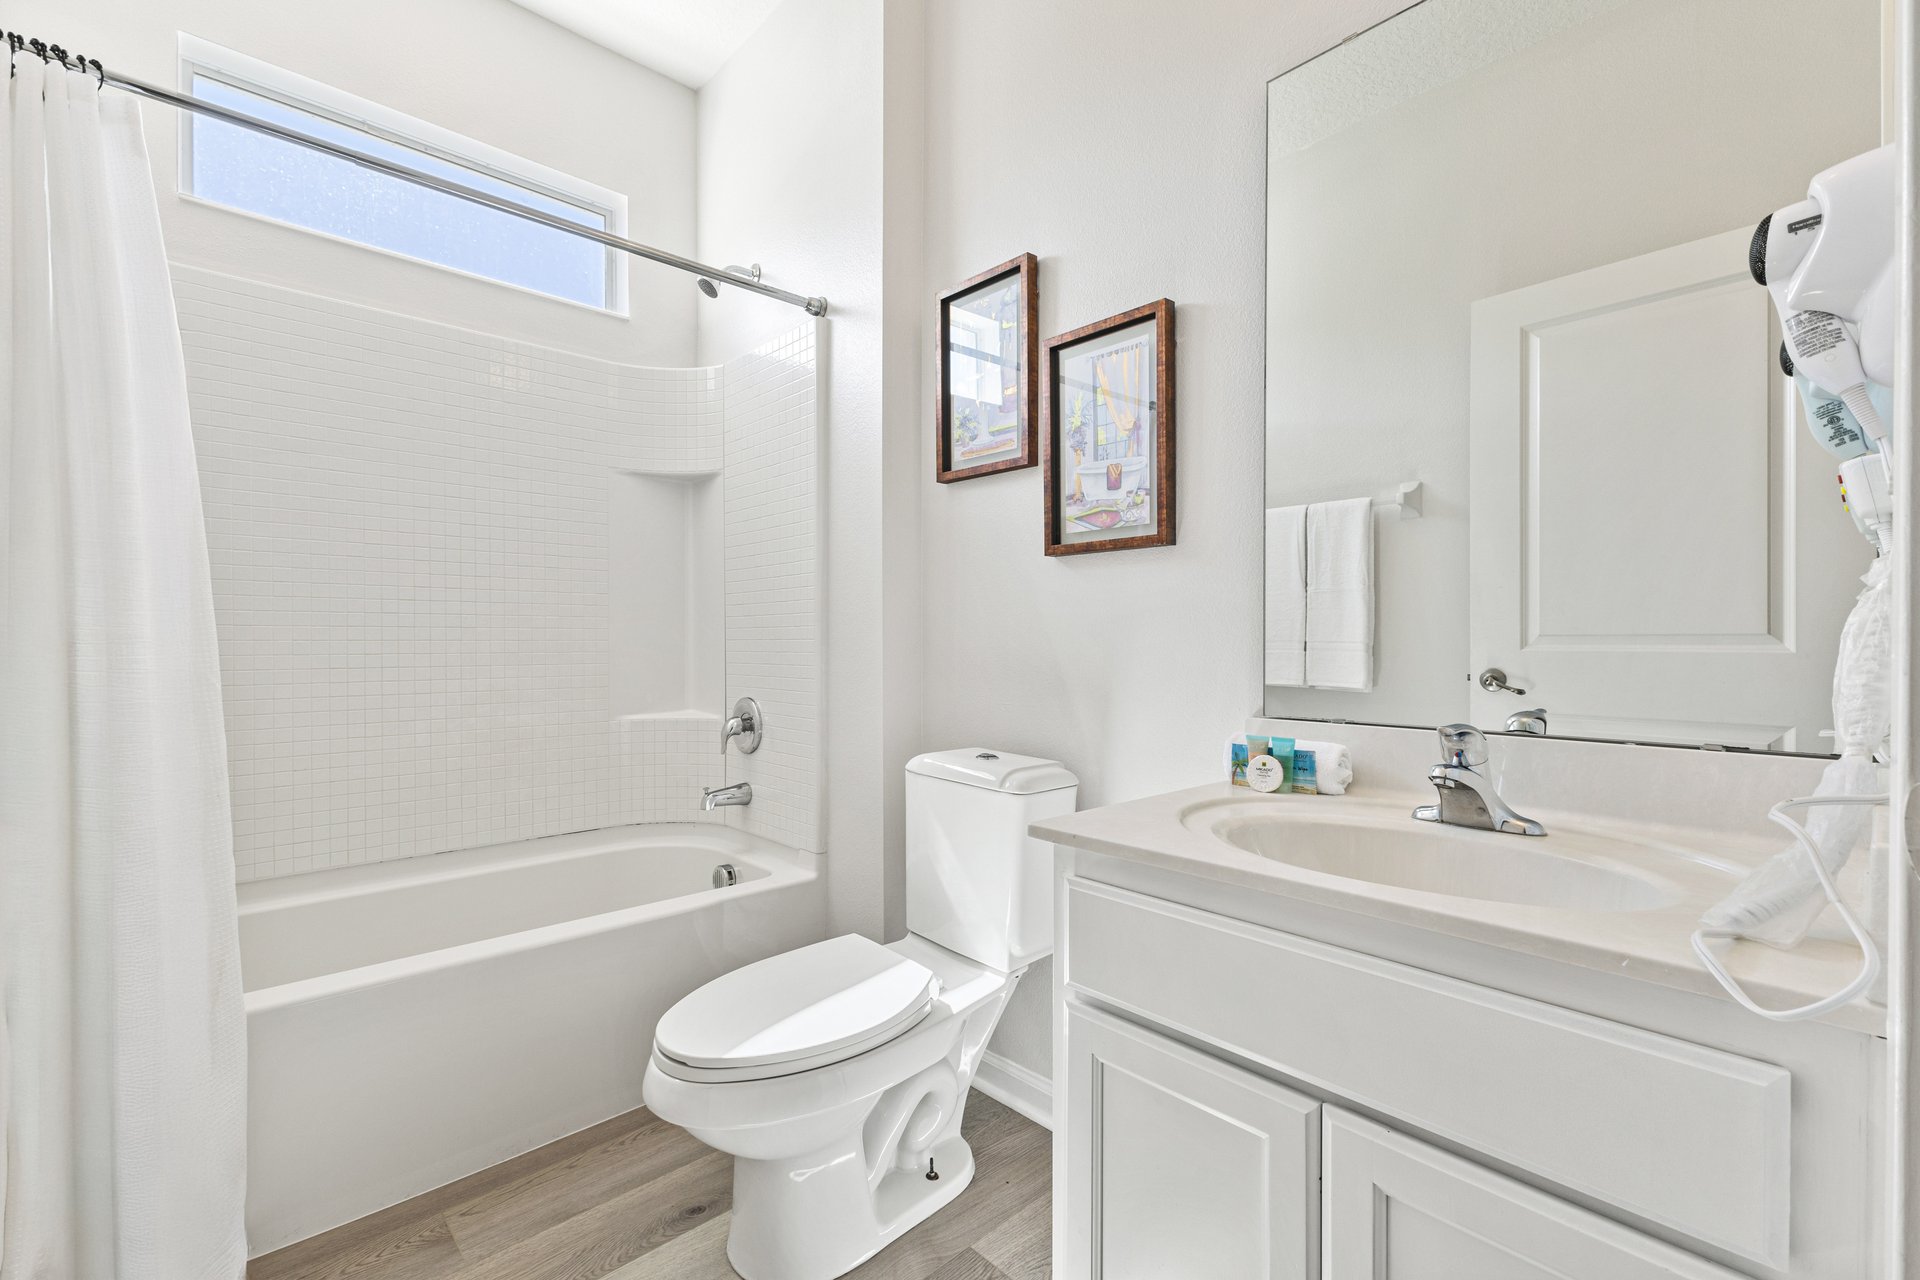
Bathroom with a white tiled tub and shower, toilet, and vanity beneath a large mirror.
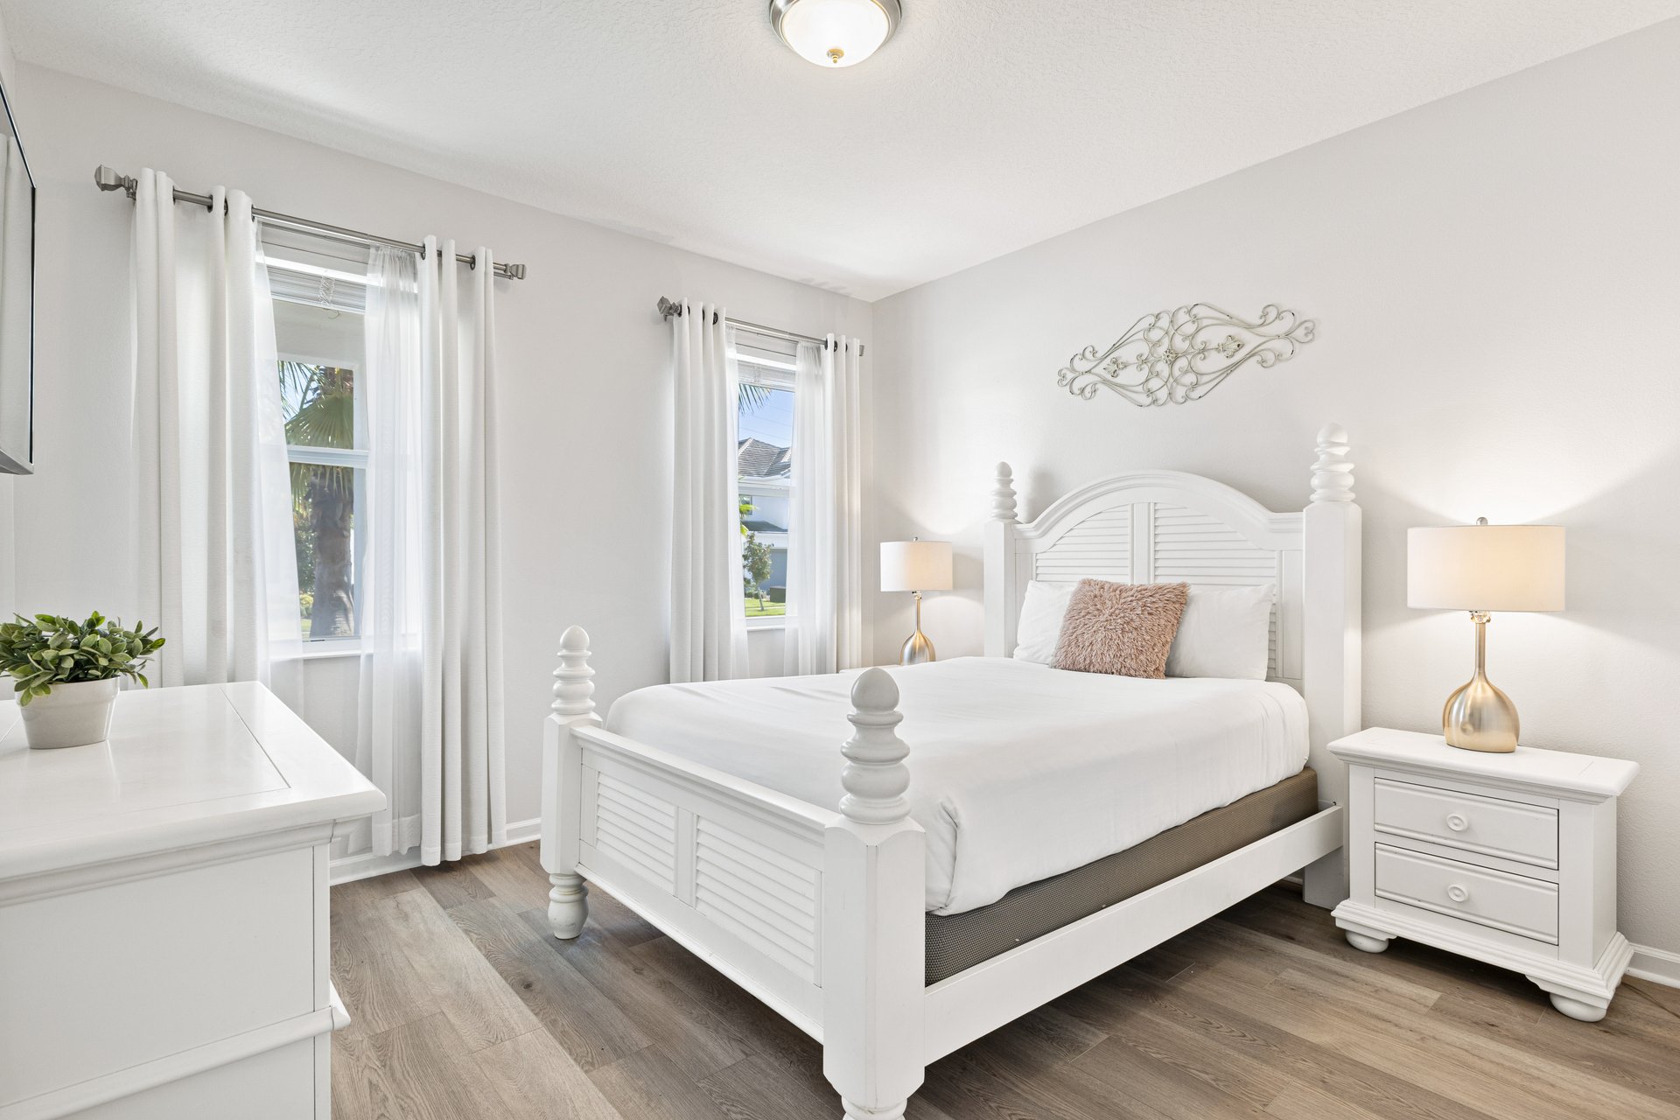
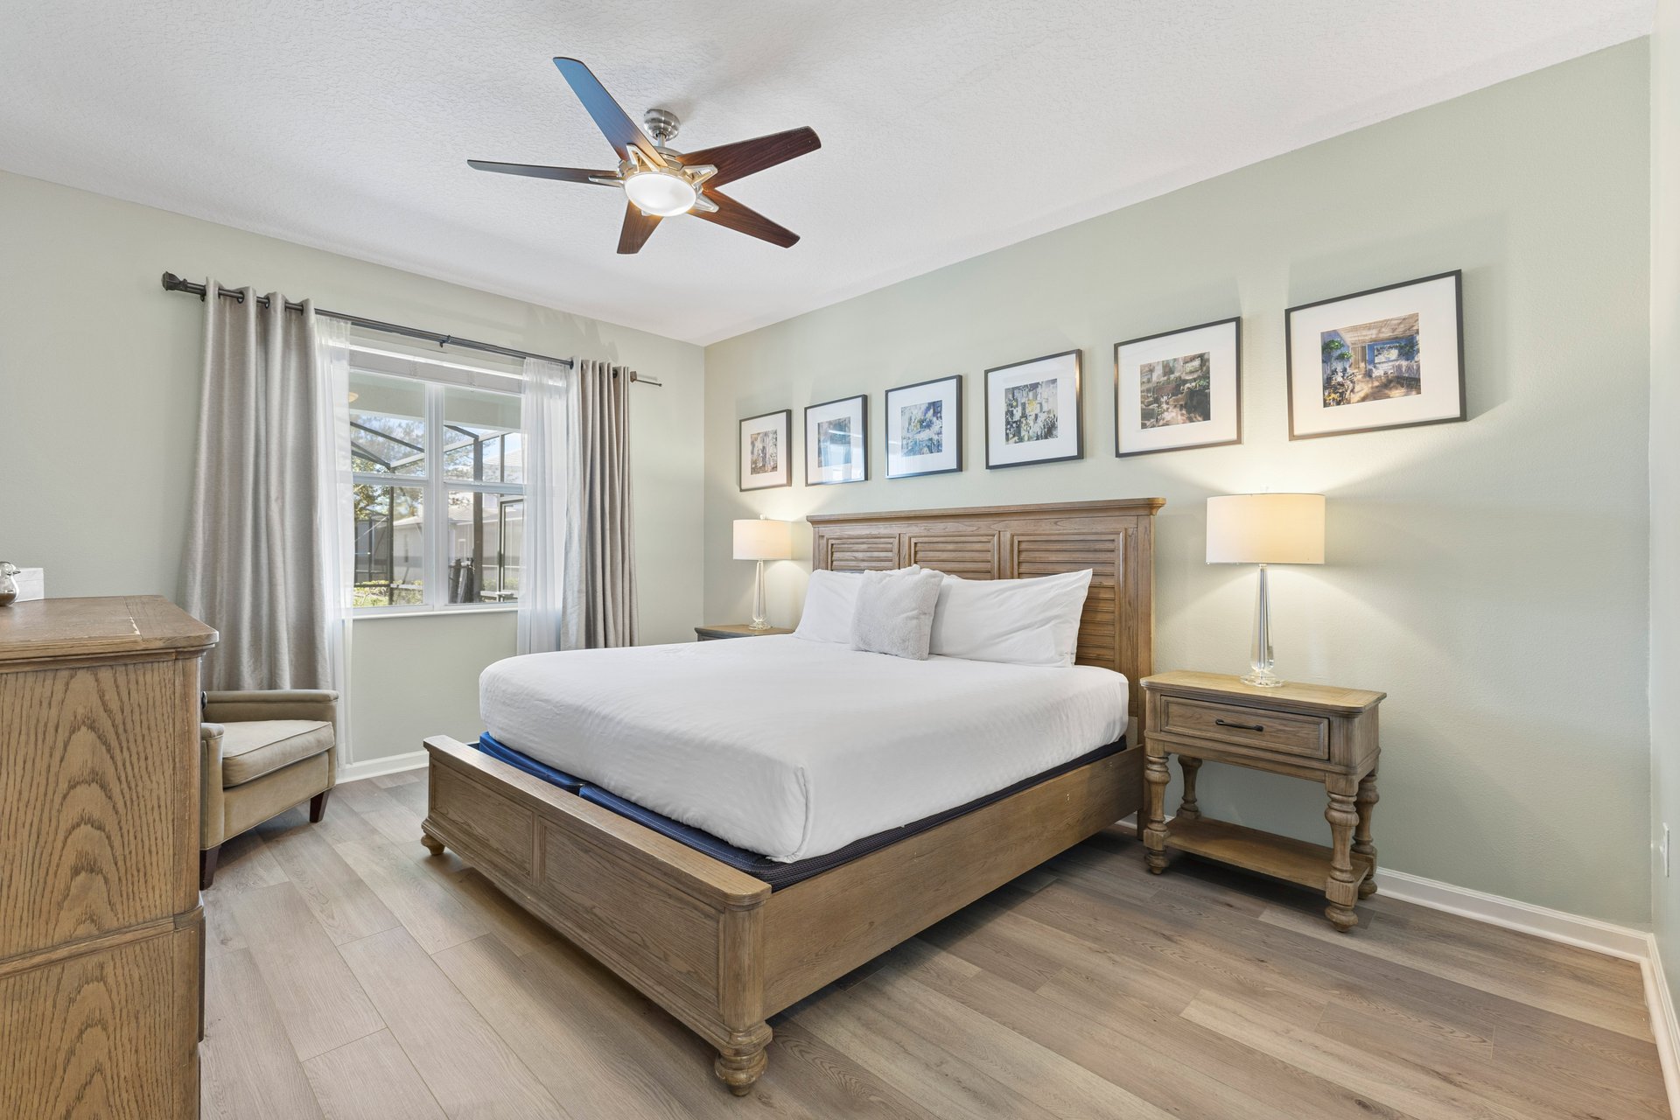
Bright bedroom with a white bed, matching nightstands, and curtained windows.
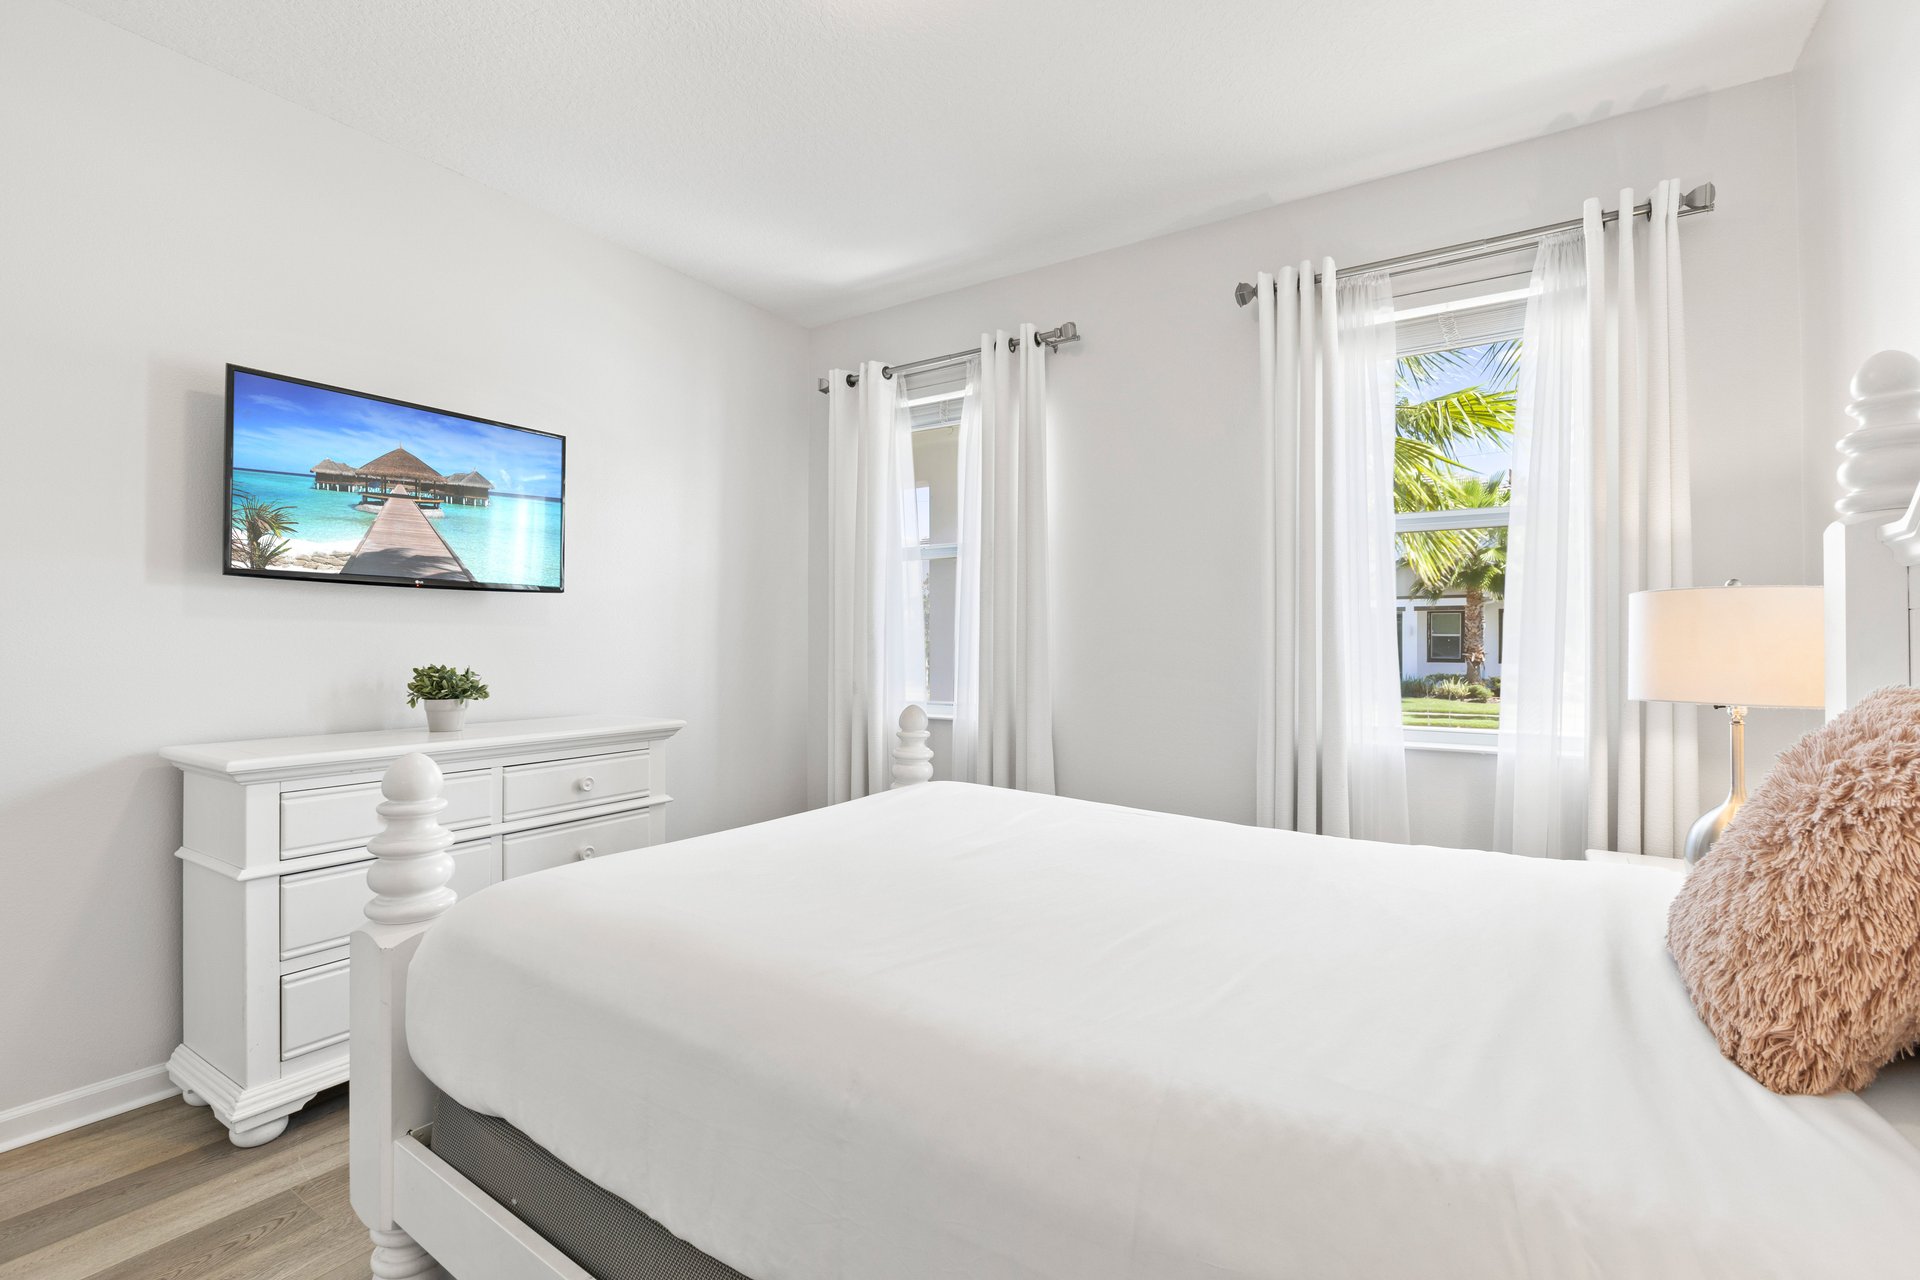
Bright bedroom with a white bed, dresser, and tall curtained windows.
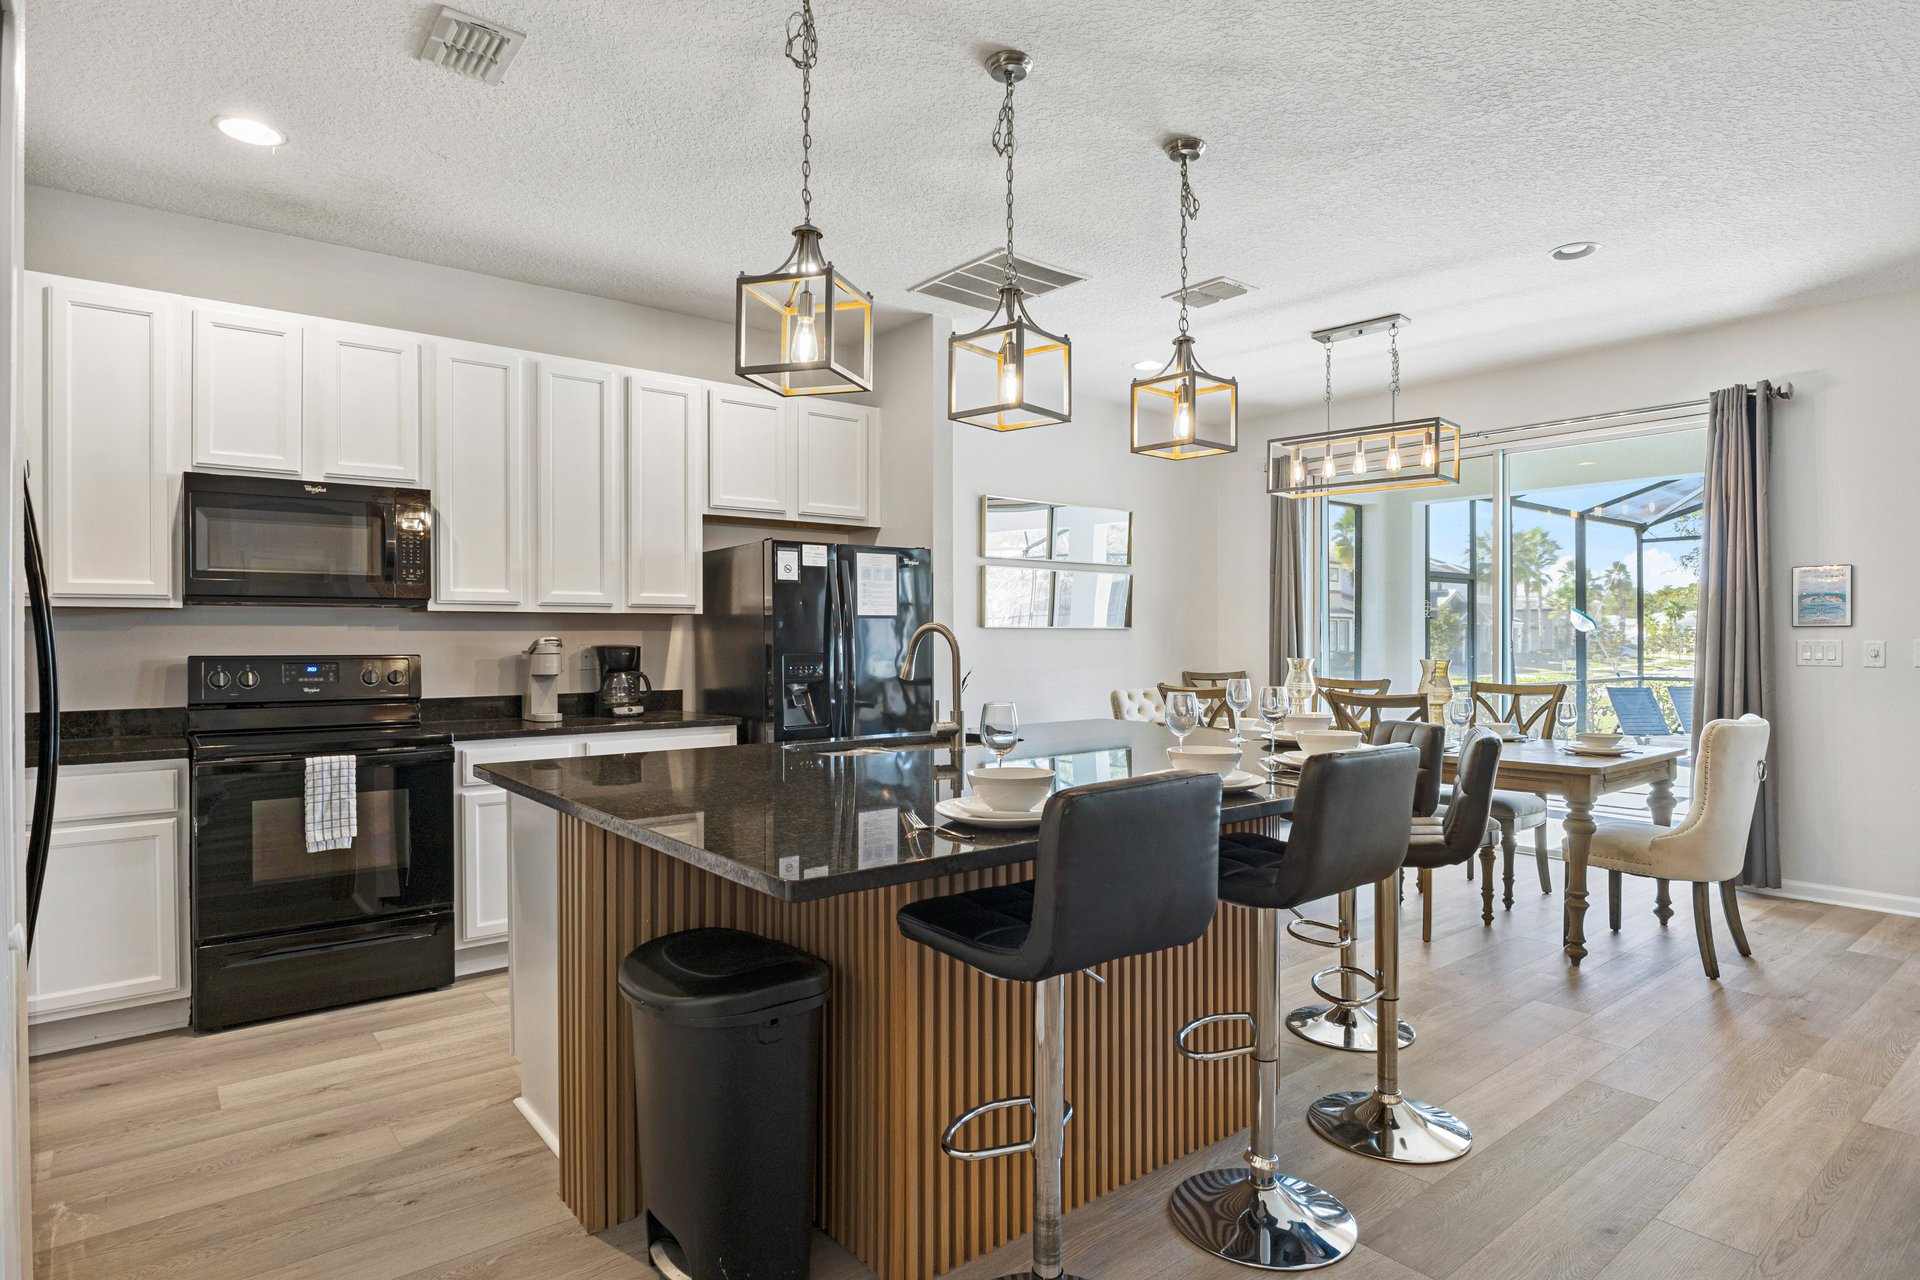
Open kitchen and dining area with a wood-slat island and sliding glass doors to a screened patio.
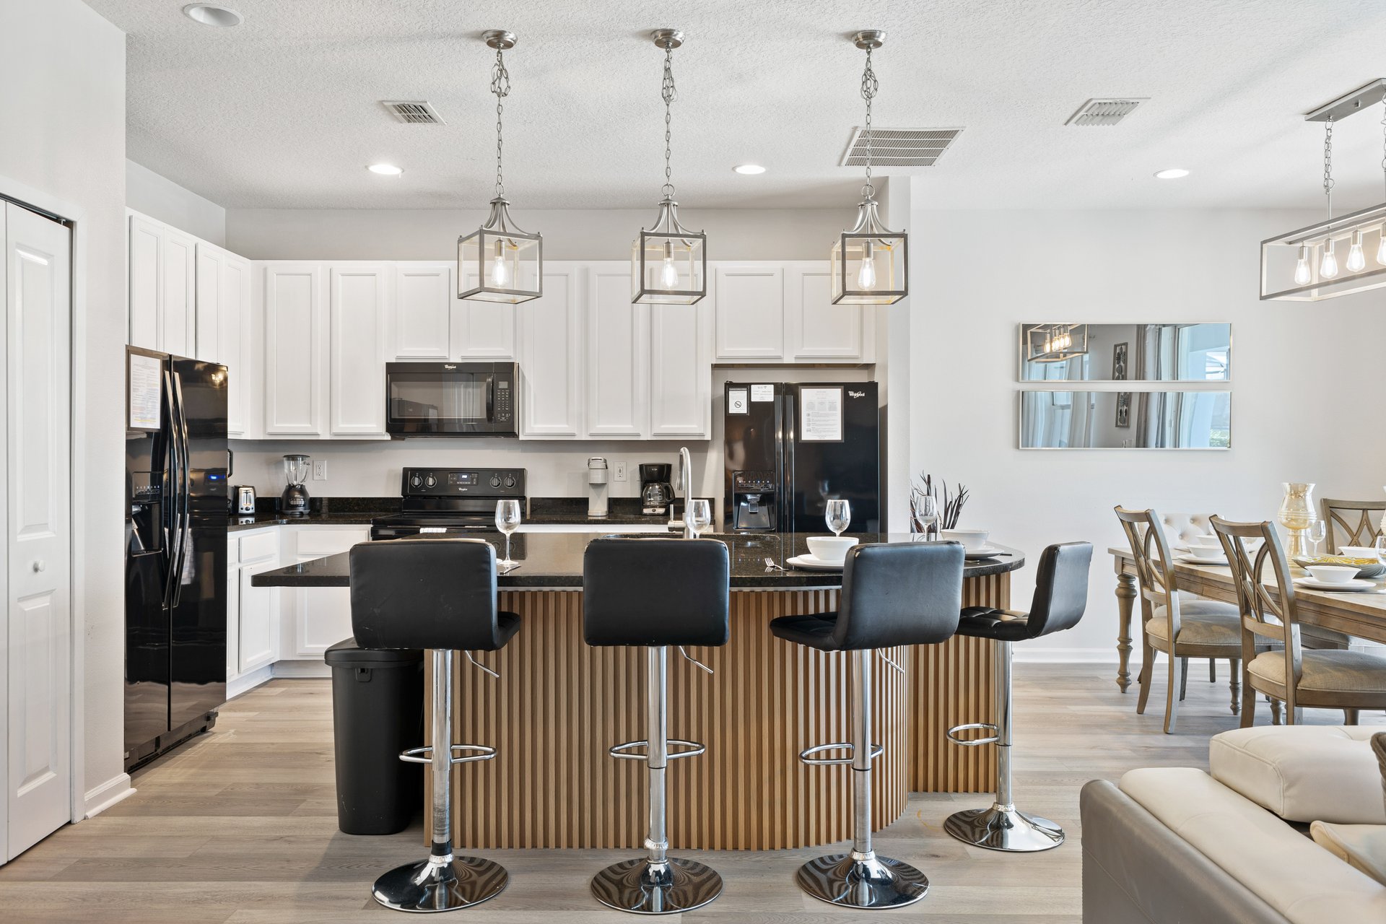
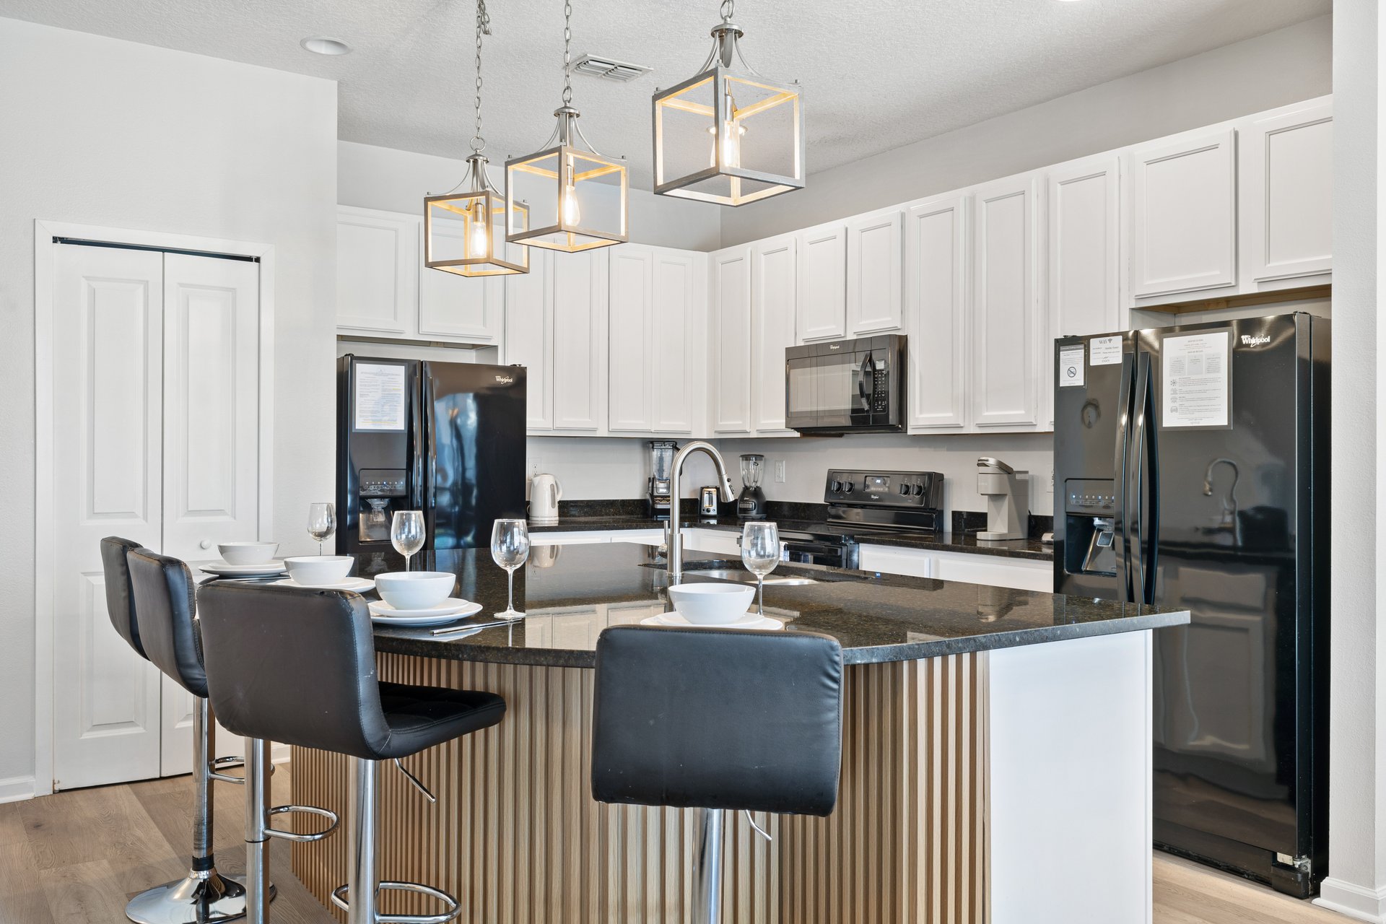
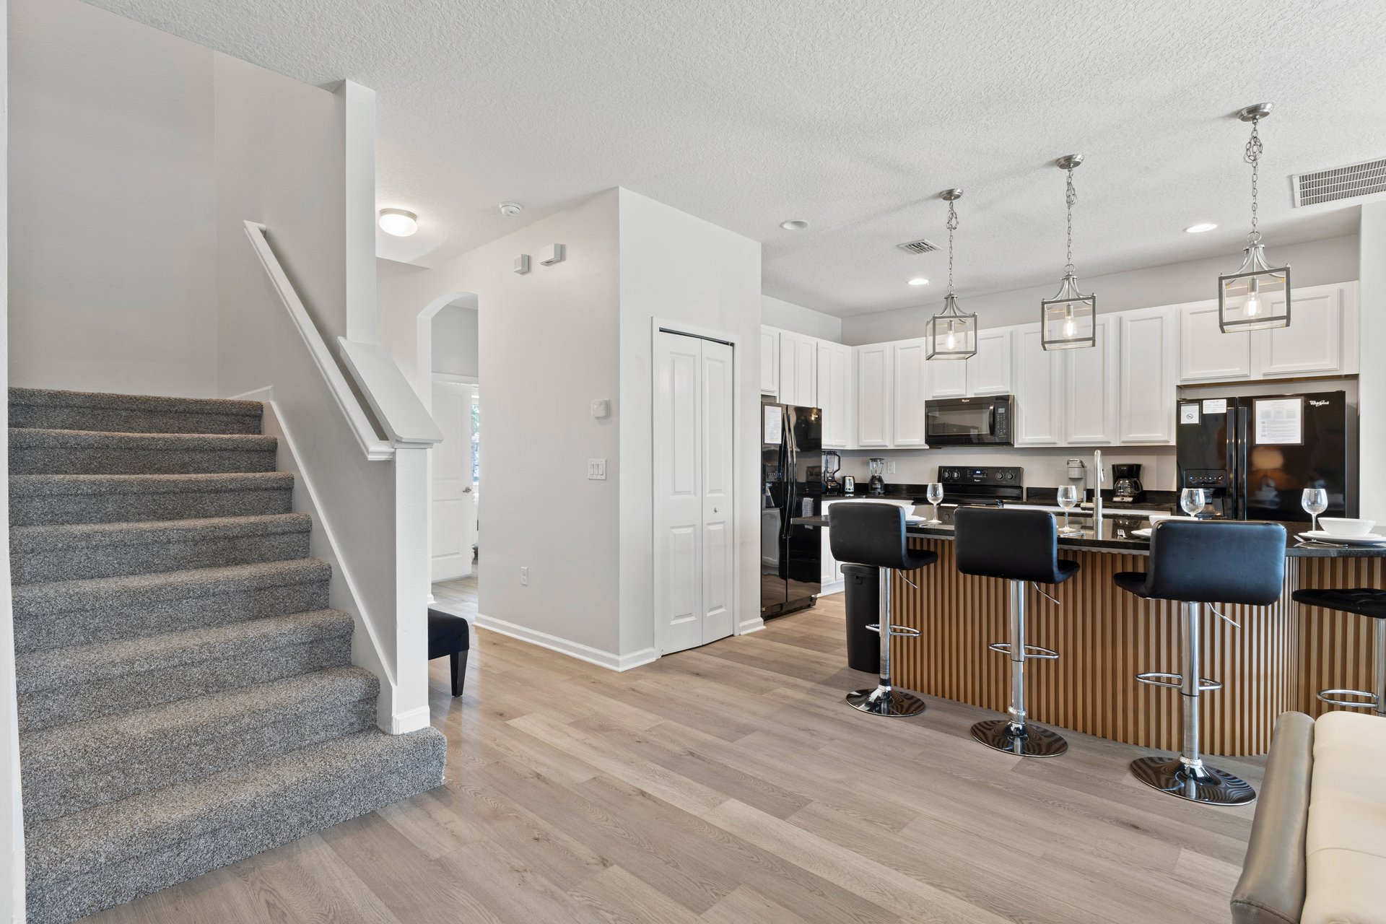
Kitchen with white cabinetry, black appliances, and a wood-slat island with bar stools.
Kitchen with a large granite island, fluted front, white cabinets, and black appliances.
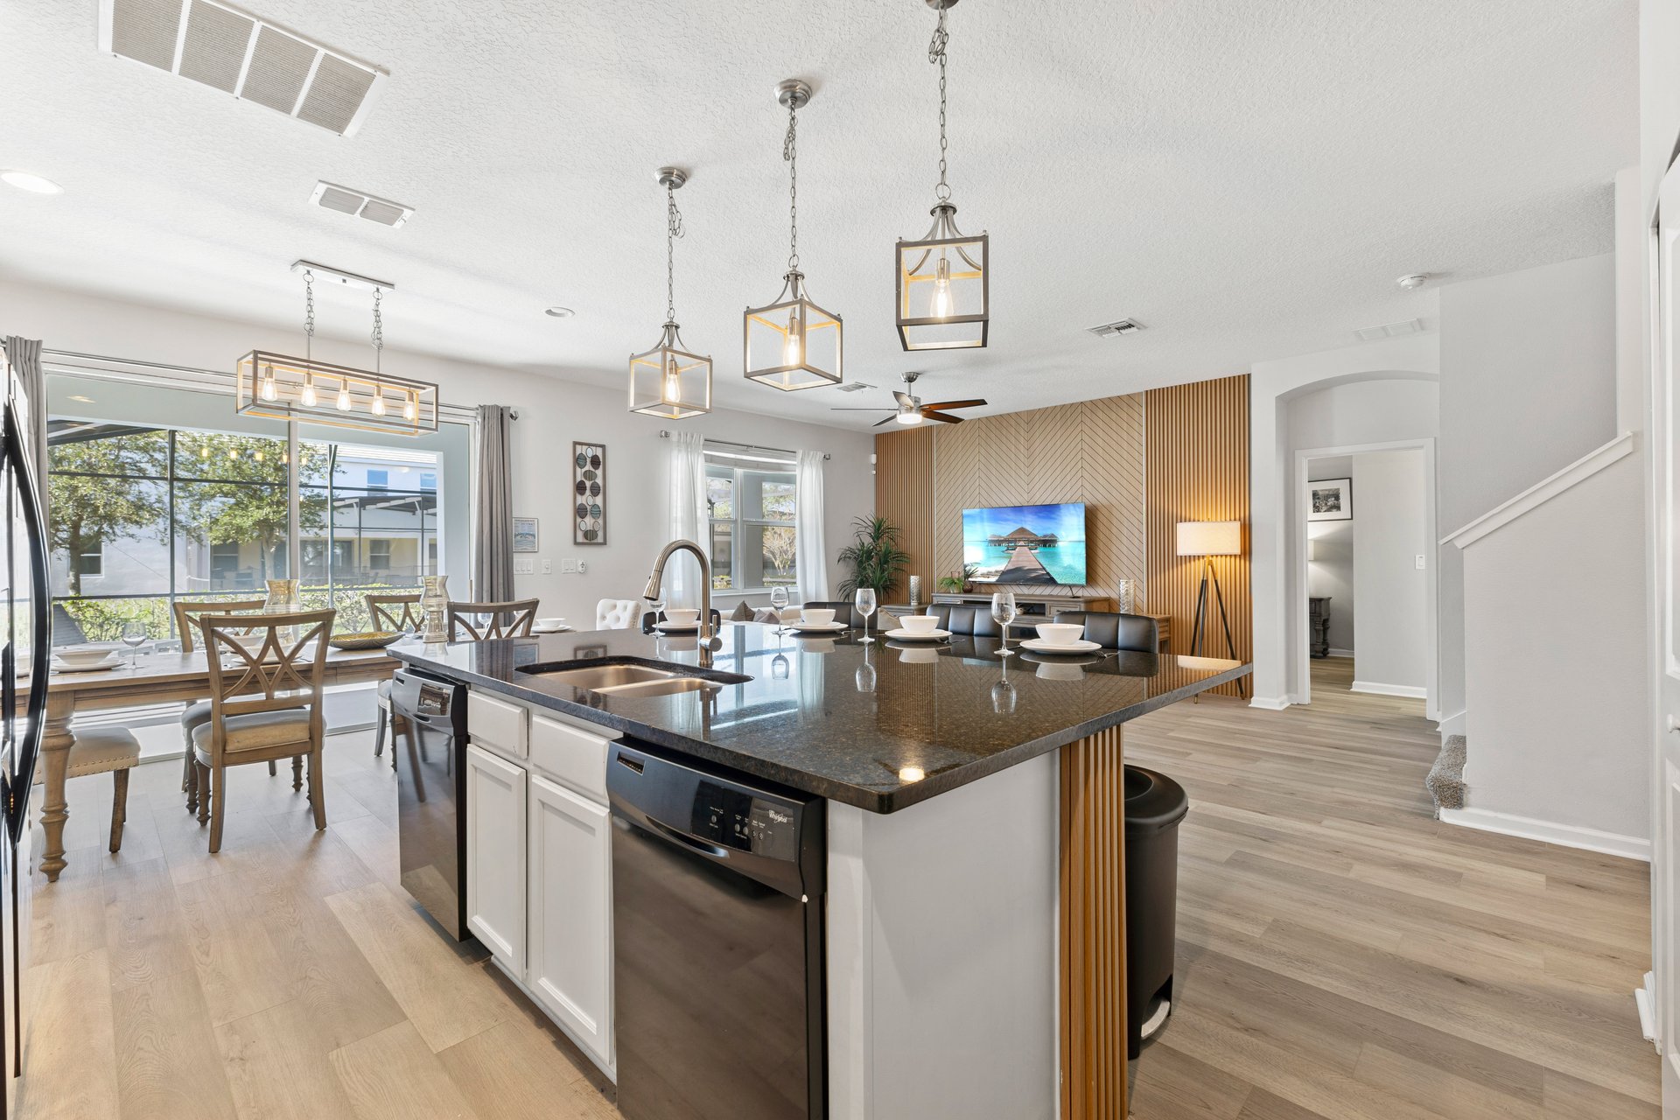
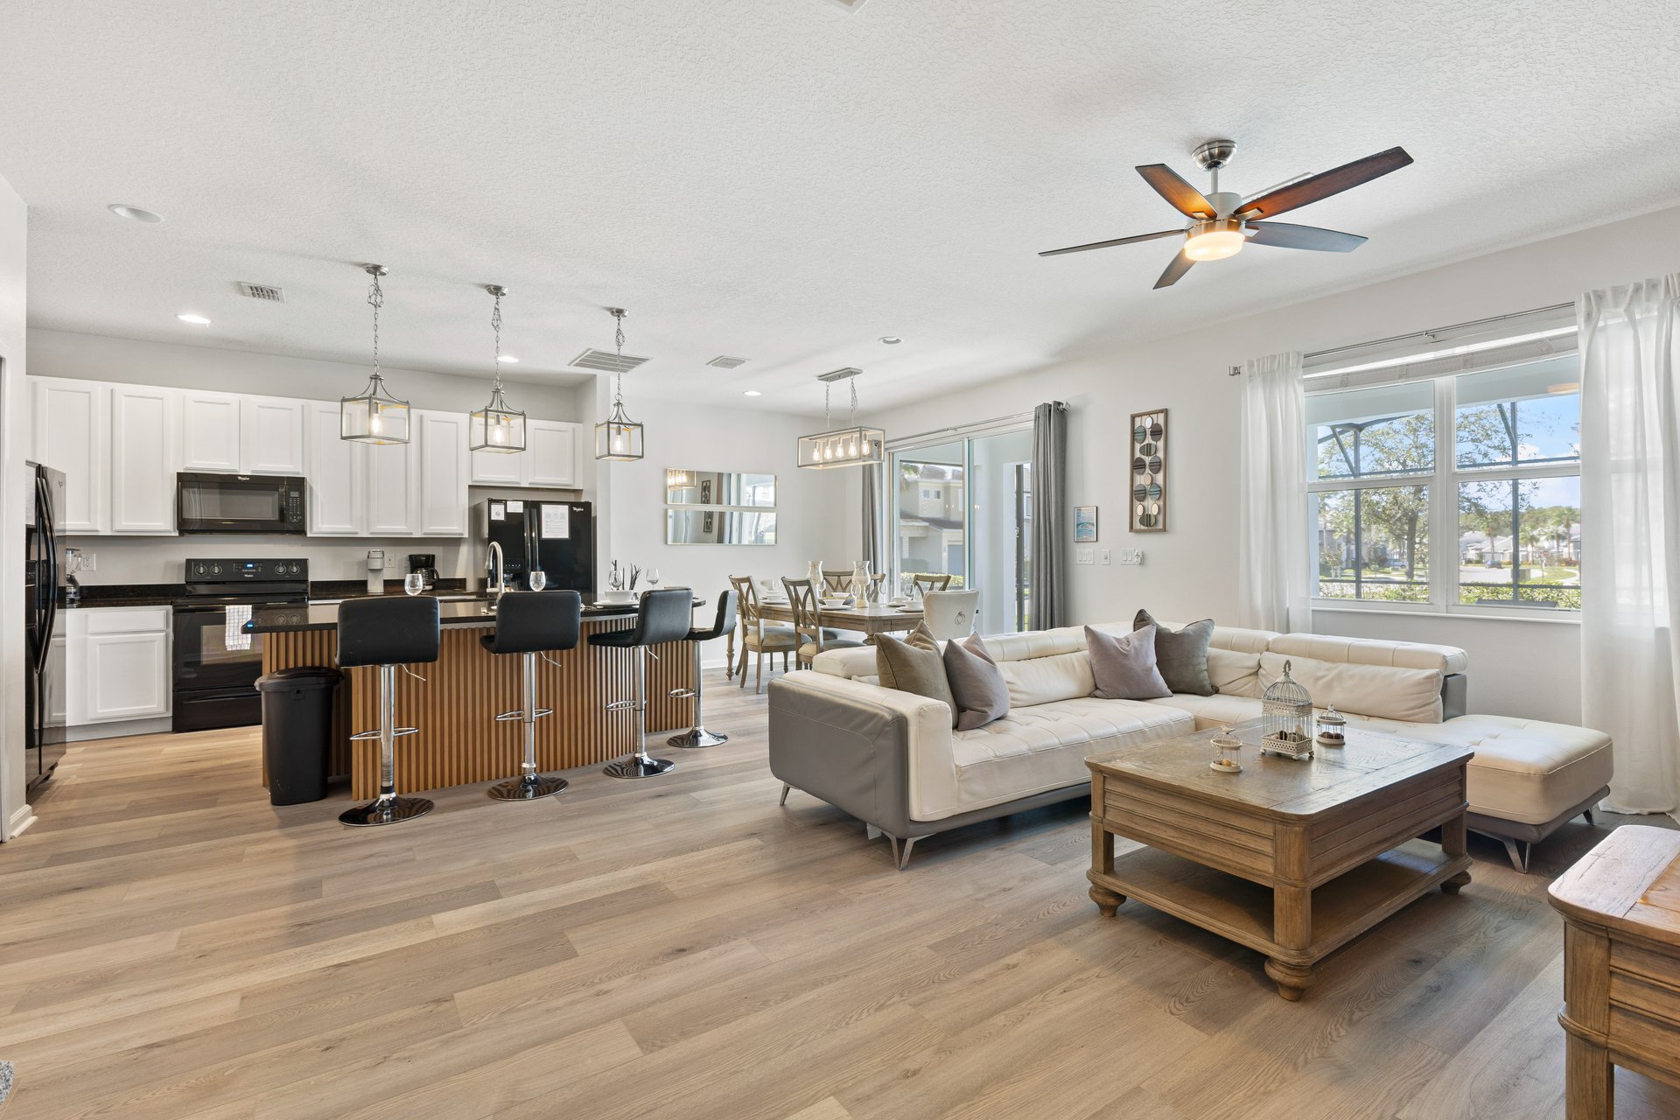
Open-plan kitchen with a large dark island, dining area by broad windows, and wood-accented living area.
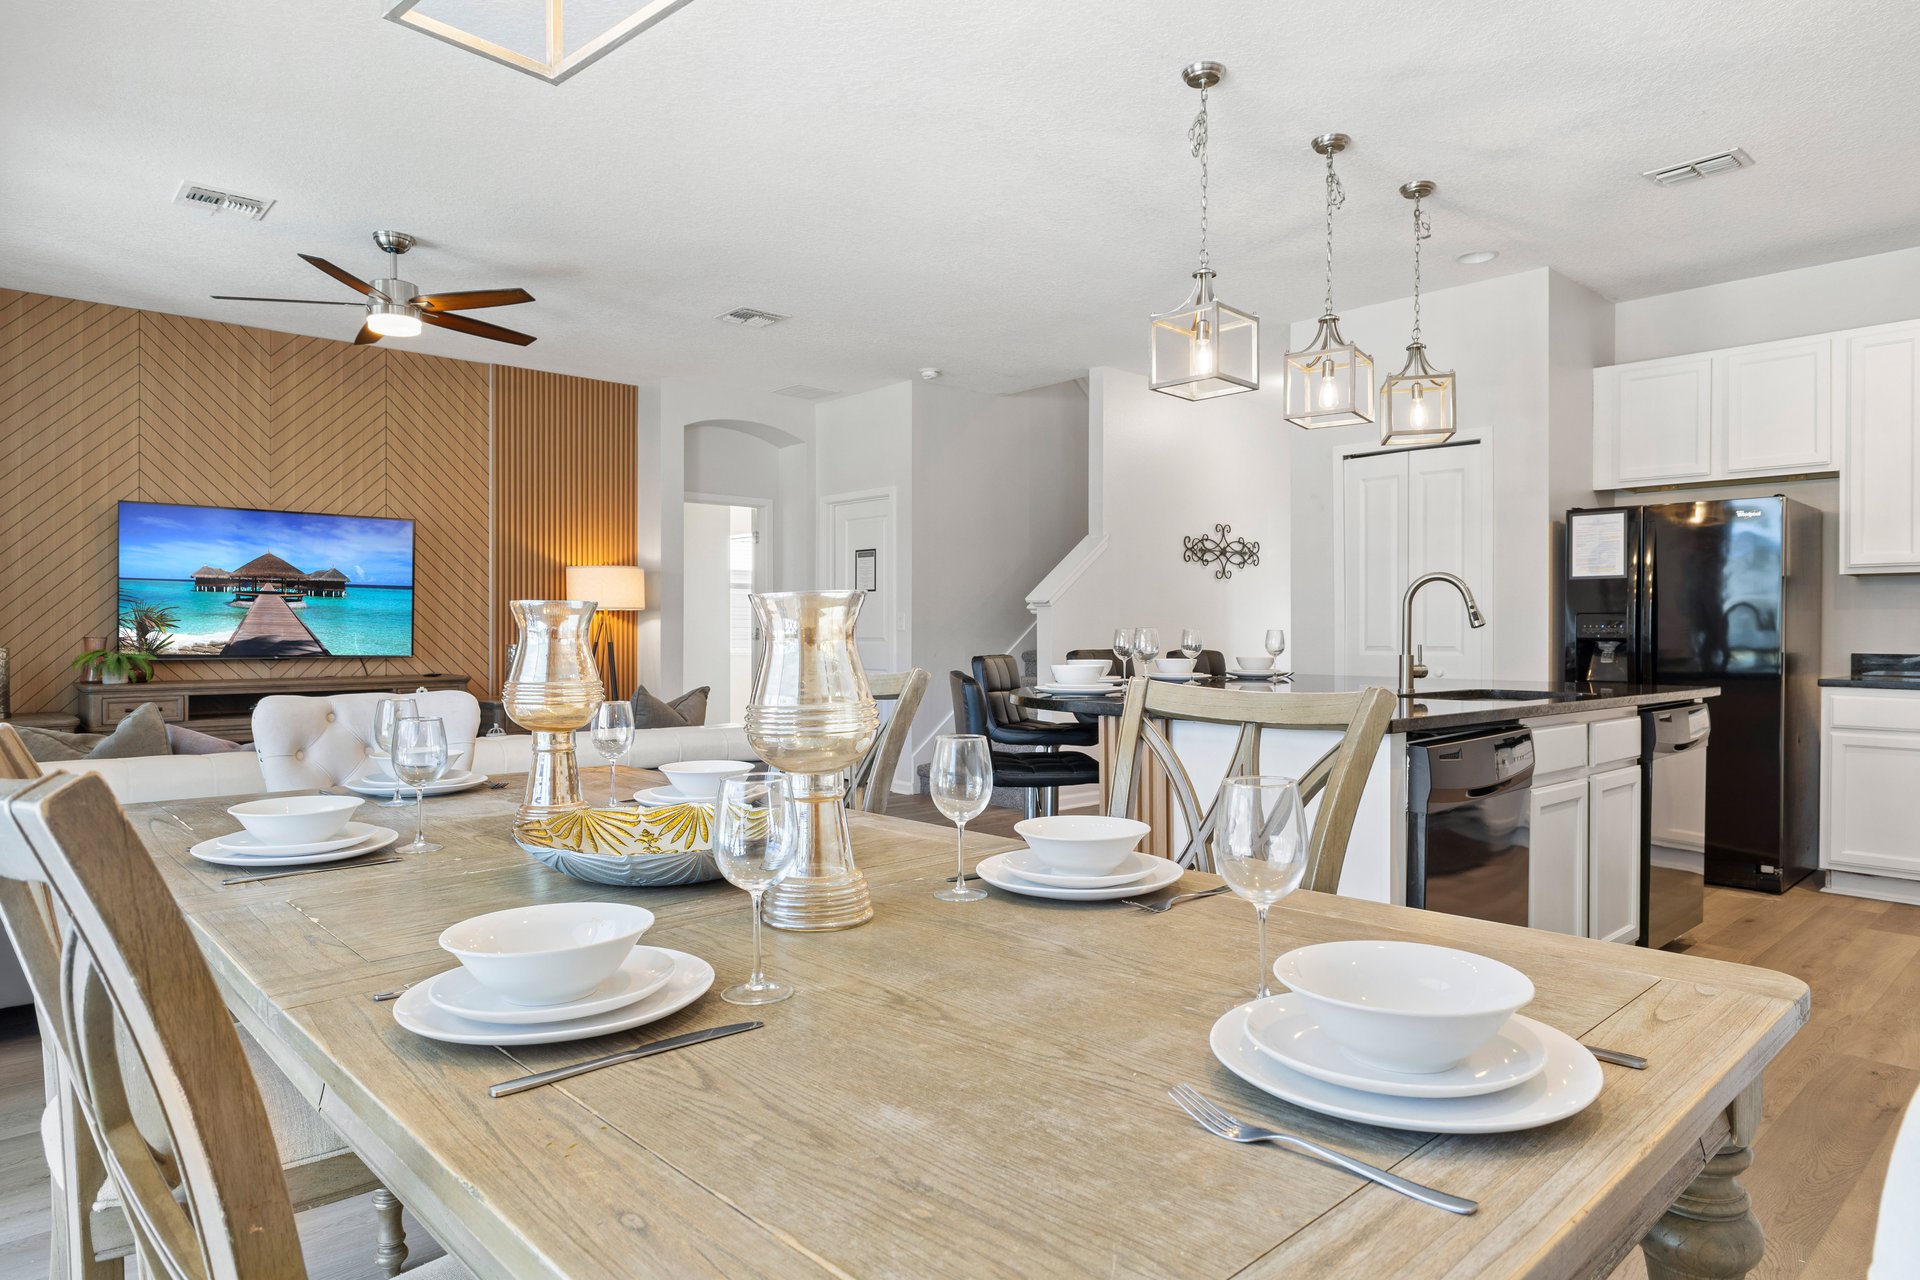
Open-plan dining room and kitchen with a set wood table, white cabinetry, and a wood accent wall.
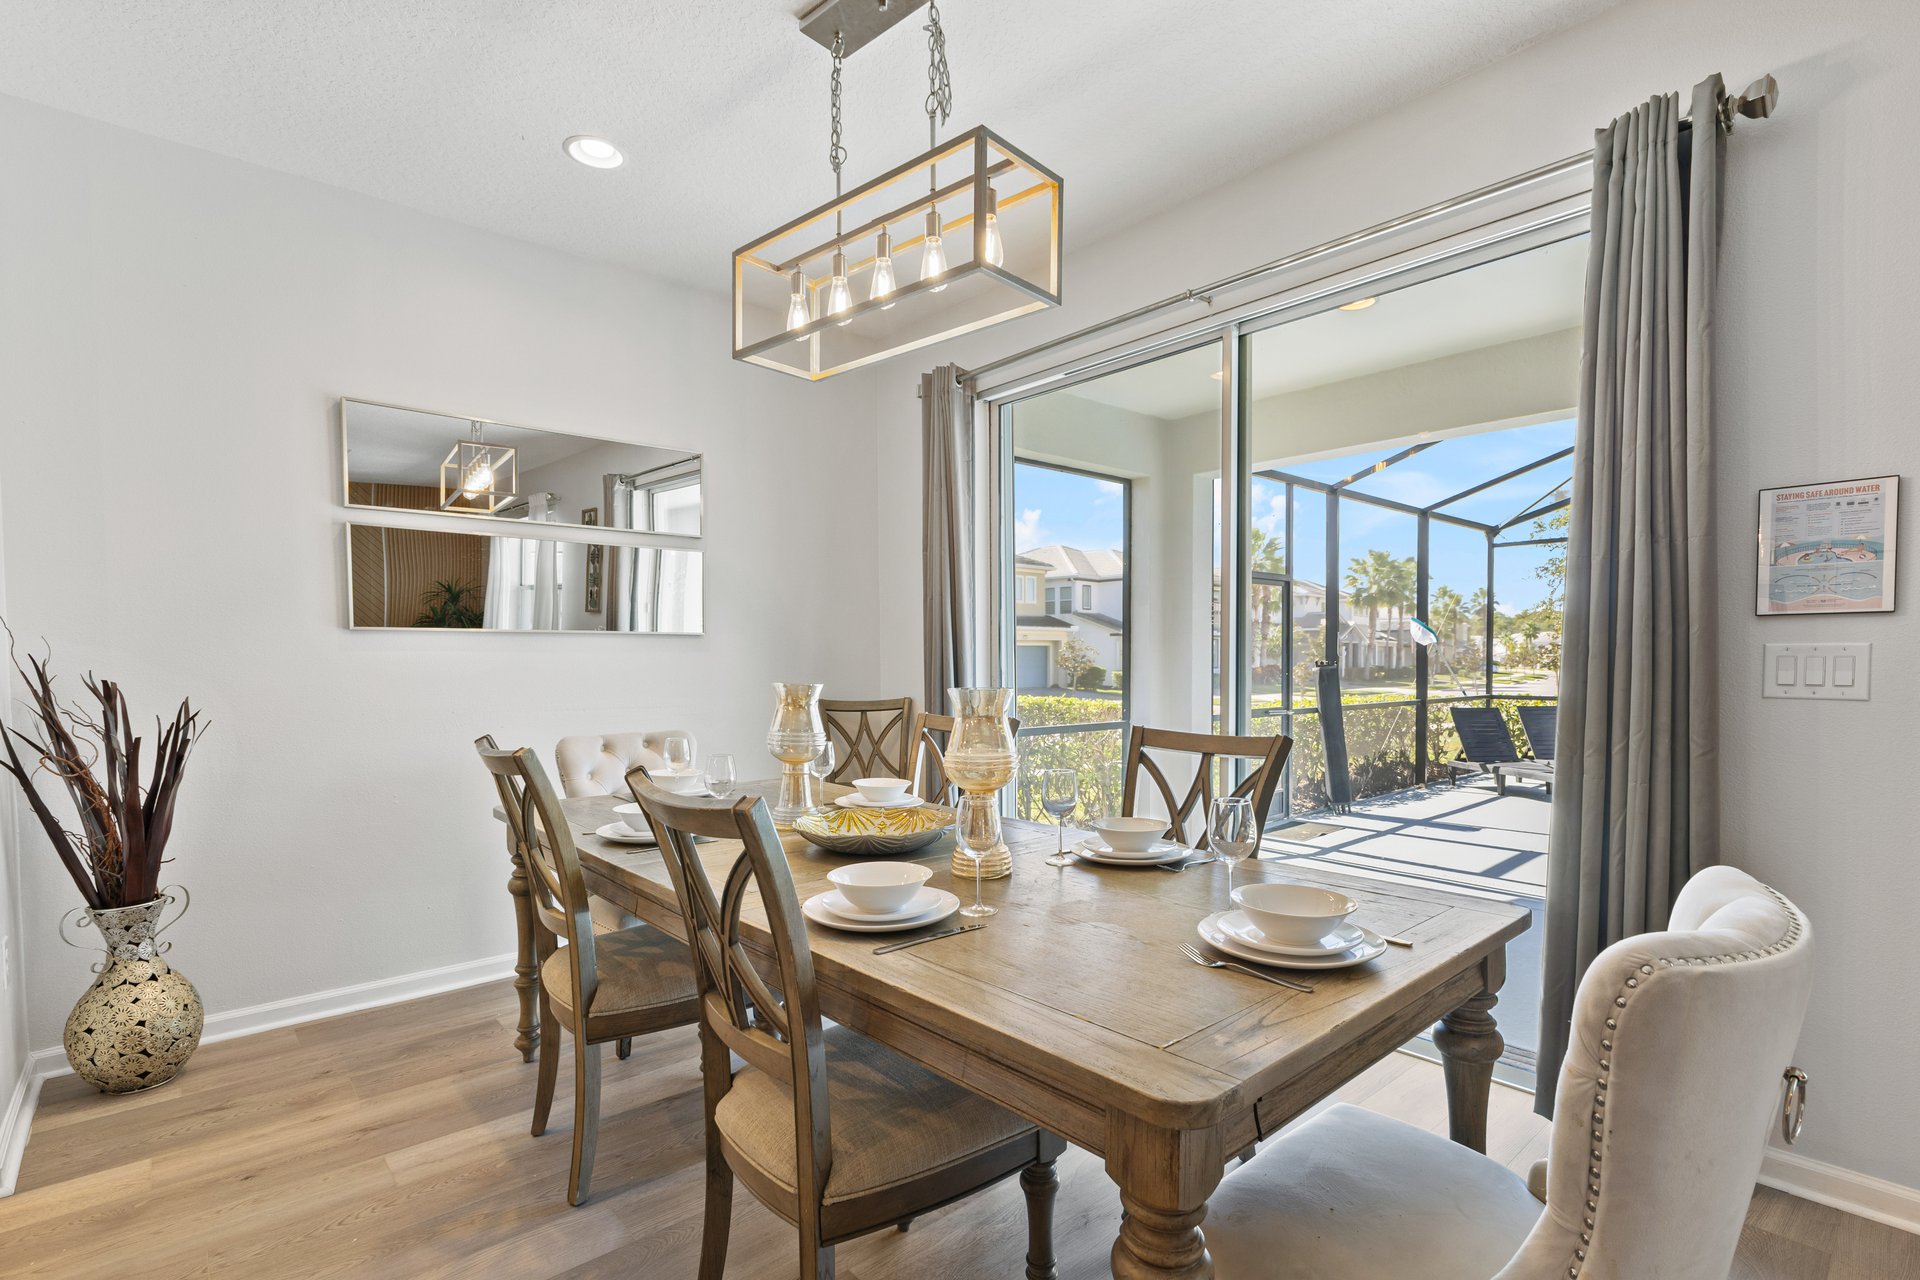
Dining room with a set wooden table and sliding doors opening to a screened lanai.
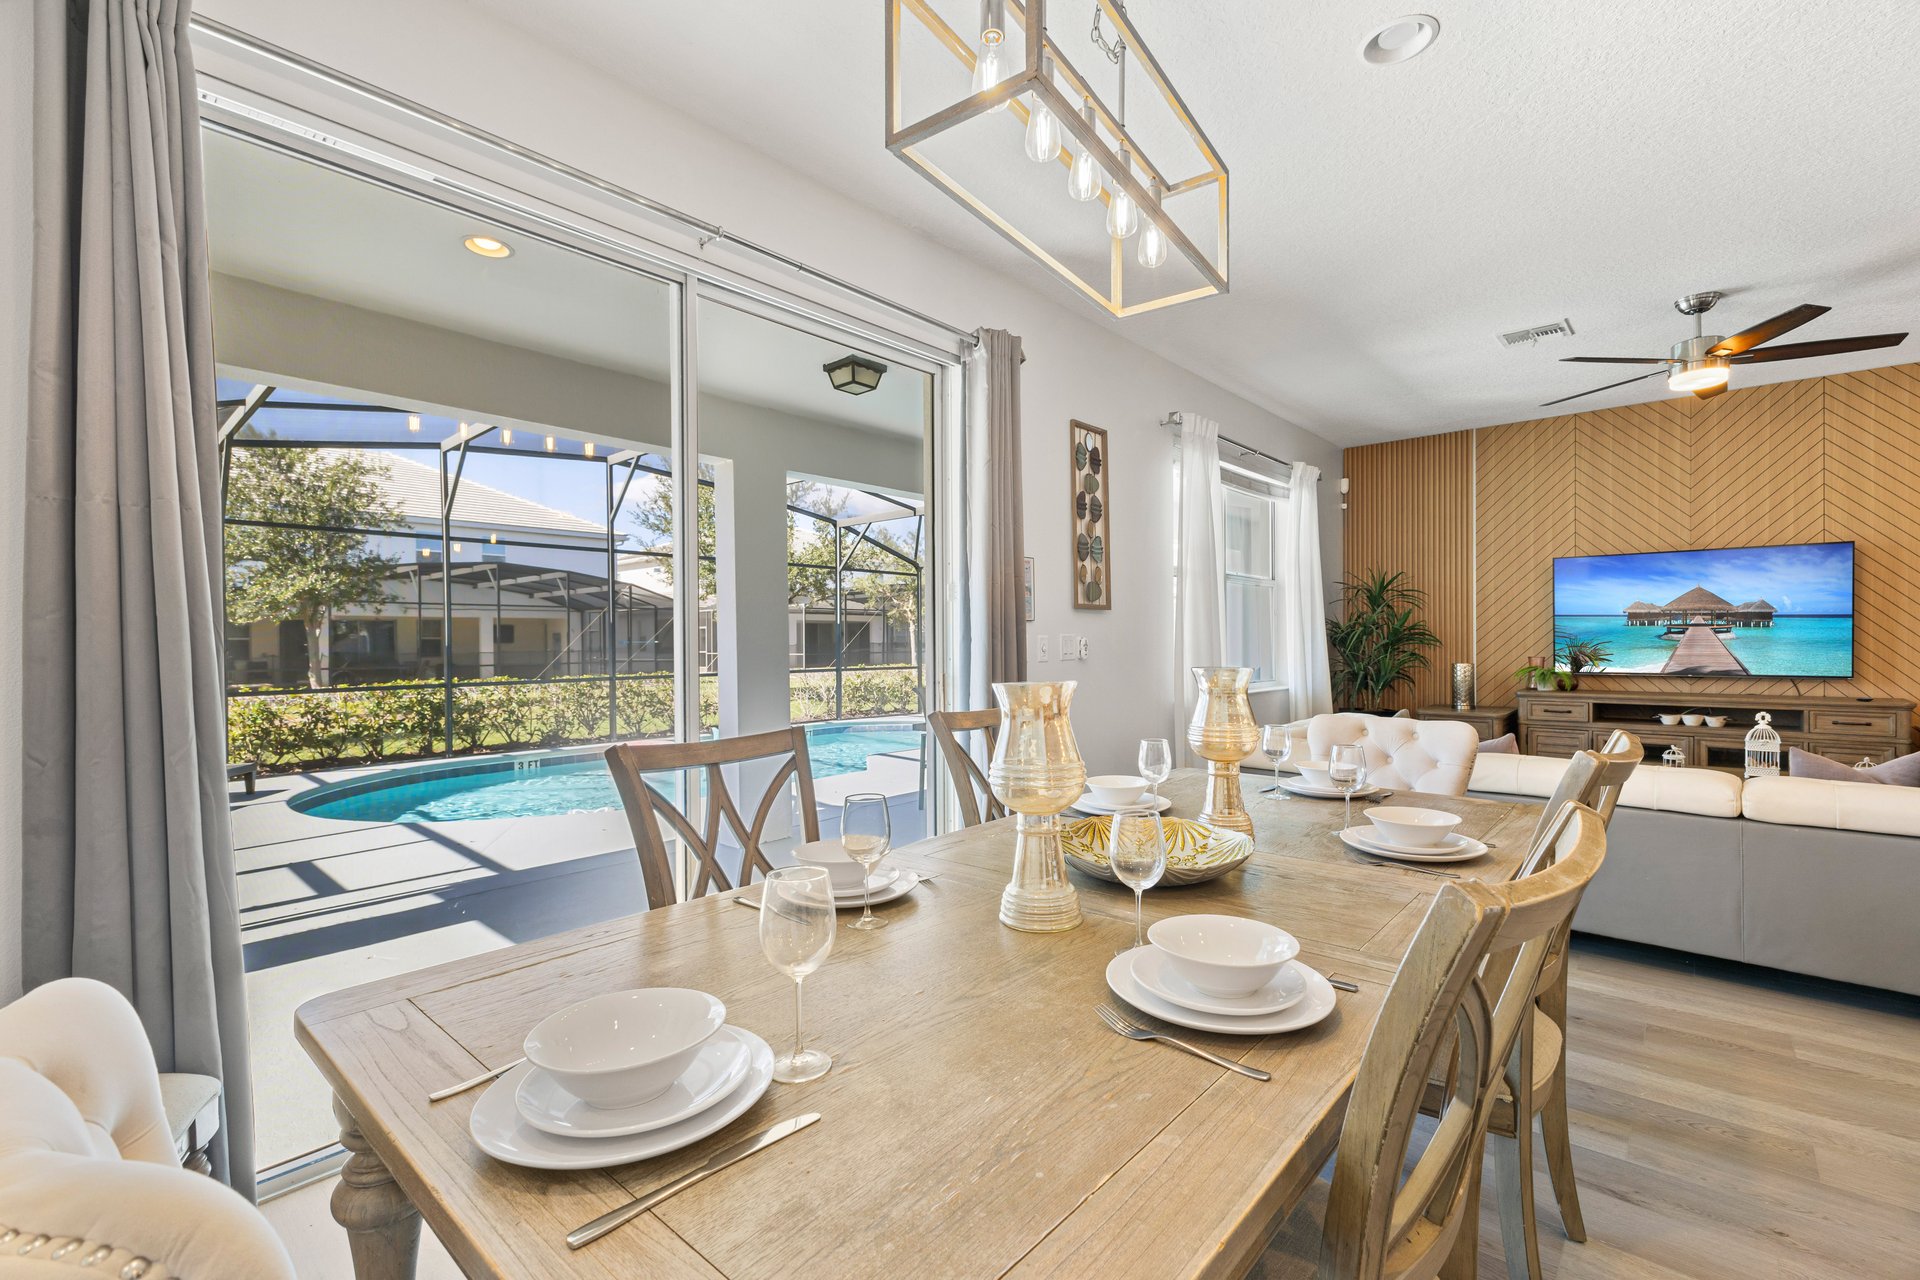
Dining and living room with a set wood table and sliding doors overlooking a screened pool.
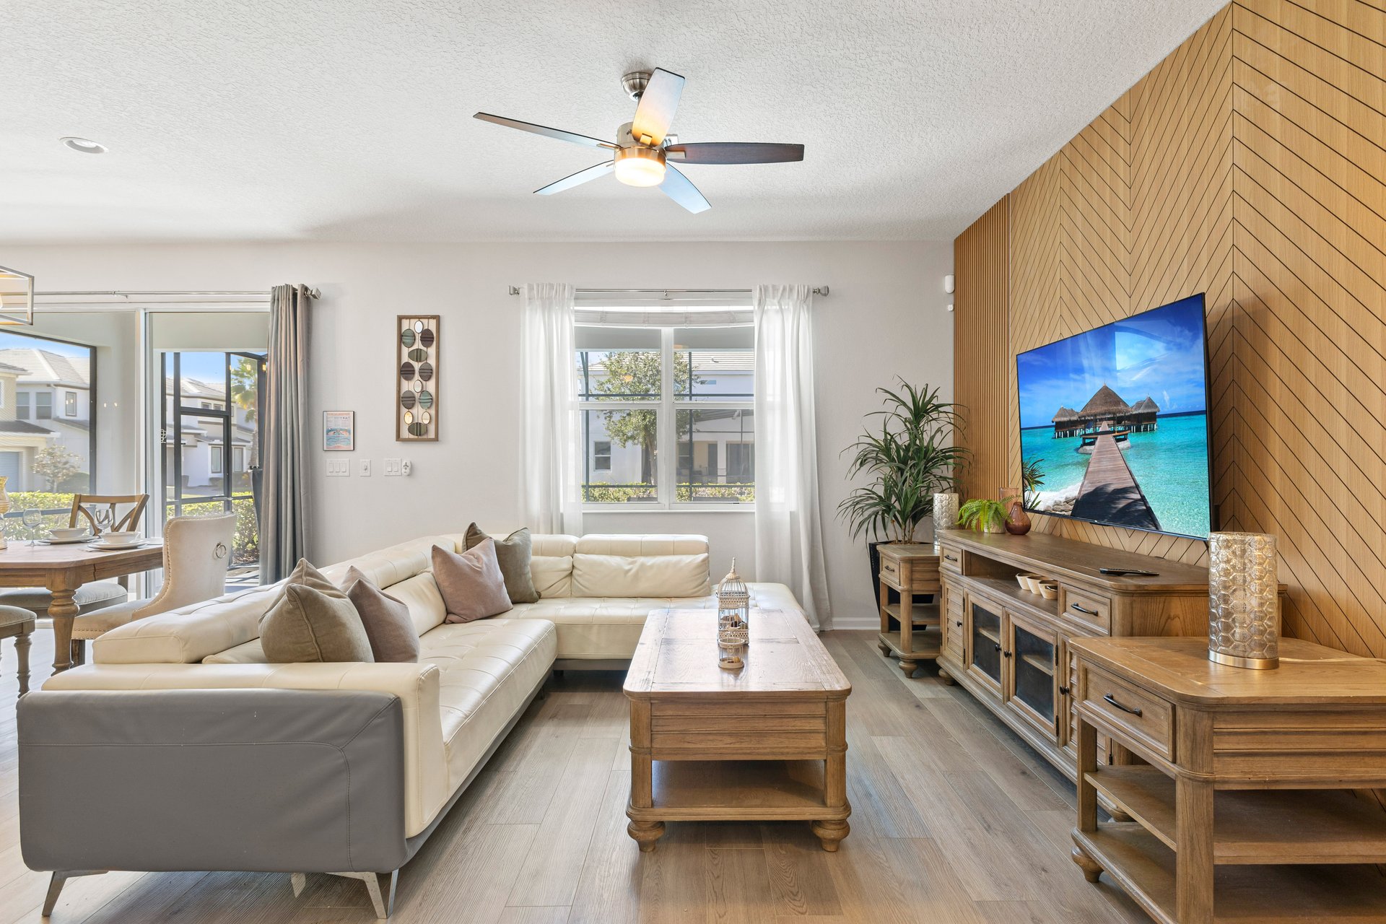
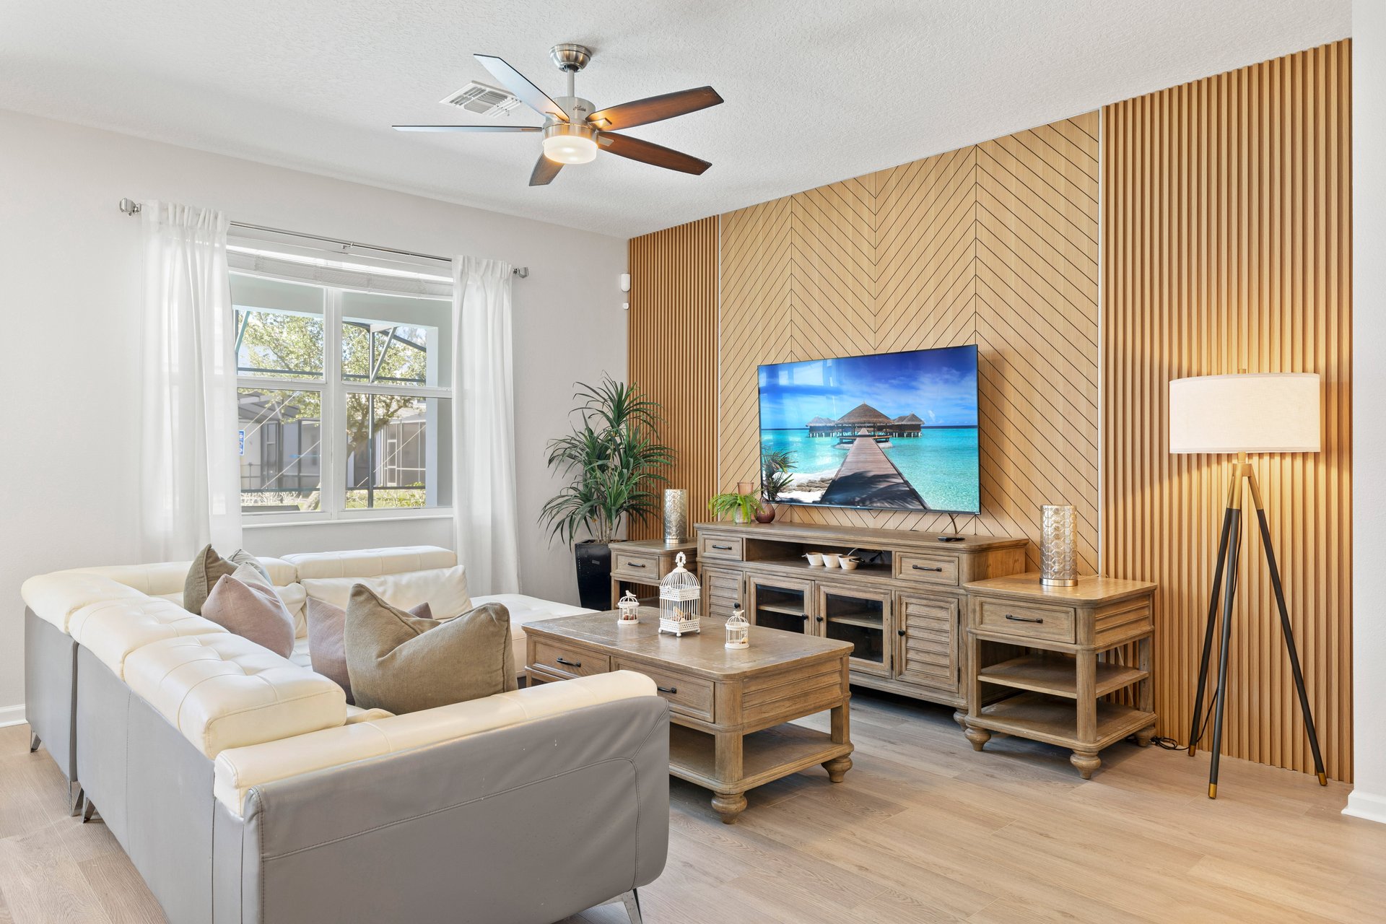
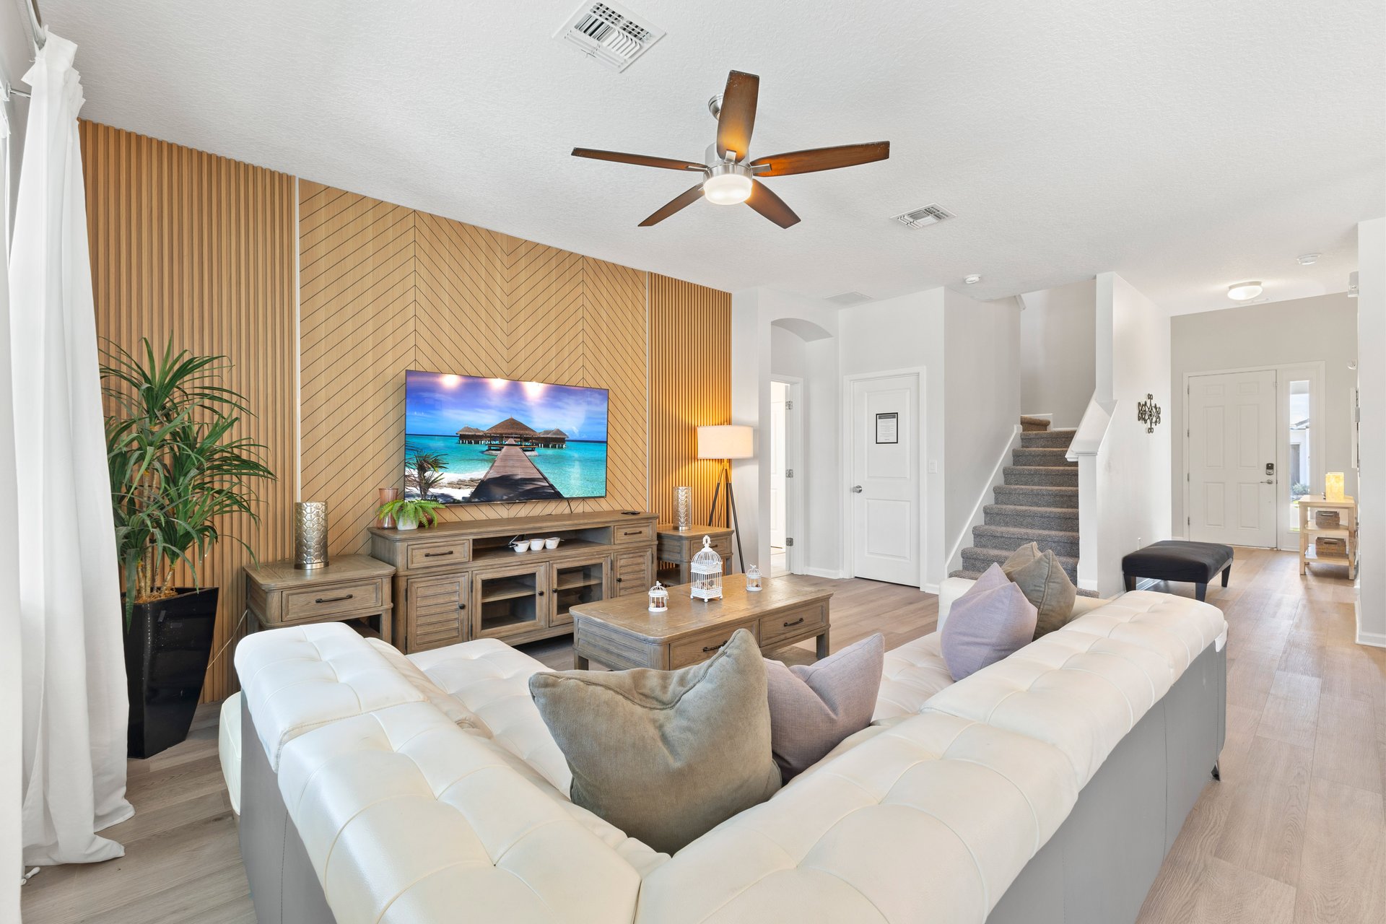
Living room with a white sectional, wooden media console, and geometric wood accent wall.
Furnished living room with a white sectional and television against a geometric wood accent wall.
Living room with a white sectional, geometric wood accent wall, and ceiling fan.
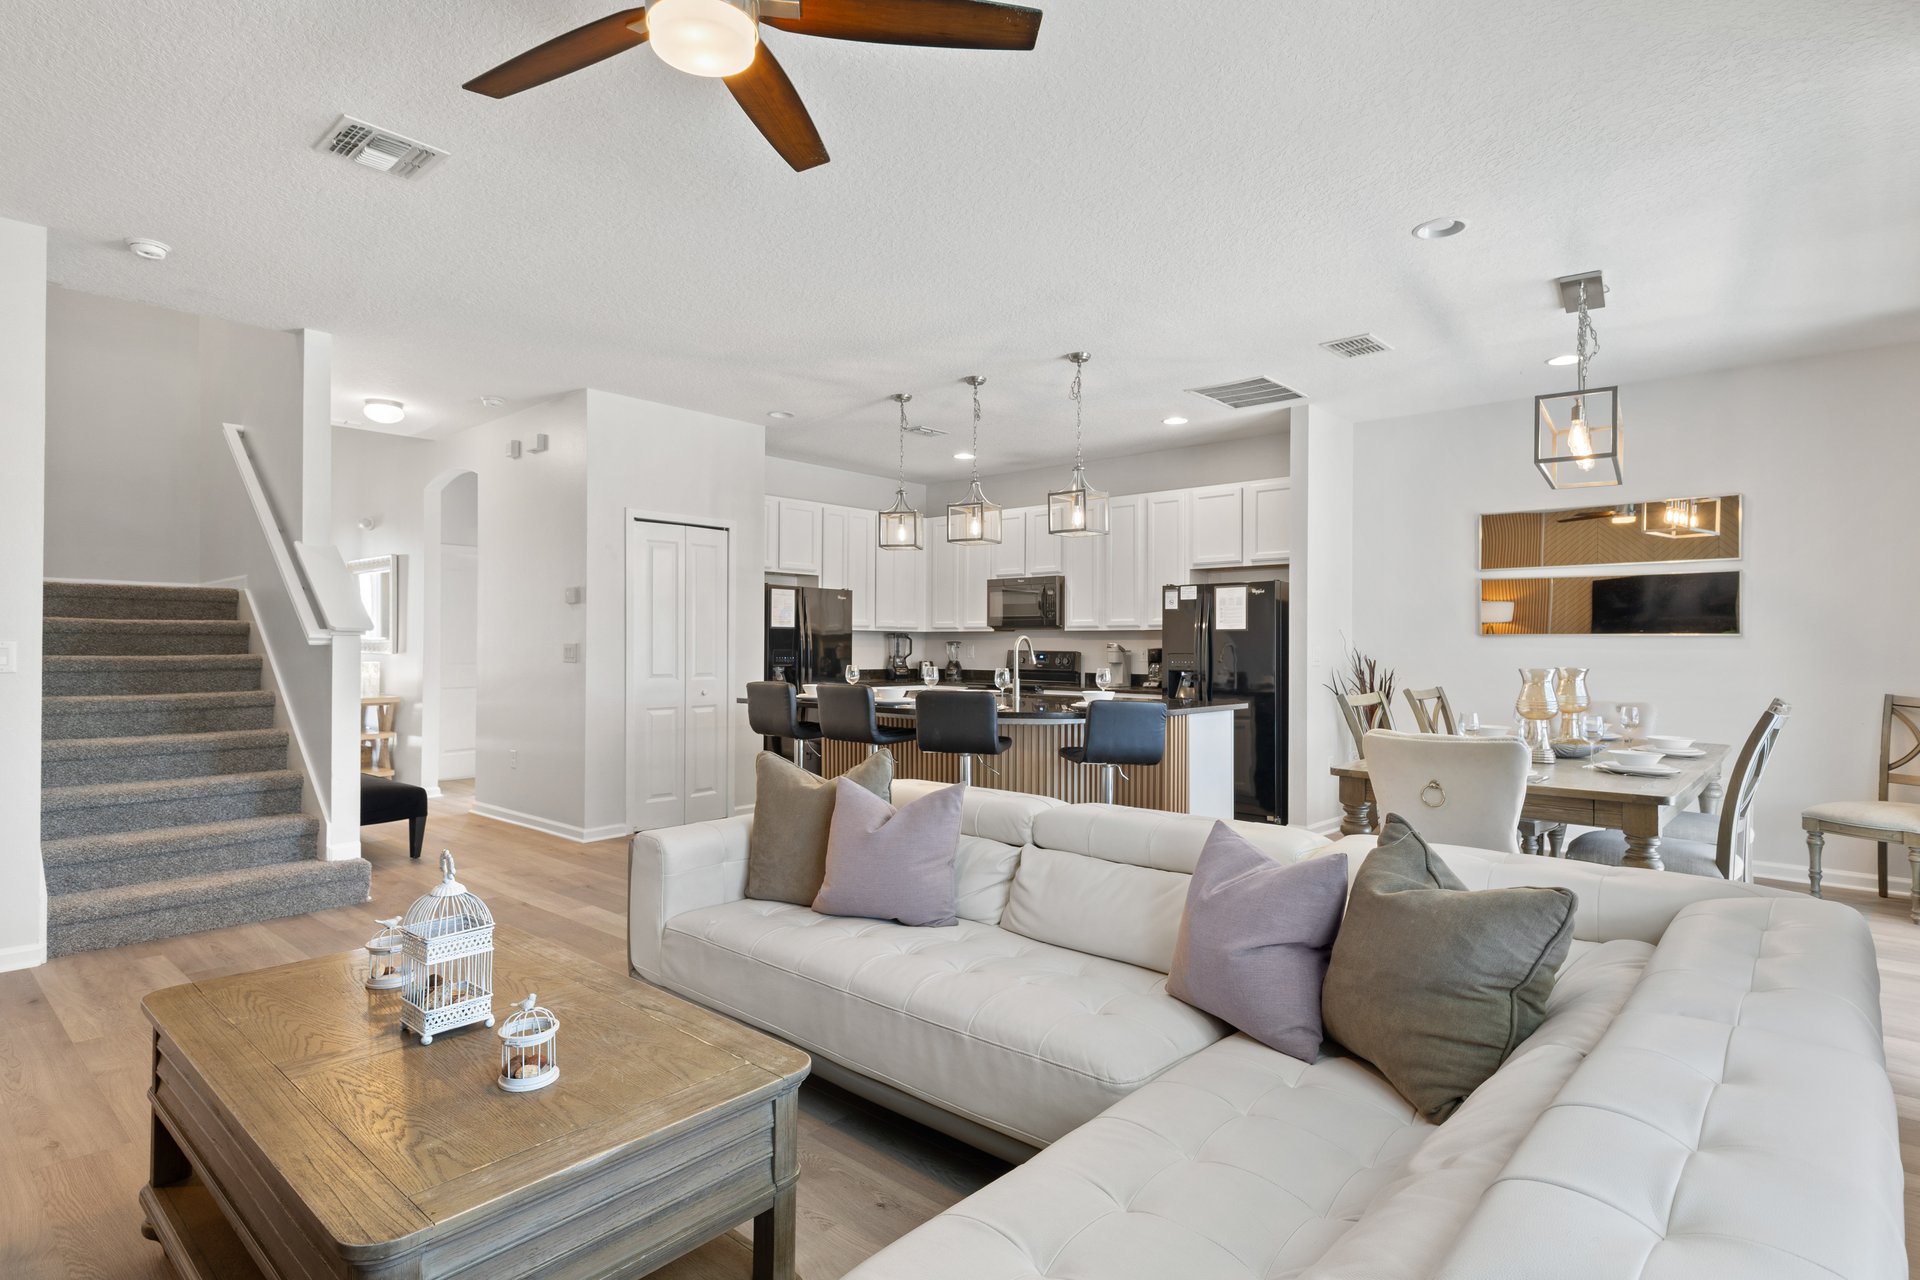
Open-plan living room with a white sectional sofa, kitchen island, dining area, and carpeted staircase.
Open-plan living room and kitchen with a white sectional, wood coffee table, and island seating.
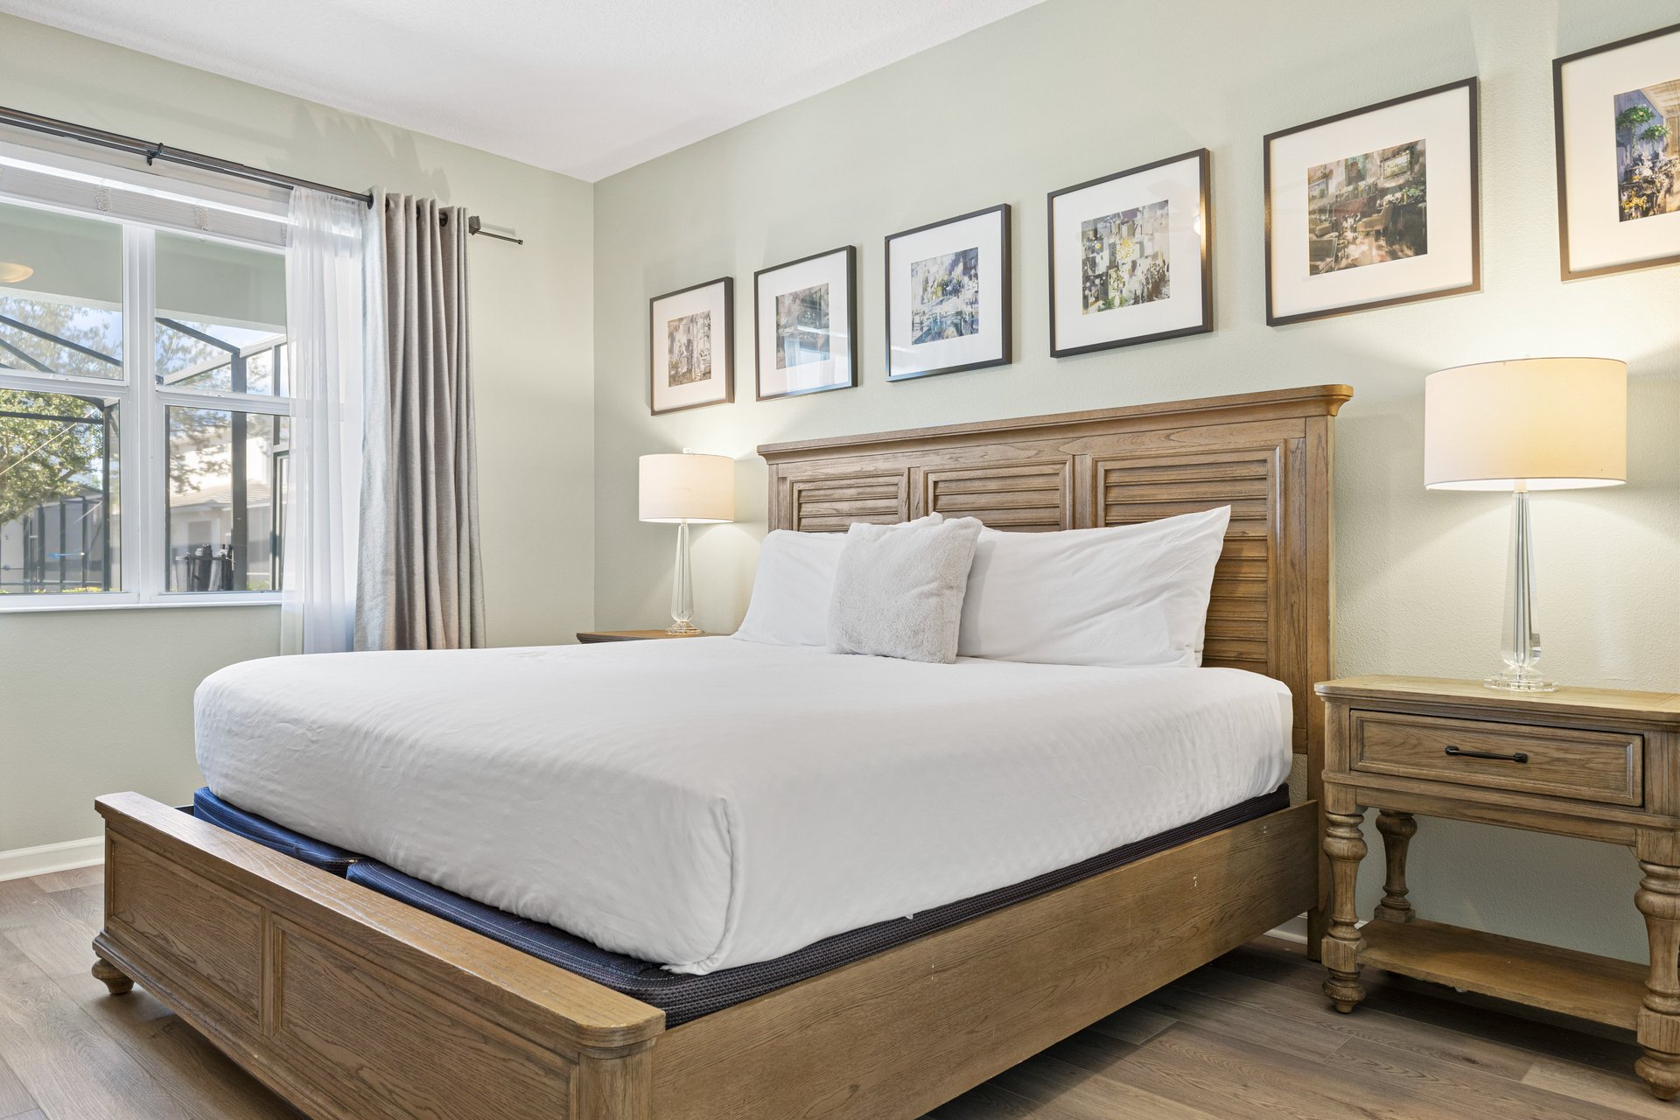
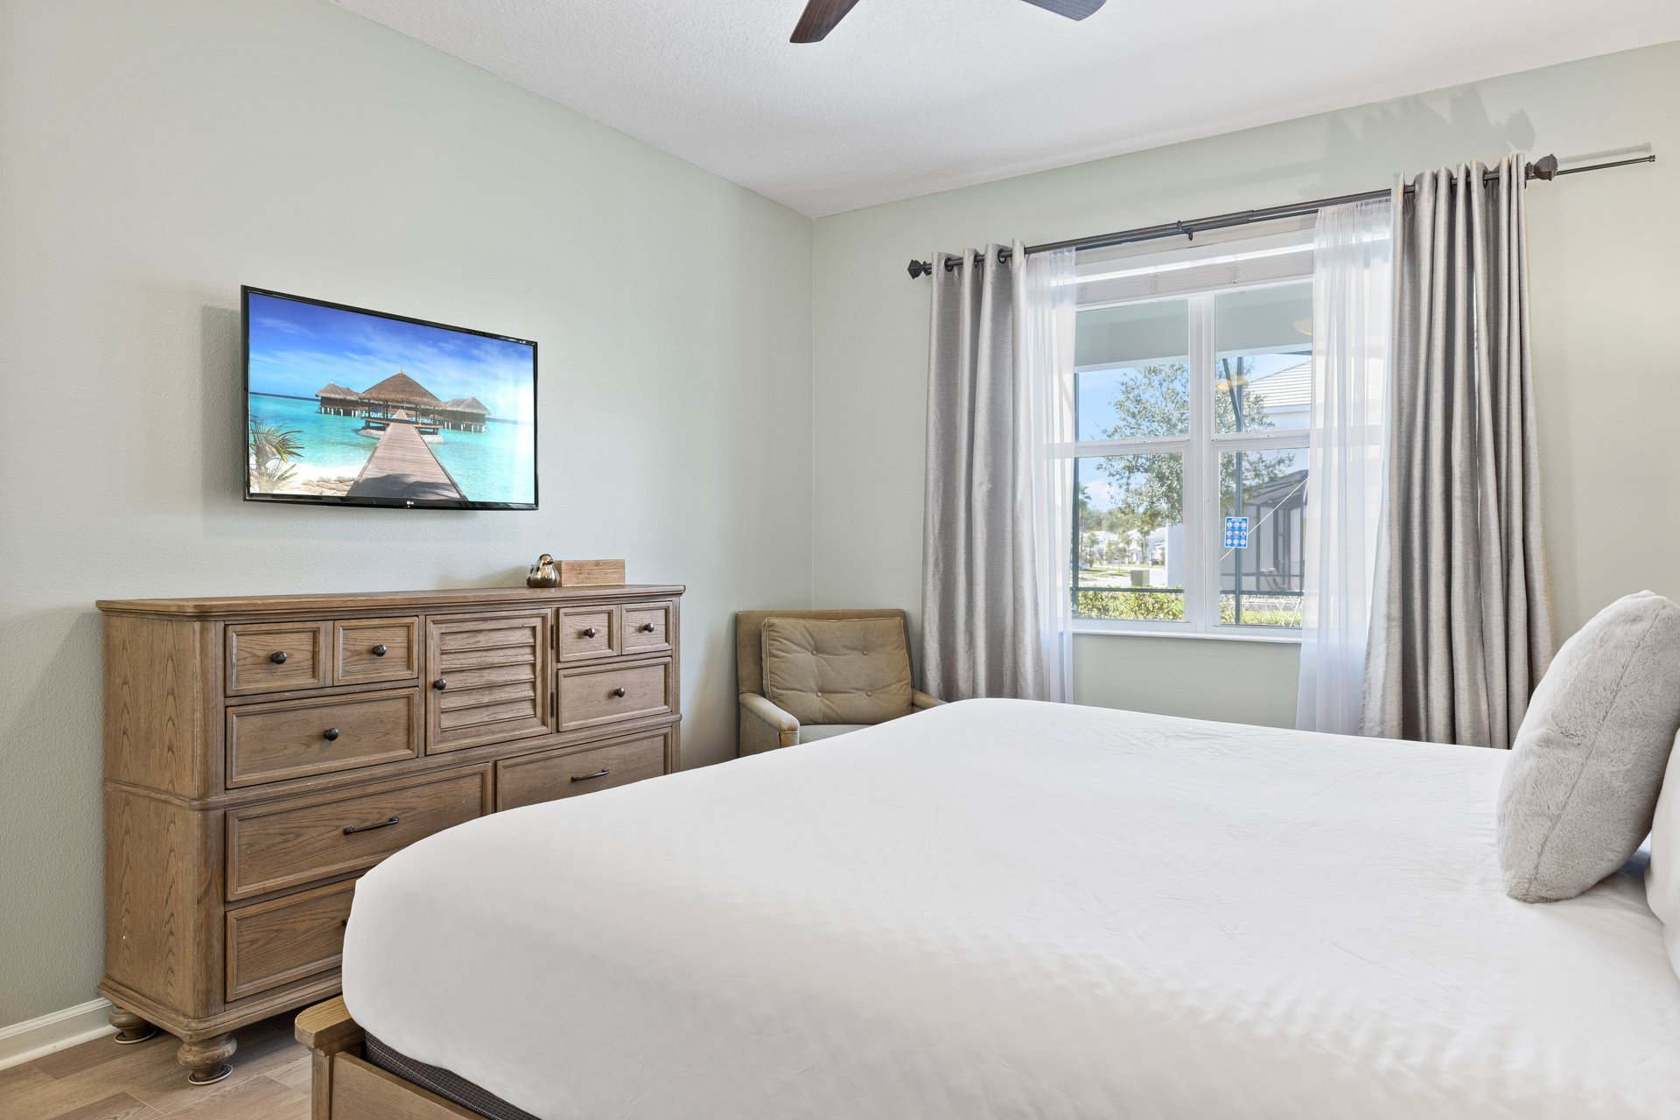
Bedroom with a wooden bed, white bedding, matching nightstands, and a curtained window.
Furnished bedroom with a white bed, carved wooden frame, framed artwork, and a curtained window.
Furnished bedroom with a large white bed, wooden dresser, and daylight through a curtained window.
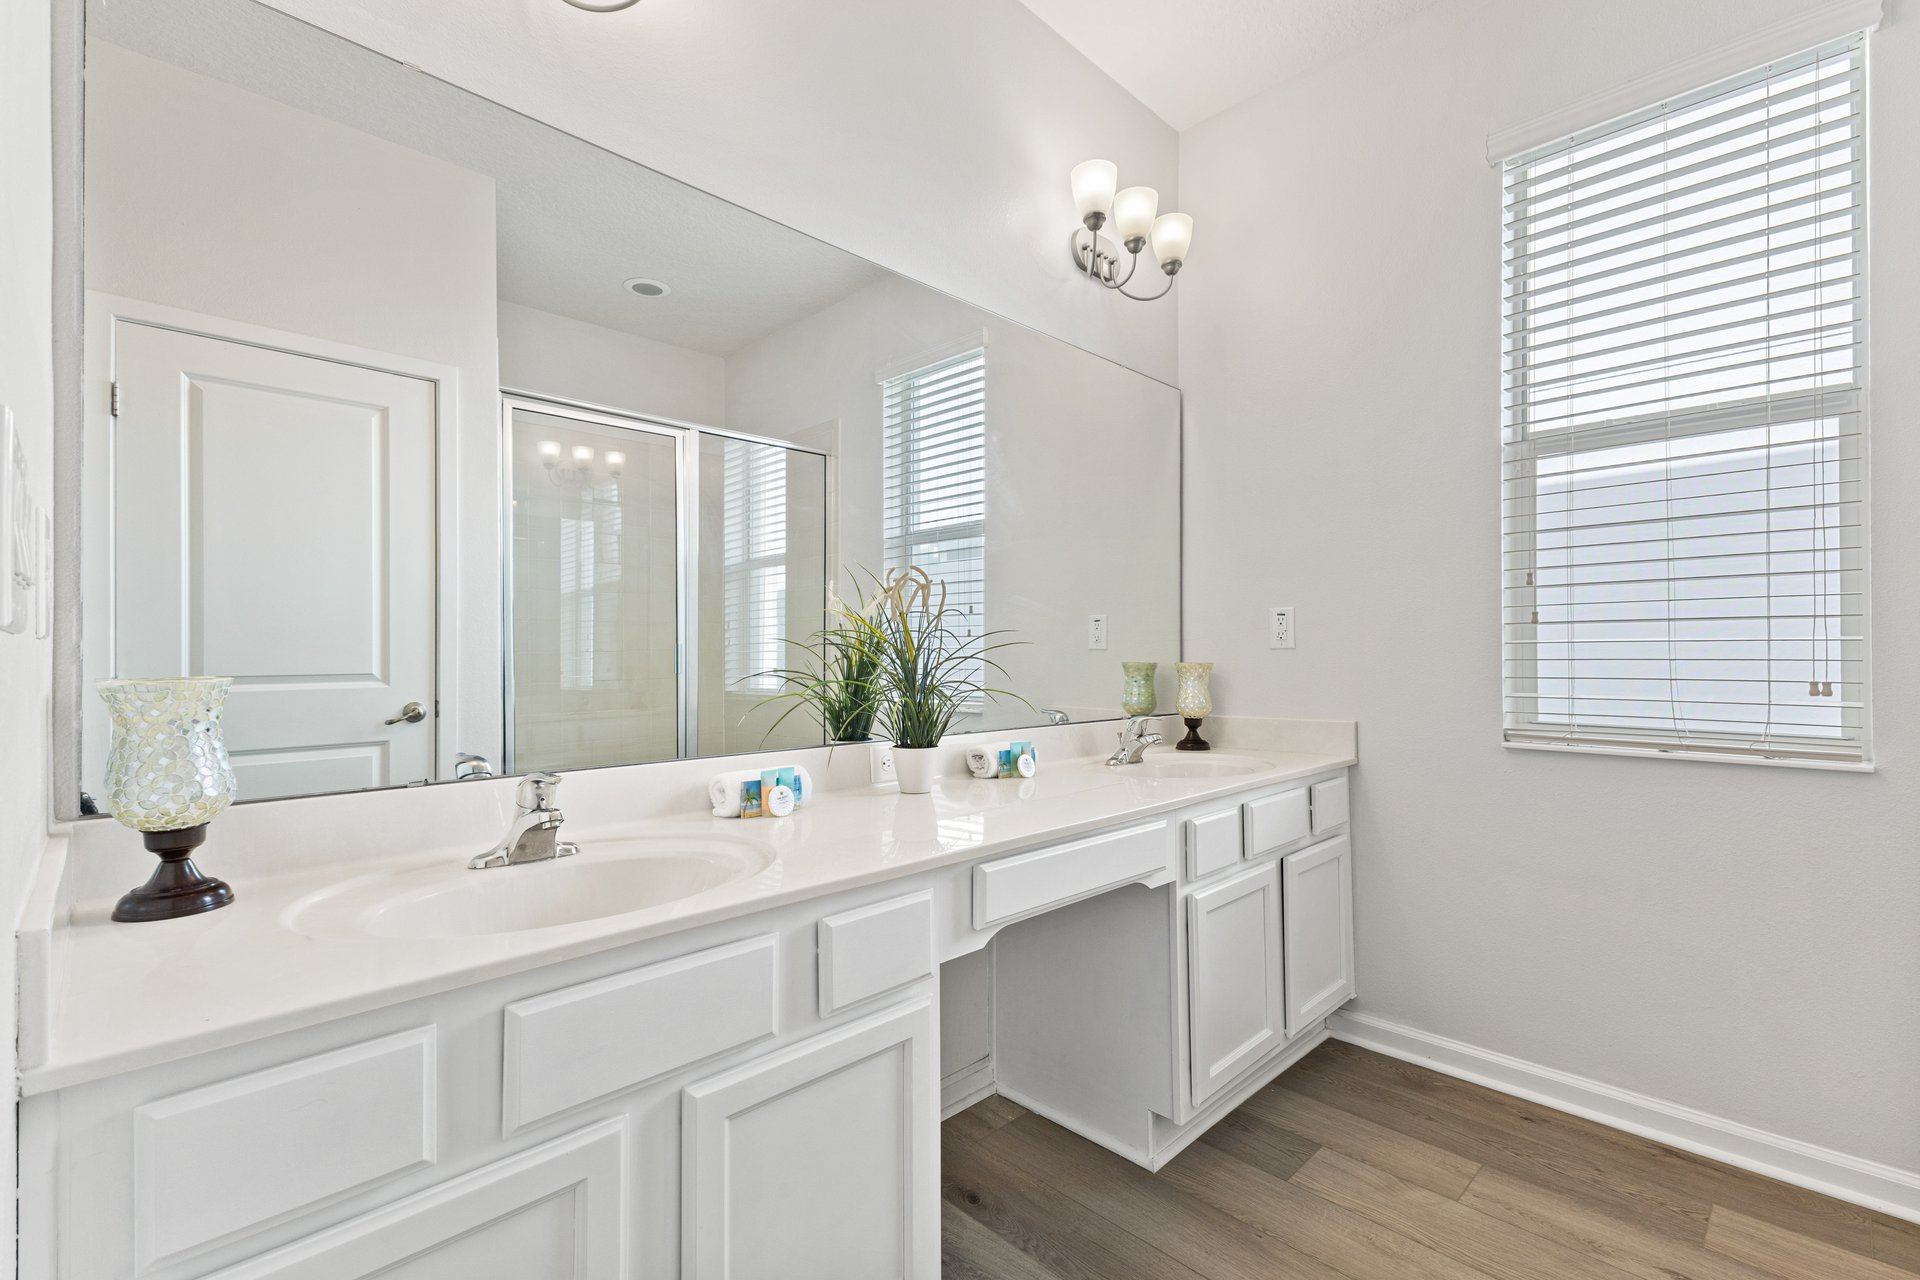
Bathroom with a long double-sink vanity, large mirror, and window with blinds.
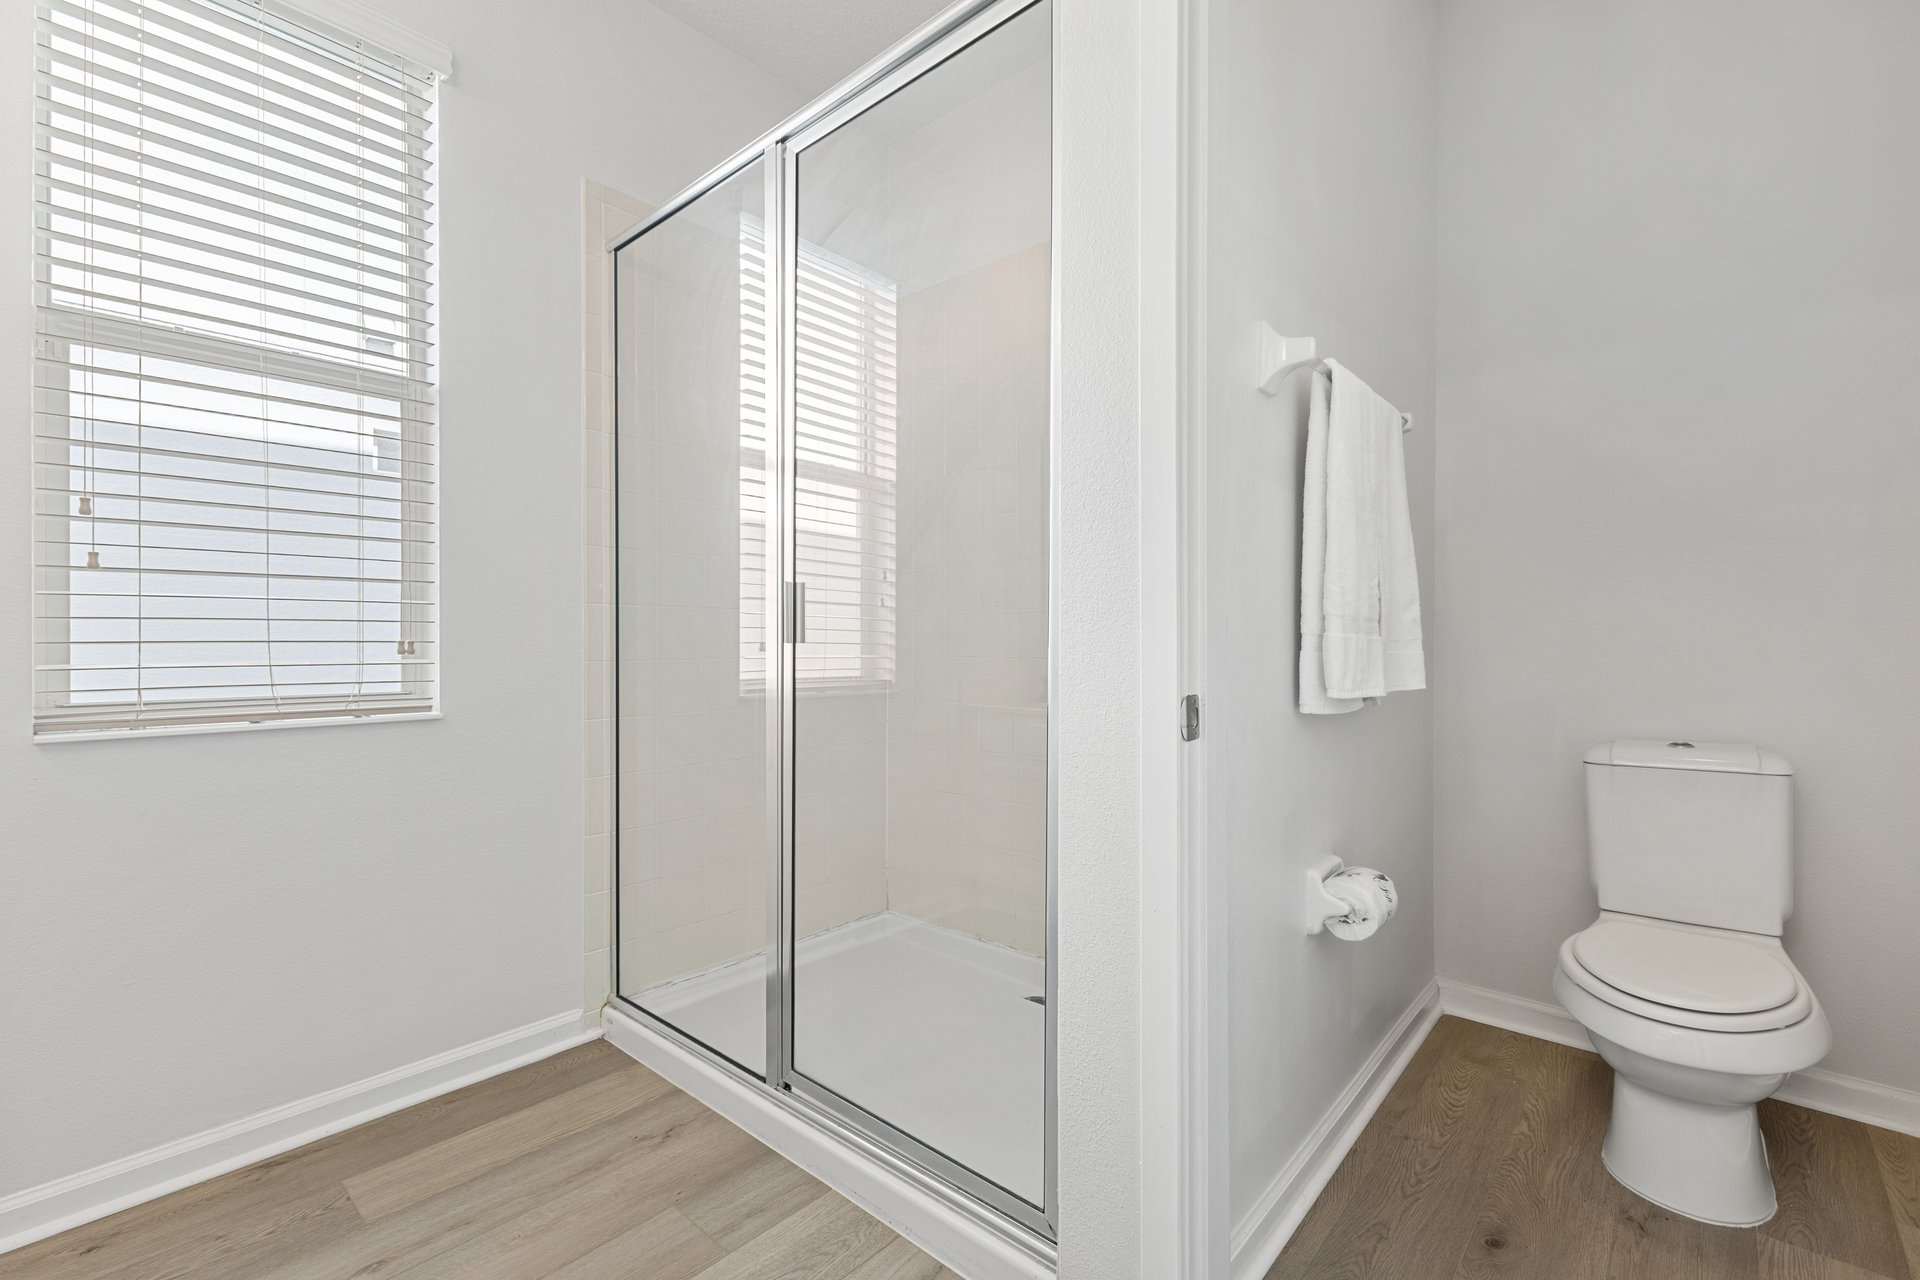
Bathroom with a glass-enclosed shower, window blinds, and wood-look flooring.
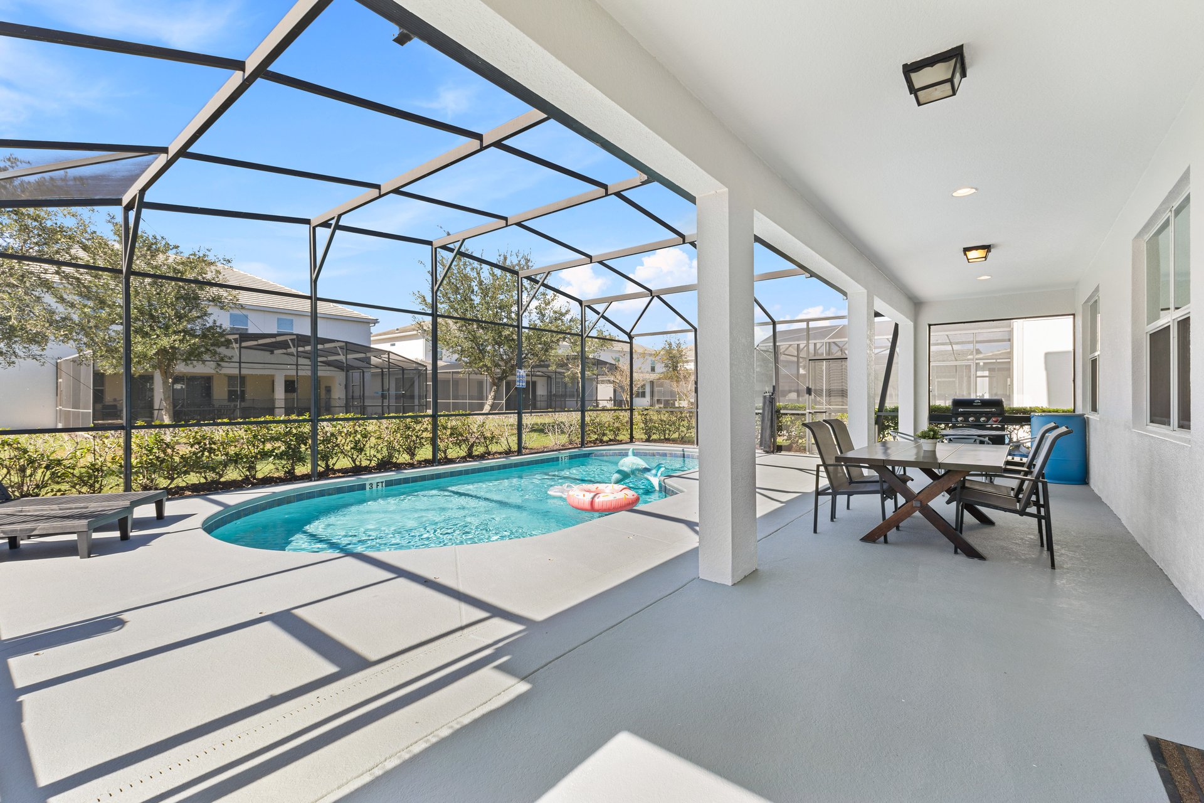
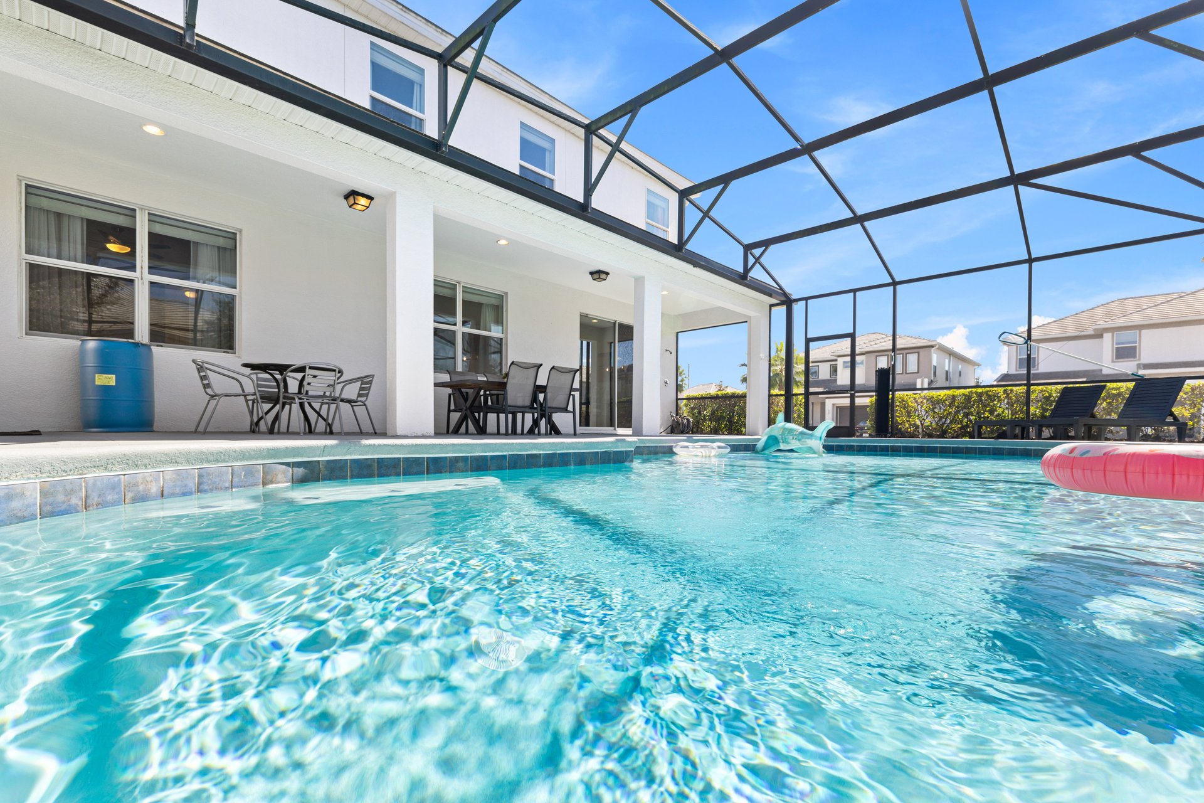
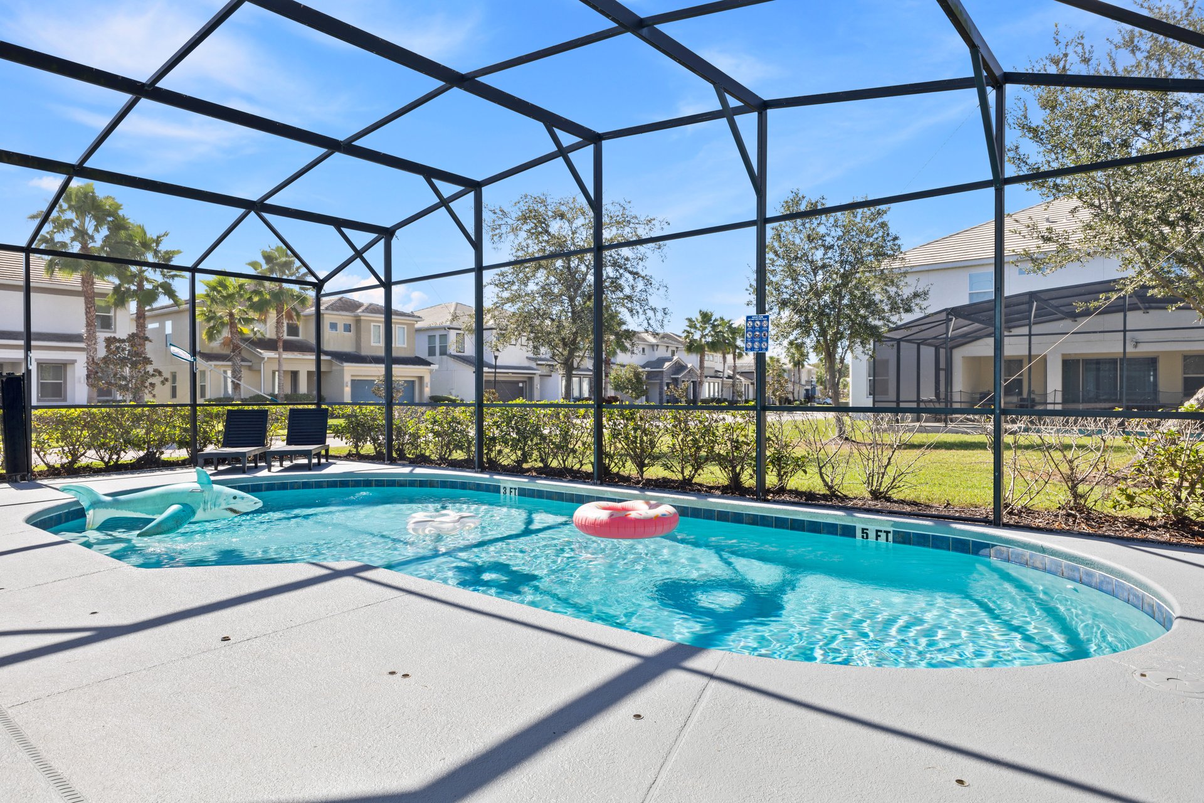
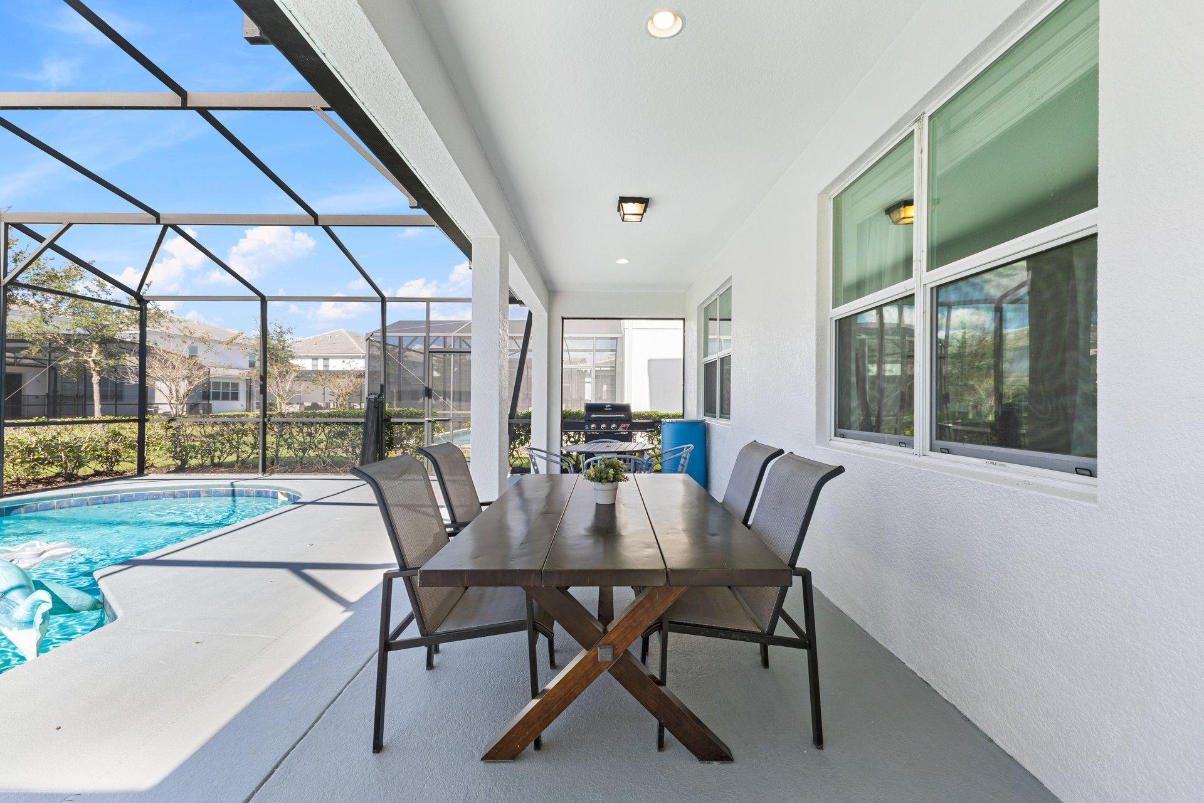
Screened backyard pool and covered patio with outdoor dining table and grill.
Covered patio dining area beside a swimming pool, with screened enclosure and grill.
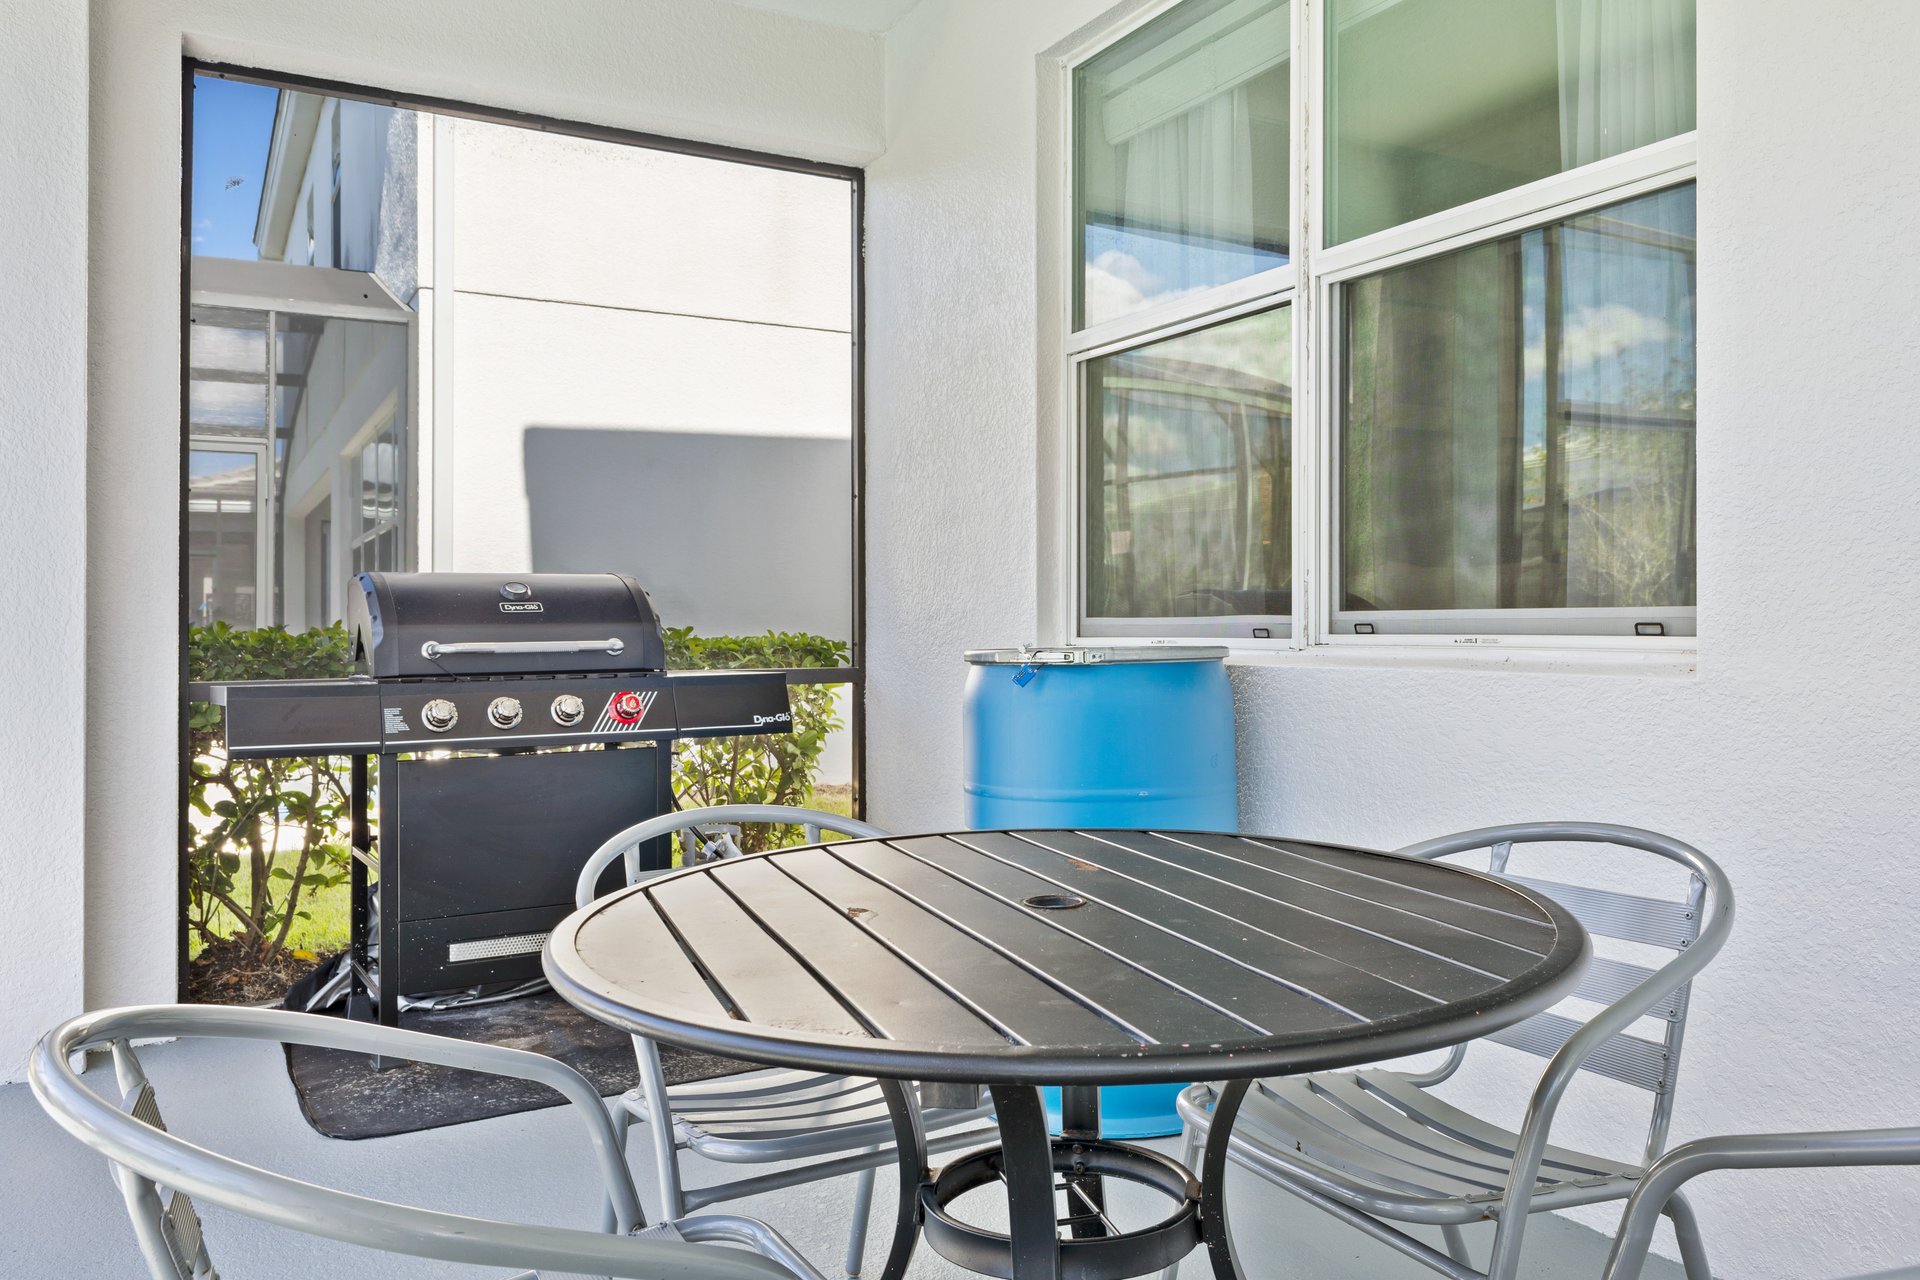
Covered patio with a round dining table, metal chairs, and a gas grill.
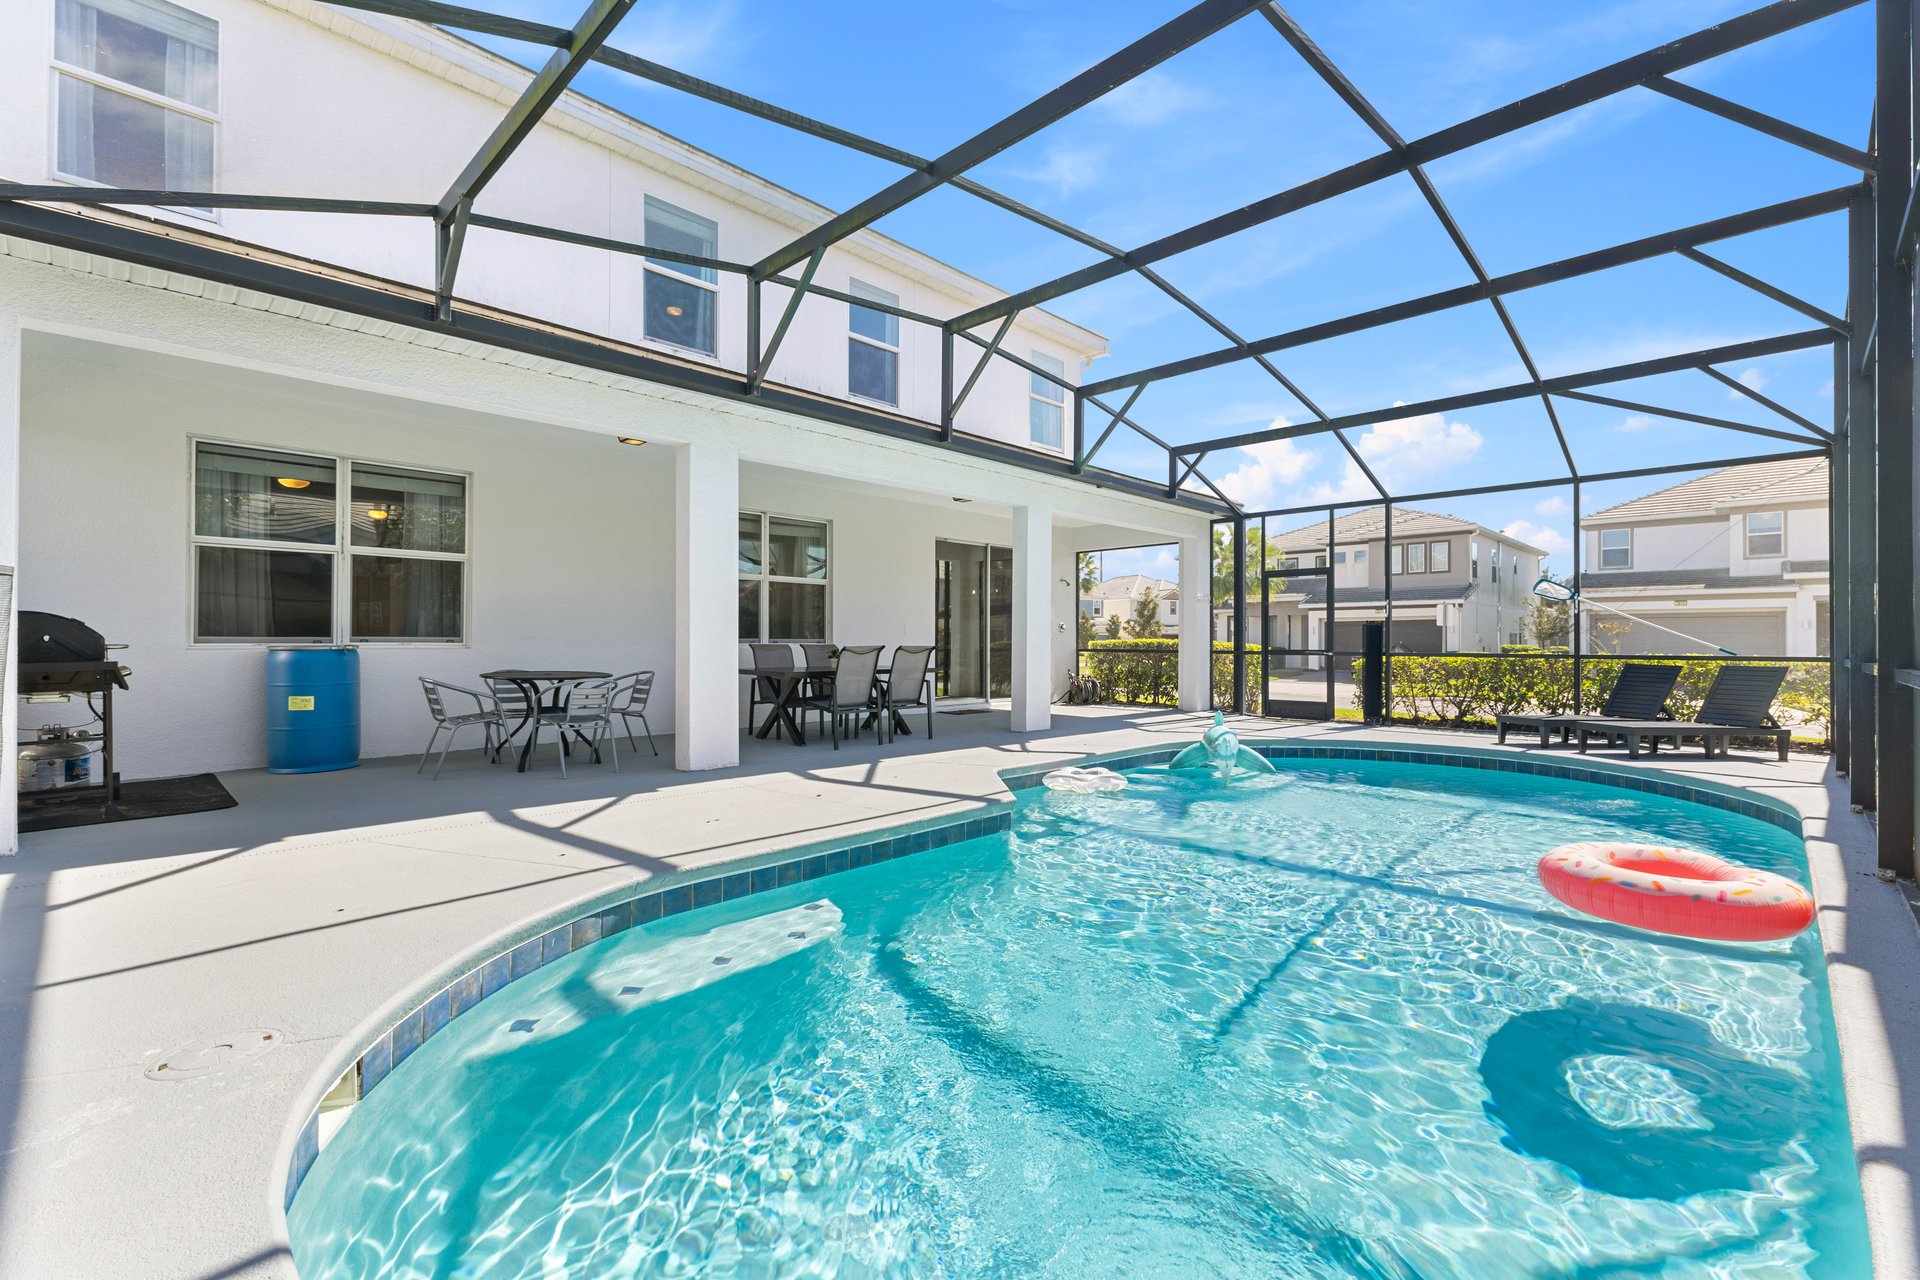
Backyard pool beneath a screened enclosure, beside a white two-story home and furnished patio.
Backyard swimming pool beneath a screened enclosure, with a covered patio and outdoor dining tables.
Screened outdoor pool with lounge chairs, colorful floats, and a broad paved deck.
Open kitchen with white cabinets, black appliances, striped breakfast bar, and carpeted stairs.
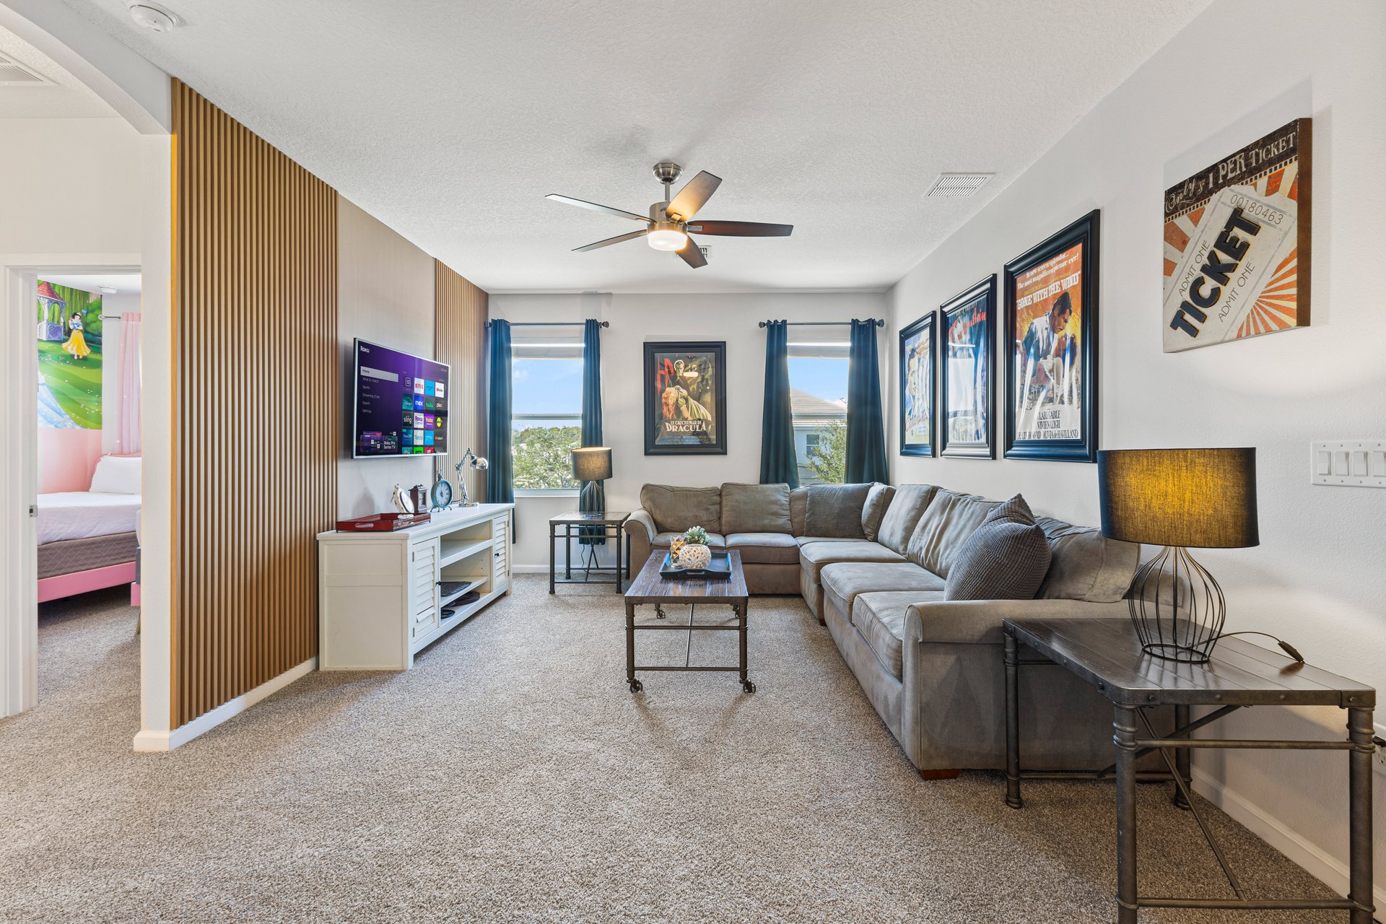
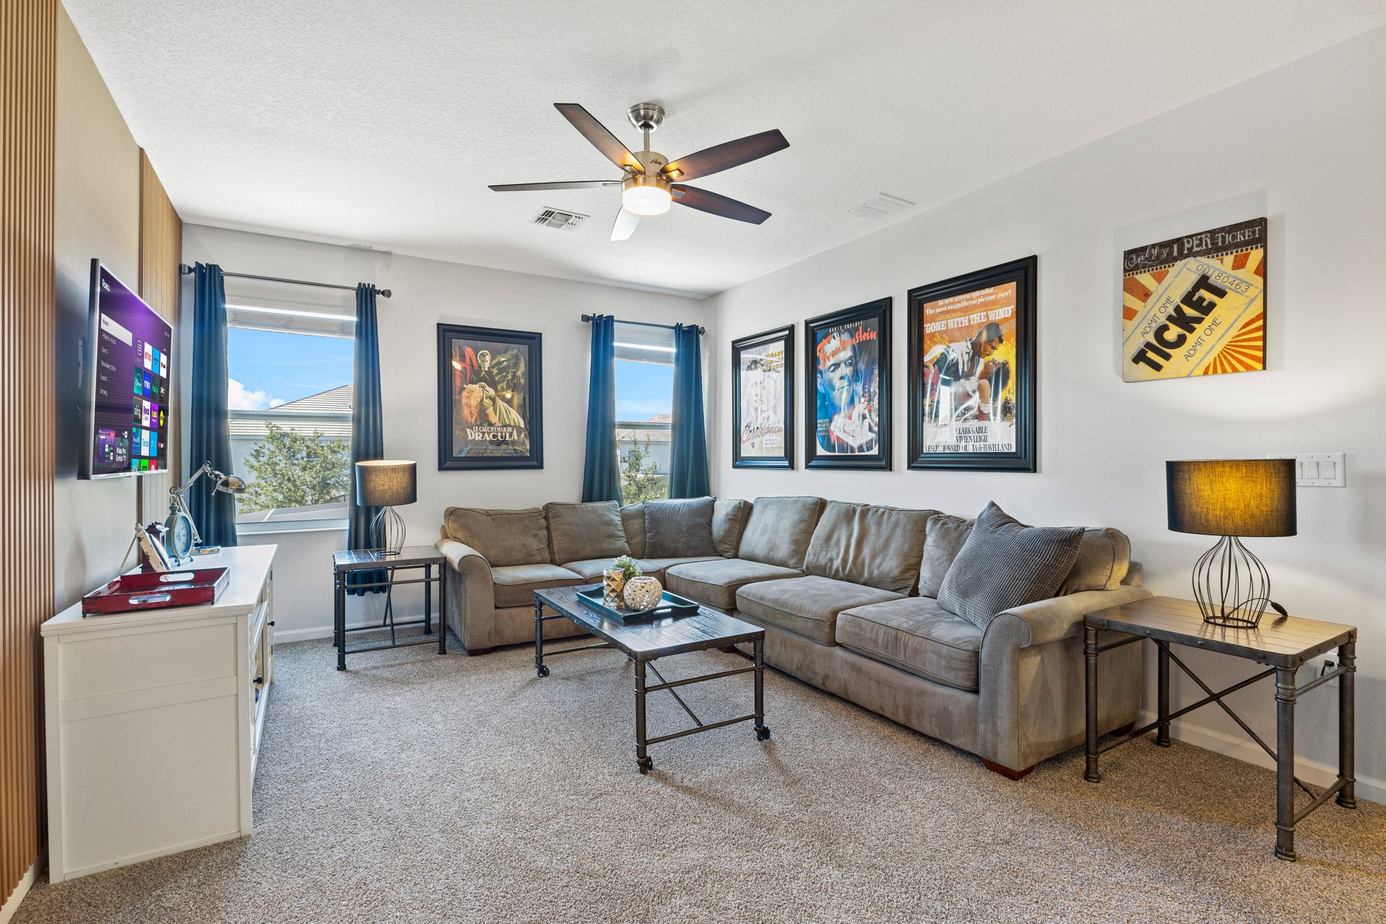
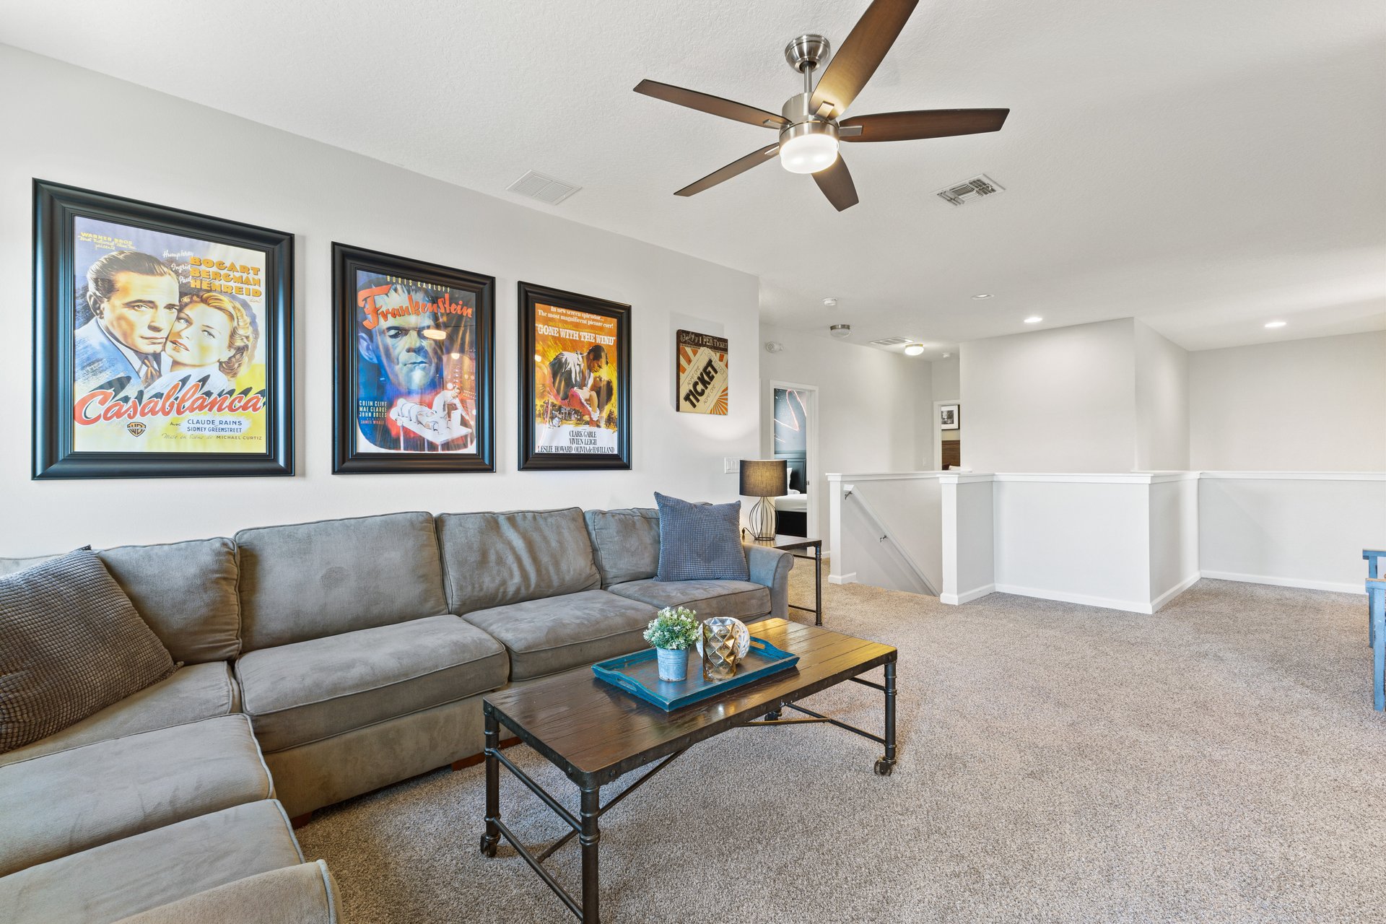
Living room with a gray sectional, framed movie posters, and a wood-slat divider beside the TV.
Furnished living room with a gray sectional, movie posters, blue-curtained windows, and ceiling fan.
Living room with a gray sectional, movie posters, and a dark wood coffee table.
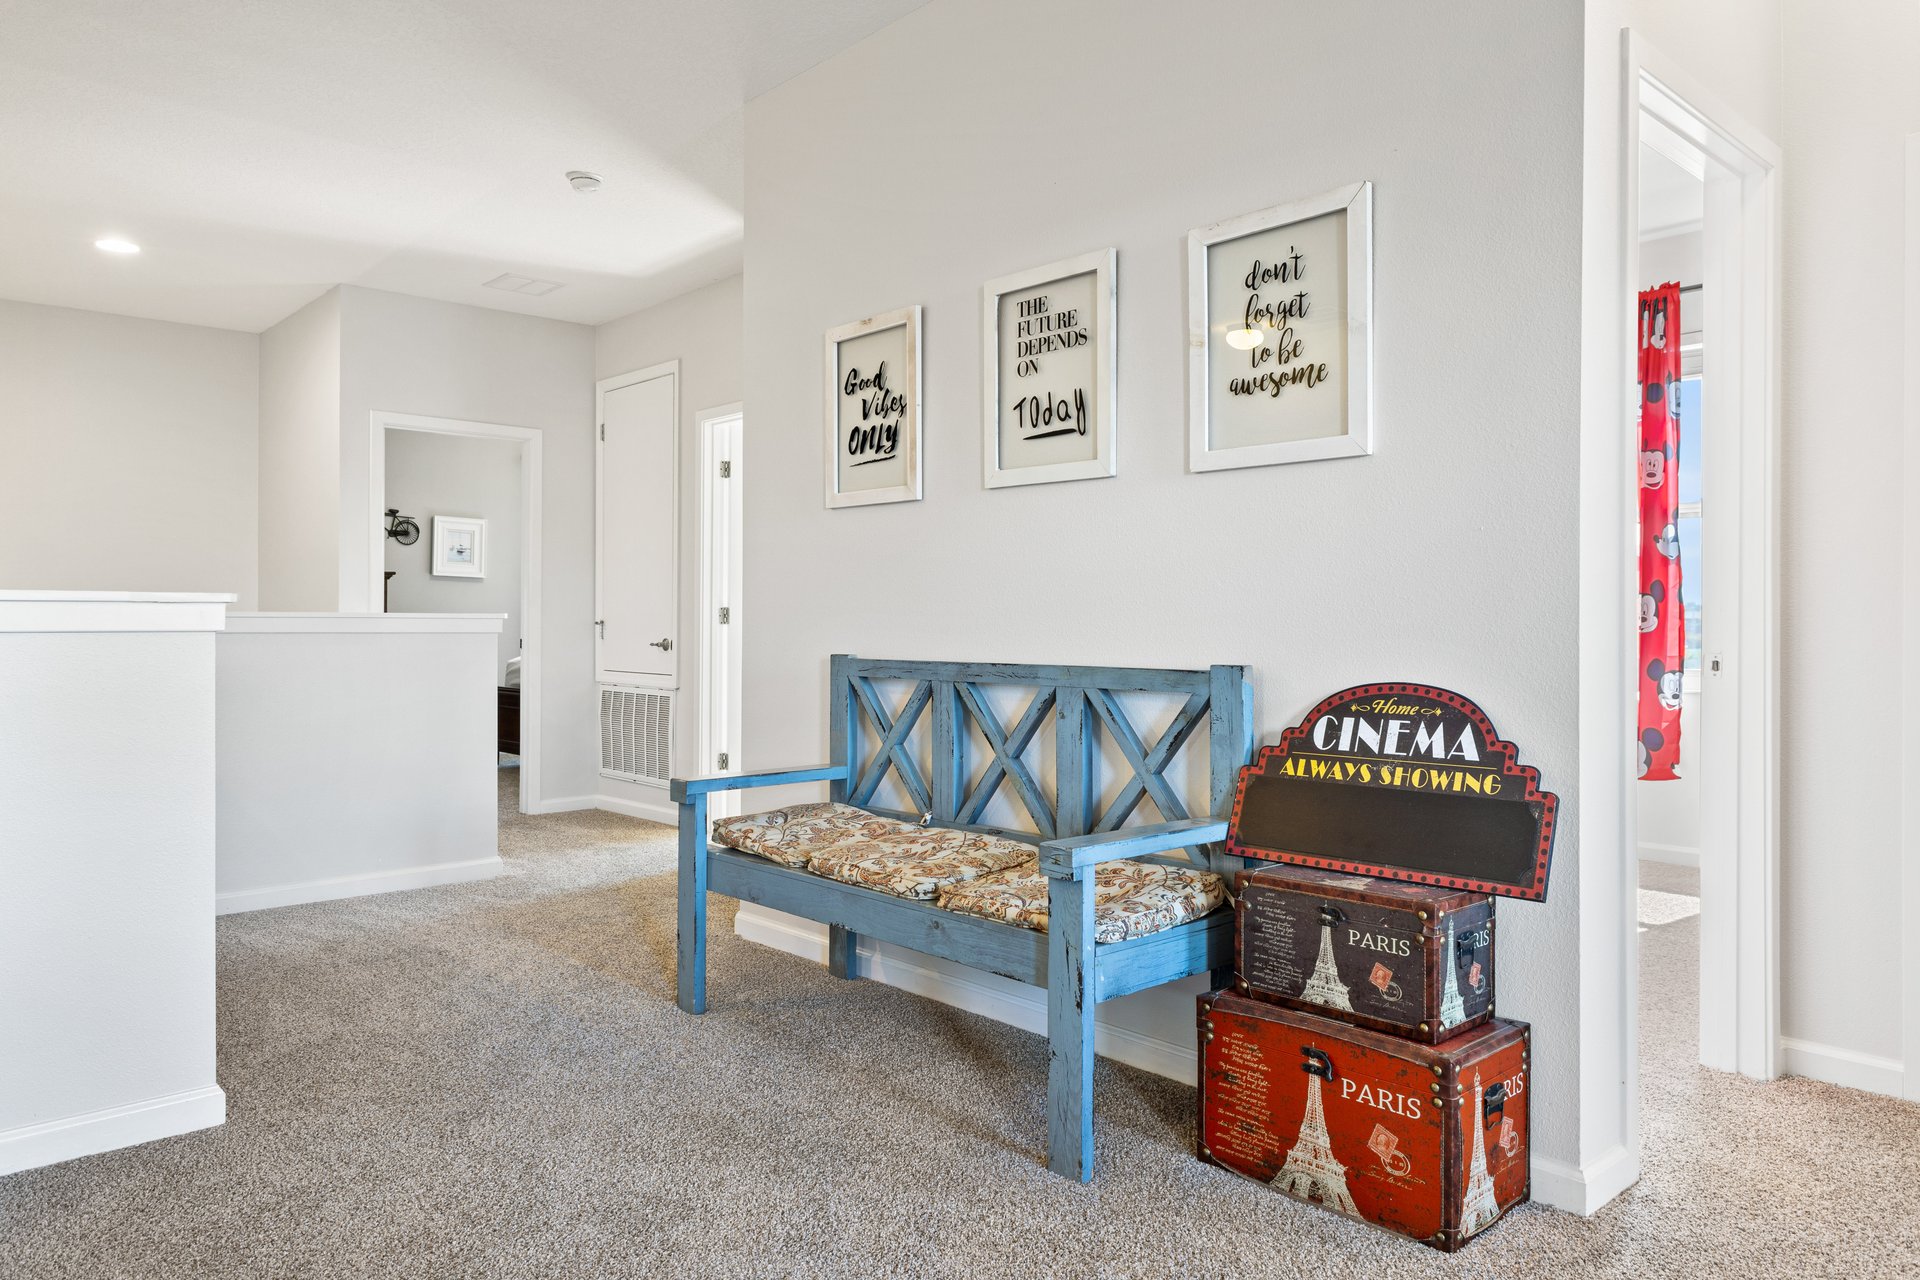
Furnished entryway with a blue wooden bench, framed prints, and stacked Paris-themed trunks beside a cinema sign.
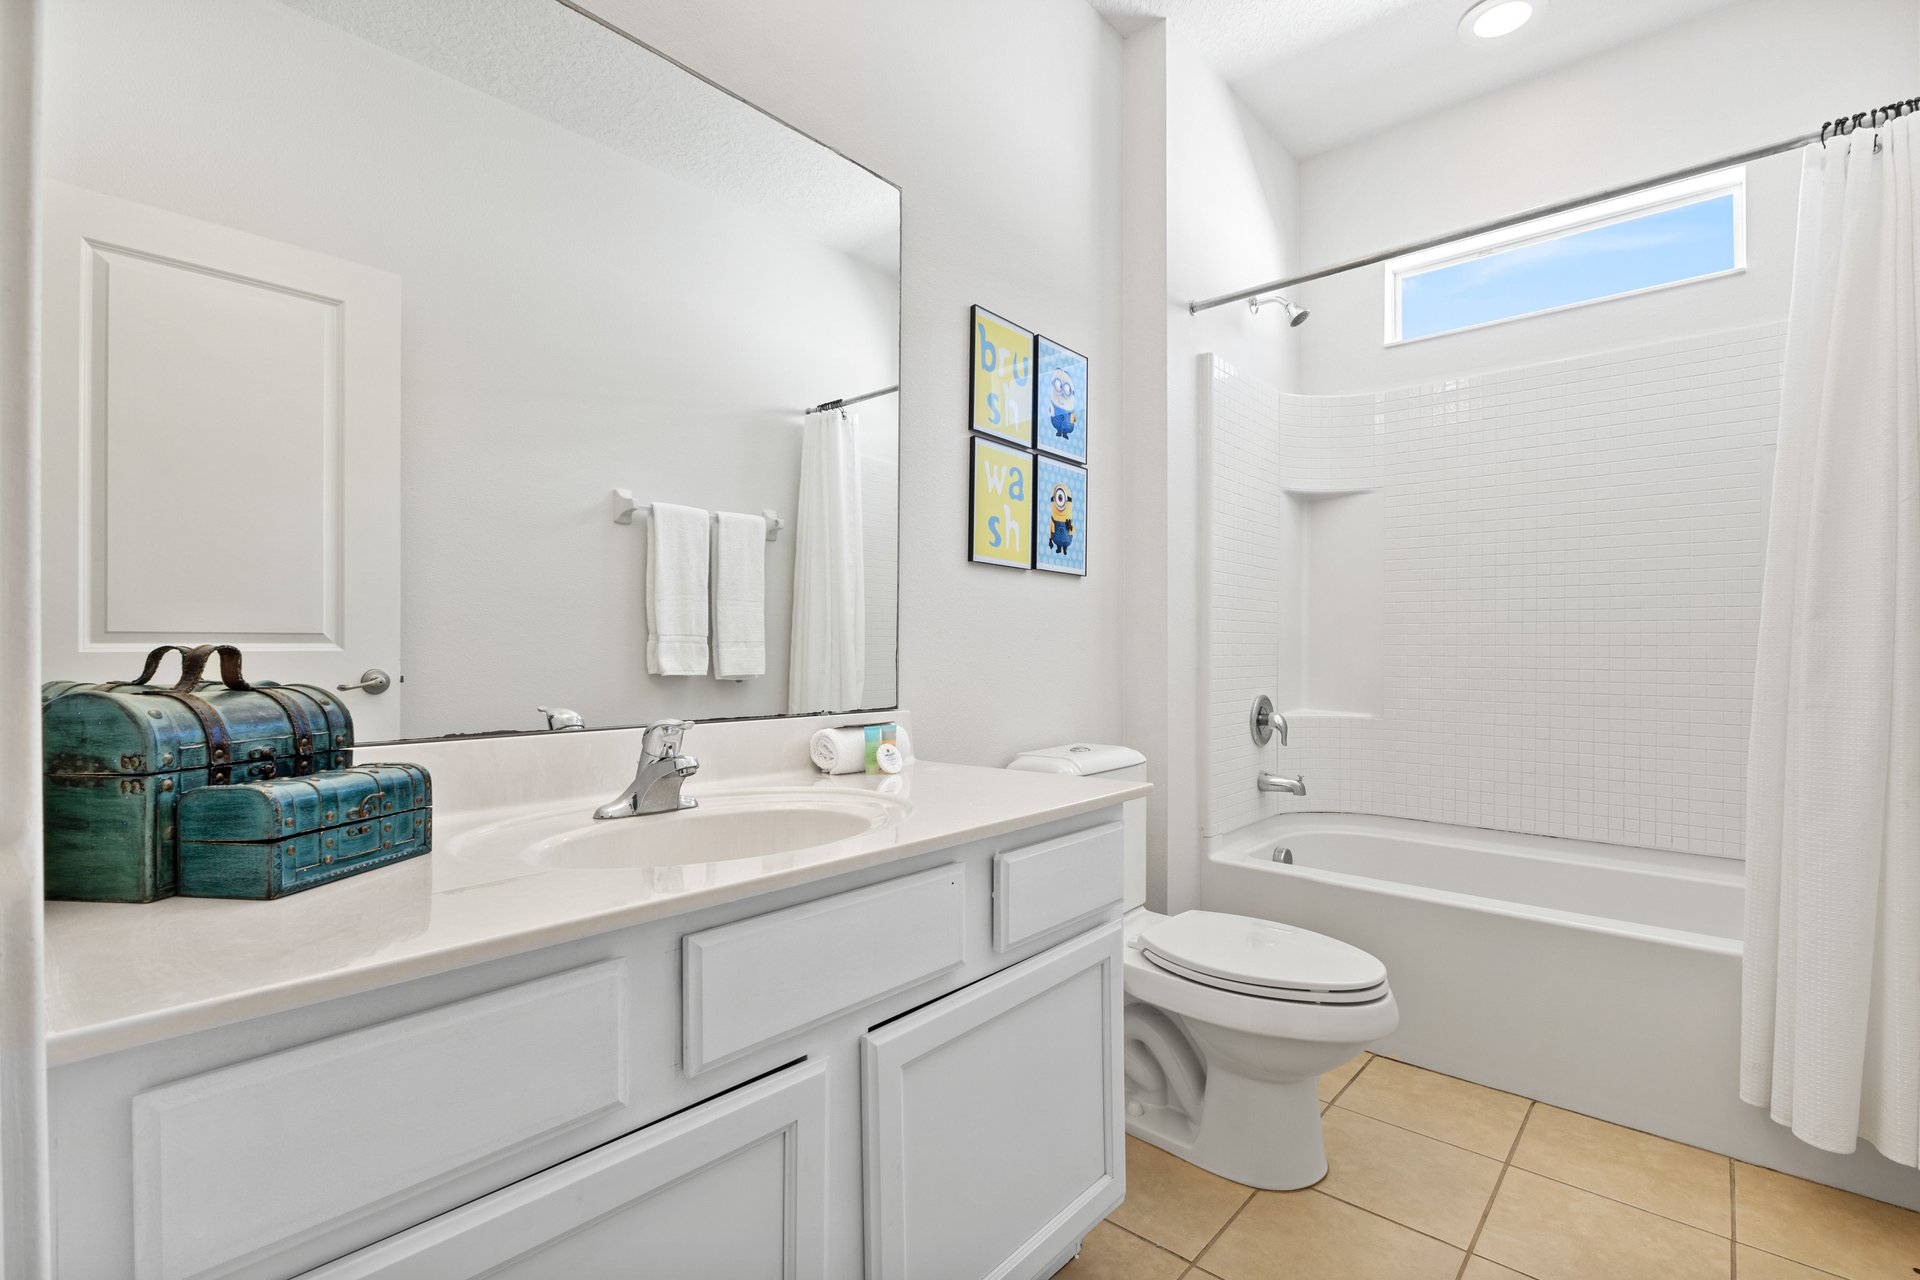
Bright bathroom with a white vanity, tiled tub and shower, and high horizontal window.
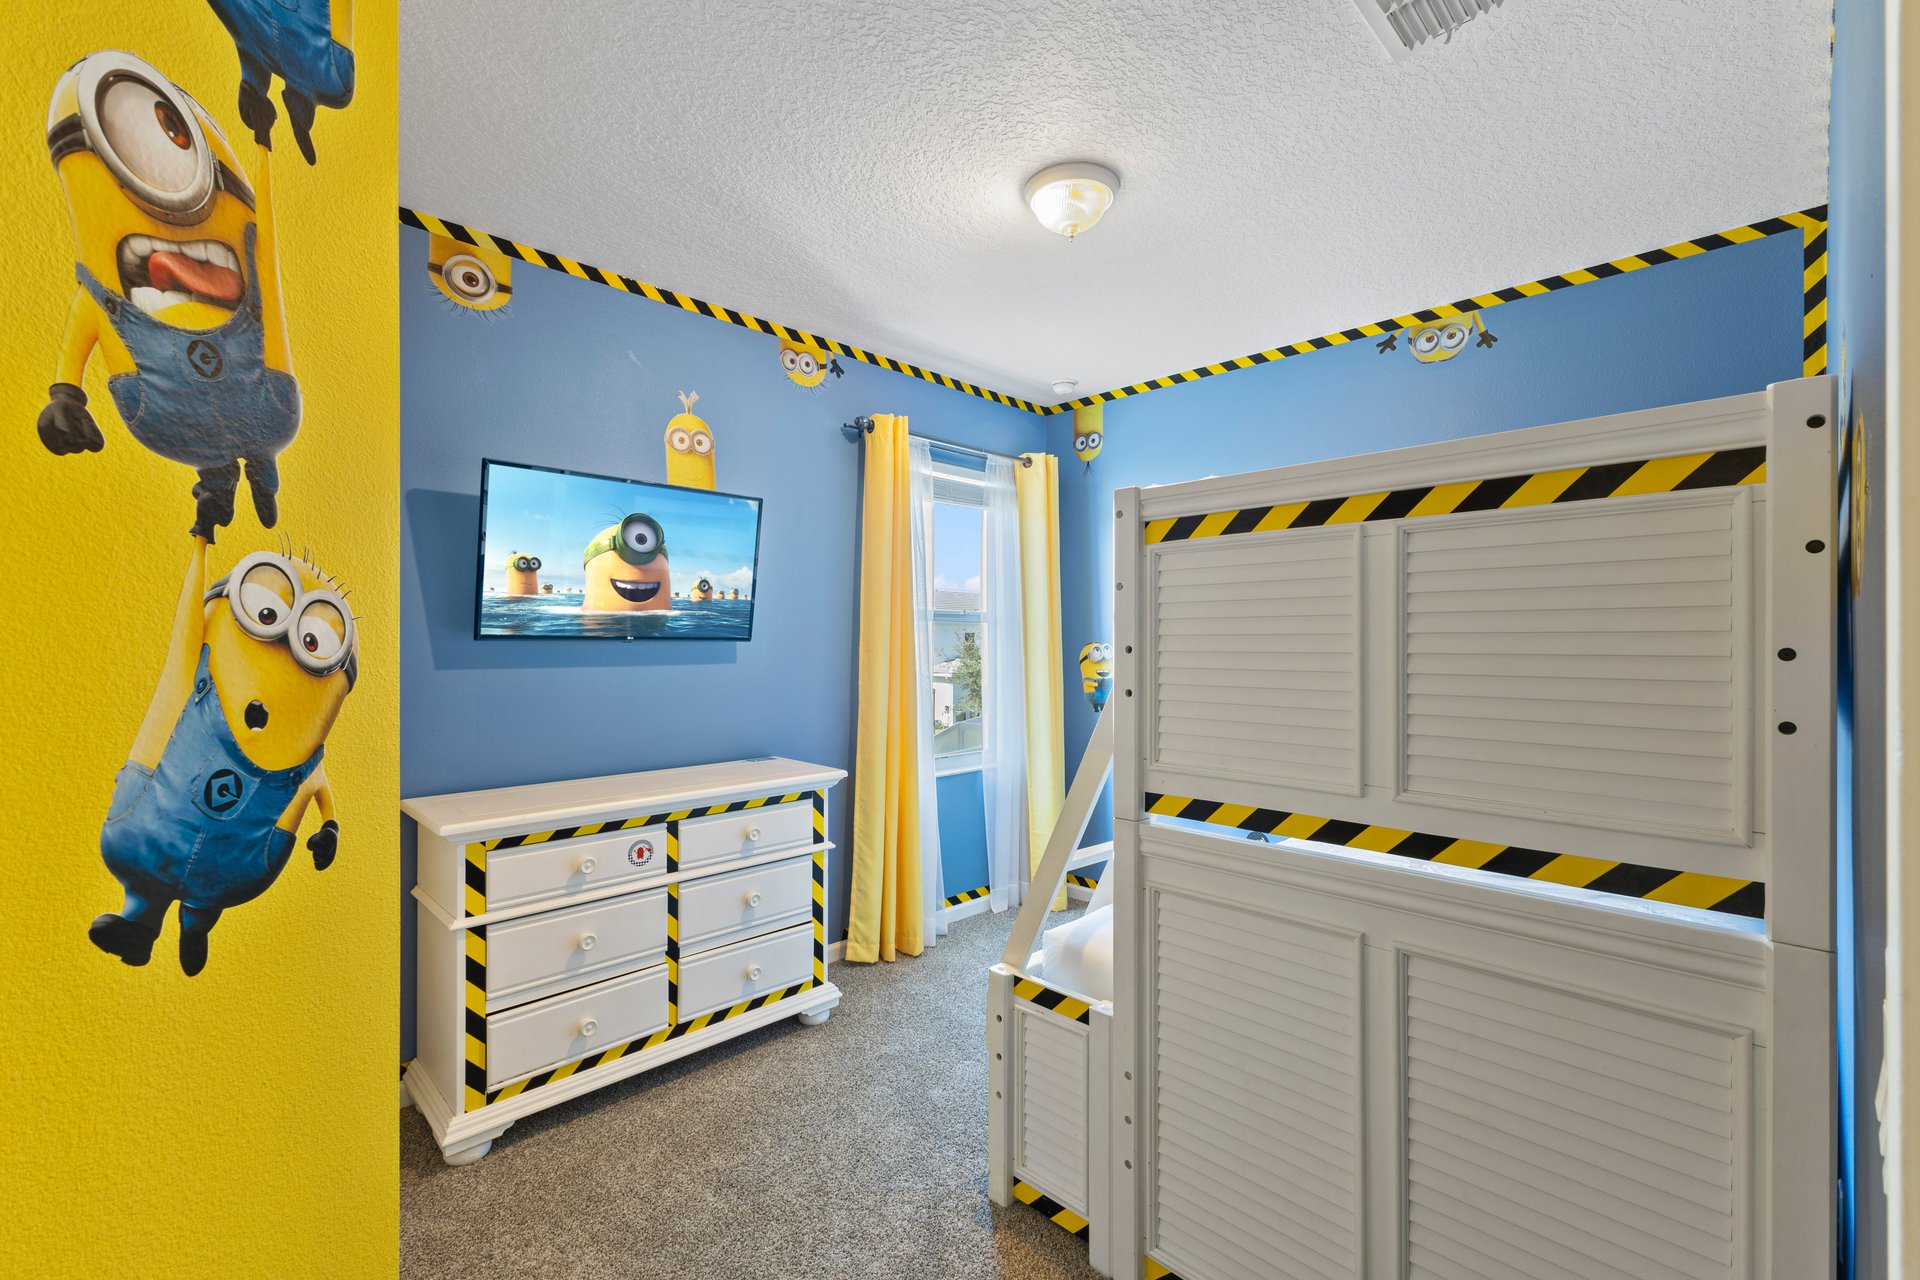
Children’s bedroom with Minions decor, a white bunk bed, and matching dresser.
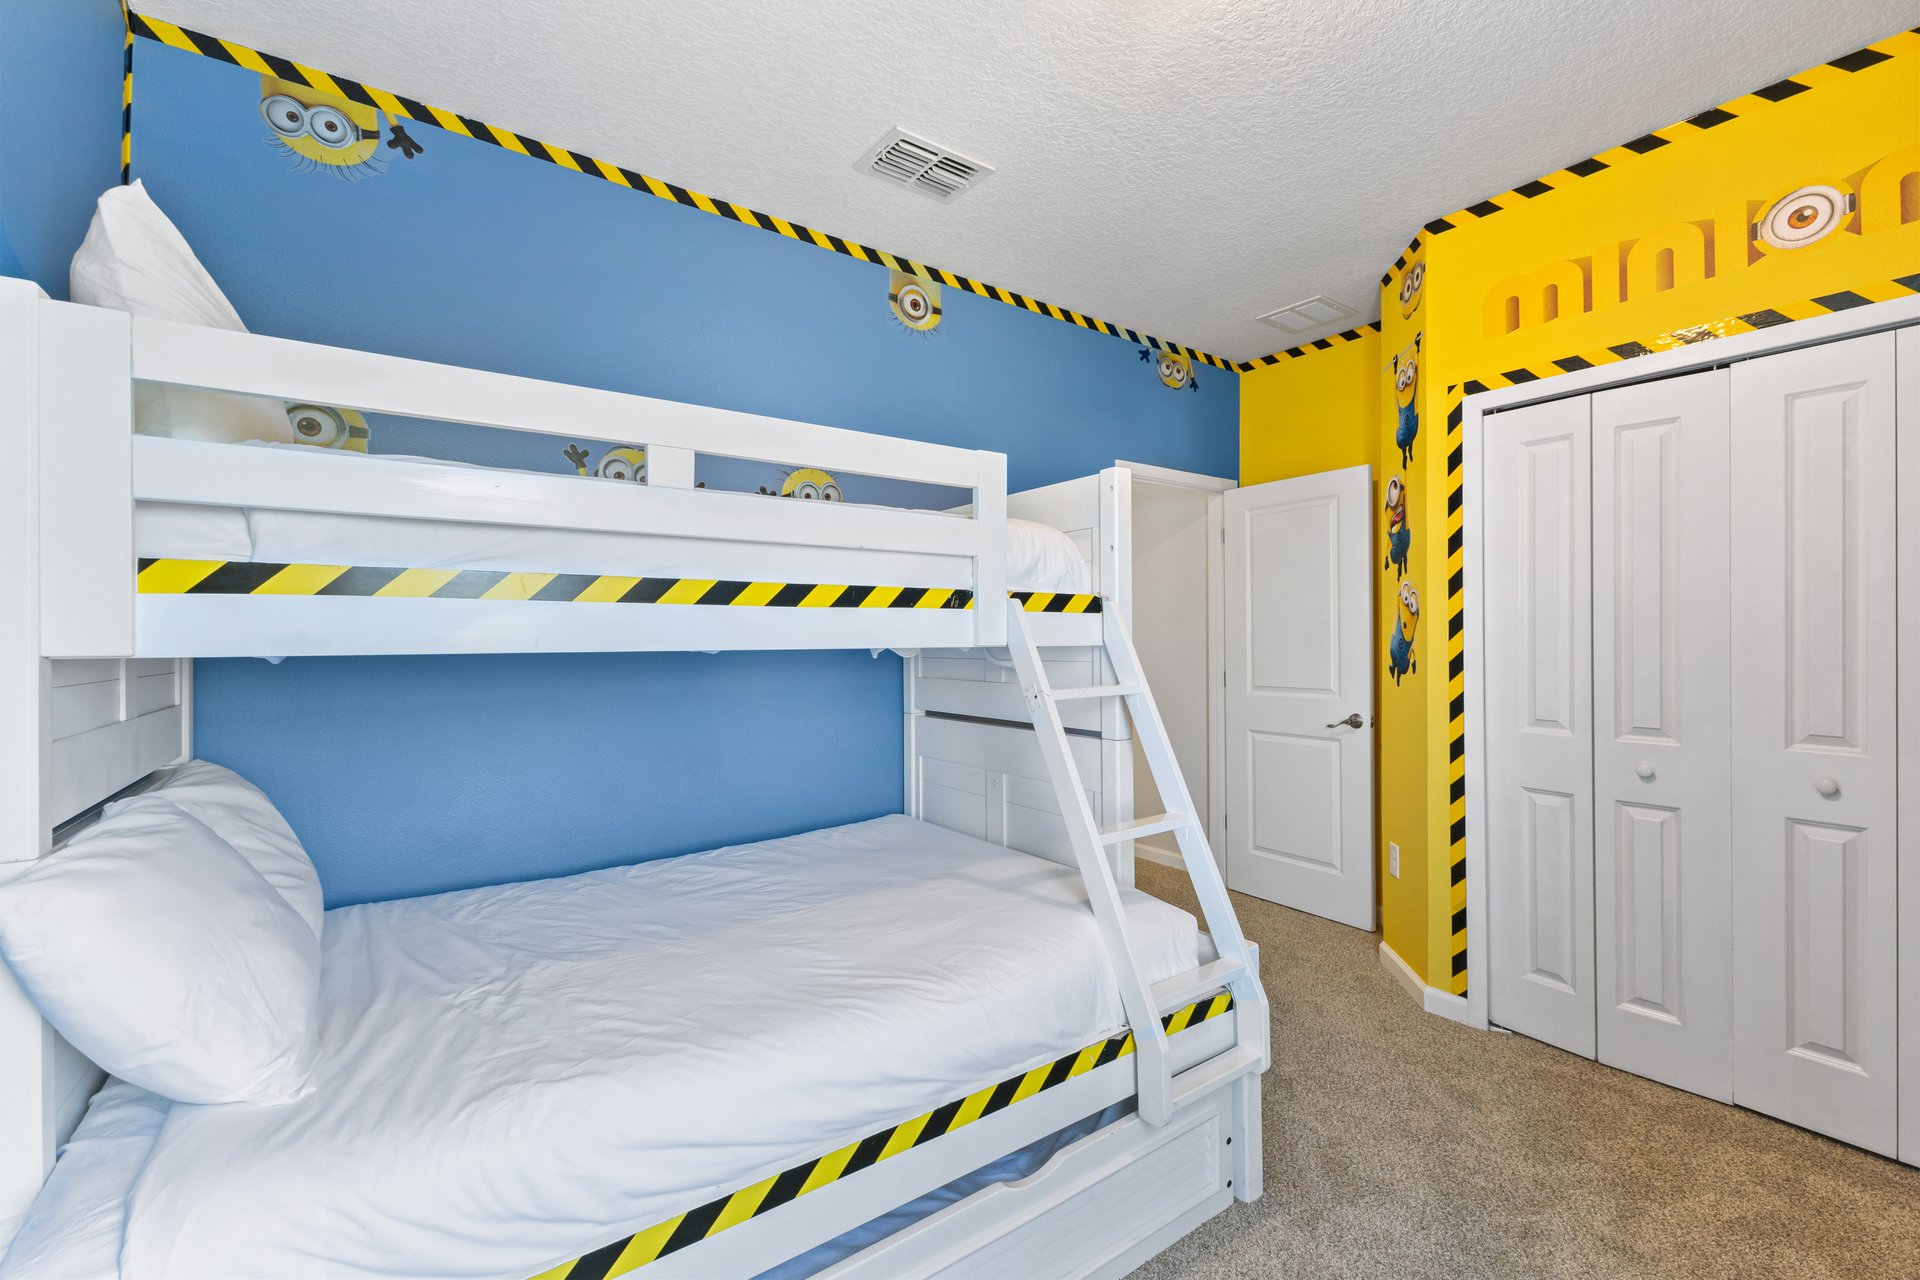
Bedroom with white bunk beds and bright blue and yellow Minions-themed walls.
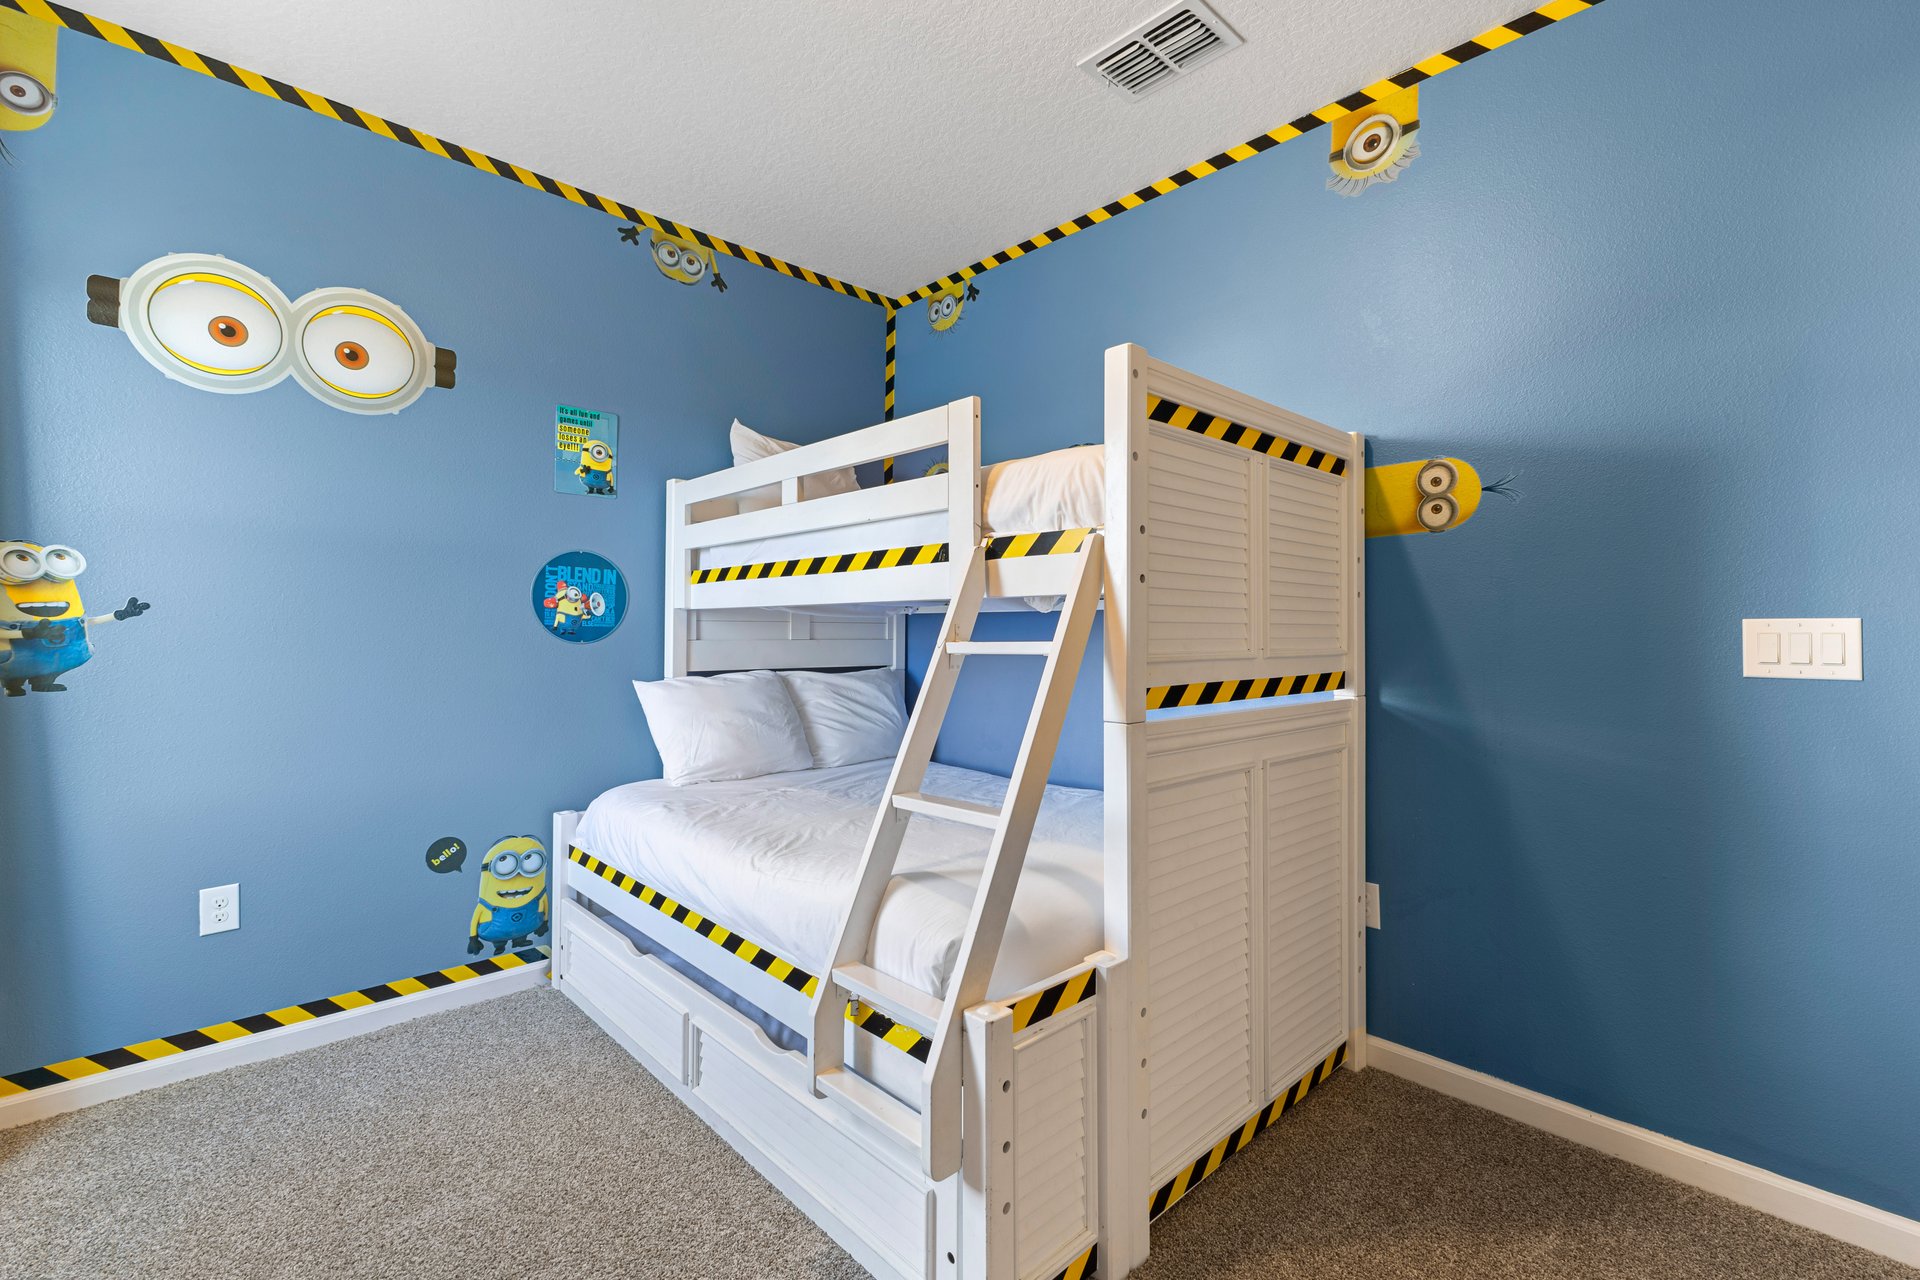
Children’s bedroom with a white bunk bed, blue walls, and Minions-themed decorations.
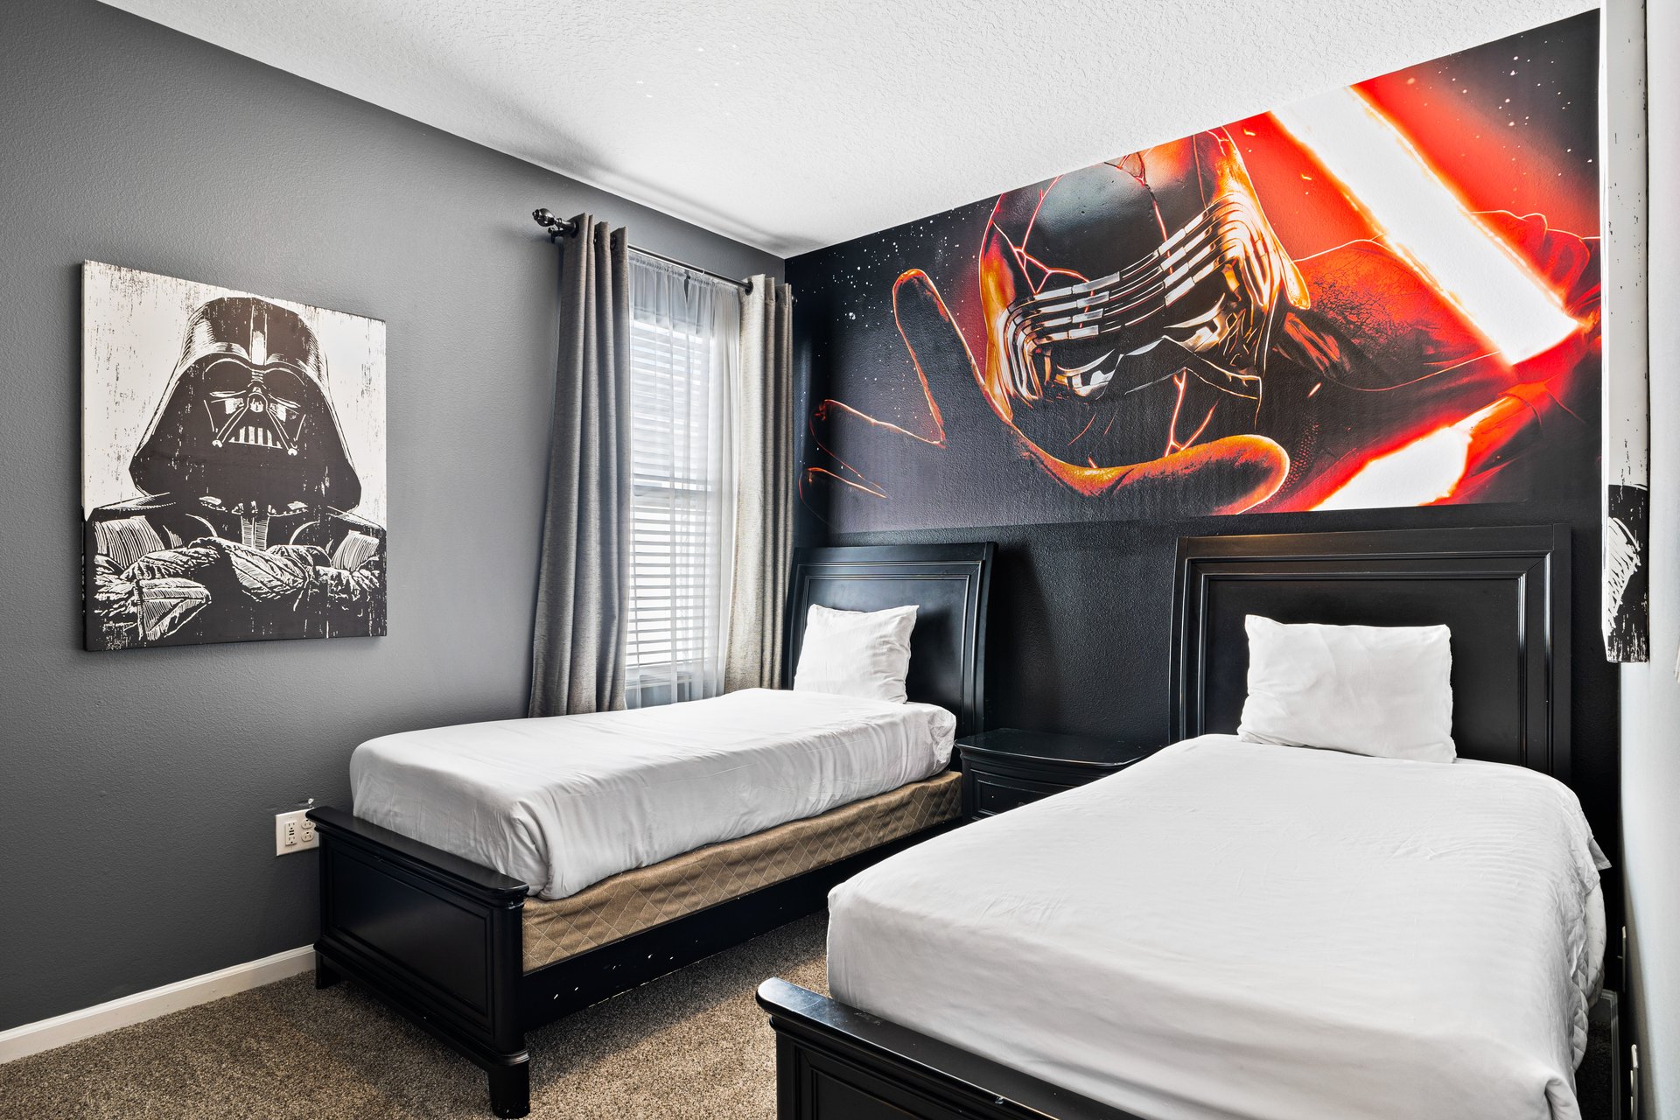
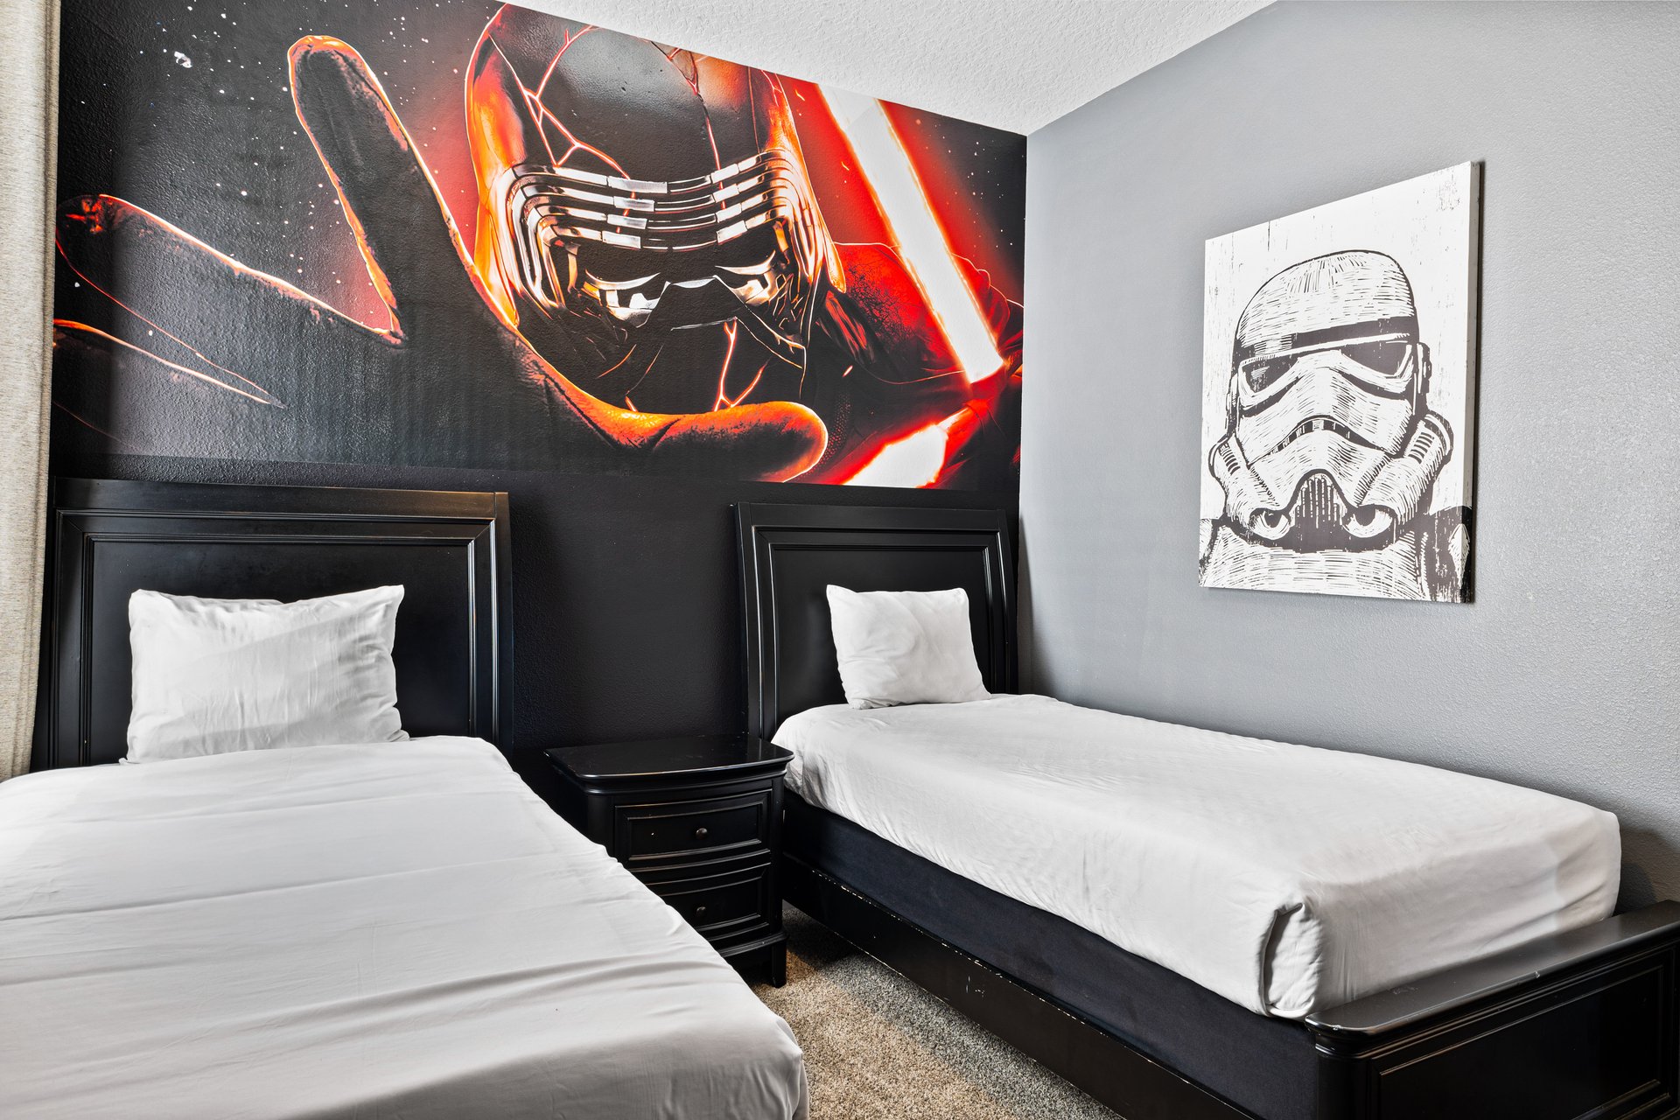
Bedroom with two black-framed beds and a large Star Wars mural.
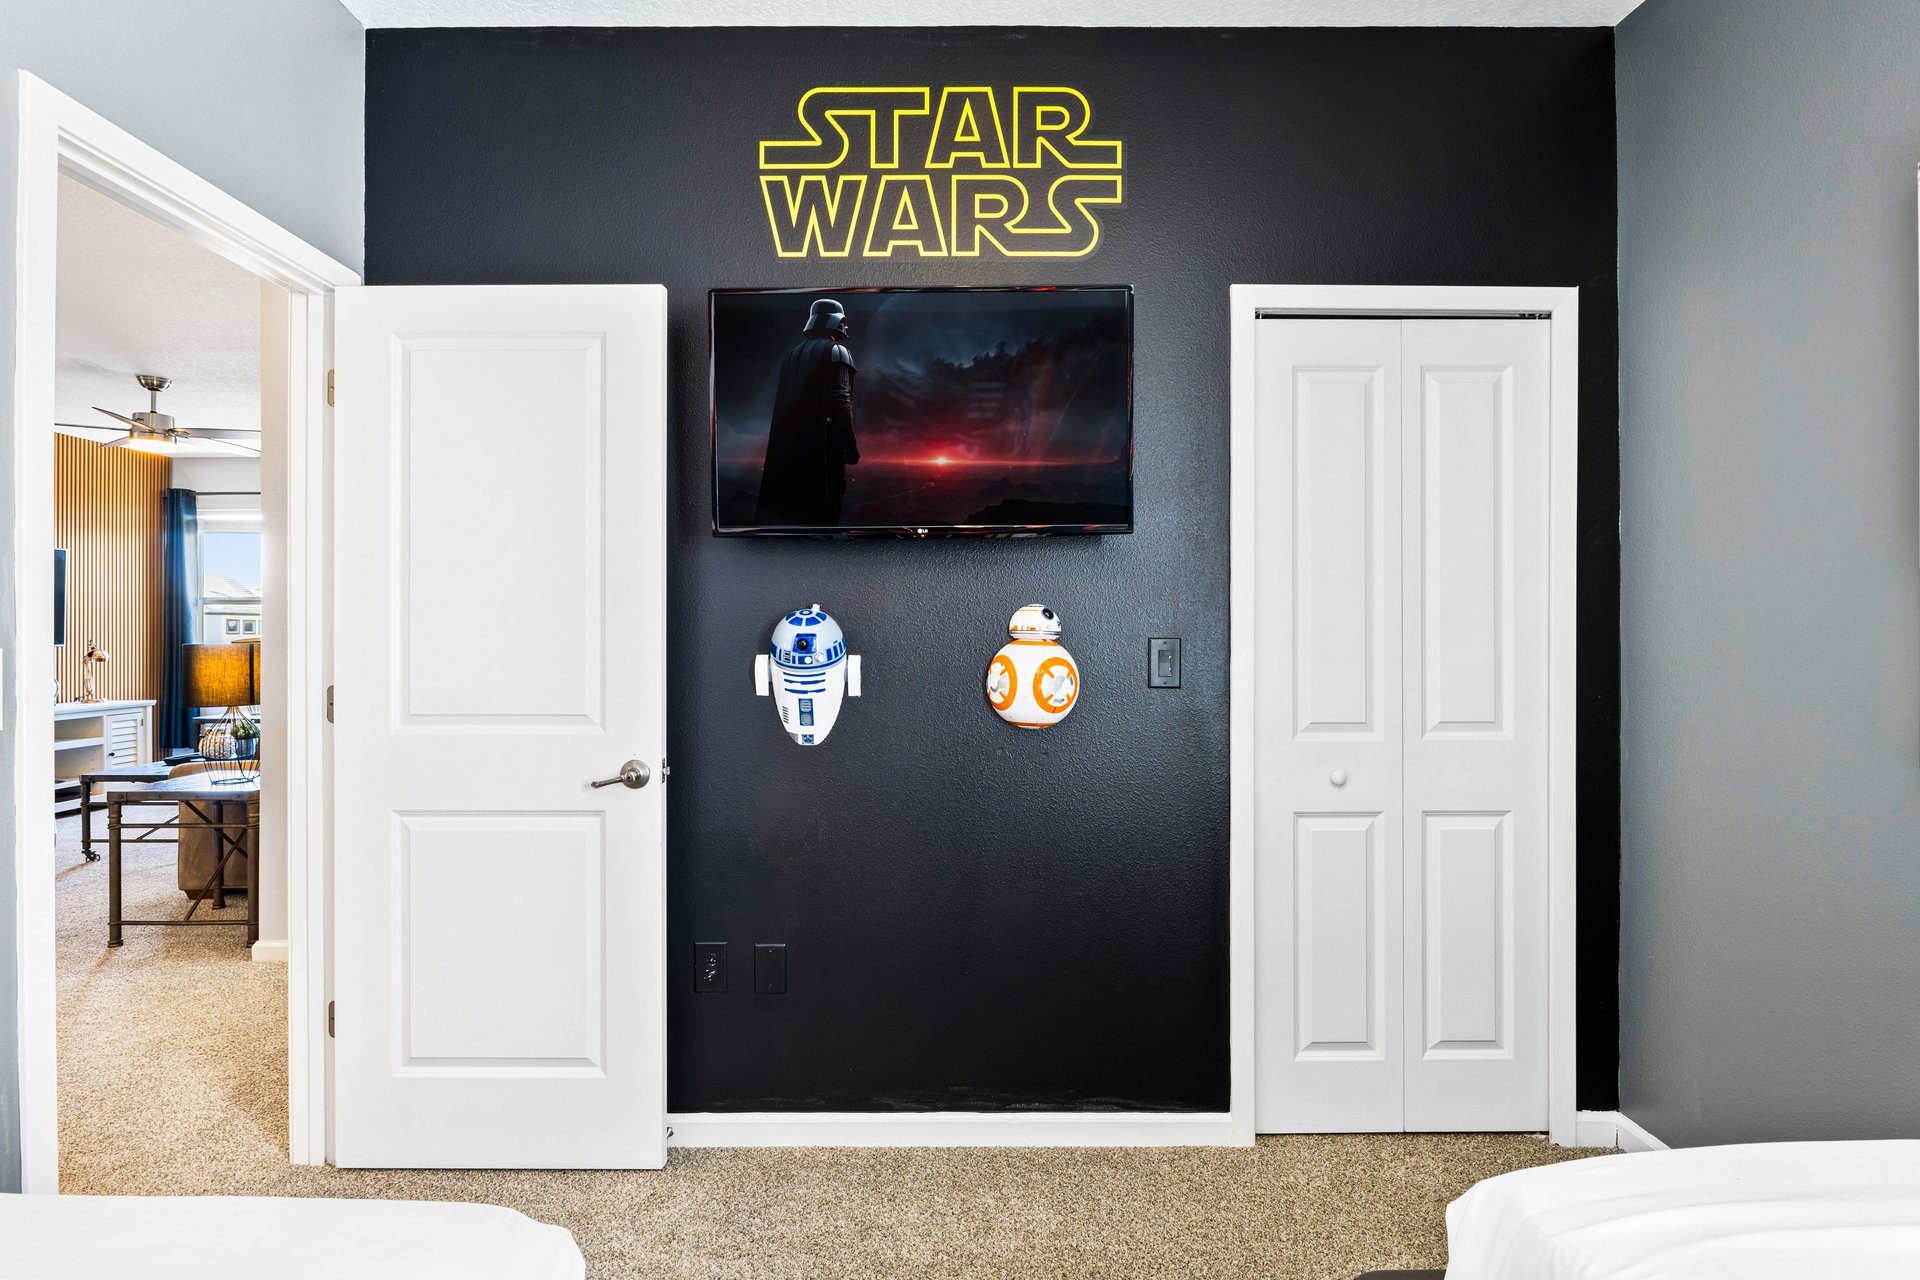
Furnished bedroom with a Star Wars accent wall, wall-mounted television, and character decorations.
Bedroom with two twin beds and bold Star Wars character artwork on the walls.
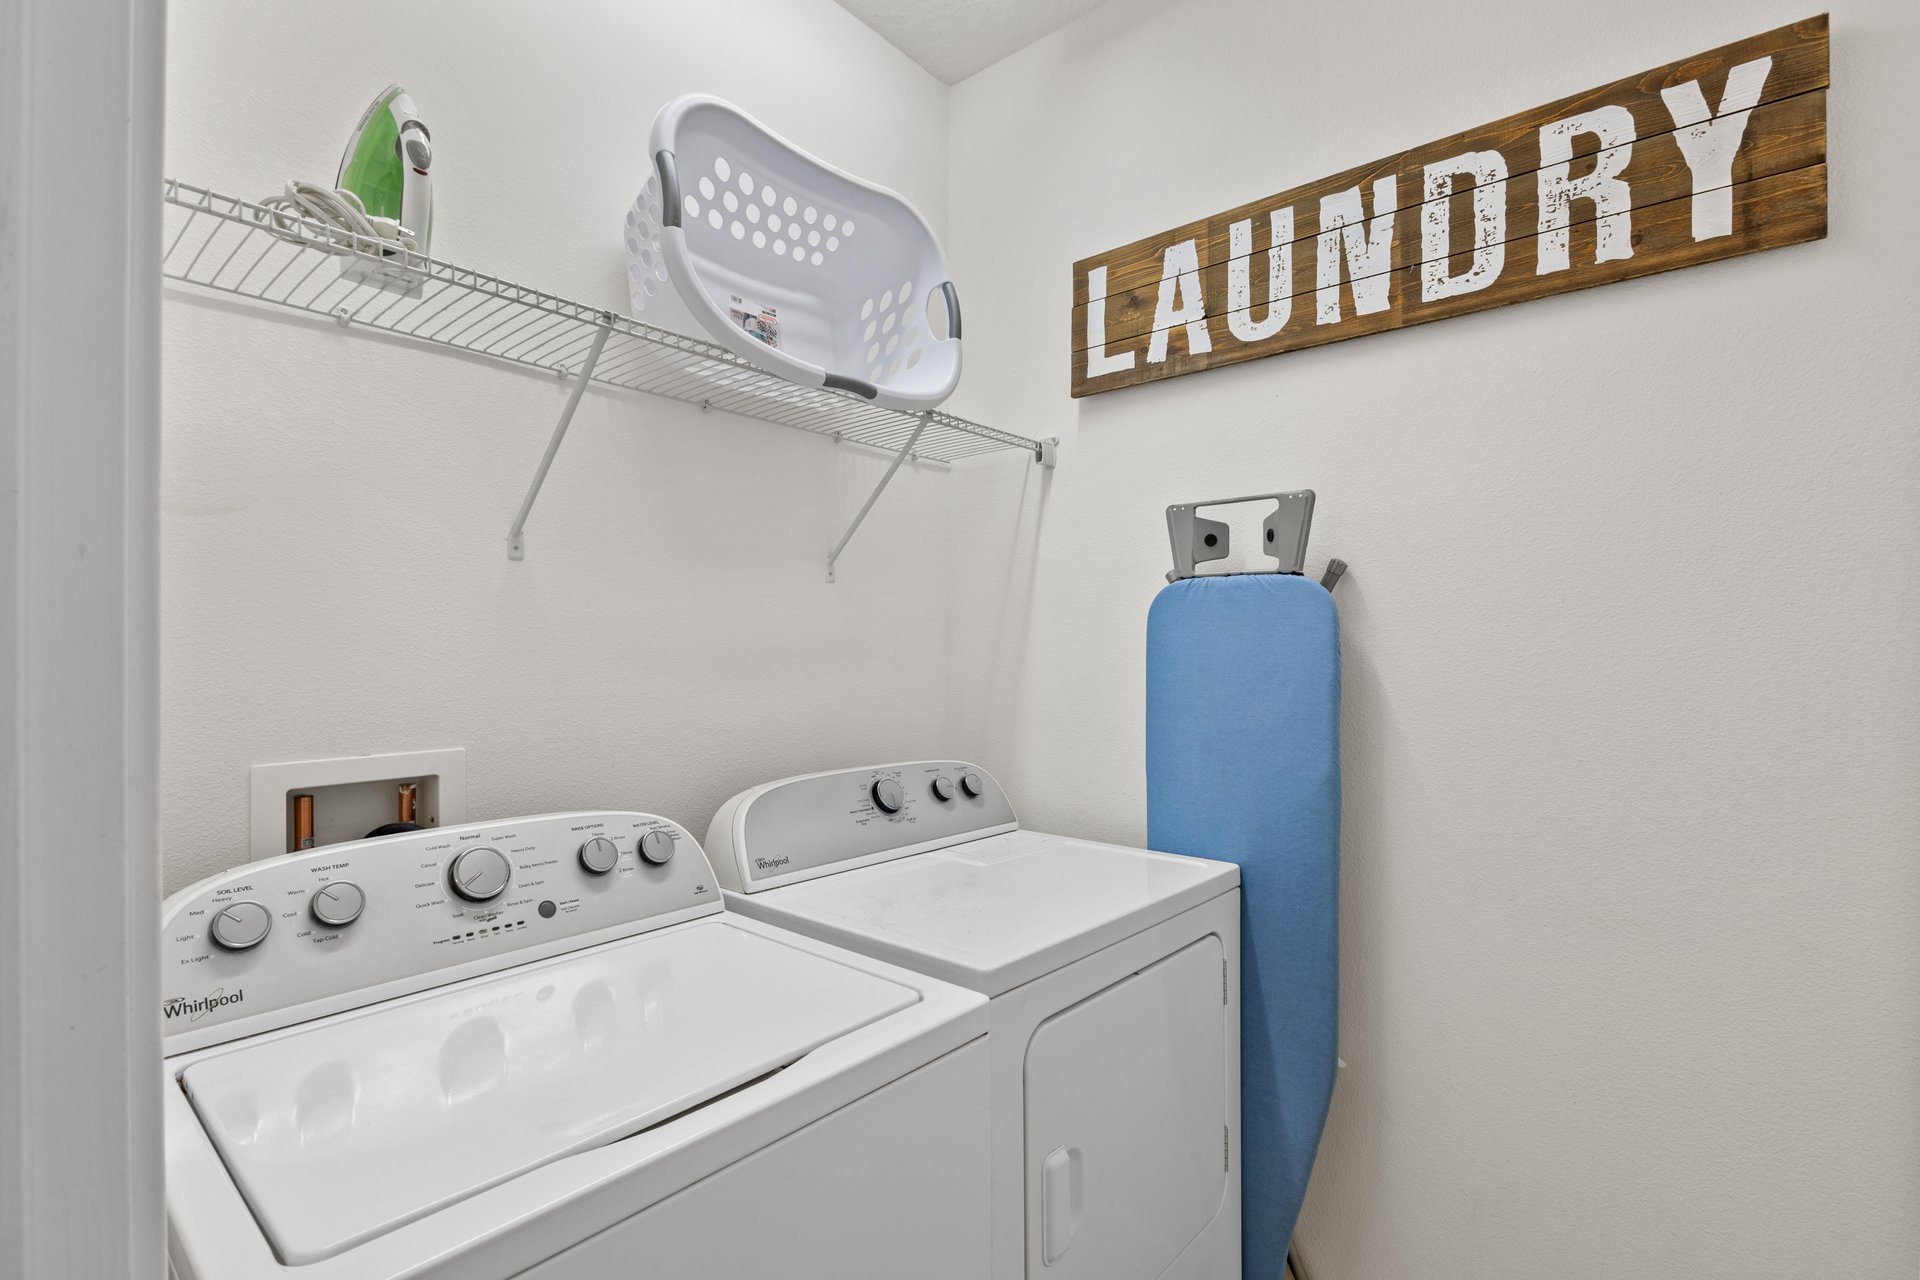
Laundry room with a white washer and dryer, wire shelf, and blue ironing board.
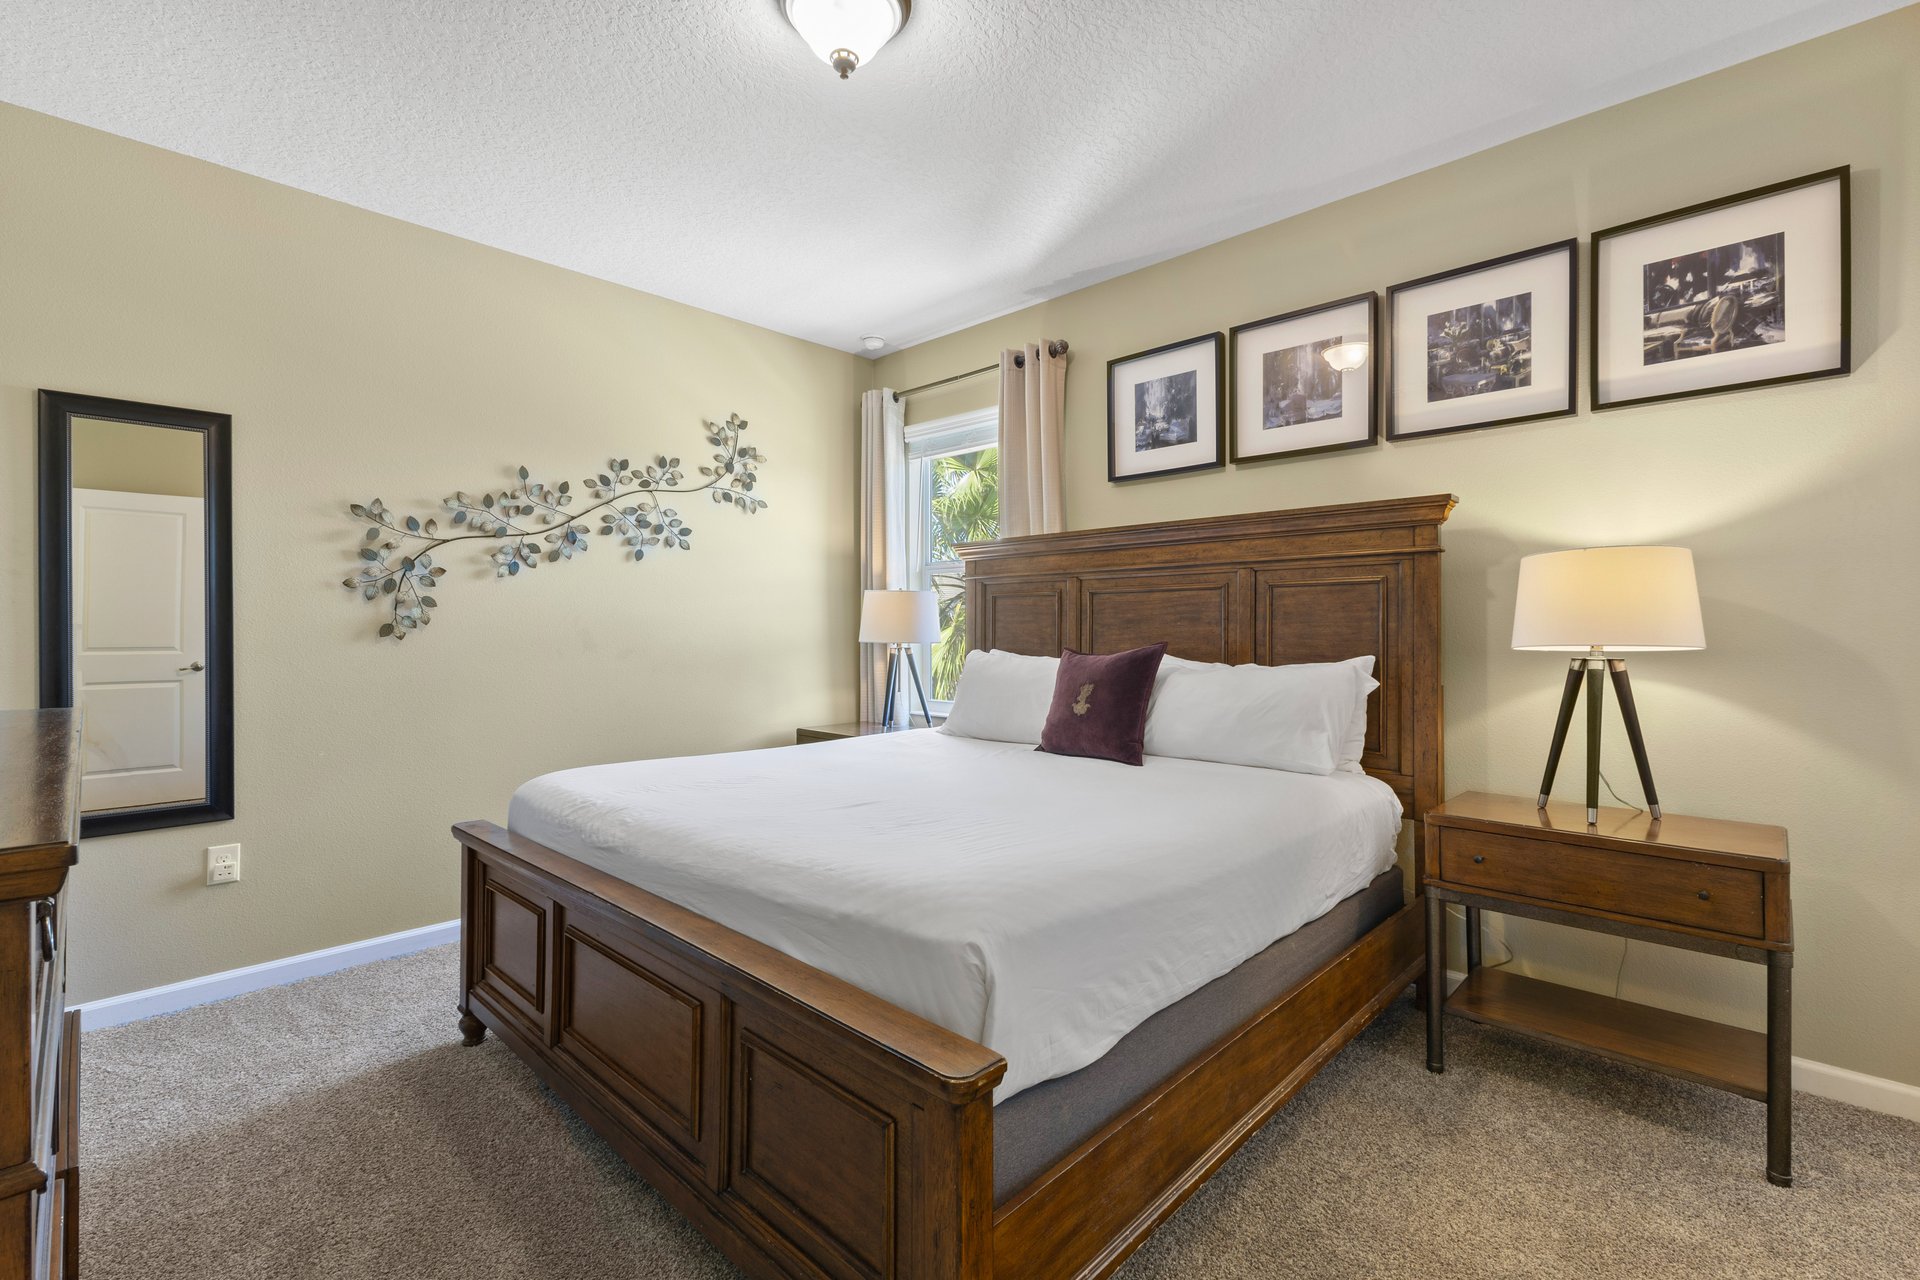
Bedroom with a large white bed, dark wood furniture, and framed artwork above the headboard.
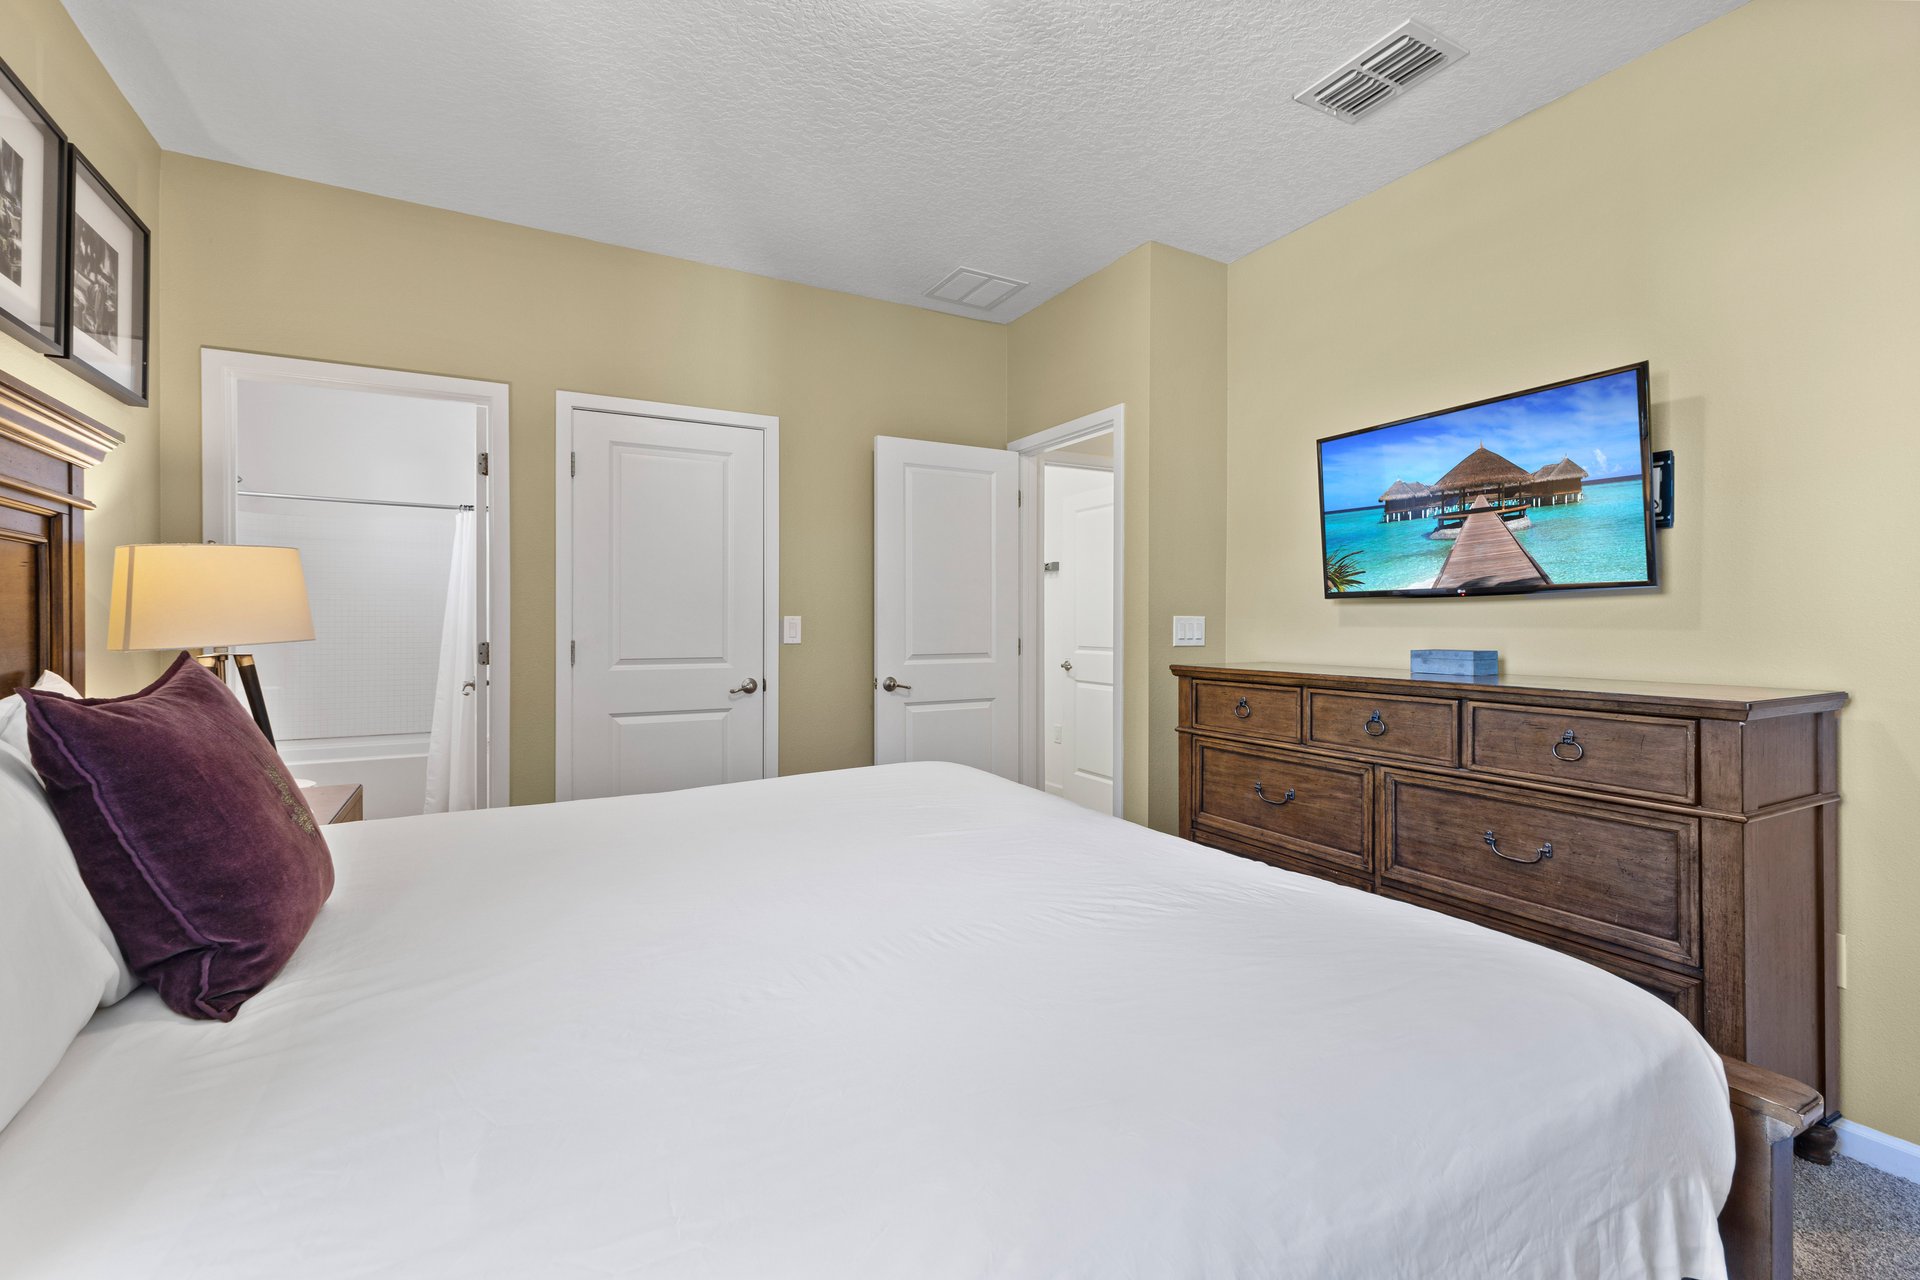
Bedroom with a large white bed, purple pillows, wooden dresser, and wall-mounted television.
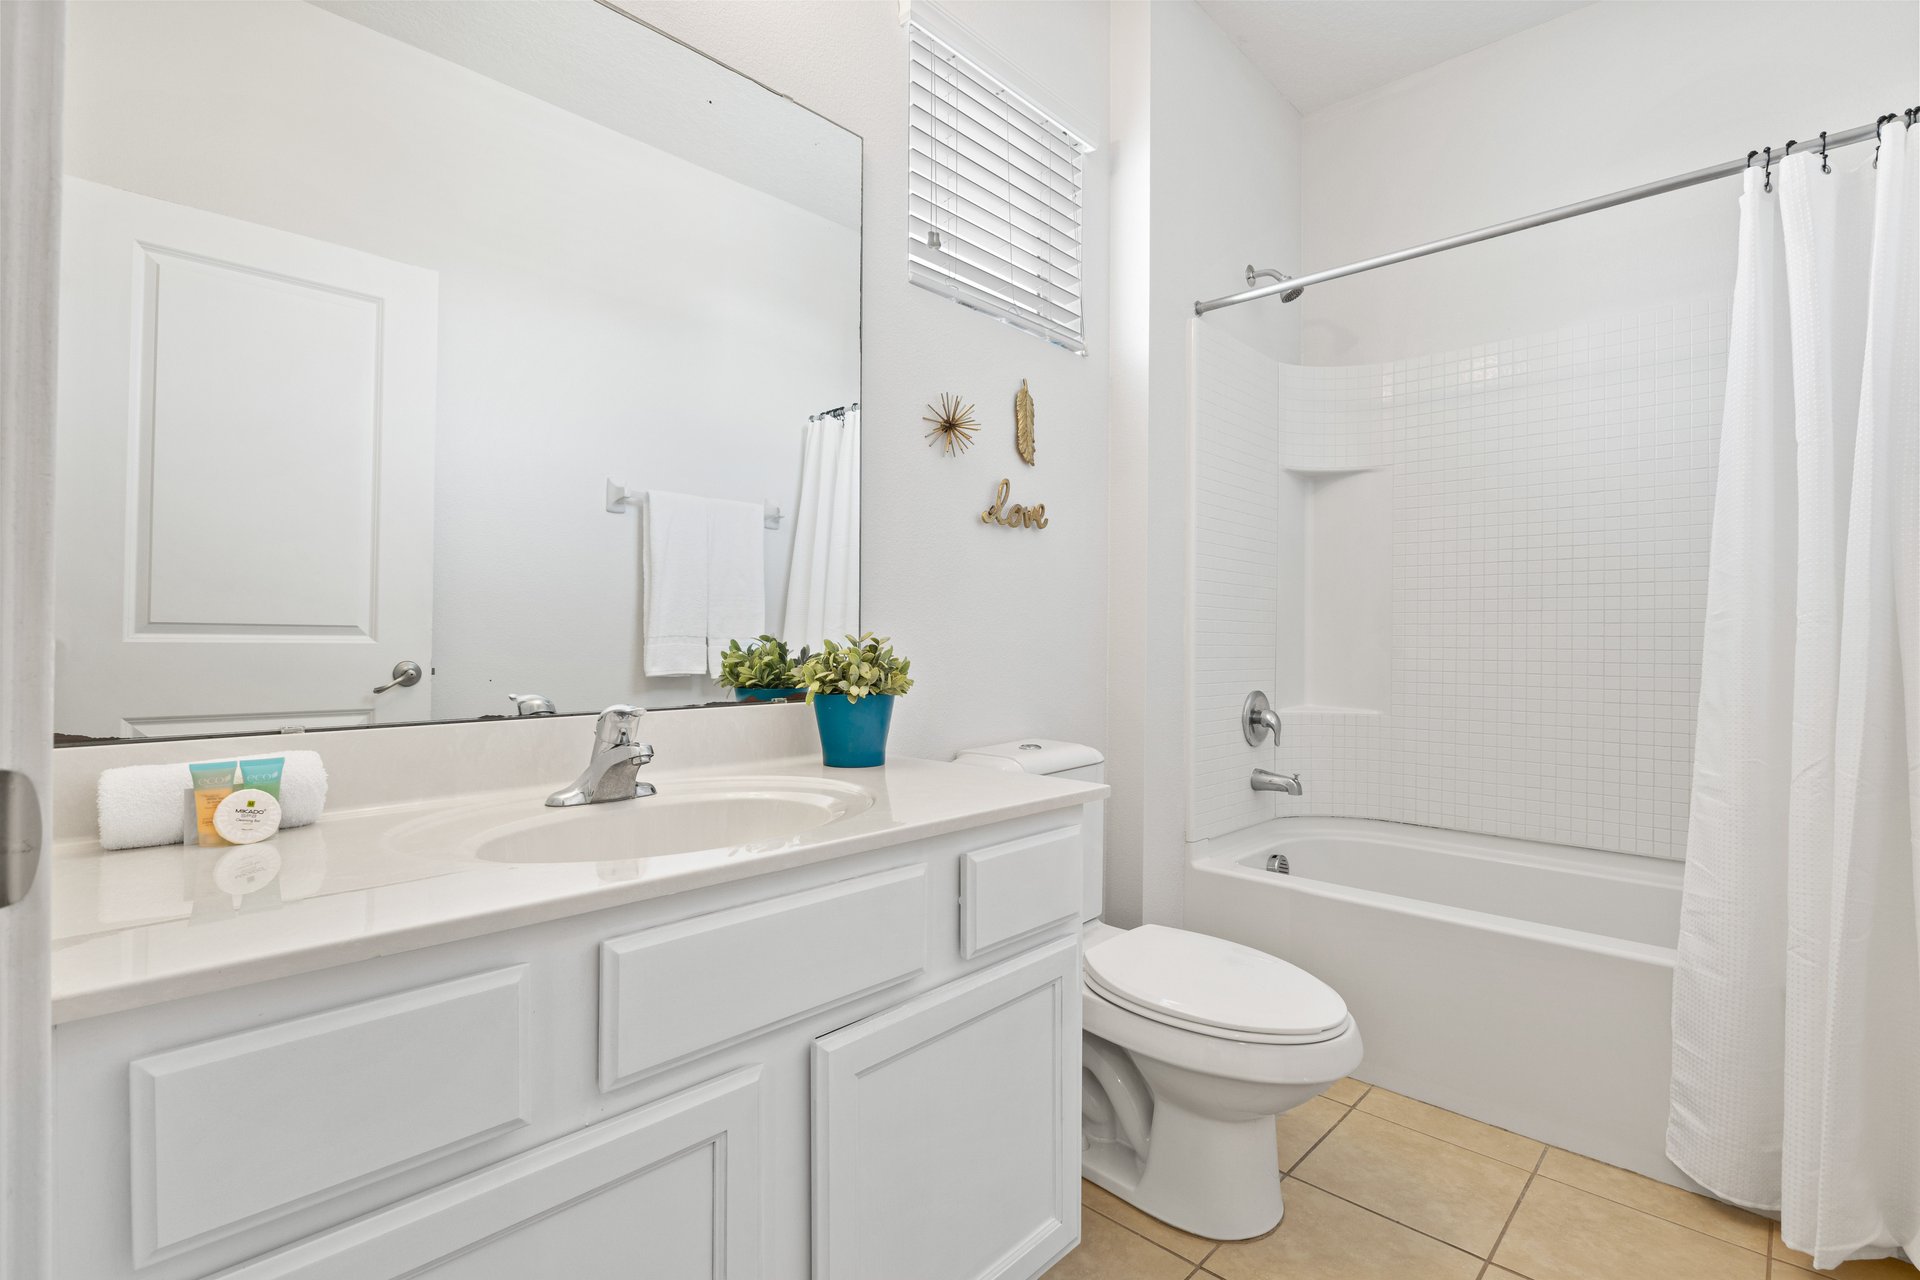
Bathroom with a white vanity, mirrored wall, toilet, and tub with a tiled surround.
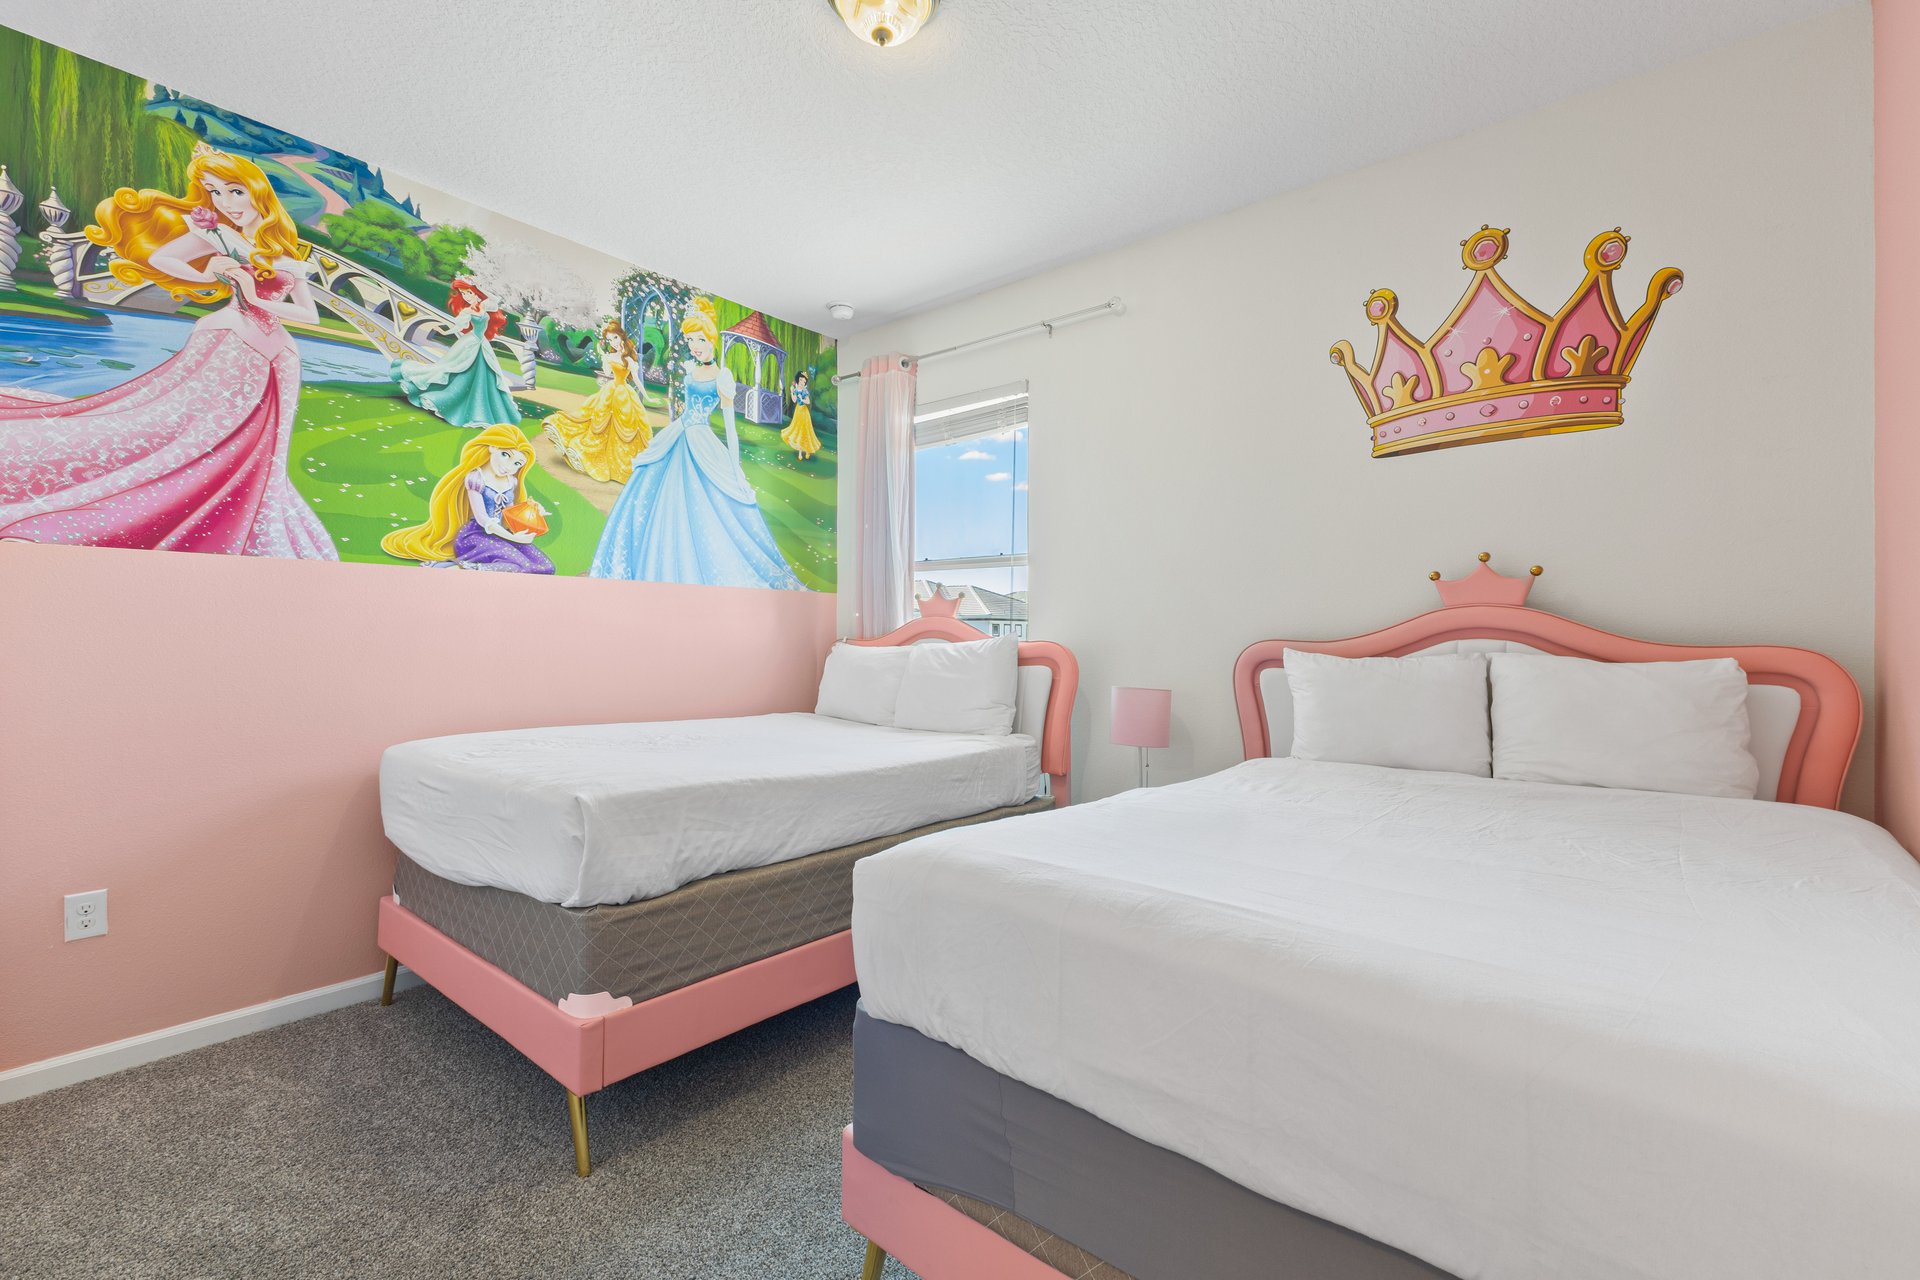
Bedroom with two pink-framed beds and a princess mural covering the pink wall.
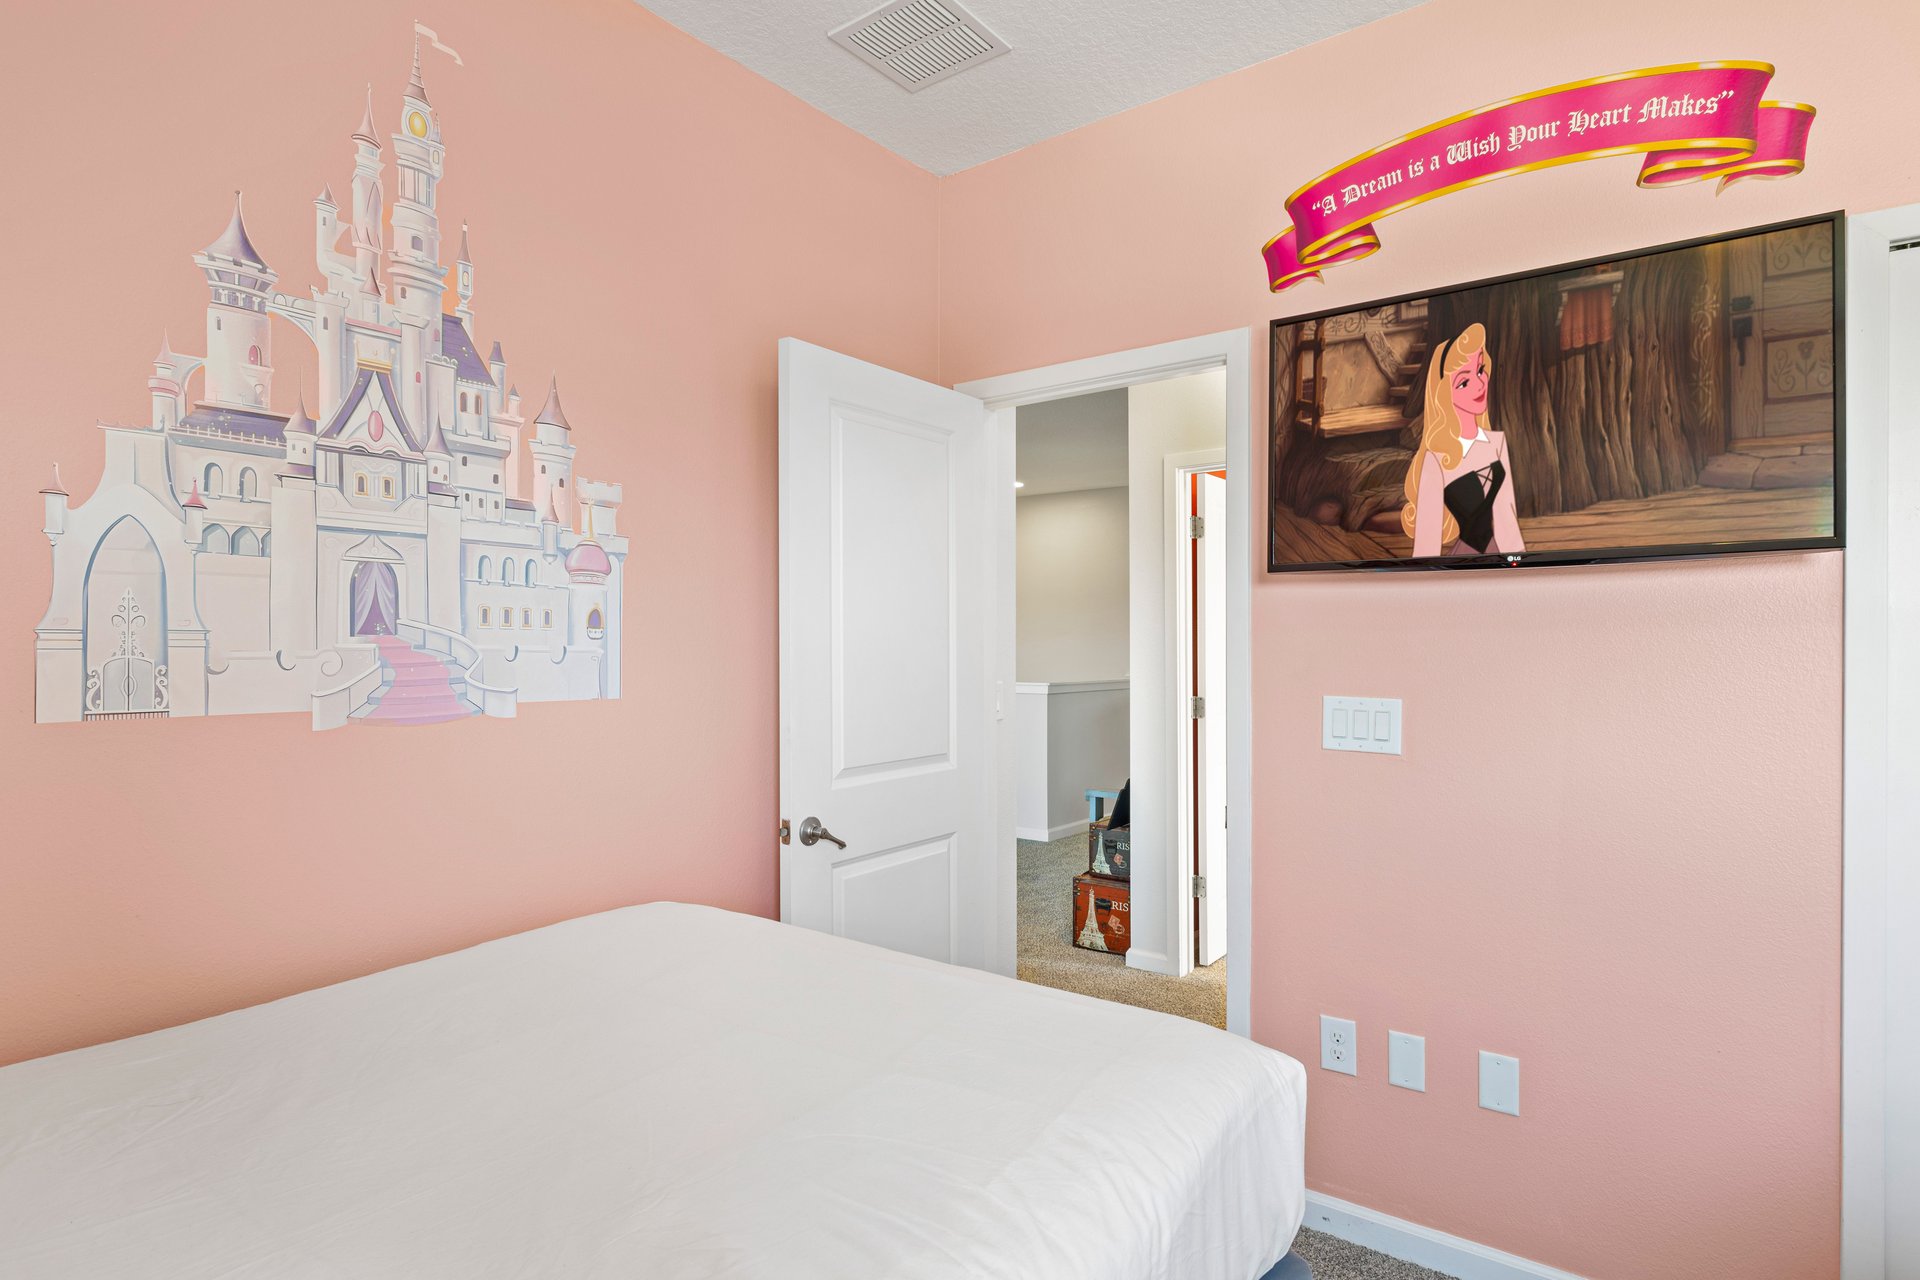
Pink bedroom with a white bed, castle mural, and wall-mounted television.
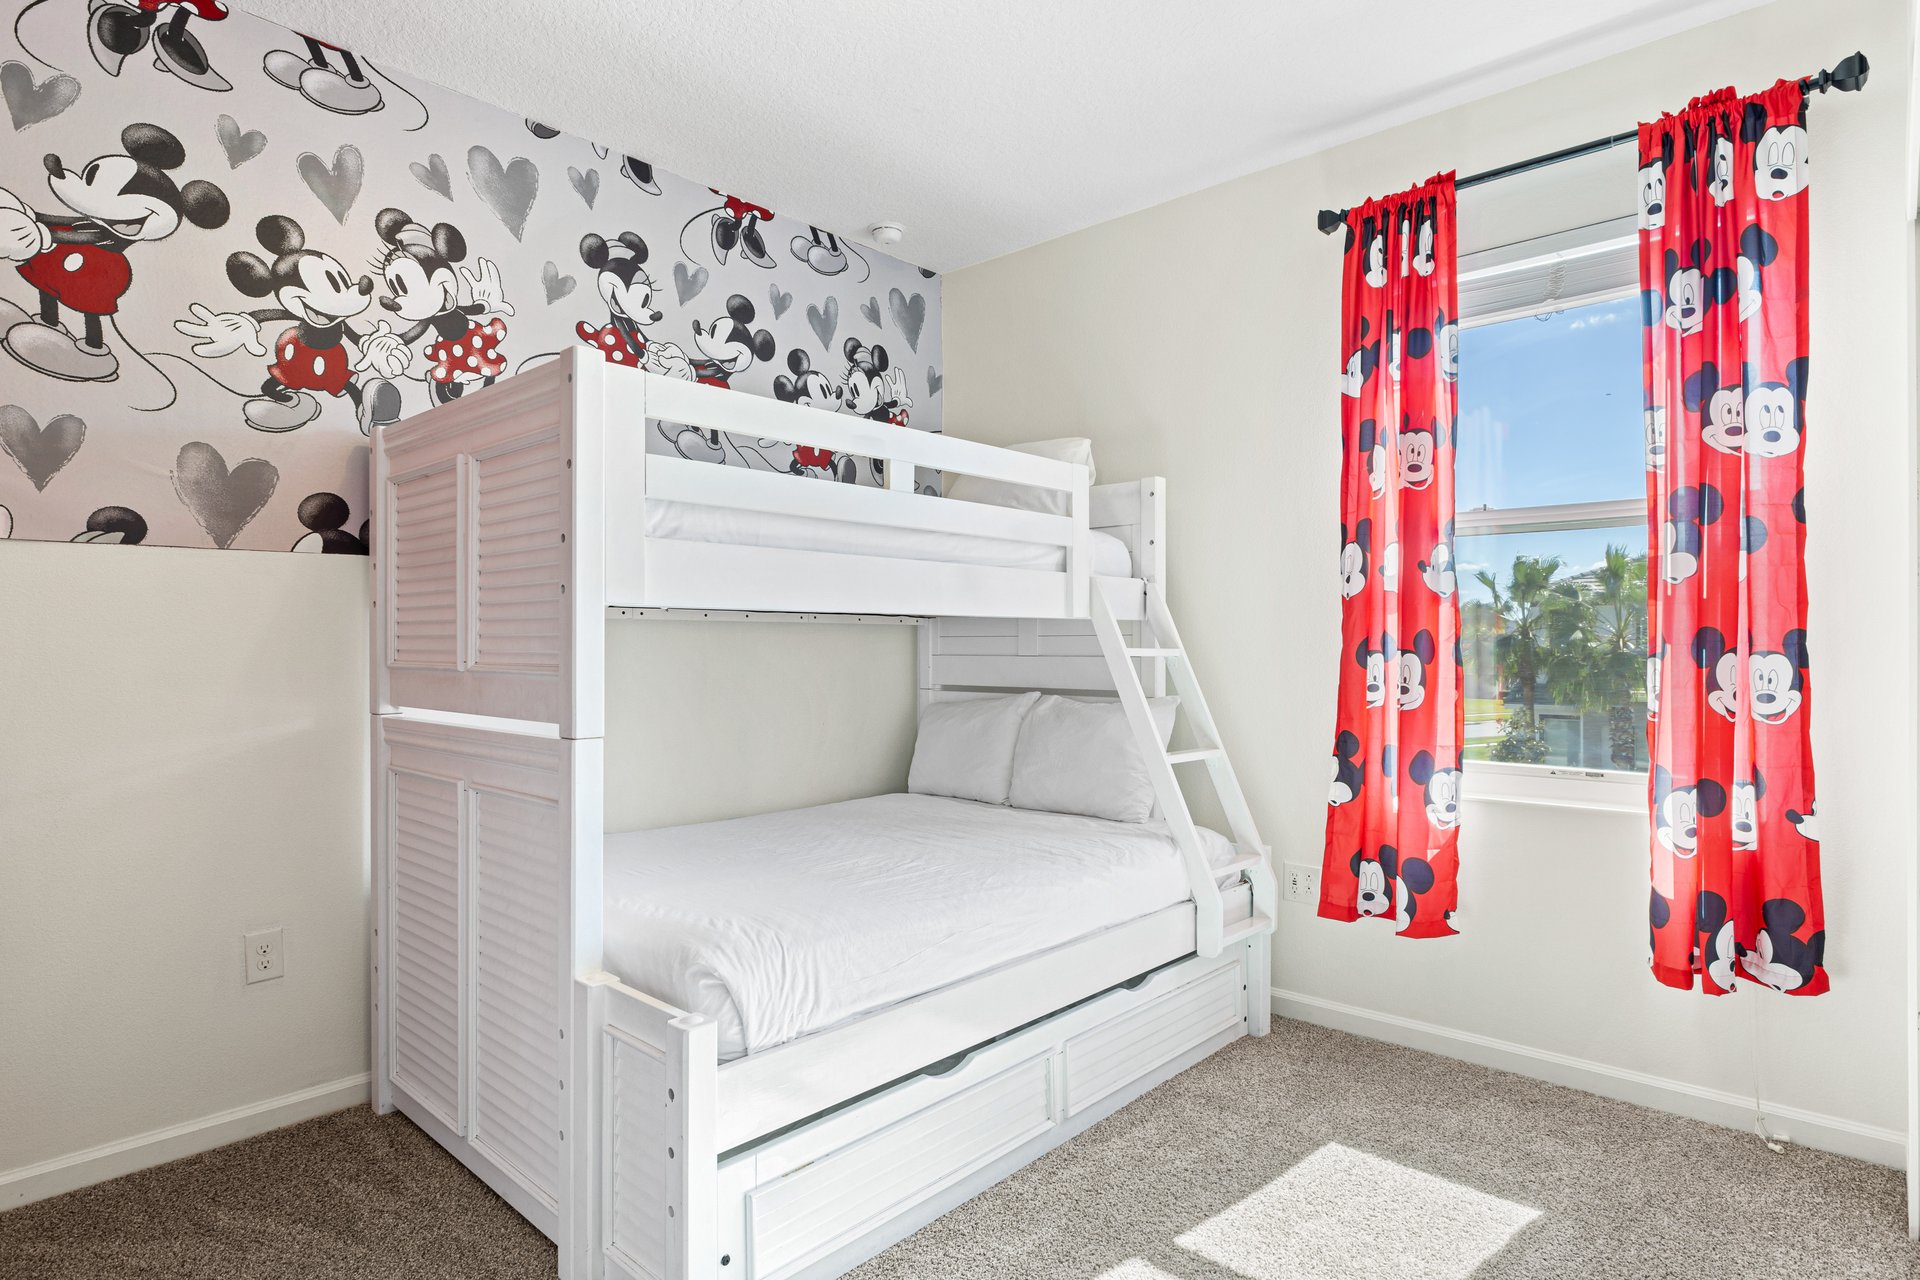
Bedroom with a white bunk bed, Mickey Mouse wallpaper, and bright red character curtains.
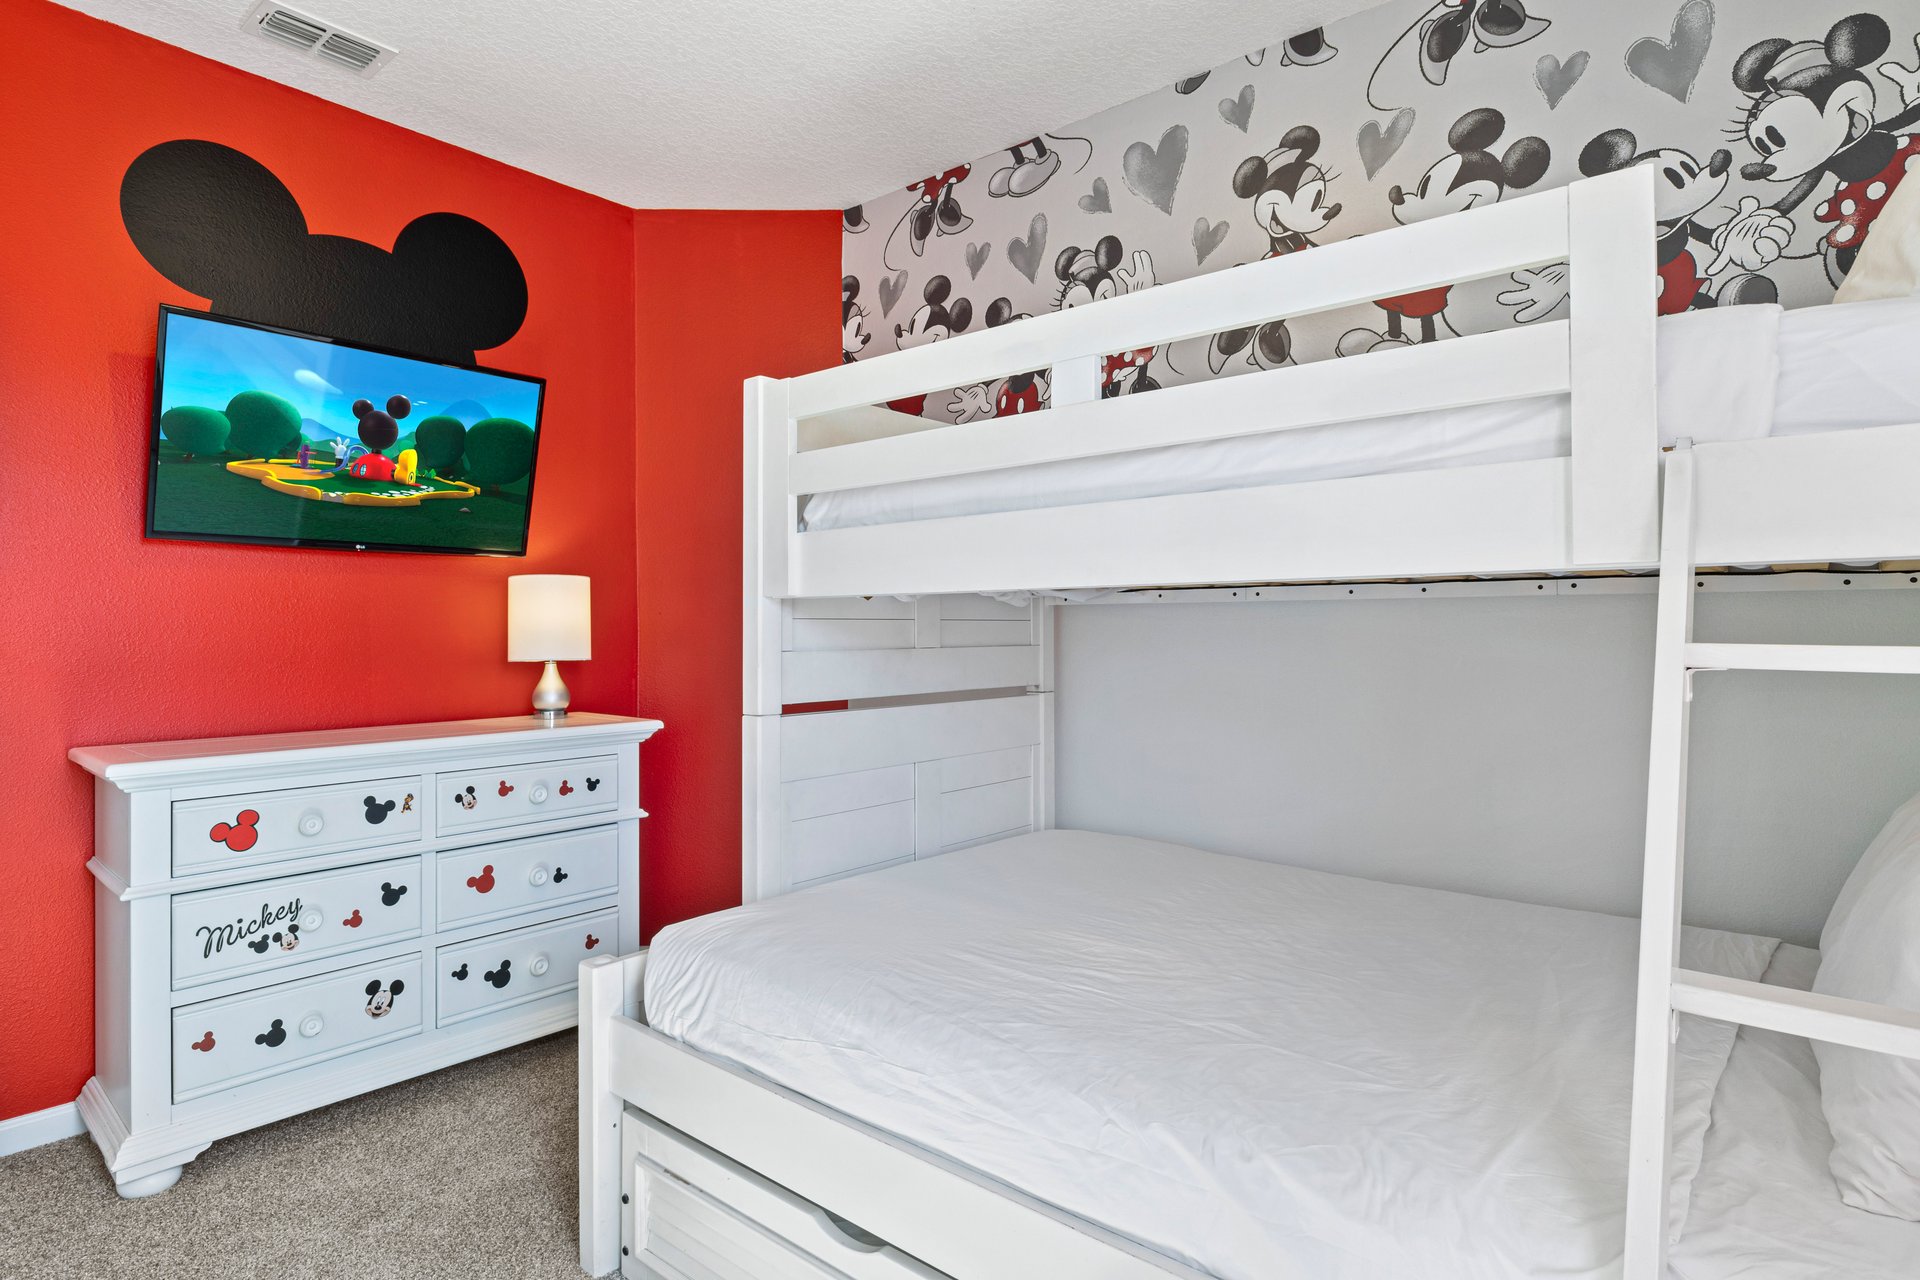
Mickey-themed bedroom with a white bunk bed, red wall, and decorated dresser.
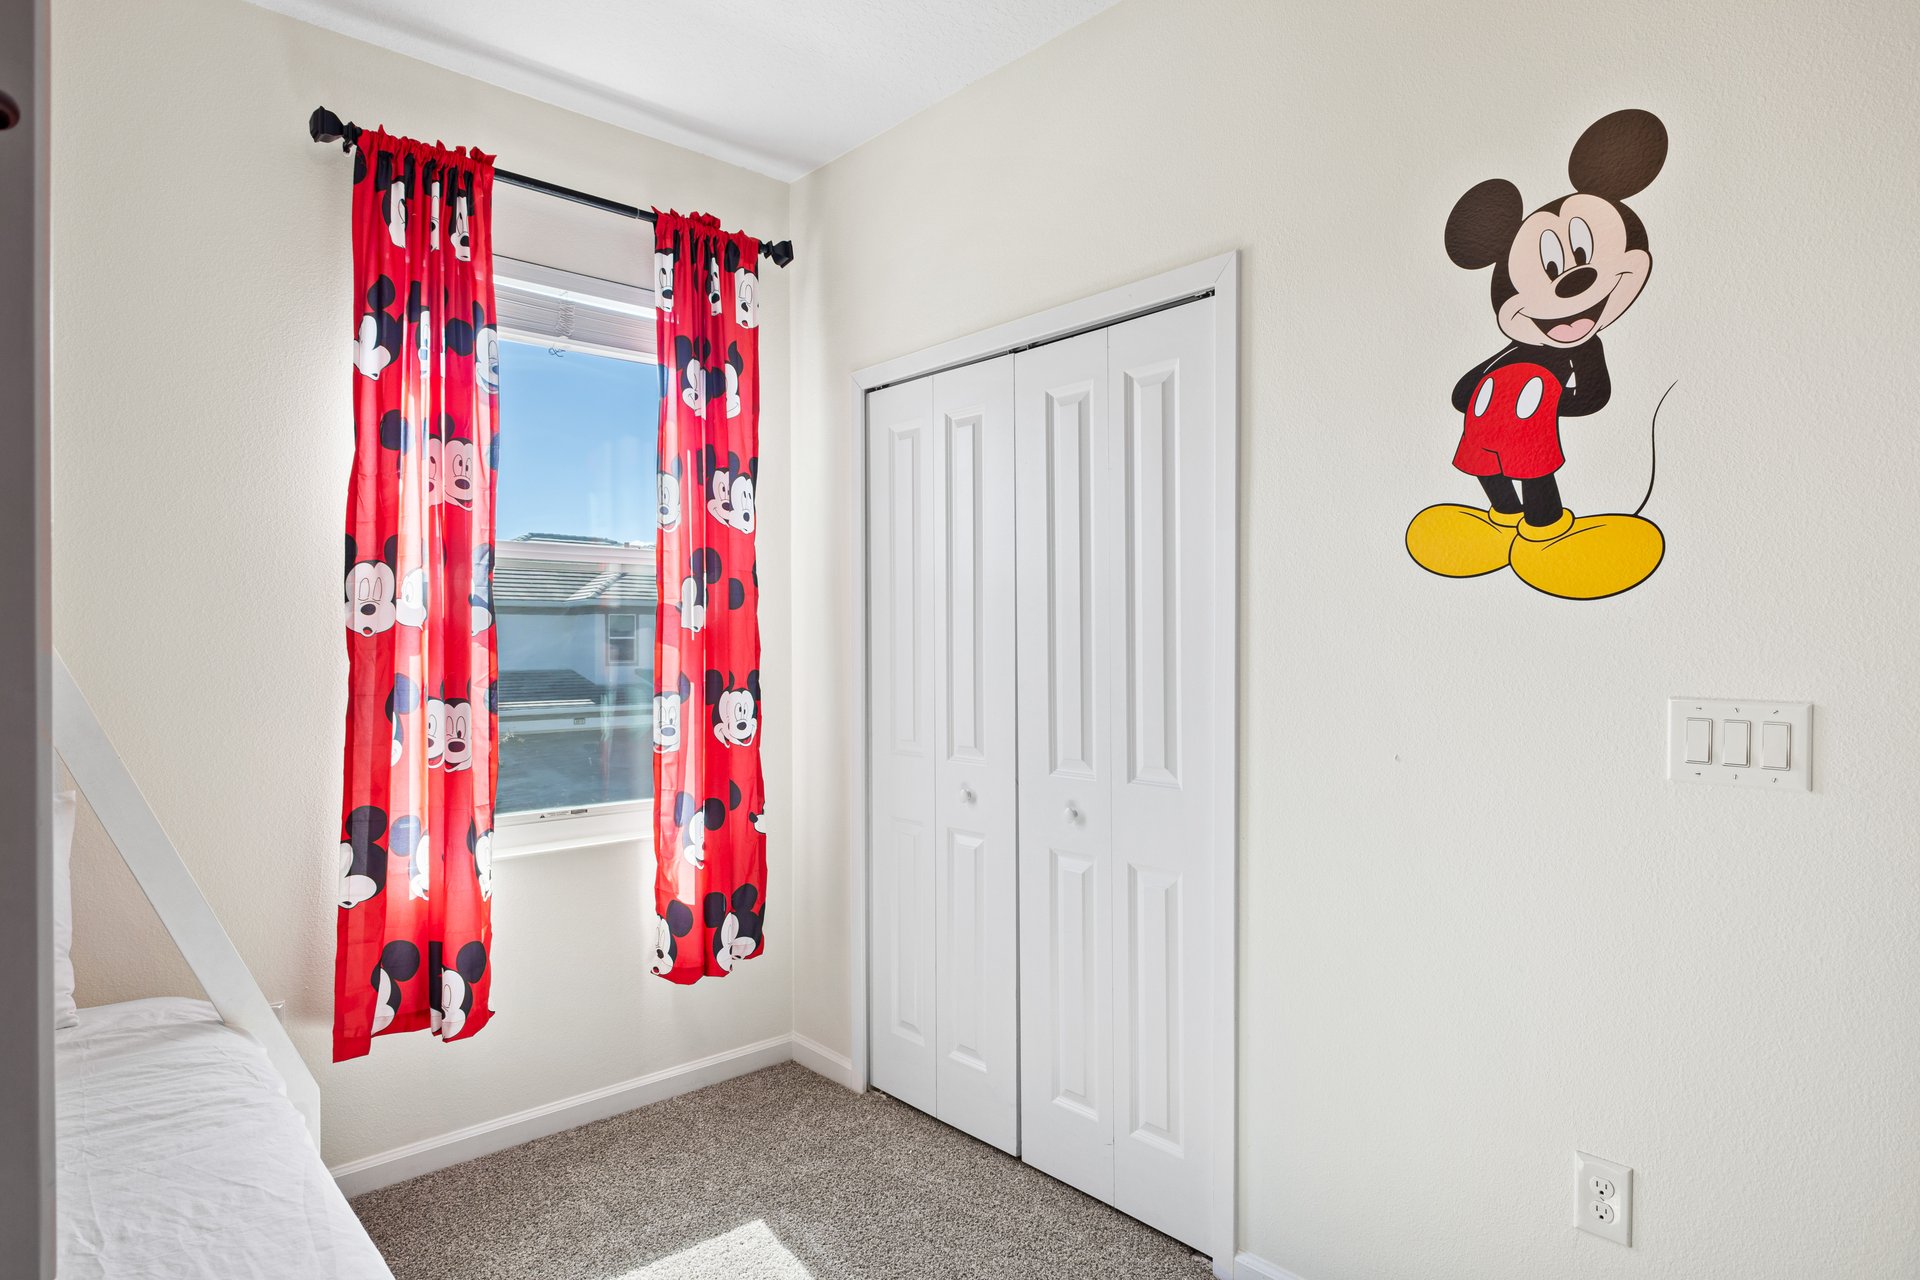
Bedroom with red Mickey Mouse curtains, a white closet, and a Mickey Mouse wall decoration.
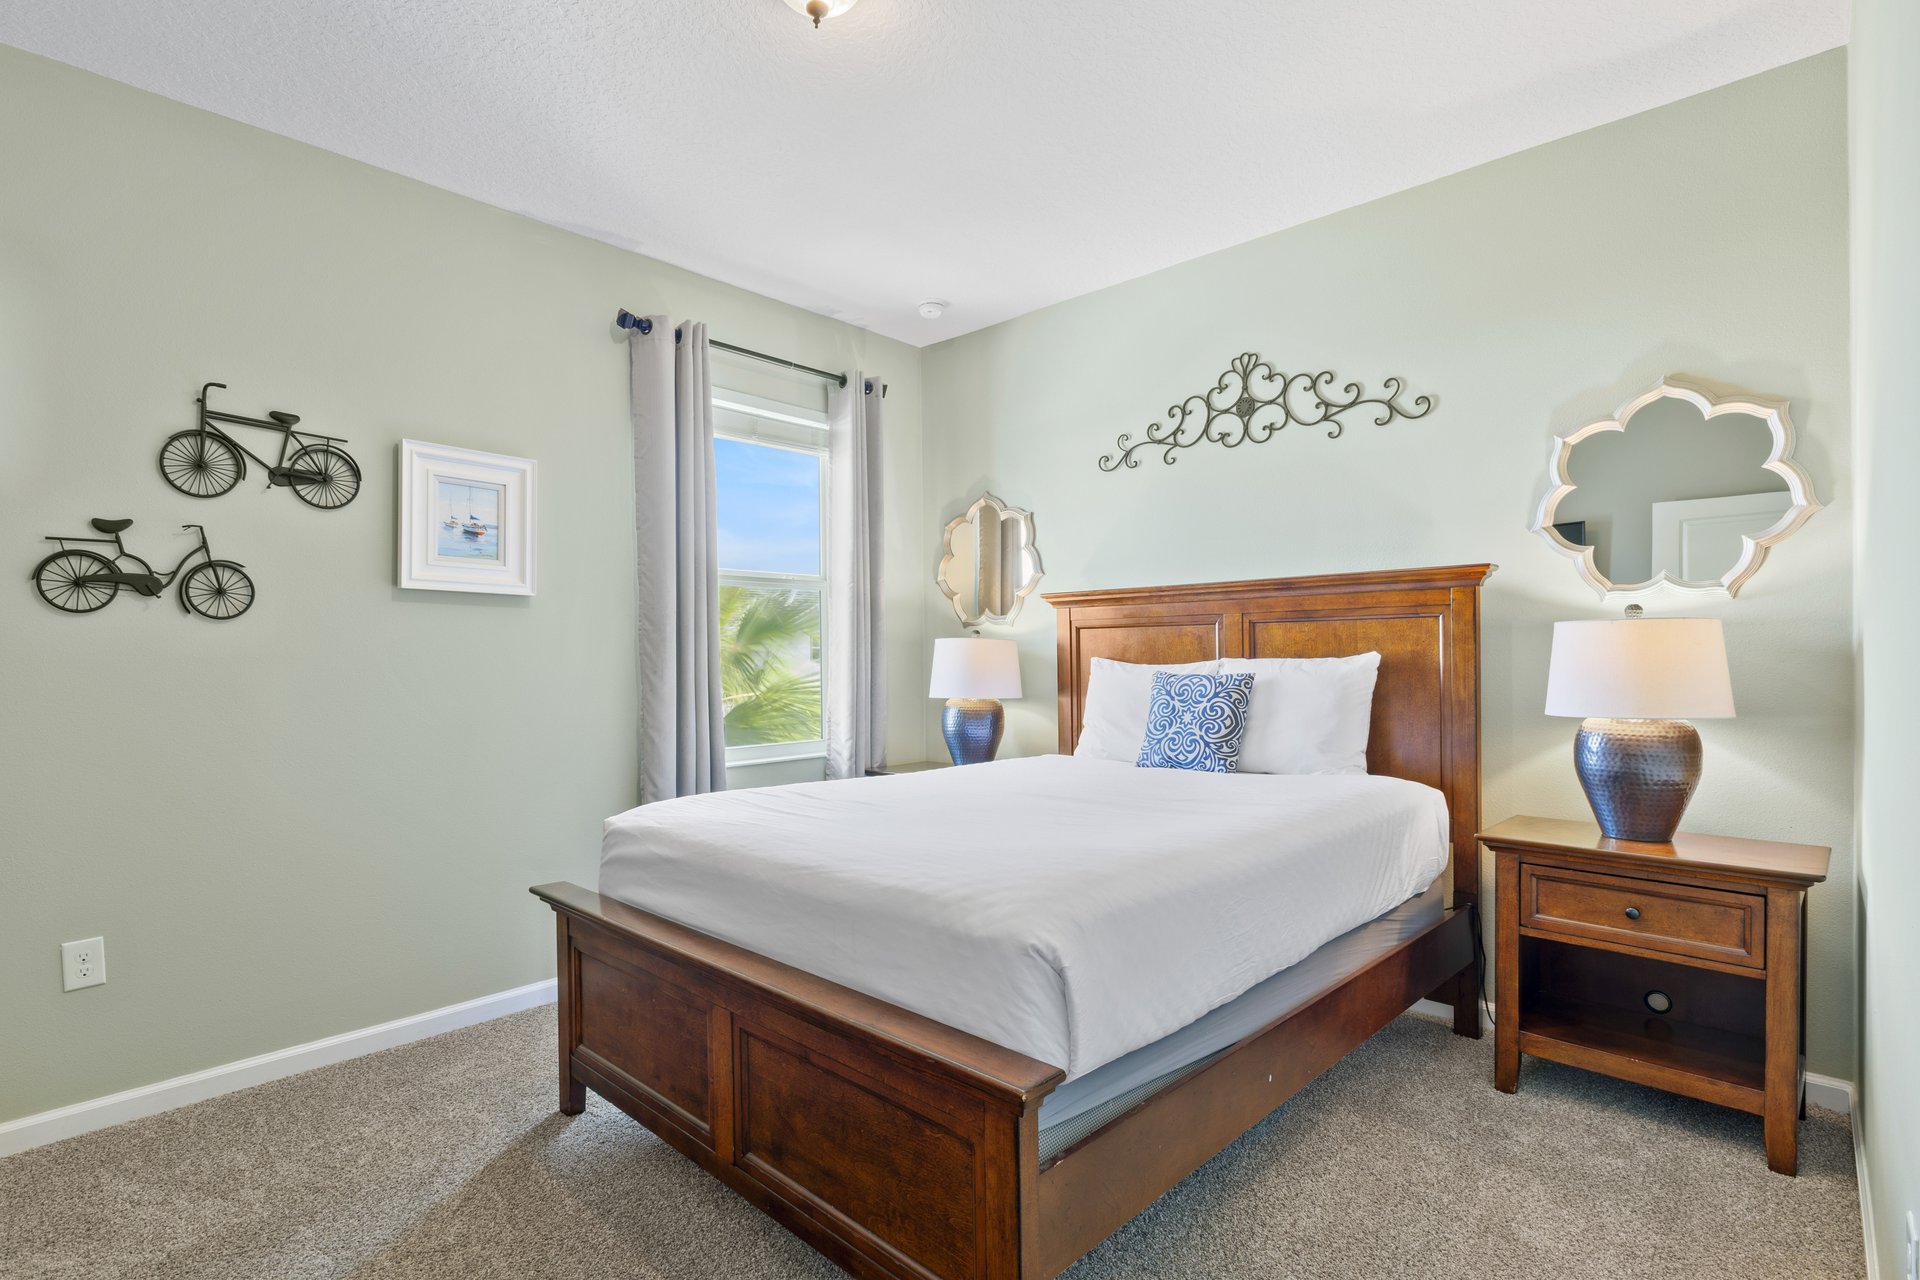
Bedroom with a large wooden bed, white bedding, blue accent pillow, and matching nightstands.
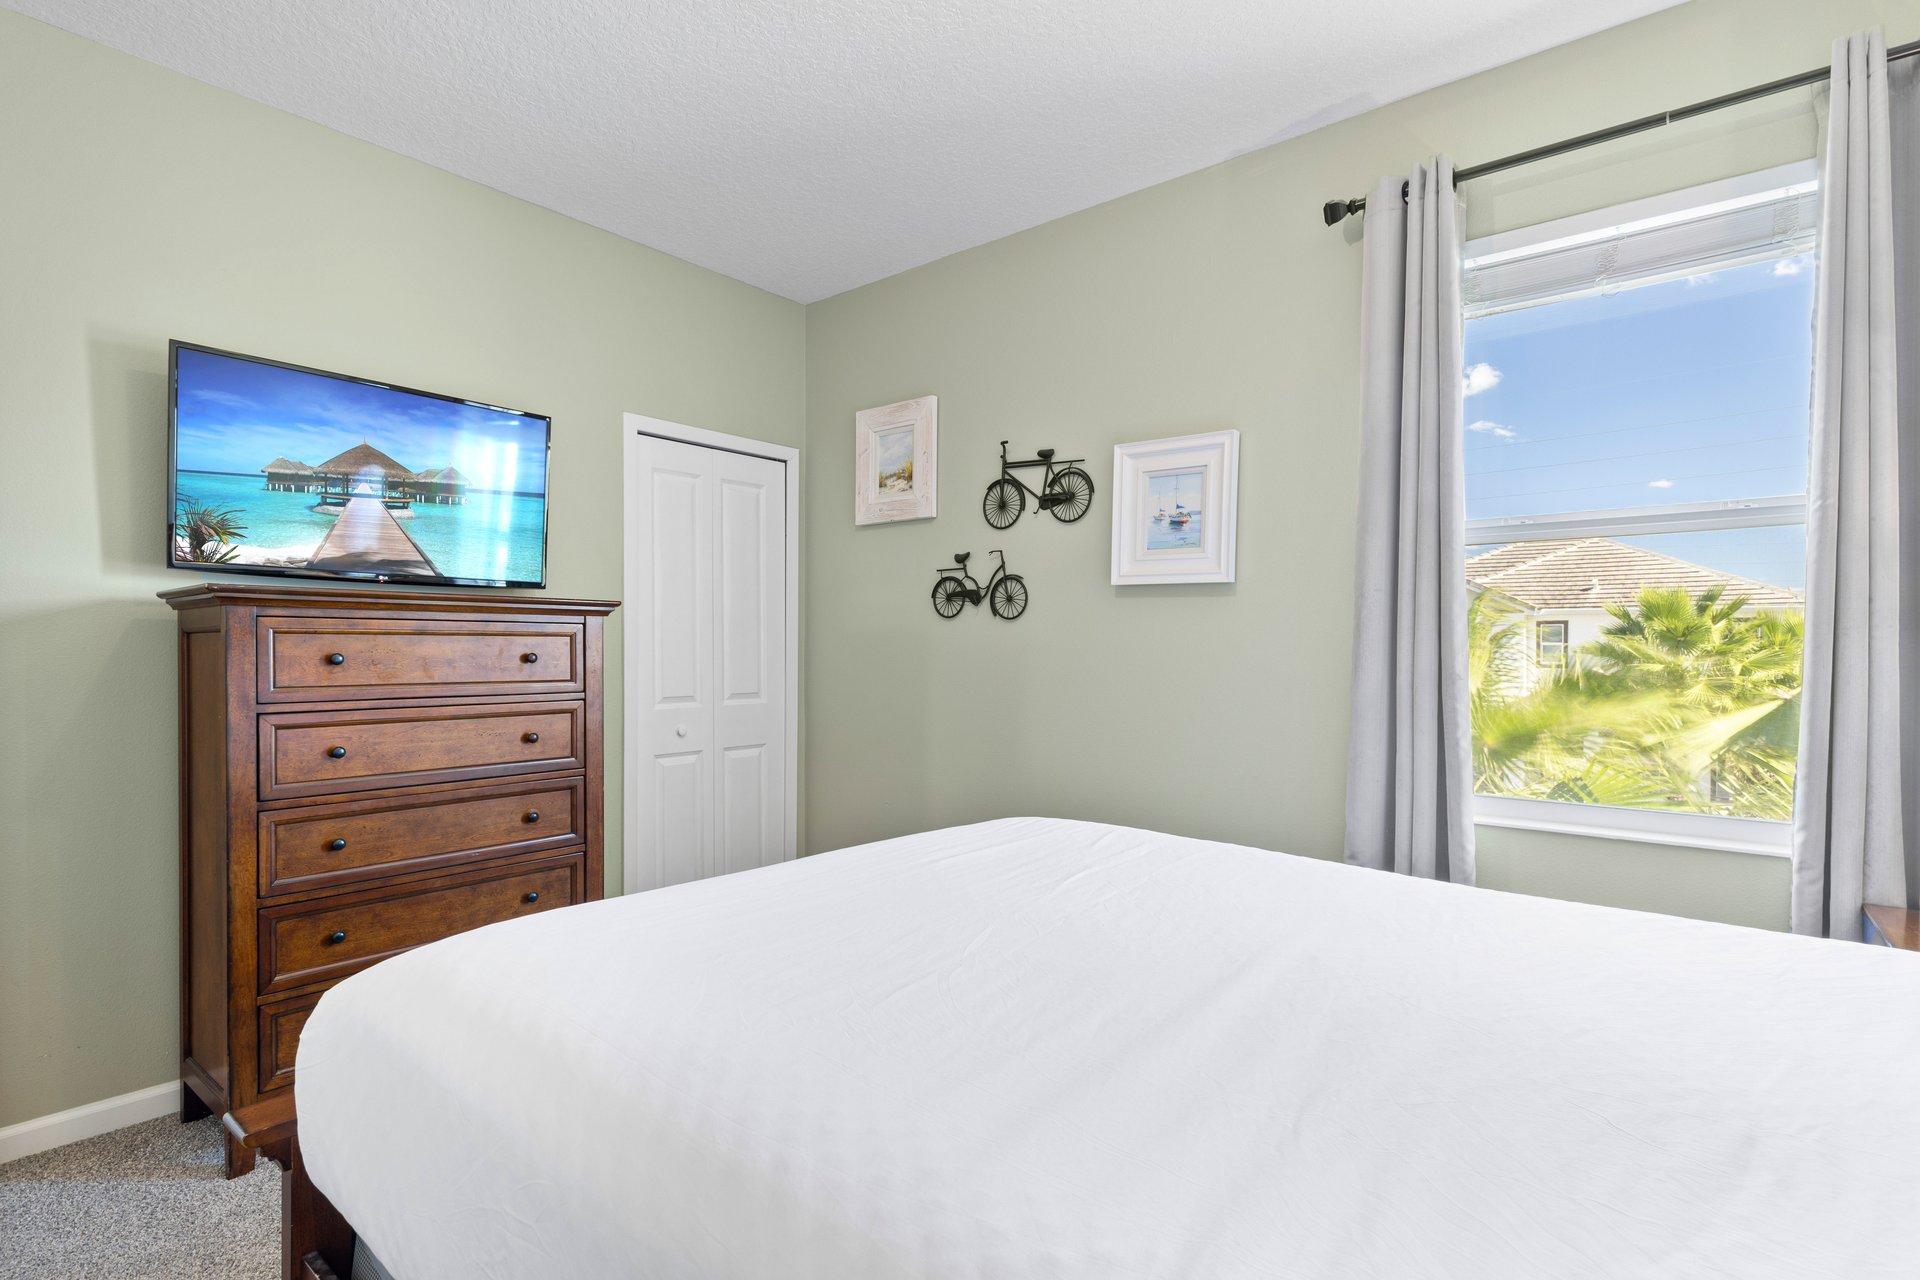
Bedroom with a white bed, dark wood dresser, and curtained window overlooking palm trees.
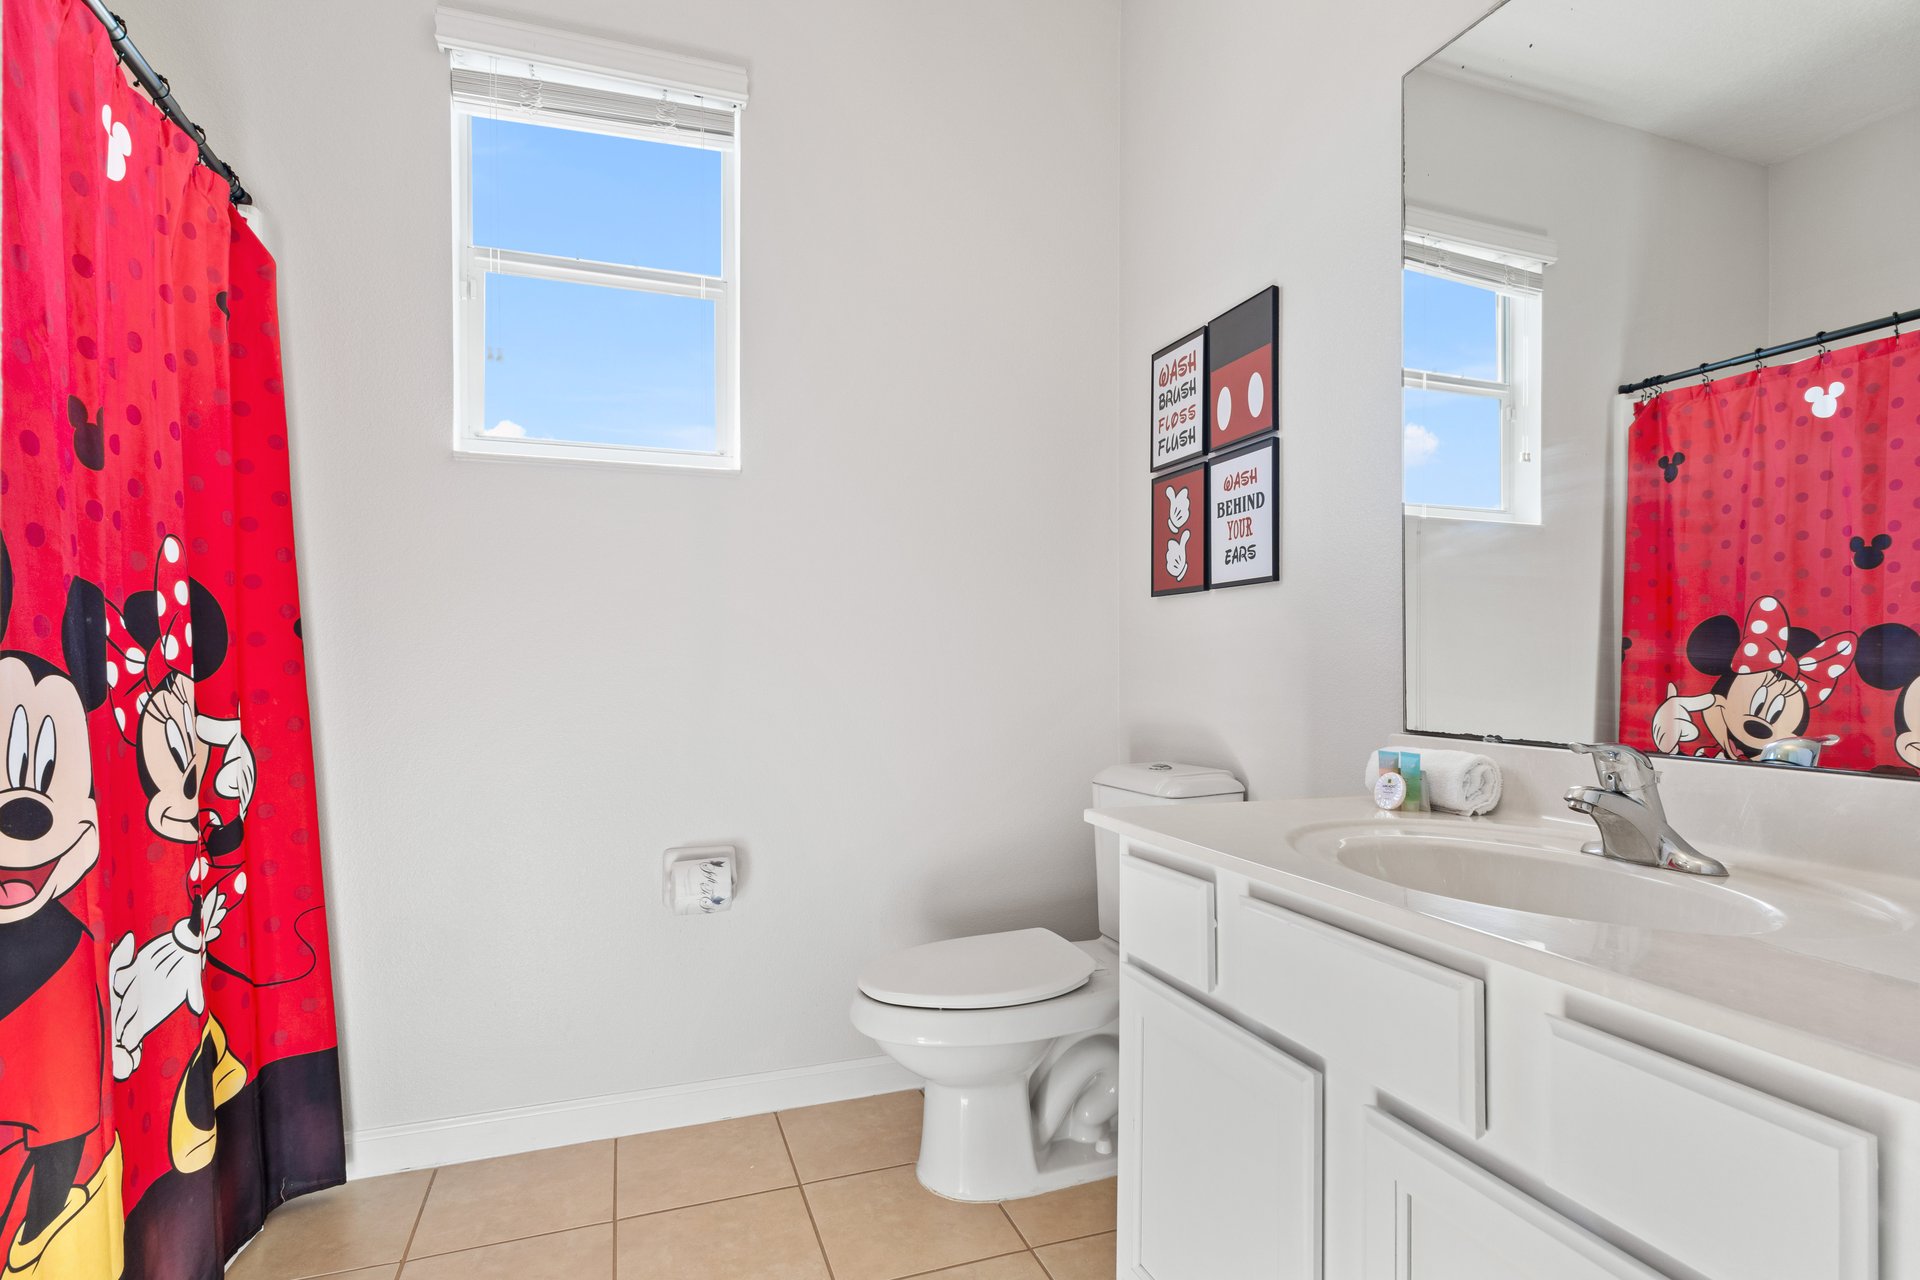
Bathroom with a white vanity, large mirror, toilet, and red Minnie Mouse shower curtain.
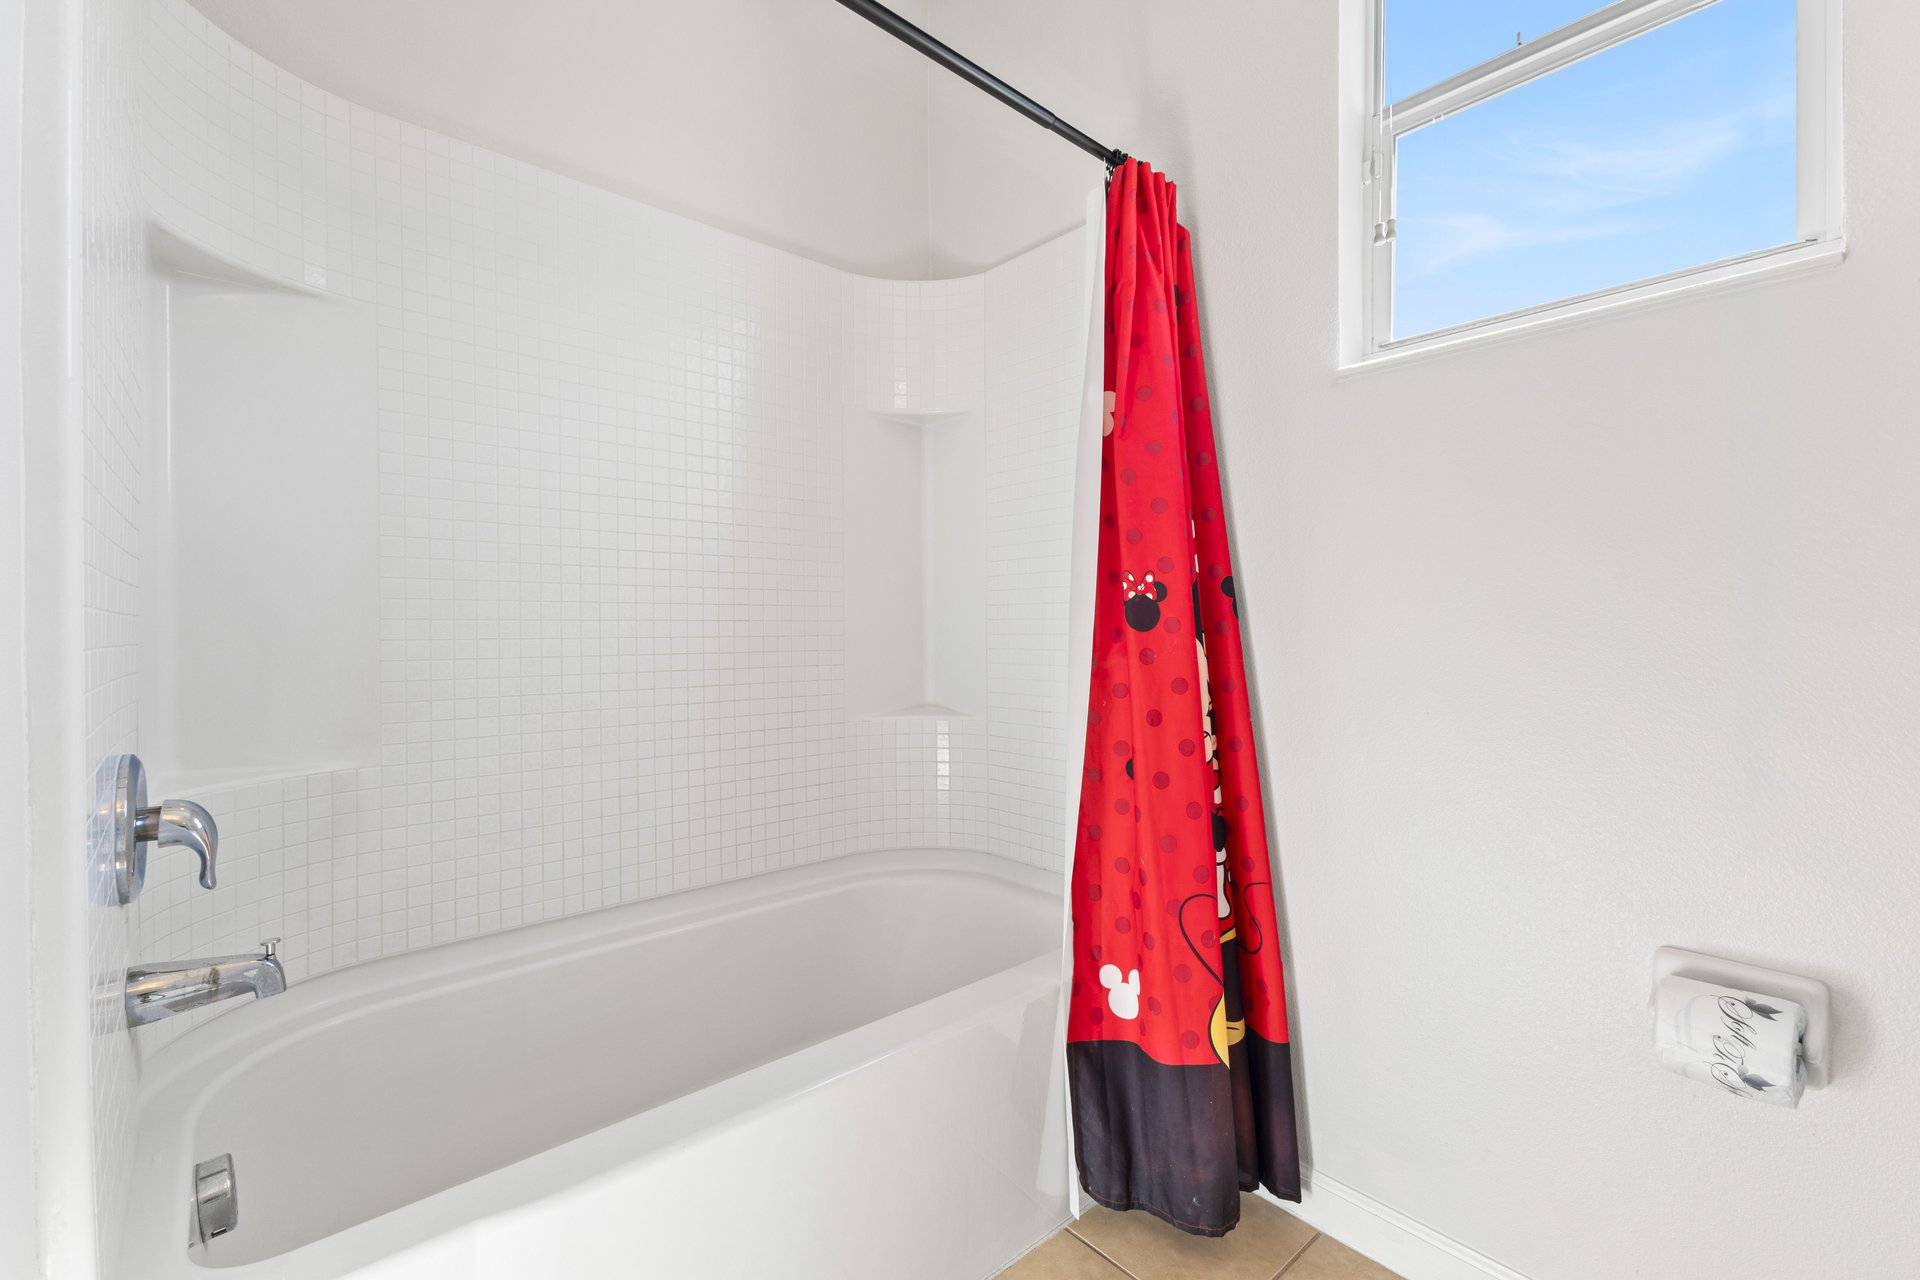
Bathroom with white tiled bathtub, red patterned shower curtain, and a window.
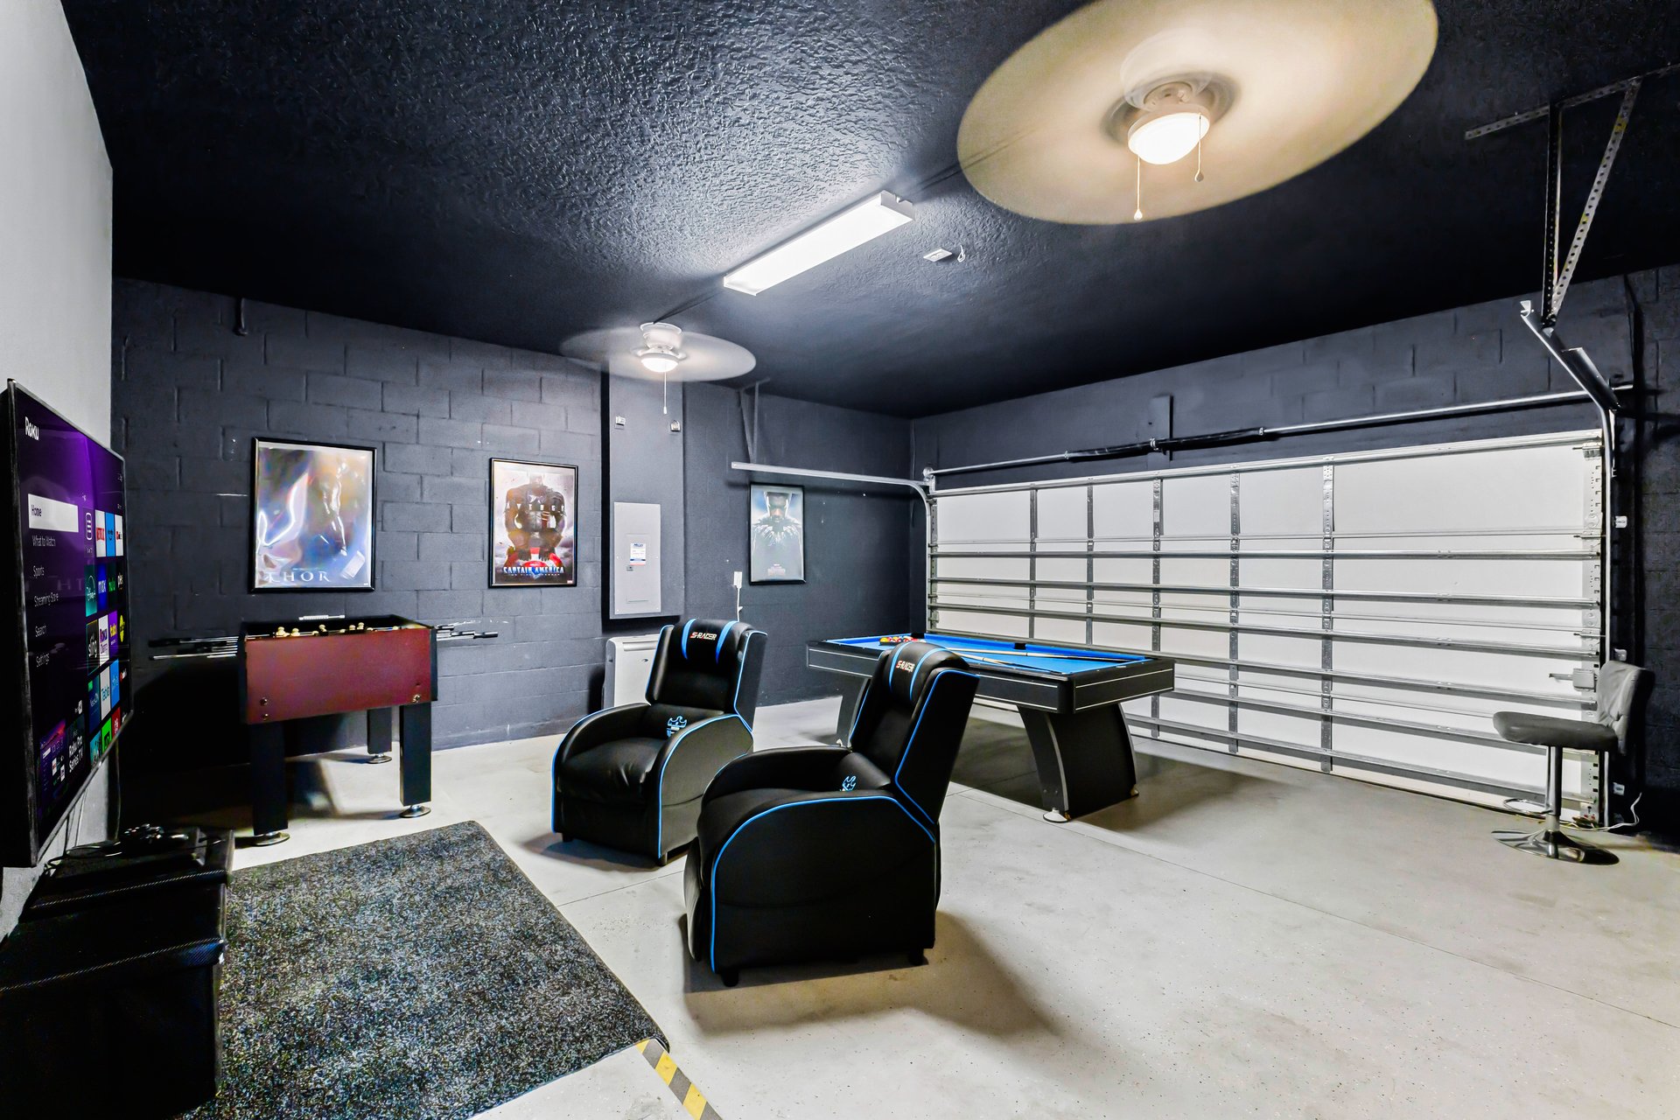
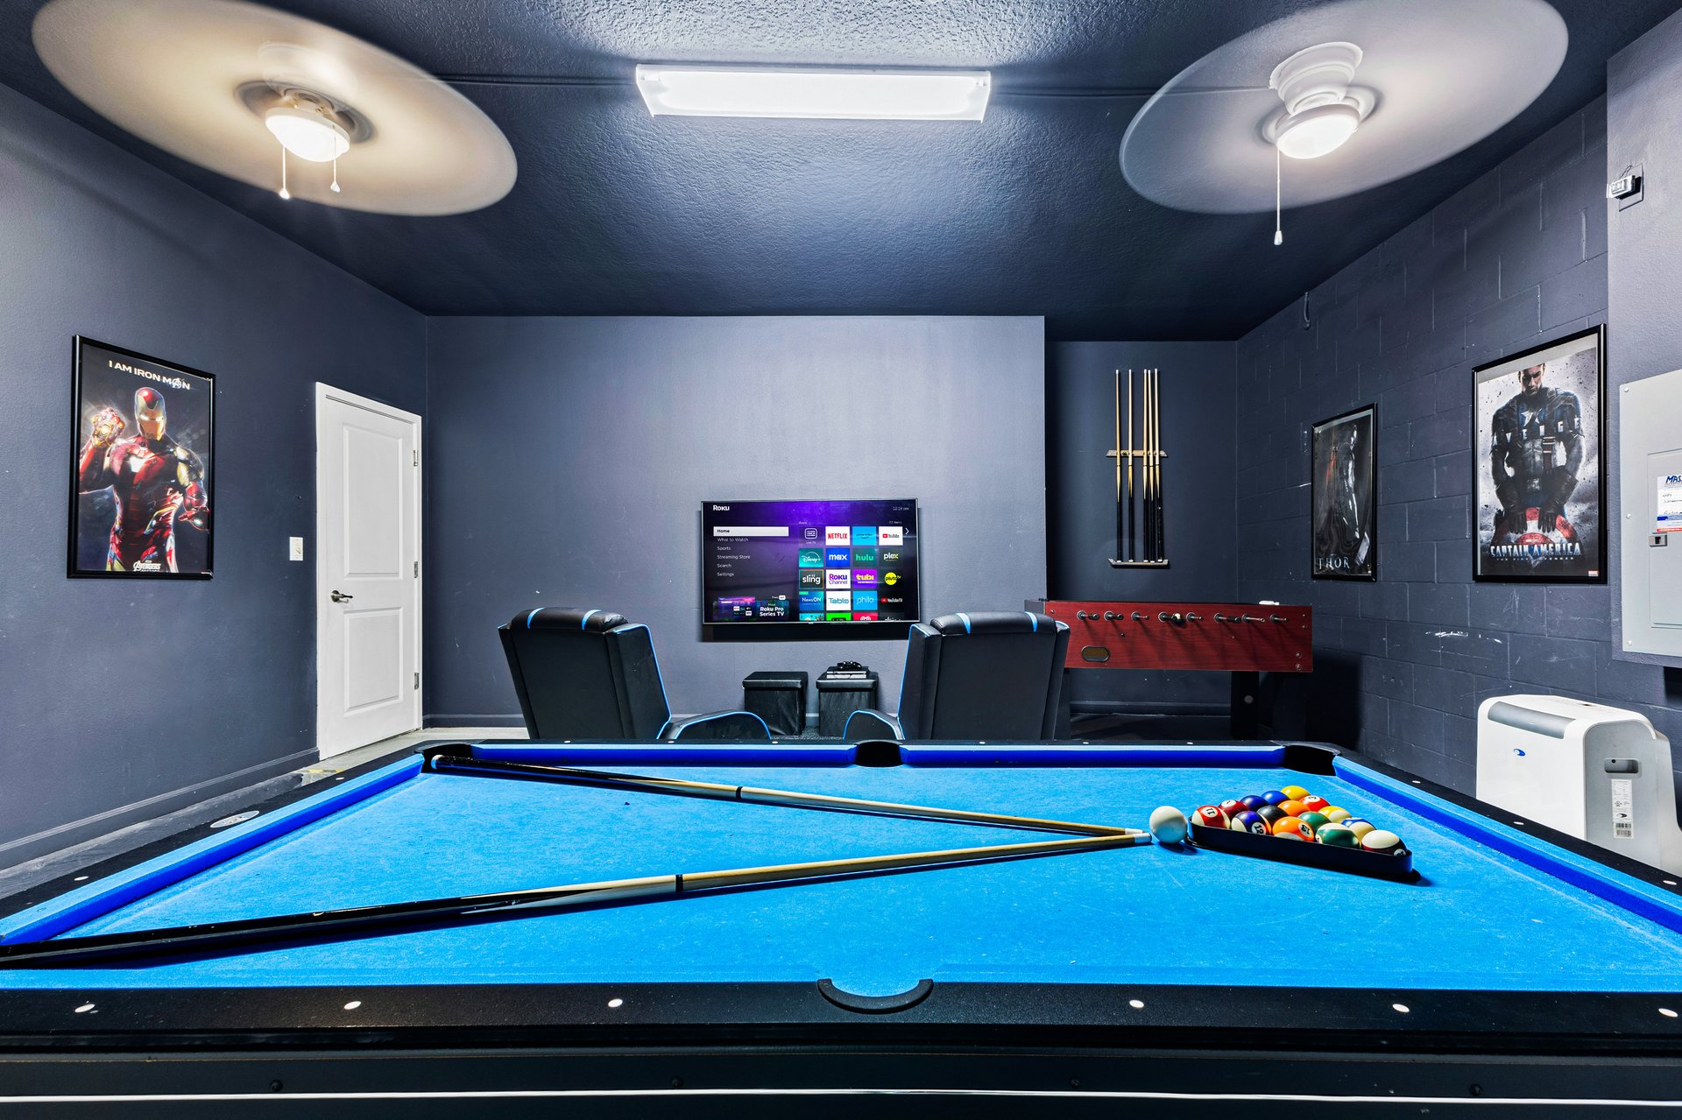
Garage game room with a pool table, foosball table, and black gaming chairs.
Game room with a blue pool table, wall-mounted television, and foosball table.
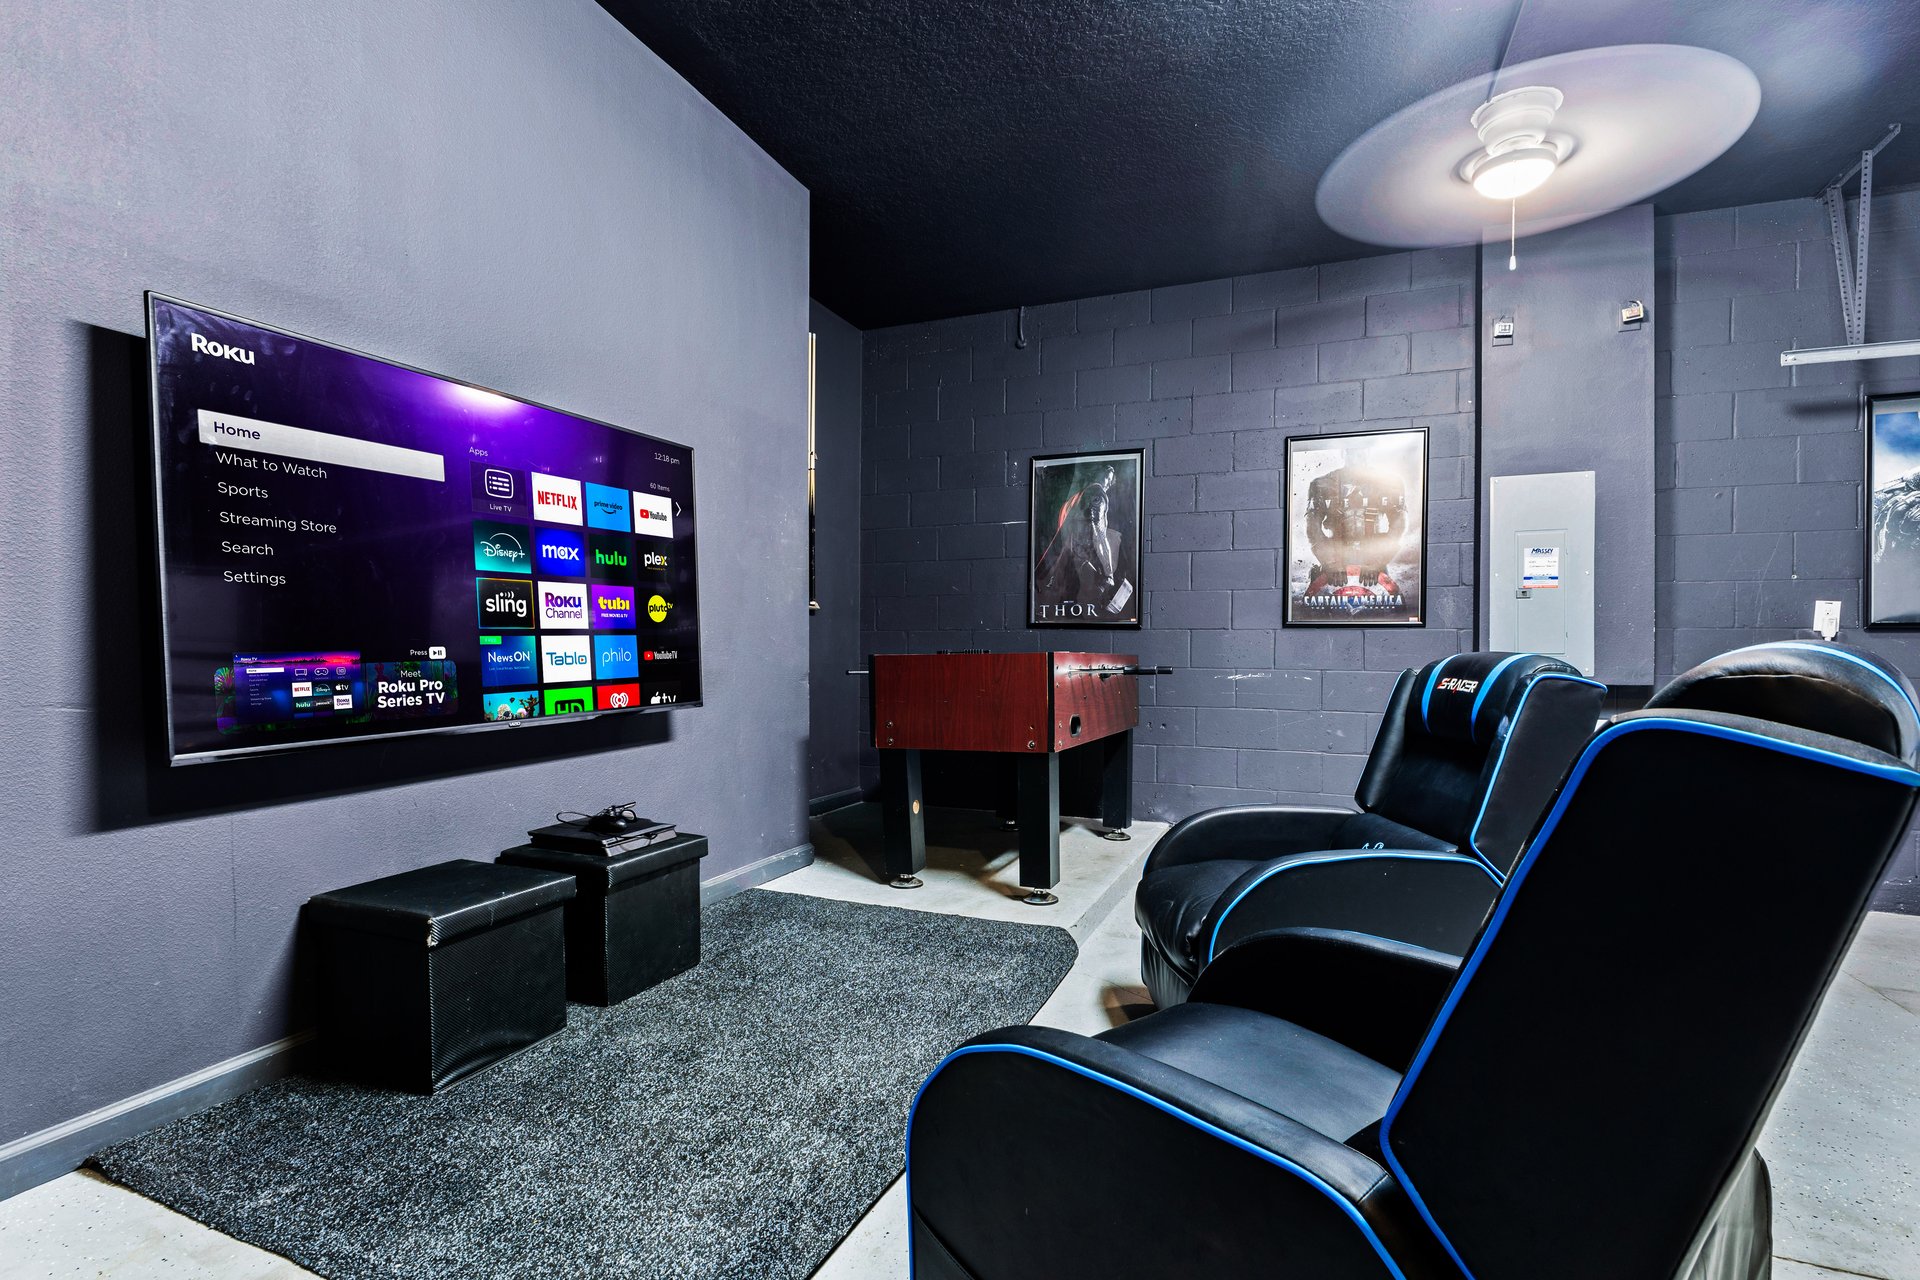
Entertainment room with a wall-mounted TV, blue-trimmed massage chairs, and a foosball table.
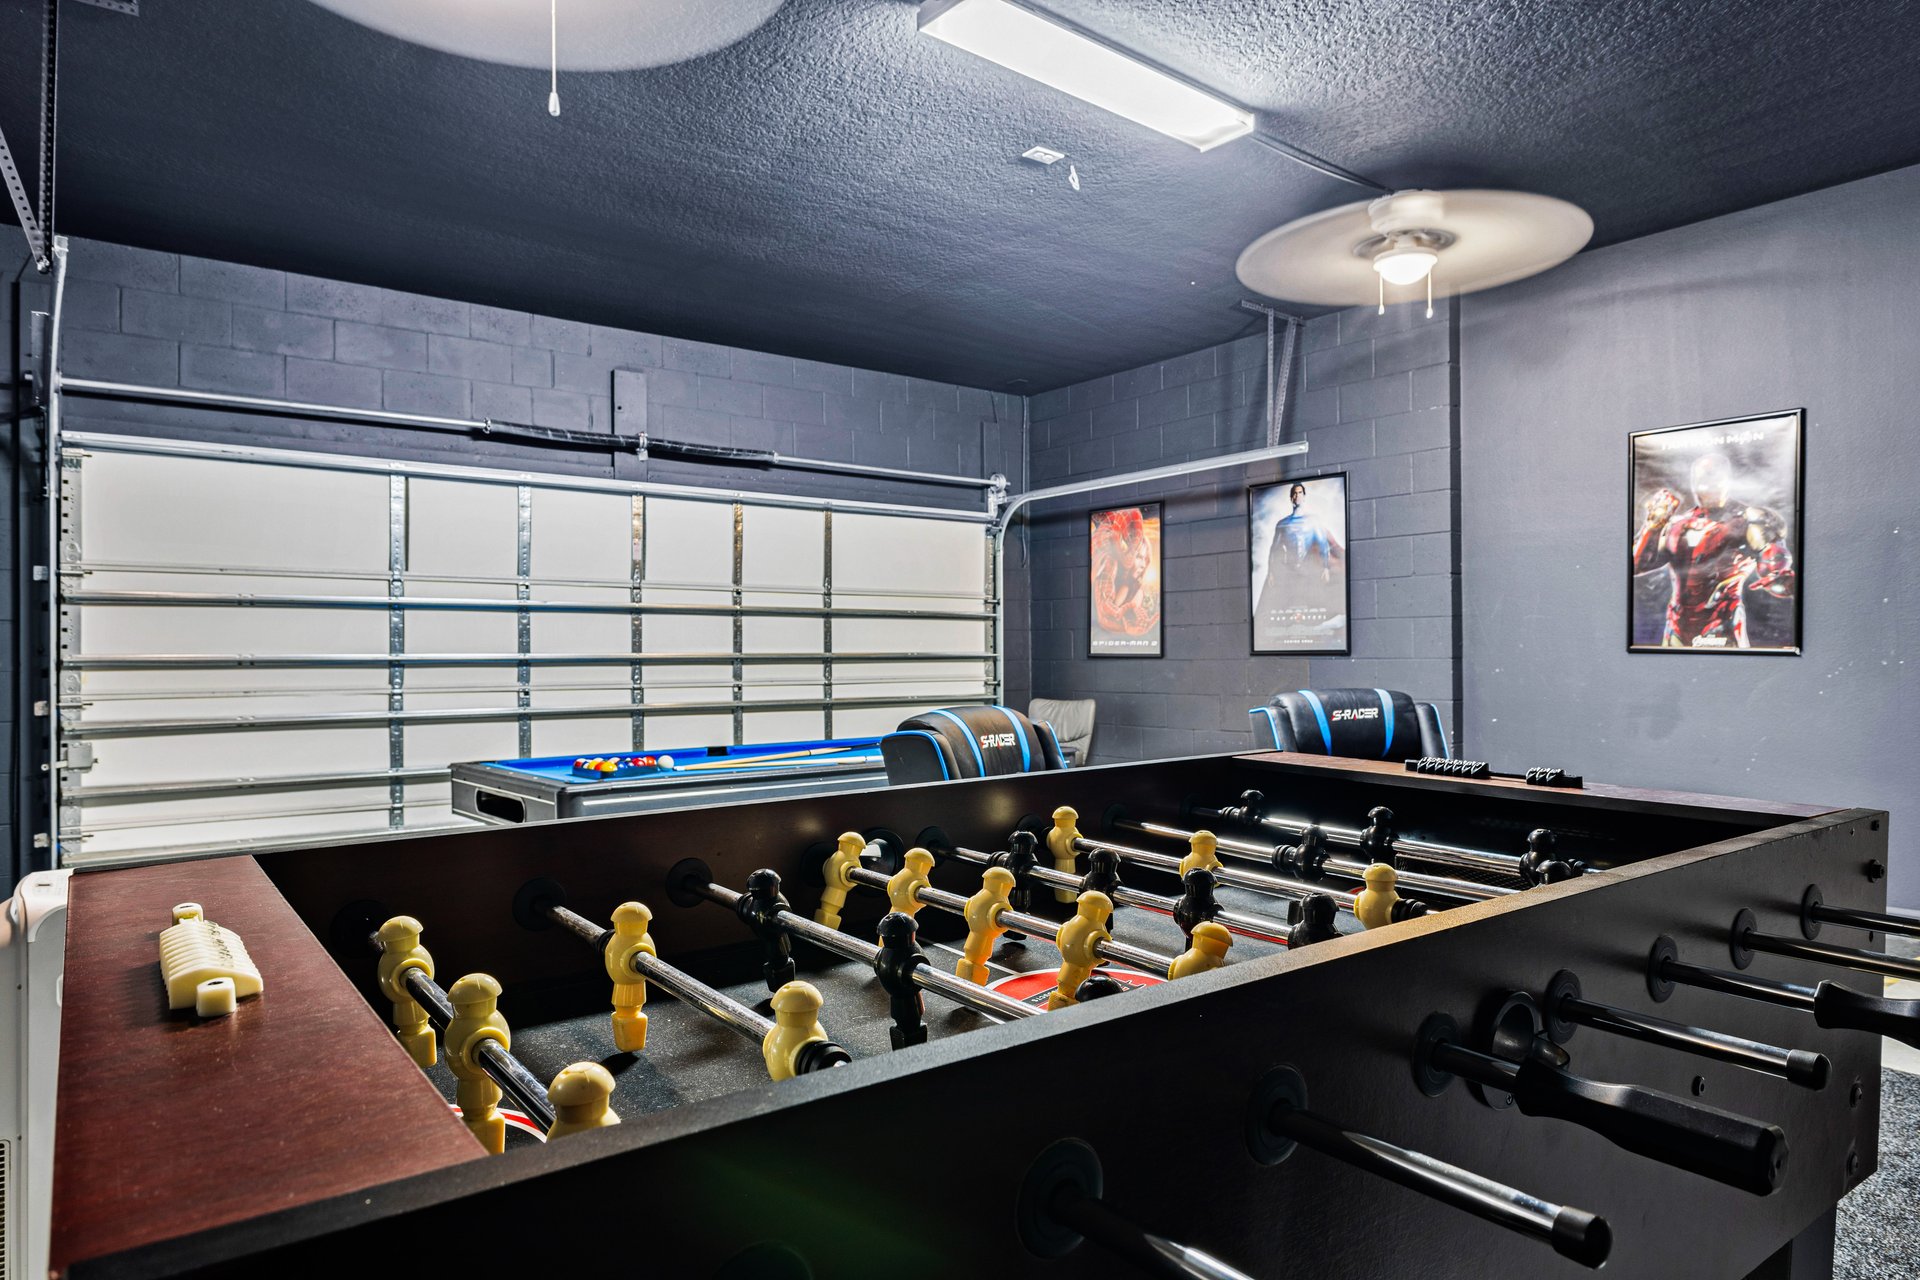
Game room with a foosball table in front of a pool table and a closed garage door.
Aerial view of a single-story home with screened pool, outlined parcel, and corner lot.
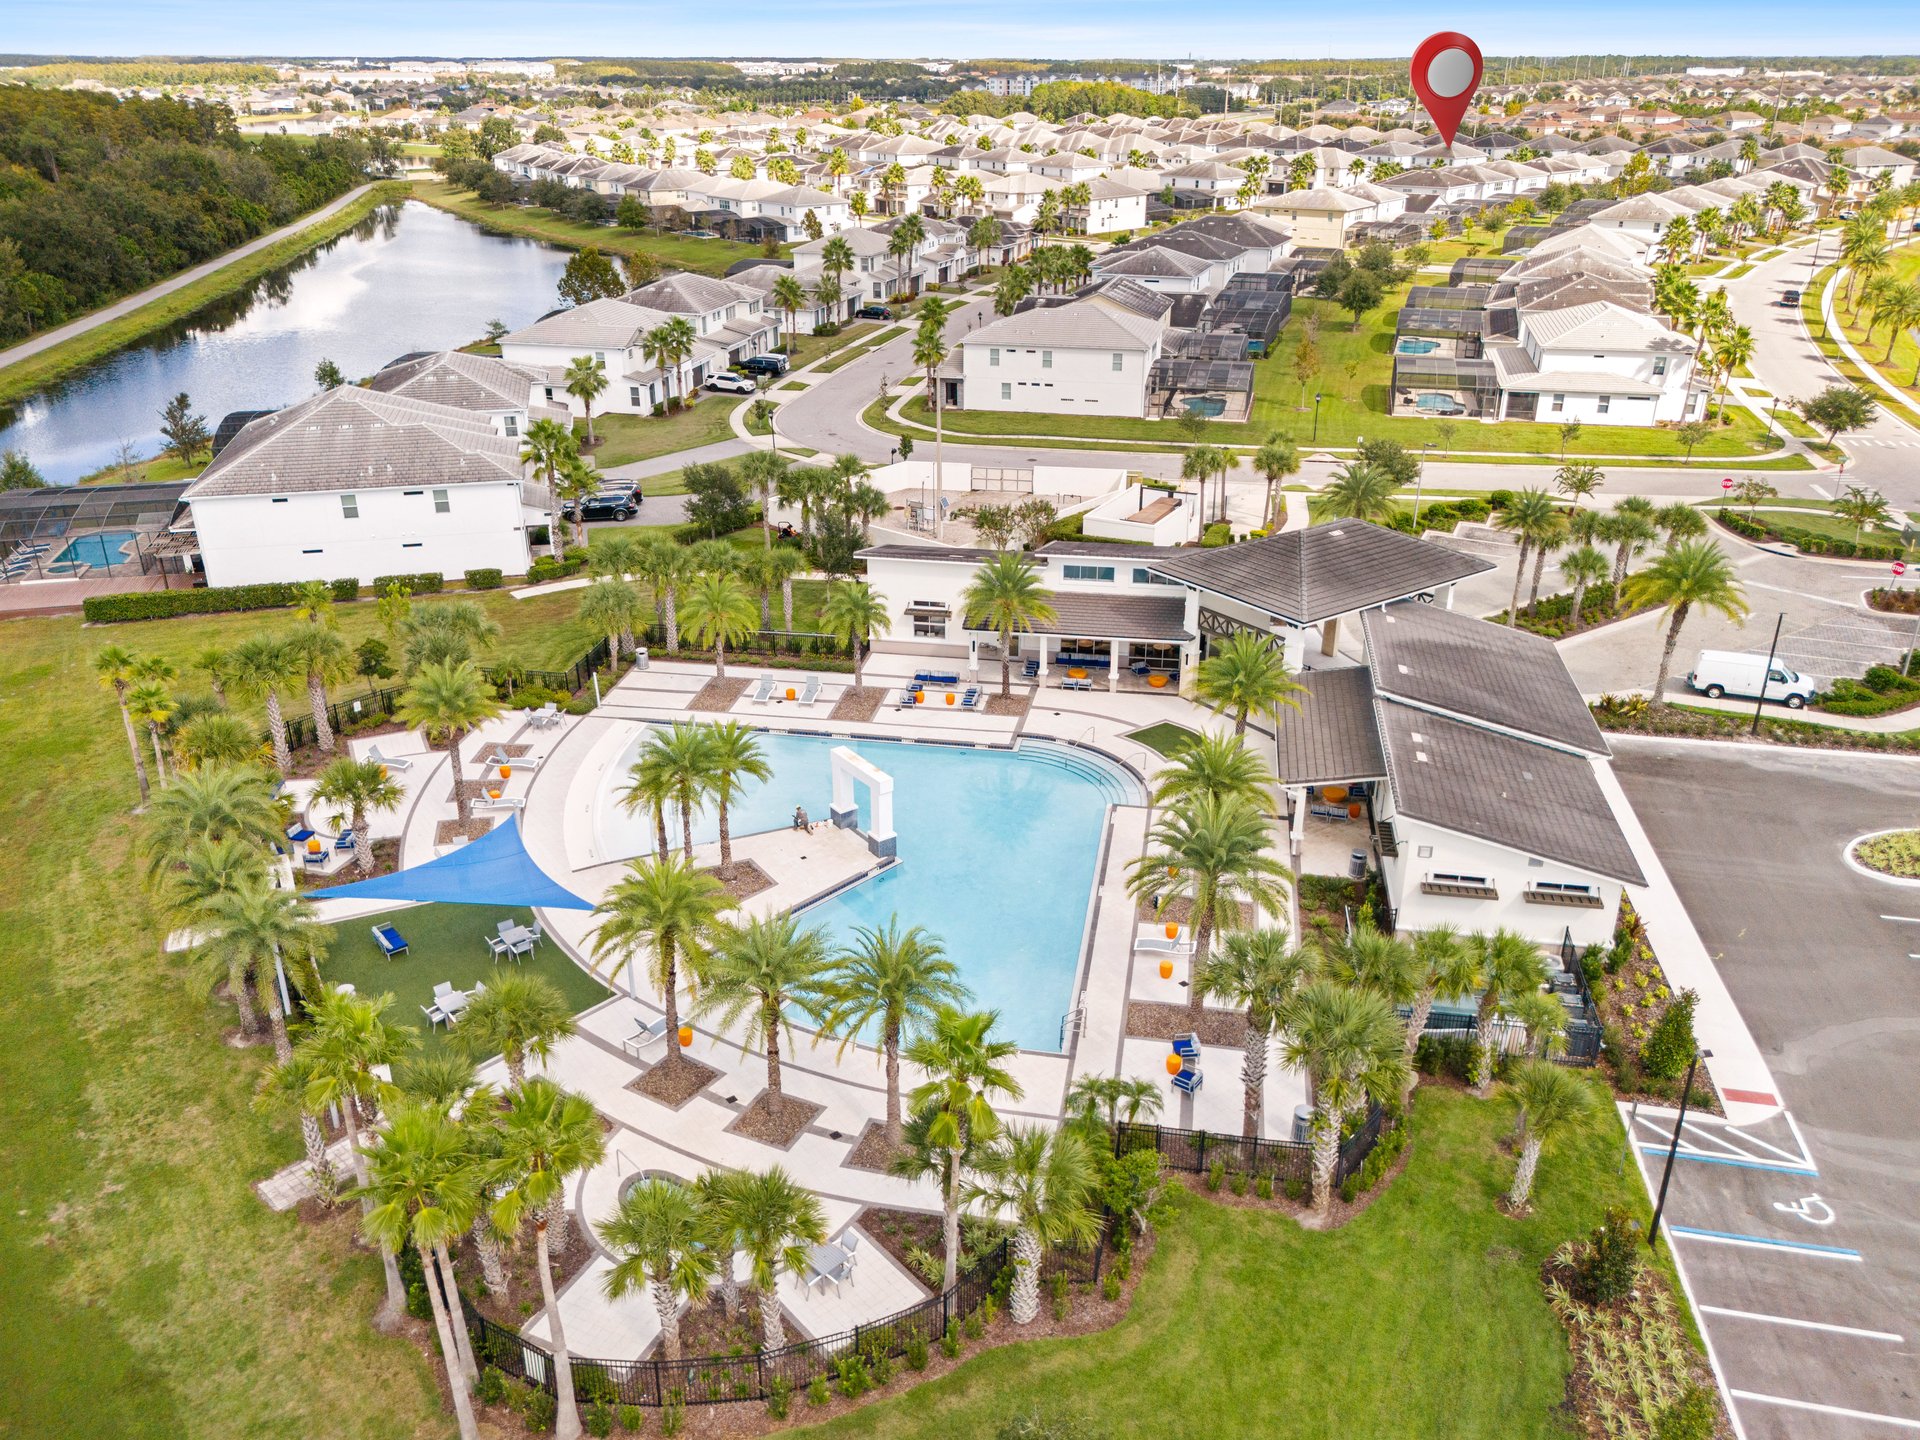
Aerial view of a residential community with a resort-style pool, clubhouse, lake, and marked home.
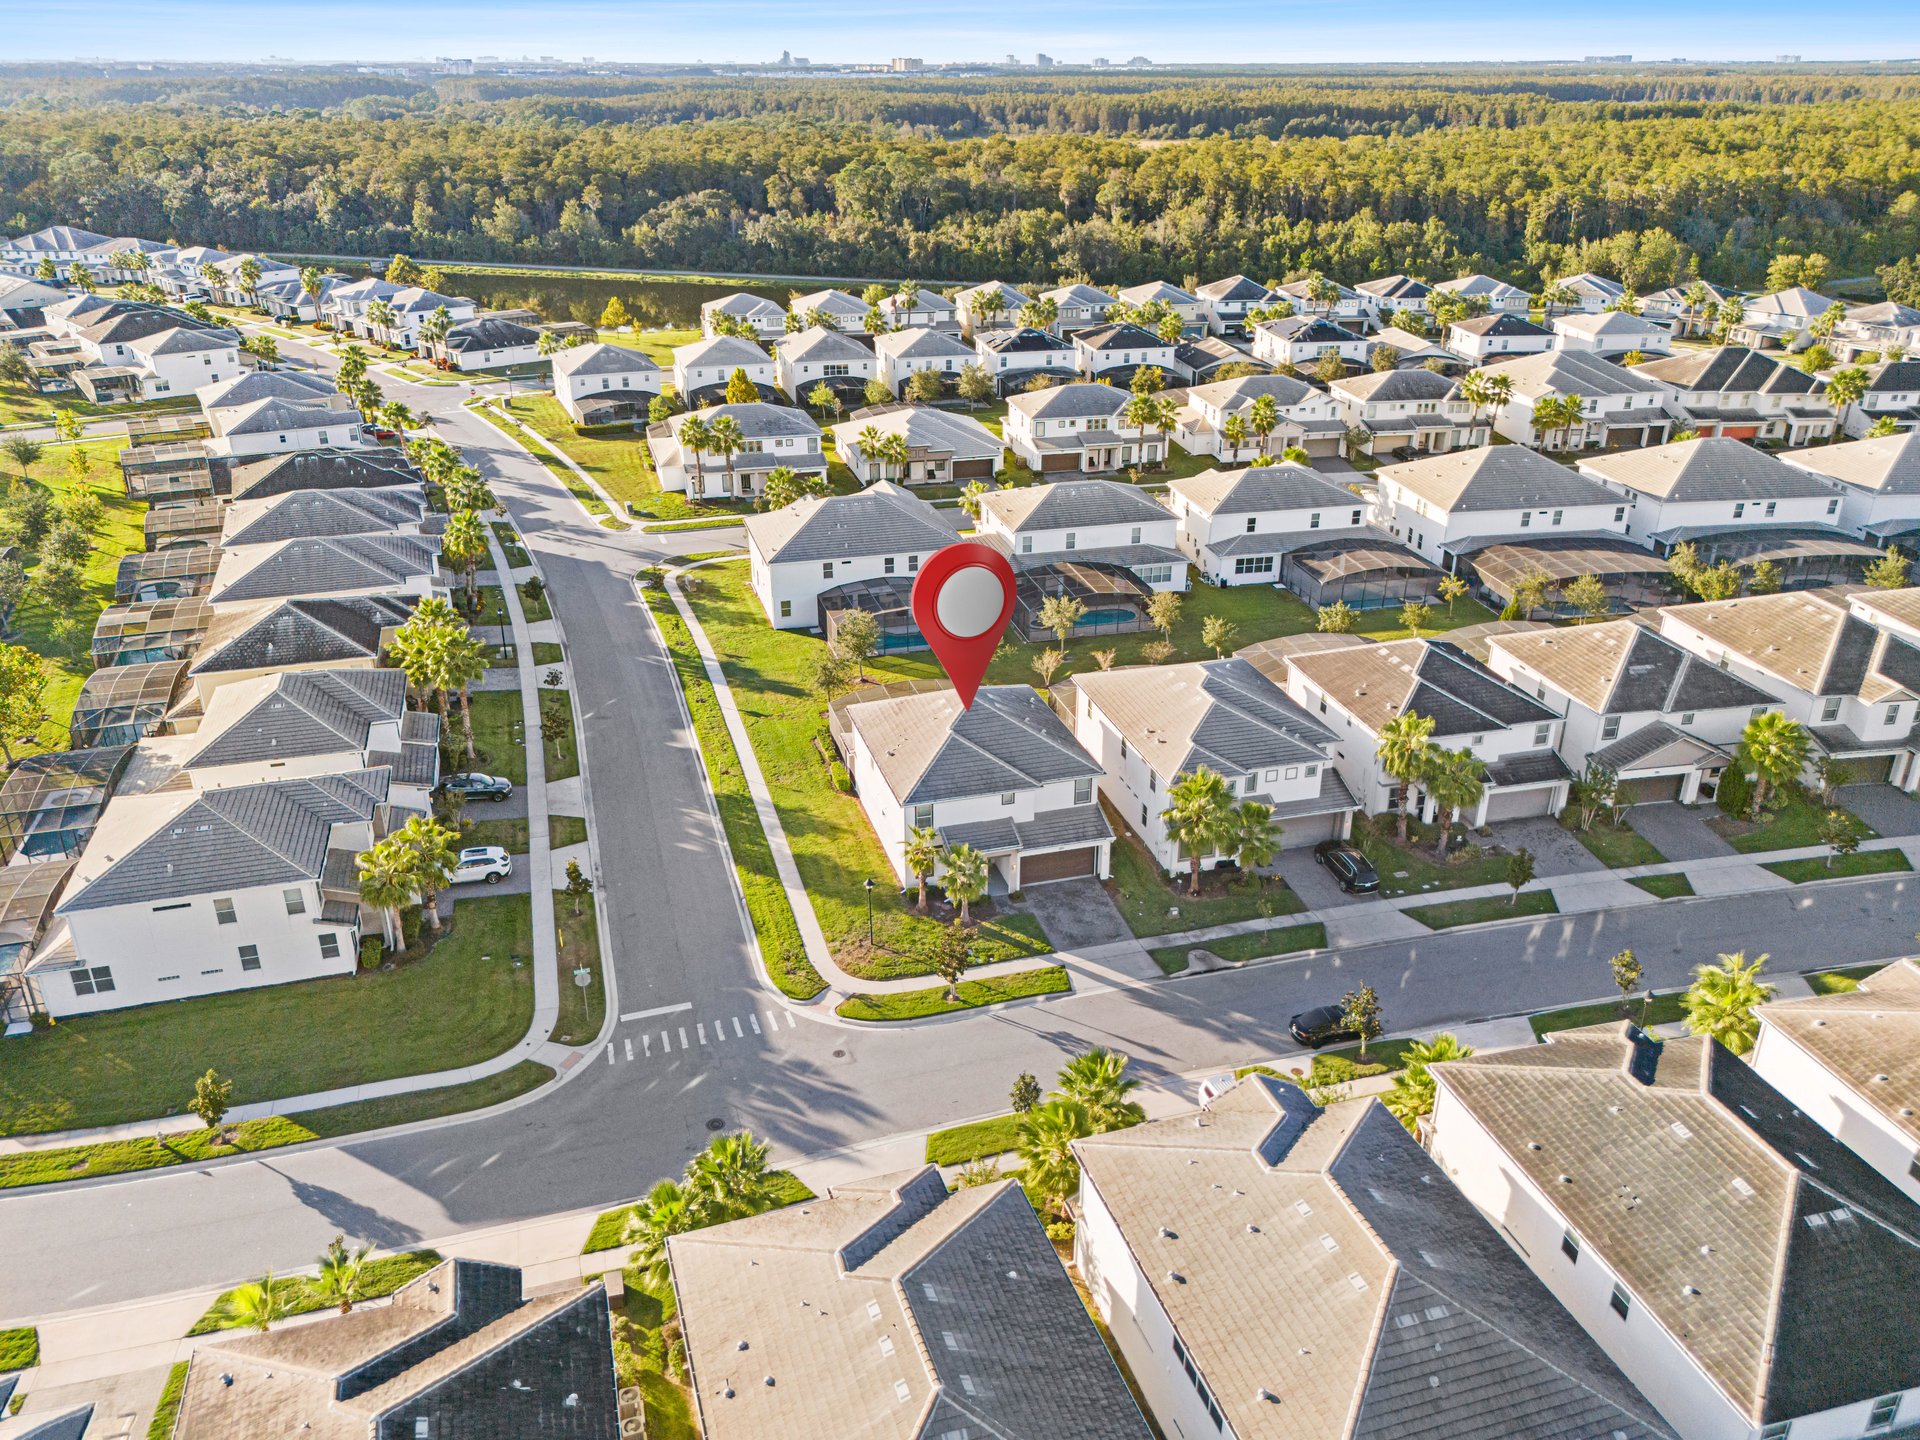
Aerial view of a residential neighborhood with a red pin marking a home near a broad tree line.
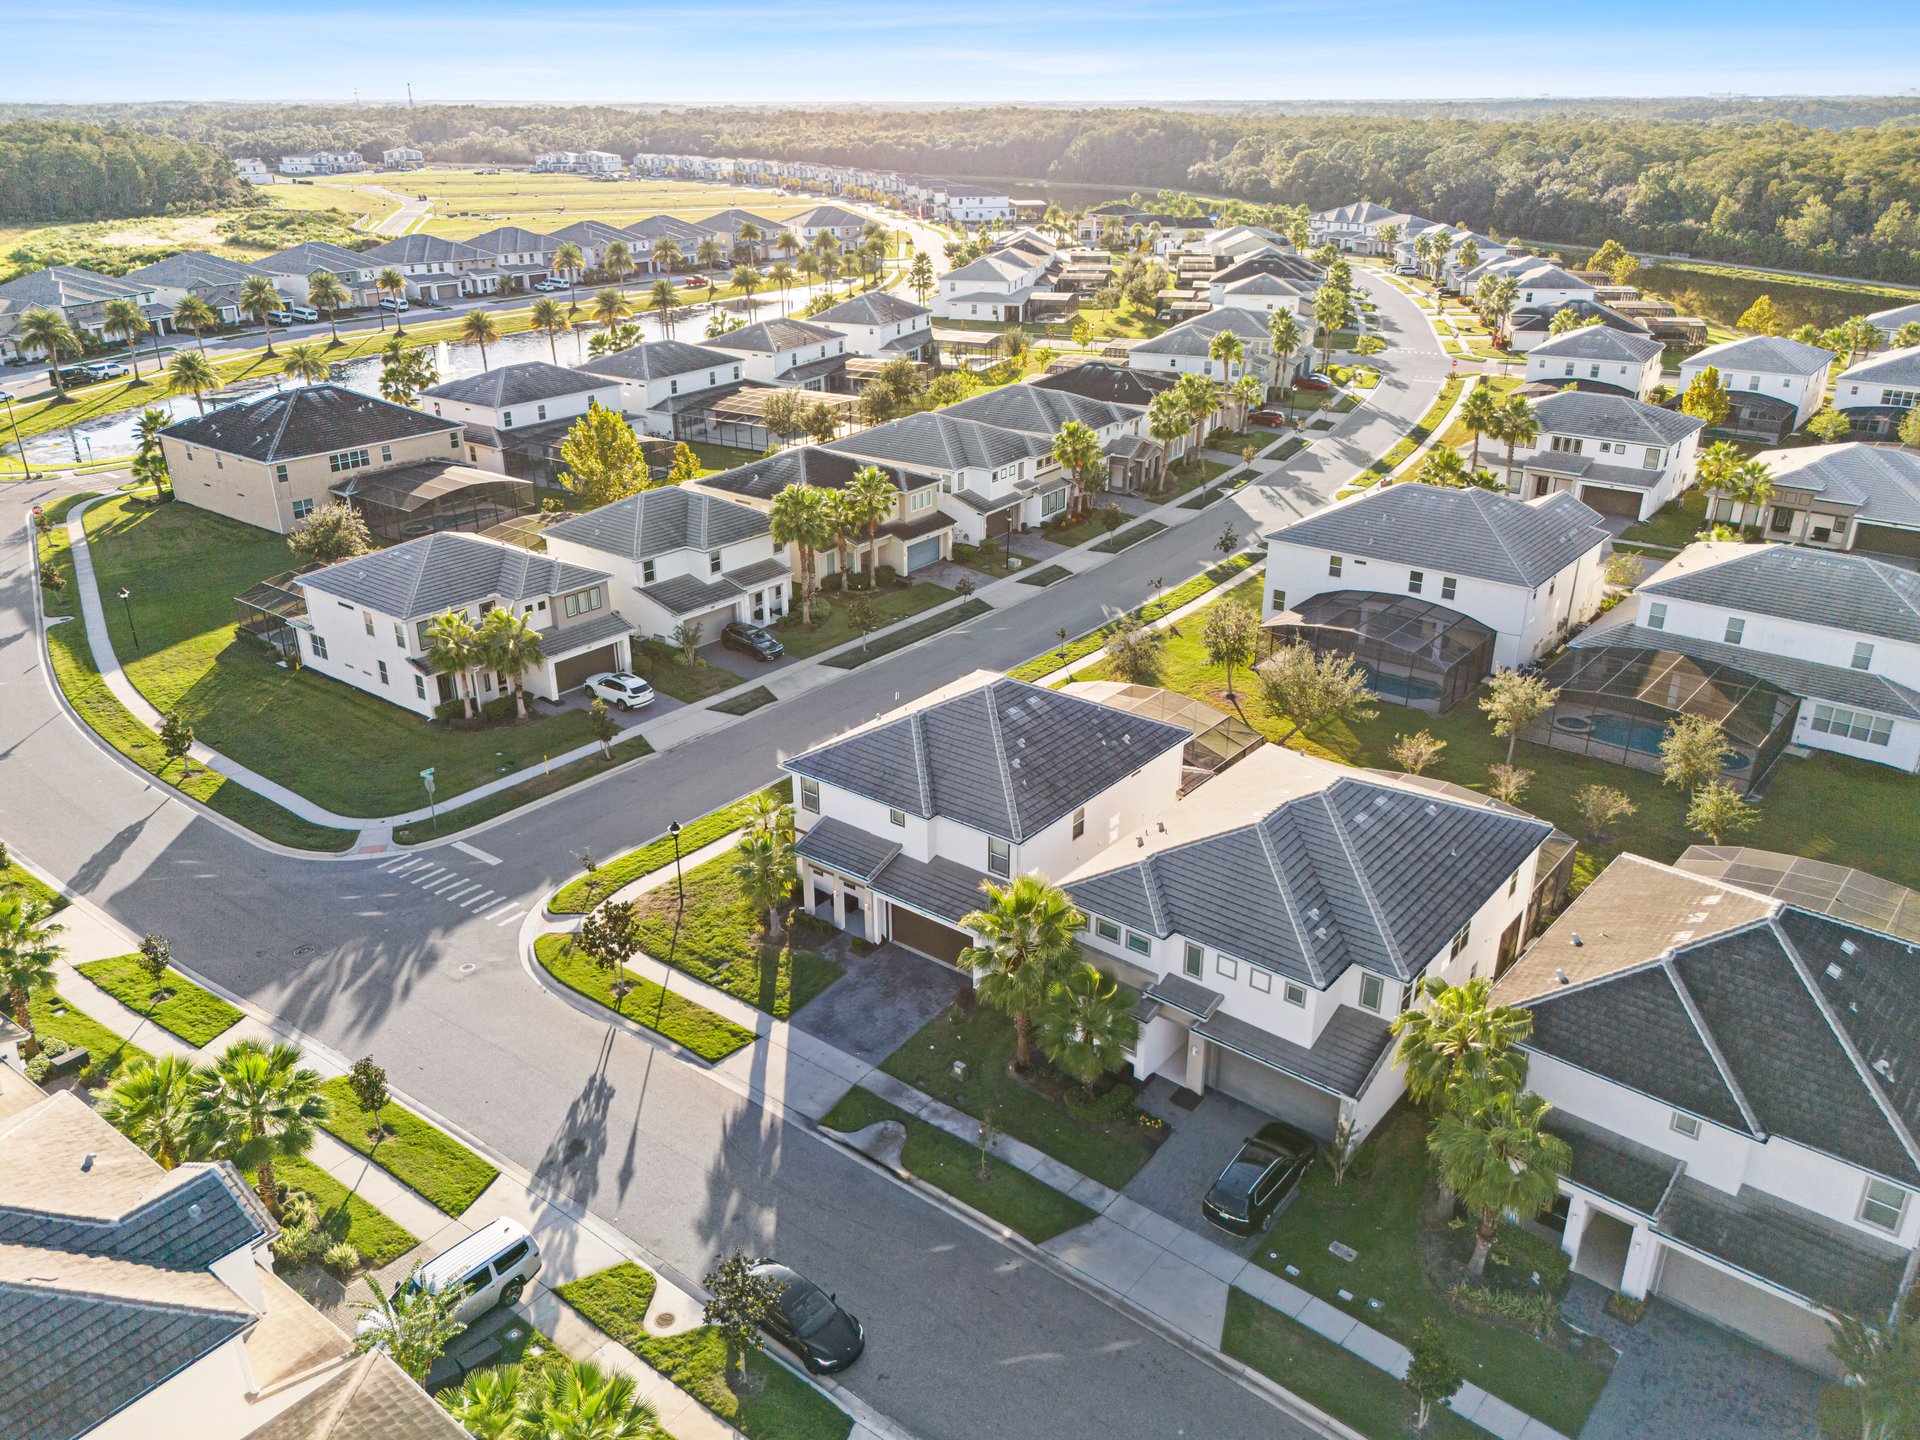
Aerial view of a Kissimmee neighborhood with modern homes, curving streets, and screened backyard pools.
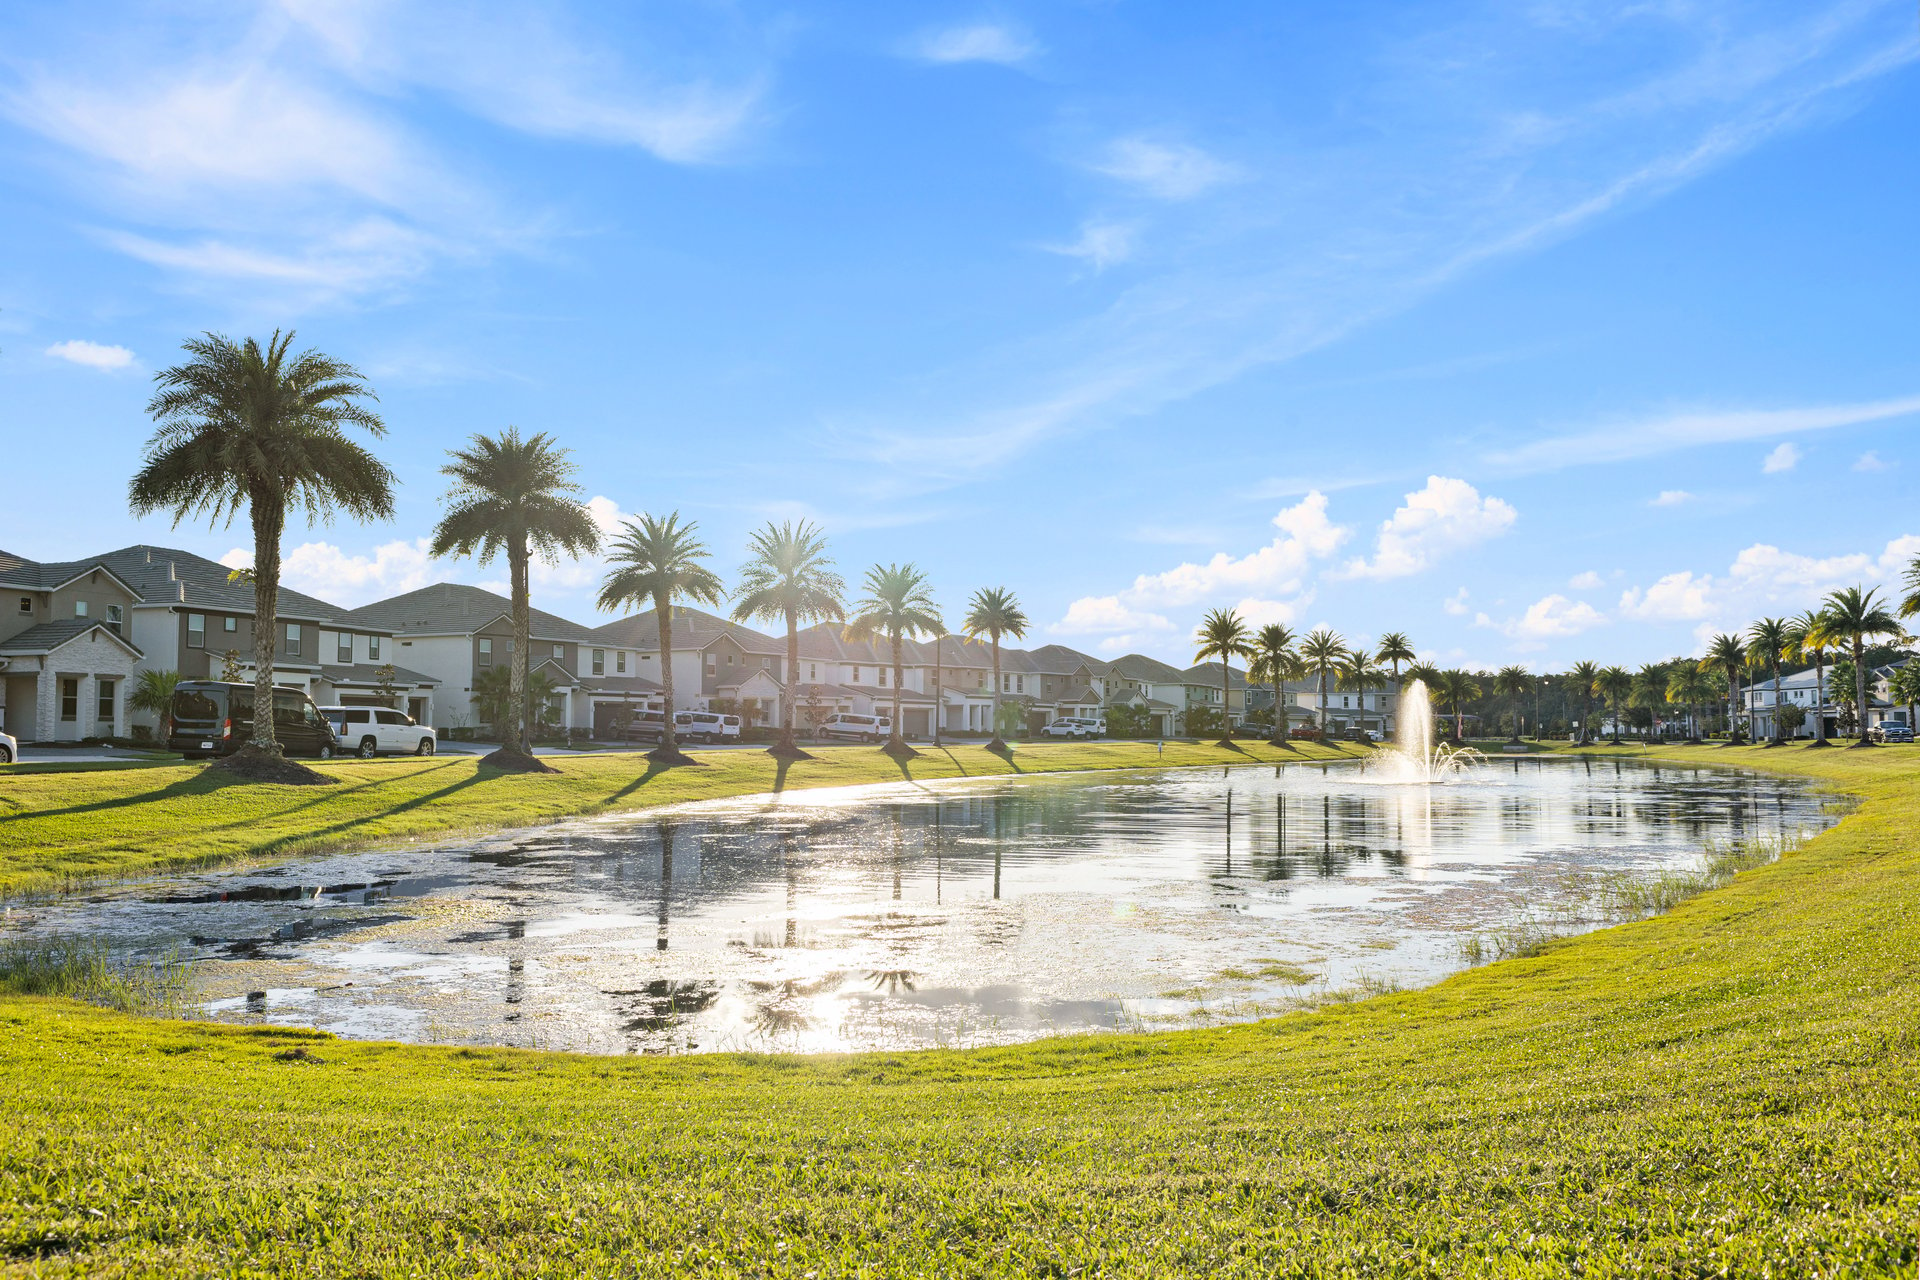
Community pond and fountain bordered by palm trees and suburban homes.
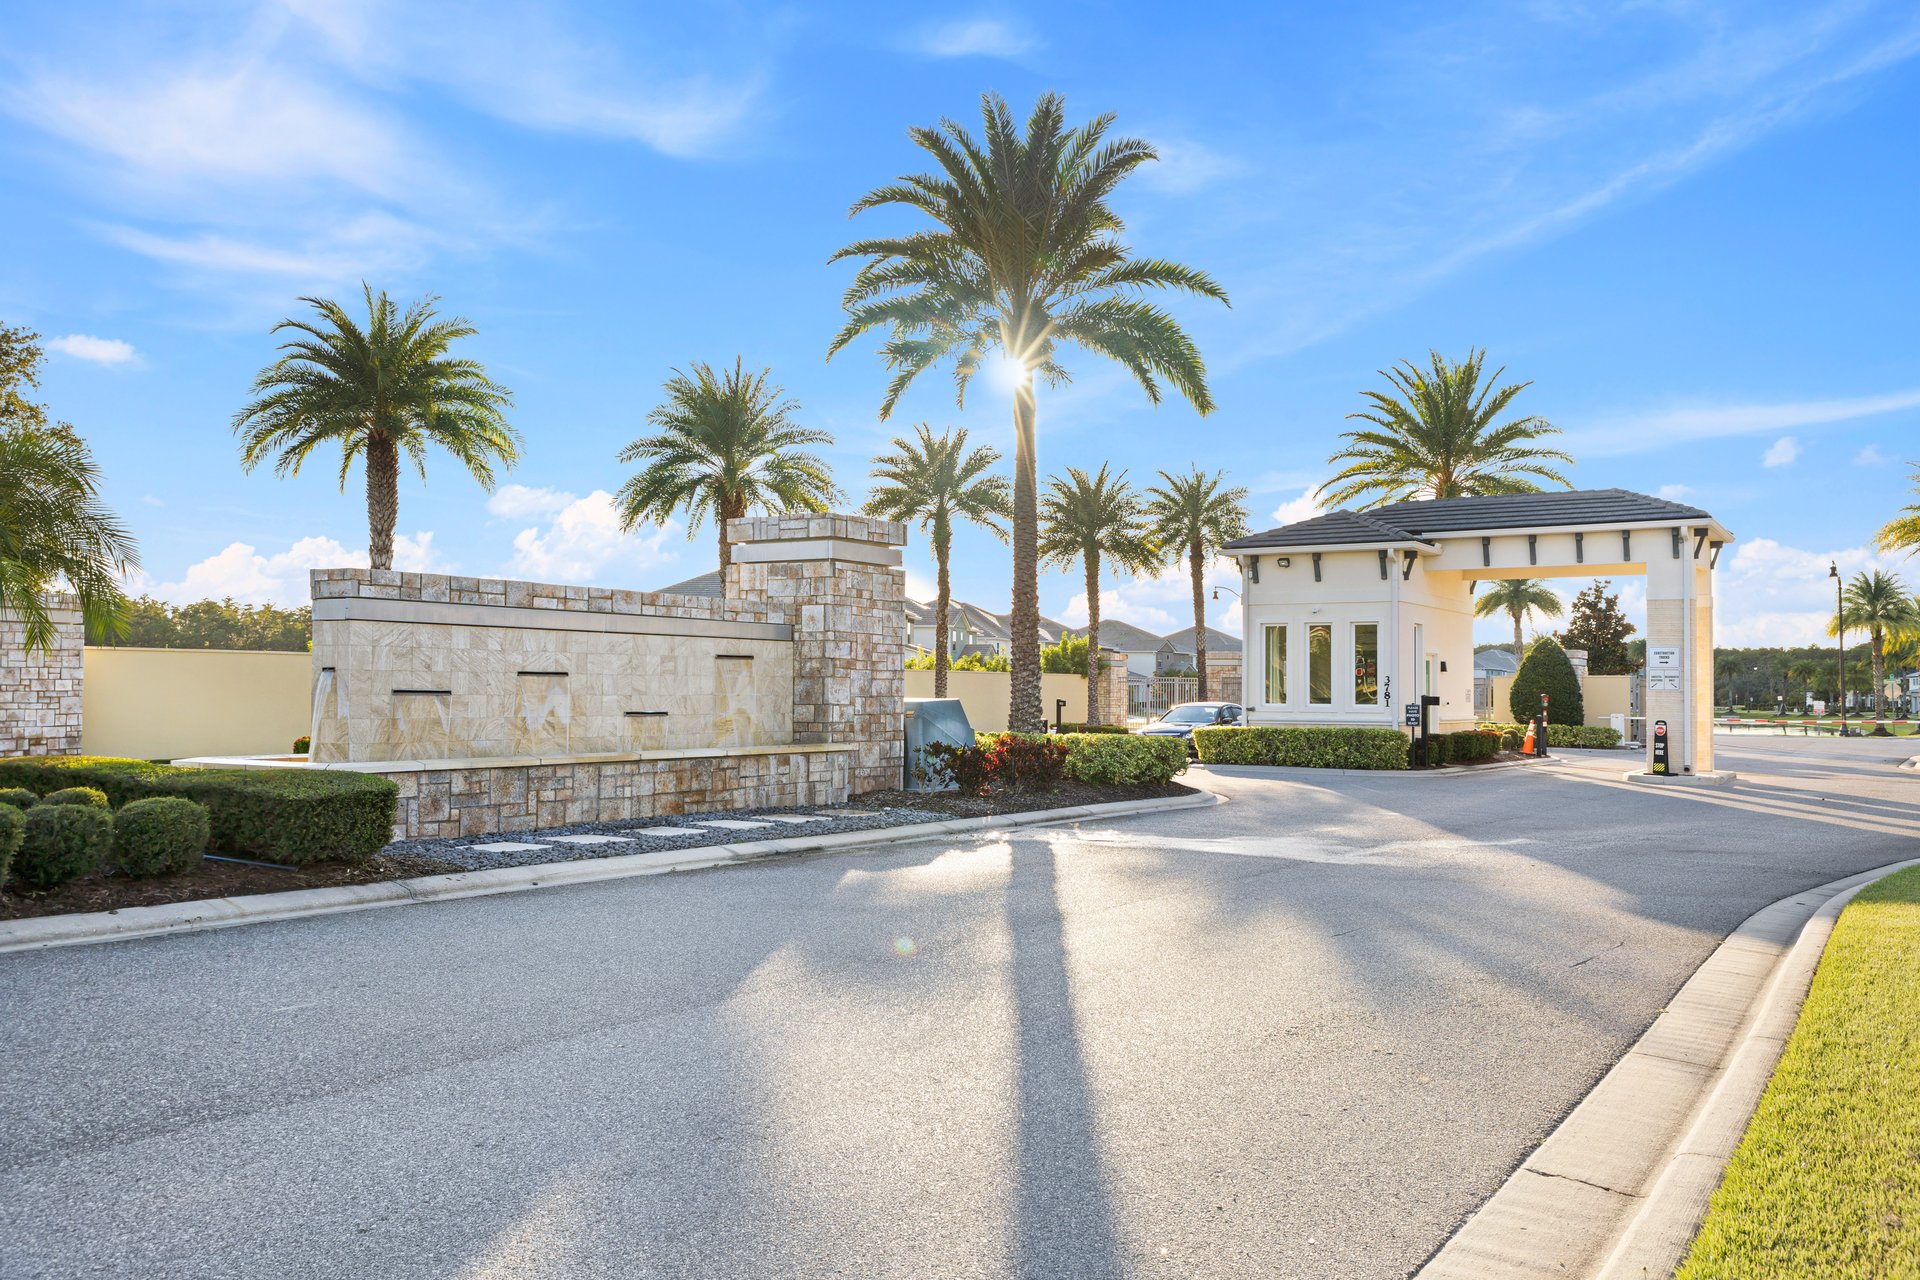
Community entrance with a stone monument wall, palm trees, and a white guardhouse.
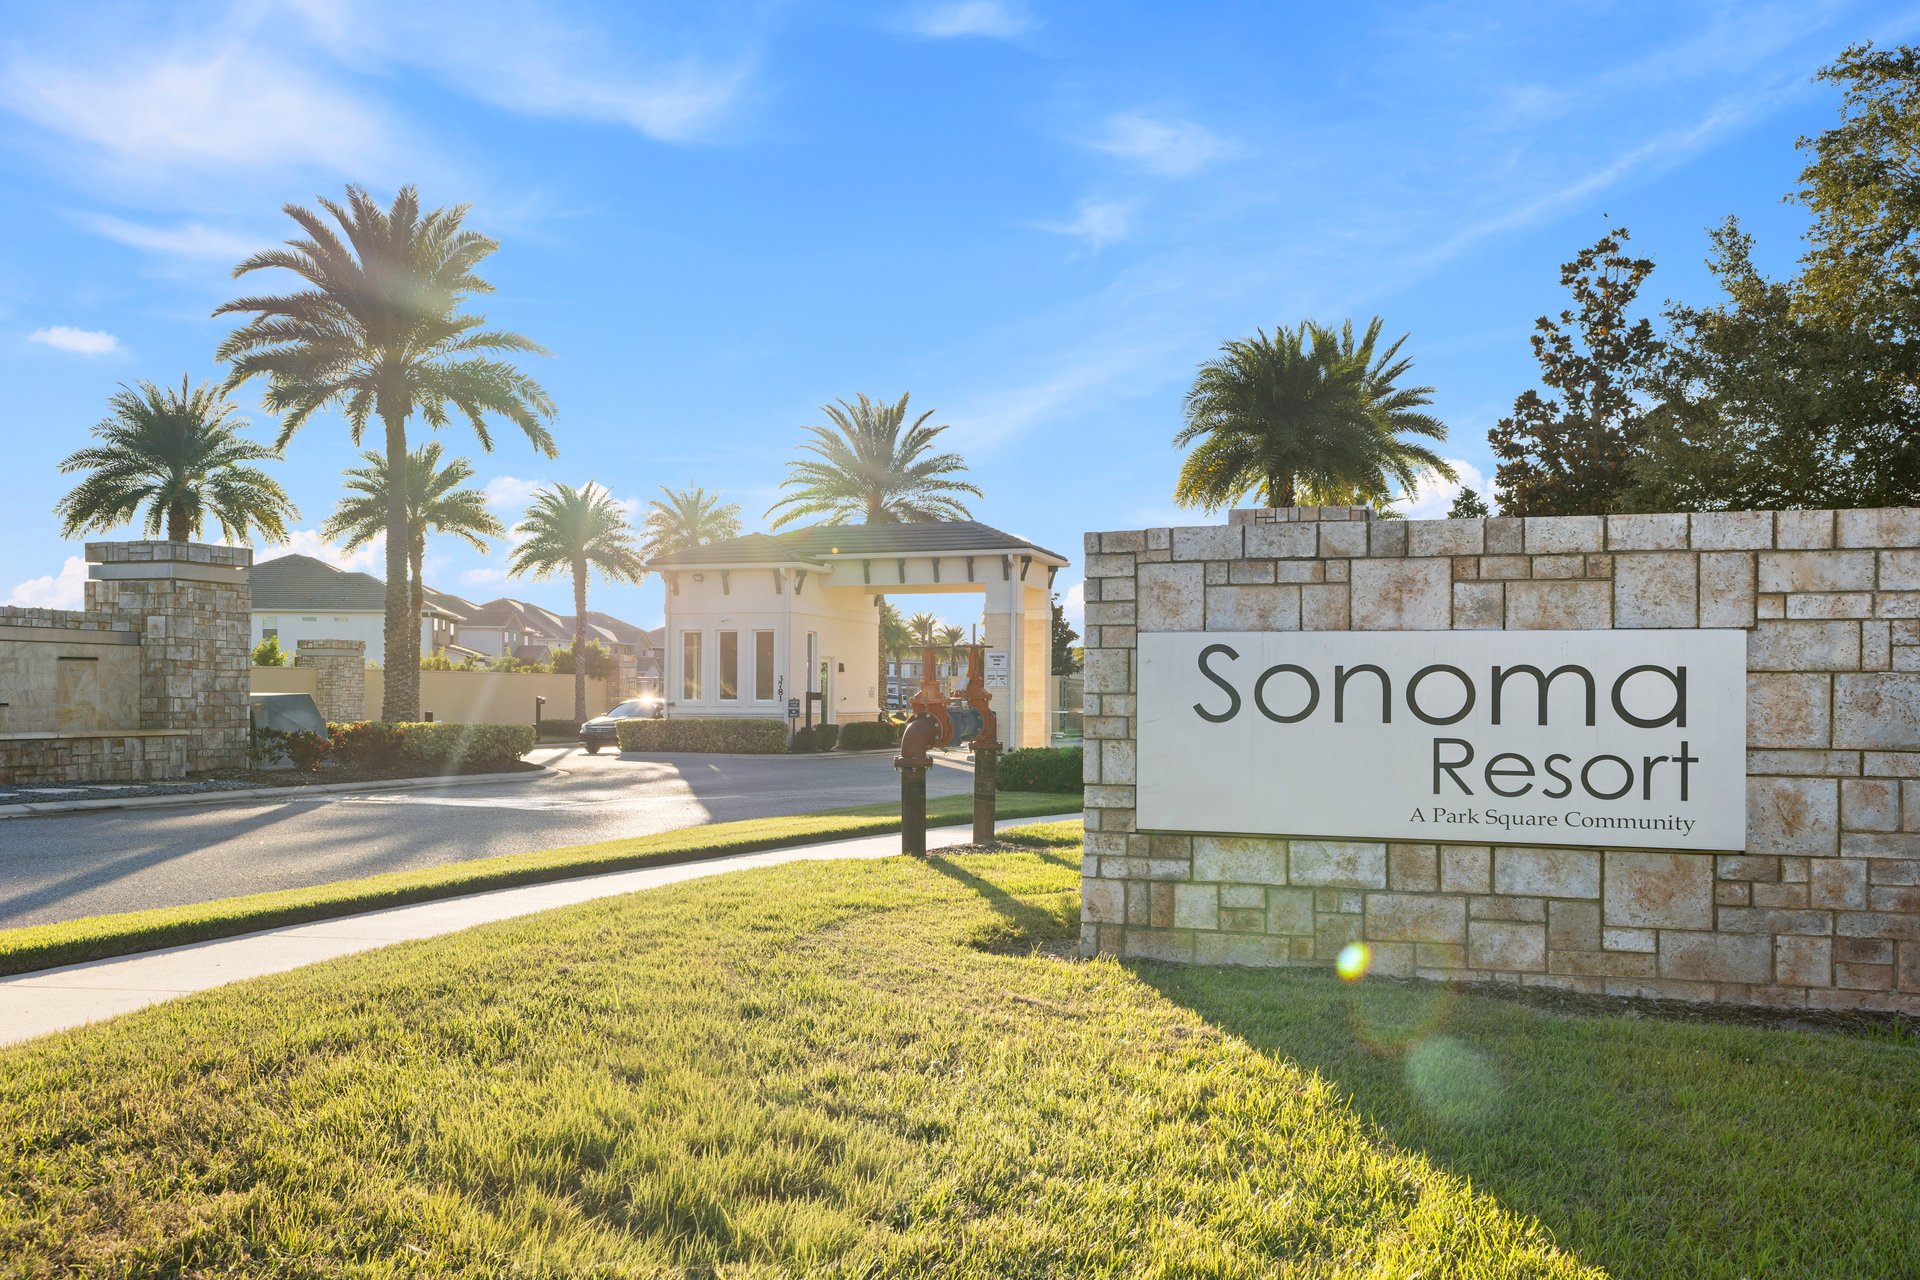
Sonoma Resort entrance with a stone monument sign, palm trees, and gatehouse.
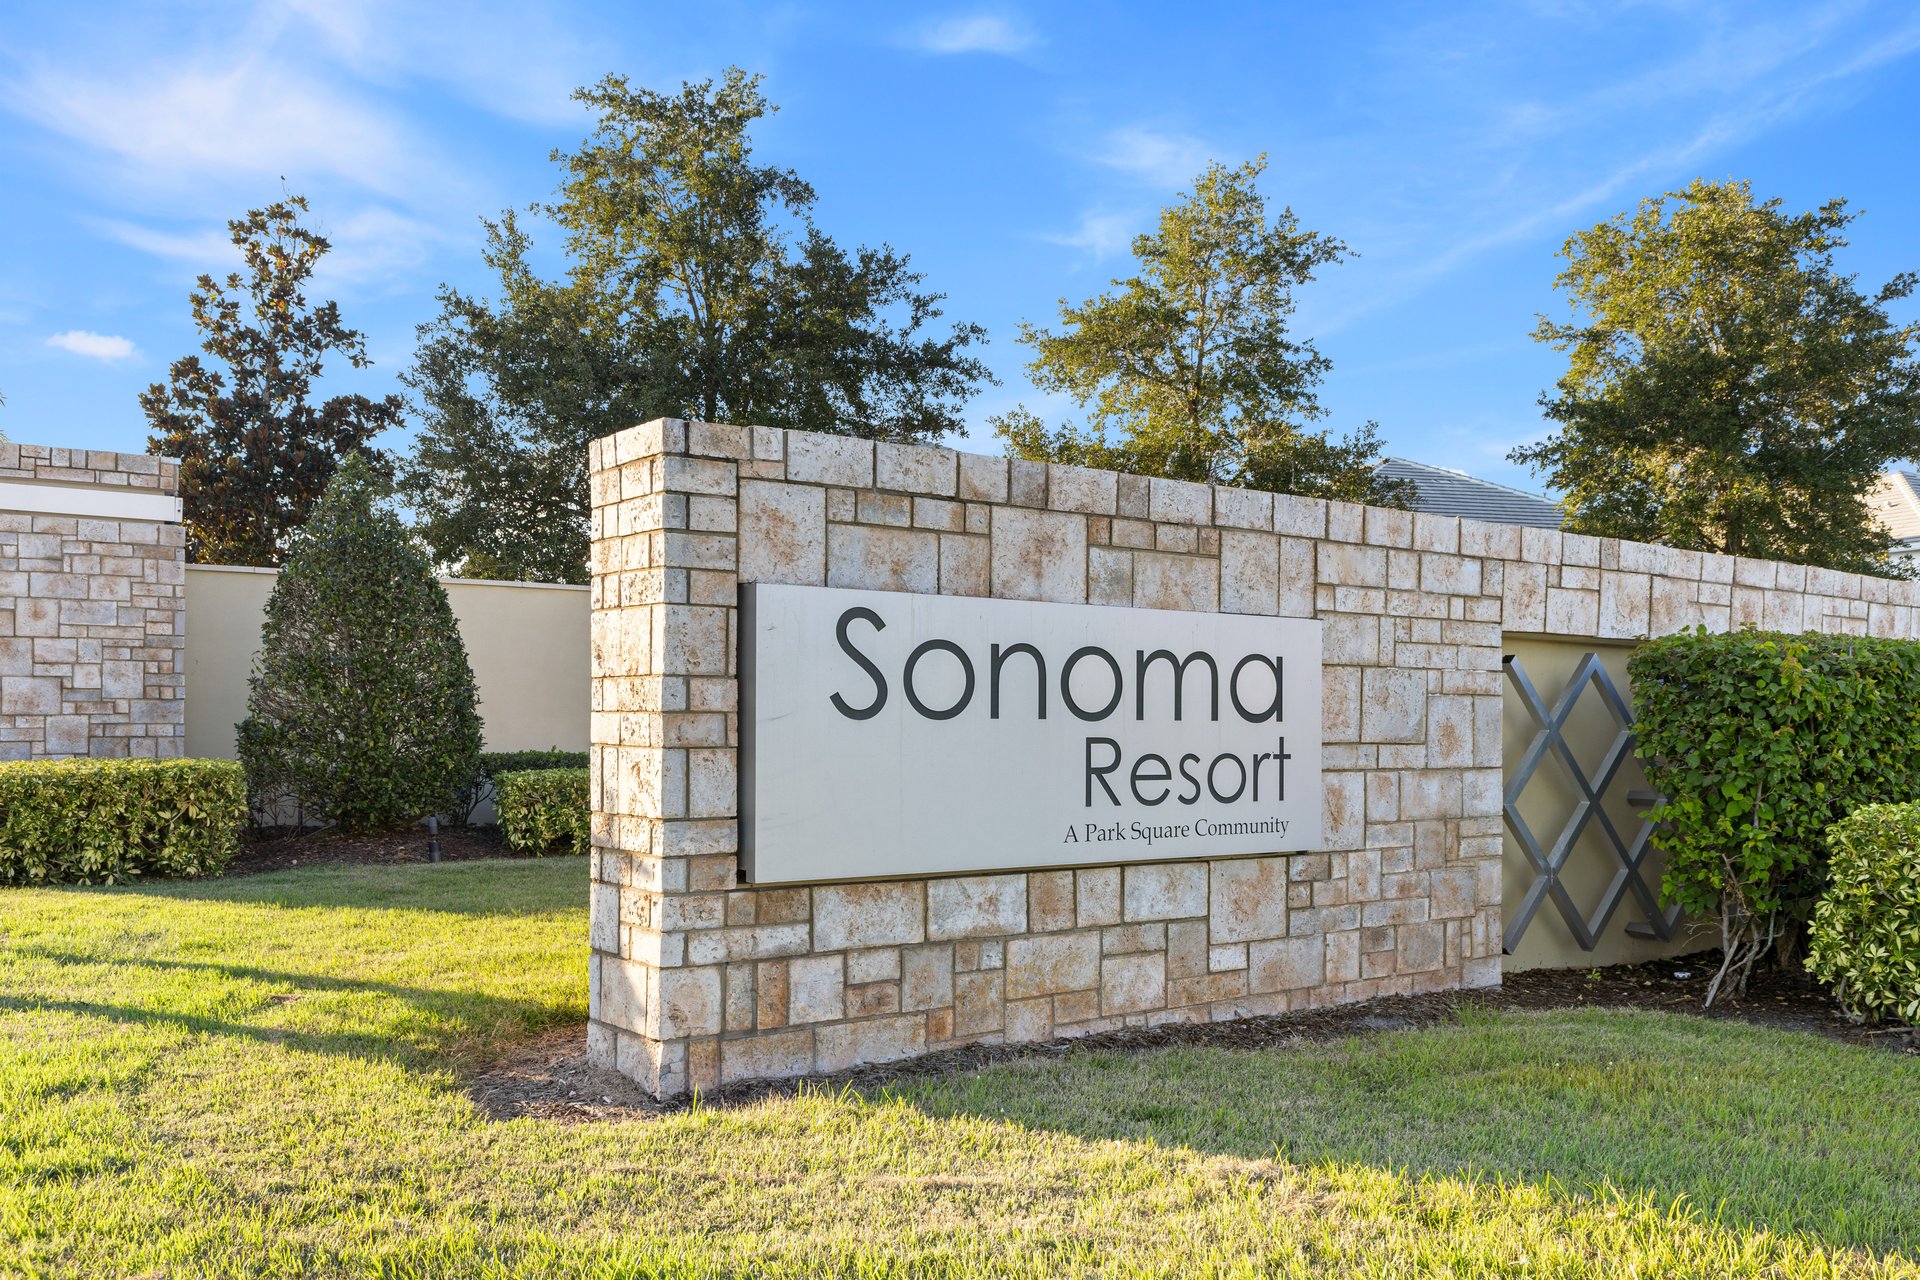
Sonoma Resort entrance sign on a stone wall beside landscaped lawn and trees.
SEE ALL PHOTOS
Two-story white house with a gray tile roof, palm trees, and a two-car garage.
Two-story white house with a double garage, paved driveway, and palm trees in the front lawn.
Two-story house with a gray tiled roof, dark double garage door, and palm trees by the driveway.
Two-story white home with a gray roof, double garage, and palm trees, seen from above.
Two-story corner home with an attached garage, palm trees, and a landscaped lawn.
Two-story white house with a gray tiled roof on a landscaped corner lot with palm trees.
Covered front porch overlooking a residential street with palm trees and neighboring homes.
Entry foyer with an open dark front door and a console table beneath an ornate mirror.
Entry hall with a blue bench, console table, and open front door.
Hallway with an open bathroom and a bright living and dining area beyond.
Bathroom with a white tiled tub and shower, toilet, and vanity beneath a large mirror.
Bright bedroom with a white bed, matching nightstands, and curtained windows.
Bright bedroom with a white bed, dresser, and tall curtained windows.
Open kitchen and dining area with a wood-slat island and sliding glass doors to a screened patio.
Kitchen with white cabinetry, black appliances, and a wood-slat island with bar stools.
Kitchen with a large granite island, fluted front, white cabinets, and black appliances.
Open-plan kitchen with a large dark island, dining area by broad windows, and wood-accented living area.
Open-plan dining room and kitchen with a set wood table, white cabinetry, and a wood accent wall.
Dining room with a set wooden table and sliding doors opening to a screened lanai.
Dining and living room with a set wood table and sliding doors overlooking a screened pool.
Living room with a white sectional, wooden media console, and geometric wood accent wall.
Furnished living room with a white sectional and television against a geometric wood accent wall.
Living room with a white sectional, geometric wood accent wall, and ceiling fan.
Open-plan living room with a white sectional sofa, kitchen island, dining area, and carpeted staircase.
Open-plan living room and kitchen with a white sectional, wood coffee table, and island seating.
Bedroom with a wooden bed, white bedding, matching nightstands, and a curtained window.
Furnished bedroom with a white bed, carved wooden frame, framed artwork, and a curtained window.
Furnished bedroom with a large white bed, wooden dresser, and daylight through a curtained window.
Bathroom with a long double-sink vanity, large mirror, and window with blinds.
Bathroom with a glass-enclosed shower, window blinds, and wood-look flooring.
Screened backyard pool and covered patio with outdoor dining table and grill.
Covered patio dining area beside a swimming pool, with screened enclosure and grill.
Covered patio with a round dining table, metal chairs, and a gas grill.
Backyard pool beneath a screened enclosure, beside a white two-story home and furnished patio.
Backyard swimming pool beneath a screened enclosure, with a covered patio and outdoor dining tables.
Screened outdoor pool with lounge chairs, colorful floats, and a broad paved deck.
Open kitchen with white cabinets, black appliances, striped breakfast bar, and carpeted stairs.
Living room with a gray sectional, framed movie posters, and a wood-slat divider beside the TV.
Furnished living room with a gray sectional, movie posters, blue-curtained windows, and ceiling fan.
Living room with a gray sectional, movie posters, and a dark wood coffee table.
Furnished entryway with a blue wooden bench, framed prints, and stacked Paris-themed trunks beside a cinema sign.
Bright bathroom with a white vanity, tiled tub and shower, and high horizontal window.
Children’s bedroom with Minions decor, a white bunk bed, and matching dresser.
Bedroom with white bunk beds and bright blue and yellow Minions-themed walls.
Children’s bedroom with a white bunk bed, blue walls, and Minions-themed decorations.
Bedroom with two black-framed beds and a large Star Wars mural.
Furnished bedroom with a Star Wars accent wall, wall-mounted television, and character decorations.
Bedroom with two twin beds and bold Star Wars character artwork on the walls.
Laundry room with a white washer and dryer, wire shelf, and blue ironing board.
Bedroom with a large white bed, dark wood furniture, and framed artwork above the headboard.
Bedroom with a large white bed, purple pillows, wooden dresser, and wall-mounted television.
Bathroom with a white vanity, mirrored wall, toilet, and tub with a tiled surround.
Bedroom with two pink-framed beds and a princess mural covering the pink wall.
Pink bedroom with a white bed, castle mural, and wall-mounted television.
Bedroom with a white bunk bed, Mickey Mouse wallpaper, and bright red character curtains.
Mickey-themed bedroom with a white bunk bed, red wall, and decorated dresser.
Bedroom with red Mickey Mouse curtains, a white closet, and a Mickey Mouse wall decoration.
Bedroom with a large wooden bed, white bedding, blue accent pillow, and matching nightstands.
Bedroom with a white bed, dark wood dresser, and curtained window overlooking palm trees.
Bathroom with a white vanity, large mirror, toilet, and red Minnie Mouse shower curtain.
Bathroom with white tiled bathtub, red patterned shower curtain, and a window.
Garage game room with a pool table, foosball table, and black gaming chairs.
Game room with a blue pool table, wall-mounted television, and foosball table.
Entertainment room with a wall-mounted TV, blue-trimmed massage chairs, and a foosball table.
Game room with a foosball table in front of a pool table and a closed garage door.
Aerial view of a single-story home with screened pool, outlined parcel, and corner lot.
Aerial view of a residential community with a resort-style pool, clubhouse, lake, and marked home.
Aerial view of a residential neighborhood with a red pin marking a home near a broad tree line.
Aerial view of a Kissimmee neighborhood with modern homes, curving streets, and screened backyard pools.
Community pond and fountain bordered by palm trees and suburban homes.
Community entrance with a stone monument wall, palm trees, and a white guardhouse.
Sonoma Resort entrance with a stone monument sign, palm trees, and gatehouse.
Sonoma Resort entrance sign on a stone wall beside landscaped lawn and trees.
For Sale

2610 CALISTOGA AVE, KISSIMMEE, FL 34741

2610 CALISTOGA AVE, KISSIMMEE, FL 34741

$674,999
 Priced Below Appraised Value – Fully Furnished, 8BD corner lot Luxury Home Near Disney! Beautifully remodeled and furnished 8-bedroom, 6-bath home in the exclusive Sonoma Resort community, just minutes from Disney and The Loop. Enjoy an open-concept floor plan, a modern kitchen with granite countertops, updated appliances, and spacious living areas perfect for entertaining. Step outside to your private screened-in patio with a sparkling pool, sun deck, and BBQ area—ideal for family fun and relaxation. The garage-turned-game room offers billiards, foosball, and a large TV for added entertainment. As a resident, enjoy access to resort-style amenities including a clubhouse, fitness center, jacuzzi, and walking trails. Offered below appraised value and move-in ready, this home is perfect as a primary residence, vacation getaway, or short-term rental investment.

8
beds

5
baths

3,248 Sq.Ft. LIVING AREA

8,032 Sq.Ft. lot

Features & Amenities

Interior

  • total bedrooms8
  • Total bathrooms5
  • full bathrooms5
  • KITCHEN cooktop, dishwasher, disposal, ice maker, microwave, range, refrigerator
  • Laundry room washer, dryer
  • APPLIANCES cooktop, dishwasher, disposal, ice maker, microwave, range, refrigerator
  • other interior Features fully furnished

Area & Lot

  • Status For Sale
  • Living Area3,248 Sq.Ft.
  • Total Area4,150 Sq.Ft.
  • Lot Area8,032 Sq.Ft.
  • MLS® IDO6350482
  • YEAR BUILT2016
  • Water FrontageNo
  • Elementary SchoolFloral Ridge Elementary
  • Middle SchoolKissimmee Middle
  • High SchoolCelebration High

Exterior

  • STORIES2
  • Garage Space2
  • HEAT TYPEcentral

Financial

  • Sales Price$674,999
  • Real Estate Tax $9,441/yr
  • HOA $1,551/3 mos
  • Zoning RES

Download Property Information

View Virtual Tour
Two-story white house with a double garage, paved driveway, and palm trees in the front lawn.

Schedule a Showing

We would love to show you our beautiful property. Please select your preferred date and time below. An agent will be in touch shortly to confirm your appointment.

Schedule a Showing

We would love to show you our beautiful property. Please select your preferred date and time below. An agent will be in touch shortly to confirm your appointment.

Thank you for your interest in 2610 CALISTOGA AVE, KISSIMMEE, FL 34741. We are reviewing your request and will be in touch shortly!

Mortgage Calculator

Estimate your monthly mortgage payment, including the principal and interest, property taxes, and HOA. Adjust the values to generate a more accurate rate.
All estimates are provided for informational purposes only. Actual amounts may vary.
$0,000 Your Payment 20 15 65
$0,000 Your Payment