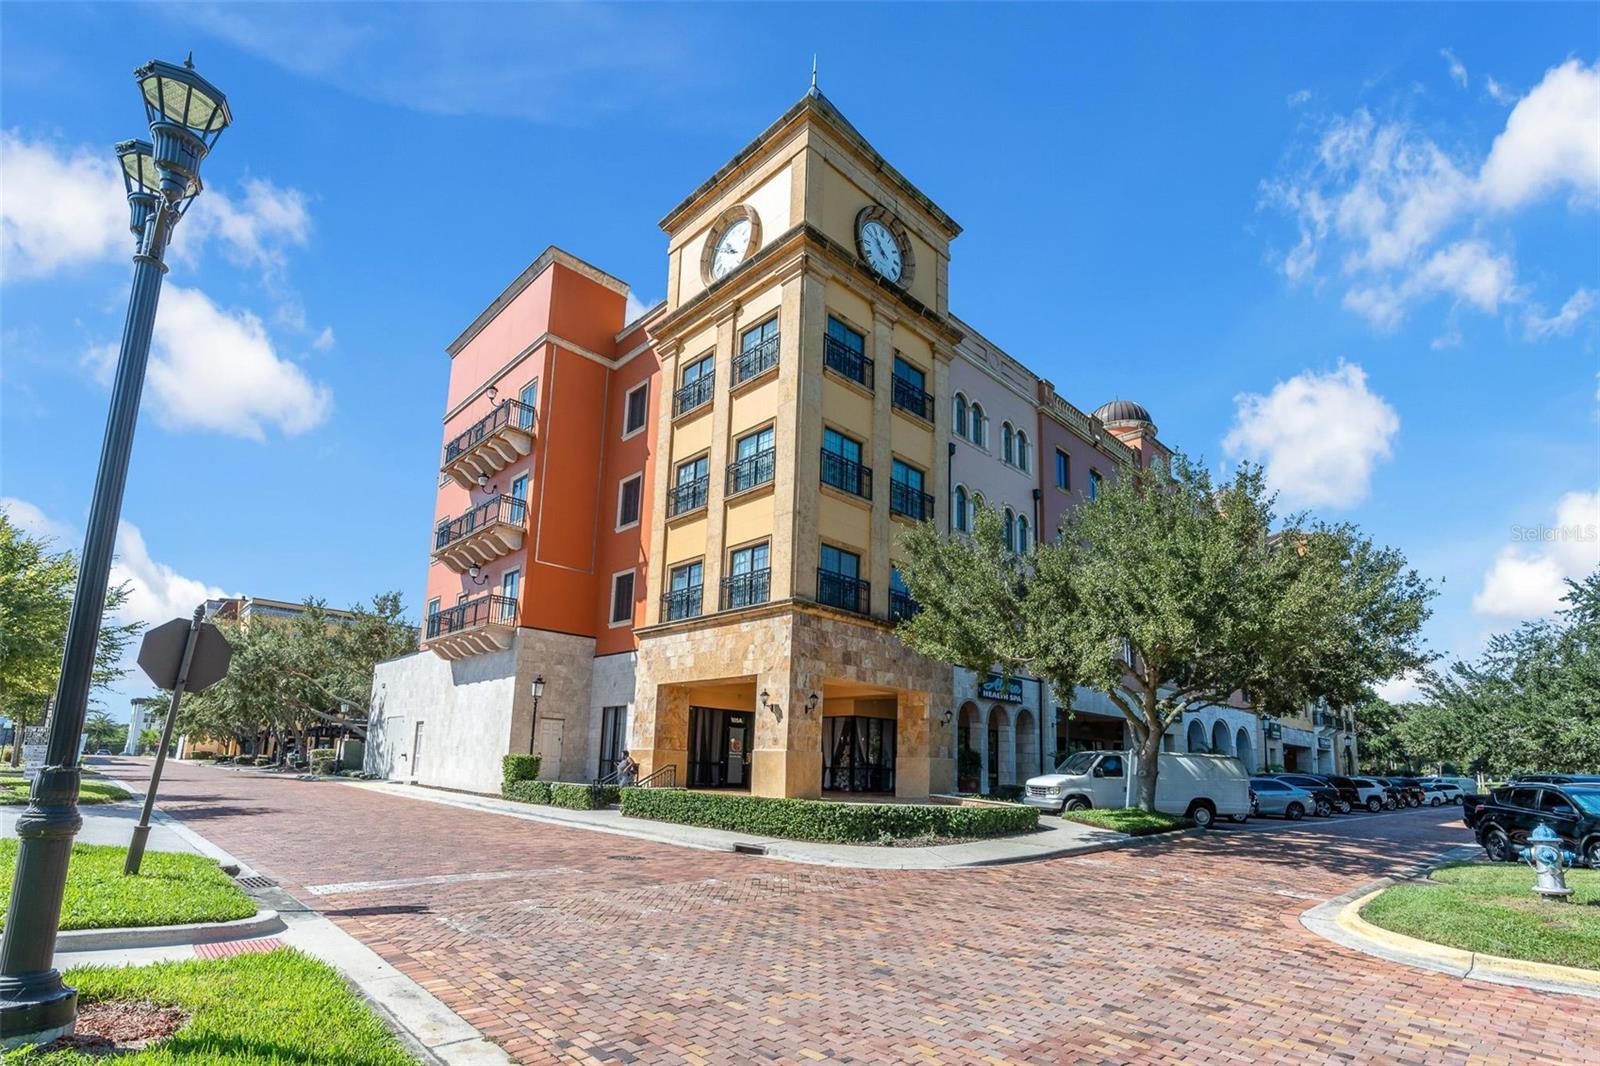
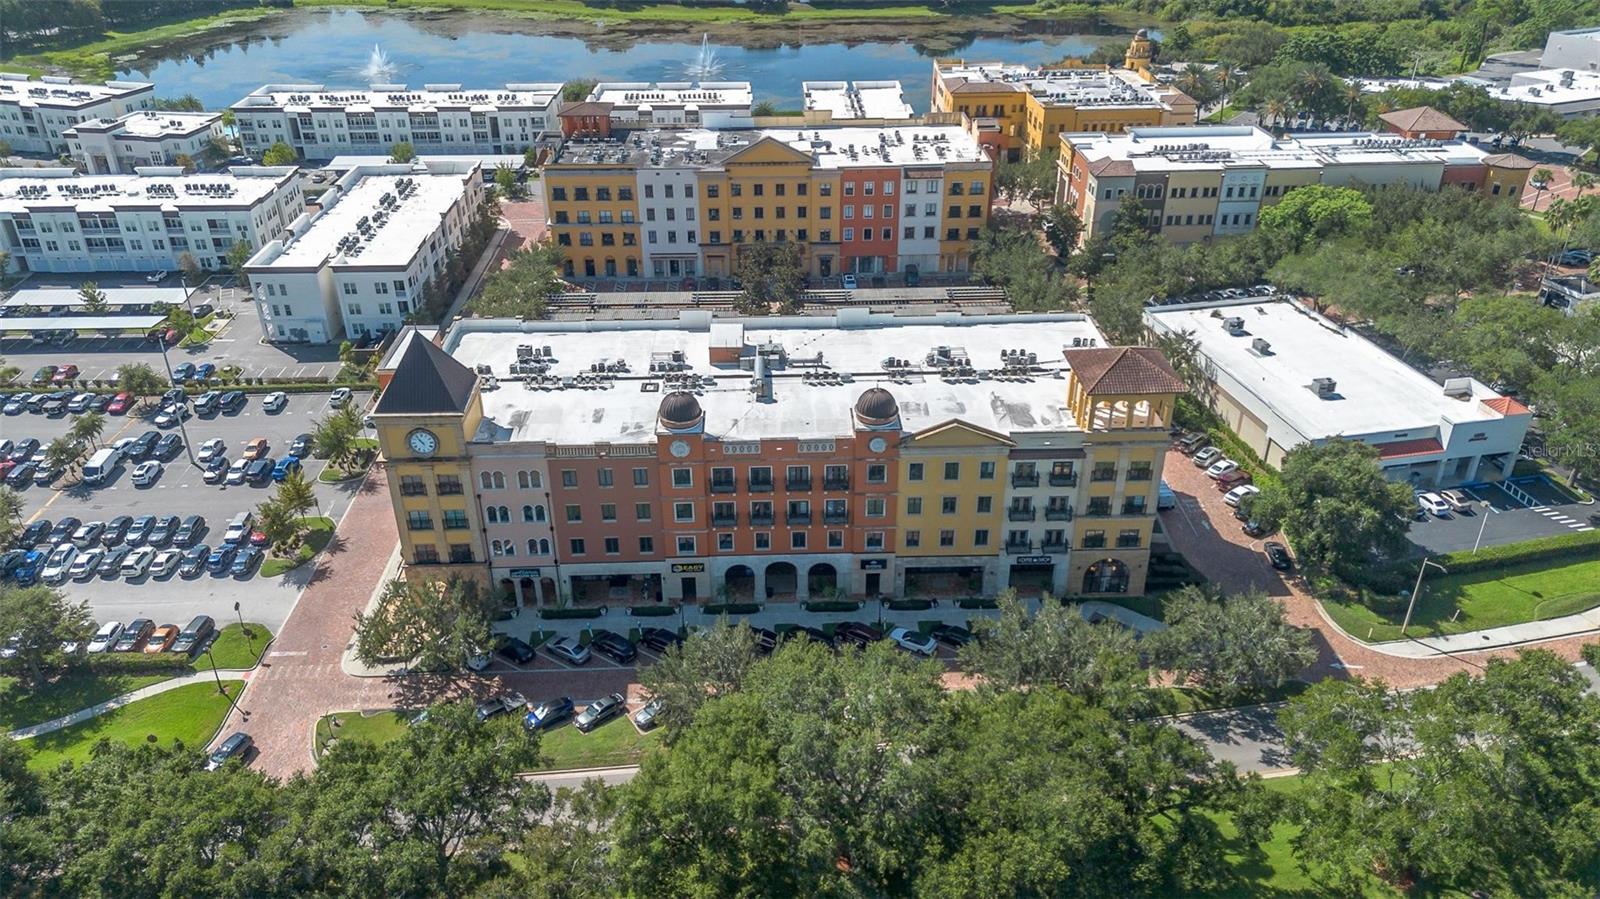
Multistory corner building with a clock tower, colorful facades, and a brick-paved street.
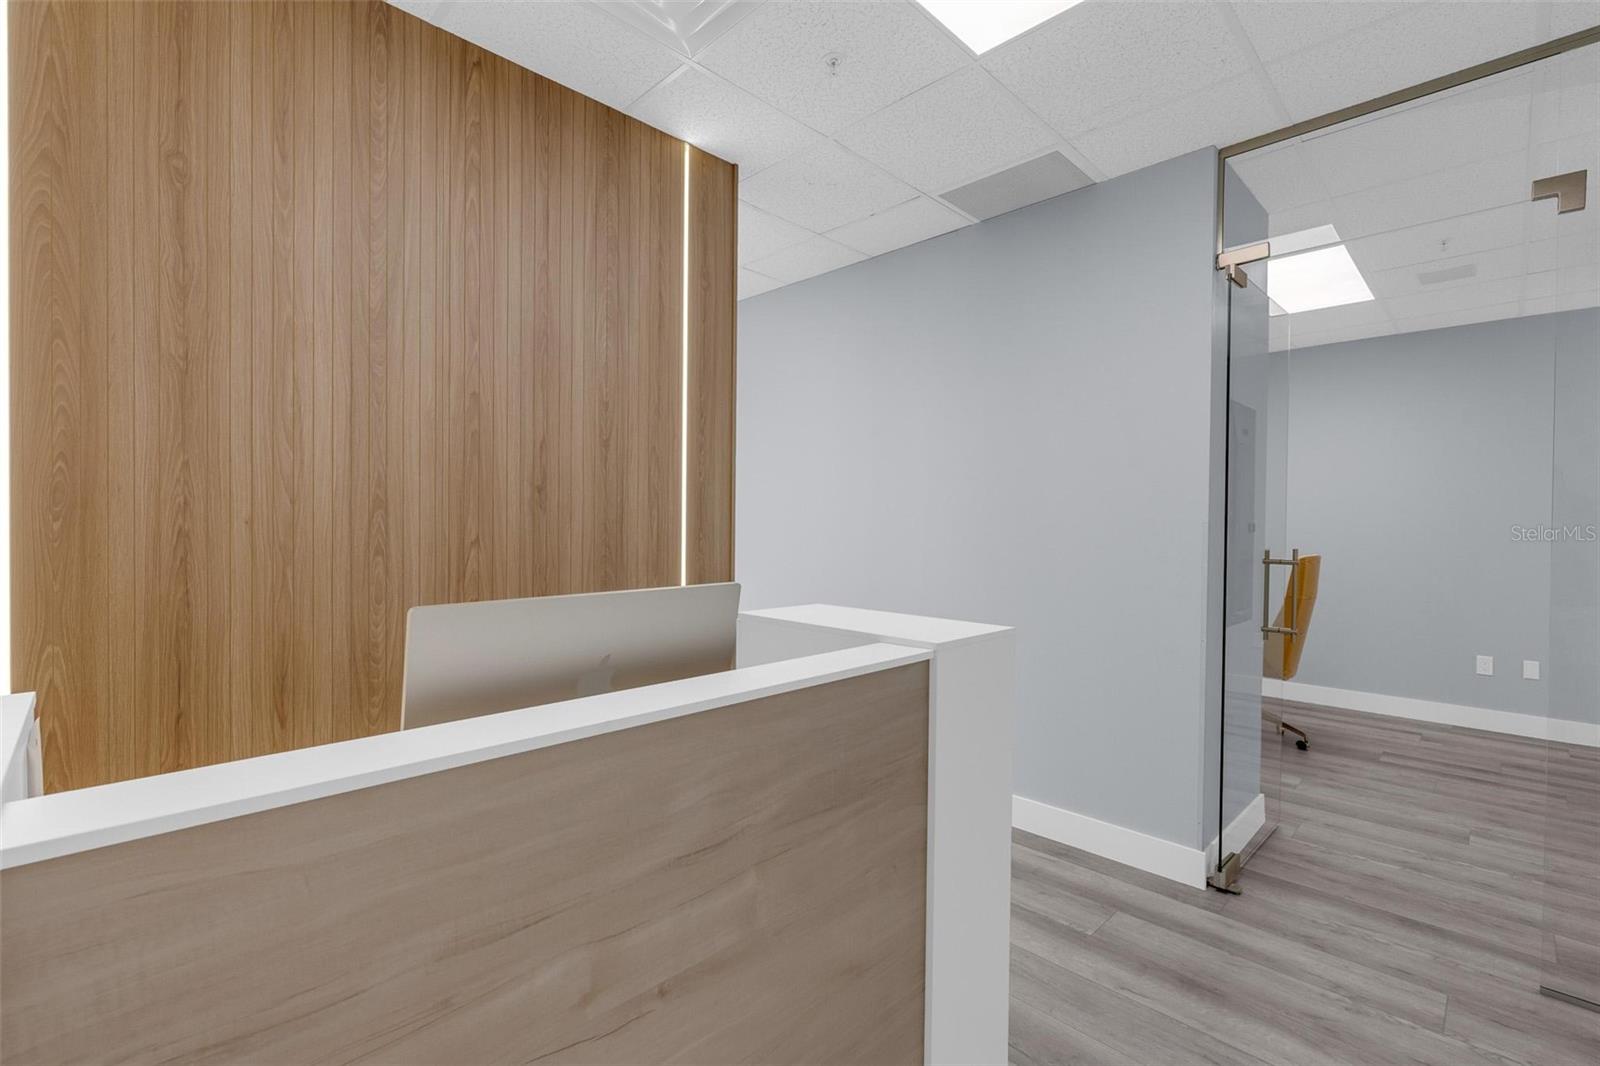
Reception area with a light wood desk, slatted wood wall, and glass office partition.
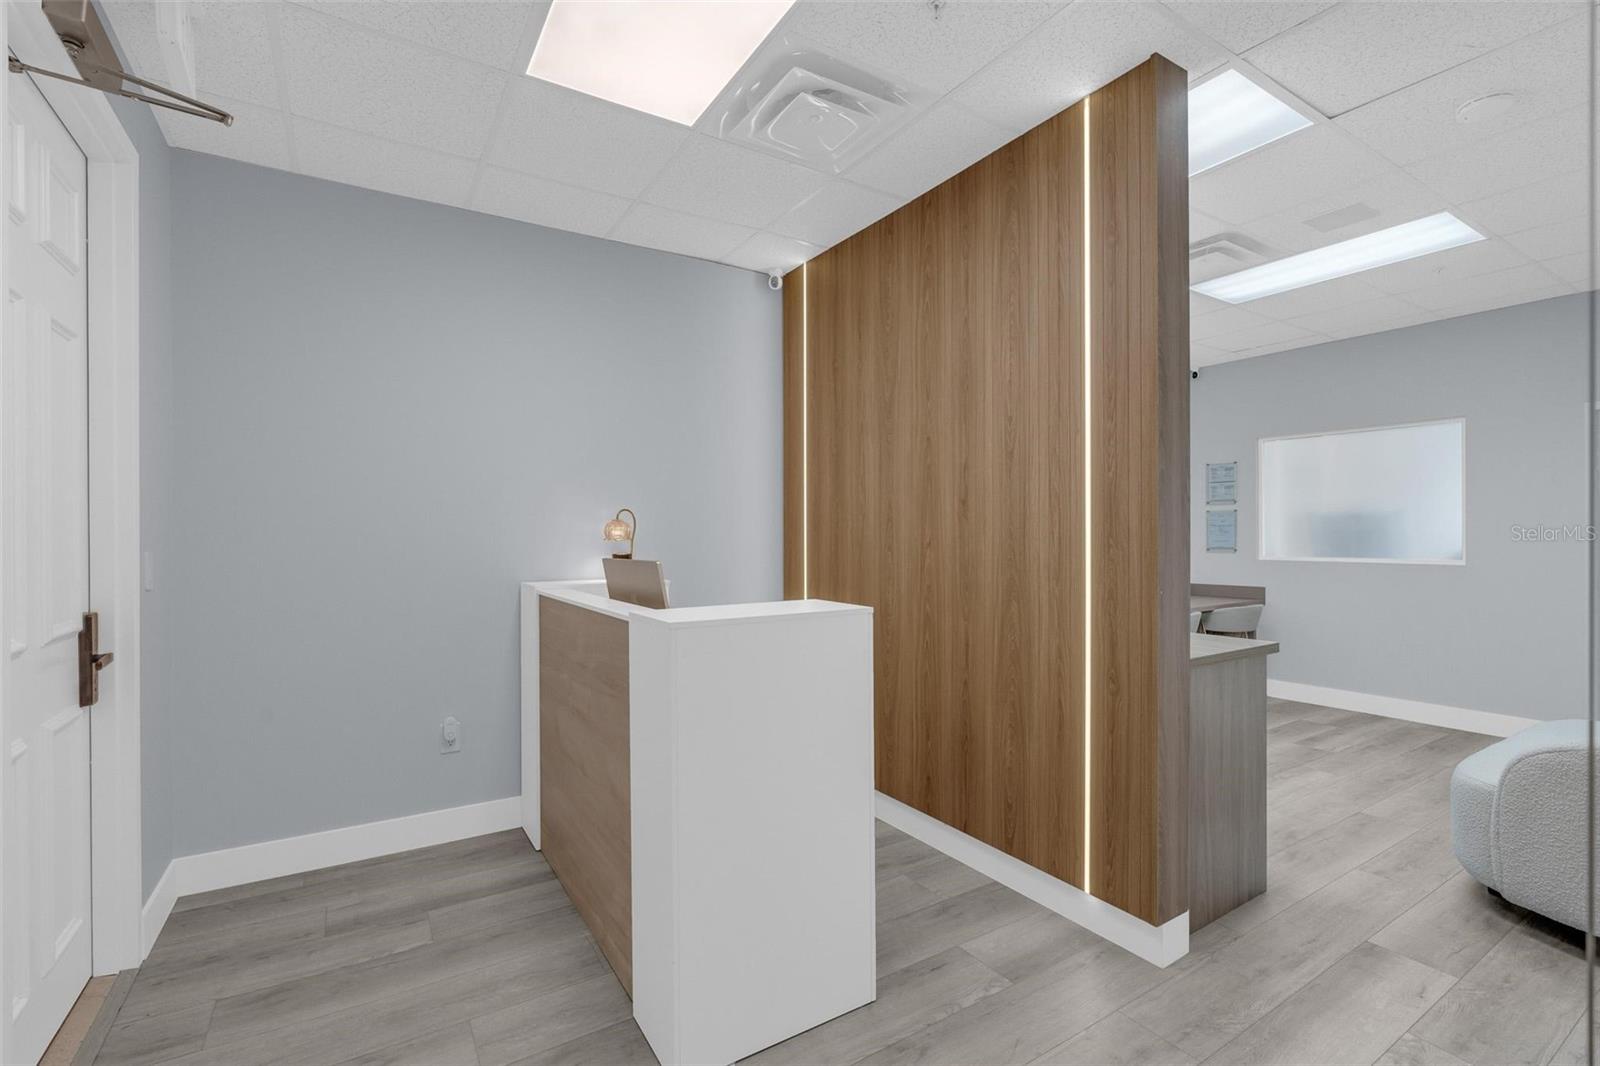
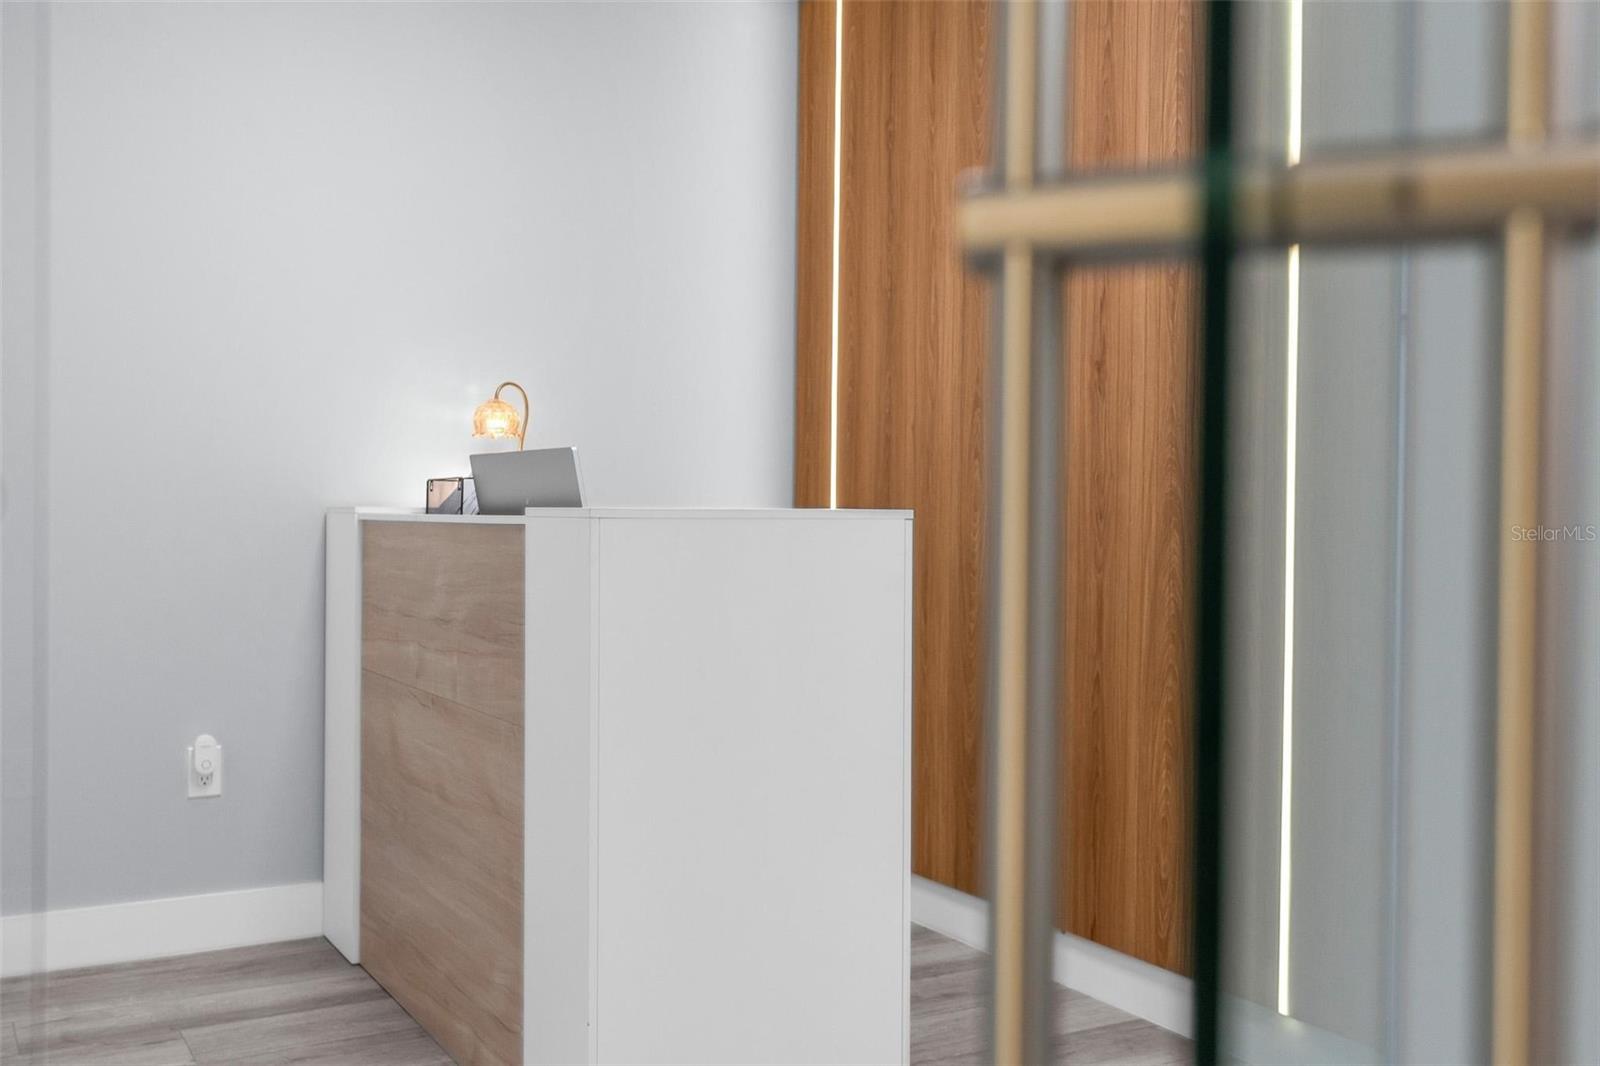
Reception area with a white-and-wood desk and illuminated wood partition.
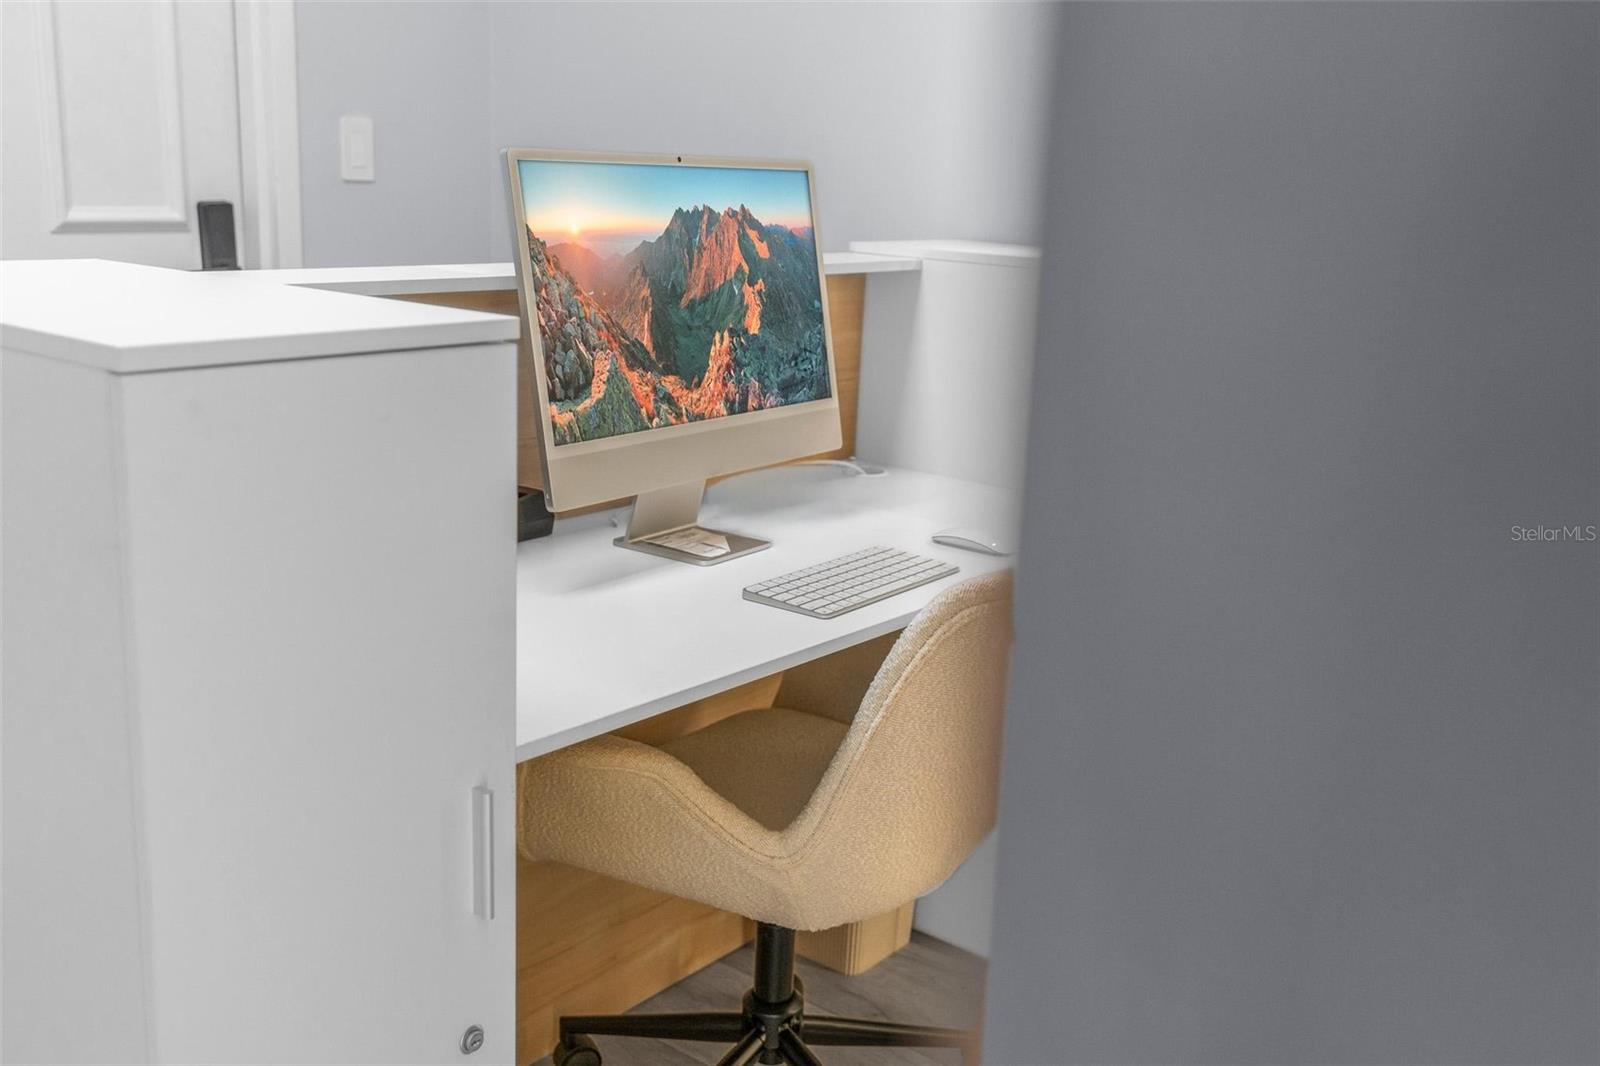
Home office nook with a built-in white desk, computer, and beige swivel chair.
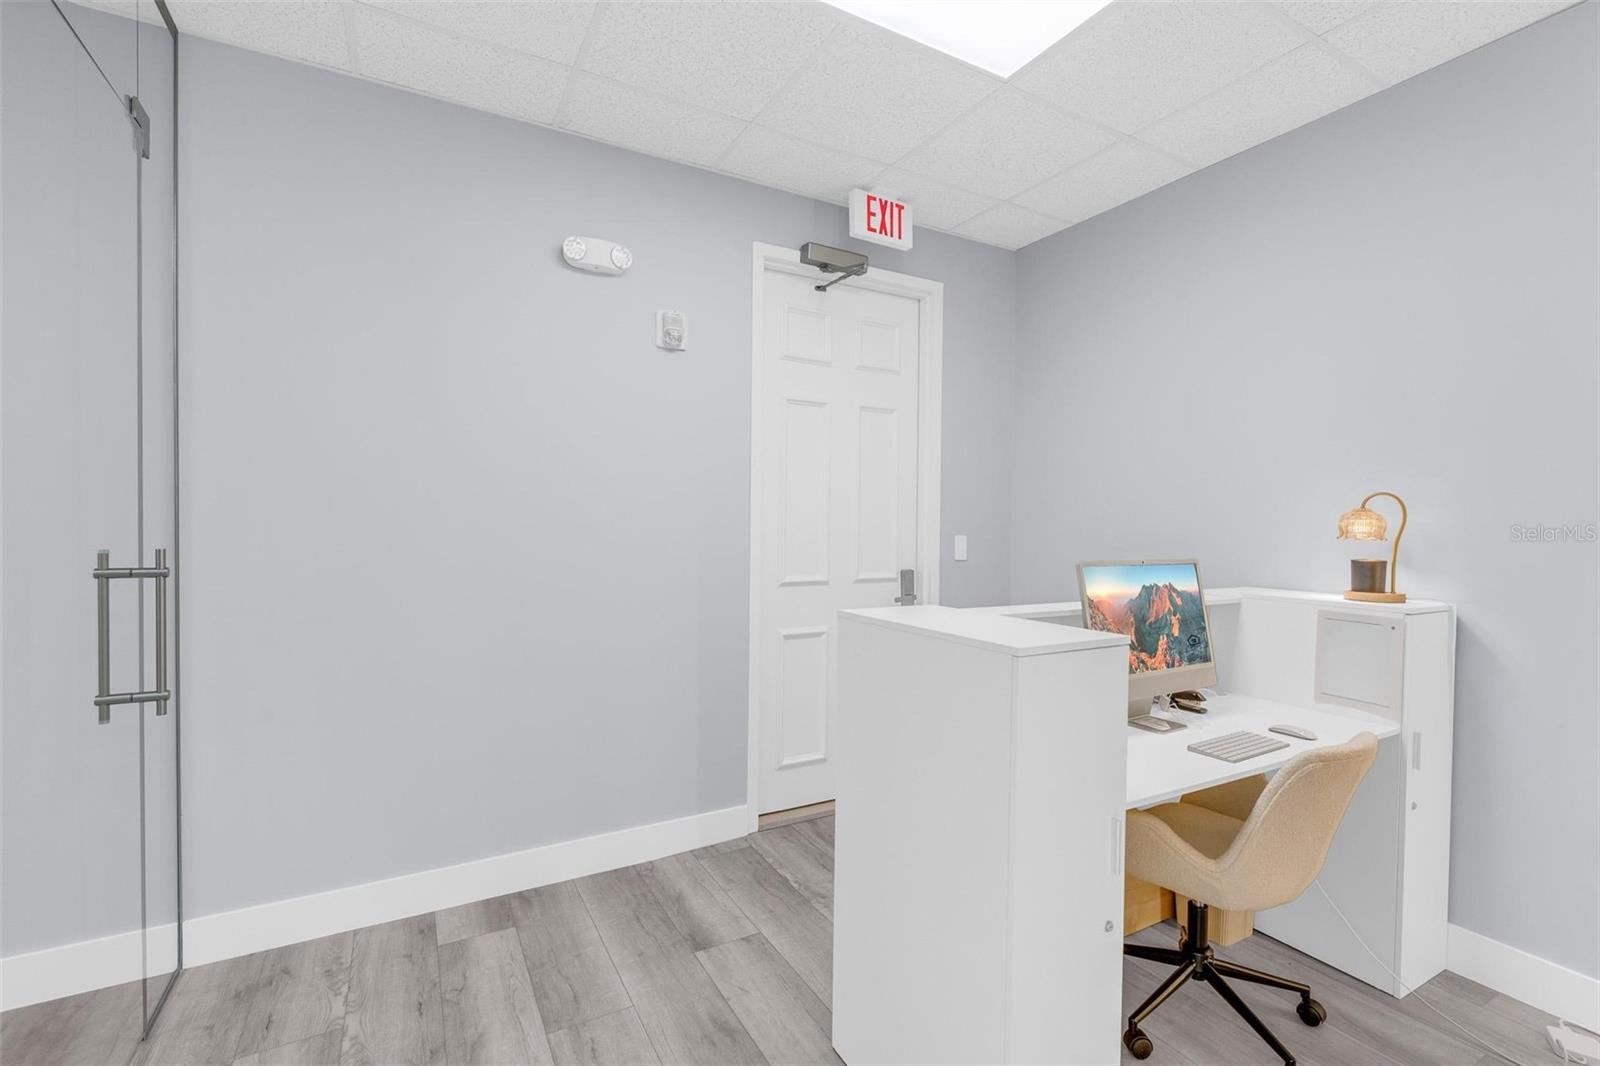
Furnished office with a white reception desk, computer, beige chair, and gray wood-look flooring.
Office with a built-in counter and stools, light wood desk, and frosted-glass door.
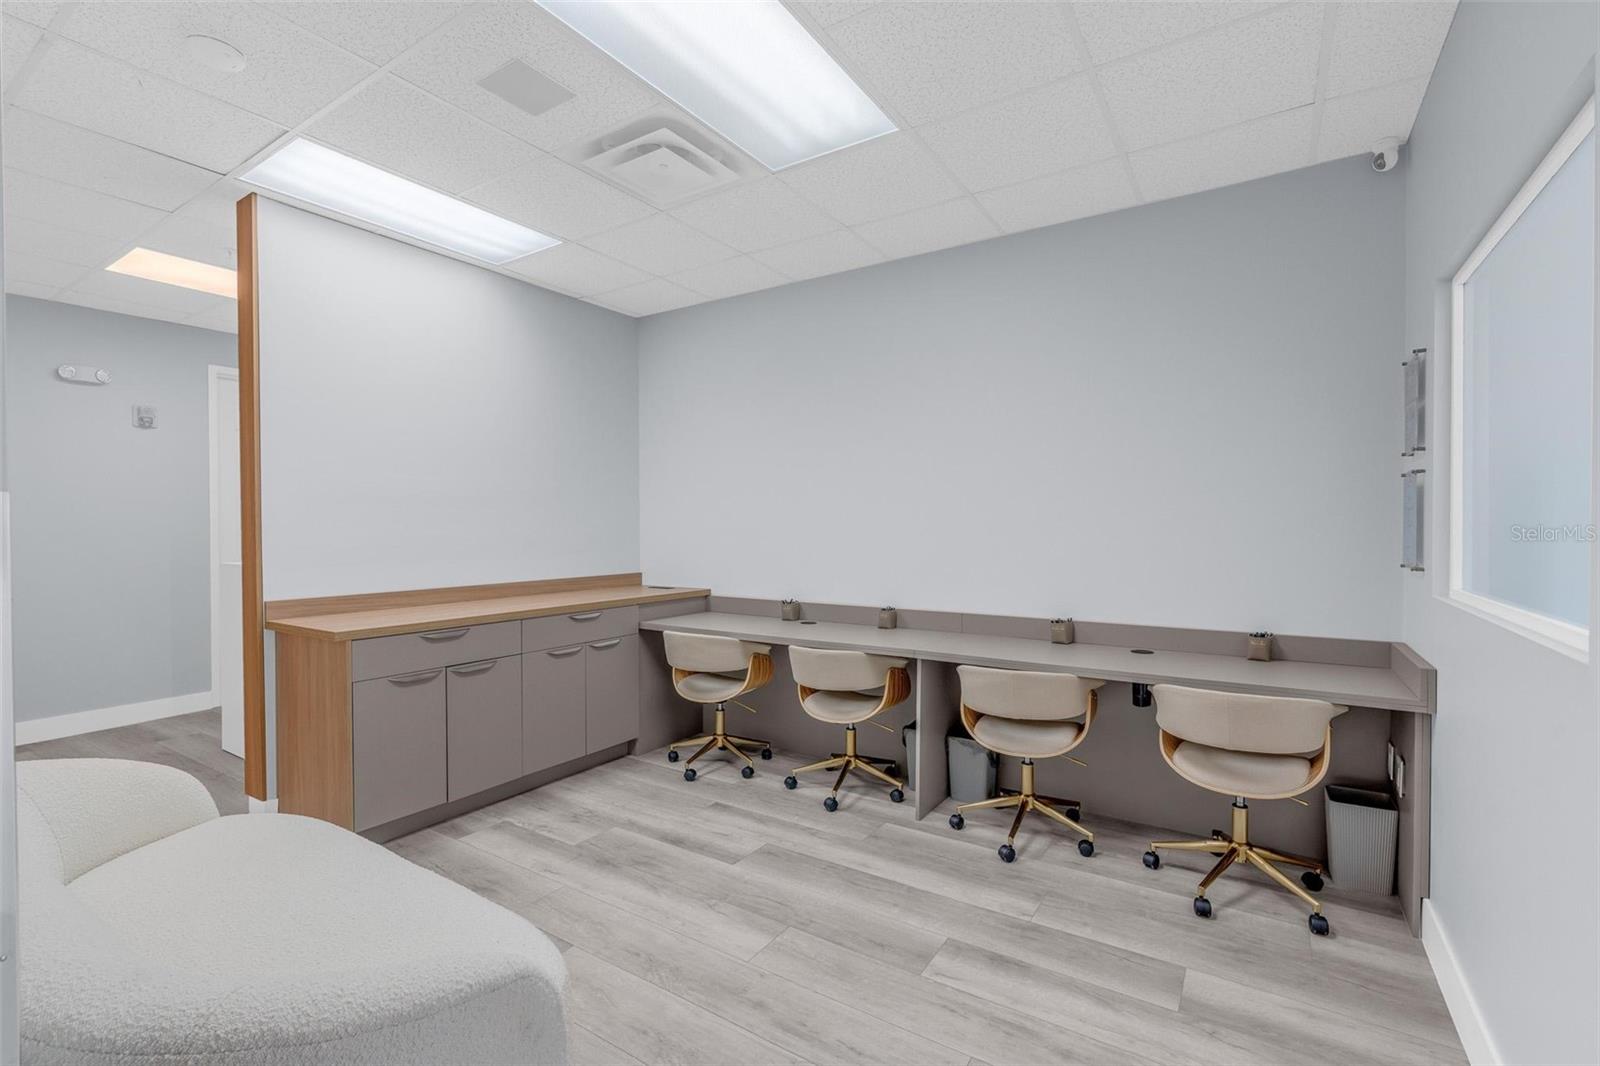
Salon workspace with four chairs along a counter and built-in cabinetry.
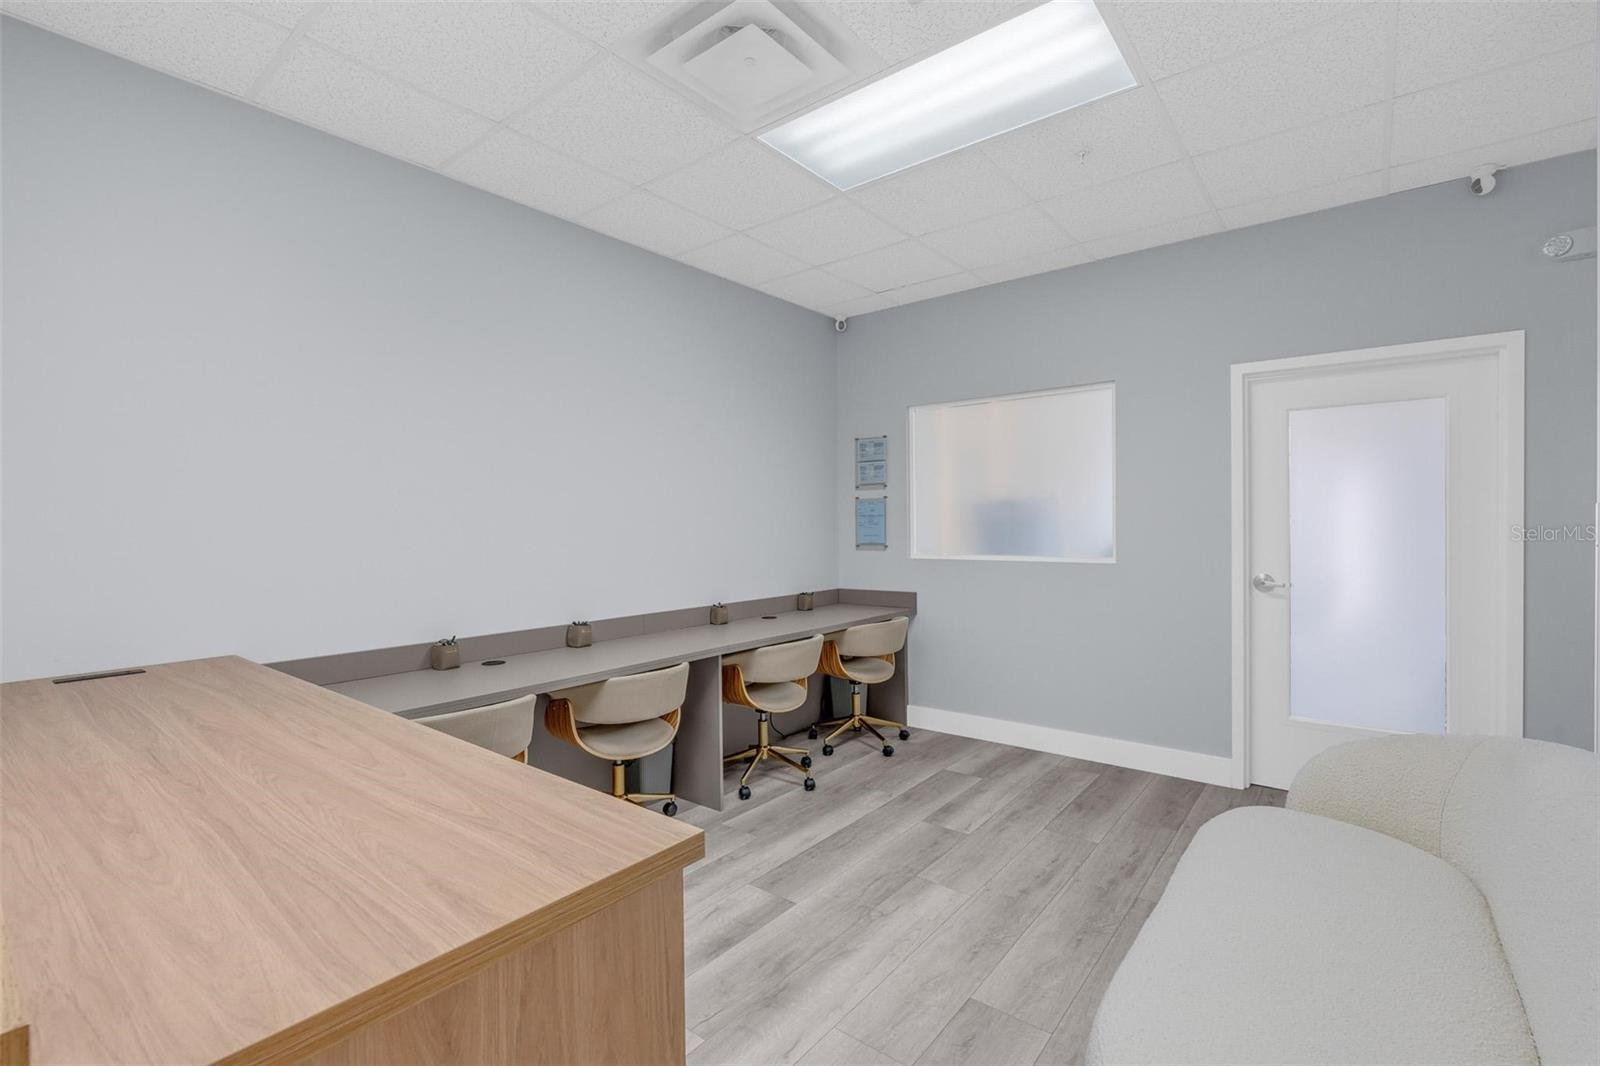
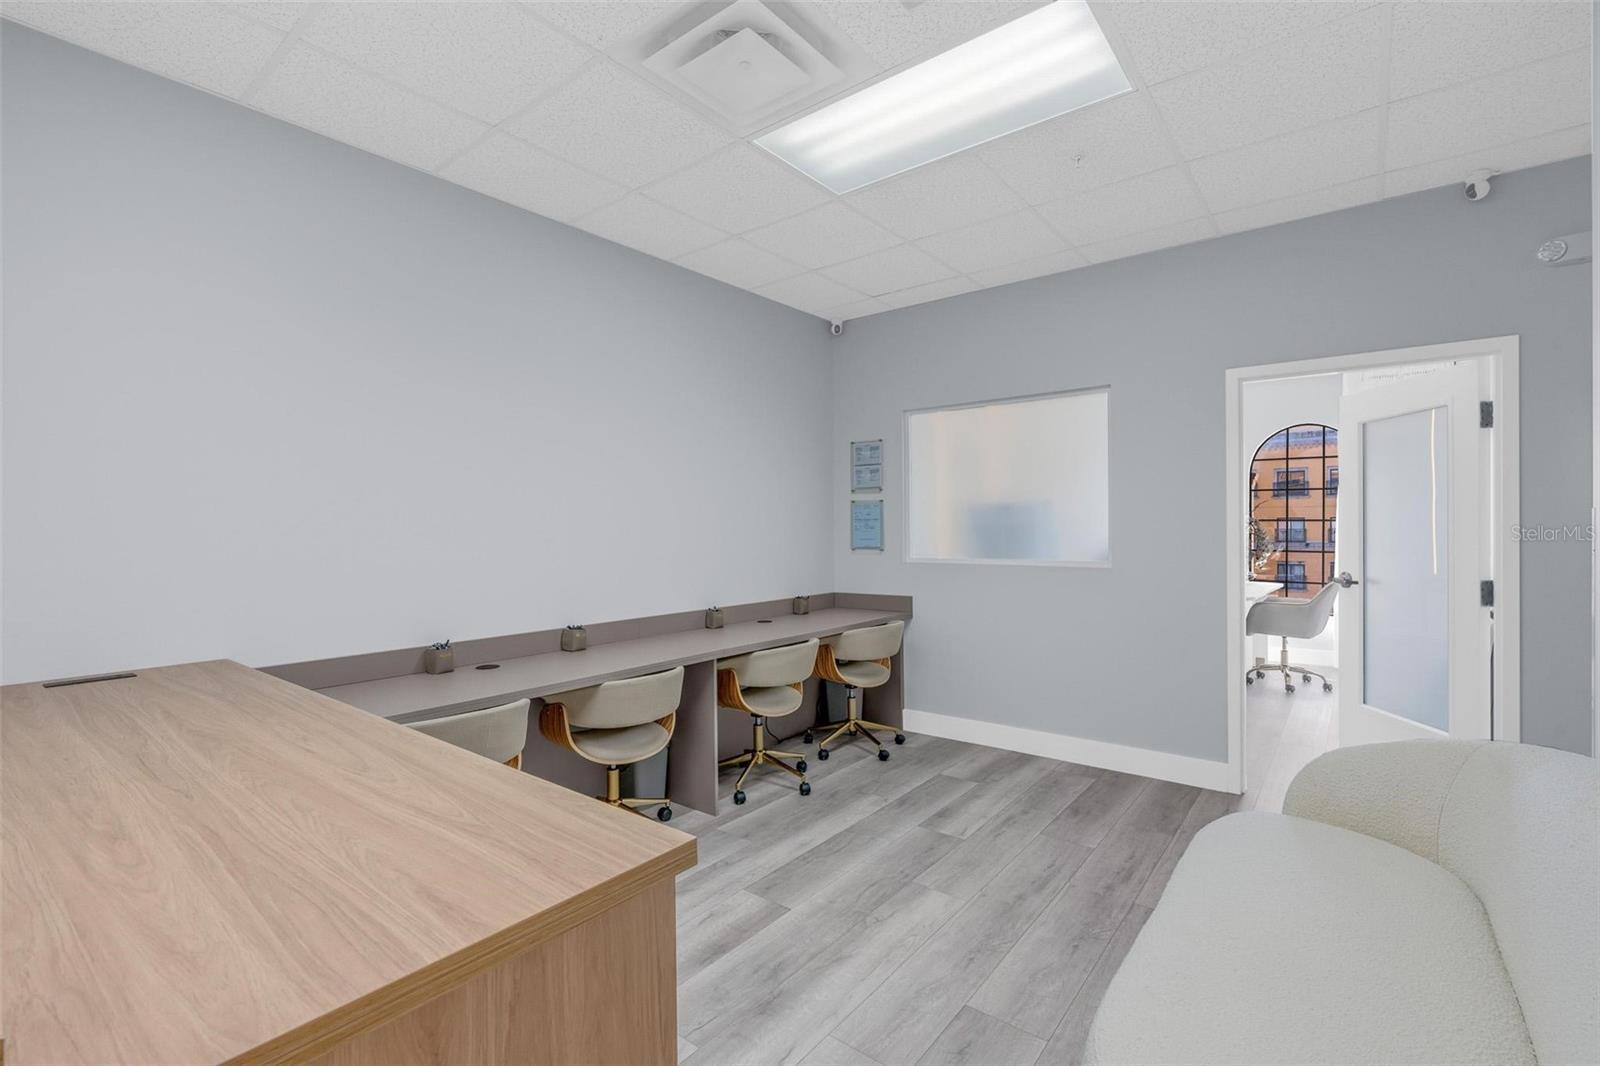
Office with a long workstation and chairs, light wood reception counter, and doorway to an adjoining room.
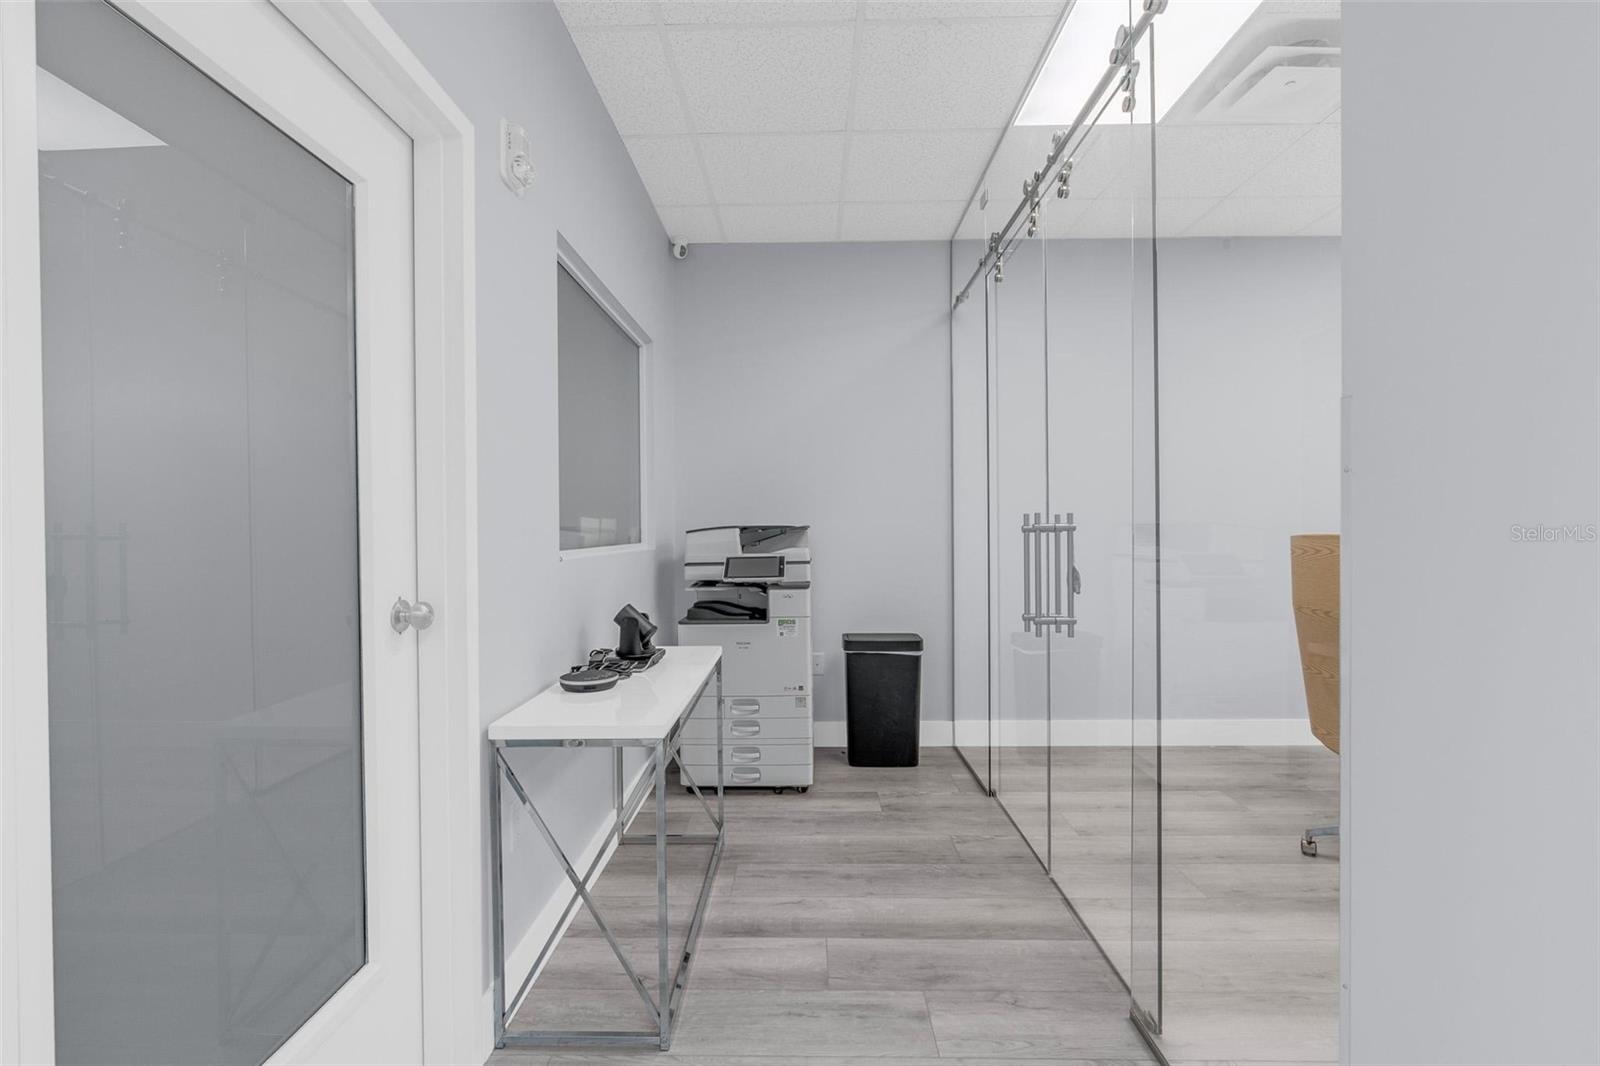
Interior room with glass partitions, gray tile flooring, a copier, and a narrow worktable.
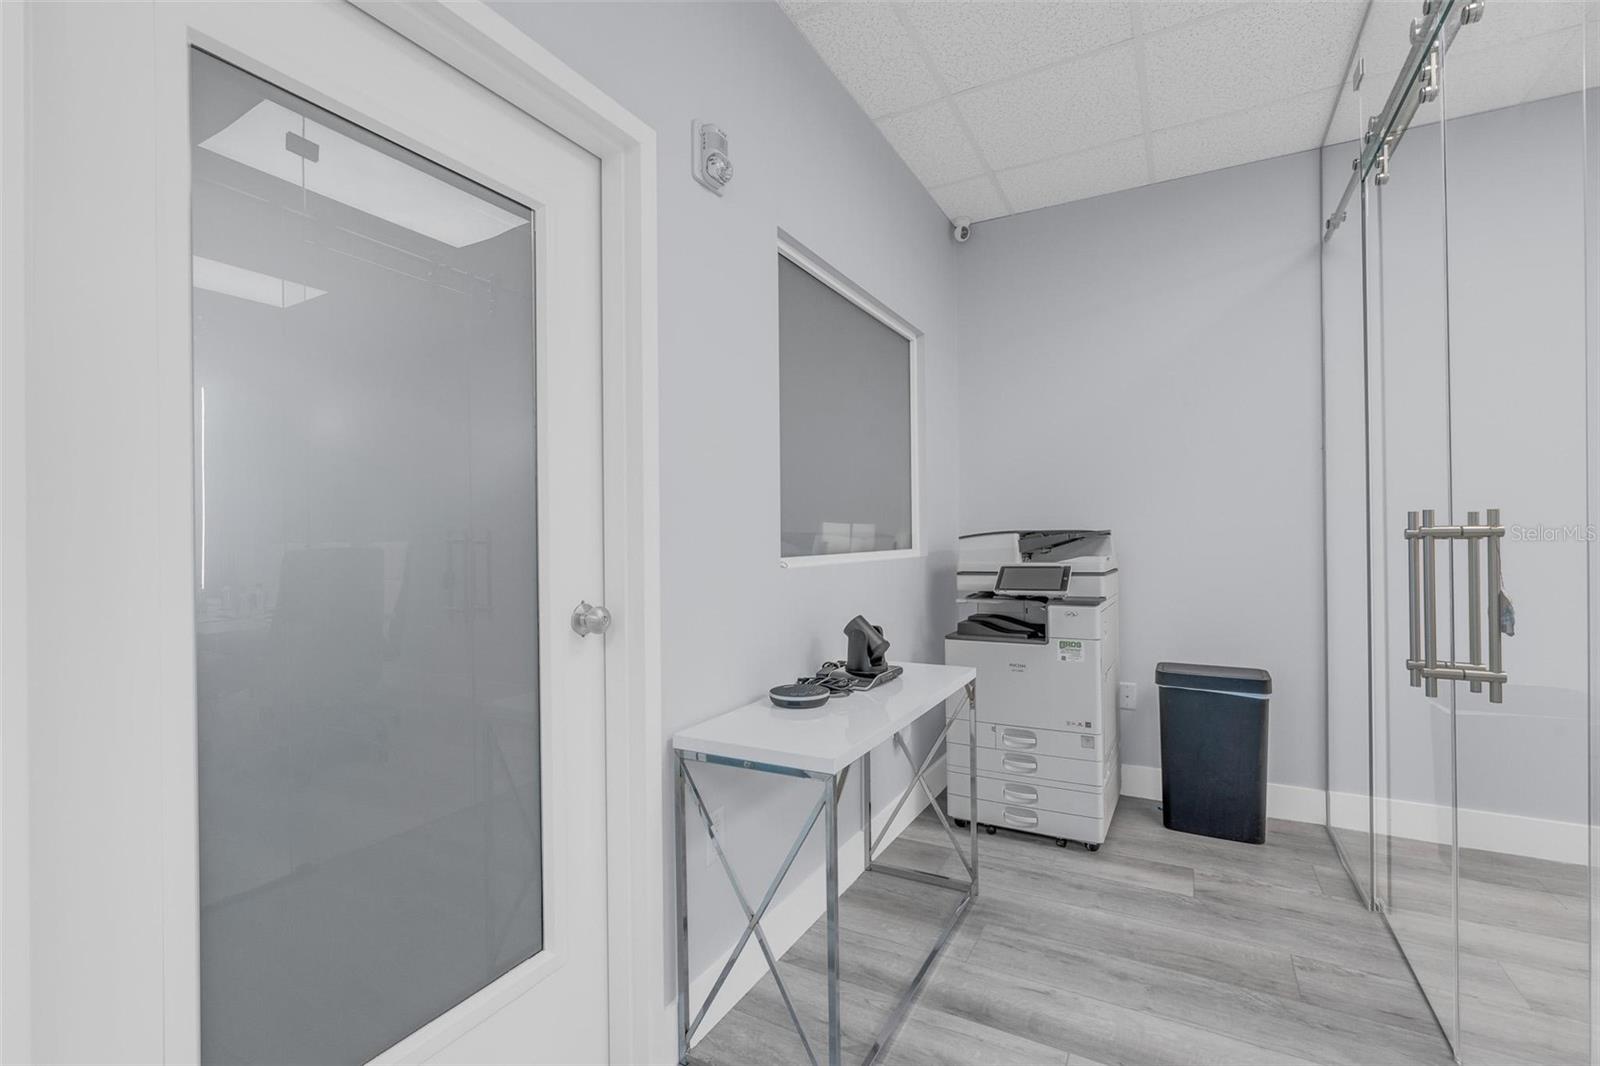
Office suite with a glass partition, copier, and small worktable.
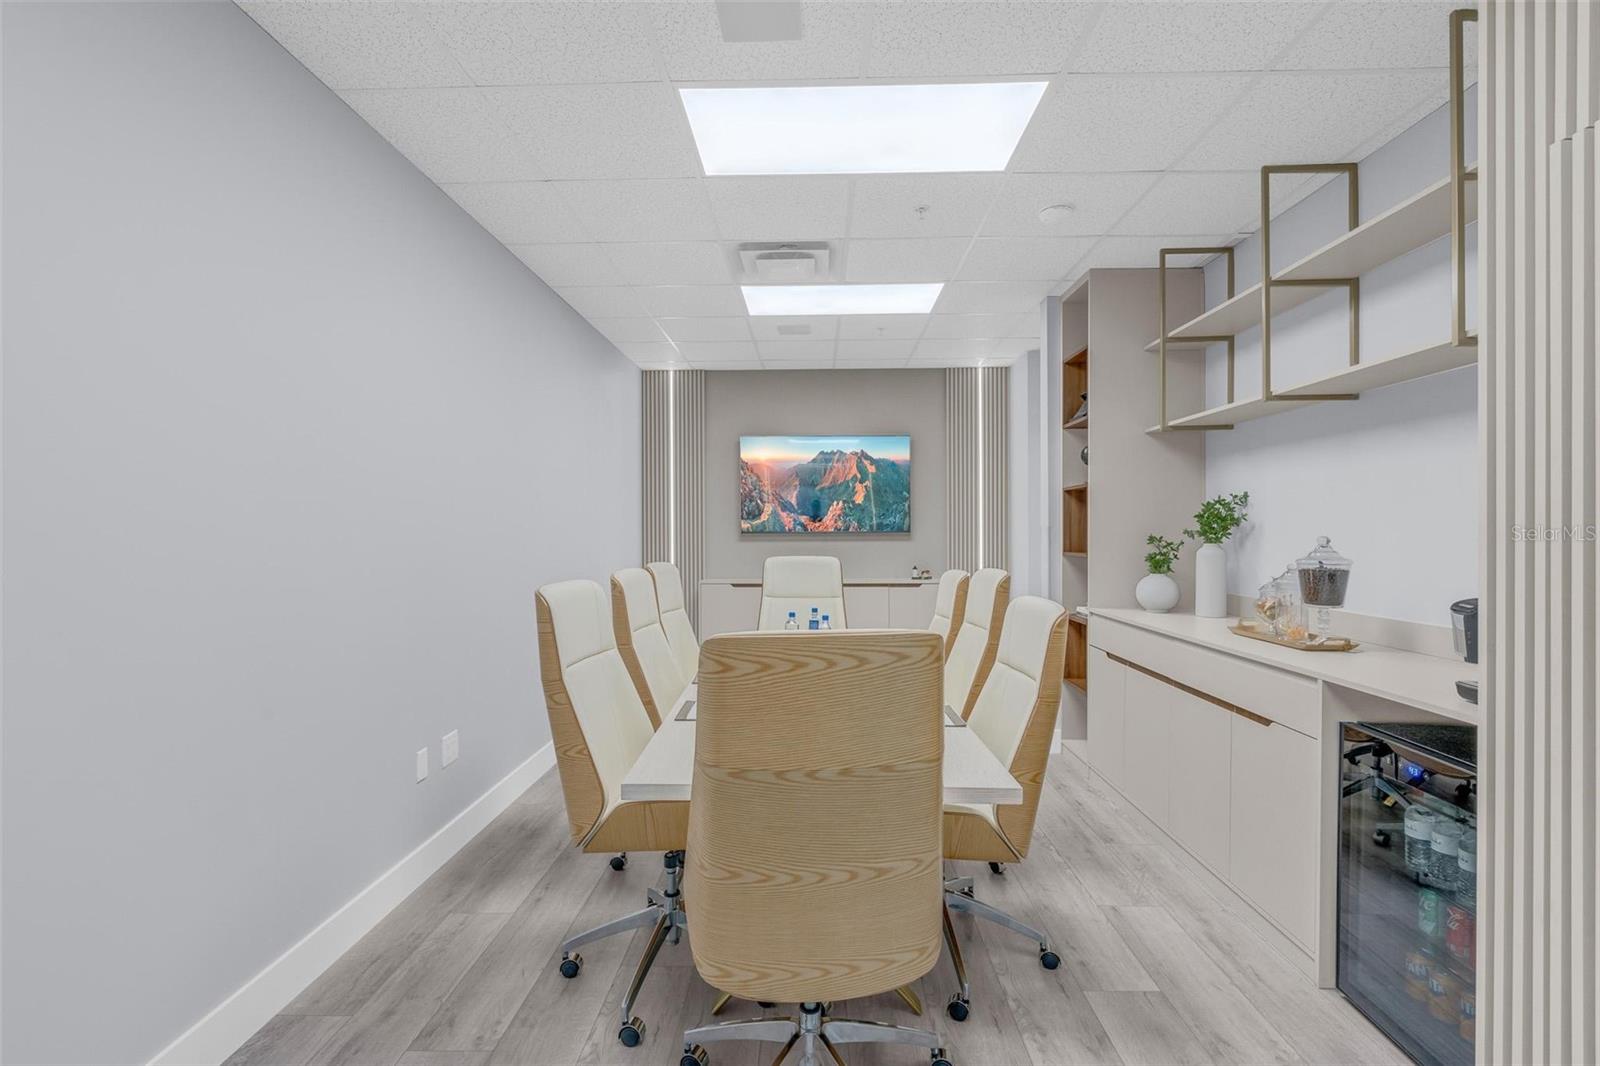
Conference room with cream-and-wood chairs, built-in shelving, and a beverage refrigerator.
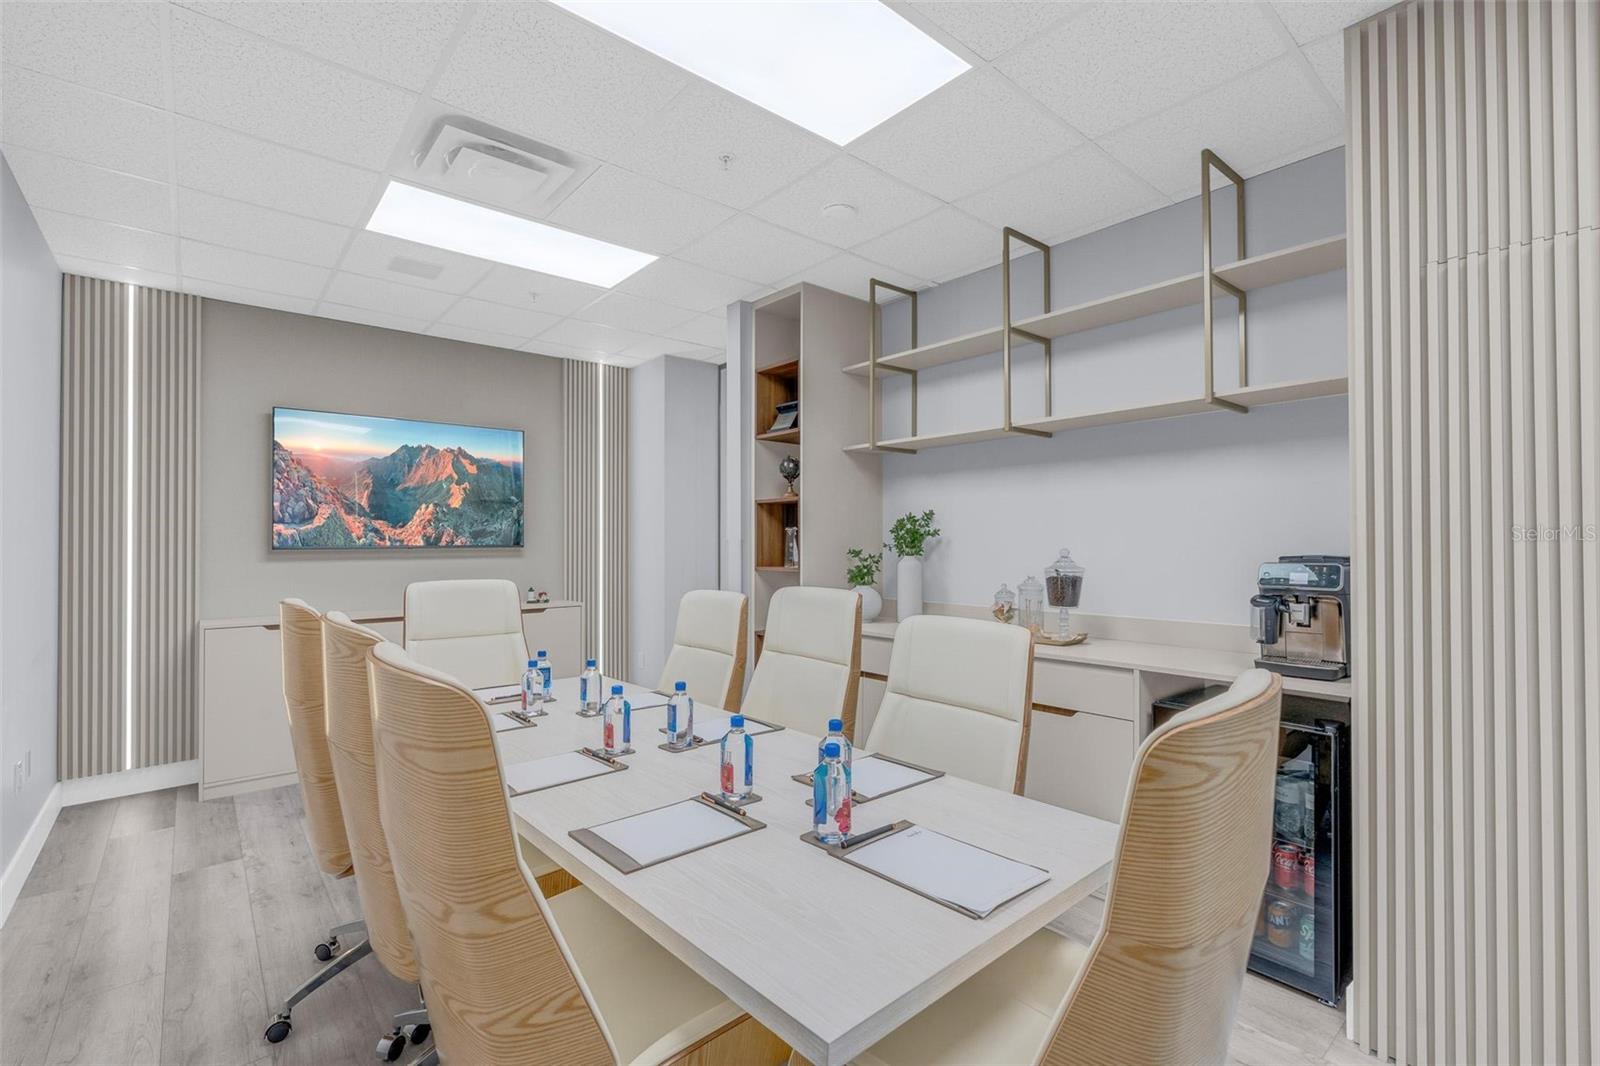
Conference room with a white meeting table, upholstered chairs, built-in shelving, and a beverage refrigerator.
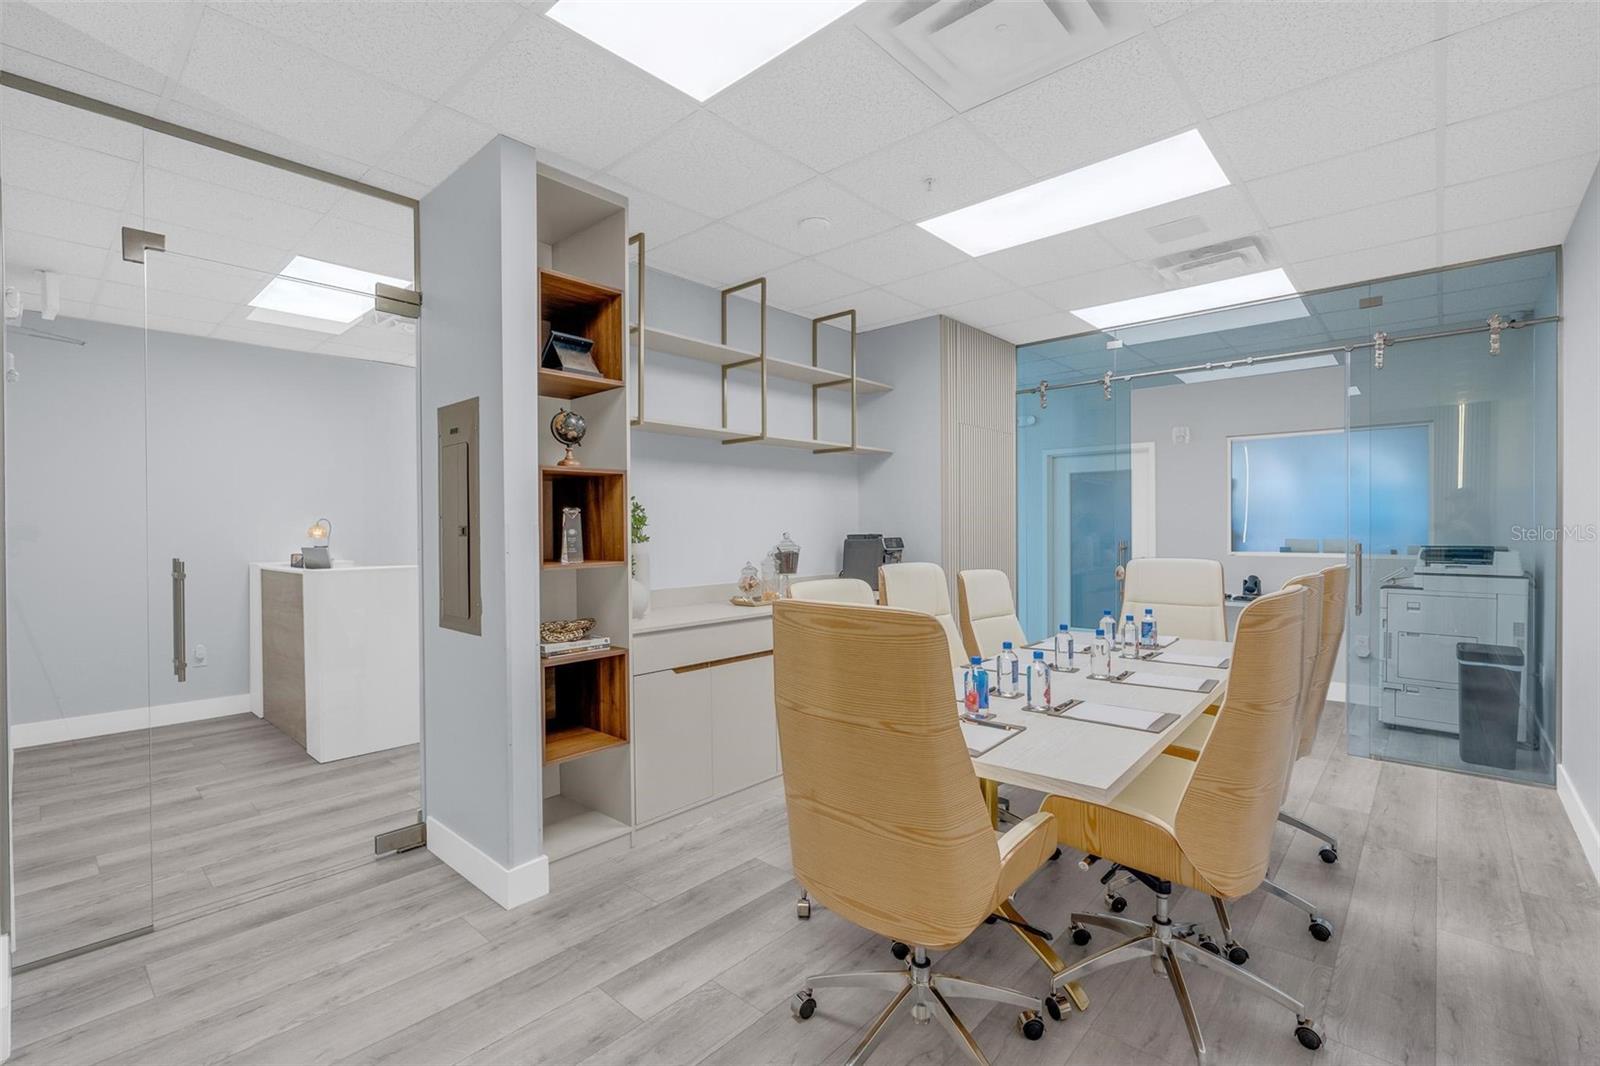
Furnished conference room with tan chairs, a meeting table, glass partitions, and built-in shelving.
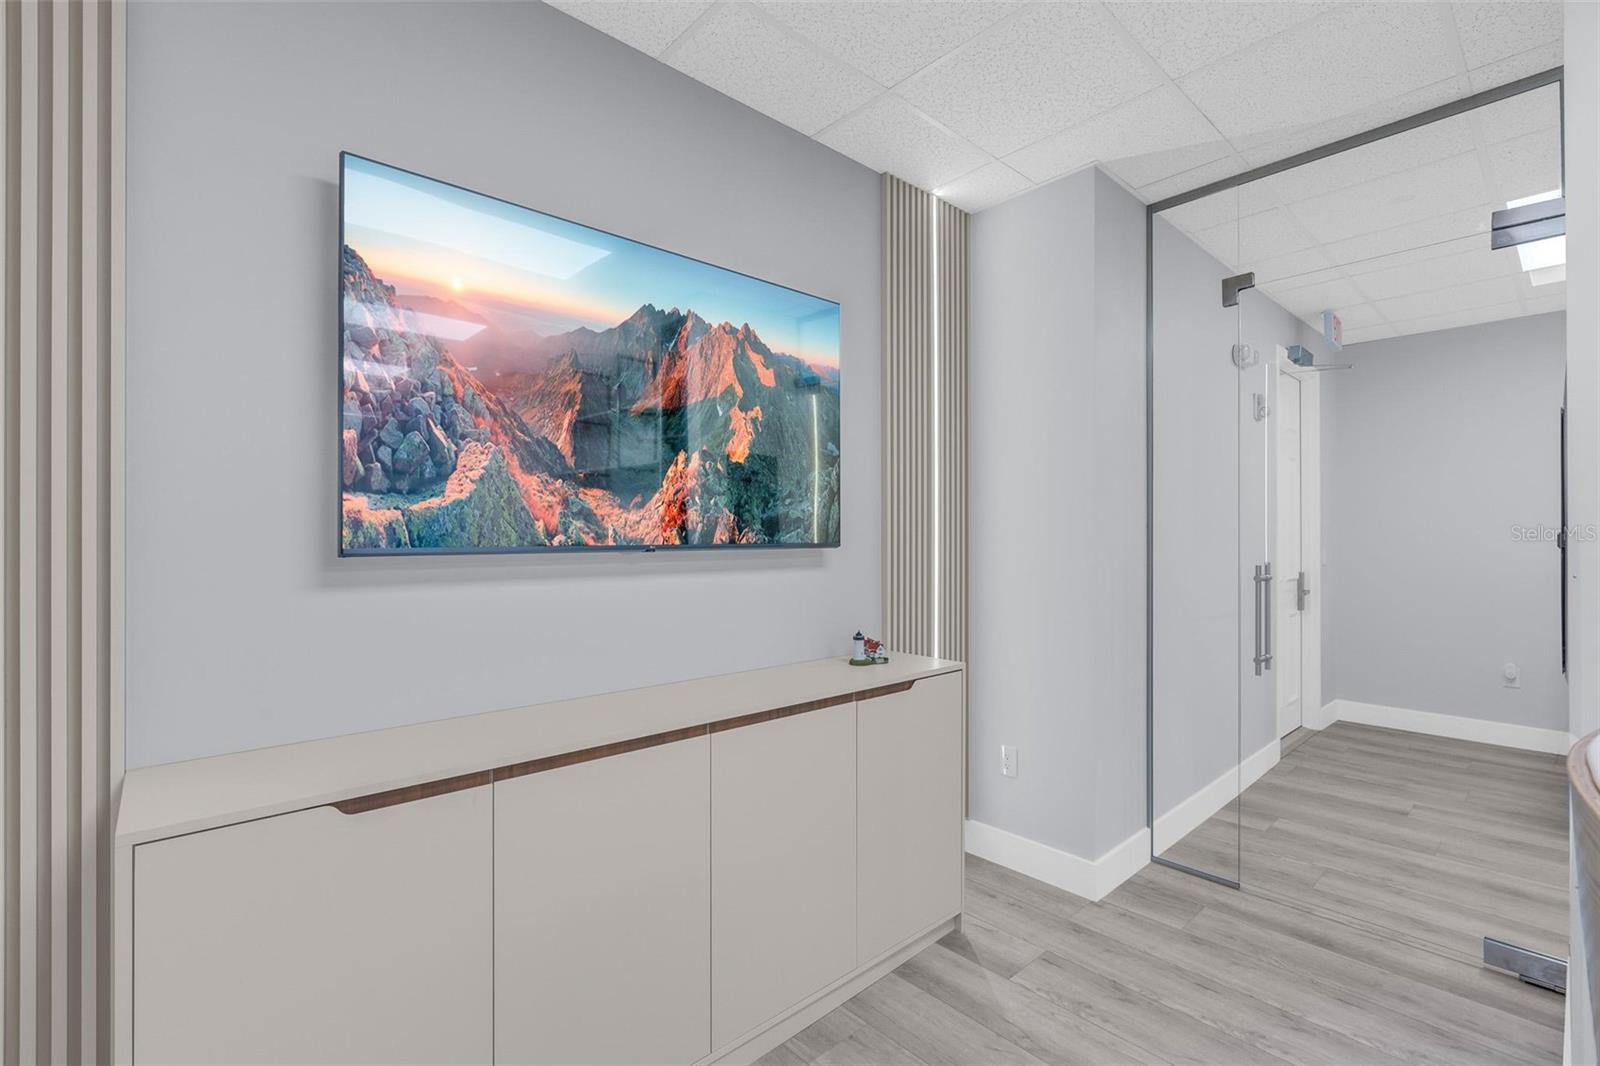
Modern hallway with a long built-in cabinet, mountain landscape on the wall screen, and glass door.
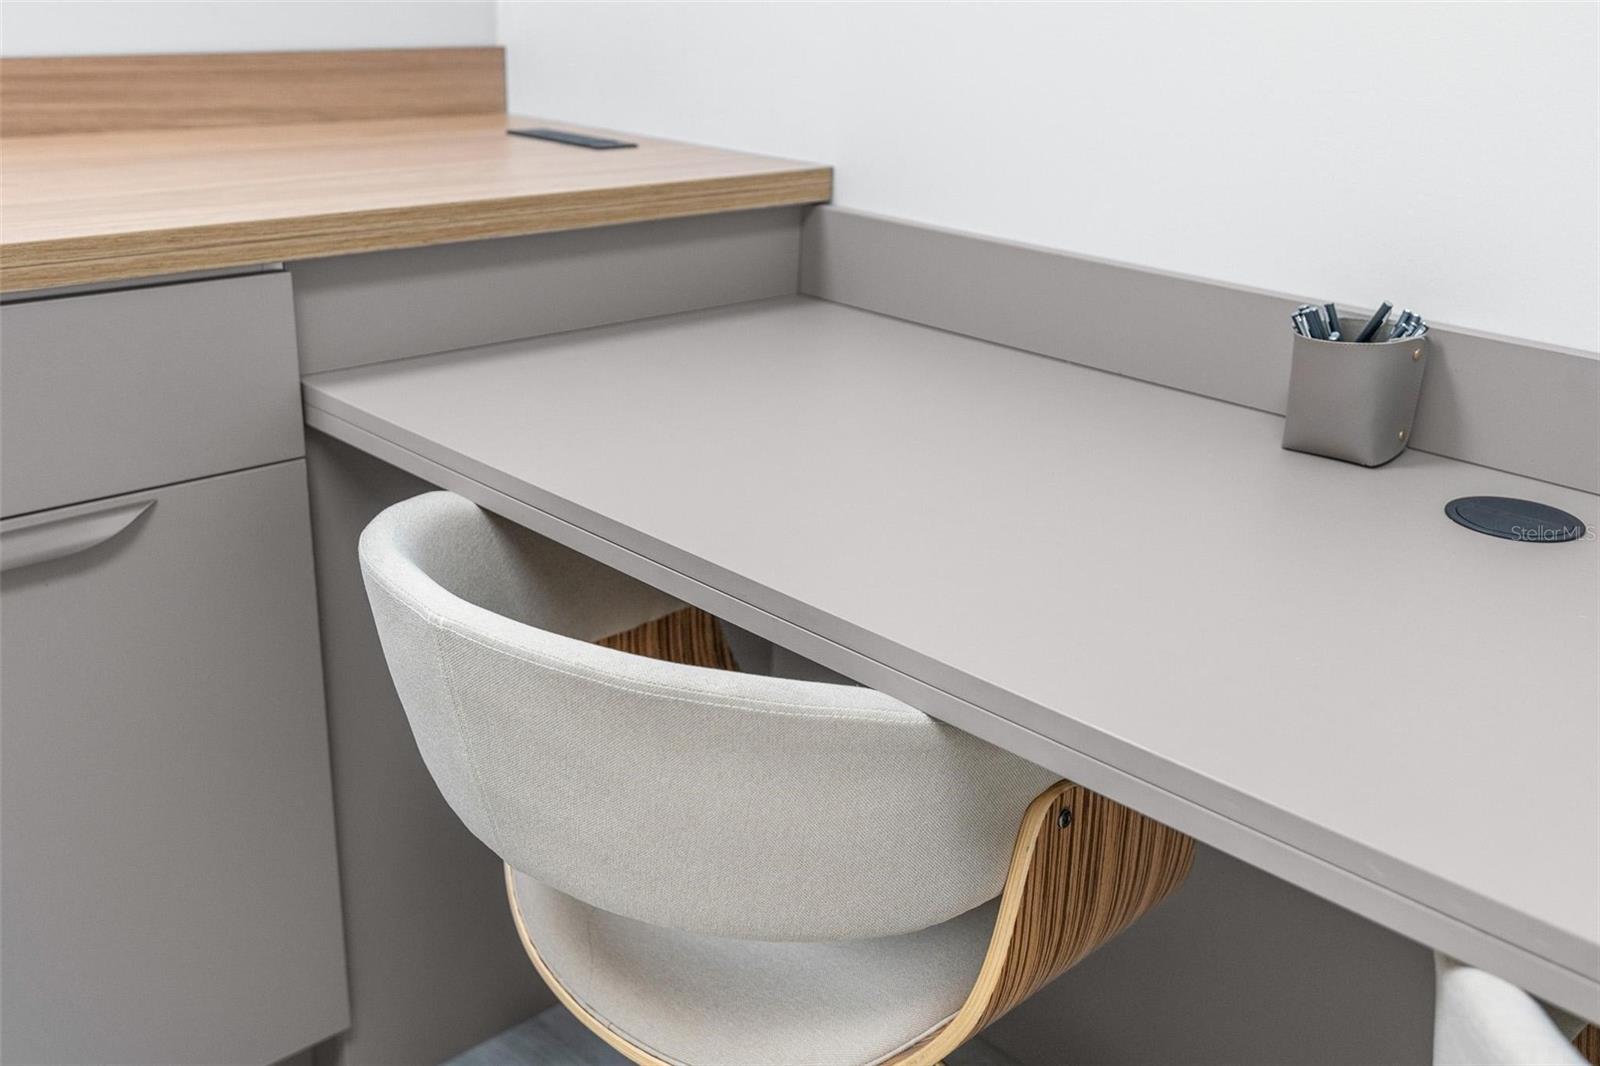
Built-in desk with a white upholstered chair and pen cup.
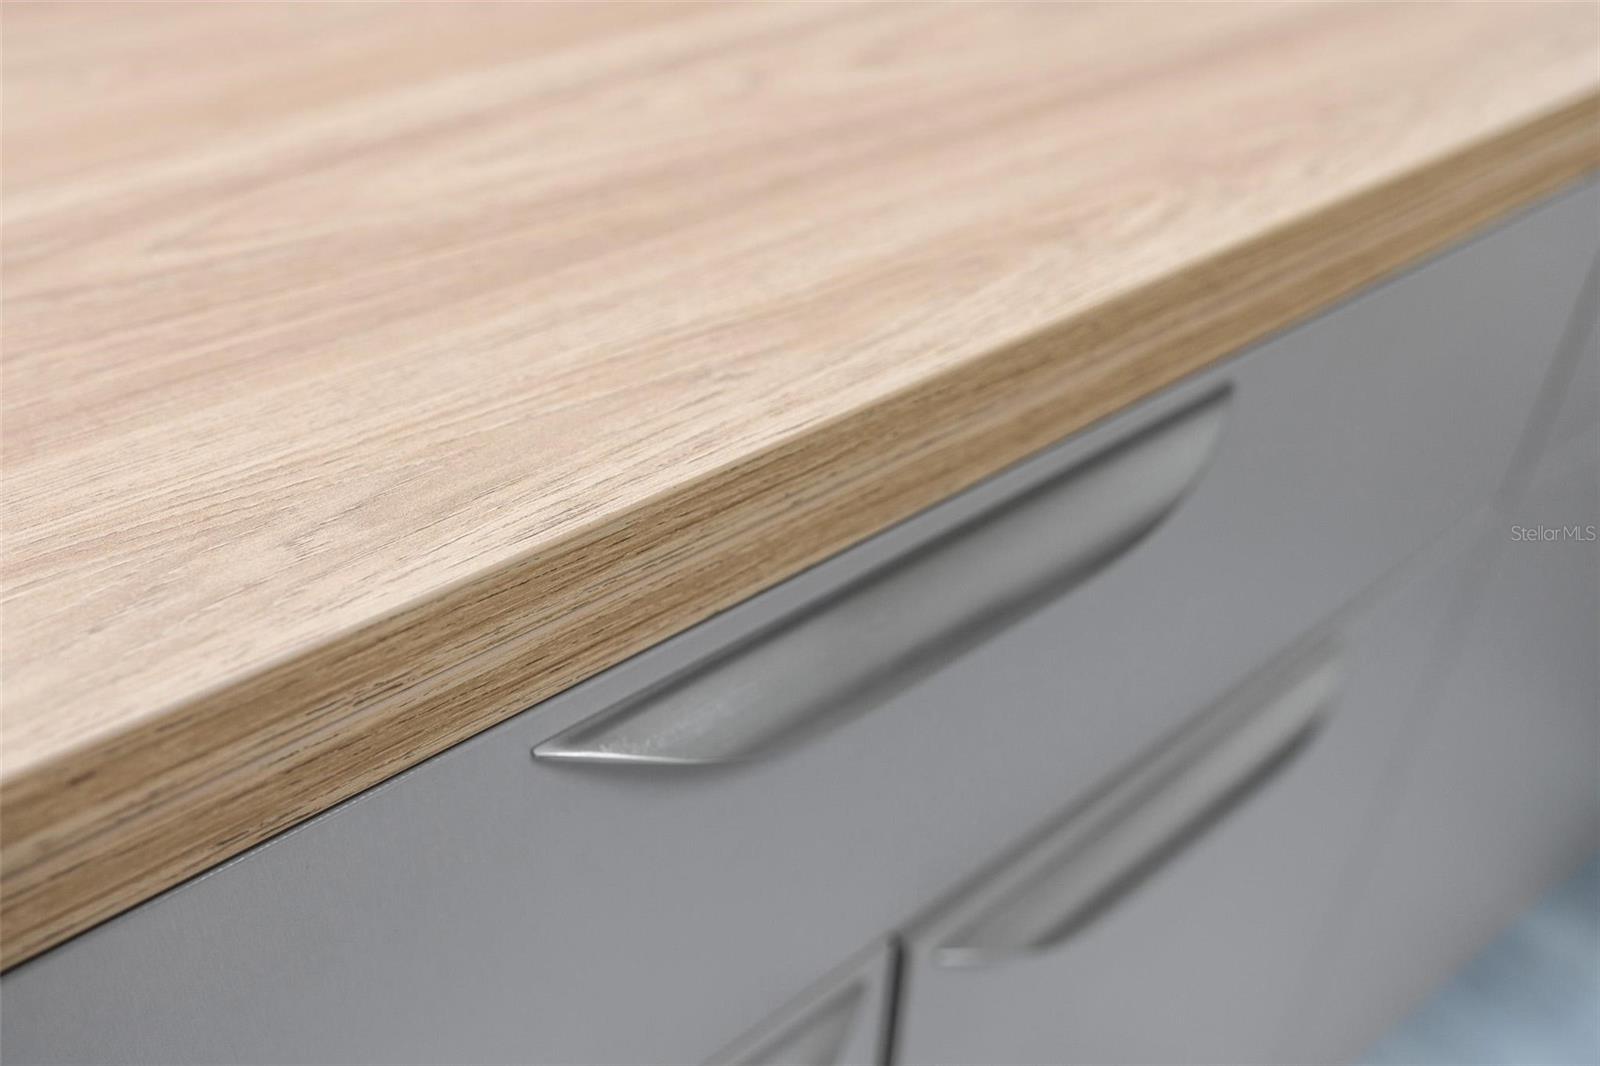
Kitchen countertop with light wood grain above gray cabinets with metal pulls.
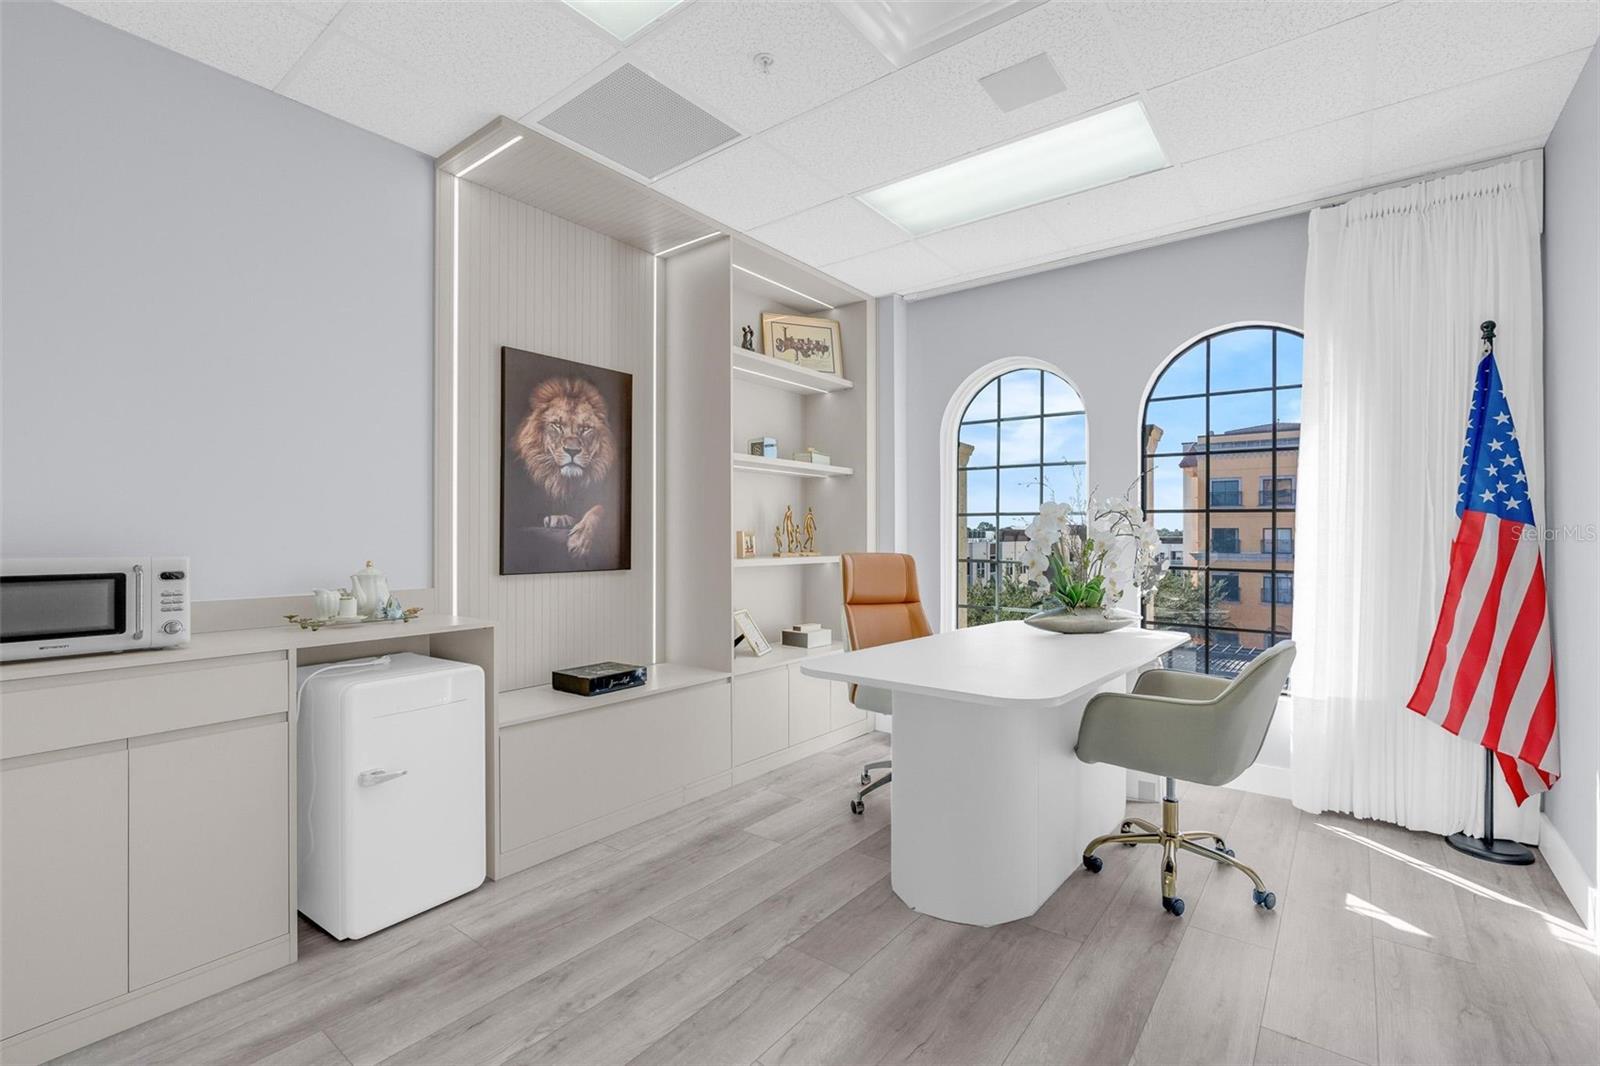
Office with a white desk, built-in shelves, arched windows, and an American flag.
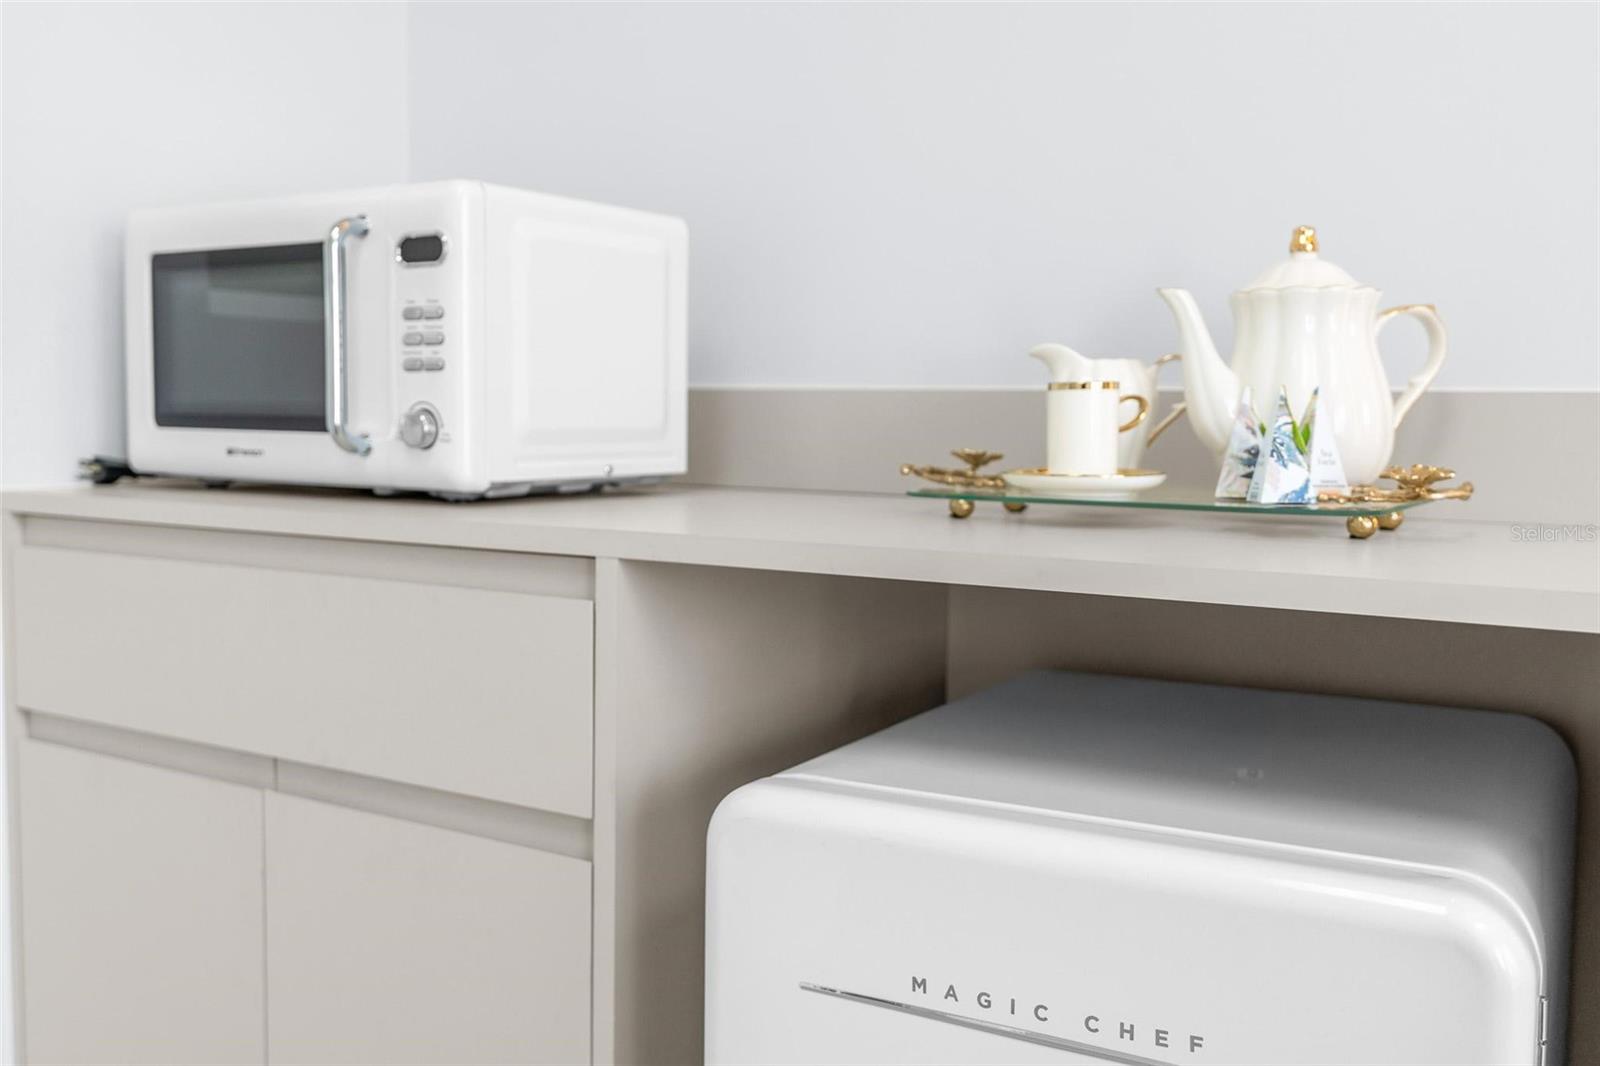
Compact kitchenette with white cabinets, a microwave, and a retro-style mini refrigerator.
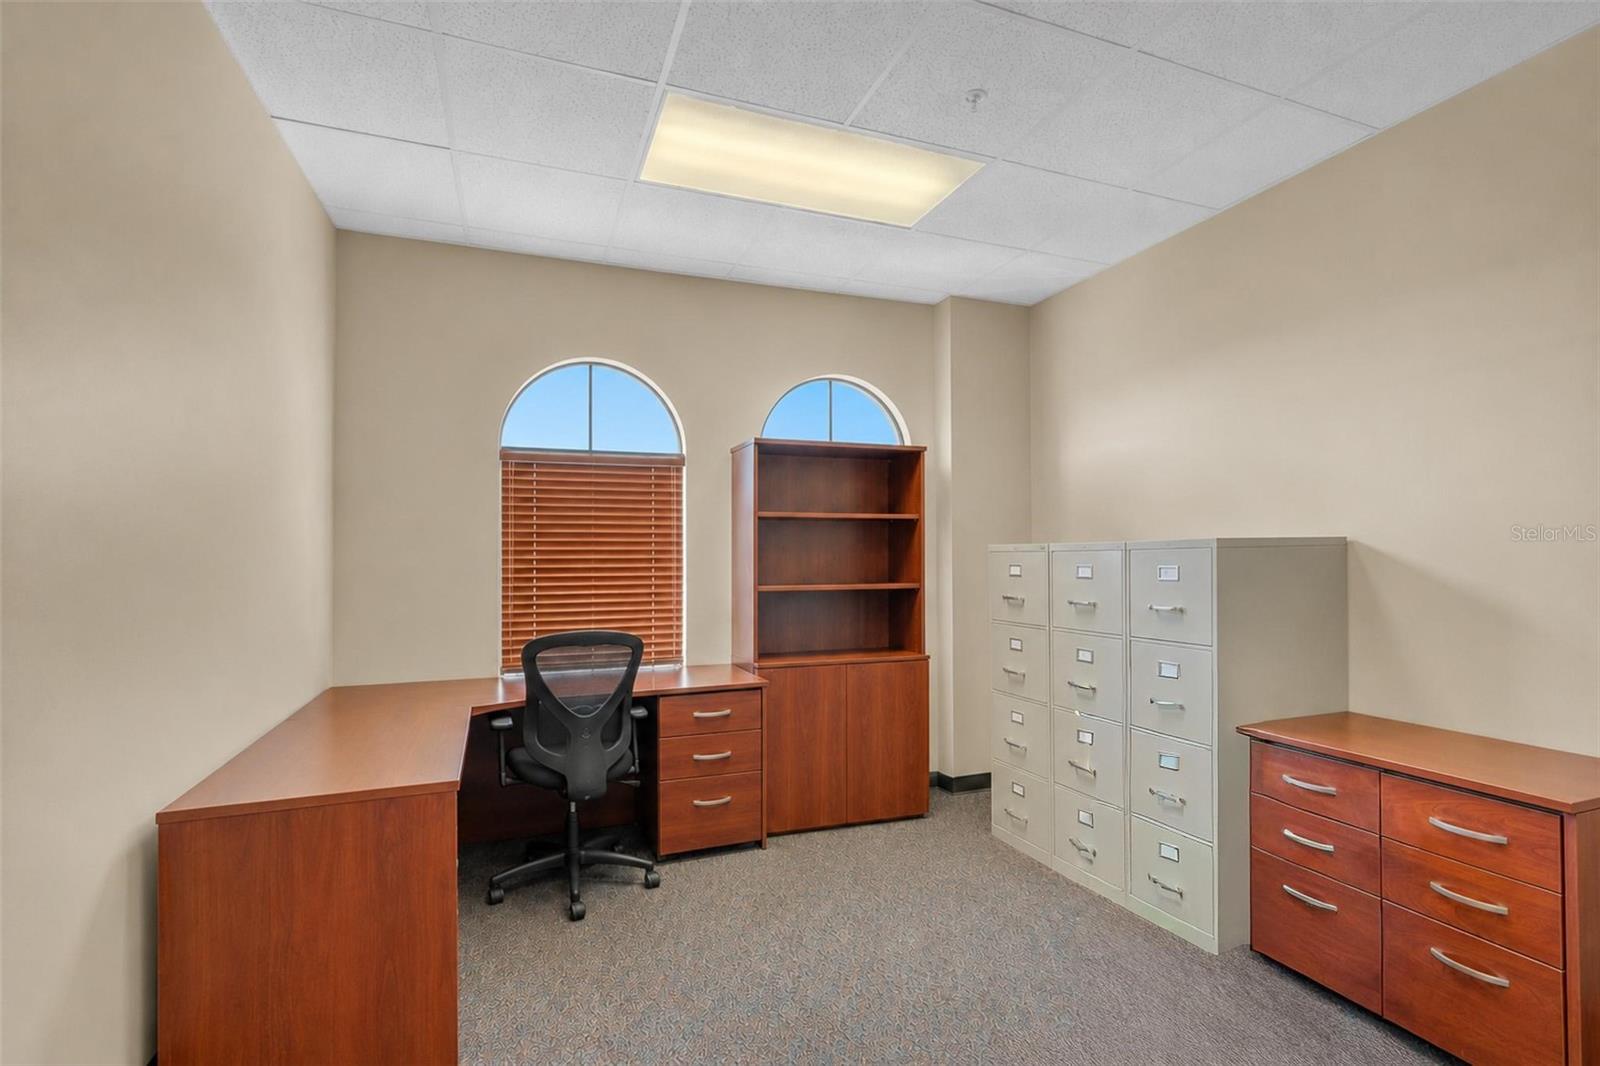
Furnished office with wood desks, metal filing cabinets, and arched windows with blinds.
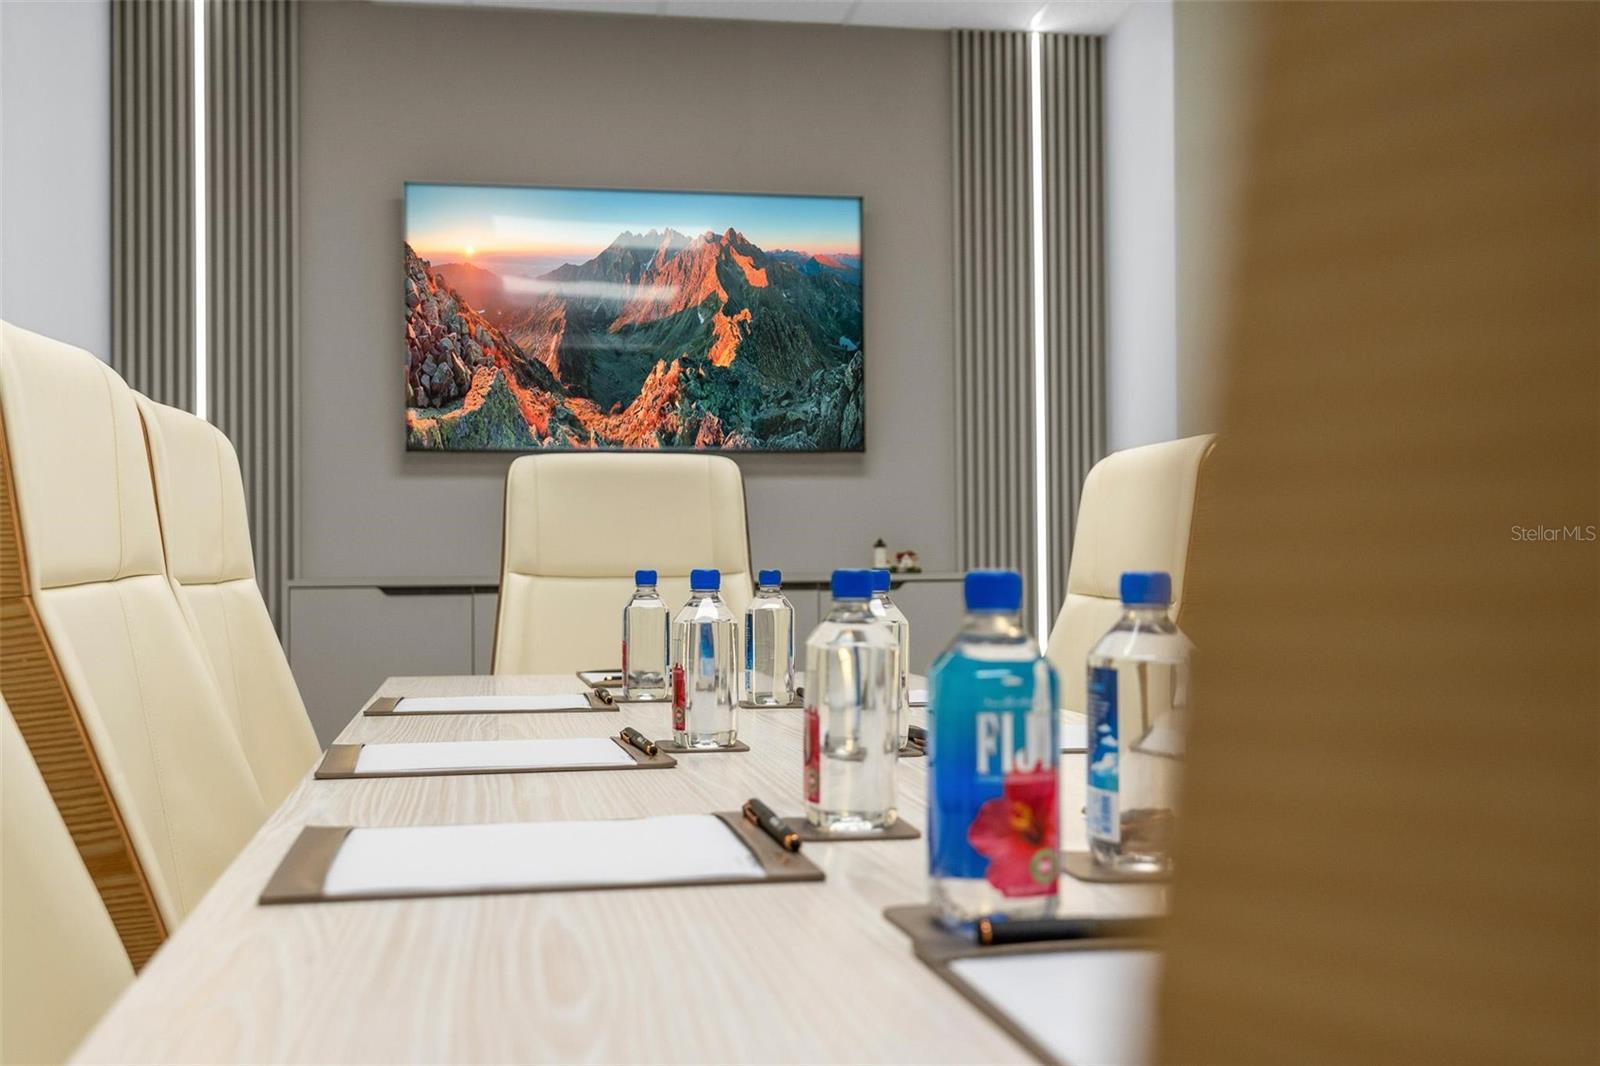
Furnished conference room with a long table, cream chairs, and a mountain landscape display.
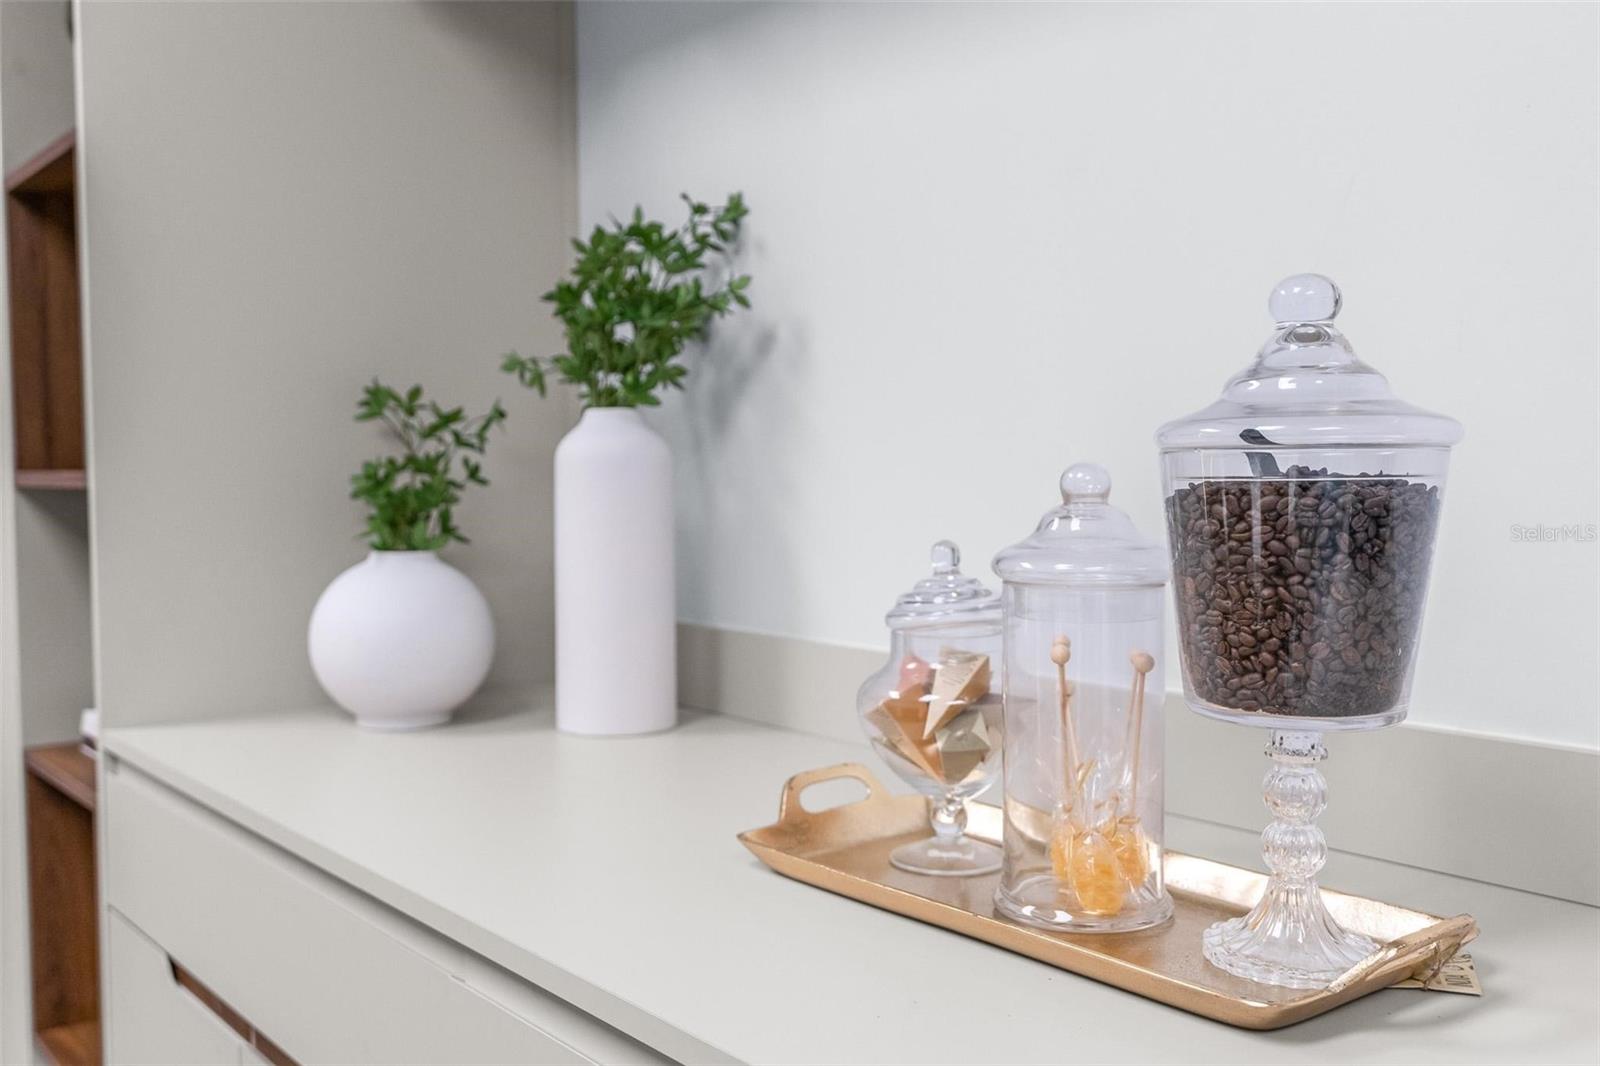
Kitchen counter styled with glass jars, greenery, and a gold serving tray.
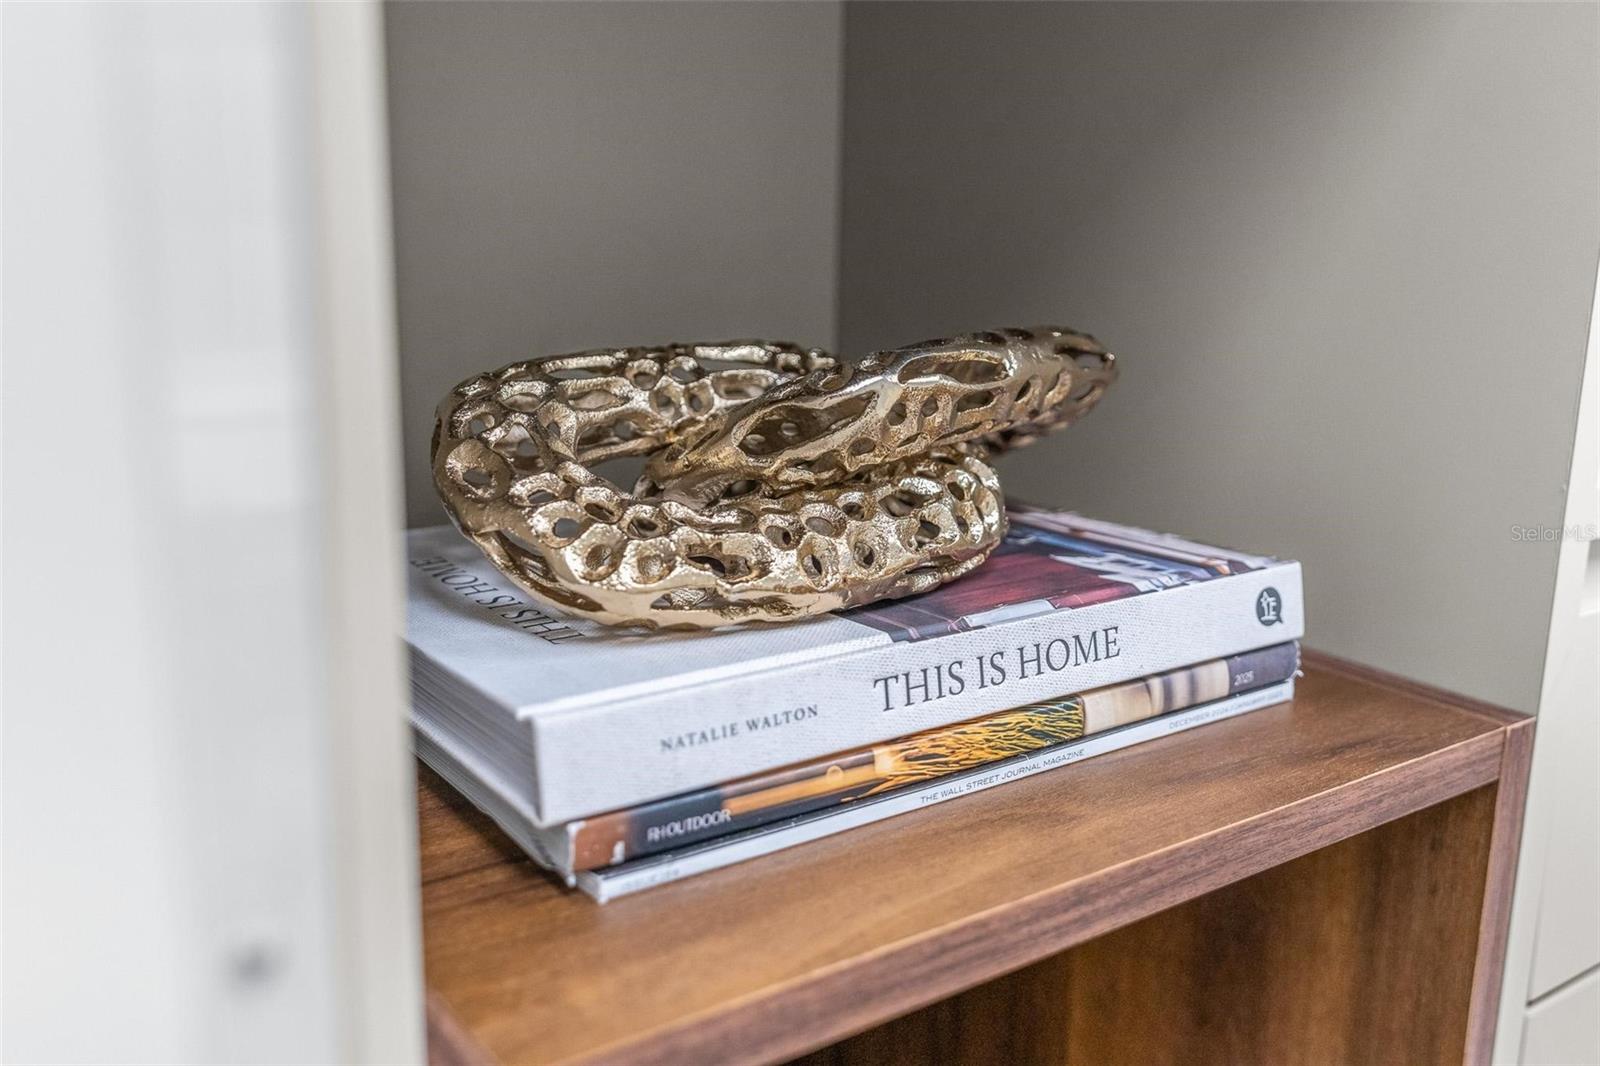
Built-in wooden shelf styled with home-design books and a sculptural metallic ornament.
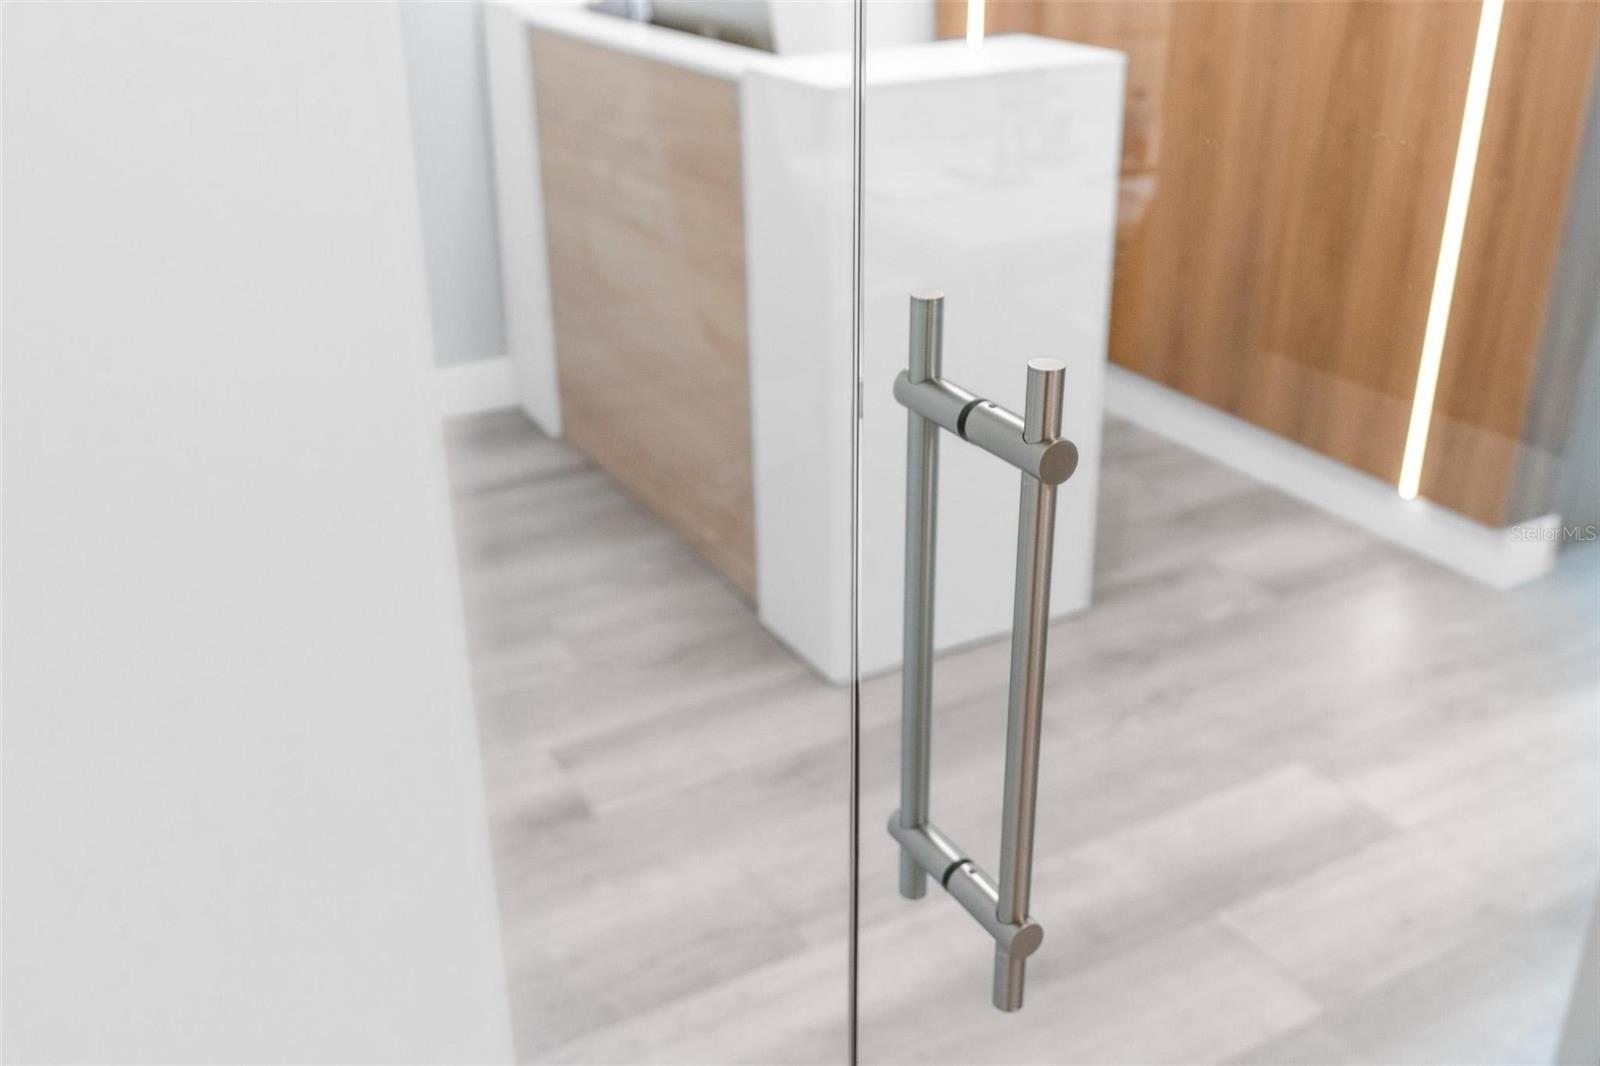
Reception area with a white-and-wood desk, wood wall panels, and glass partition.
Modern bathroom with a glass shower door, metal handle, gray tile floor, and wood cabinetry.
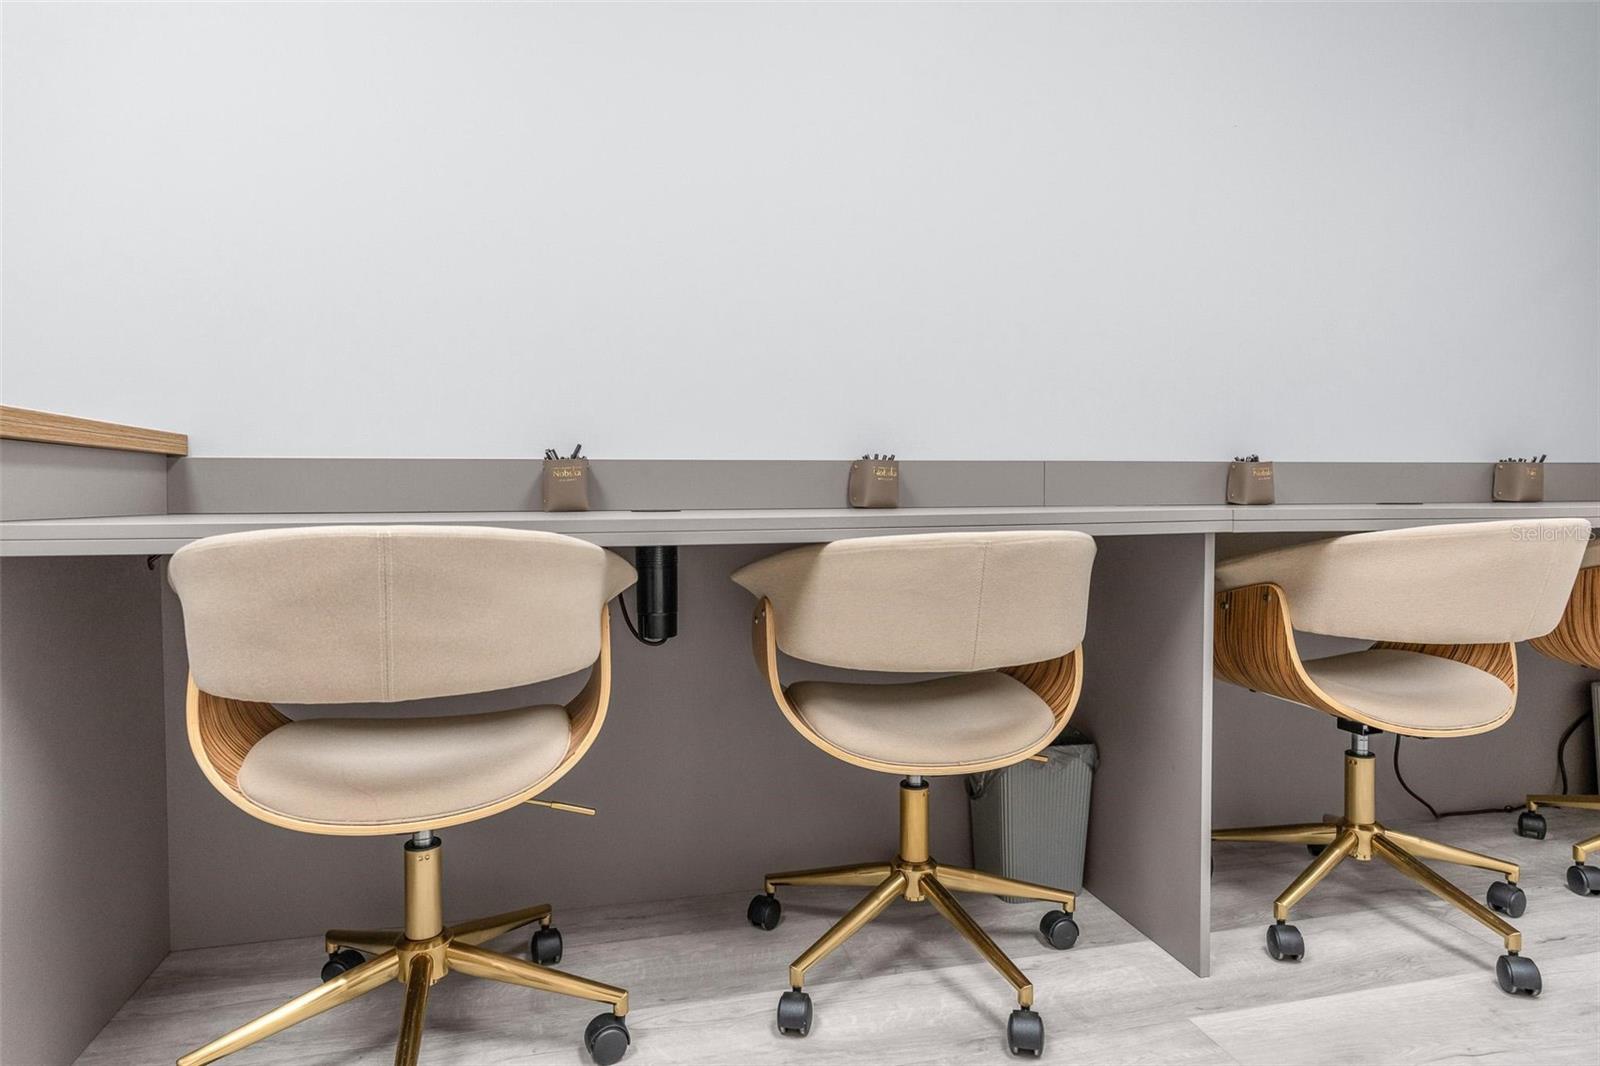
Interior counter with three cream upholstered swivel chairs, curved wood backs, and gold-colored bases.
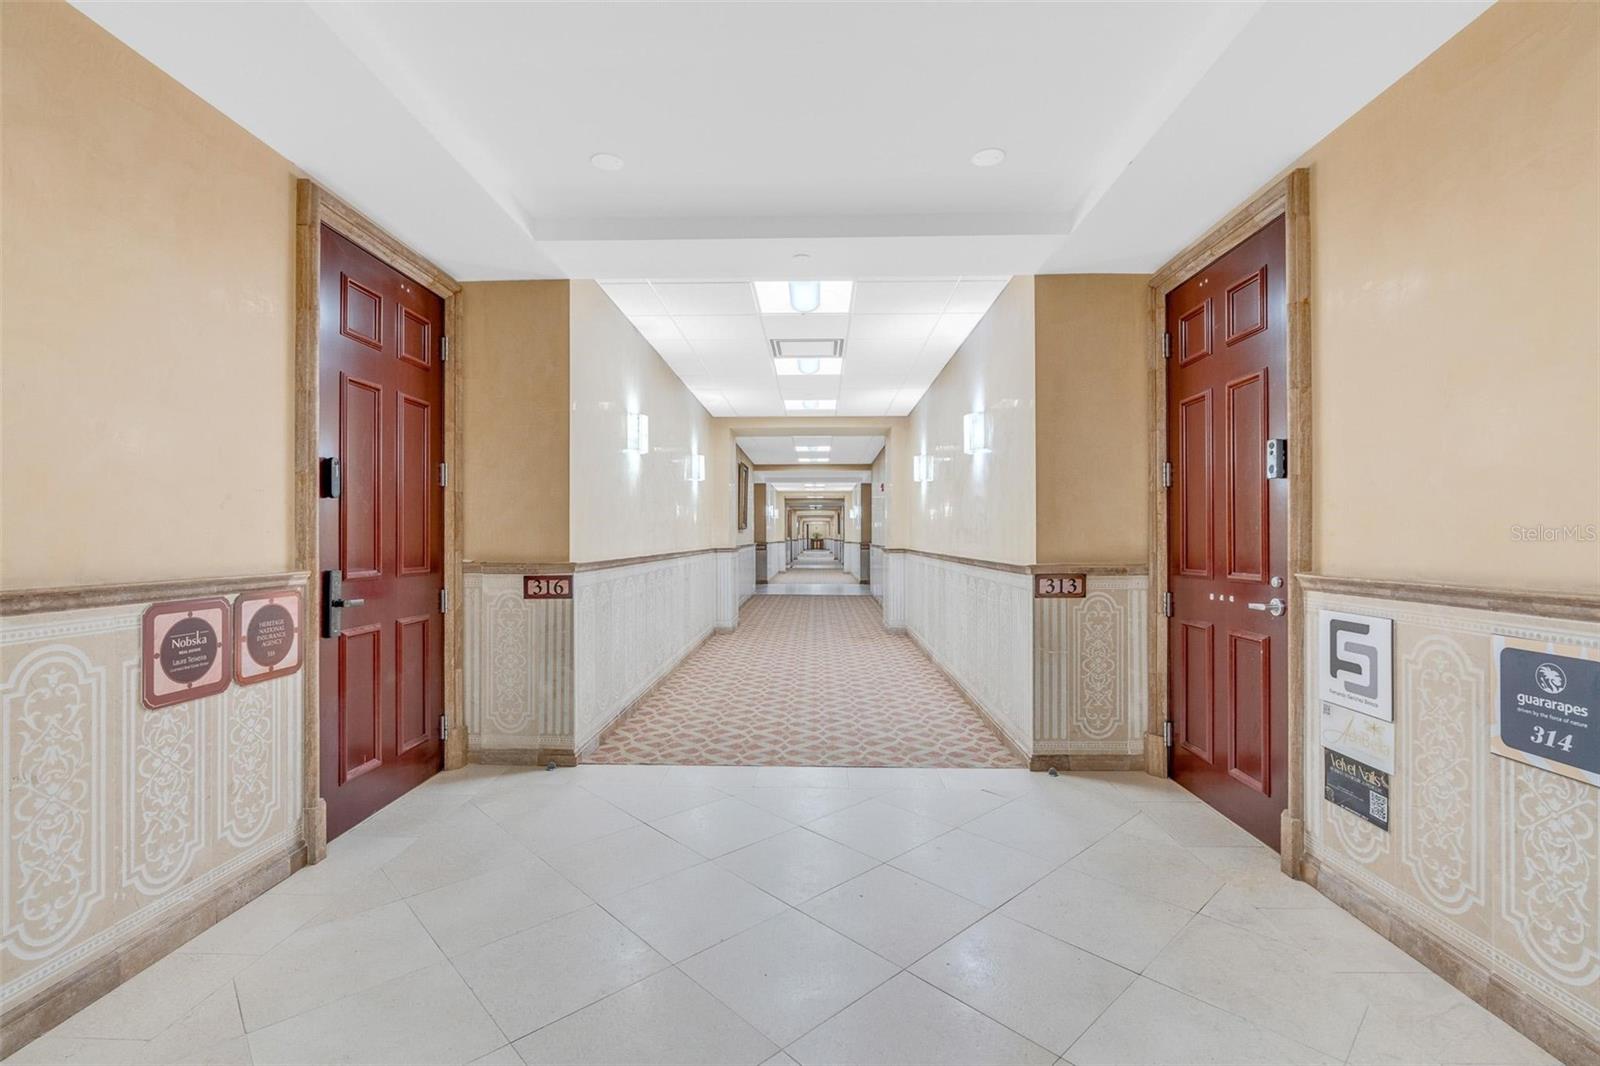
Residential hallway with patterned carpet and red doors marked 316 and 313.
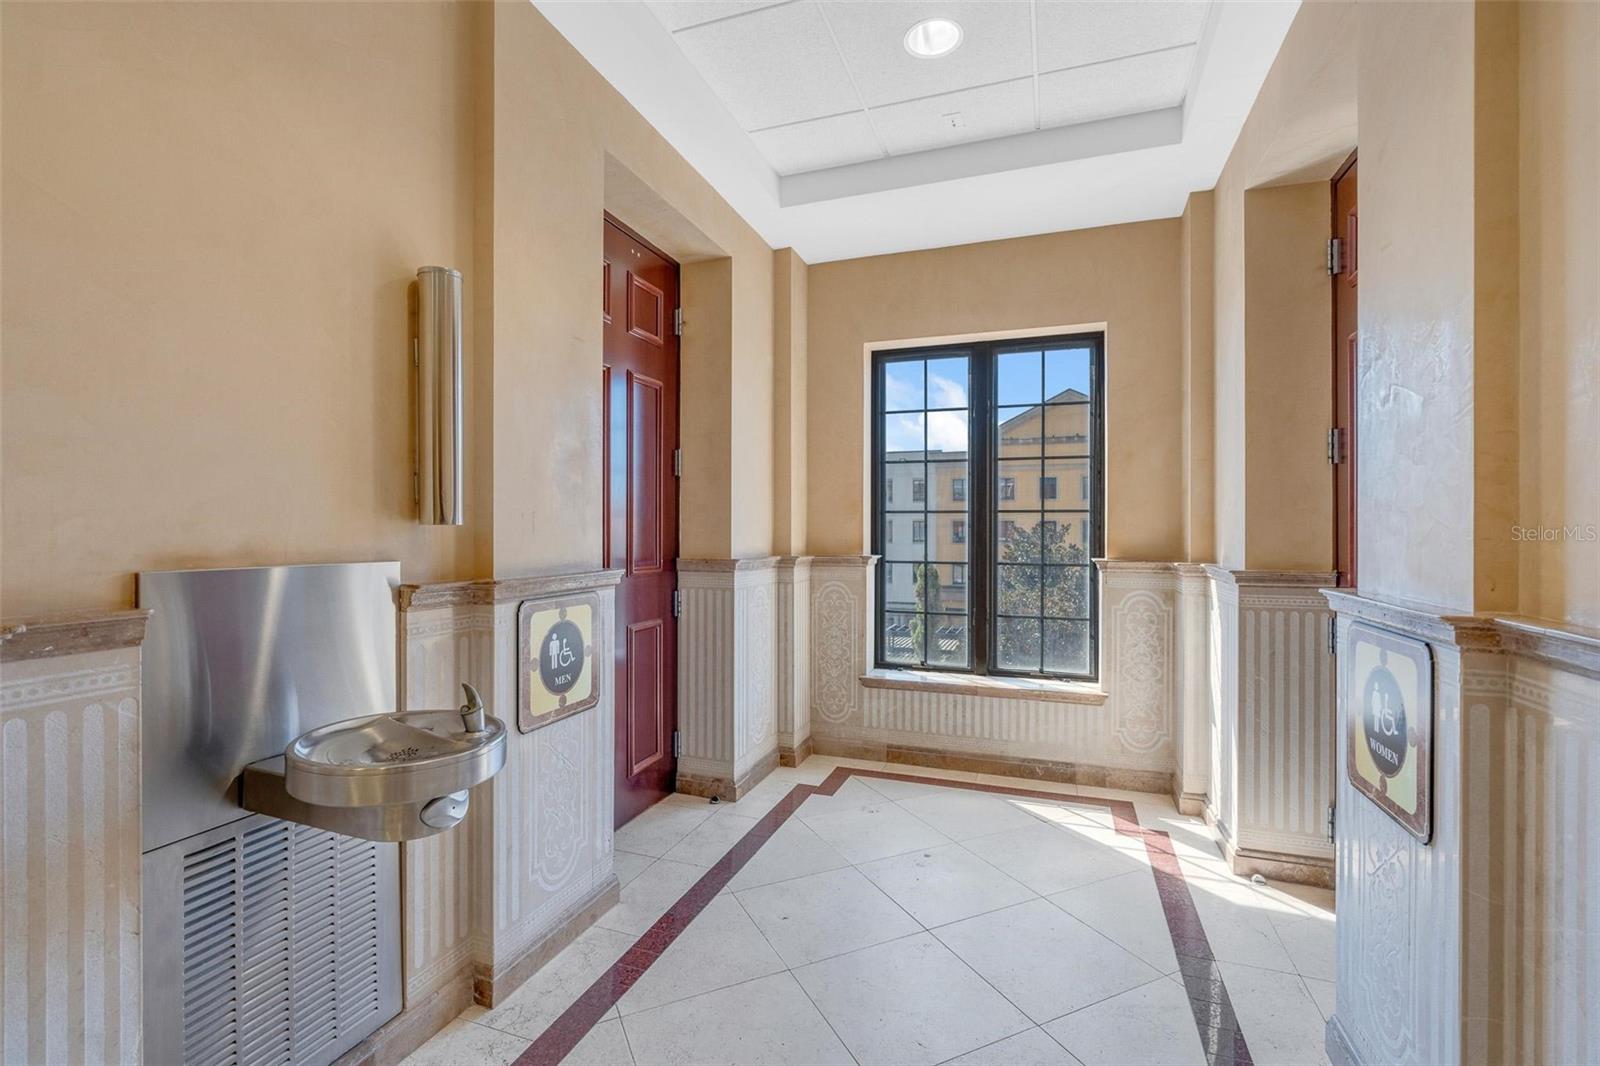
Restroom entrance with men's and women's doors, a drinking fountain, and a large window.
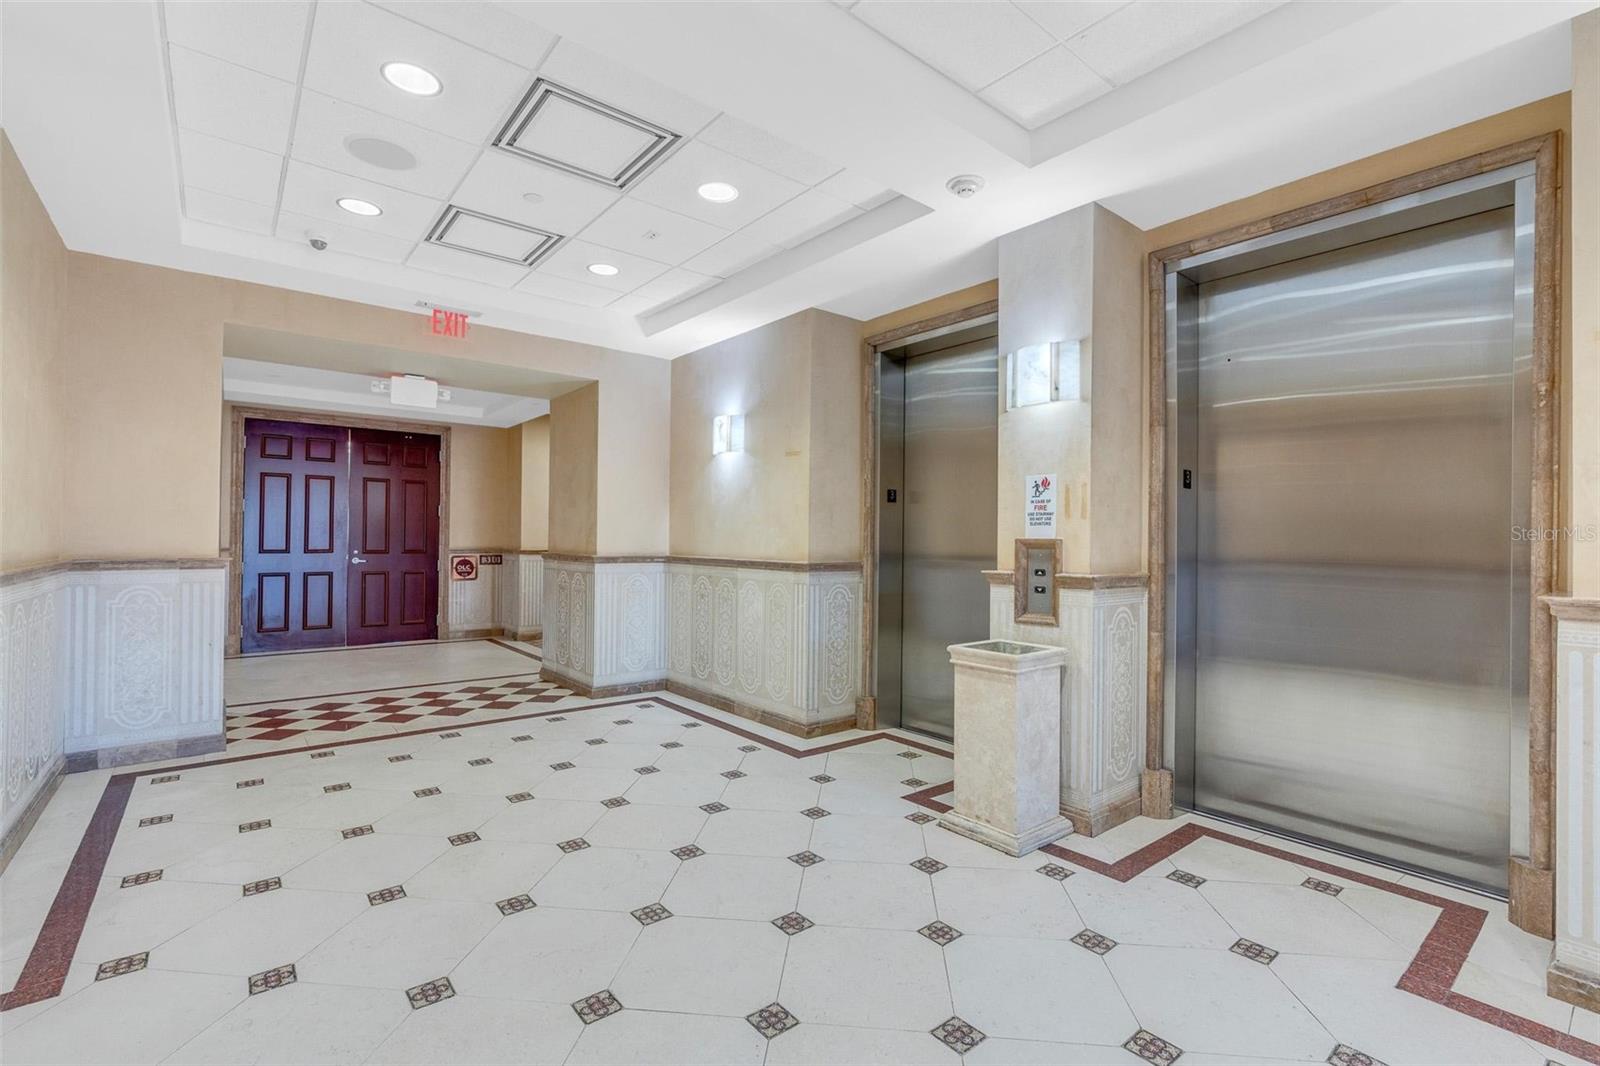
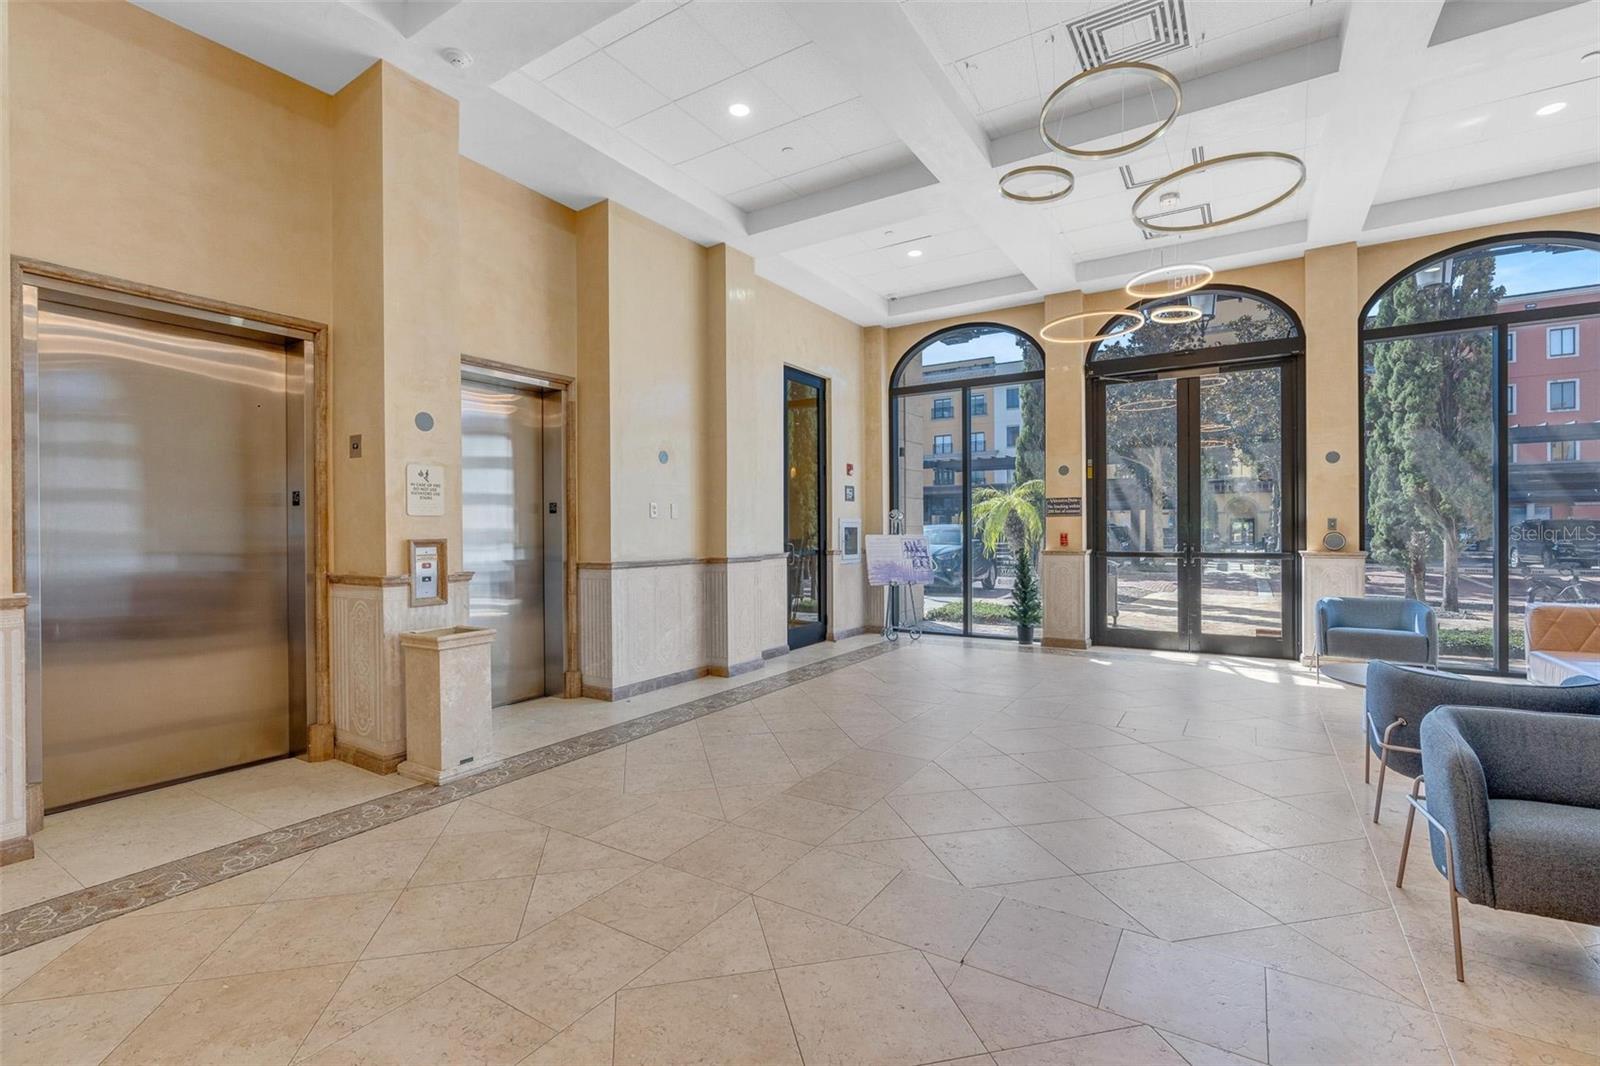
Elevator lobby with two stainless-steel elevators and a patterned tile floor.
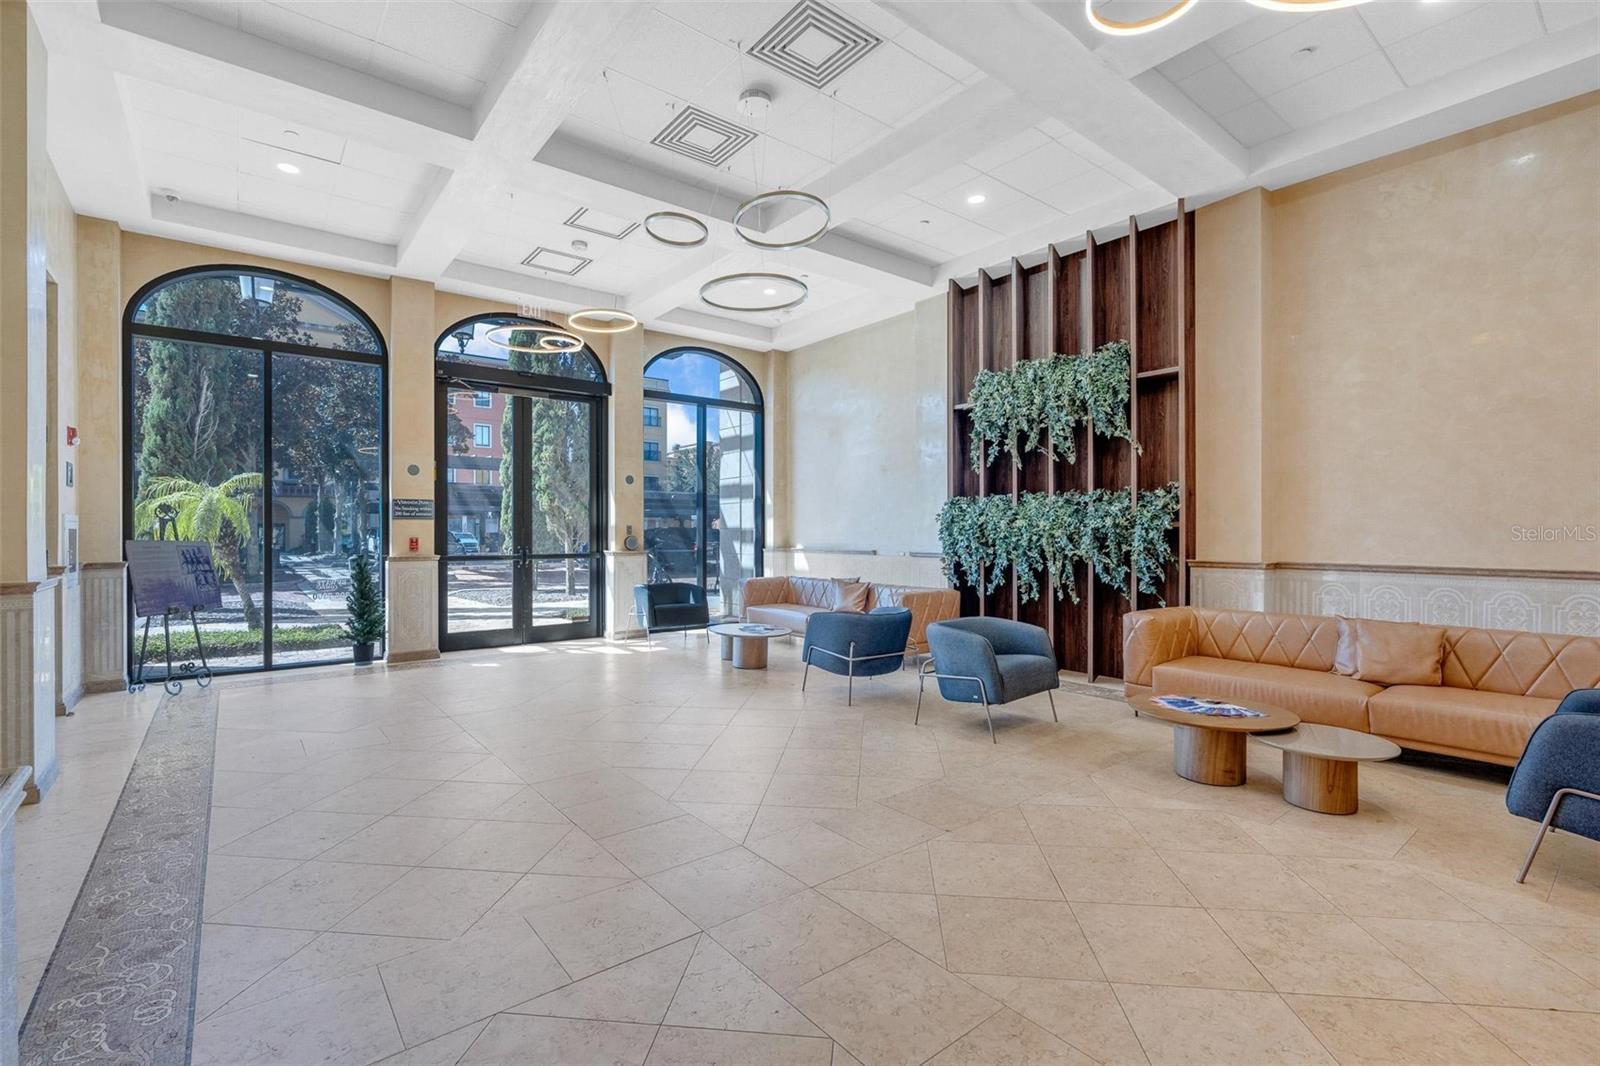
Condominium lobby with arched glass doors, tan leather sofas, and a wood feature wall with greenery.
Condominium lobby with two elevators, arched glass entry doors, and seating beside large windows.
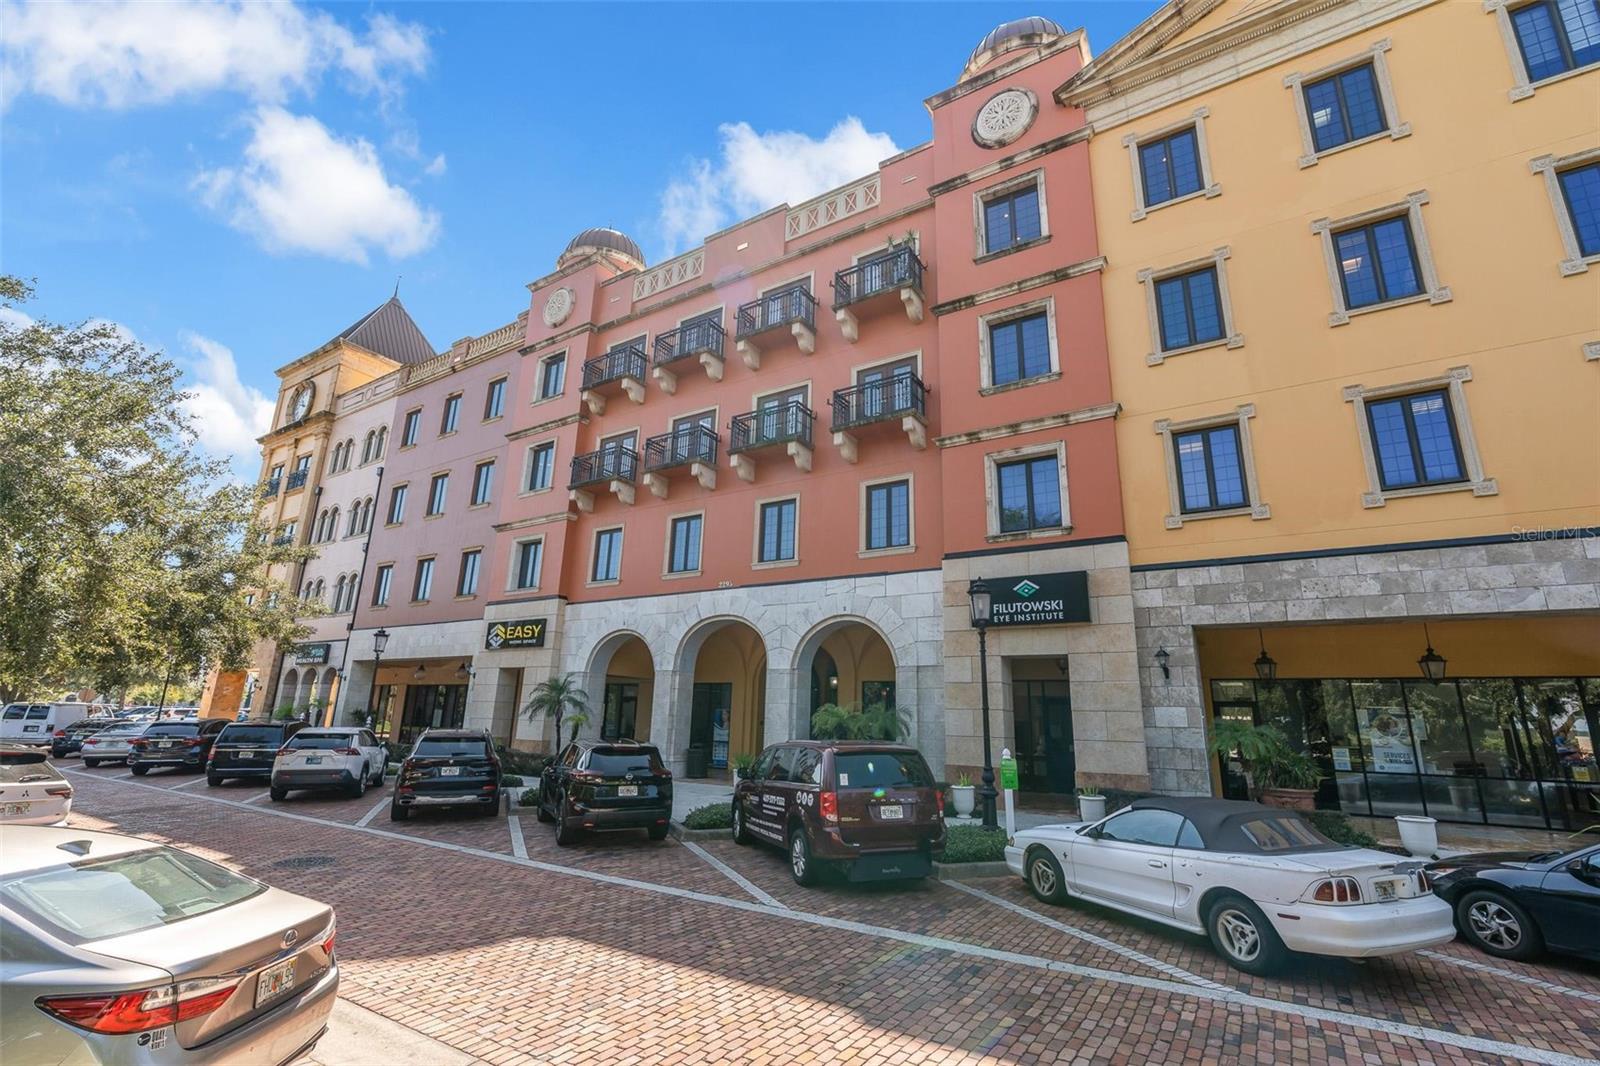
Multistory pink and yellow building with balconies and arched storefronts along a brick-paved street.
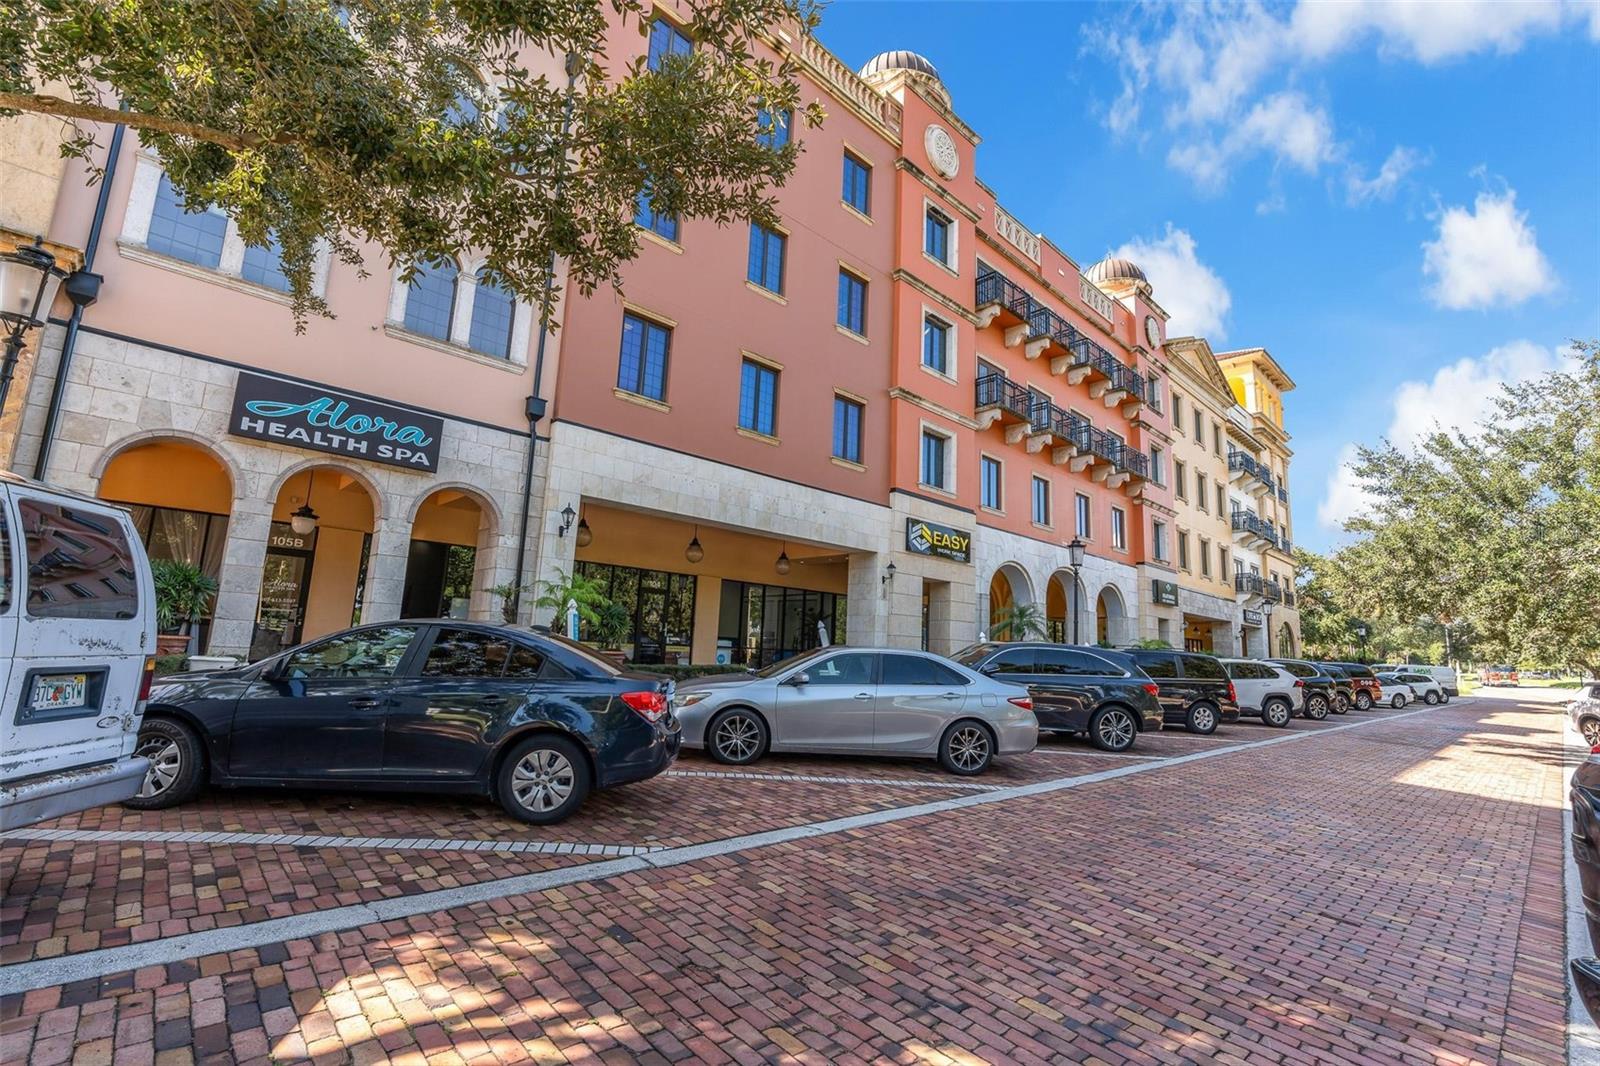
Multistory coral-colored building with arched storefronts and balconies along a brick-paved street.
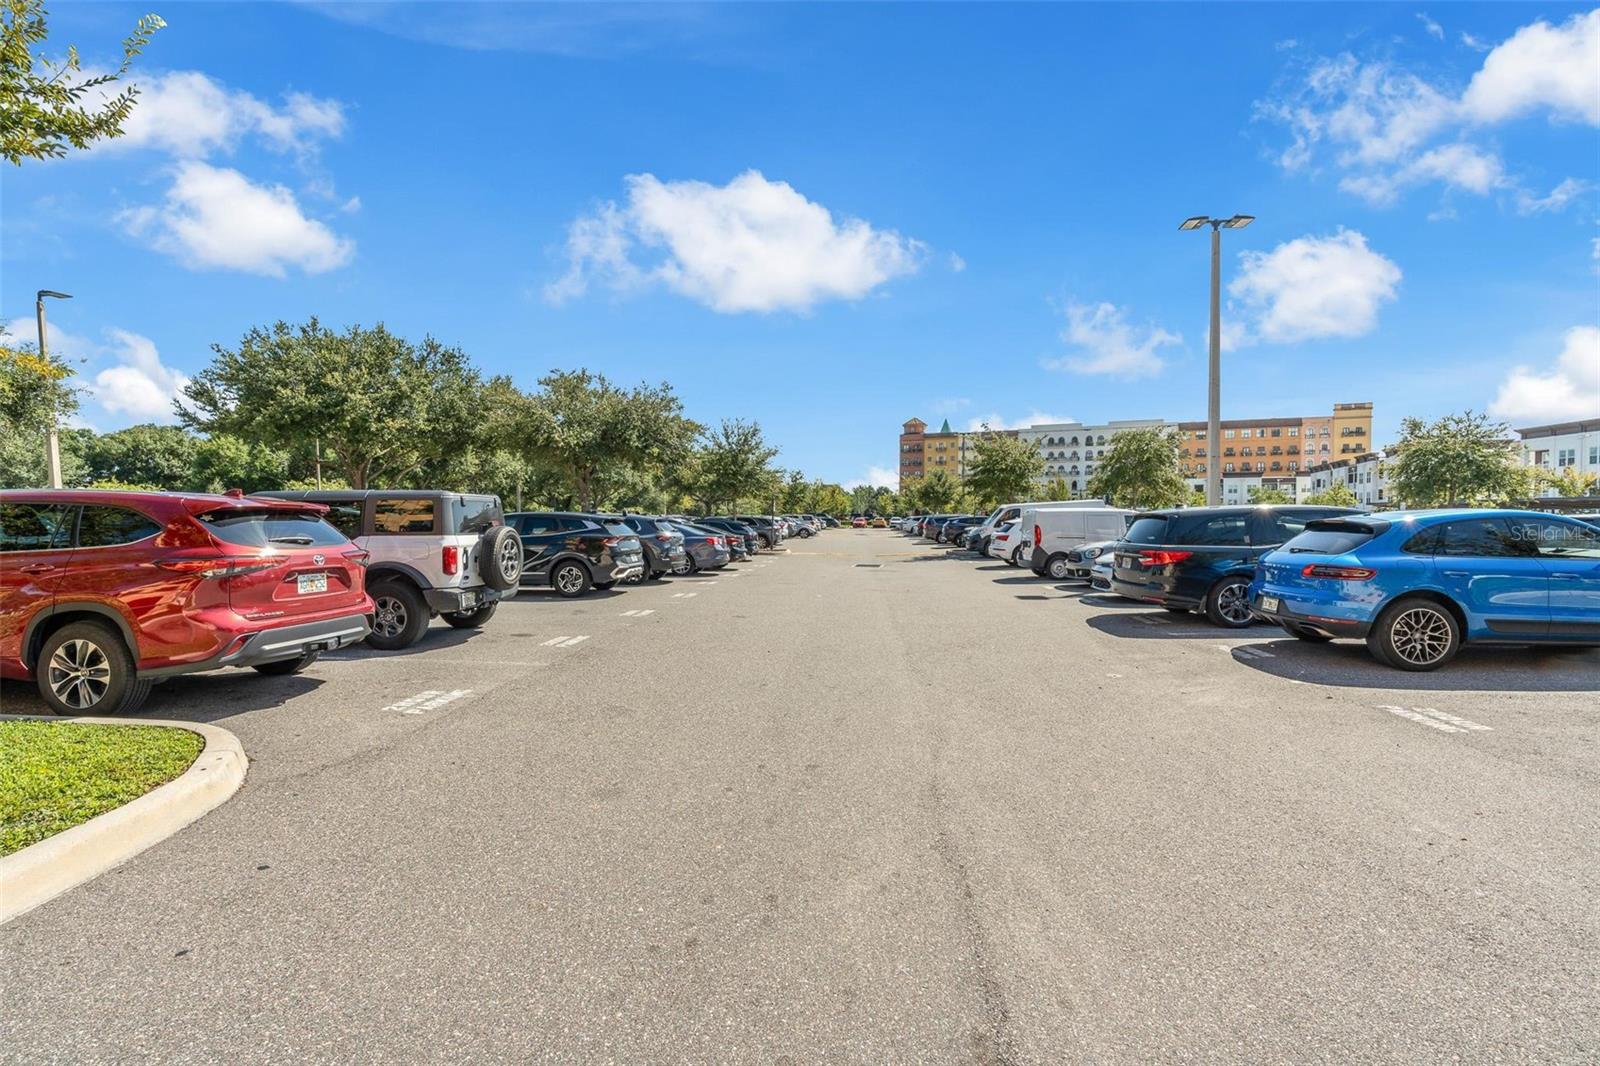
Apartment complex parking lot with rows of cars and multistory buildings in the distance.
Aerial view of colorful residential buildings beside a golf course with greens and sand bunkers.
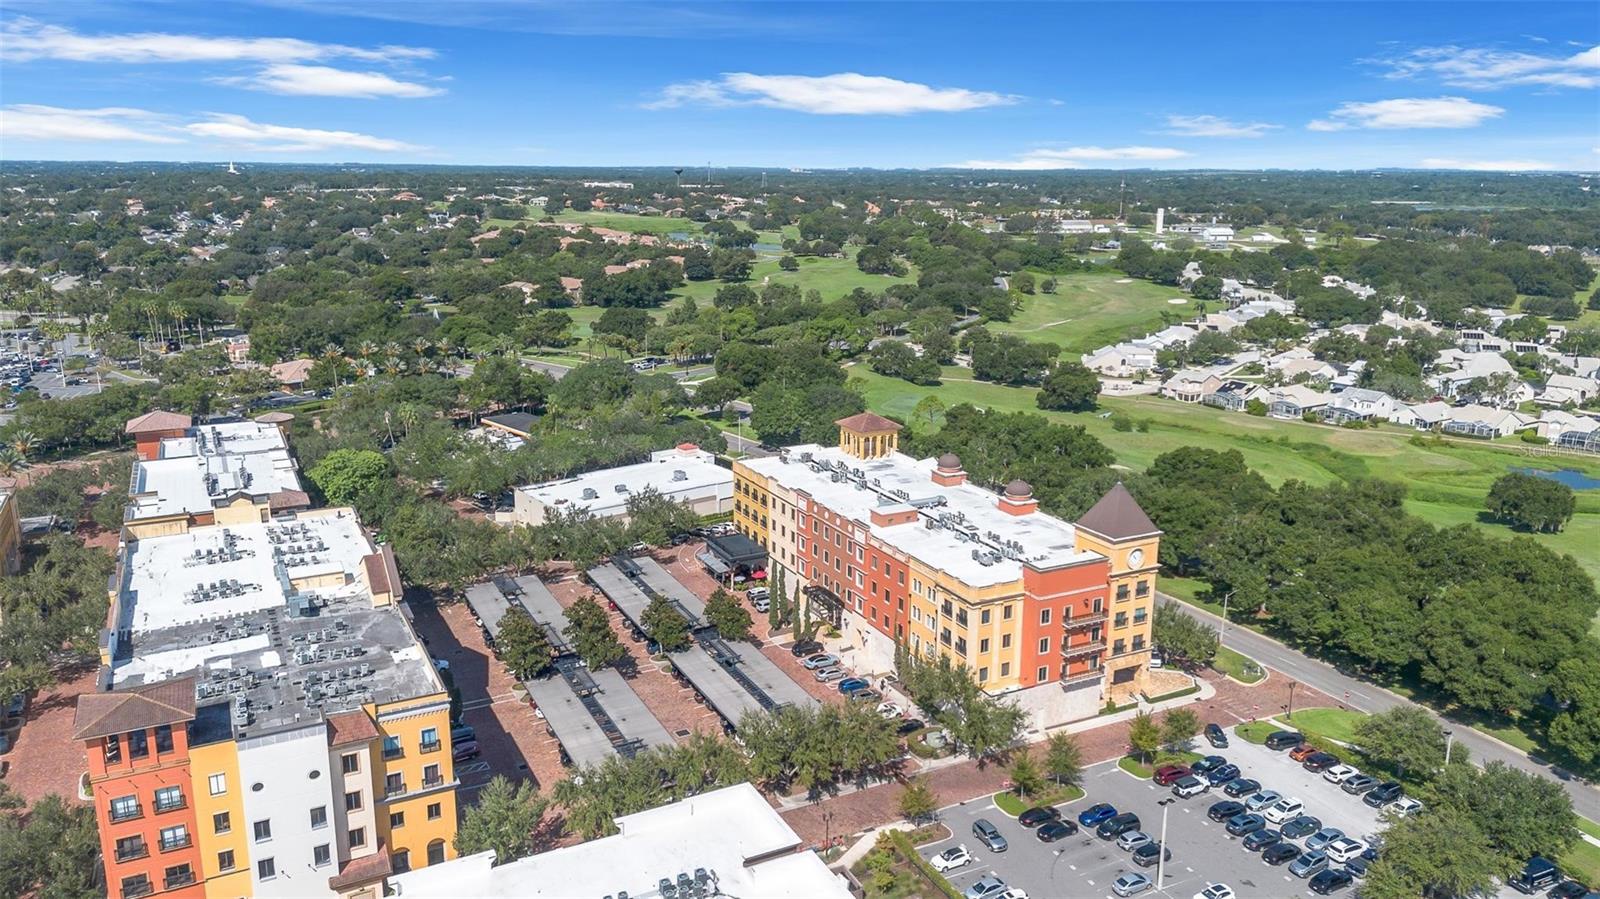
Aerial view of a colorful condominium complex beside a golf course and tree-lined neighborhoods.
Aerial view of colorful multi-story buildings beside a lake, with parking lots and landscaped grounds.
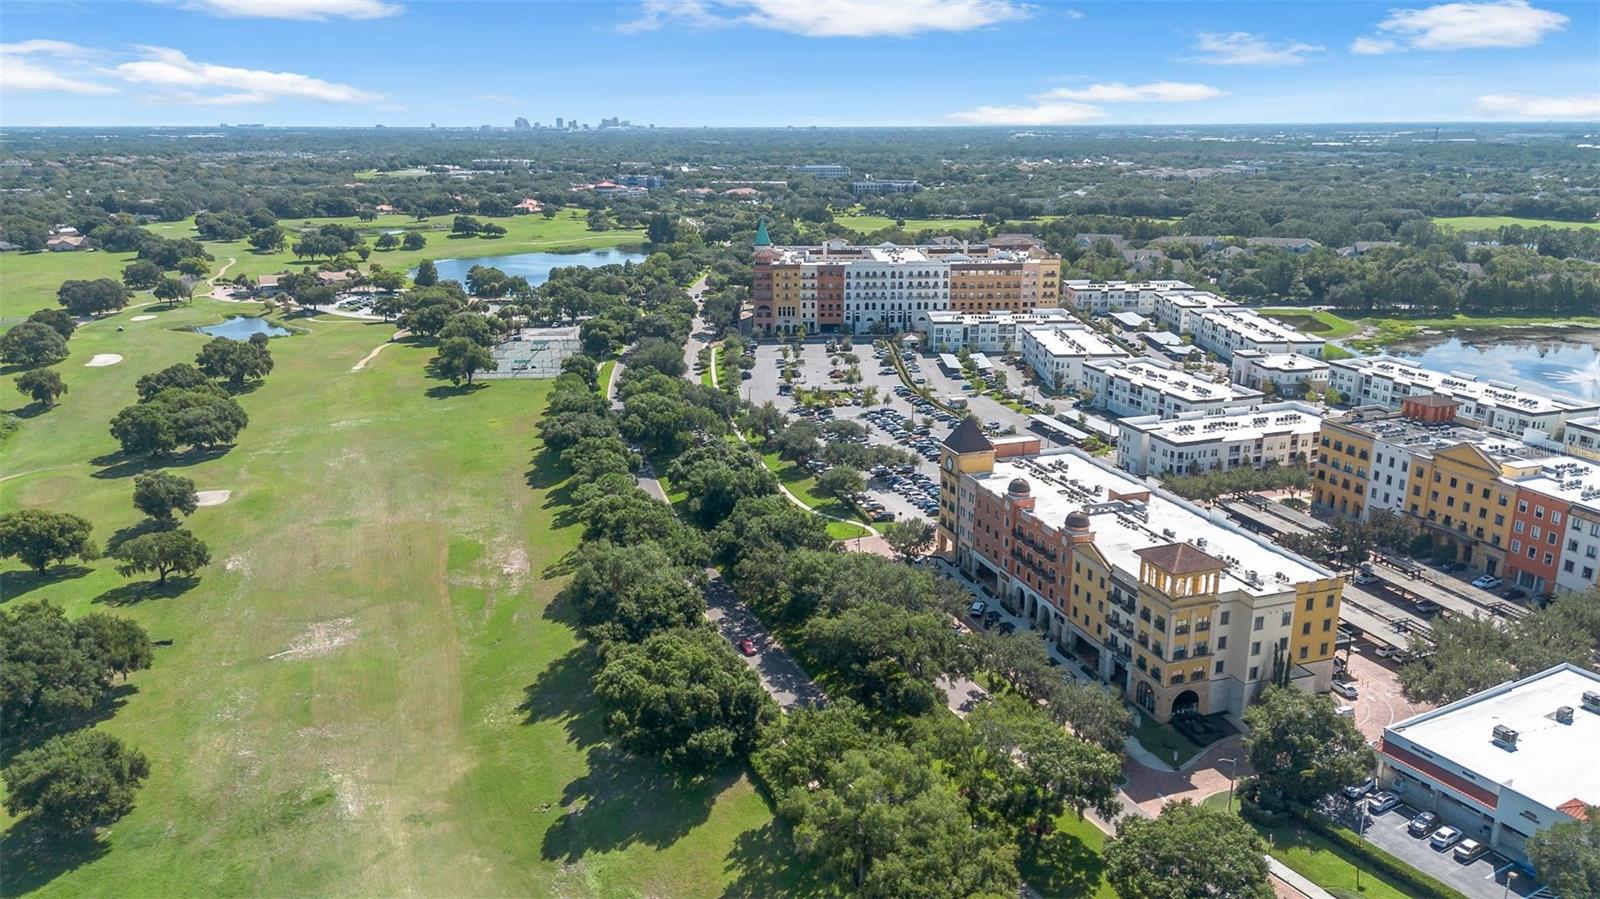
Aerial view of buildings beside a golf course, with ponds and a distant city skyline.
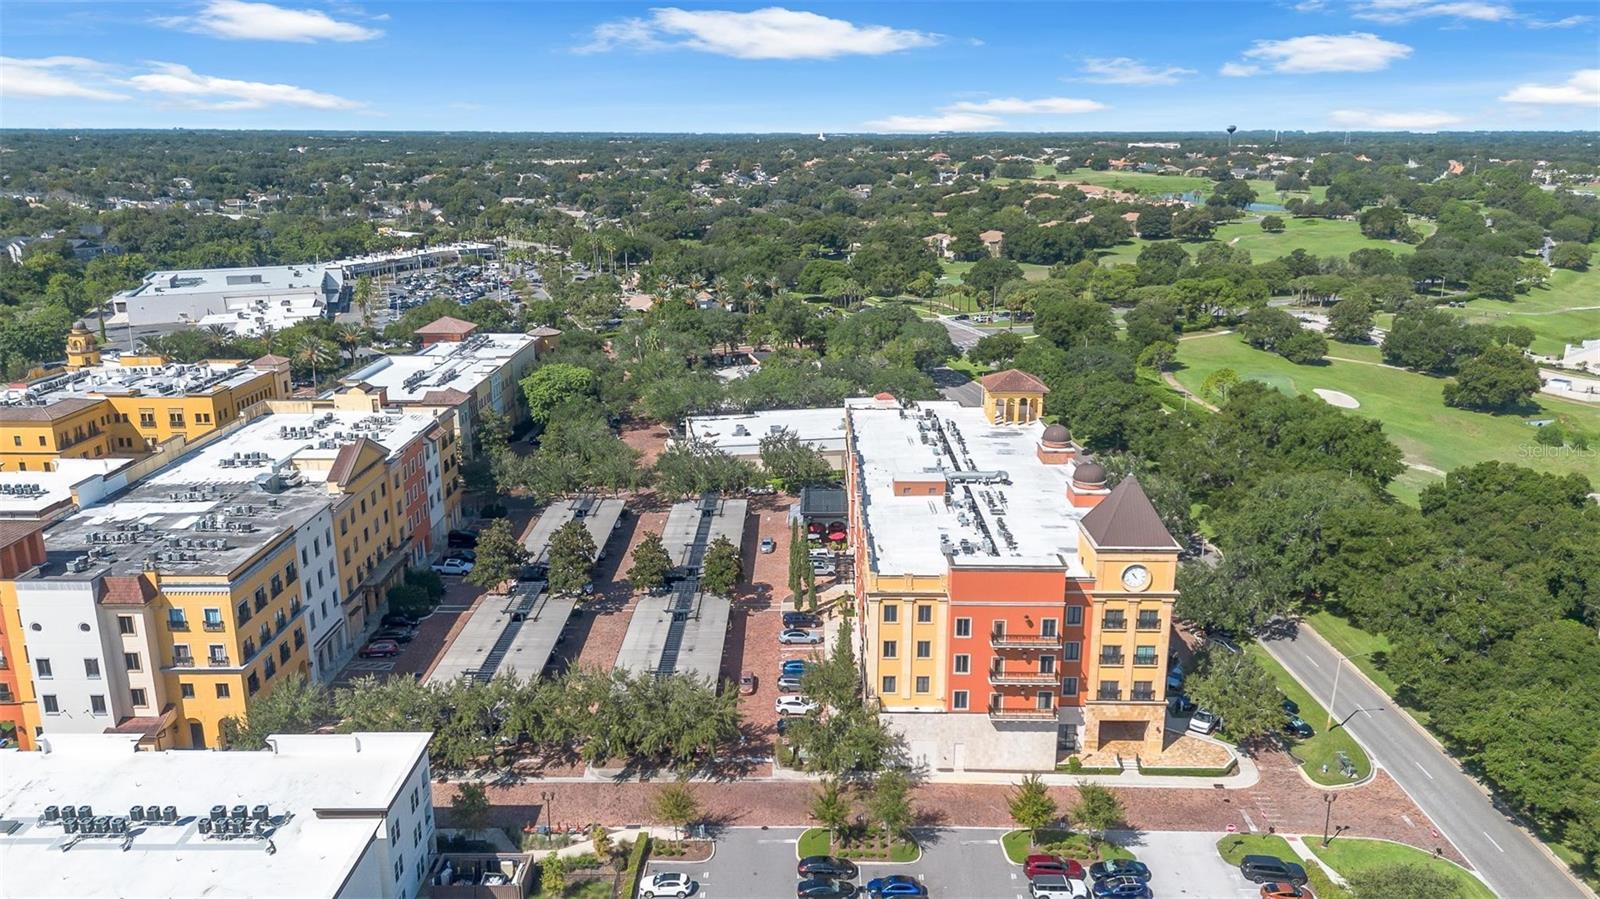
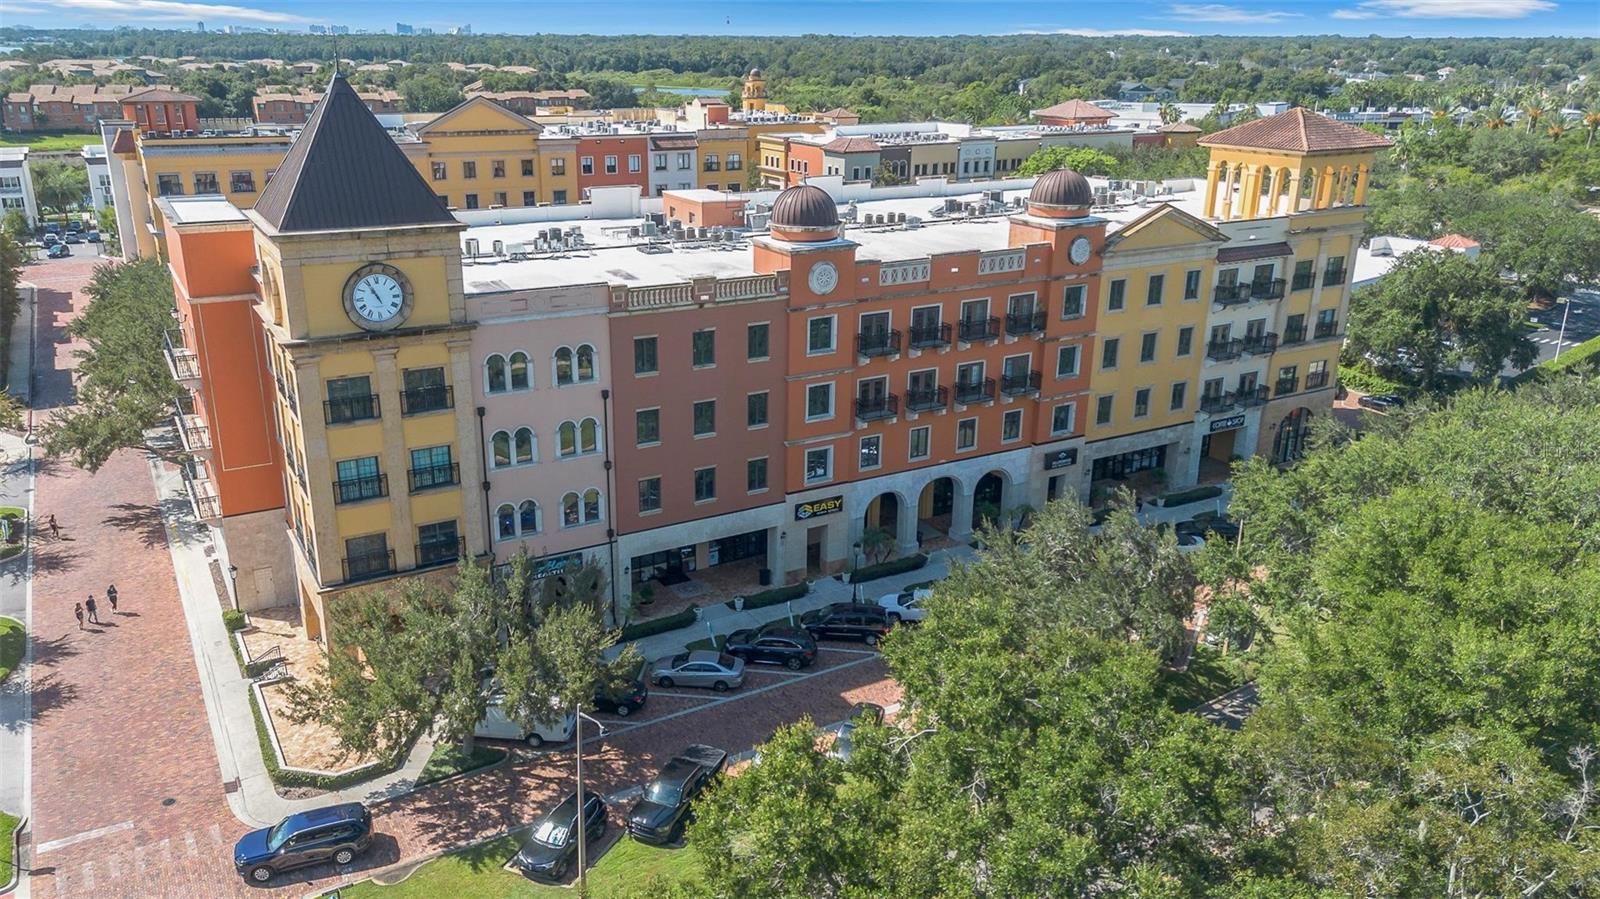
Aerial view of a colorful multi-story building with clock tower, rooftop domes, and street-level shops.
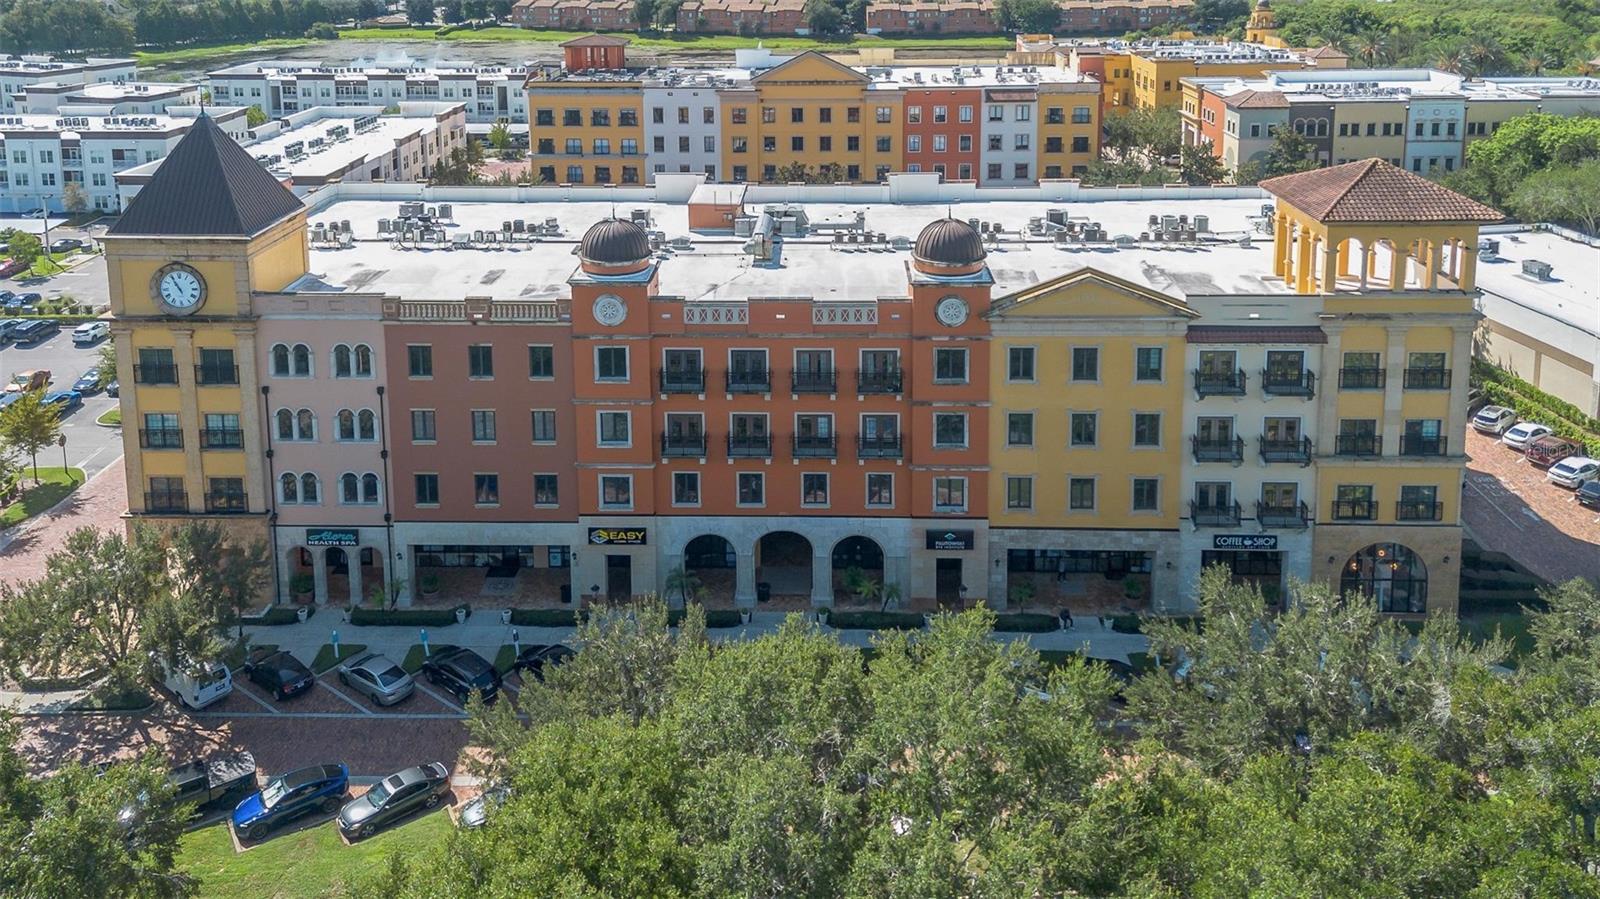
Aerial view of a colorful multistory building with a clock tower and domed rooftops.
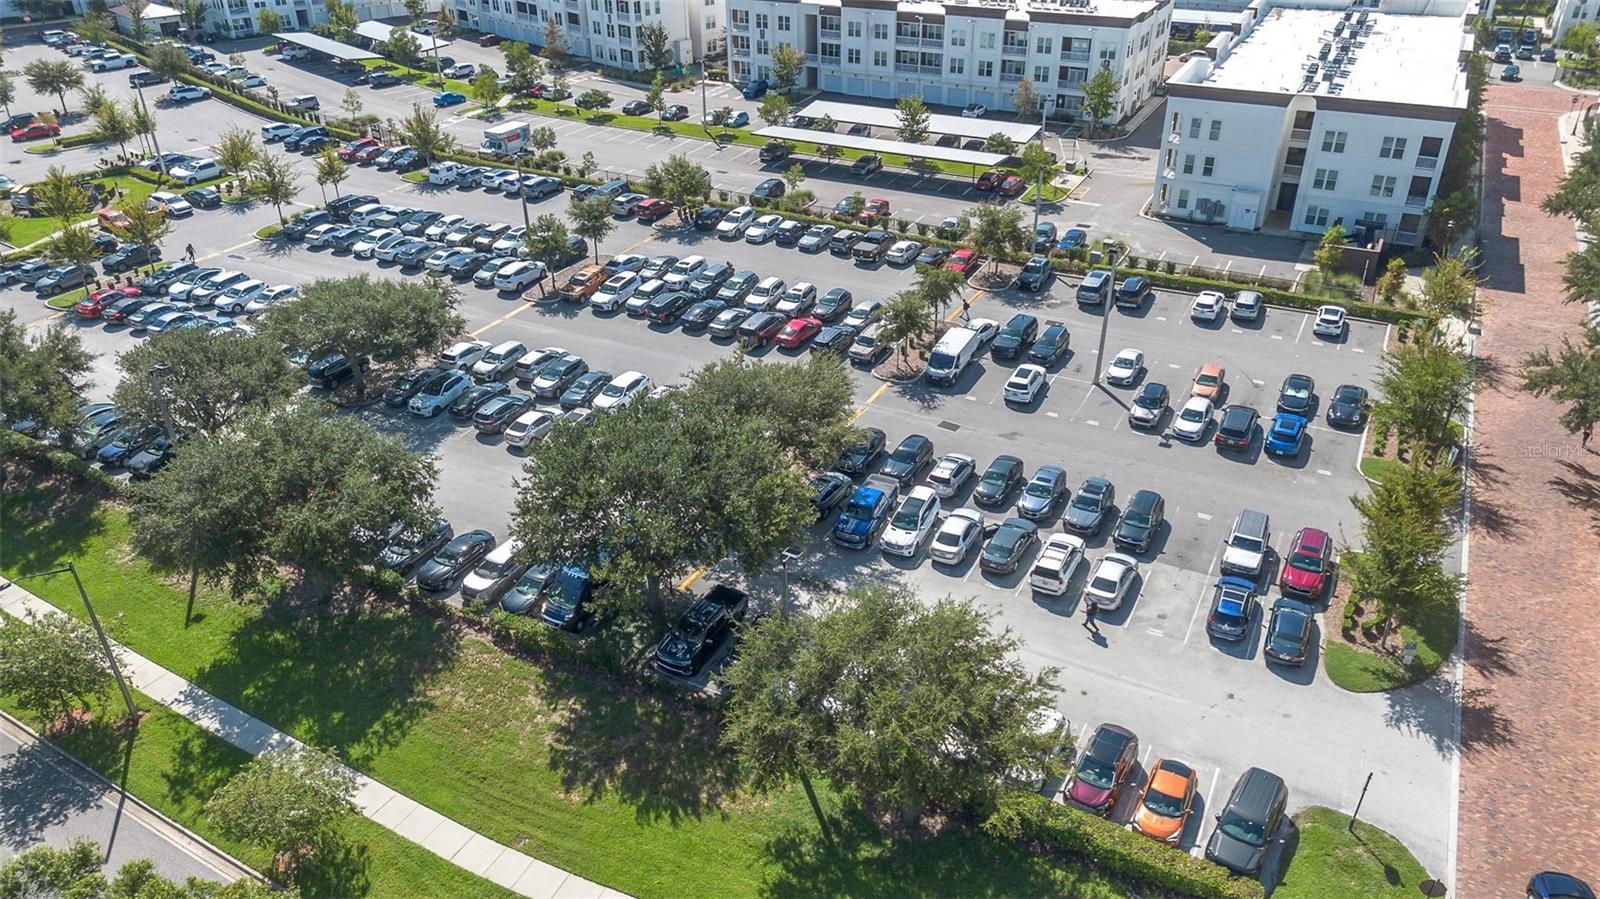
Aerial view of a large apartment complex parking lot with rows of cars and surrounding trees.
SEE ALL PHOTOS
Multistory corner building with a clock tower, colorful facades, and a brick-paved street.
Reception area with a light wood desk, slatted wood wall, and glass office partition.
Reception area with a white-and-wood desk and illuminated wood partition.
Home office nook with a built-in white desk, computer, and beige swivel chair.
Furnished office with a white reception desk, computer, beige chair, and gray wood-look flooring.
Office with a built-in counter and stools, light wood desk, and frosted-glass door.
Salon workspace with four chairs along a counter and built-in cabinetry.
Office with a long workstation and chairs, light wood reception counter, and doorway to an adjoining room.
Interior room with glass partitions, gray tile flooring, a copier, and a narrow worktable.
Office suite with a glass partition, copier, and small worktable.
Conference room with cream-and-wood chairs, built-in shelving, and a beverage refrigerator.
Conference room with a white meeting table, upholstered chairs, built-in shelving, and a beverage refrigerator.
Furnished conference room with tan chairs, a meeting table, glass partitions, and built-in shelving.
Modern hallway with a long built-in cabinet, mountain landscape on the wall screen, and glass door.
Built-in desk with a white upholstered chair and pen cup.
Kitchen countertop with light wood grain above gray cabinets with metal pulls.
Office with a white desk, built-in shelves, arched windows, and an American flag.
Compact kitchenette with white cabinets, a microwave, and a retro-style mini refrigerator.
Furnished office with wood desks, metal filing cabinets, and arched windows with blinds.
Furnished conference room with a long table, cream chairs, and a mountain landscape display.
Kitchen counter styled with glass jars, greenery, and a gold serving tray.
Built-in wooden shelf styled with home-design books and a sculptural metallic ornament.
Reception area with a white-and-wood desk, wood wall panels, and glass partition.
Modern bathroom with a glass shower door, metal handle, gray tile floor, and wood cabinetry.
Interior counter with three cream upholstered swivel chairs, curved wood backs, and gold-colored bases.
Residential hallway with patterned carpet and red doors marked 316 and 313.
Restroom entrance with men's and women's doors, a drinking fountain, and a large window.
Elevator lobby with two stainless-steel elevators and a patterned tile floor.
Condominium lobby with arched glass doors, tan leather sofas, and a wood feature wall with greenery.
Condominium lobby with two elevators, arched glass entry doors, and seating beside large windows.
Multistory pink and yellow building with balconies and arched storefronts along a brick-paved street.
Multistory coral-colored building with arched storefronts and balconies along a brick-paved street.
Apartment complex parking lot with rows of cars and multistory buildings in the distance.
Aerial view of colorful residential buildings beside a golf course with greens and sand bunkers.
Aerial view of a colorful condominium complex beside a golf course and tree-lined neighborhoods.
Aerial view of colorful multi-story buildings beside a lake, with parking lots and landscaped grounds.
Aerial view of buildings beside a golf course, with ponds and a distant city skyline.
Aerial view of a colorful multi-story building with clock tower, rooftop domes, and street-level shops.
Aerial view of a colorful multistory building with a clock tower and domed rooftops.
Aerial view of a large apartment complex parking lot with rows of cars and surrounding trees.
Courtesy of NOBSKA REAL ESTATE LLC, Laura Teixeira, PA  Listing Contact: 689-276-1593 
For Sale

2295 S HIAWASSEE RD S #316

2295 S HIAWASSEE RD S #316, ORLANDO, FL 32835

$498,999
Discover a refined professional TURN KEY and FULLY FURNISHED setting at 2295 S Hiawassee Road, Suite 316, an 840-square-foot office condominium located within Offices at Veranda Park in Orlando. Professionally designed for businesses seeking a distinguished and manageable professional footprint, this property presents an excellent opportunity for an owner-user or investor. The office has been renovated, custom carpentry throughout, New AC 2025 and the building offers elevator access, and shared bathroom facilities, complemented by block construction and a slab foundation. The property carries AC-2 zoning and enjoys a convenient location just off Hiawassee Road, with access through Westpointe Boulevard. Whether envisioned as a professional office or an addition to a commercial real estate portfolio, this condominium combines location, functionality, and an established professional environment in one of Orlando's dynamic business corridors.

840 Sq.Ft. LIVING AREA

840 Sq.Ft. lot

Laura Teixeira

Laura Teixeira

Features & Amenities

Interior

  • Flooring Laminate
  • APPLIANCES Microwave, Refrigerator

Area & Lot

  • Status For Sale
  • Living Area840 Sq.Ft.
  • Total Area840 Sq.Ft.
  • Lot Area840 Sq.Ft.
  • MLS® IDO6435692
  • TypeCommercial
  • YEAR BUILT2004
  • NeighborhoodOrlando

Exterior

  • STORIES4
  • water SourcePublic
  • HEAT TYPECentral
  • AIR CONDITIONINGCentral Air
  • sewerPublic Sewer
  • SubstructureSlab
  • security FeaturesFire Alarm, Fire Sprinkler System

Financial

  • Sales Price$498,999
  • Real Estate Tax $4,558/yr
  • HOA $472/mo
  • Zoning AC-2
View Virtual Tour
Reception area with a light wood desk, slatted wood wall, and glass office partition.

Schedule a Showing

We would love to show you our beautiful property. Please select your preferred date and time below. An agent will be in touch shortly to confirm your appointment.

Schedule a Showing

We would love to show you our beautiful property. Please select your preferred date and time below. An agent will be in touch shortly to confirm your appointment.

Thank you for your interest in 2295 S HIAWASSEE RD S #316, ORLANDO, FL 32835. We are reviewing your request and will be in touch shortly!

Mortgage Calculator

Estimate your monthly mortgage payment, including the principal and interest, property taxes, and HOA. Adjust the values to generate a more accurate rate.
All estimates are provided for informational purposes only. Actual amounts may vary.
$0,000 Your Payment 20 15 65
$0,000 Your Payment

Orlando

The best-known city is beautiful Orlando, home of the Walt Disney World Resort.

Explore