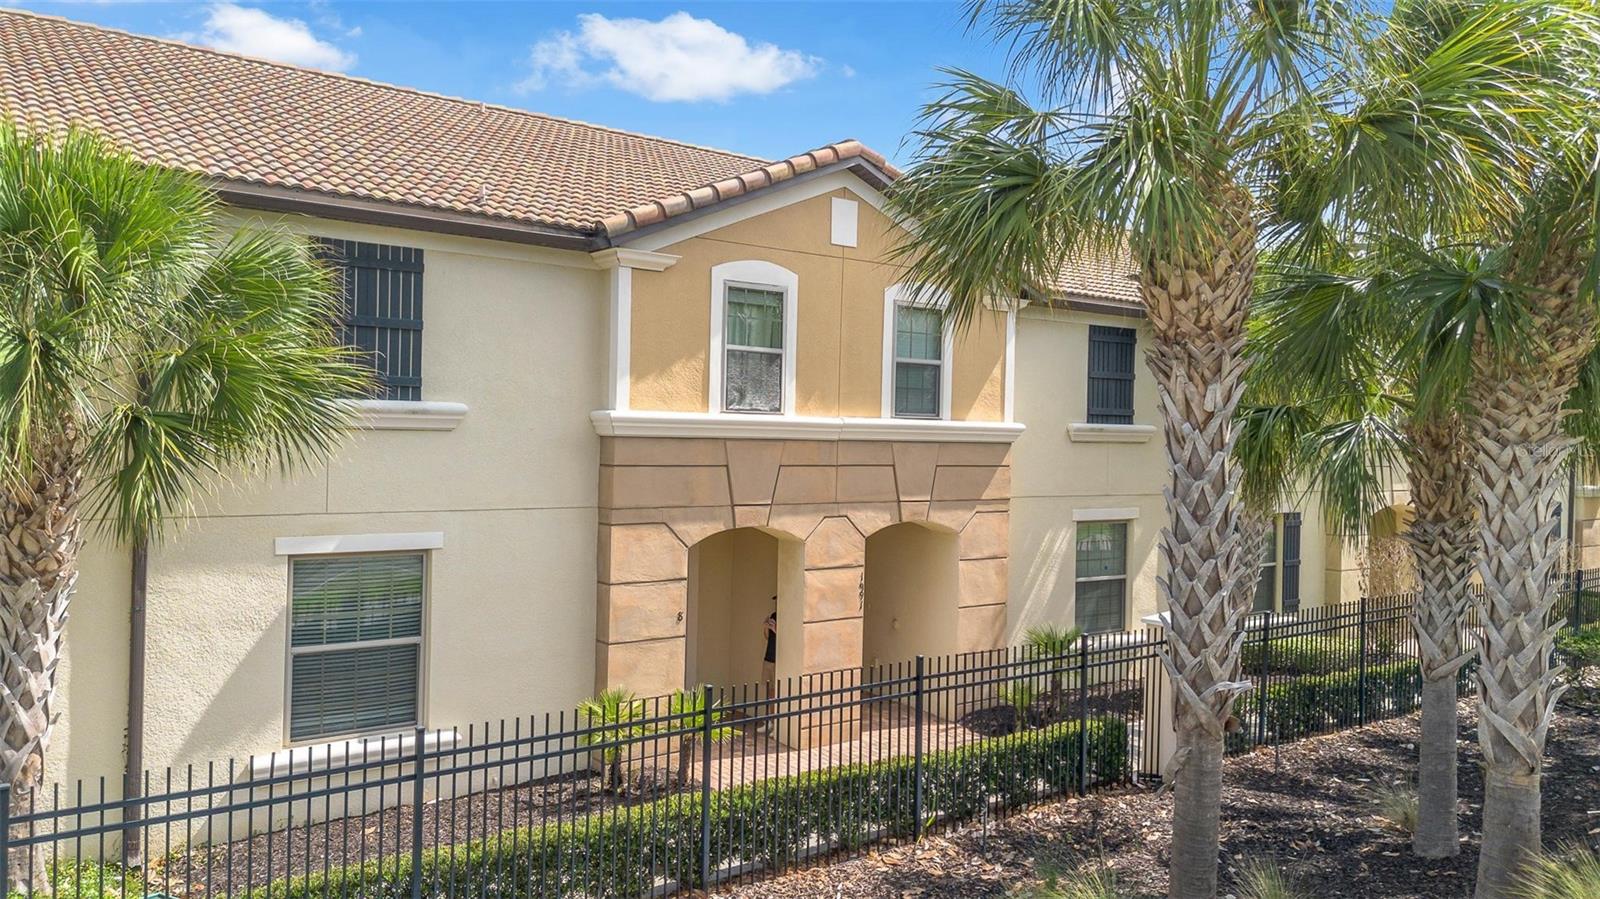
Cream stucco residence with arched entryways, terracotta tile roof, palm trees, and black metal fence.
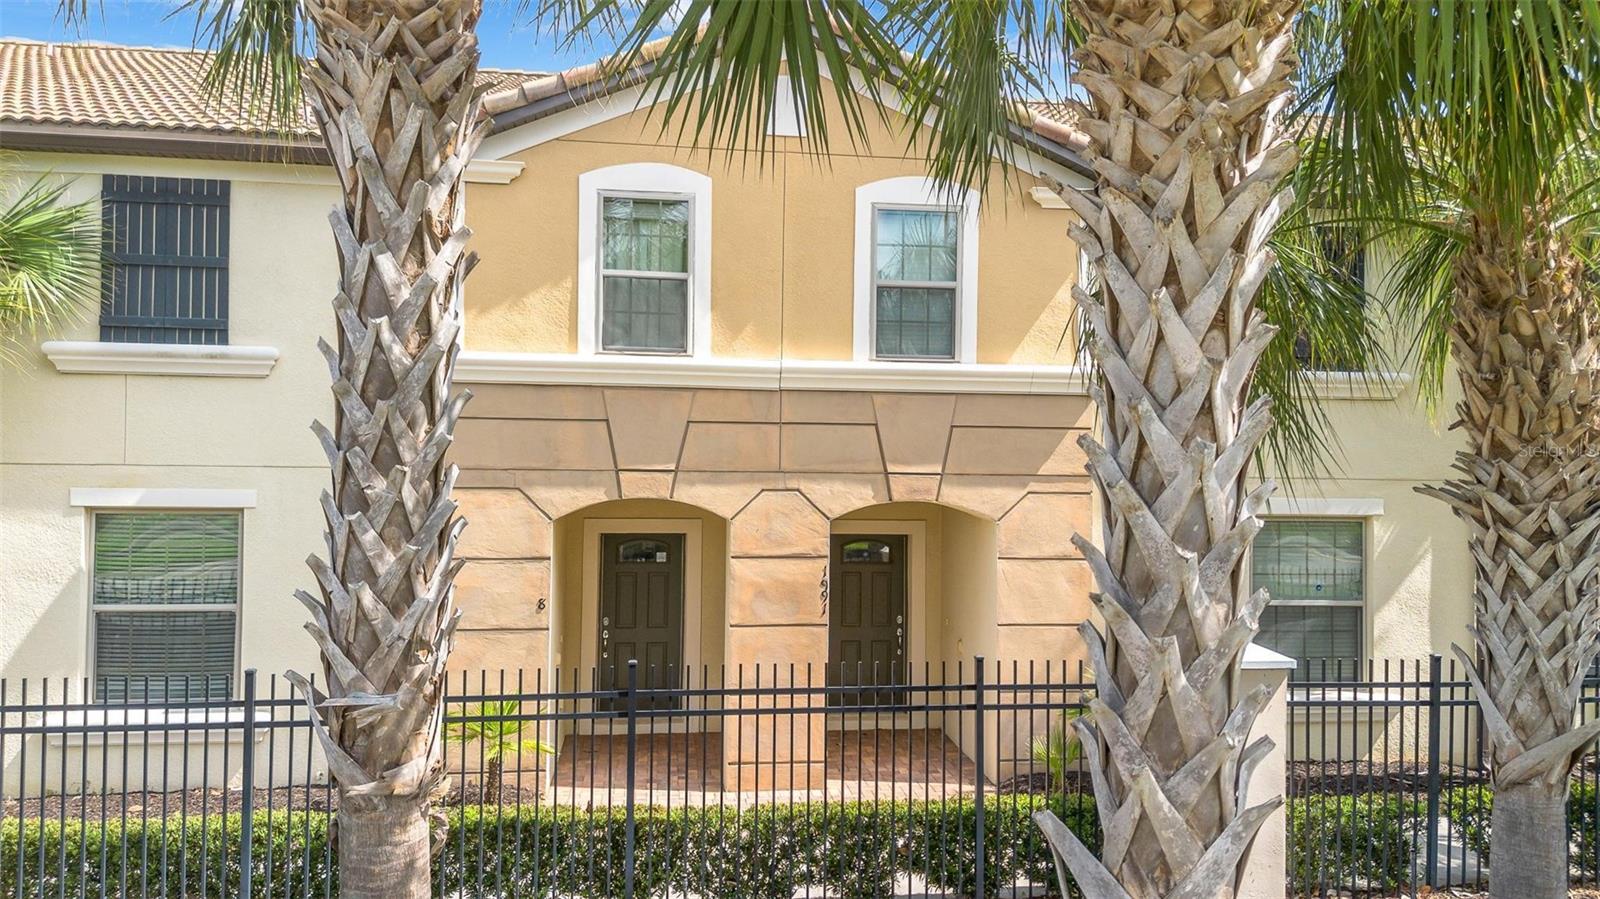
Two-story cream-and-tan residence with twin recessed entrances, framed by palm trees behind a black fence.
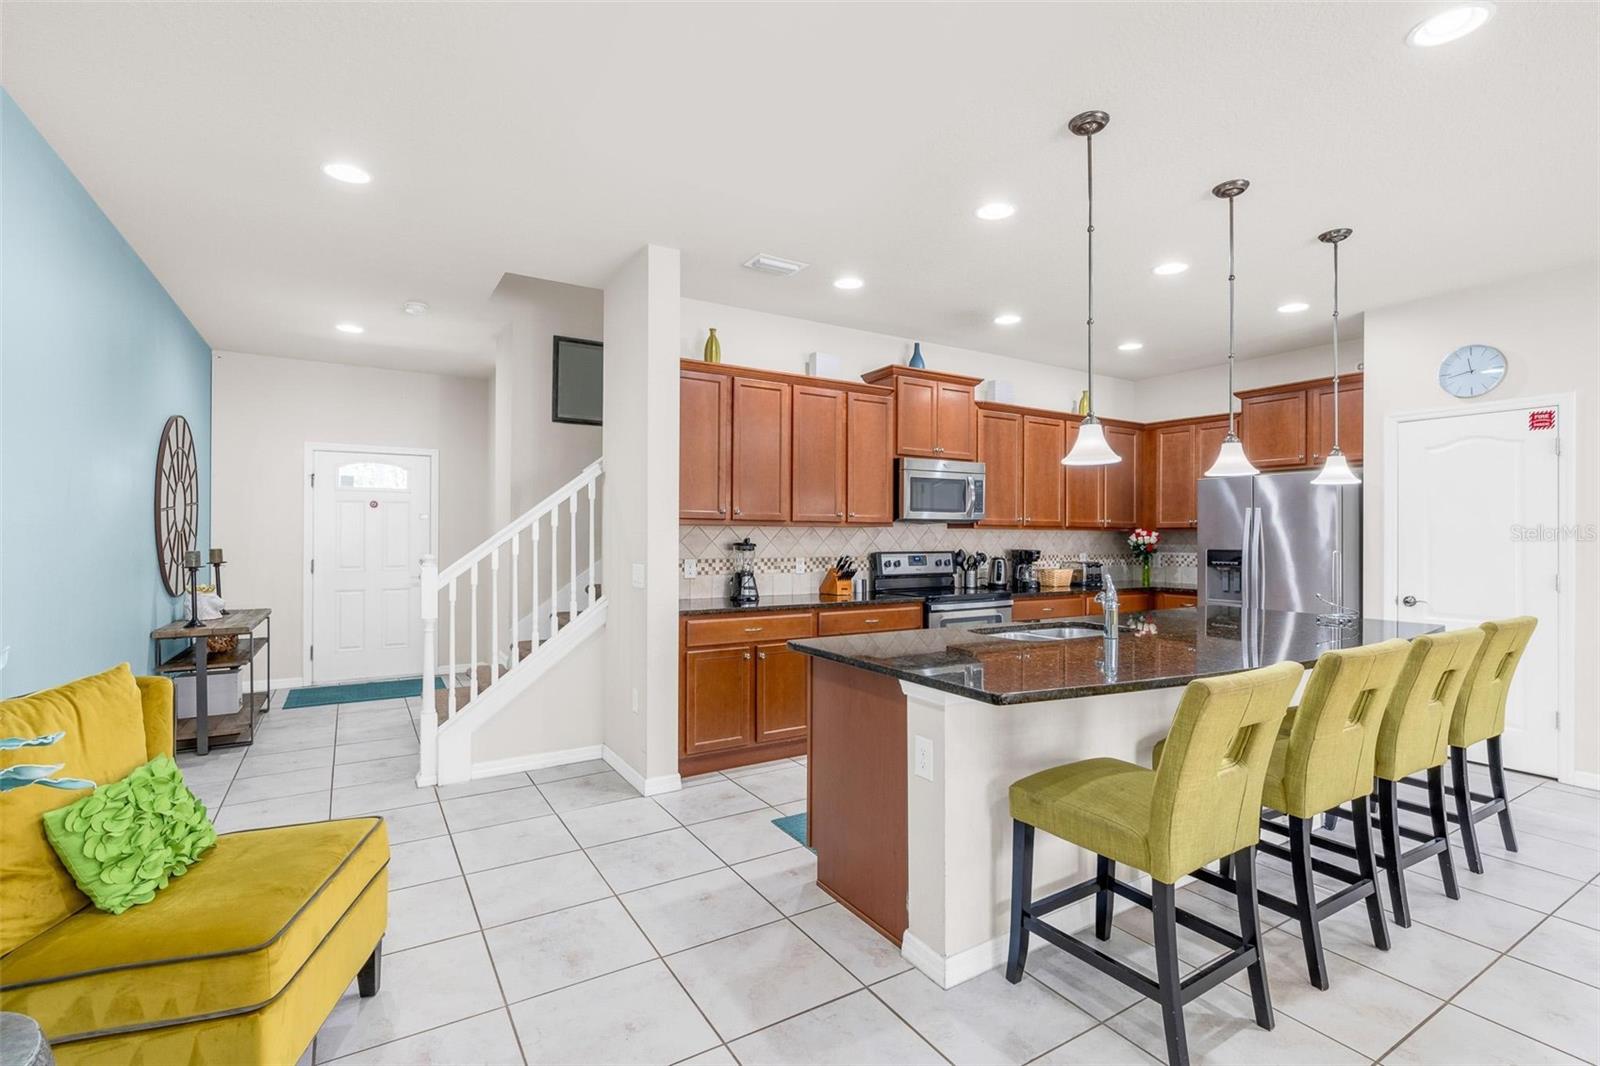
Open kitchen with a large stone island, green bar stools, and warm wood cabinets beside the entry and staircase.
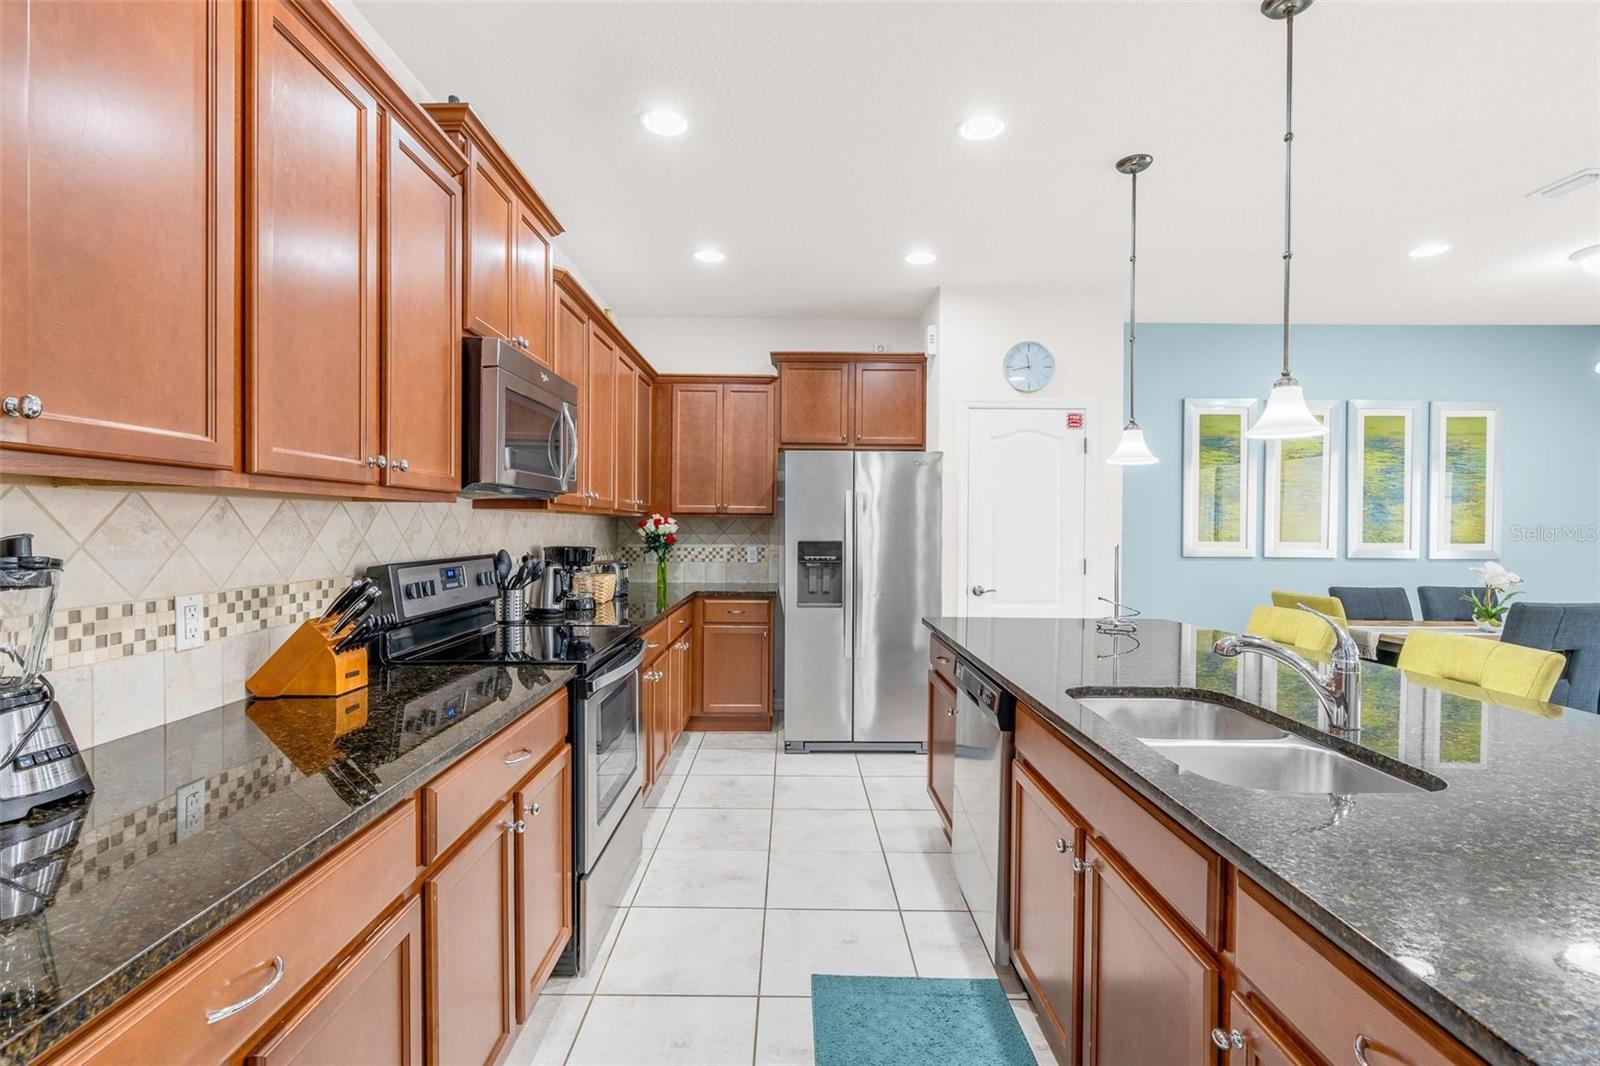
Kitchen with warm wood cabinets, granite counters, stainless steel appliances, and a large island sink.
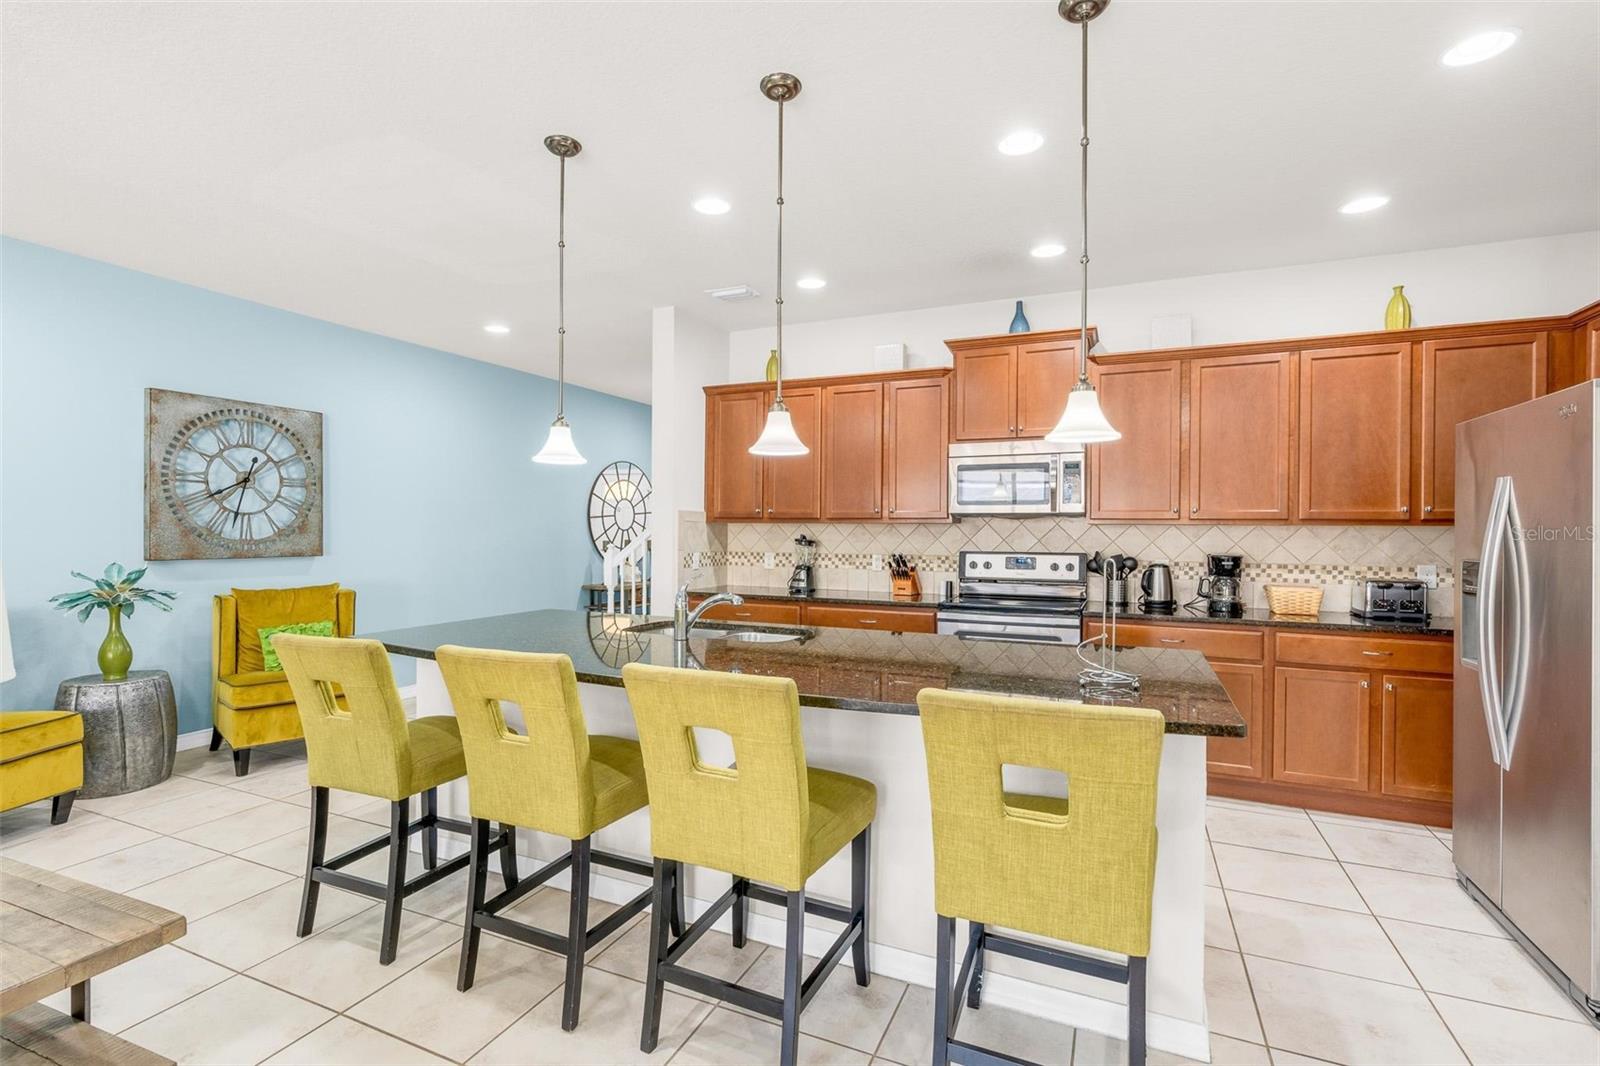
Kitchen with a large granite island, warm wood cabinets, stainless appliances, and yellow bar stools.
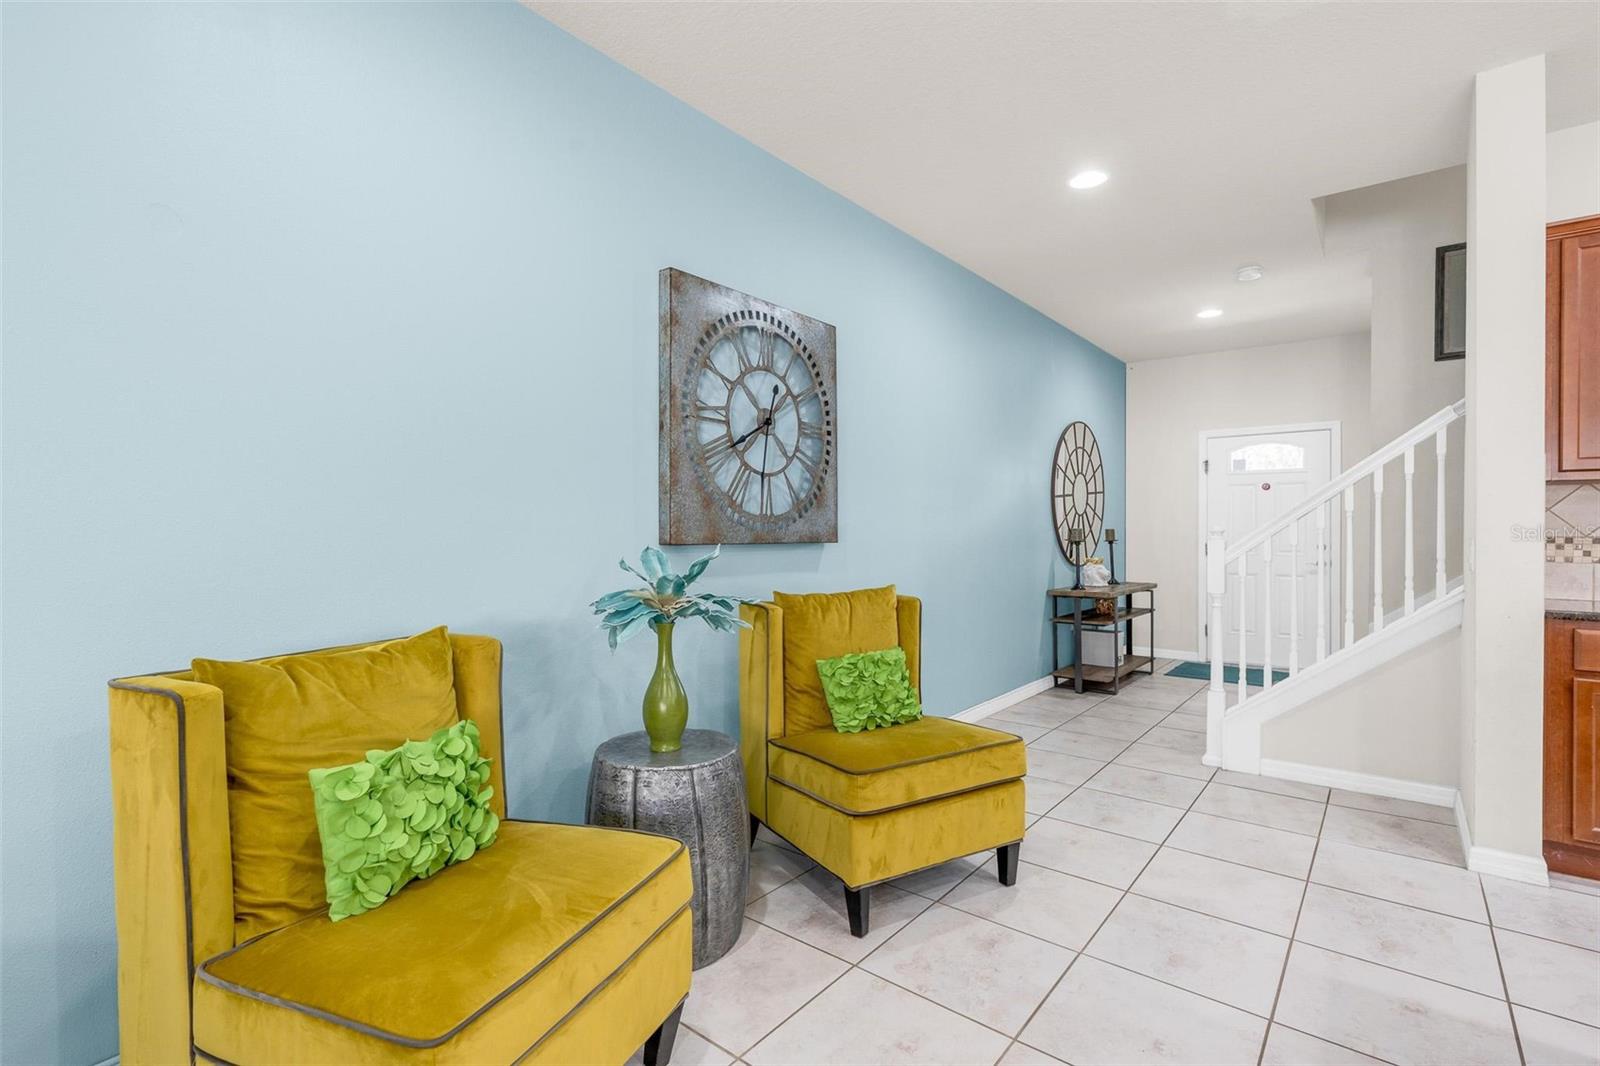
Entry sitting area with mustard-yellow chairs, a blue accent wall, tiled floor, and staircase.
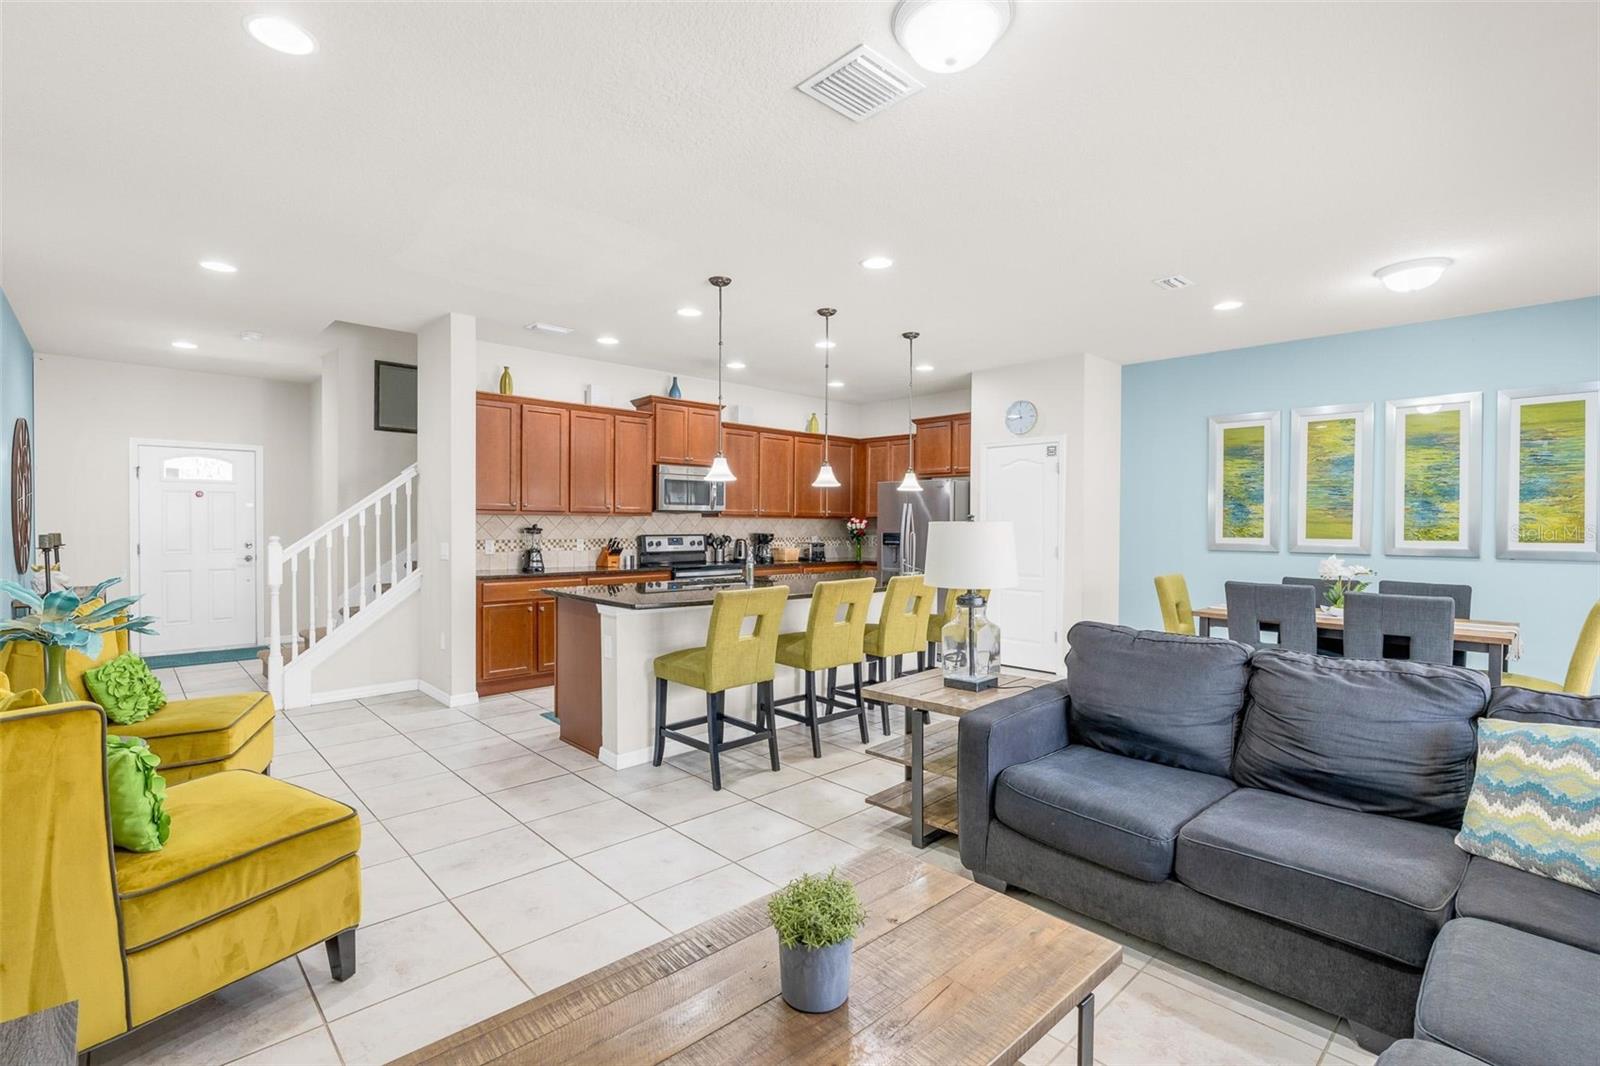
Open-plan living room with gray sectional, yellow chairs, and a kitchen island with bar seating.
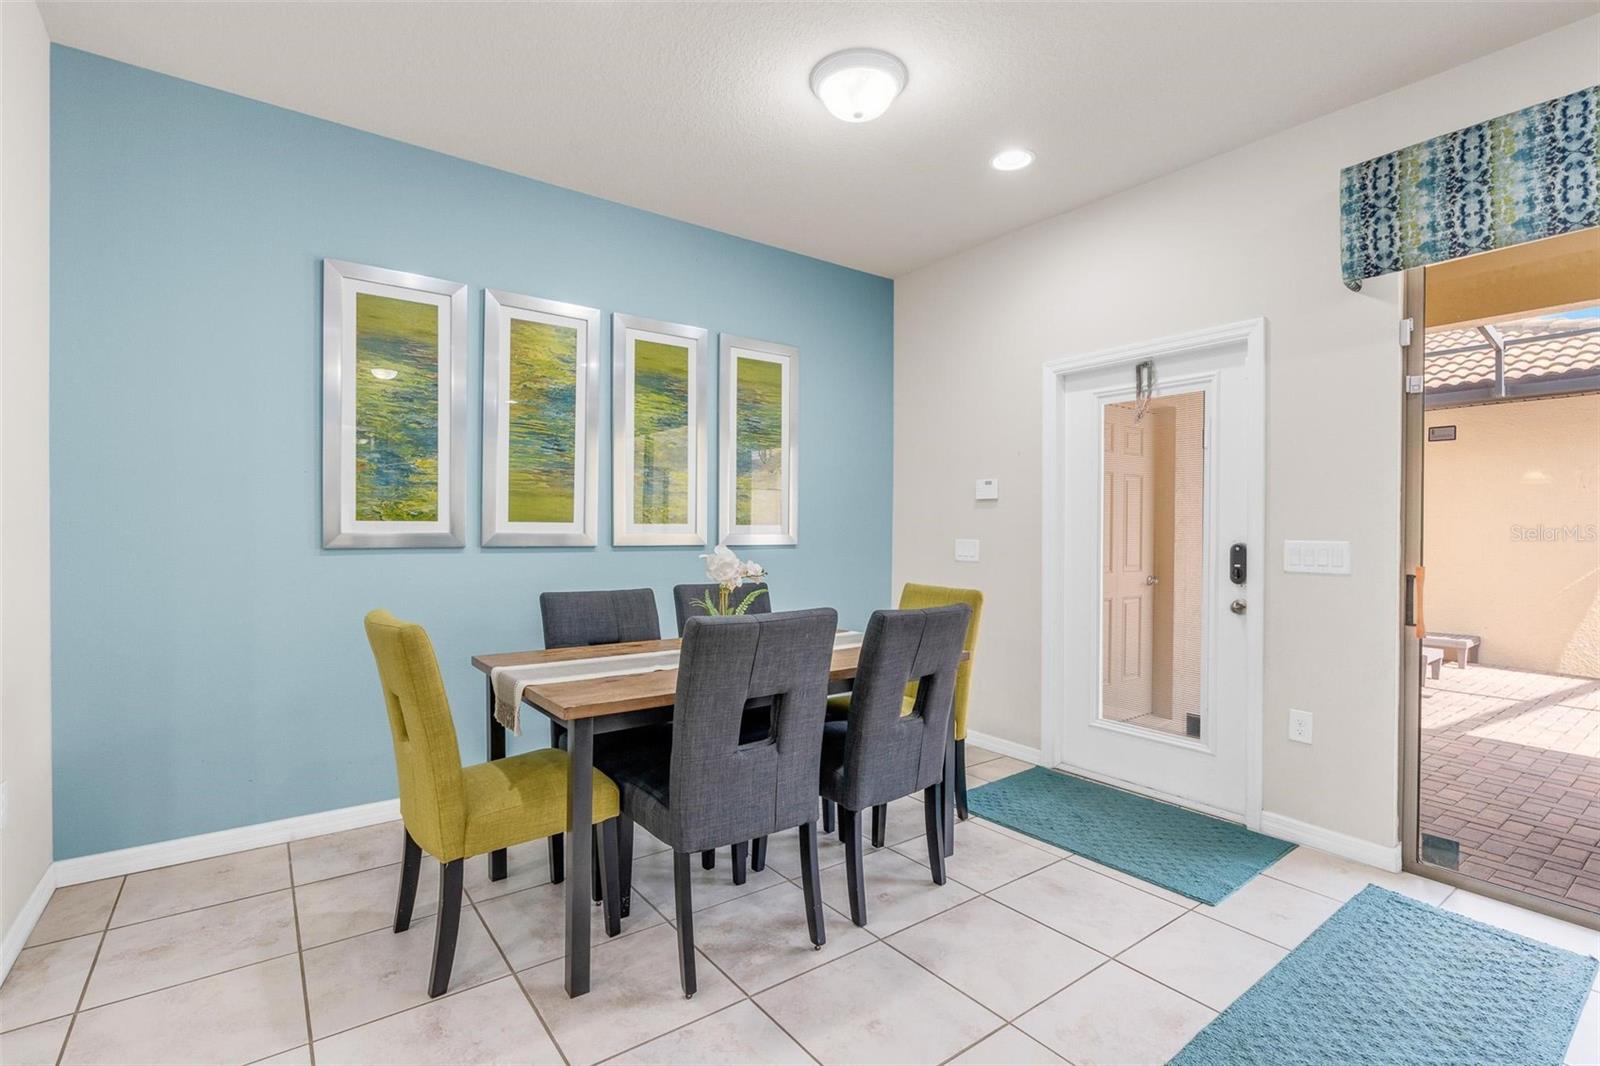
Dining room with a wood-top table, colorful chairs, pale blue accent wall, and sliding glass door to the patio.
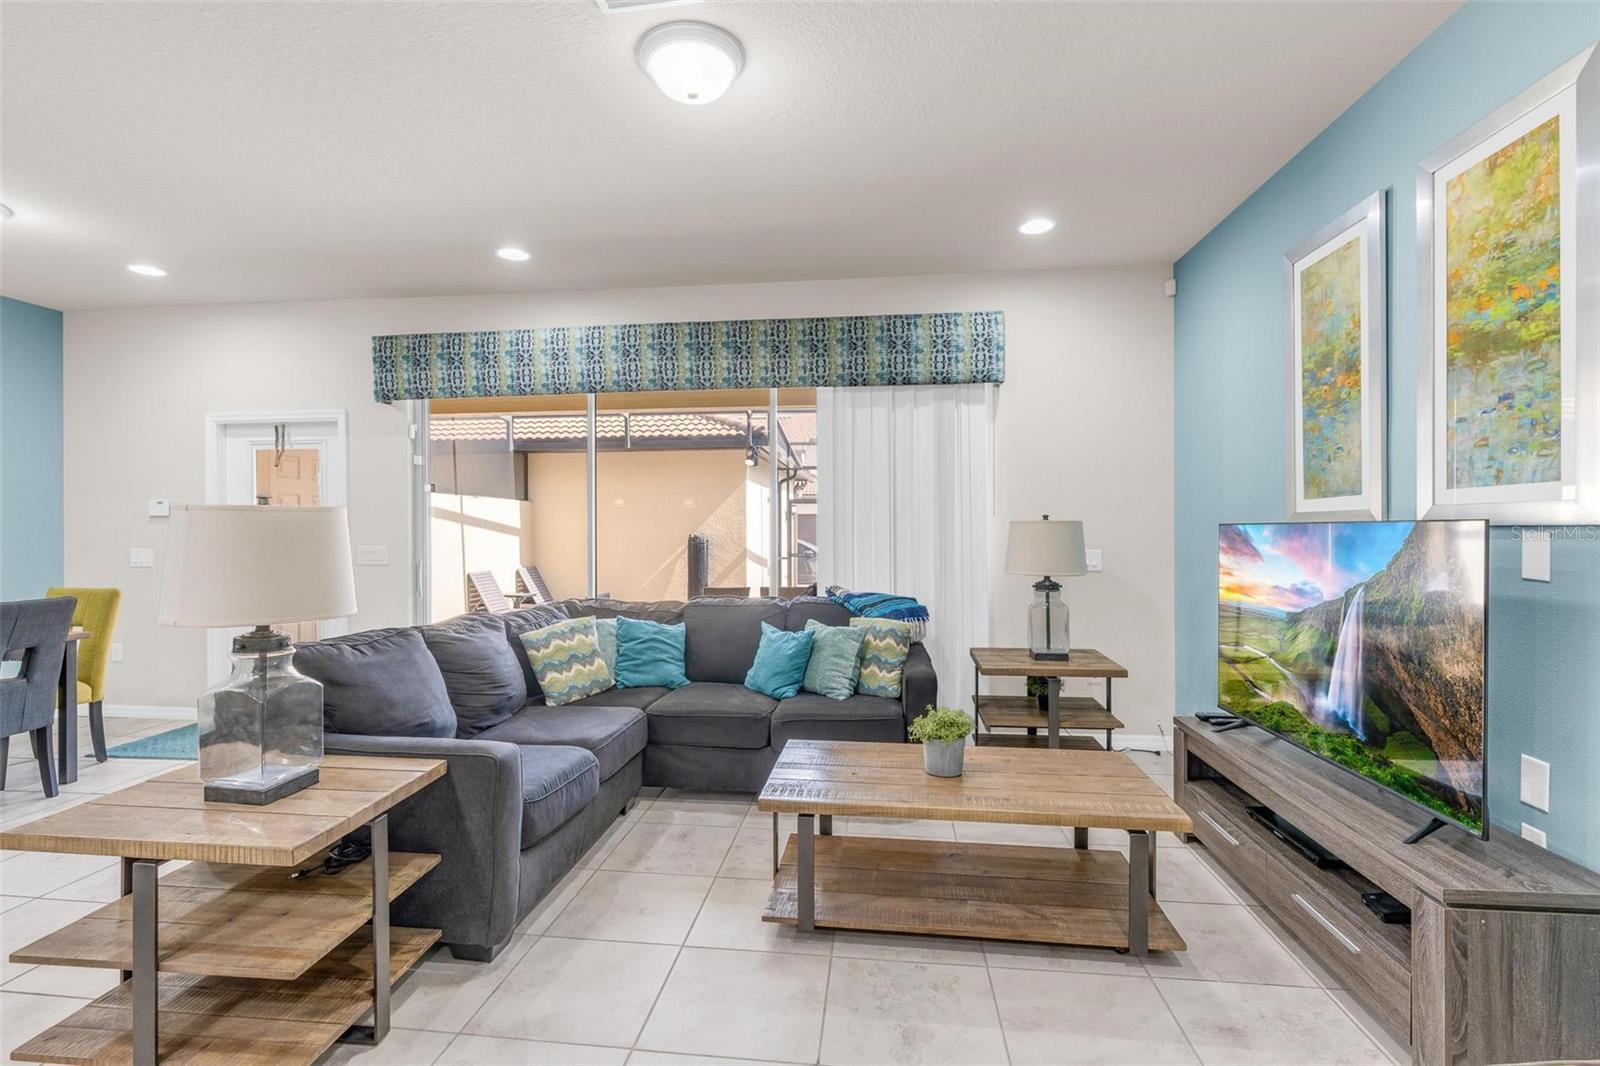
Furnished living room with a gray sectional, wood tables, and sliding doors to a patio.
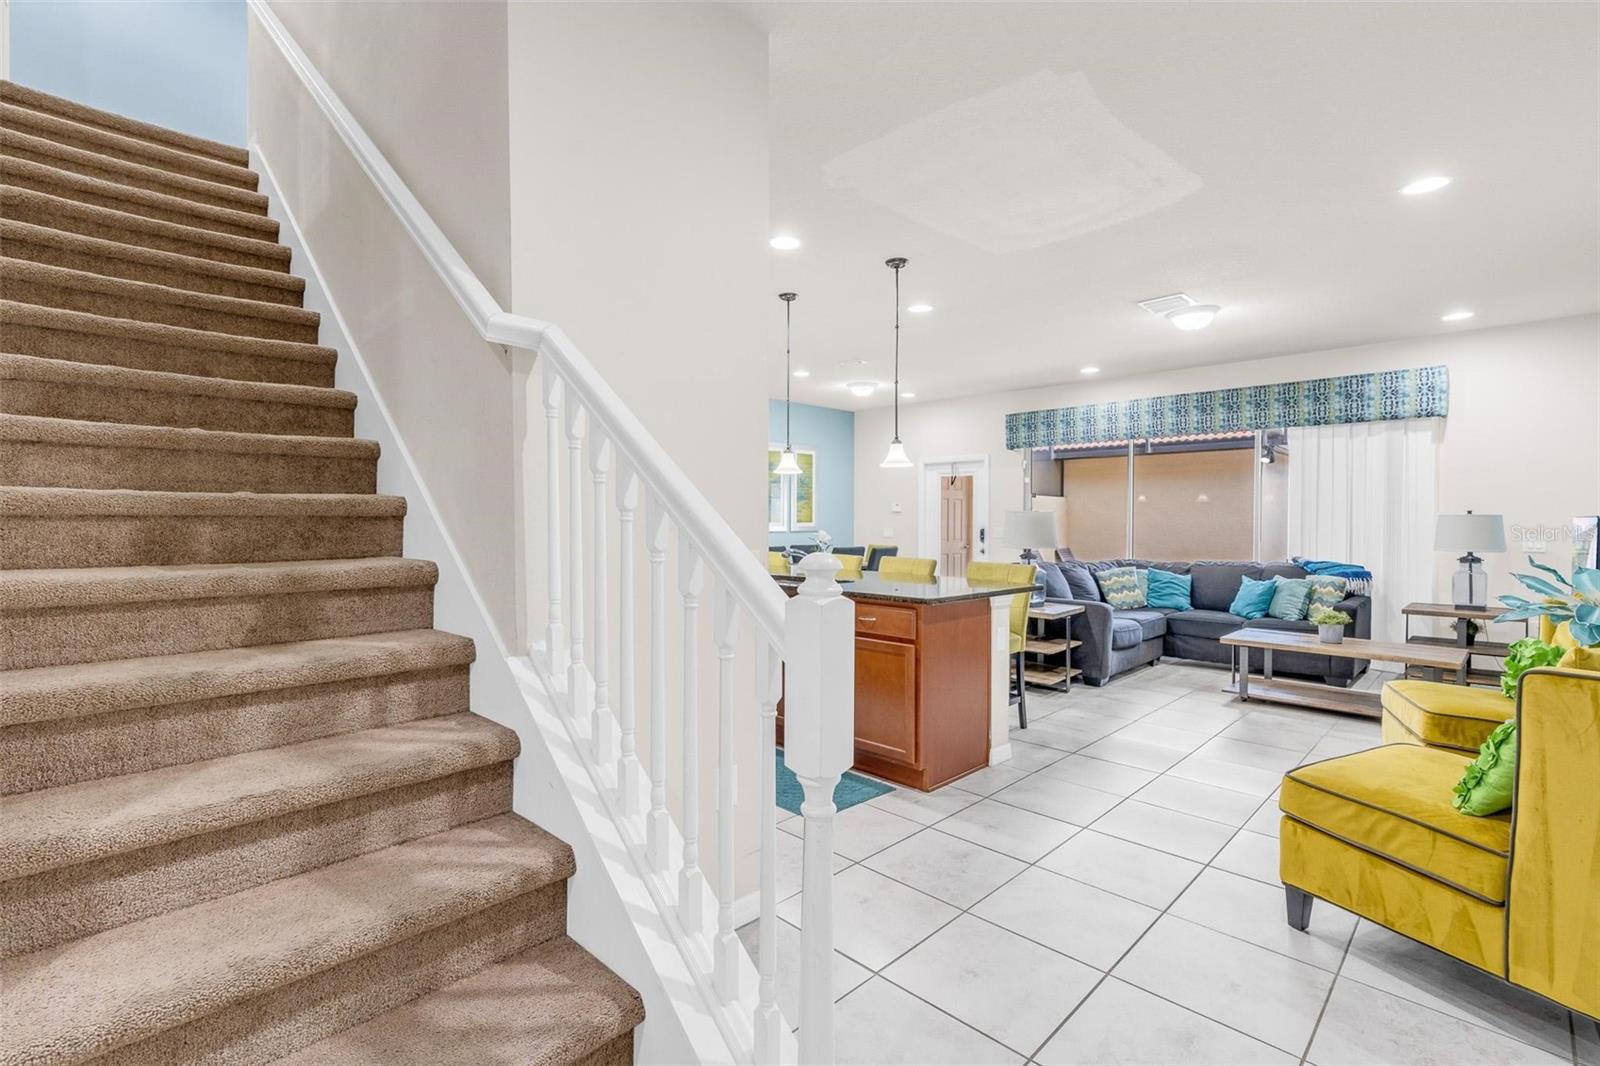
Open living room with carpeted stairs, a gray sectional, and mustard-yellow chairs.
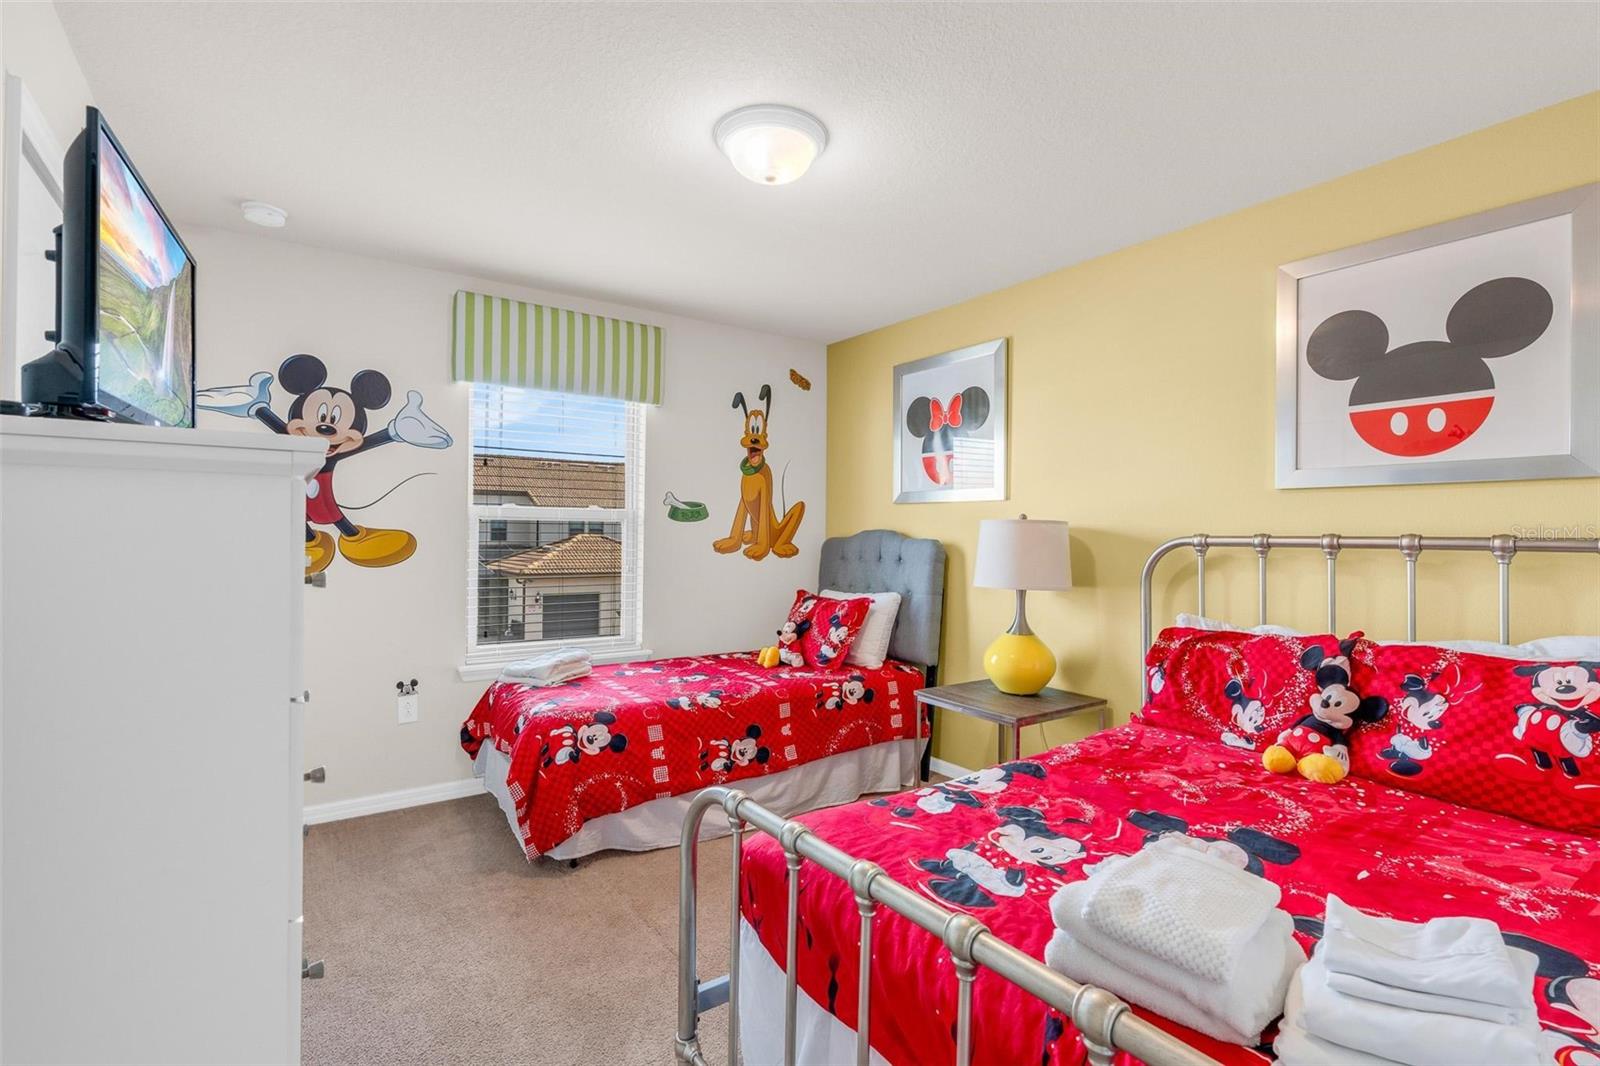
Bedroom with two red Mickey Mouse beds, character wall decals, and a yellow accent wall.
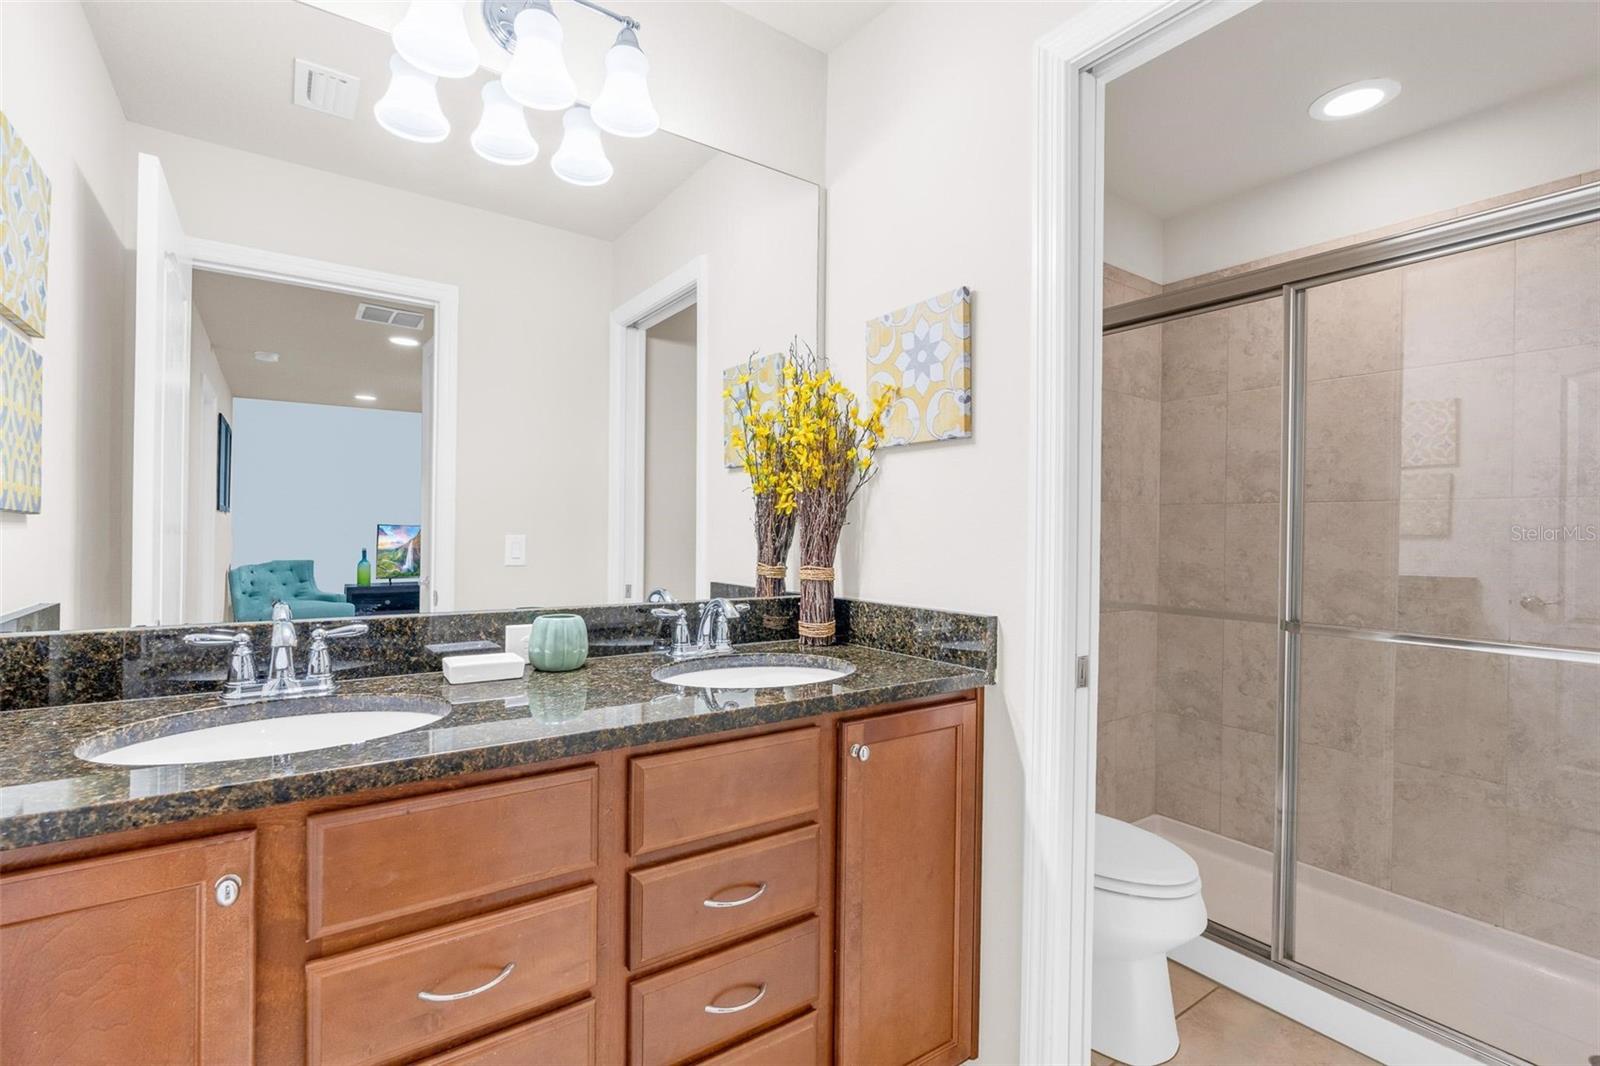
Bathroom with double-sink granite vanity and glass-enclosed tiled tub-shower.
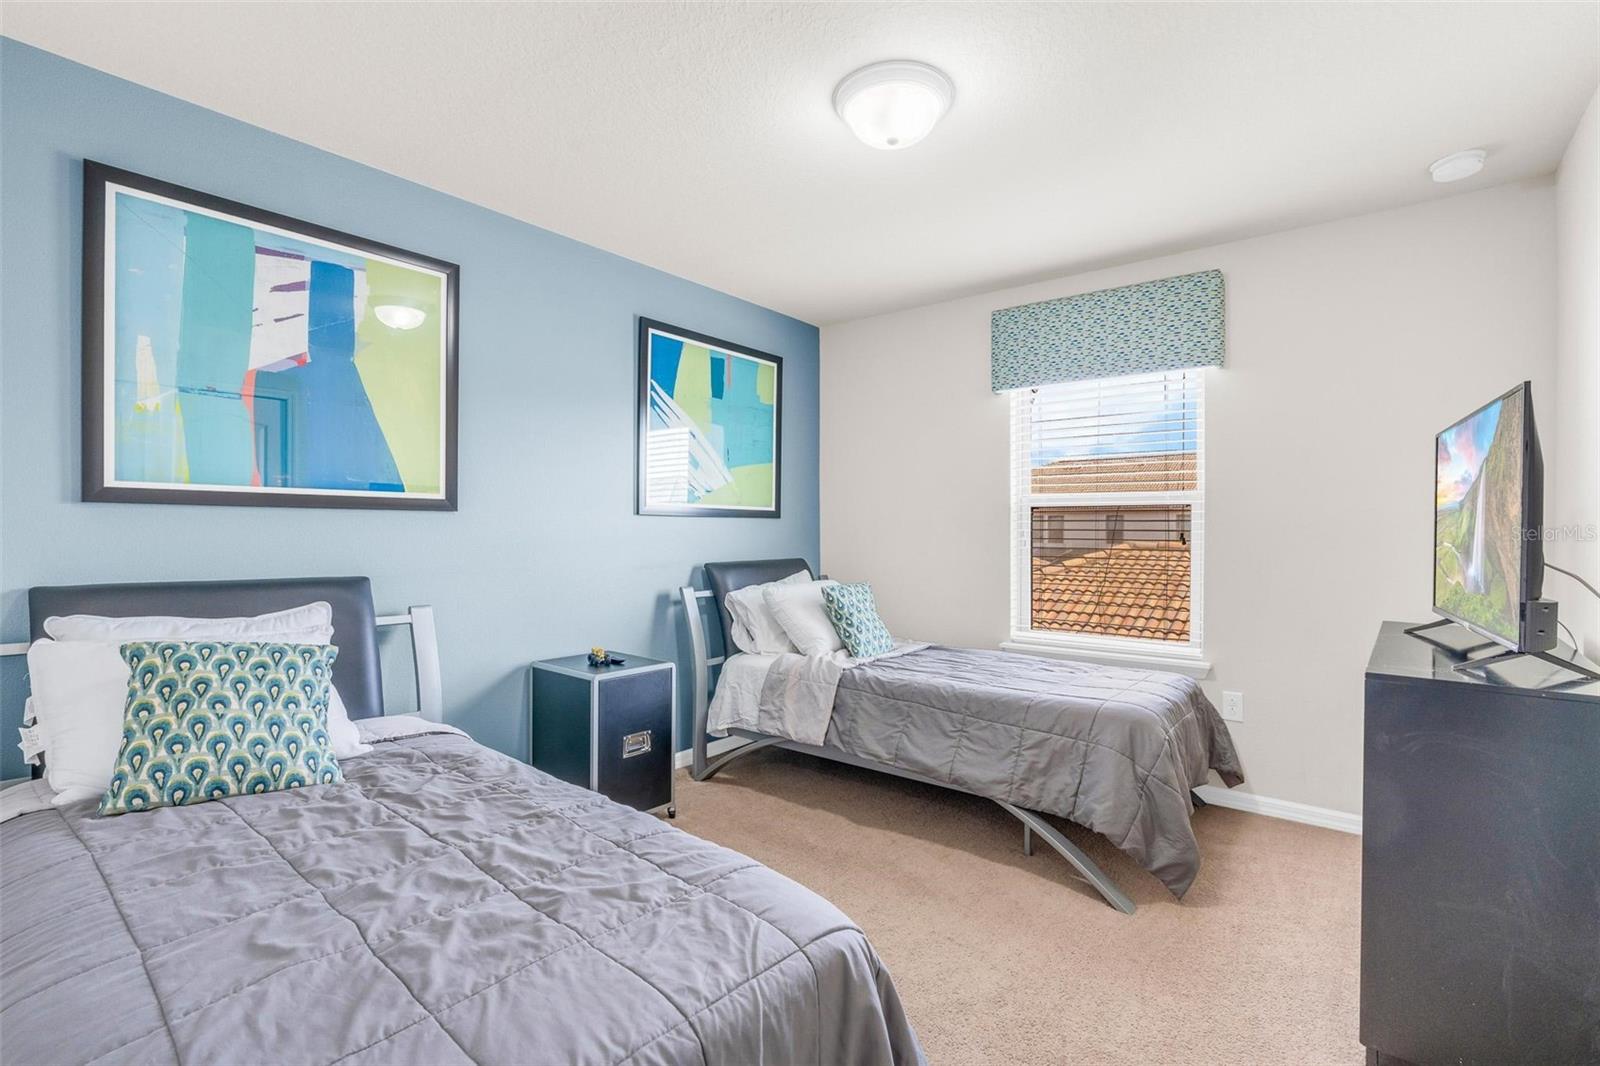
Bedroom with two gray-covered twin beds, abstract wall art, and a television beside a window.
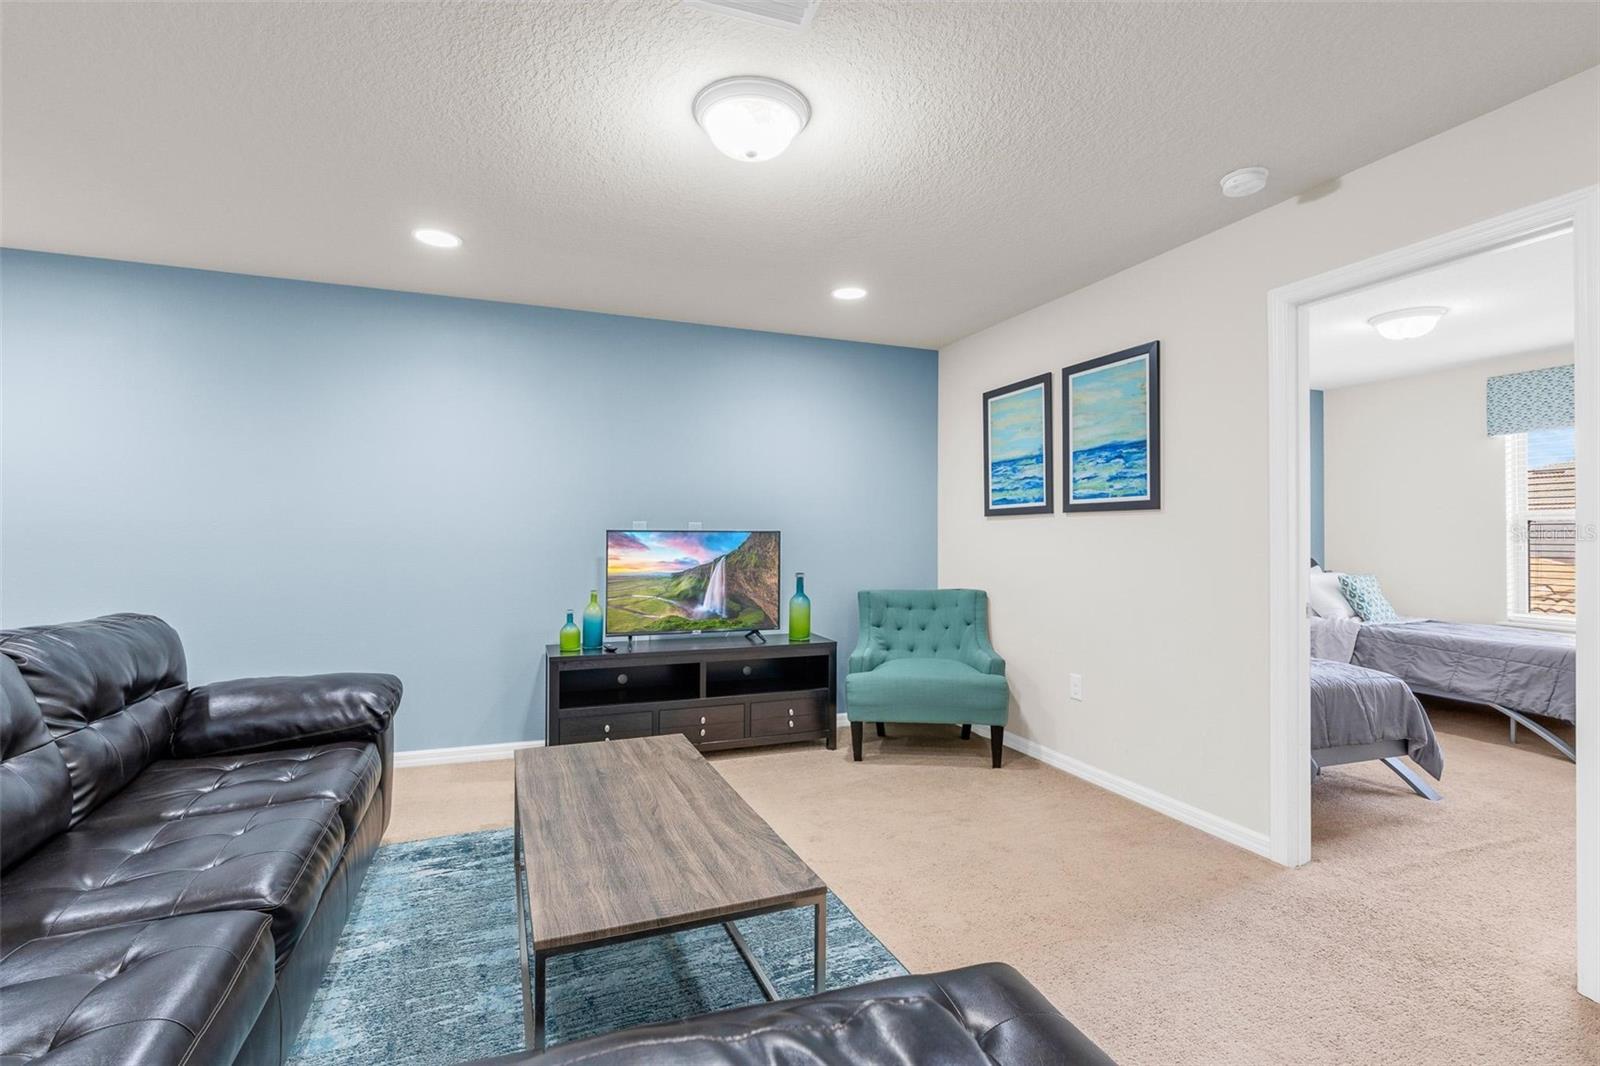
Furnished living room with a black leather sectional and teal chair, opening into a bedroom.
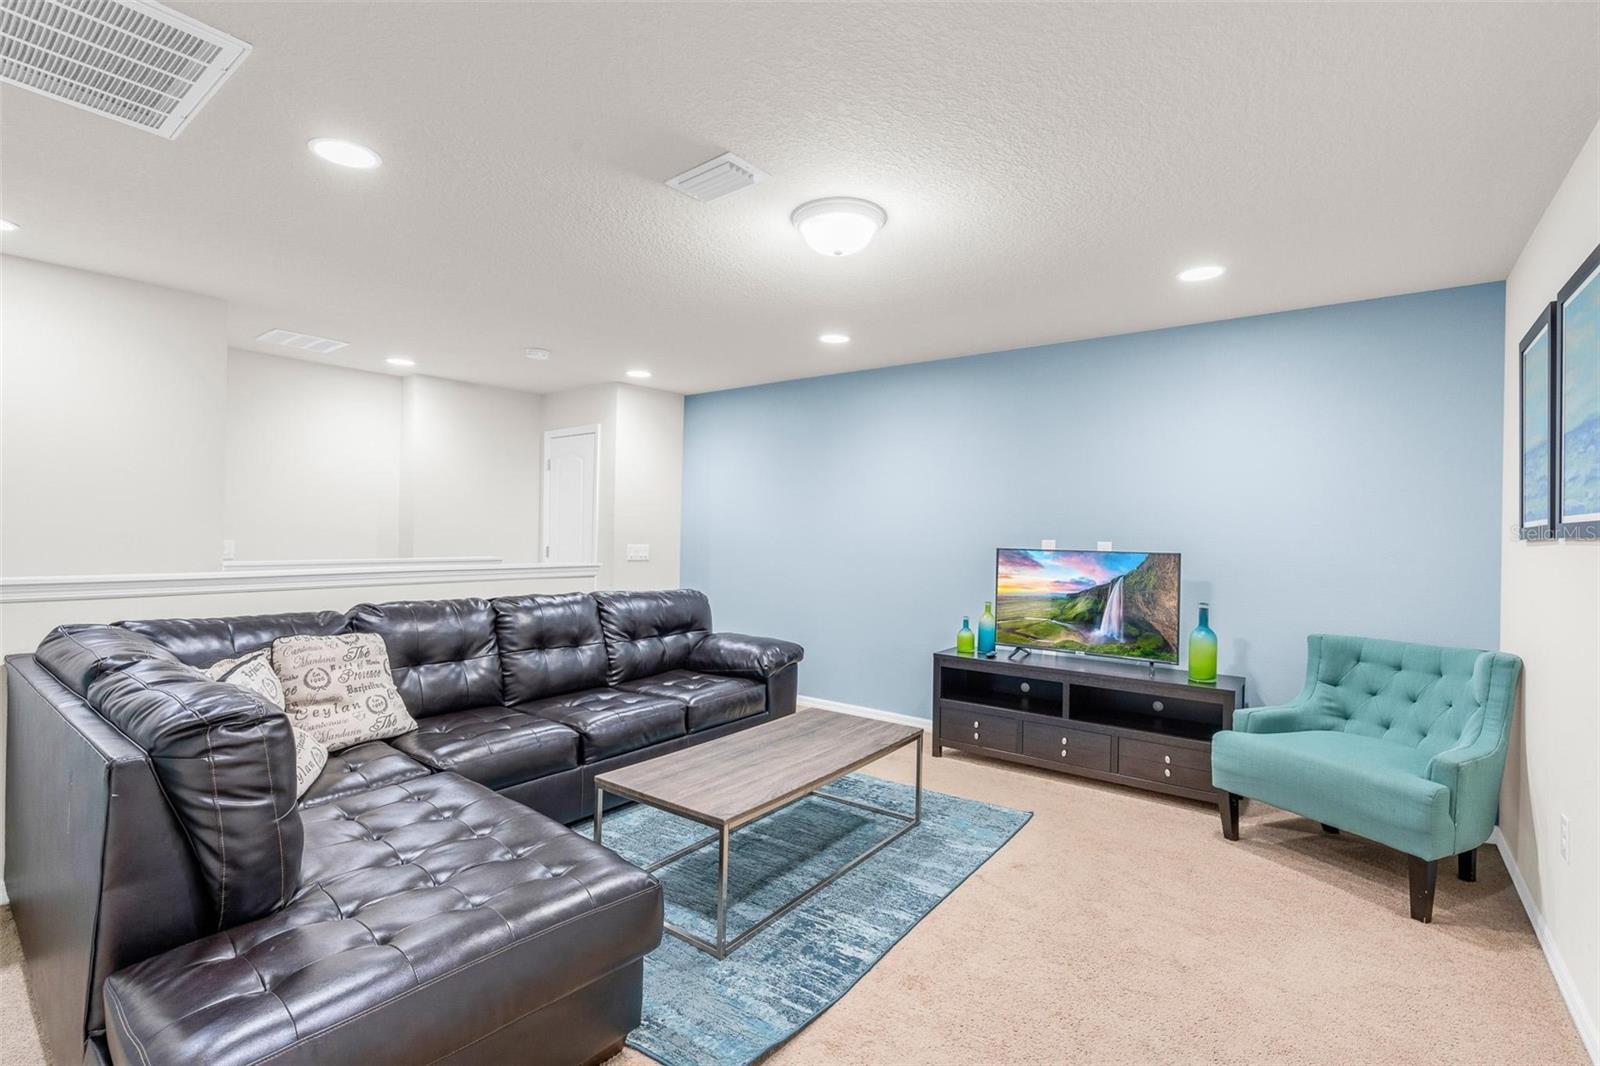
Living room with a black leather sectional, blue accent wall, and teal armchair.
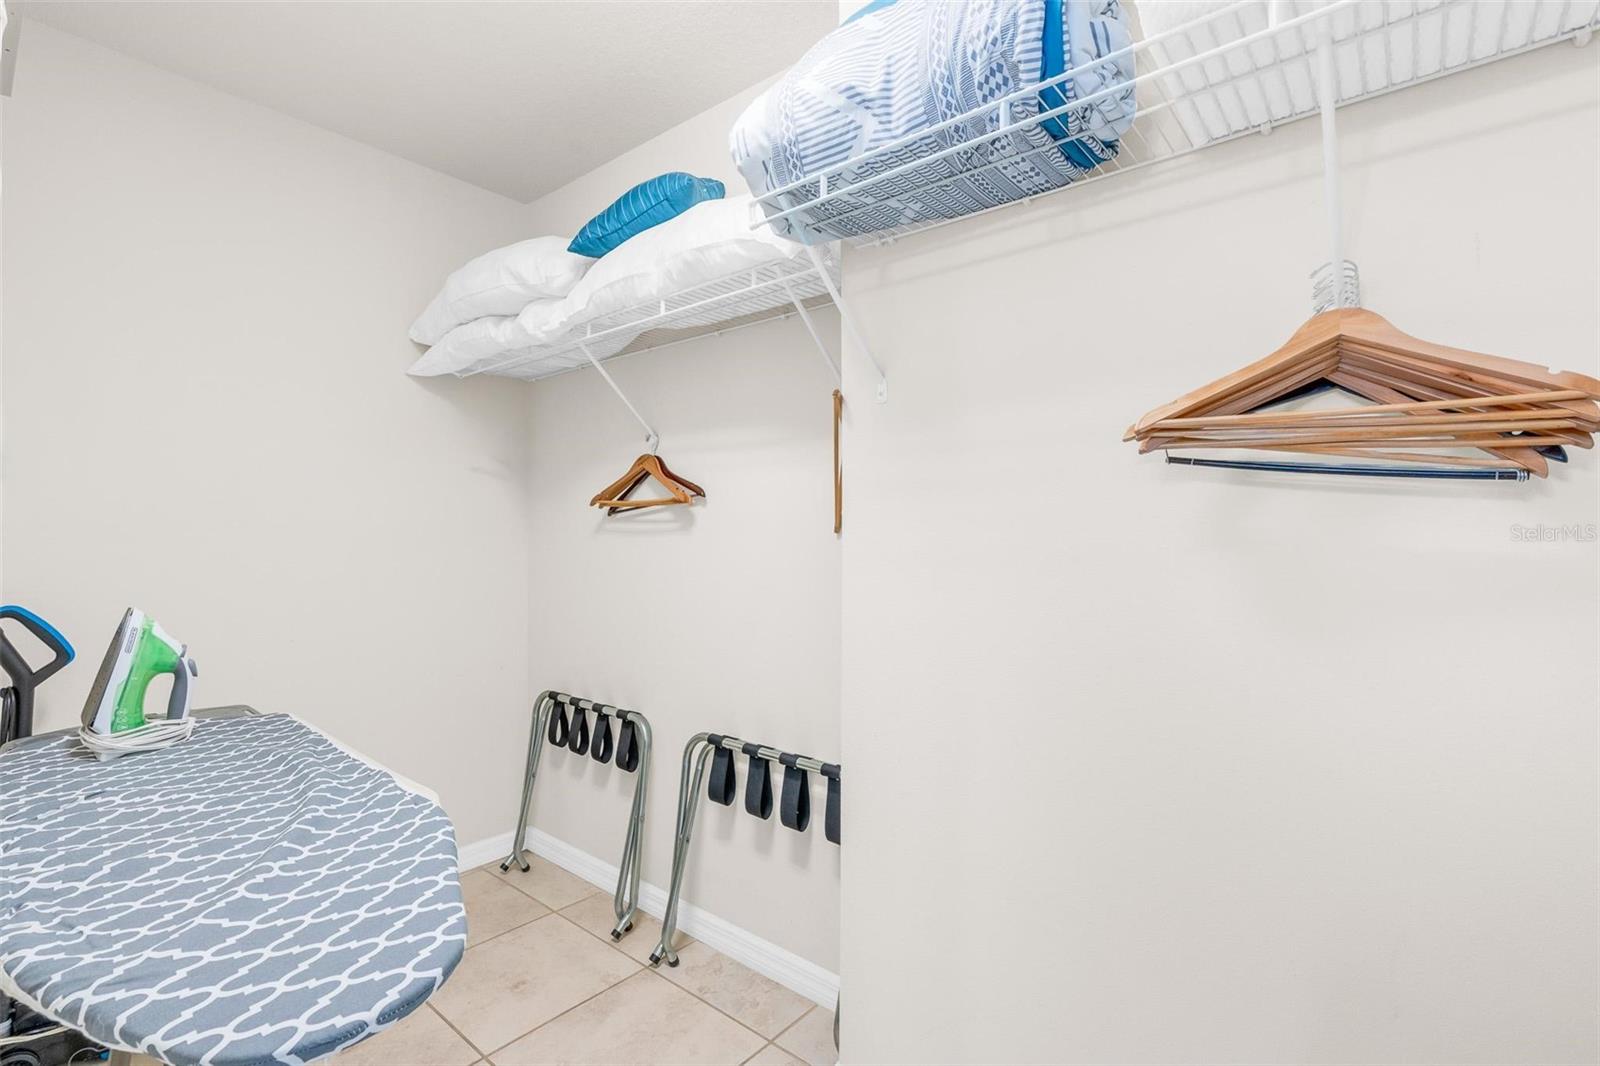
Walk-in closet with wire shelves, bedding, hangers, and folding luggage racks.
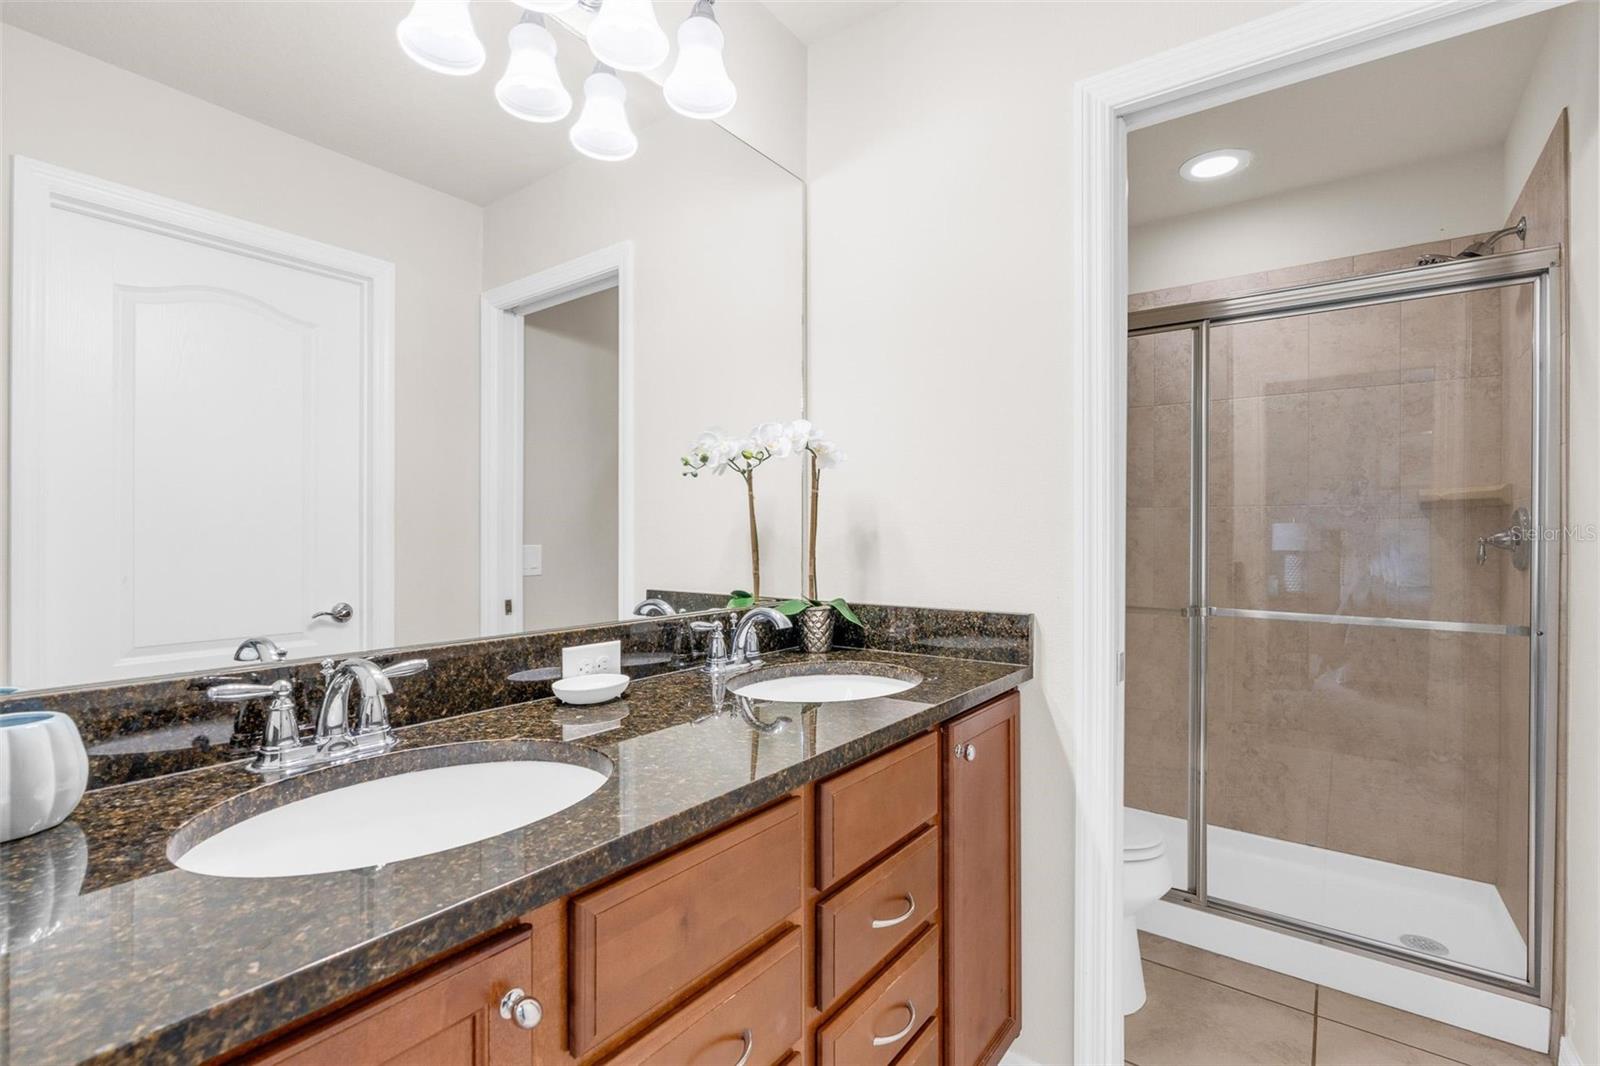
Bathroom with a double-sink granite vanity and tiled glass-enclosed shower.
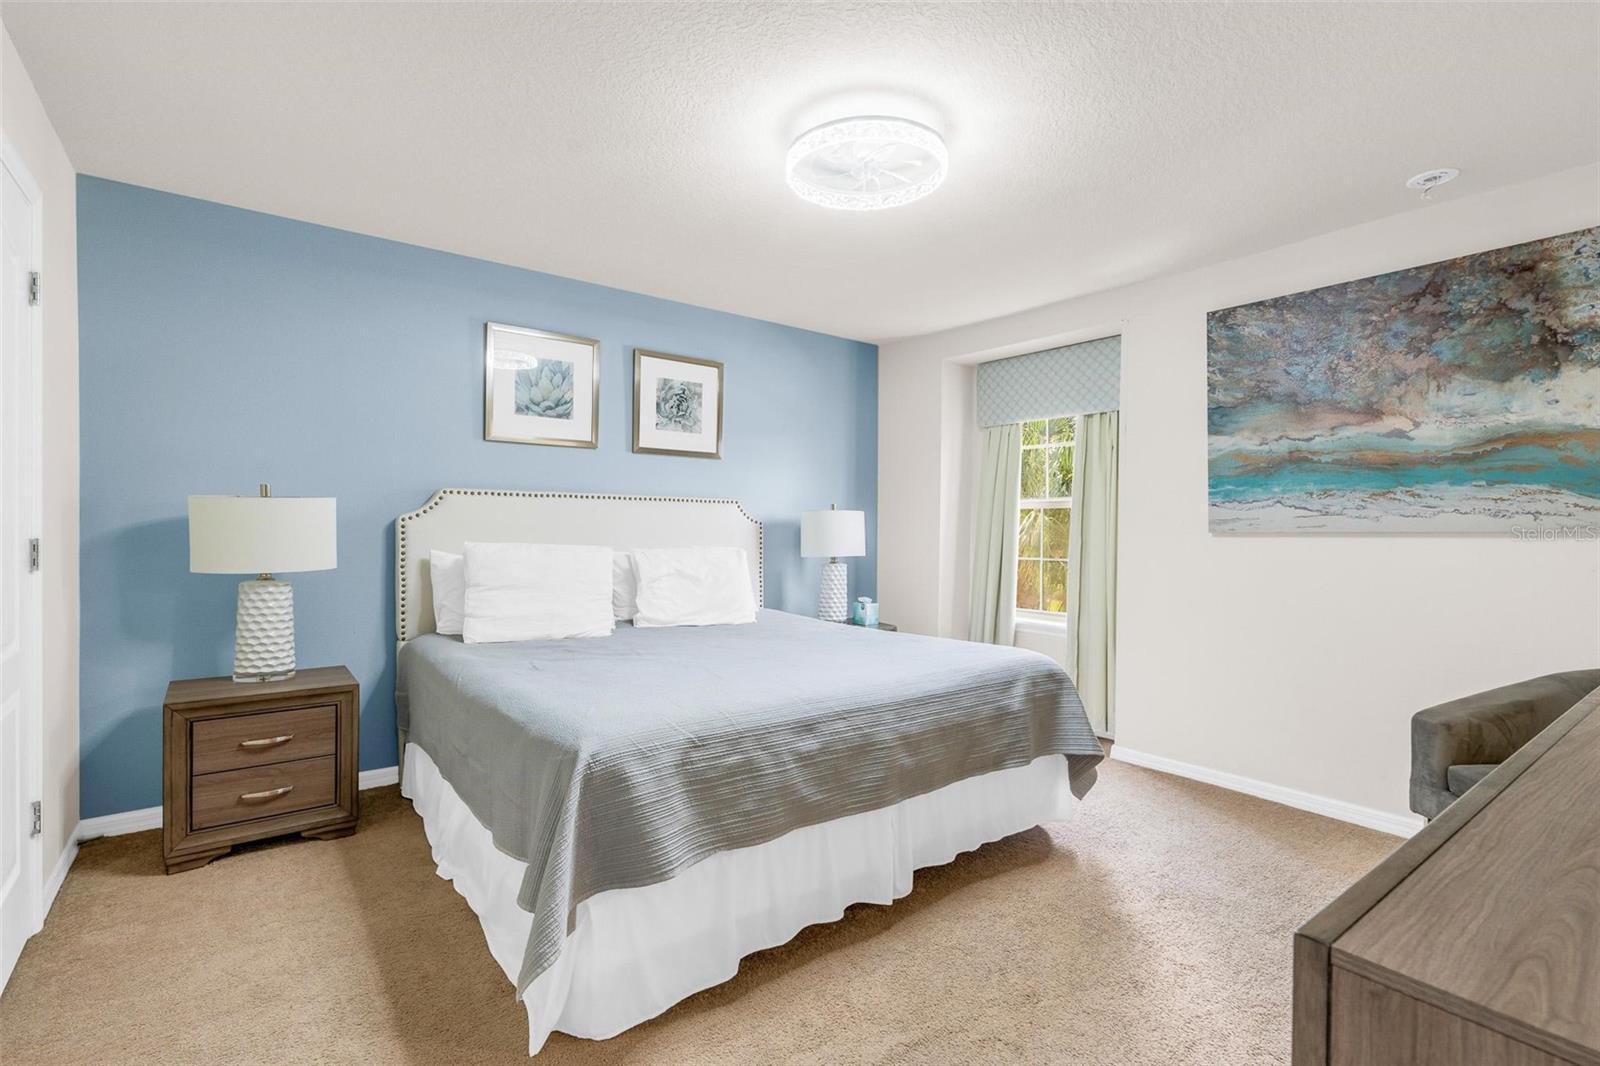
Furnished bedroom with a large bed, blue accent wall, and carpet.
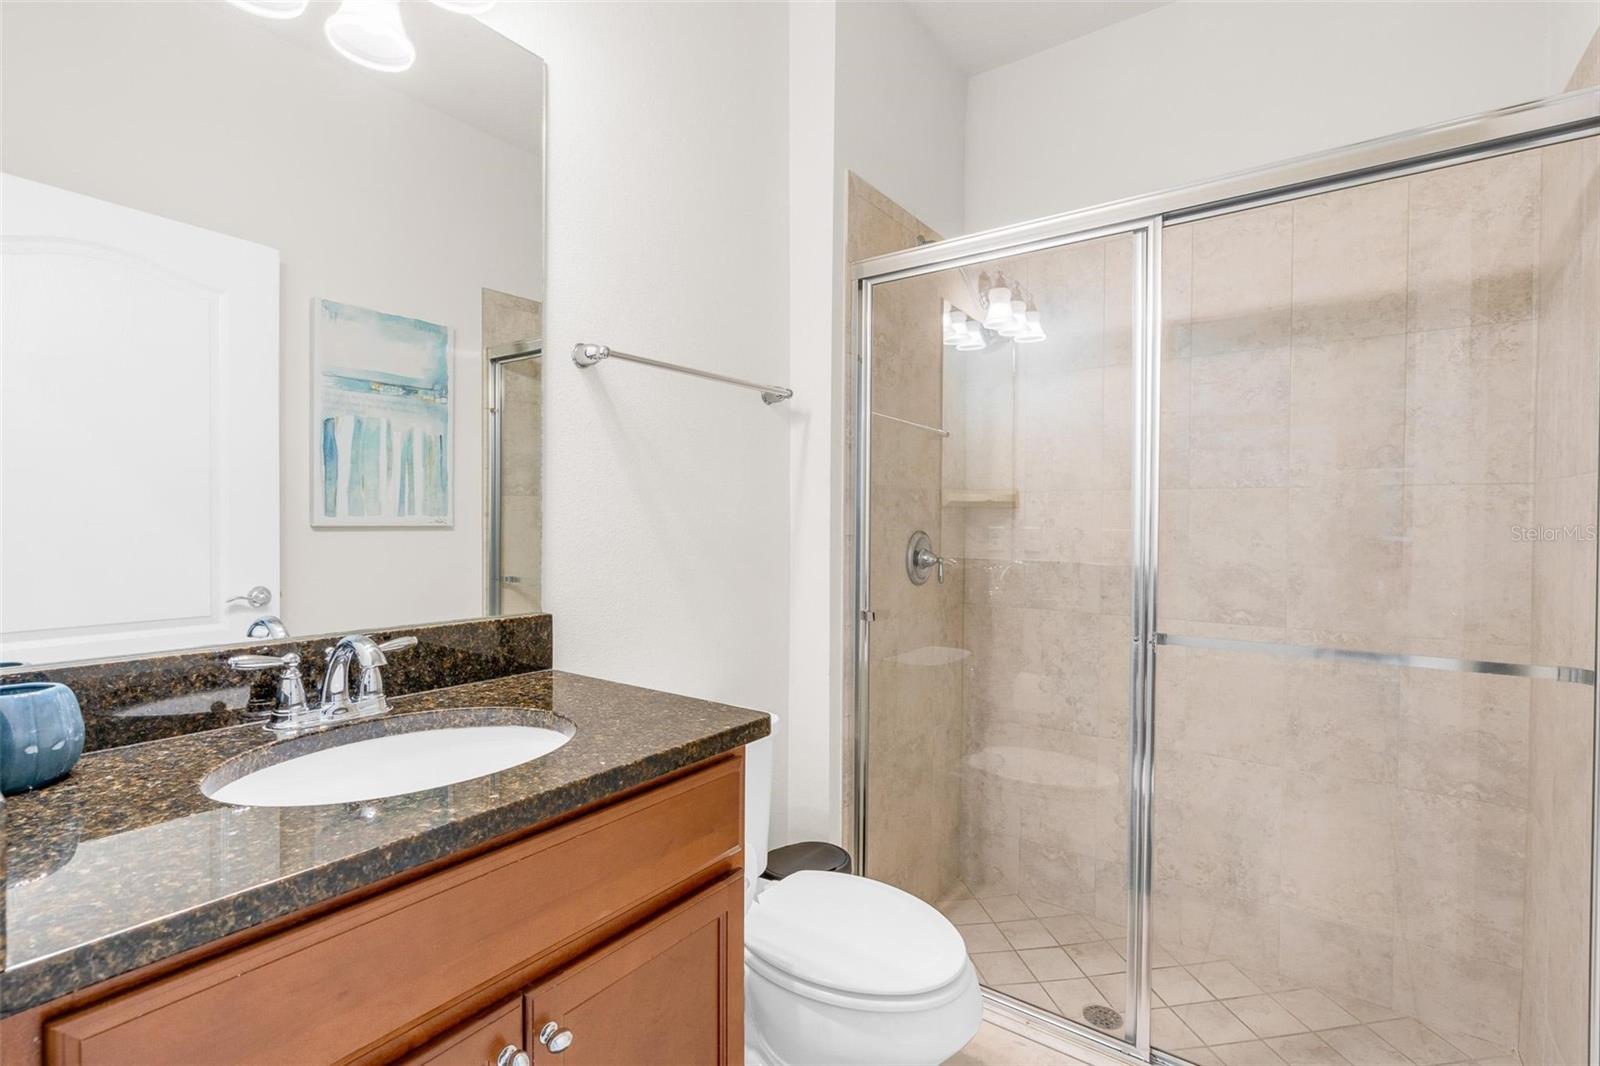
Bathroom with a glass-enclosed tiled shower and wood vanity with a dark countertop.
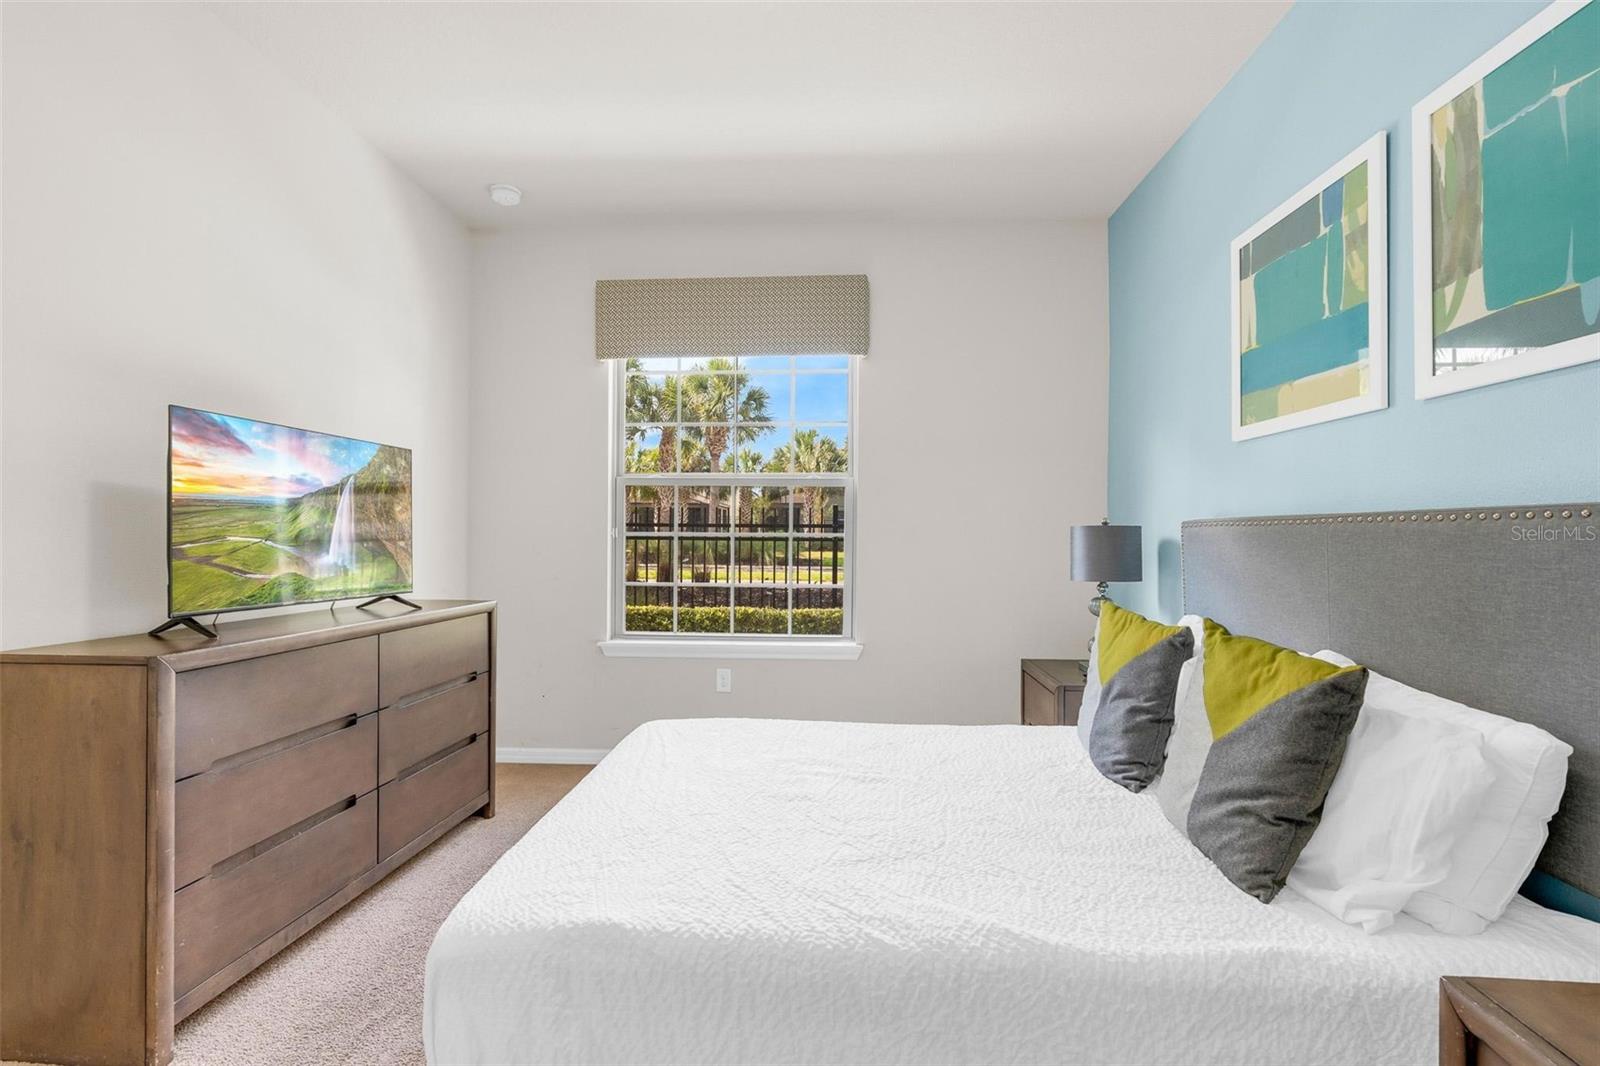
Bedroom with a white bed, turquoise accent wall, and window overlooking palm trees.
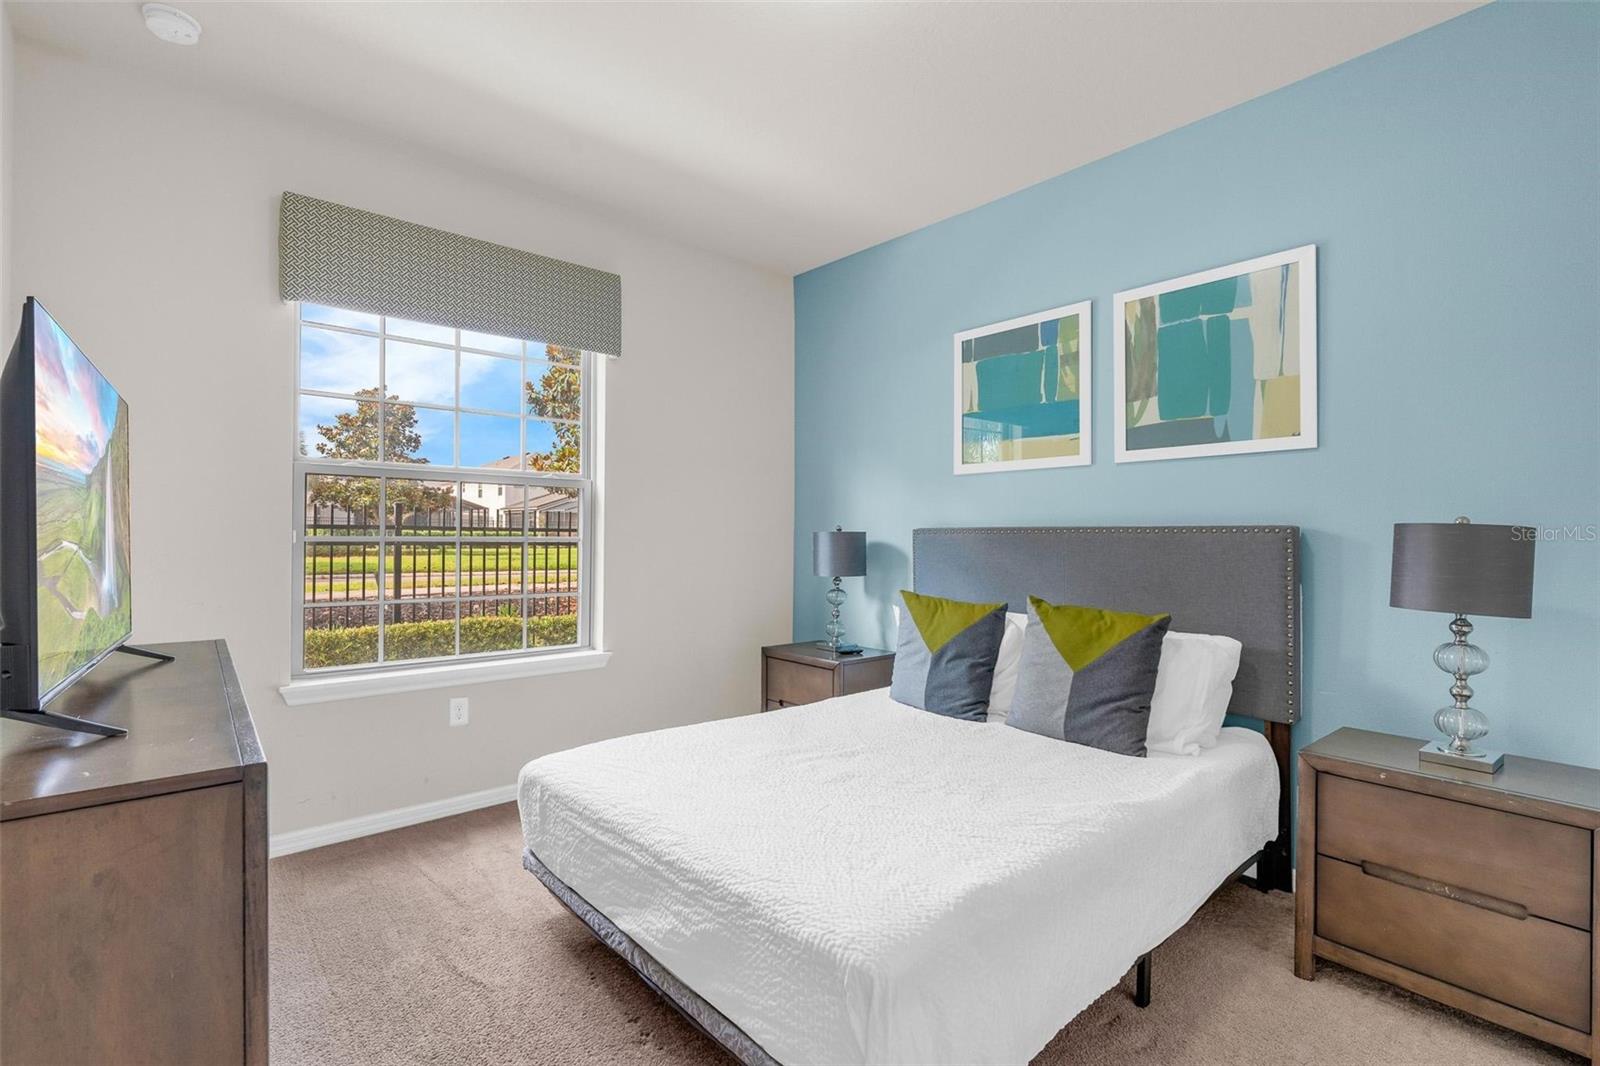
Staged bedroom with a white bed, blue accent wall, and window overlooking a fenced lawn.
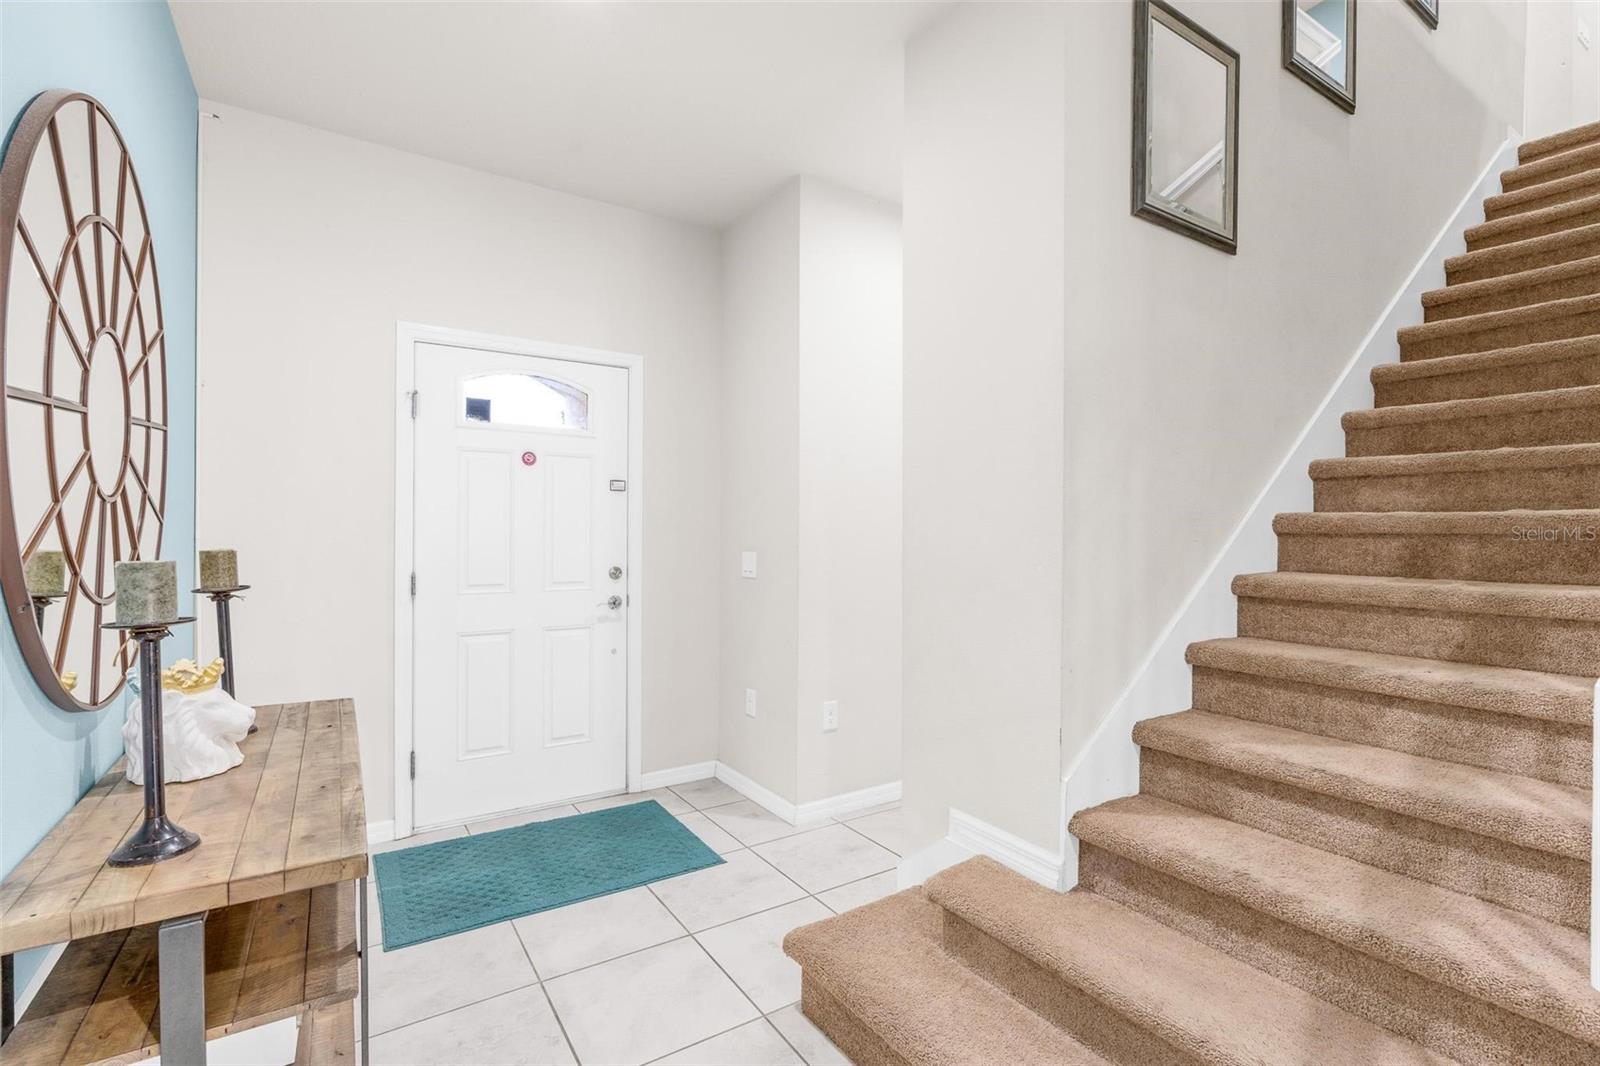
Home entryway with white front door, tiled floor, and carpeted staircase beside a turquoise accent wall.
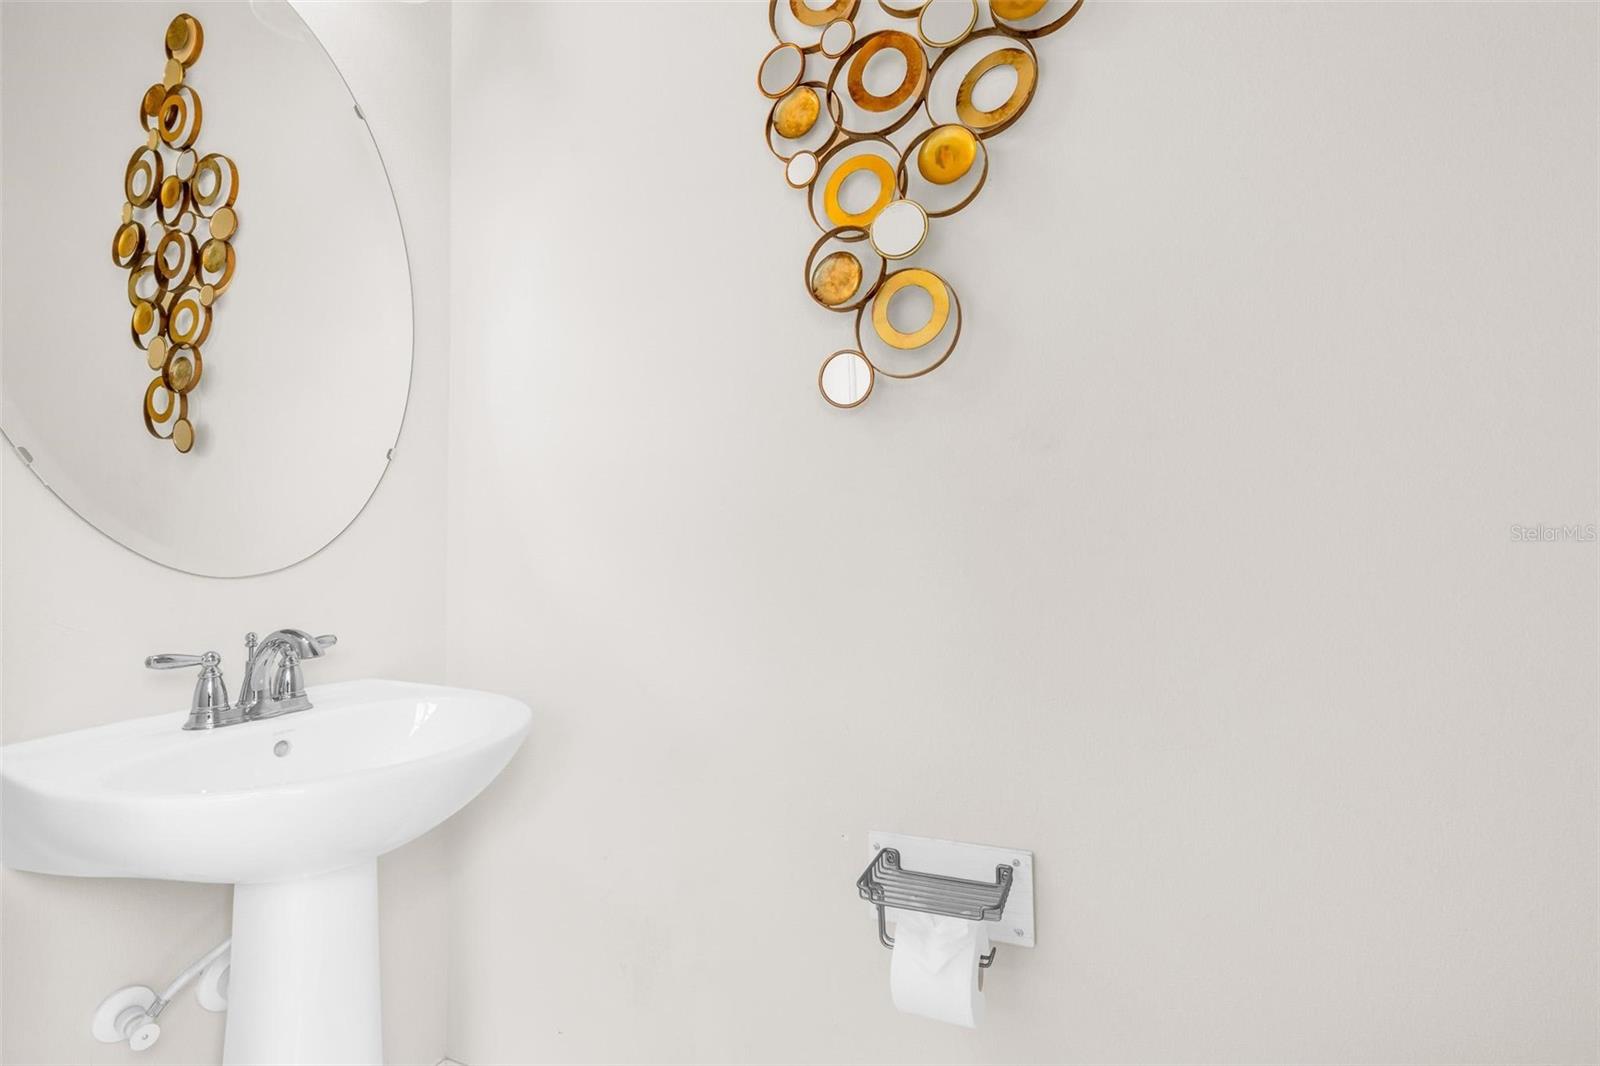
Bathroom pedestal sink beneath a round mirror, with gold circular wall art.
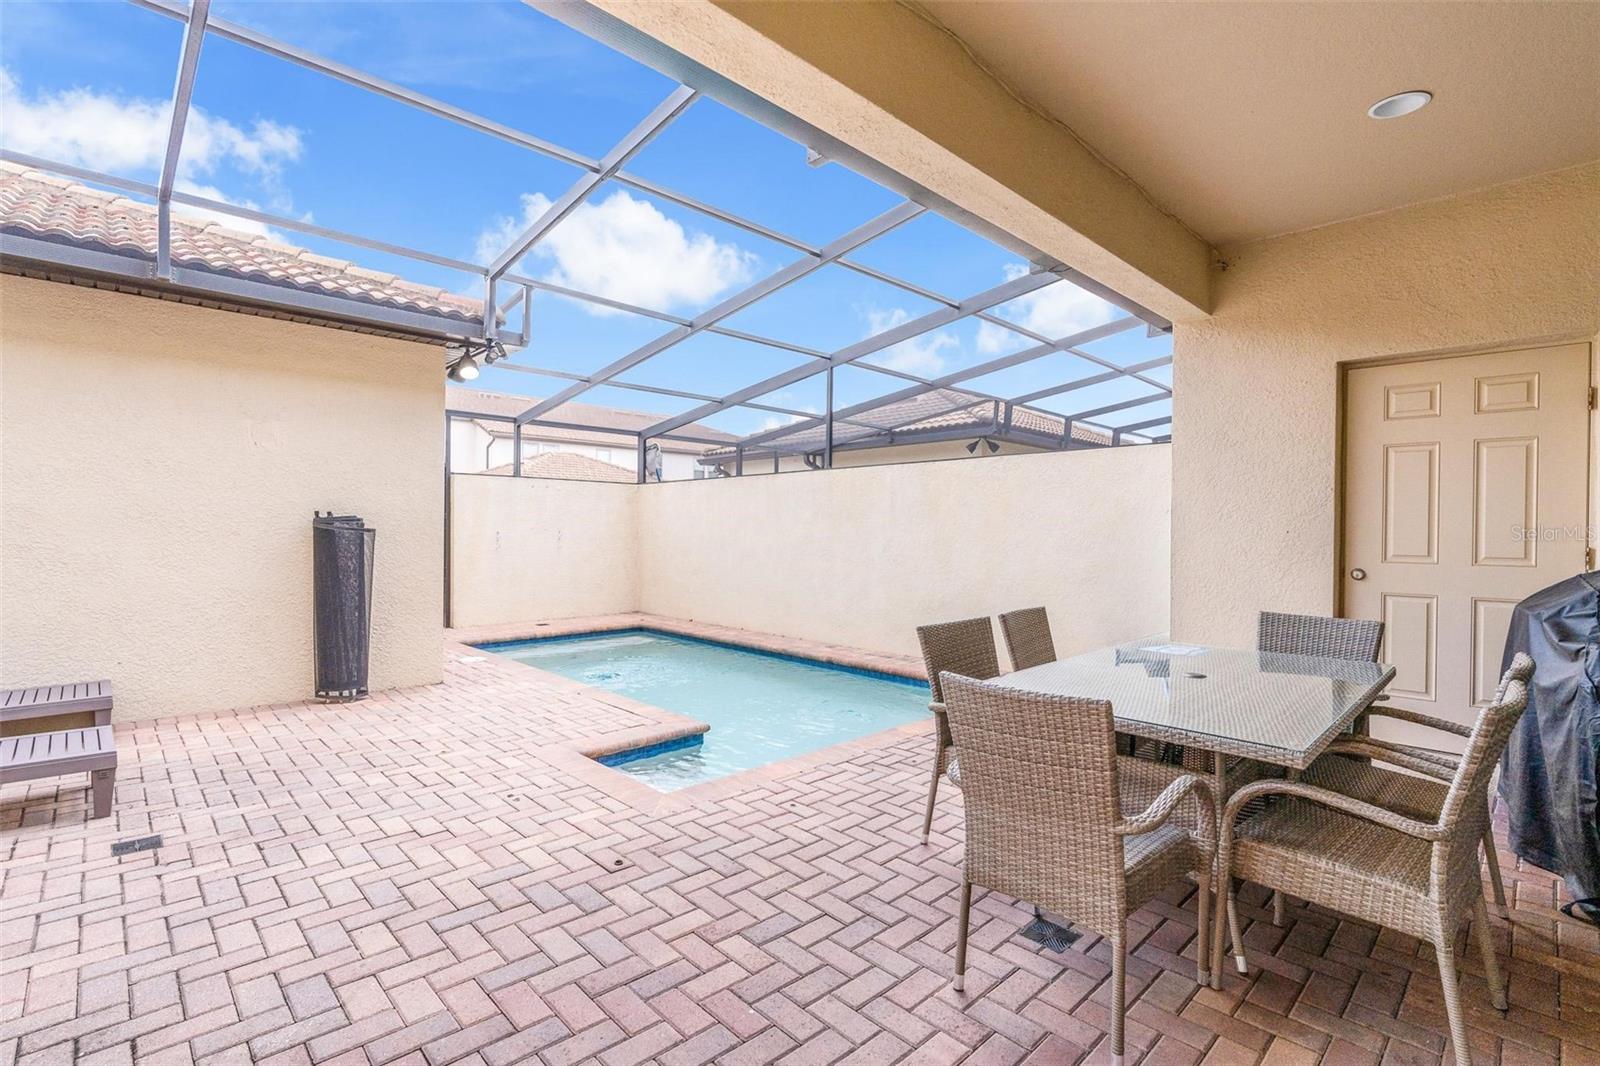
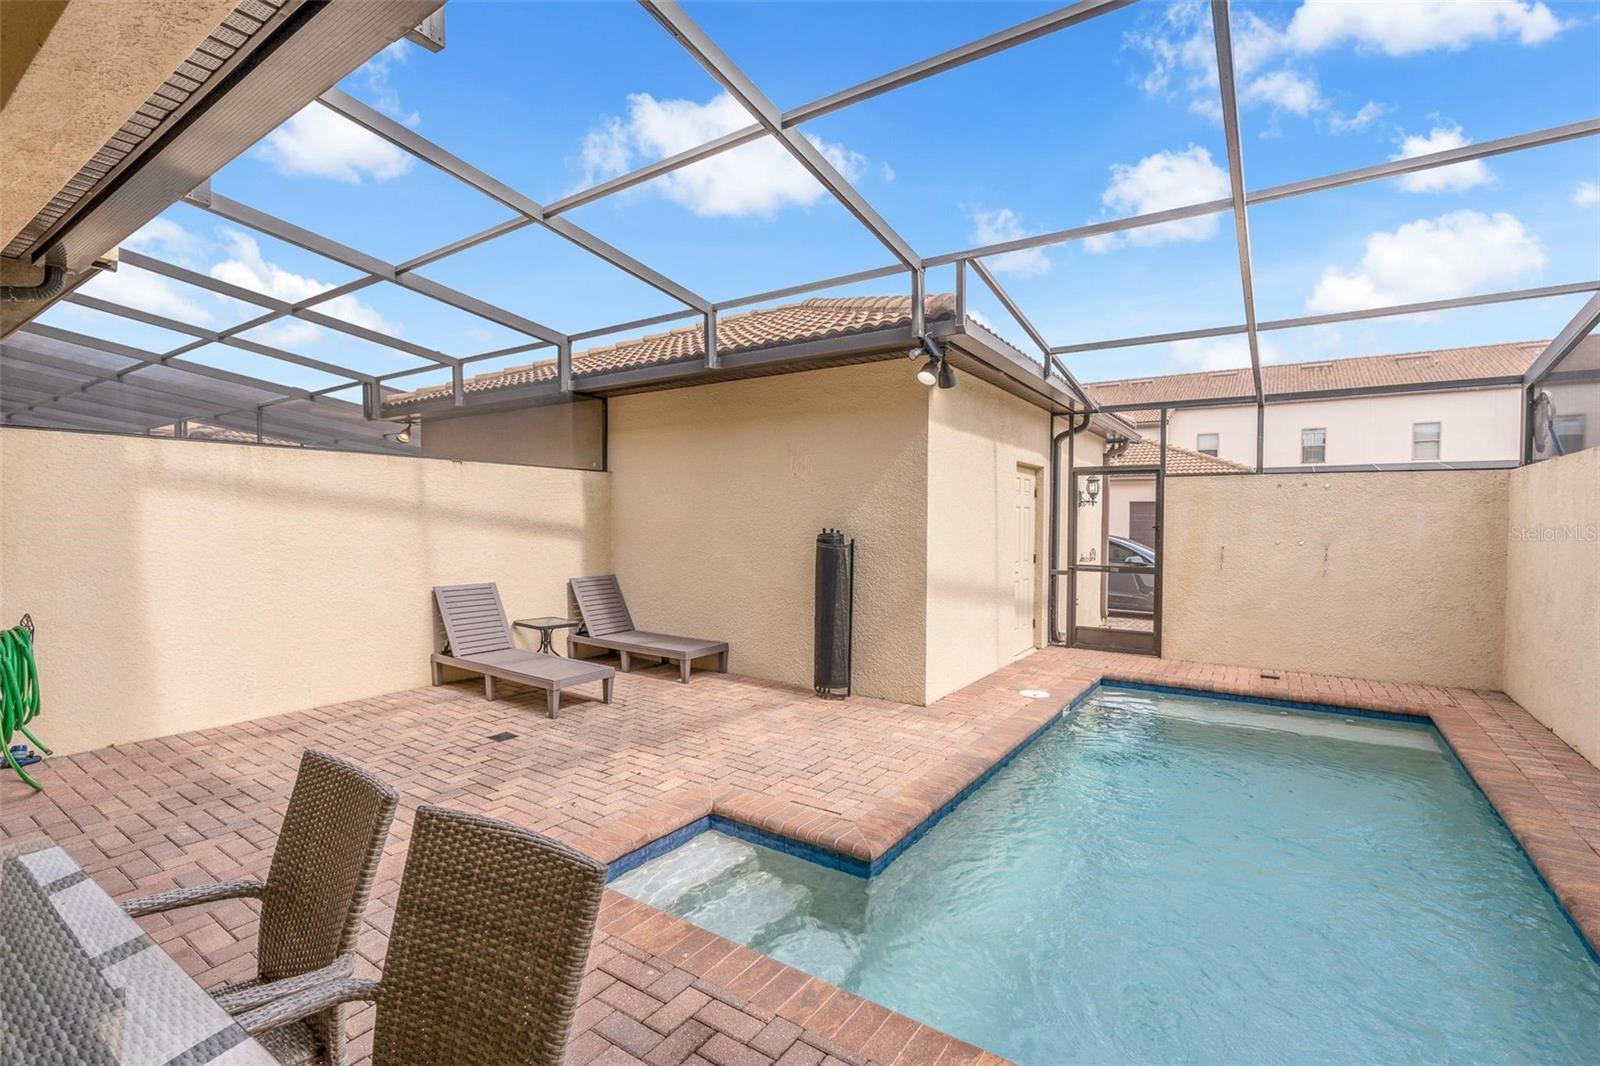
Screened patio with a small pool, brick pavers, and wicker dining chairs.
Private pool in a screened patio with brick pavers and lounge chairs.
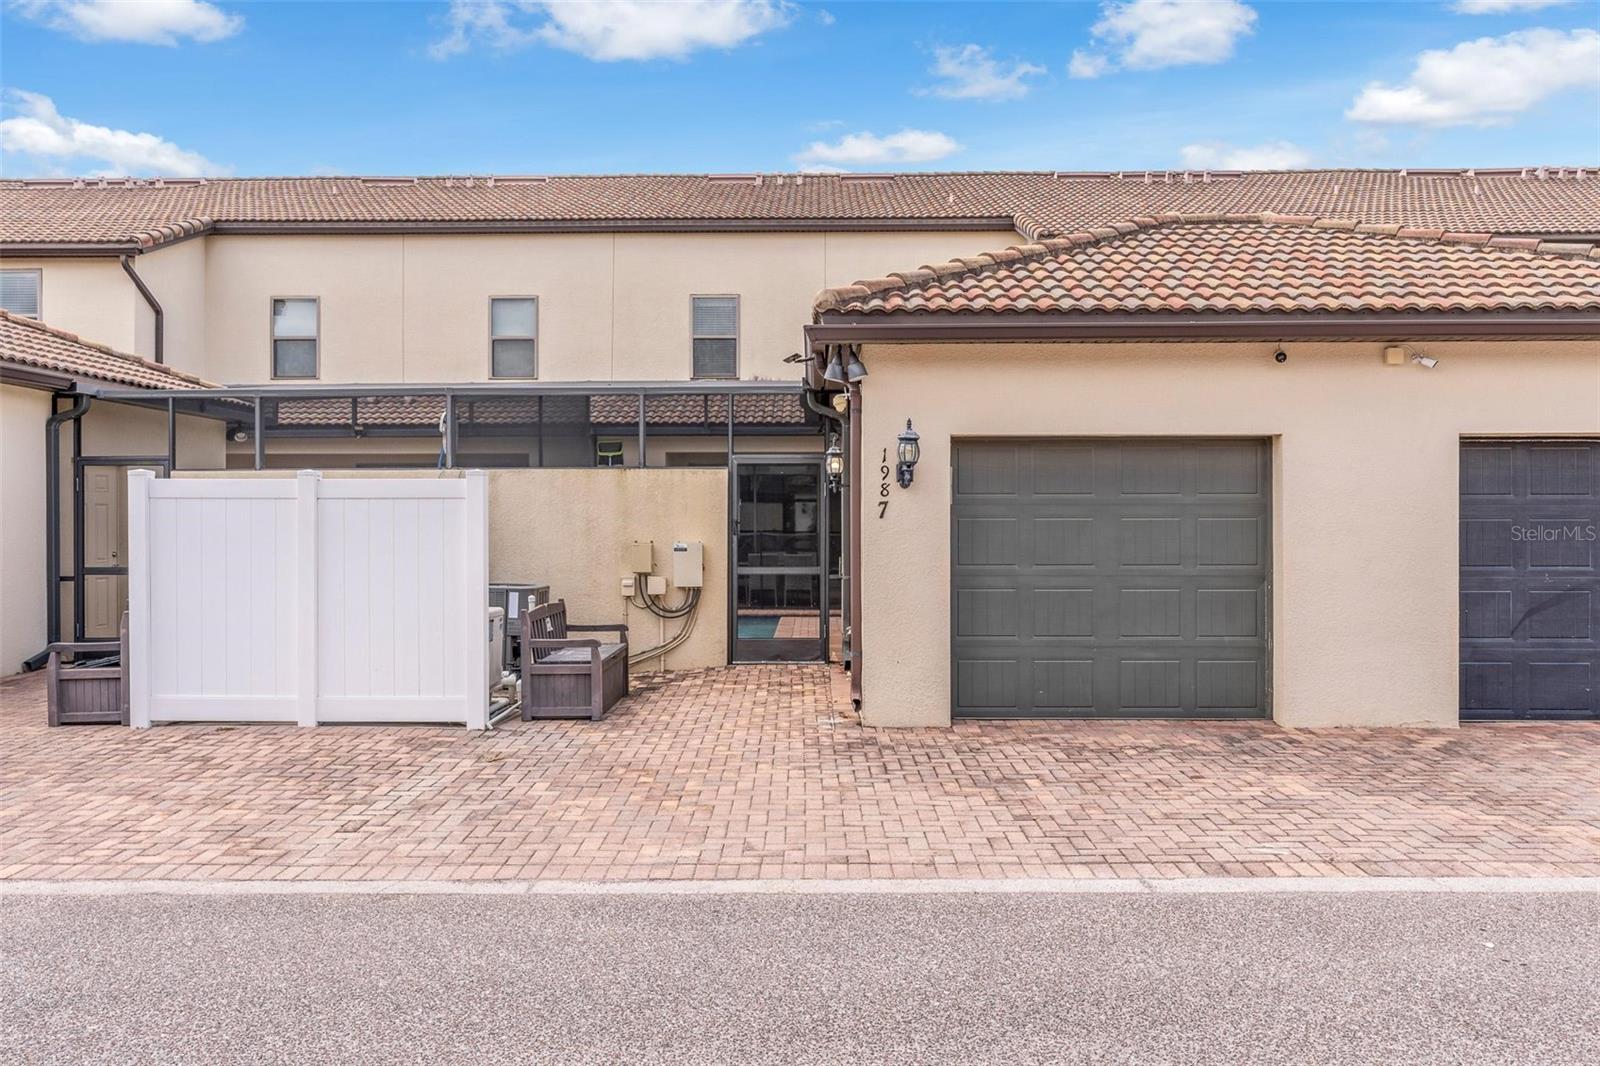
Townhouse rear with a screened patio, white privacy fence, and brick-paver driveway.
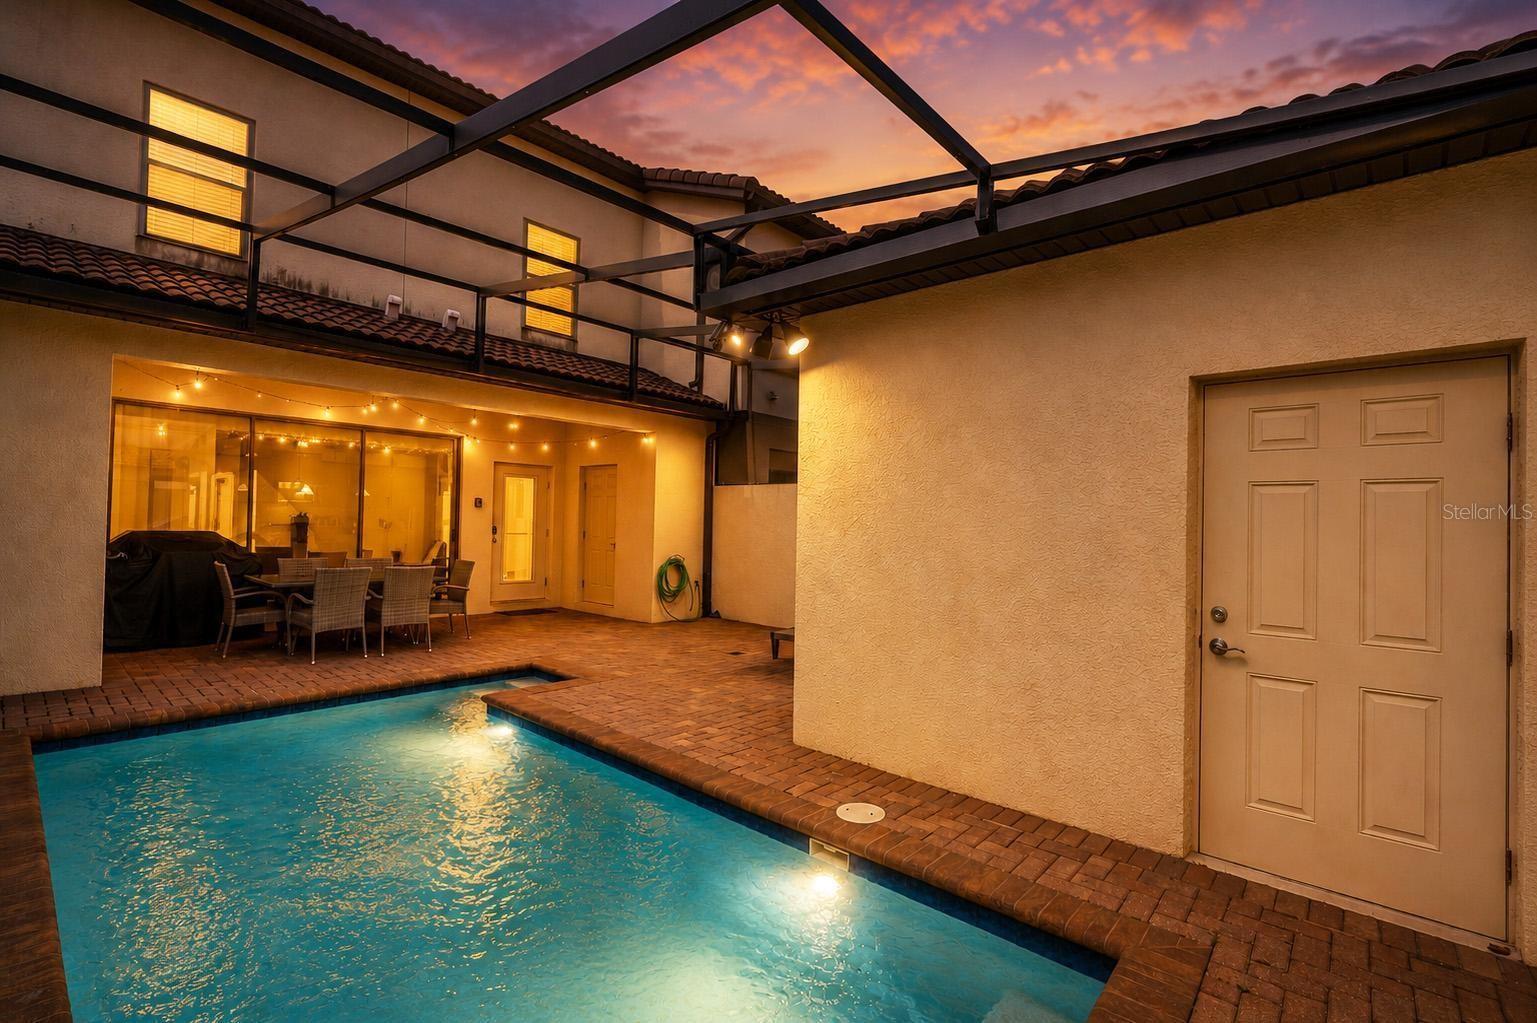
Courtyard pool at dusk, bordered by brick pavers and an outdoor dining area beneath an open-frame enclosure.
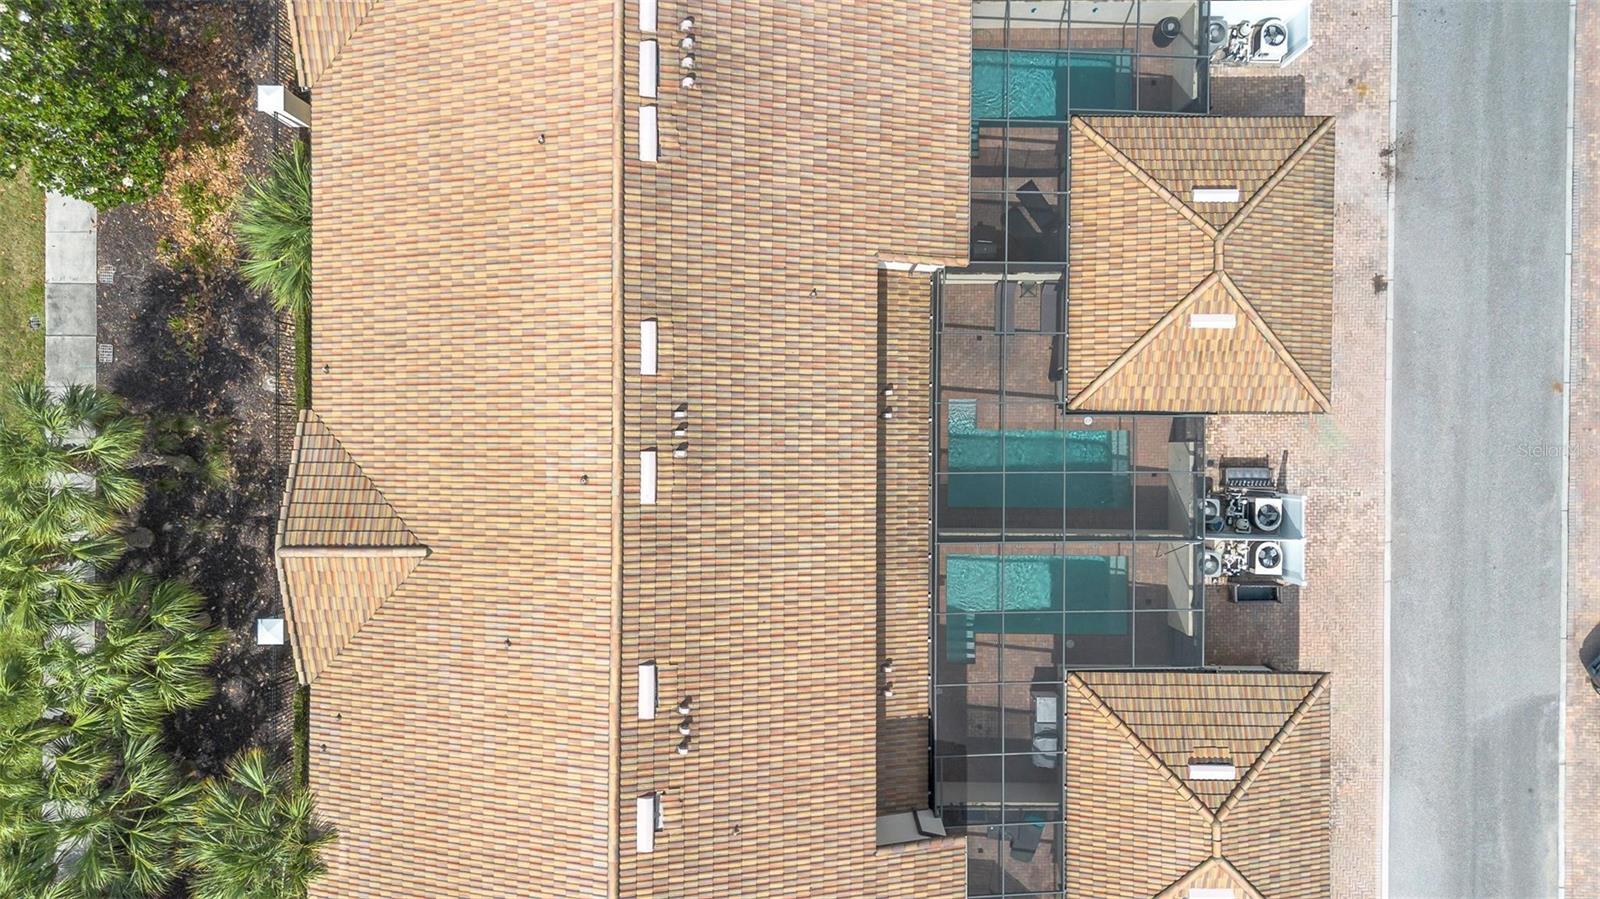
Aerial view of a tile-roofed property with a screened pool courtyard and surrounding palm landscaping.
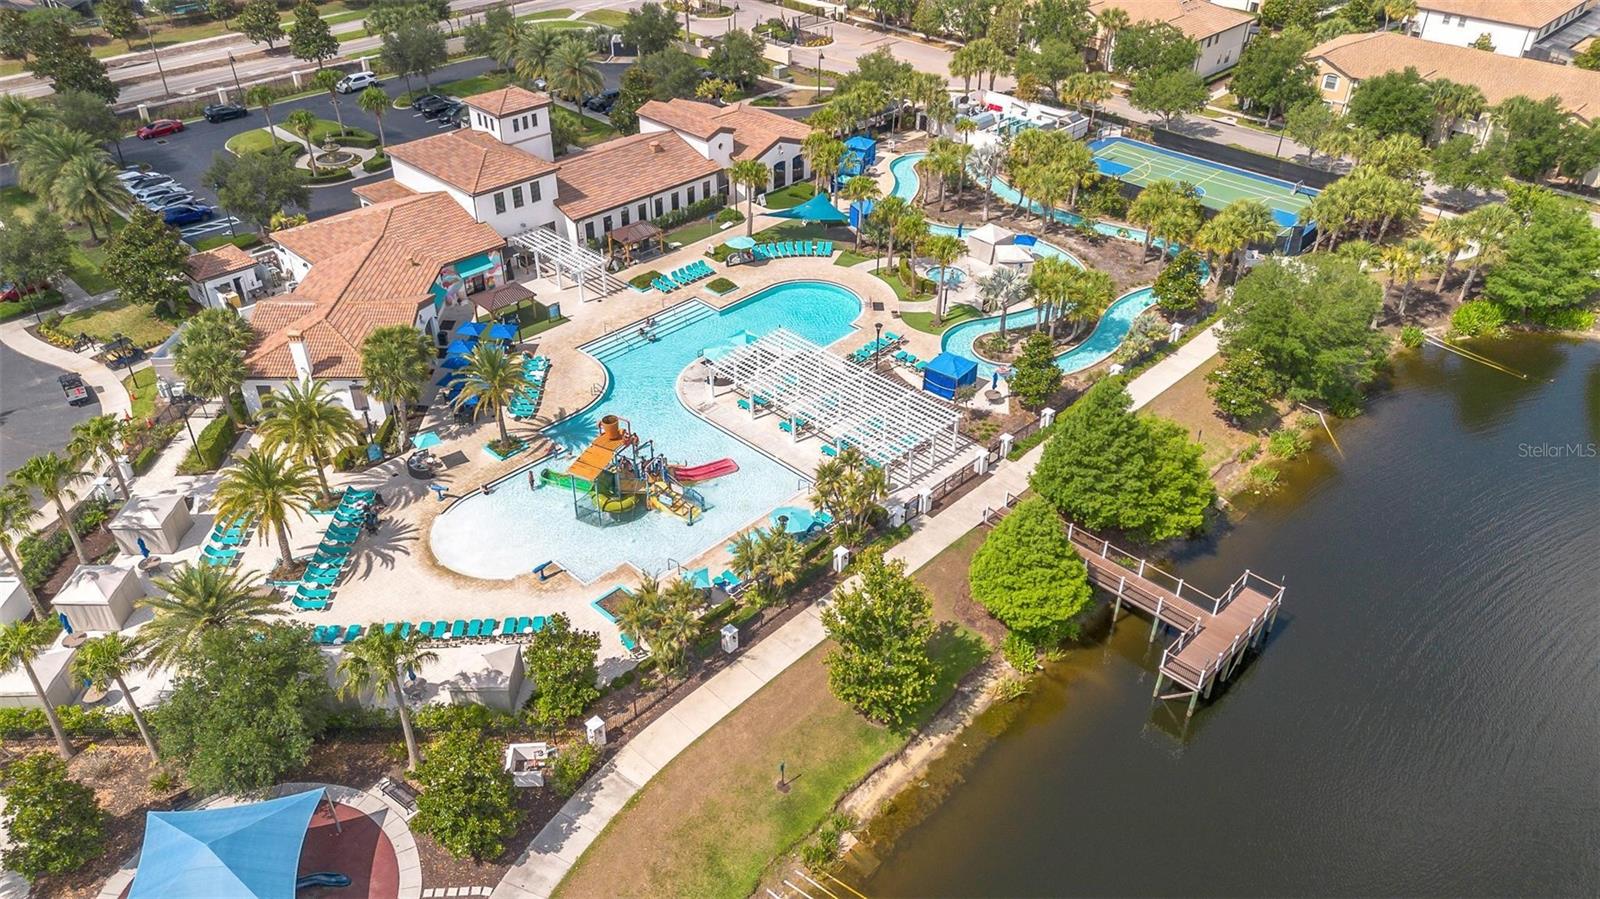
Aerial view of a community pool and lazy river beside a lake, with a clubhouse and tennis court.
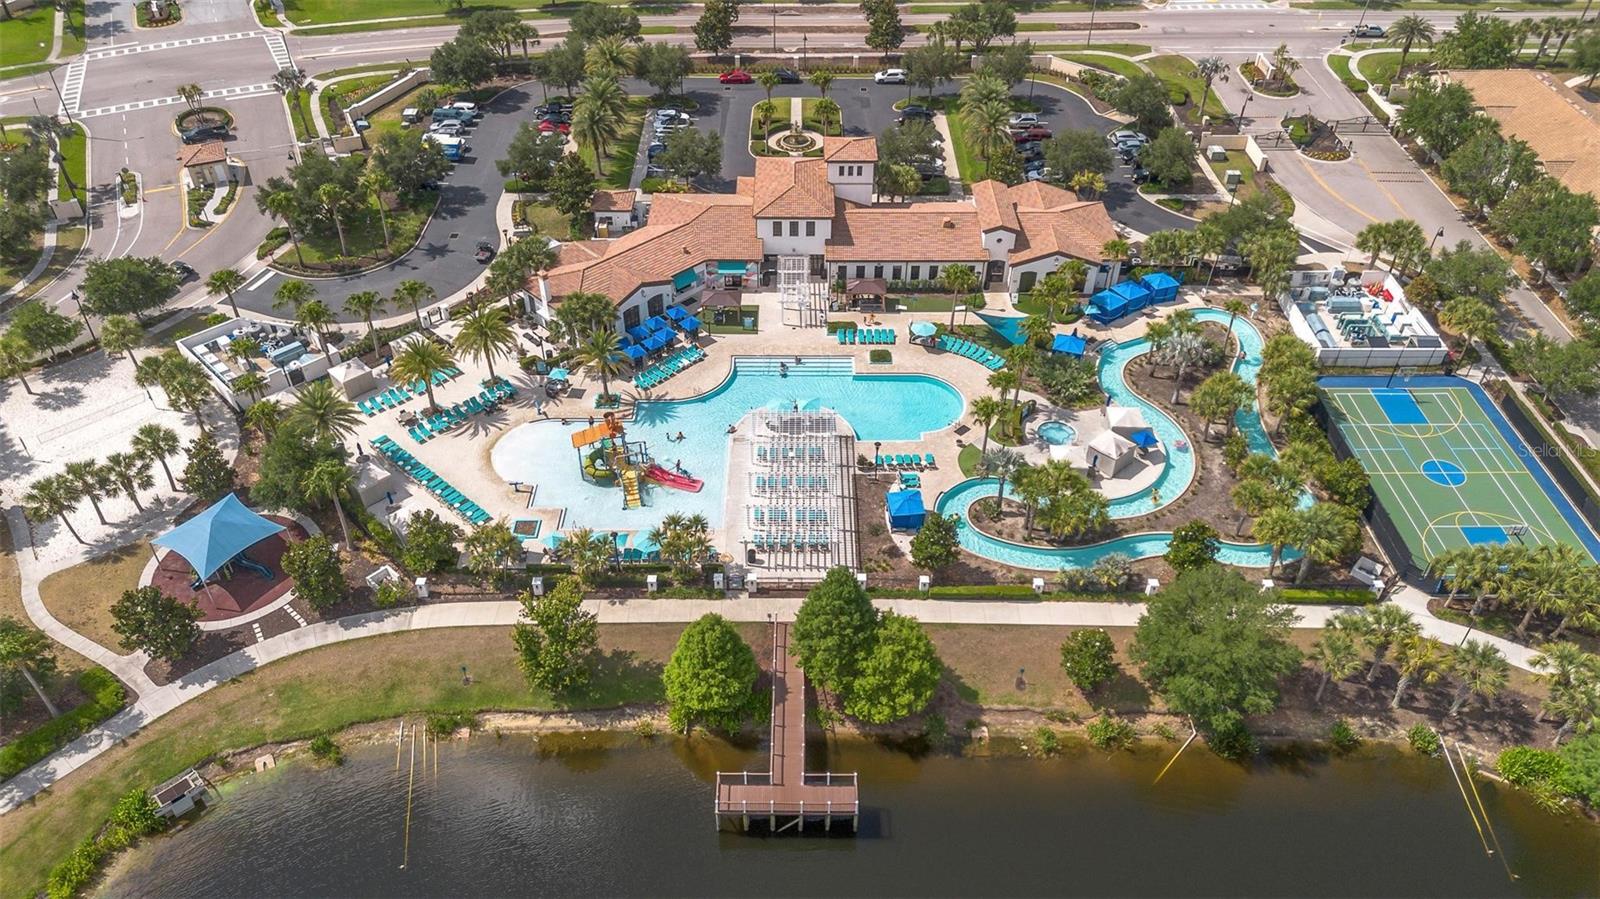
Community pool and lazy river beside a clubhouse, tennis court, and waterfront dock.
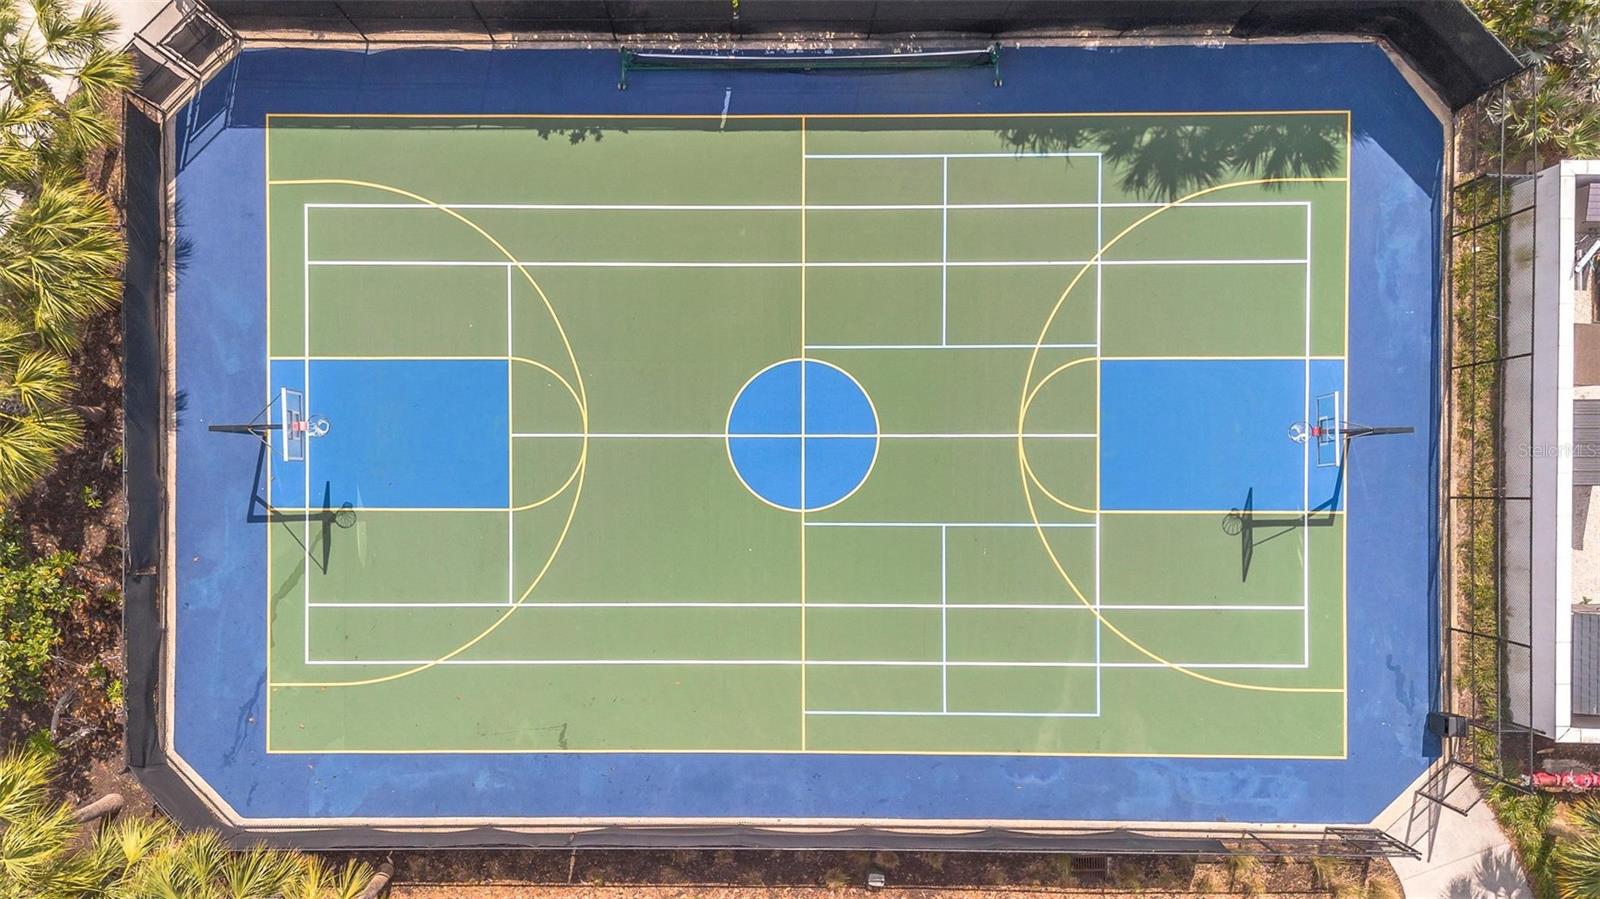
Aerial view of a green-and-blue outdoor basketball court with two hoops and surrounding palms.
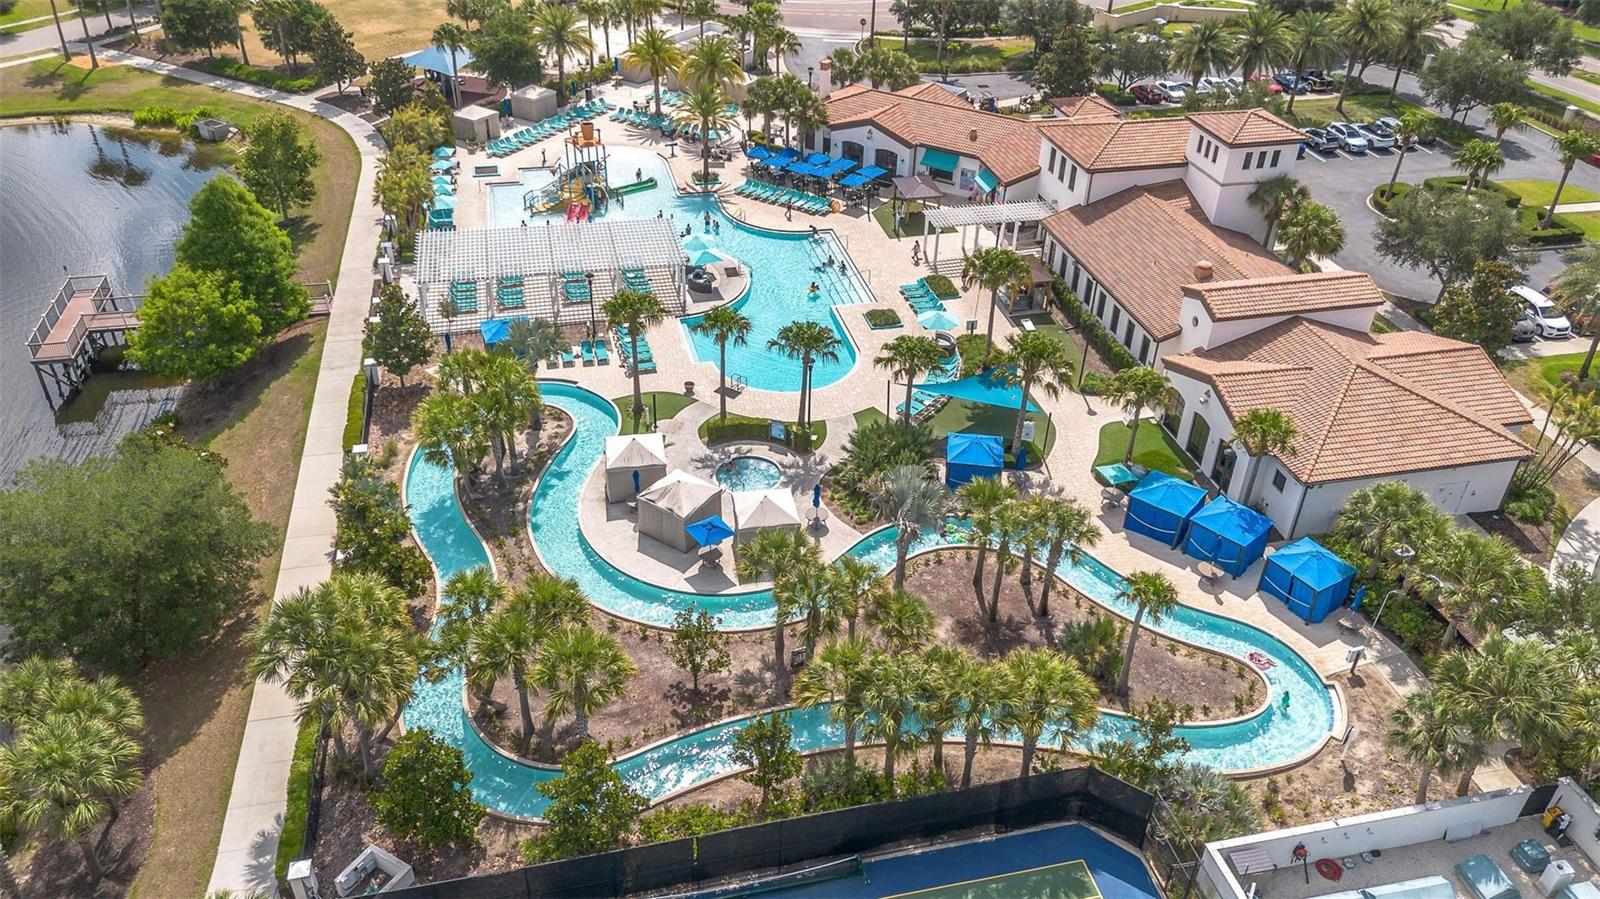
Resort pool complex with a winding lazy river, cabanas, and palm trees
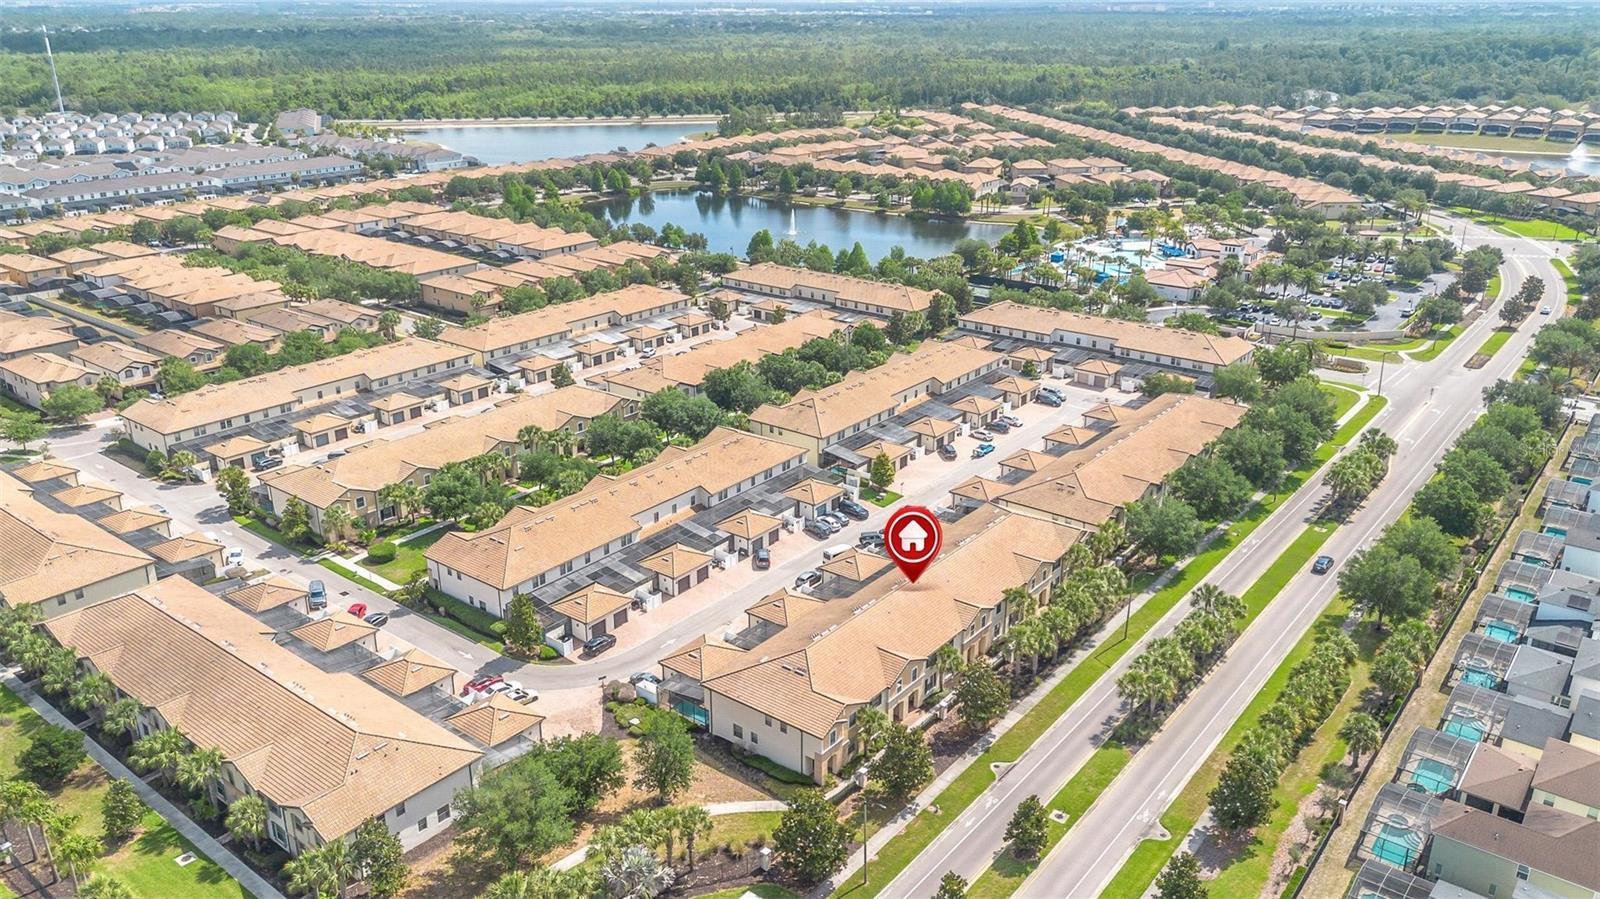
Aerial view of a residential community with tan-roofed homes, a lake, and a red marker on one home.
SEE ALL PHOTOS
Cream stucco residence with arched entryways, terracotta tile roof, palm trees, and black metal fence.
Two-story cream-and-tan residence with twin recessed entrances, framed by palm trees behind a black fence.
Open kitchen with a large stone island, green bar stools, and warm wood cabinets beside the entry and staircase.
Kitchen with warm wood cabinets, granite counters, stainless steel appliances, and a large island sink.
Kitchen with a large granite island, warm wood cabinets, stainless appliances, and yellow bar stools.
Entry sitting area with mustard-yellow chairs, a blue accent wall, tiled floor, and staircase.
Open-plan living room with gray sectional, yellow chairs, and a kitchen island with bar seating.
Dining room with a wood-top table, colorful chairs, pale blue accent wall, and sliding glass door to the patio.
Furnished living room with a gray sectional, wood tables, and sliding doors to a patio.
Open living room with carpeted stairs, a gray sectional, and mustard-yellow chairs.
Bedroom with two red Mickey Mouse beds, character wall decals, and a yellow accent wall.
Bathroom with double-sink granite vanity and glass-enclosed tiled tub-shower.
Bedroom with two gray-covered twin beds, abstract wall art, and a television beside a window.
Furnished living room with a black leather sectional and teal chair, opening into a bedroom.
Living room with a black leather sectional, blue accent wall, and teal armchair.
Walk-in closet with wire shelves, bedding, hangers, and folding luggage racks.
Bathroom with a double-sink granite vanity and tiled glass-enclosed shower.
Furnished bedroom with a large bed, blue accent wall, and carpet.
Bathroom with a glass-enclosed tiled shower and wood vanity with a dark countertop.
Bedroom with a white bed, turquoise accent wall, and window overlooking palm trees.
Staged bedroom with a white bed, blue accent wall, and window overlooking a fenced lawn.
Home entryway with white front door, tiled floor, and carpeted staircase beside a turquoise accent wall.
Bathroom pedestal sink beneath a round mirror, with gold circular wall art.
Screened patio with a small pool, brick pavers, and wicker dining chairs.
Private pool in a screened patio with brick pavers and lounge chairs.
Townhouse rear with a screened patio, white privacy fence, and brick-paver driveway.
Courtyard pool at dusk, bordered by brick pavers and an outdoor dining area beneath an open-frame enclosure.
Aerial view of a tile-roofed property with a screened pool courtyard and surrounding palm landscaping.
Aerial view of a community pool and lazy river beside a lake, with a clubhouse and tennis court.
Community pool and lazy river beside a clubhouse, tennis court, and waterfront dock.
Aerial view of a green-and-blue outdoor basketball court with two hoops and surrounding palms.
Resort pool complex with a winding lazy river, cabanas, and palm trees
Aerial view of a residential community with tan-roofed homes, a lake, and a red marker on one home.
Courtesy of NOBSKA REAL ESTATE LLC, Laura Teixeira, PA  Listing Contact: 689-276-1593 
For Sale

1987 MAJORCA DR

1987 MAJORCA DR, KISSIMMEE, FL 34747

$416,999
INCOME-PRODUCING OPPORTUNITY in Windsor at Westside, one of Kissimmee's most sought-after short-term rental communities near Orlando's world-famous theme parks. Unlike many investment properties in the area, this FULLY FURNISHED and TURNKEY 4-bedroom, 3.5-bath townhome has been primarily owner-used and exceptionally maintained, offering investors and second-home buyers a rare combination of rental potential and pride of ownership.

Designed for both guest appeal and long-term durability, the home features a highly functional layout with a private first-floor king suite and full bathroom, ideal for multigenerational stays and vacation guests seeking convenience and privacy.

The open-concept living space showcases a modern kitchen with granite countertops, stainless steel appliances, and an oversized island that seamlessly connects to the spacious family room overlooking the private pool area. The covered lanai, complete with a convenient half bath, creates an ideal indoor-outdoor entertainment setting highly desirable in the vacation rental market.

Upstairs, a versatile loft provides additional gathering space, complemented by three well-appointed bedrooms and two full bathrooms. This unit offers a one car garage, heated private pool with a pool bathroom and a florida room, and is located within a walking distance from a resort style club house.

Whether you are seeking a proven income-producing asset, a second home with rental flexibility, or a well-maintained investment property in a high-demand tourism market, this residence offers exceptional value, location, and long-term potential.

4
beds

4
baths

2,263 Sq.Ft. LIVING AREA

3,049 Sq.Ft. lot

Laura Teixeira

Laura Teixeira

Features & Amenities

Interior

  • total bedrooms4
  • Total bathrooms4
  • full bathrooms3
  • half bathroom1
  • Laundry room Common Area, Laundry Closet
  • Flooring Carpet, Ceramic Tile
  • APPLIANCES Dryer, Microwave, Refrigerator, Washer
  • other interior Features Ceiling Fans(s), Eat-in Kitchen, High Ceilings, Living Room/Dining Room Combo, Open Floorplan, Primary Bedroom Upstairs, Stone Counters, Thermostat, Walk-In Closet(s)

Area & Lot

  • Status For Sale
  • Living Area2,263 Sq.Ft.
  • Total Area2,263 Sq.Ft.
  • Lot Area3,049 Sq.Ft.
  • MLS® IDO6397361
  • TypeTownhouse
  • YEAR BUILT2016
  • Elementary SchoolWestside K-8
  • Middle SchoolWest Side
  • High SchoolCelebration High

Exterior

  • STORIES2
  • Garage Space1.0
  • water SourcePublic
  • utilitiesBB/HS Internet Available, Cable Connected, Electricity Connected, Phone Available, Public, Sewer Connected, Water Connected
  • PoolIn Ground, Lighting, Screen Enclosure
  • roofTile
  • HEAT TYPECentral
  • AIR CONDITIONINGCentral Air
  • sewerPublic Sewer
  • SubstructureSlab
  • other exterior FeaturesRain Gutters, Sidewalk, Sliding Doors, Storage

Financial

  • Sales Price$416,999
  • Real Estate Tax $7,682/yr
  • HOA $665/mo
  • Zoning X
View Virtual Tour
Two-story cream-and-tan residence with twin recessed entrances, framed by palm trees behind a black fence.

Schedule a Showing

We would love to show you our beautiful property. Please select your preferred date and time below. An agent will be in touch shortly to confirm your appointment.

Schedule a Showing

We would love to show you our beautiful property. Please select your preferred date and time below. An agent will be in touch shortly to confirm your appointment.

Thank you for your interest in 1987 MAJORCA DR, KISSIMMEE, FL 34747. We are reviewing your request and will be in touch shortly!

Mortgage Calculator

Estimate your monthly mortgage payment, including the principal and interest, property taxes, and HOA. Adjust the values to generate a more accurate rate.
All estimates are provided for informational purposes only. Actual amounts may vary.
$0,000 Your Payment 20 15 65
$0,000 Your Payment