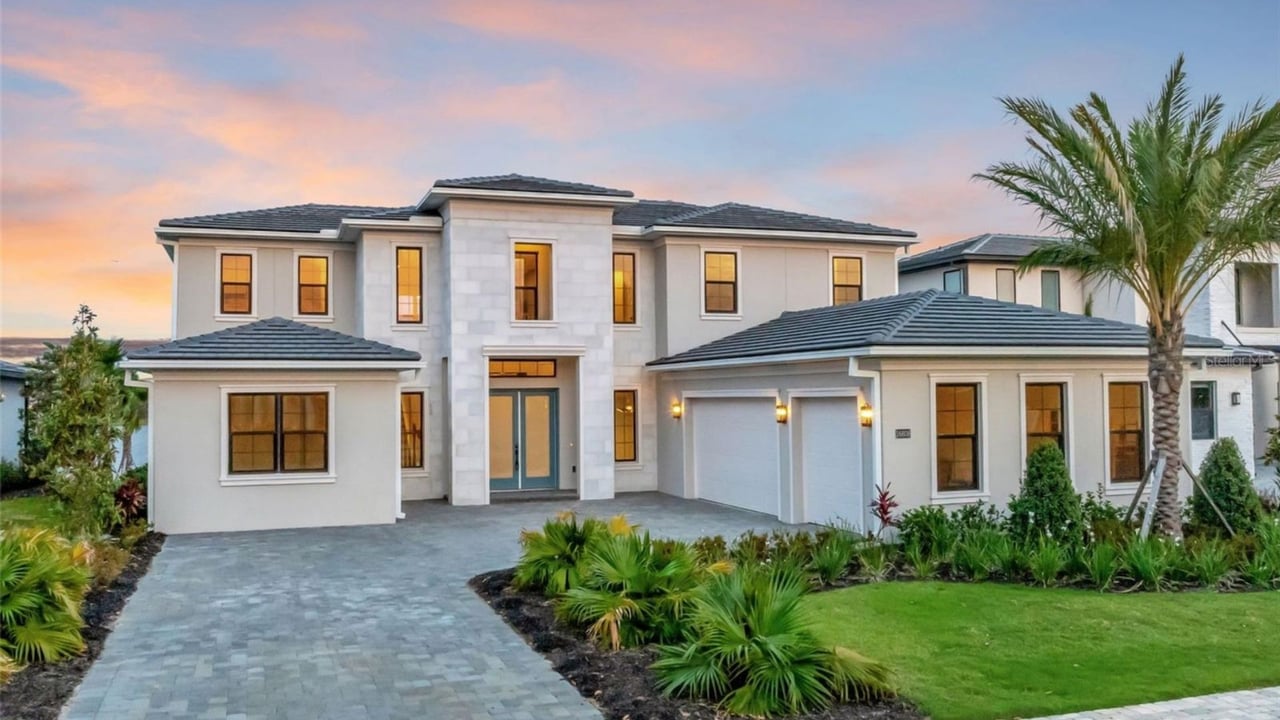

Modern two-story home with a two-car garage, paved driveway, and palm landscaping at dusk.
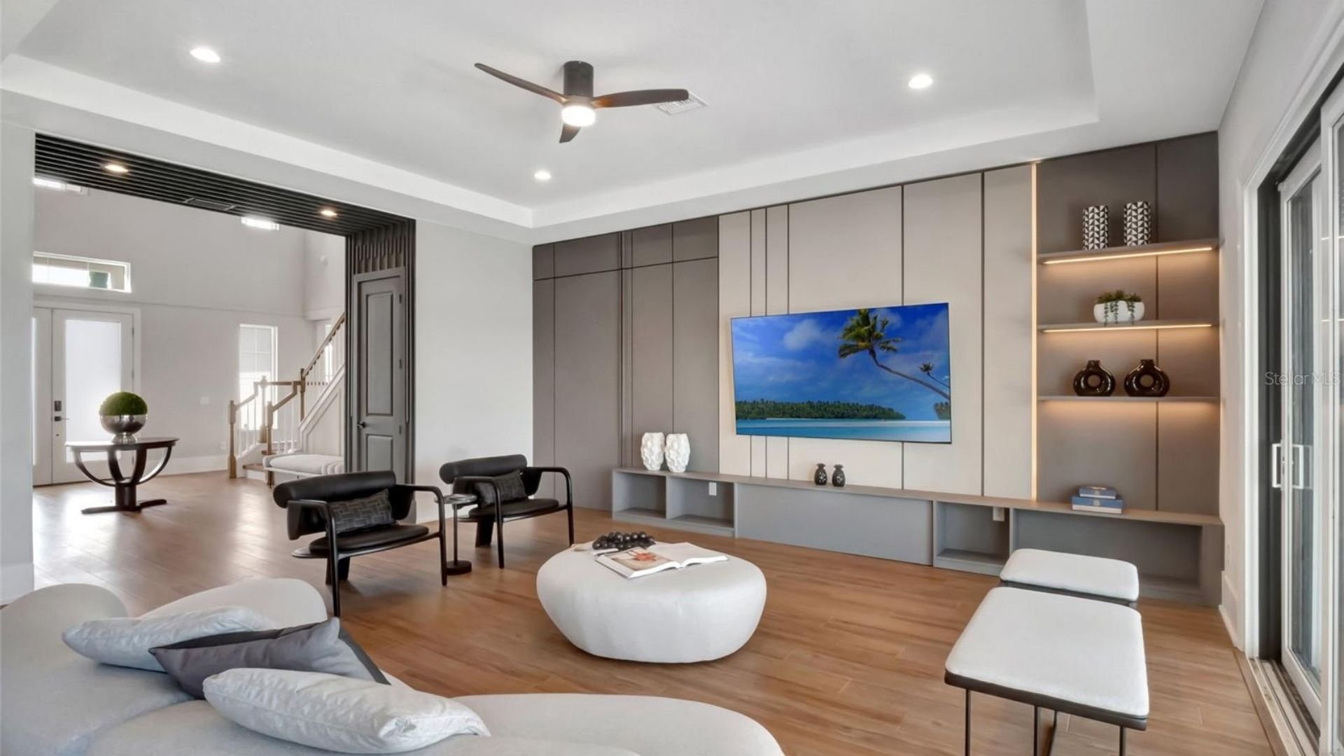
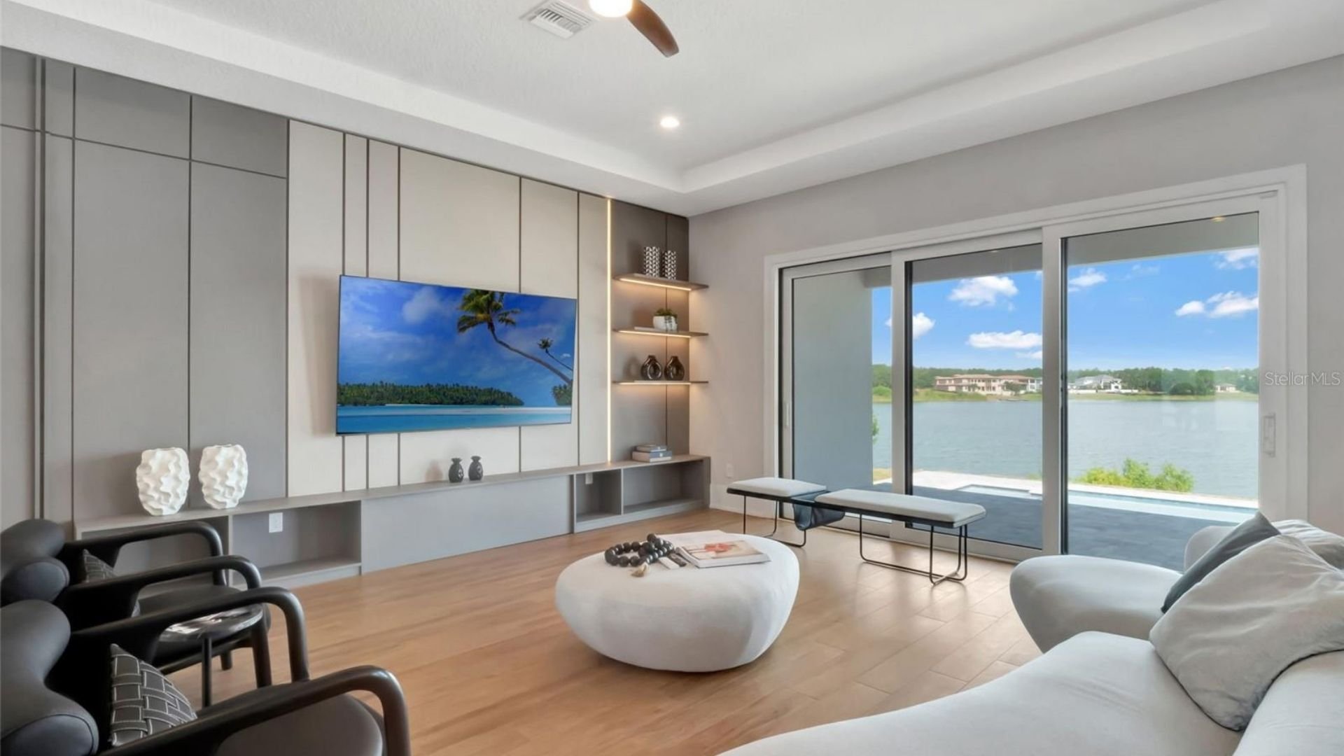
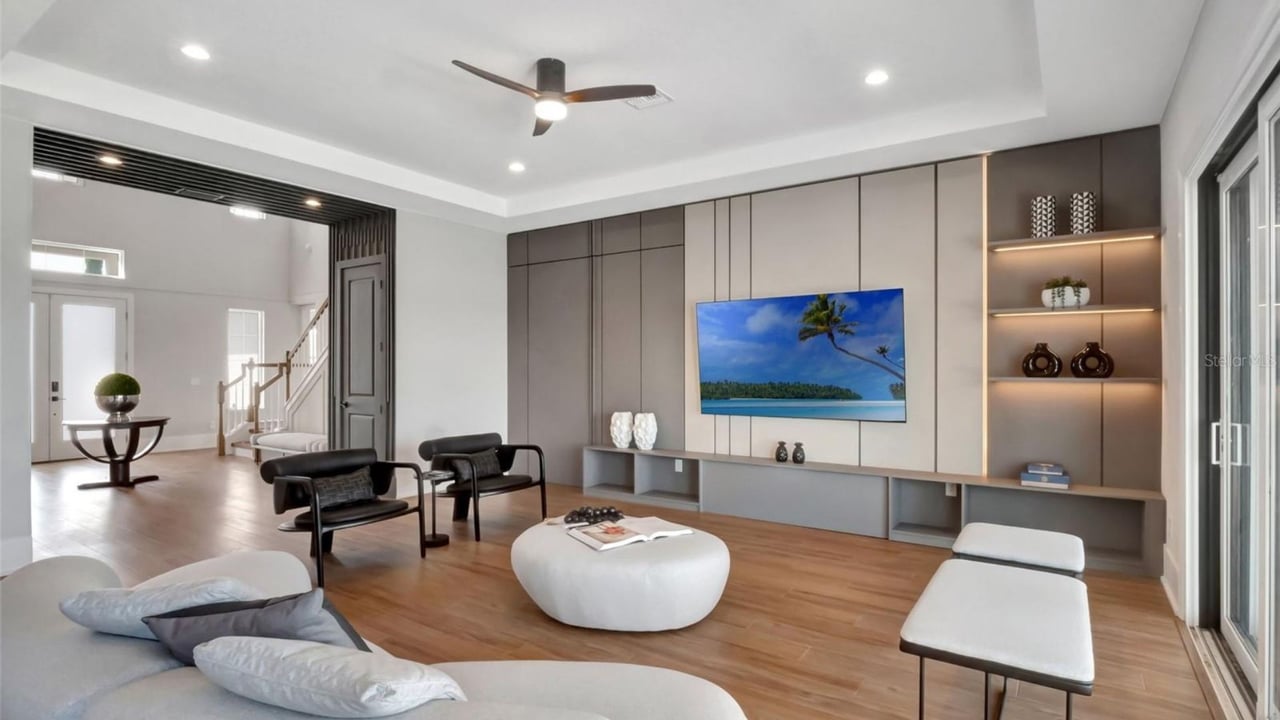
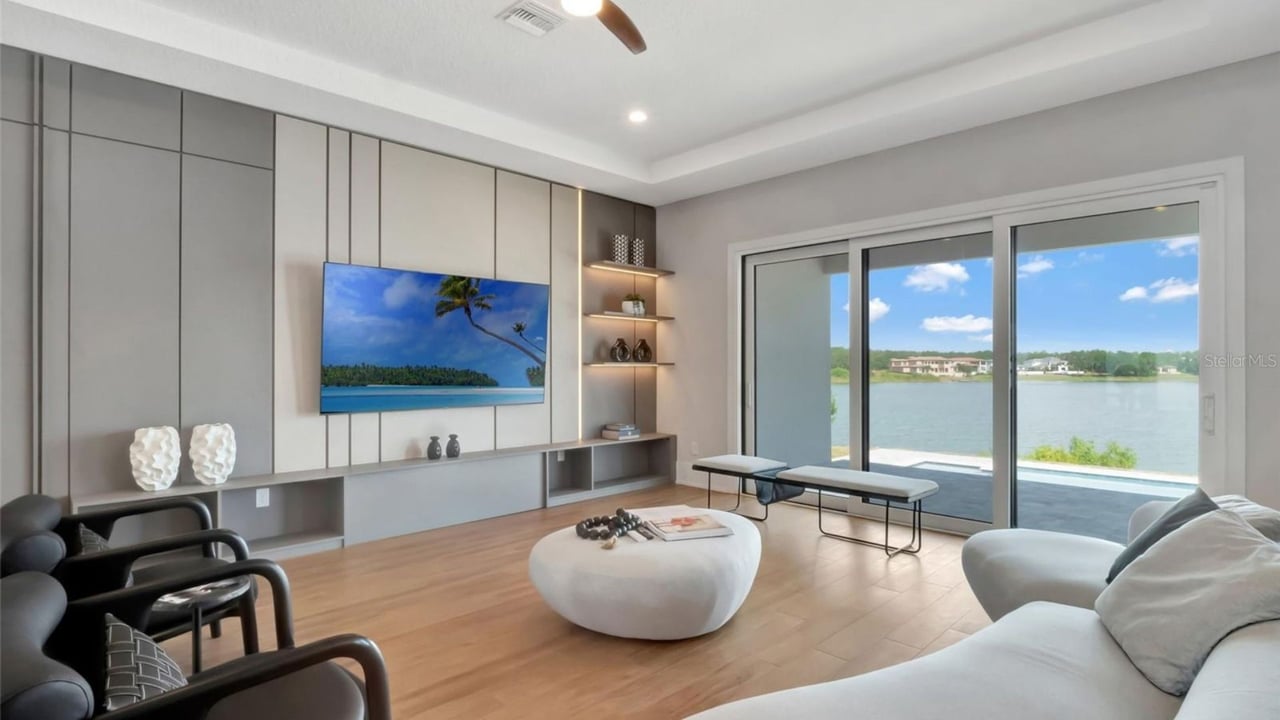
Modern living room with a paneled media wall, built-in shelves, and light wood flooring.
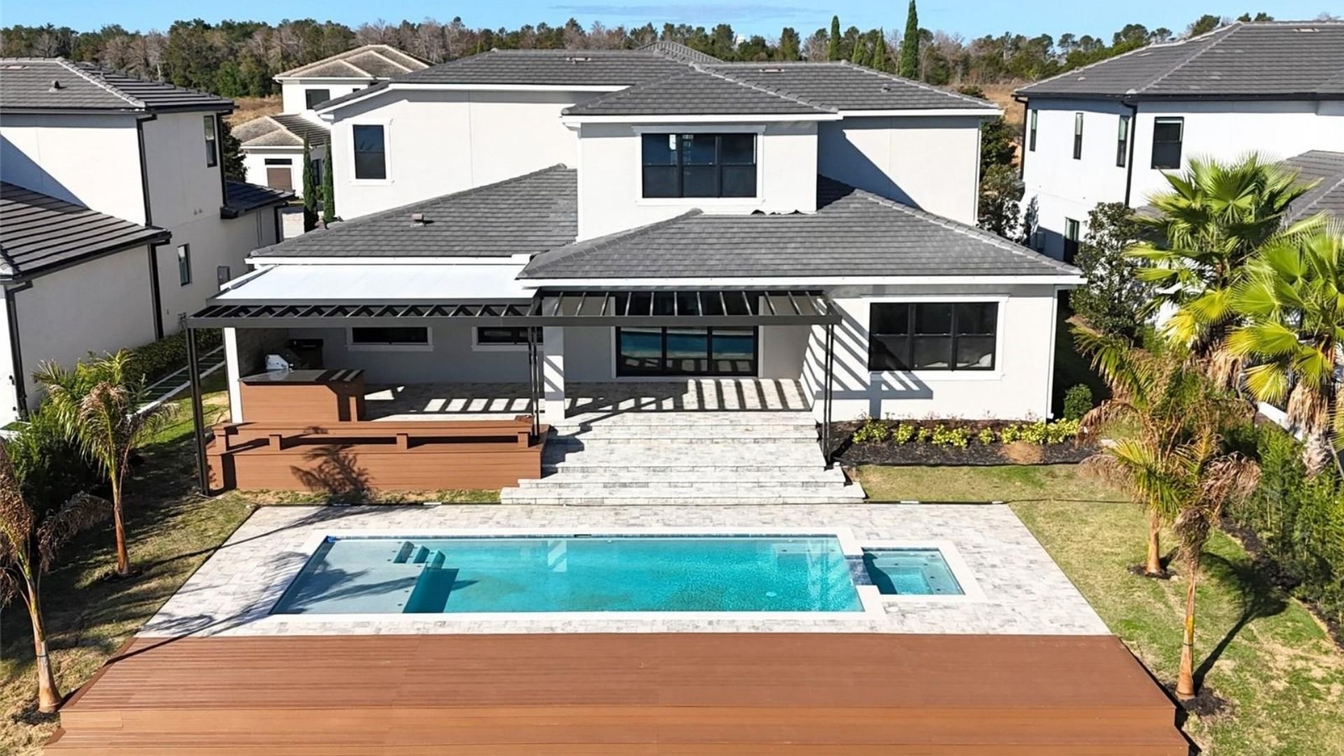
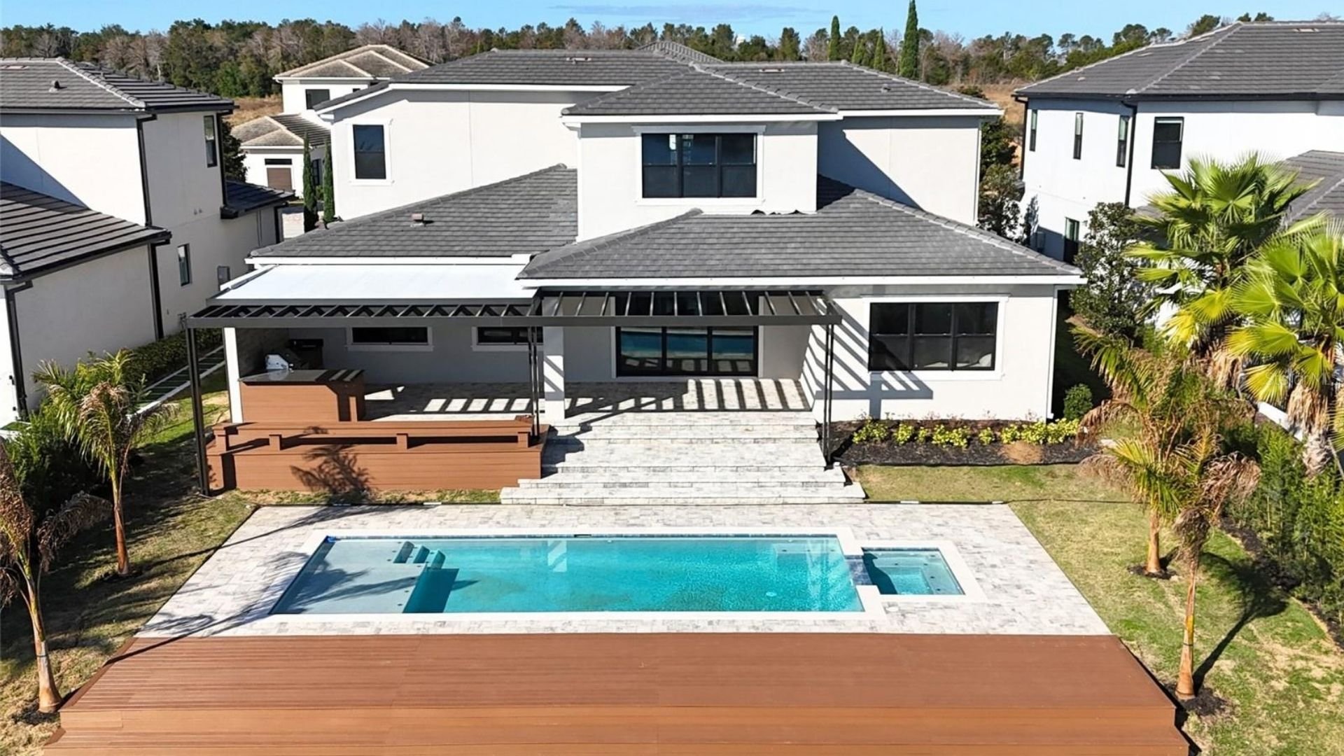
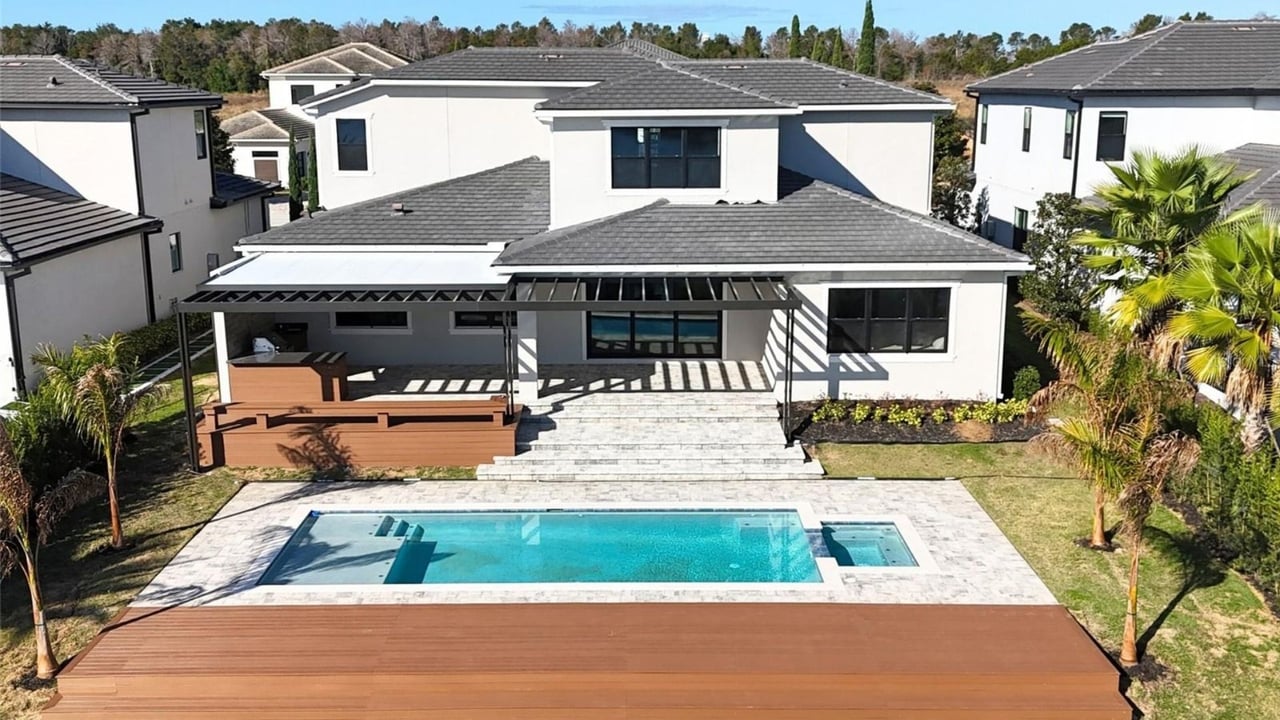
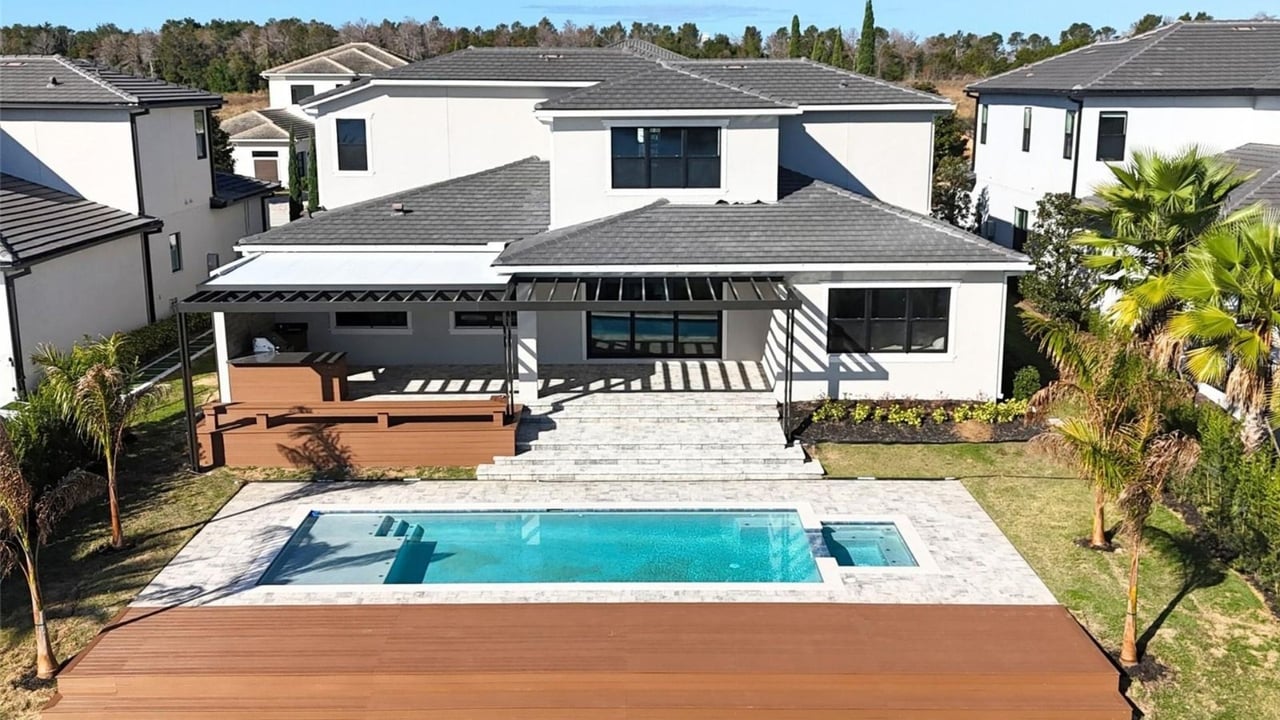
Rear of a modern home with a covered patio, broad wooden deck, swimming pool, and raised spa.
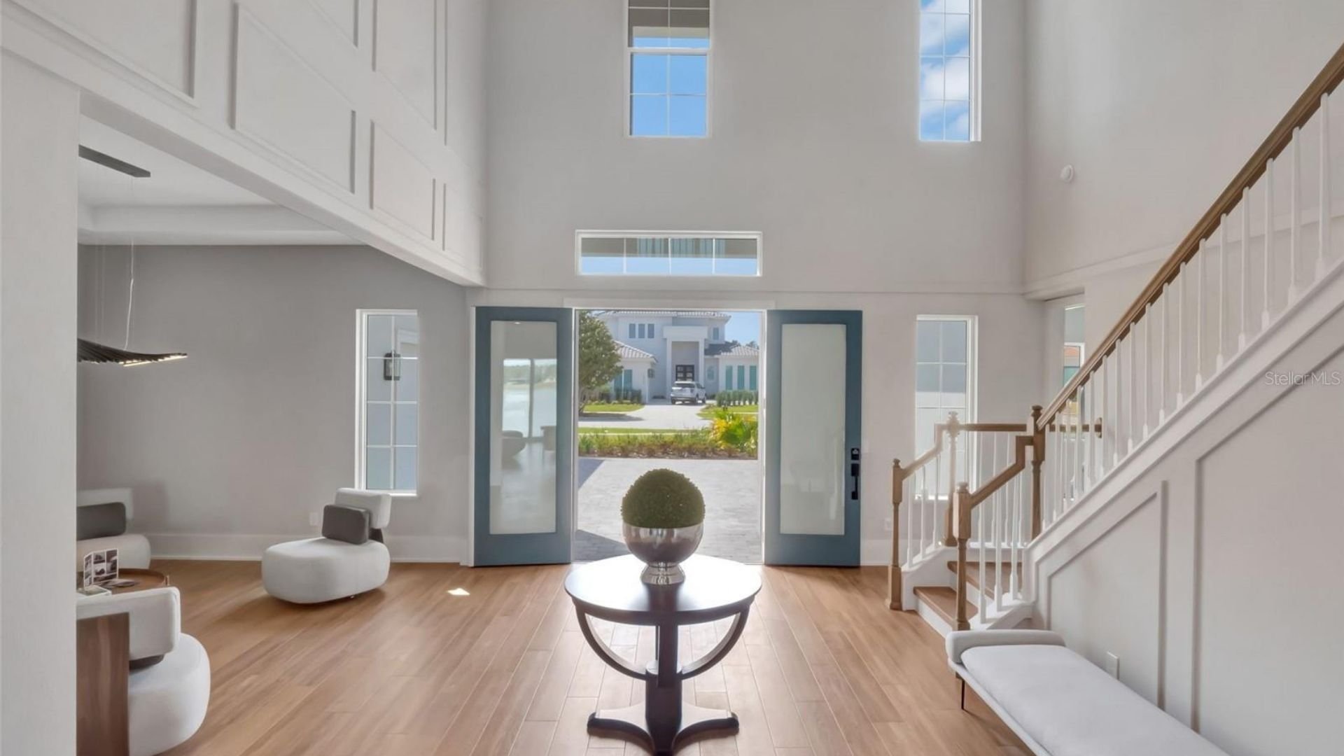
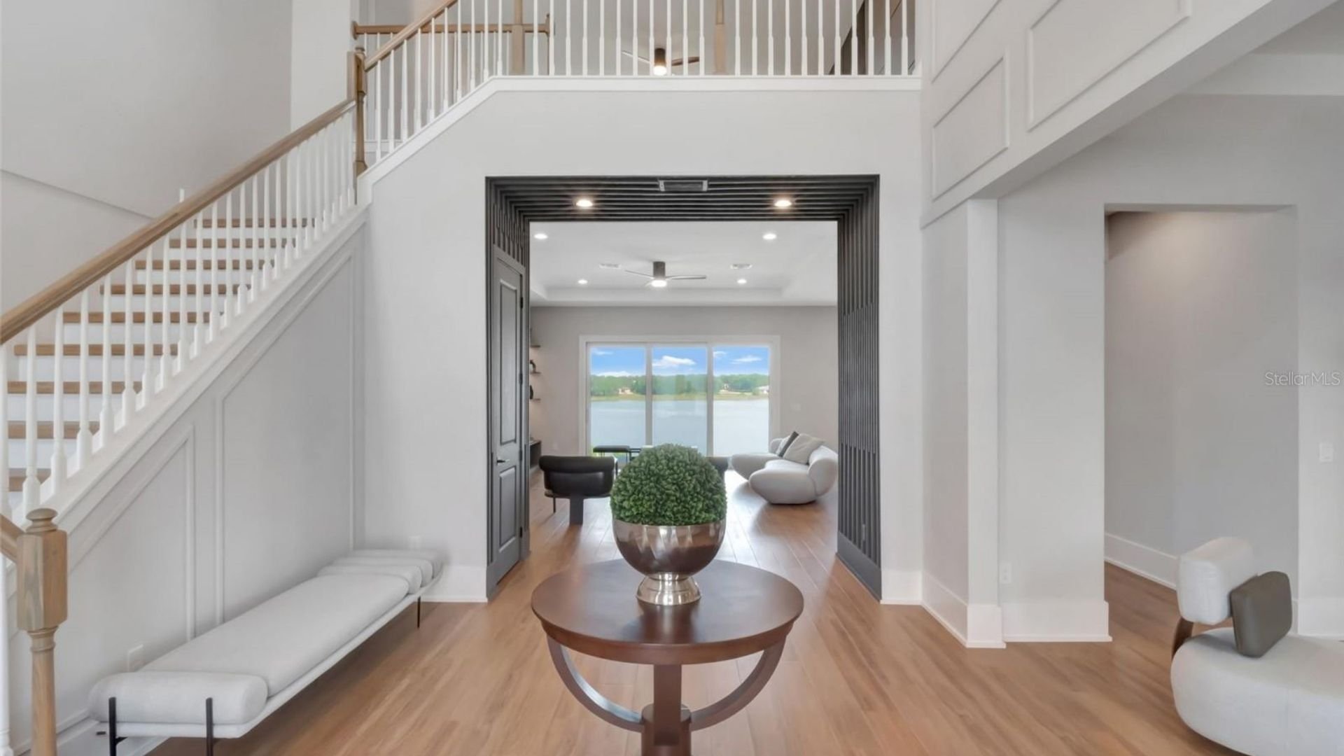
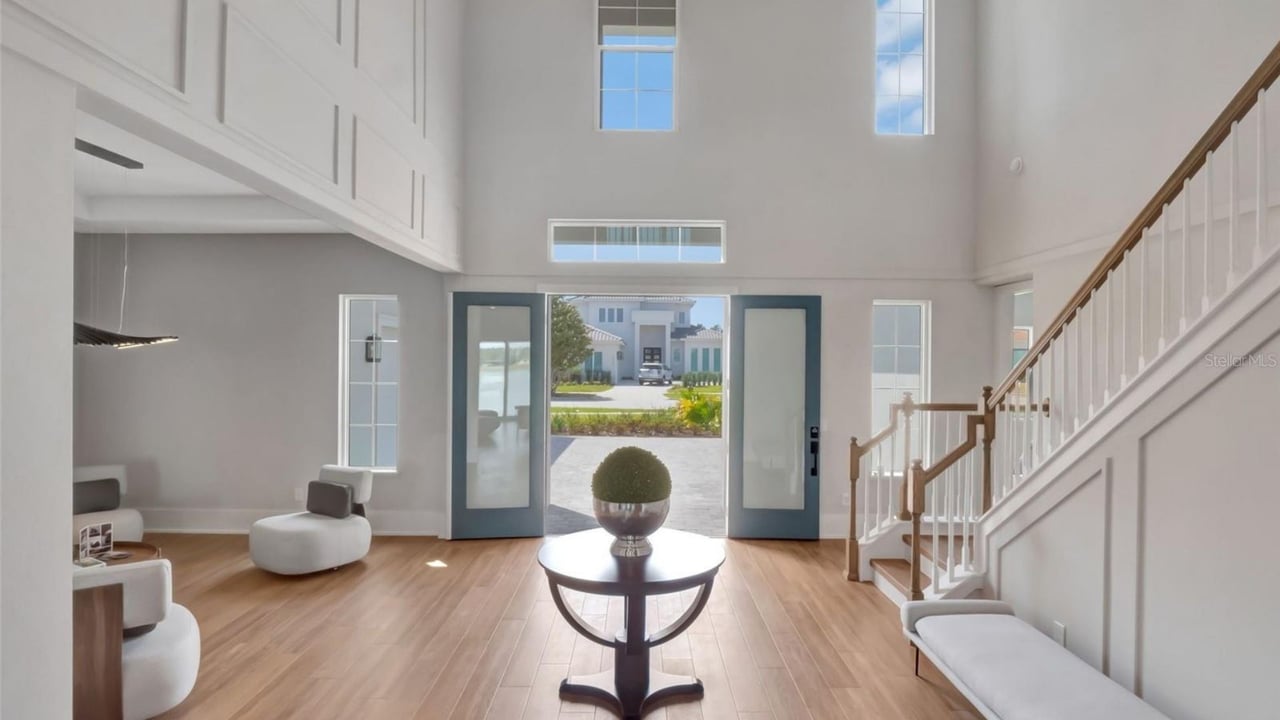
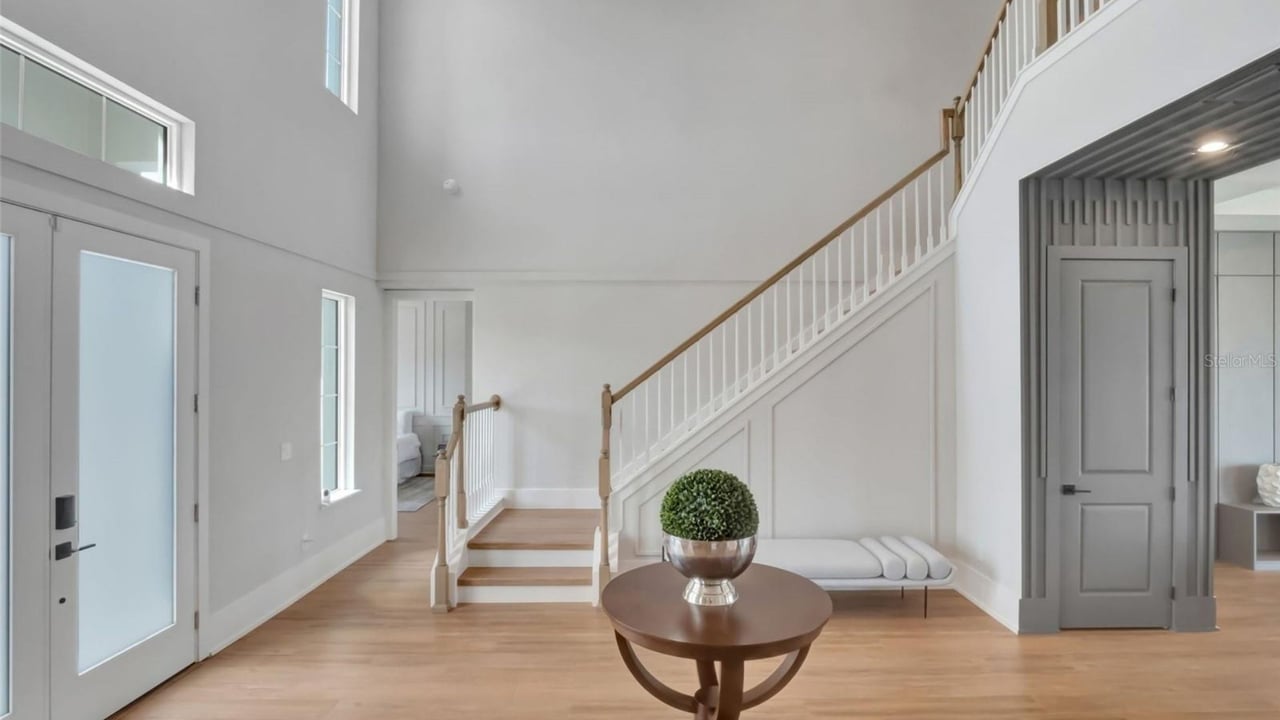
Two-story foyer with wood floors, a round table, tall windows, and a staircase beside open double doors.
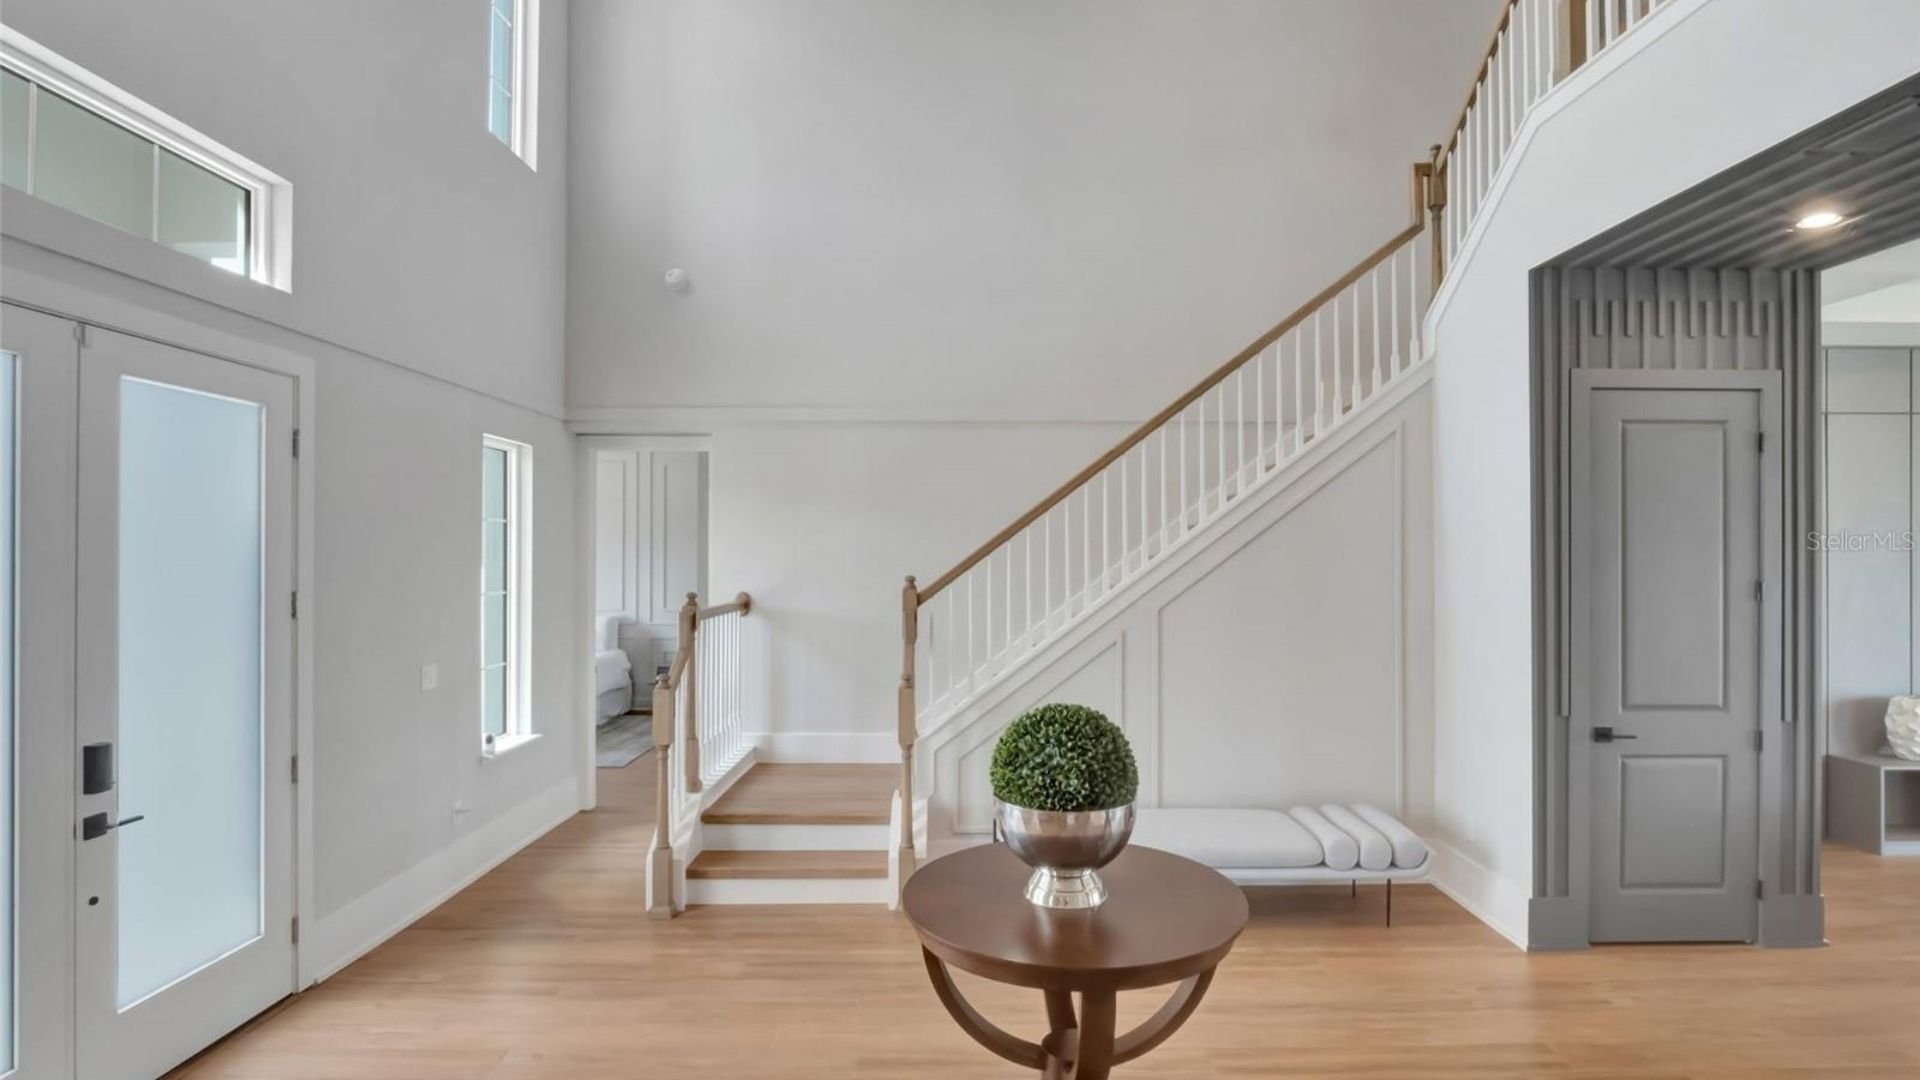
Two-story foyer with a frosted-glass front door, white staircase, wood floors, and built-in bench.
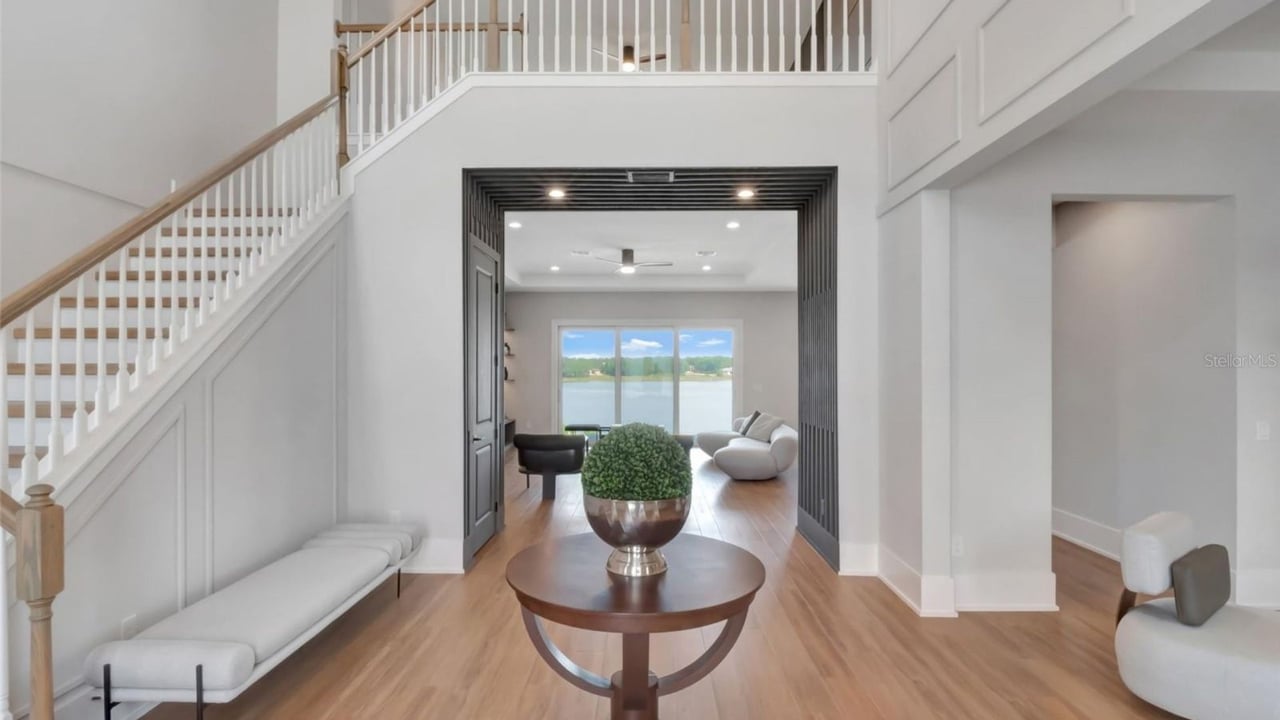
Bright foyer with a white staircase, round table, and sitting area overlooking water.
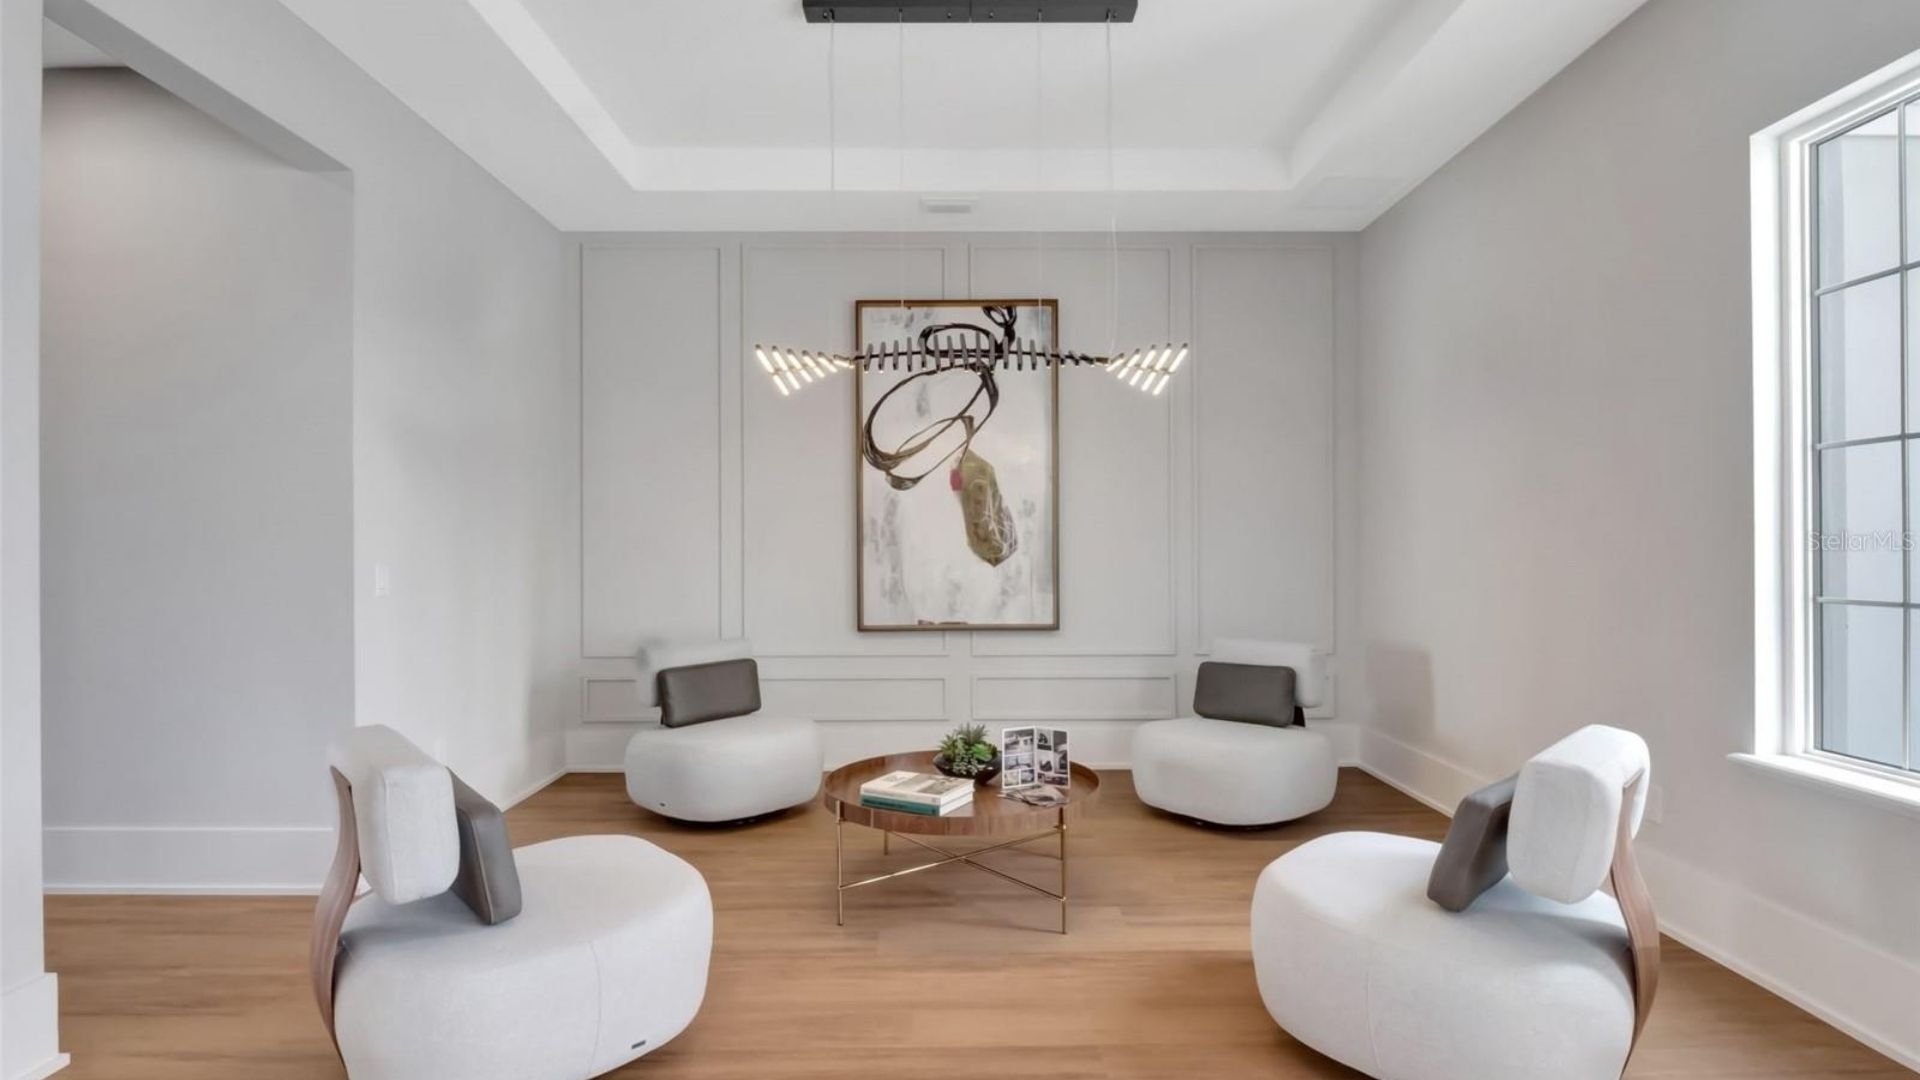
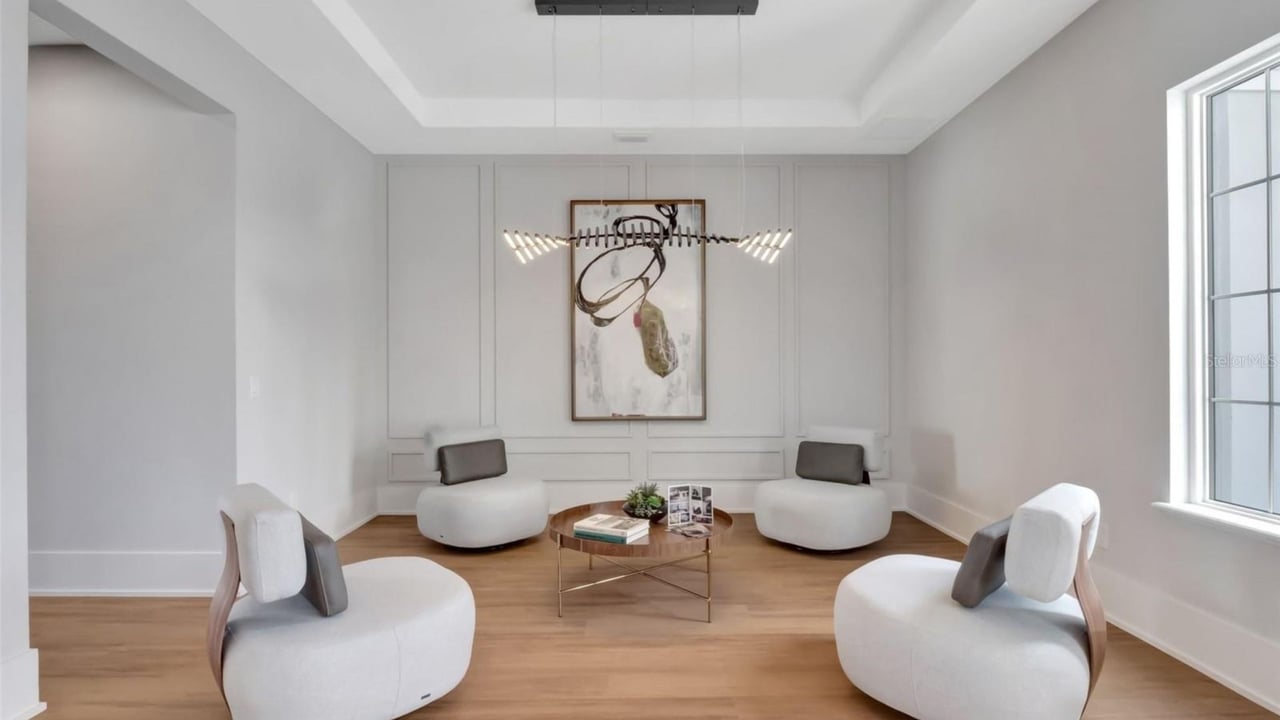
Staged sitting area with sculptural white chairs, a round coffee table, and abstract wall art.
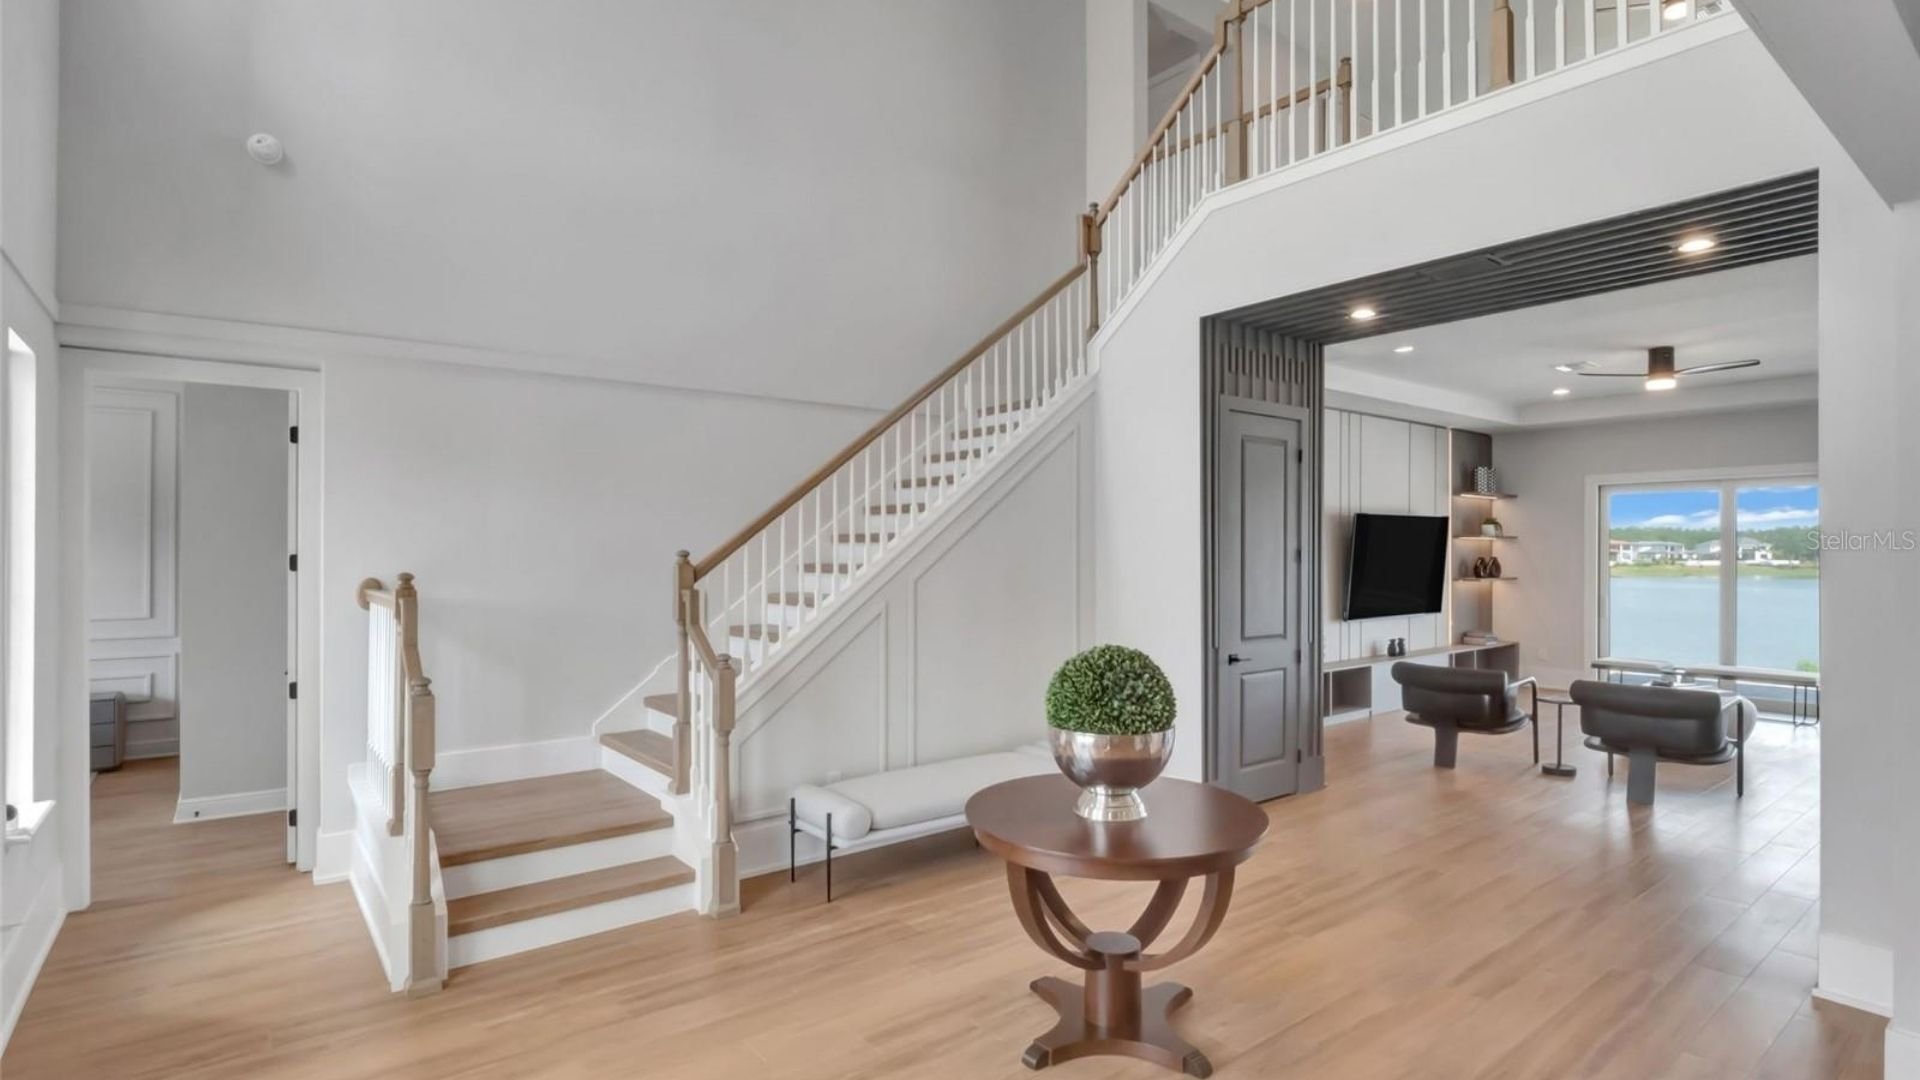
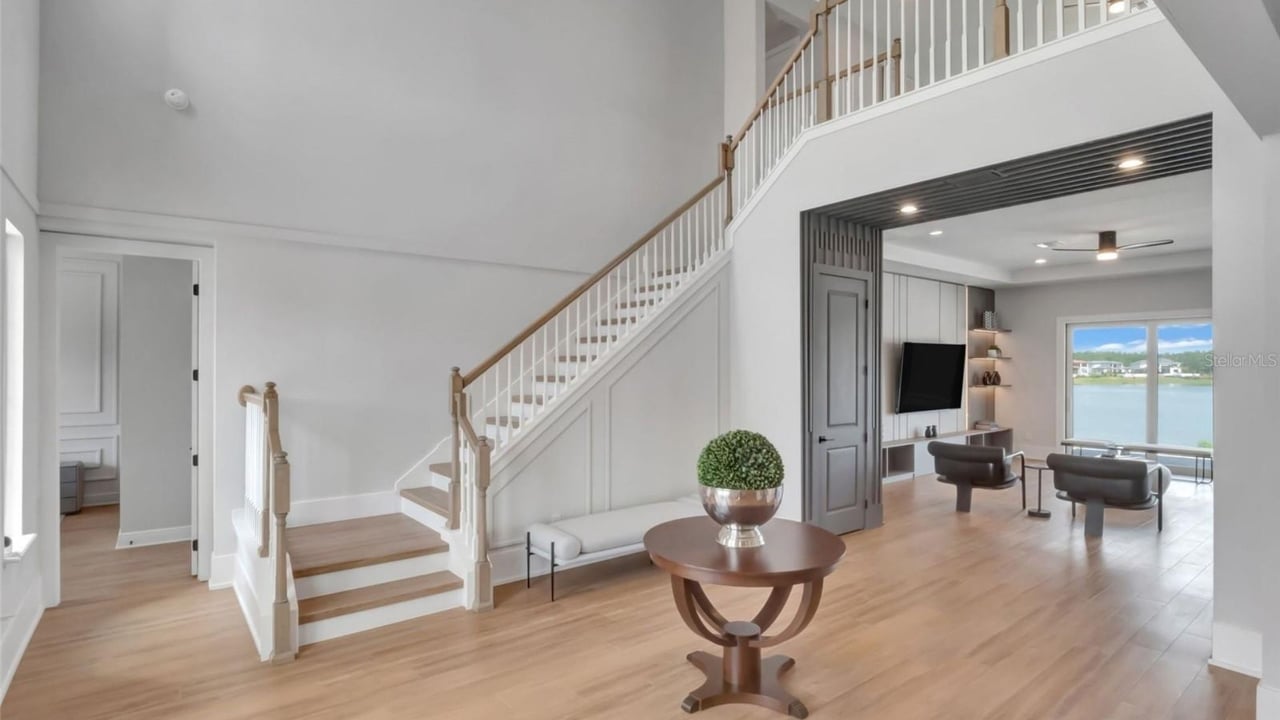
Living room with a white staircase, light wood floors, and lake views through large windows.
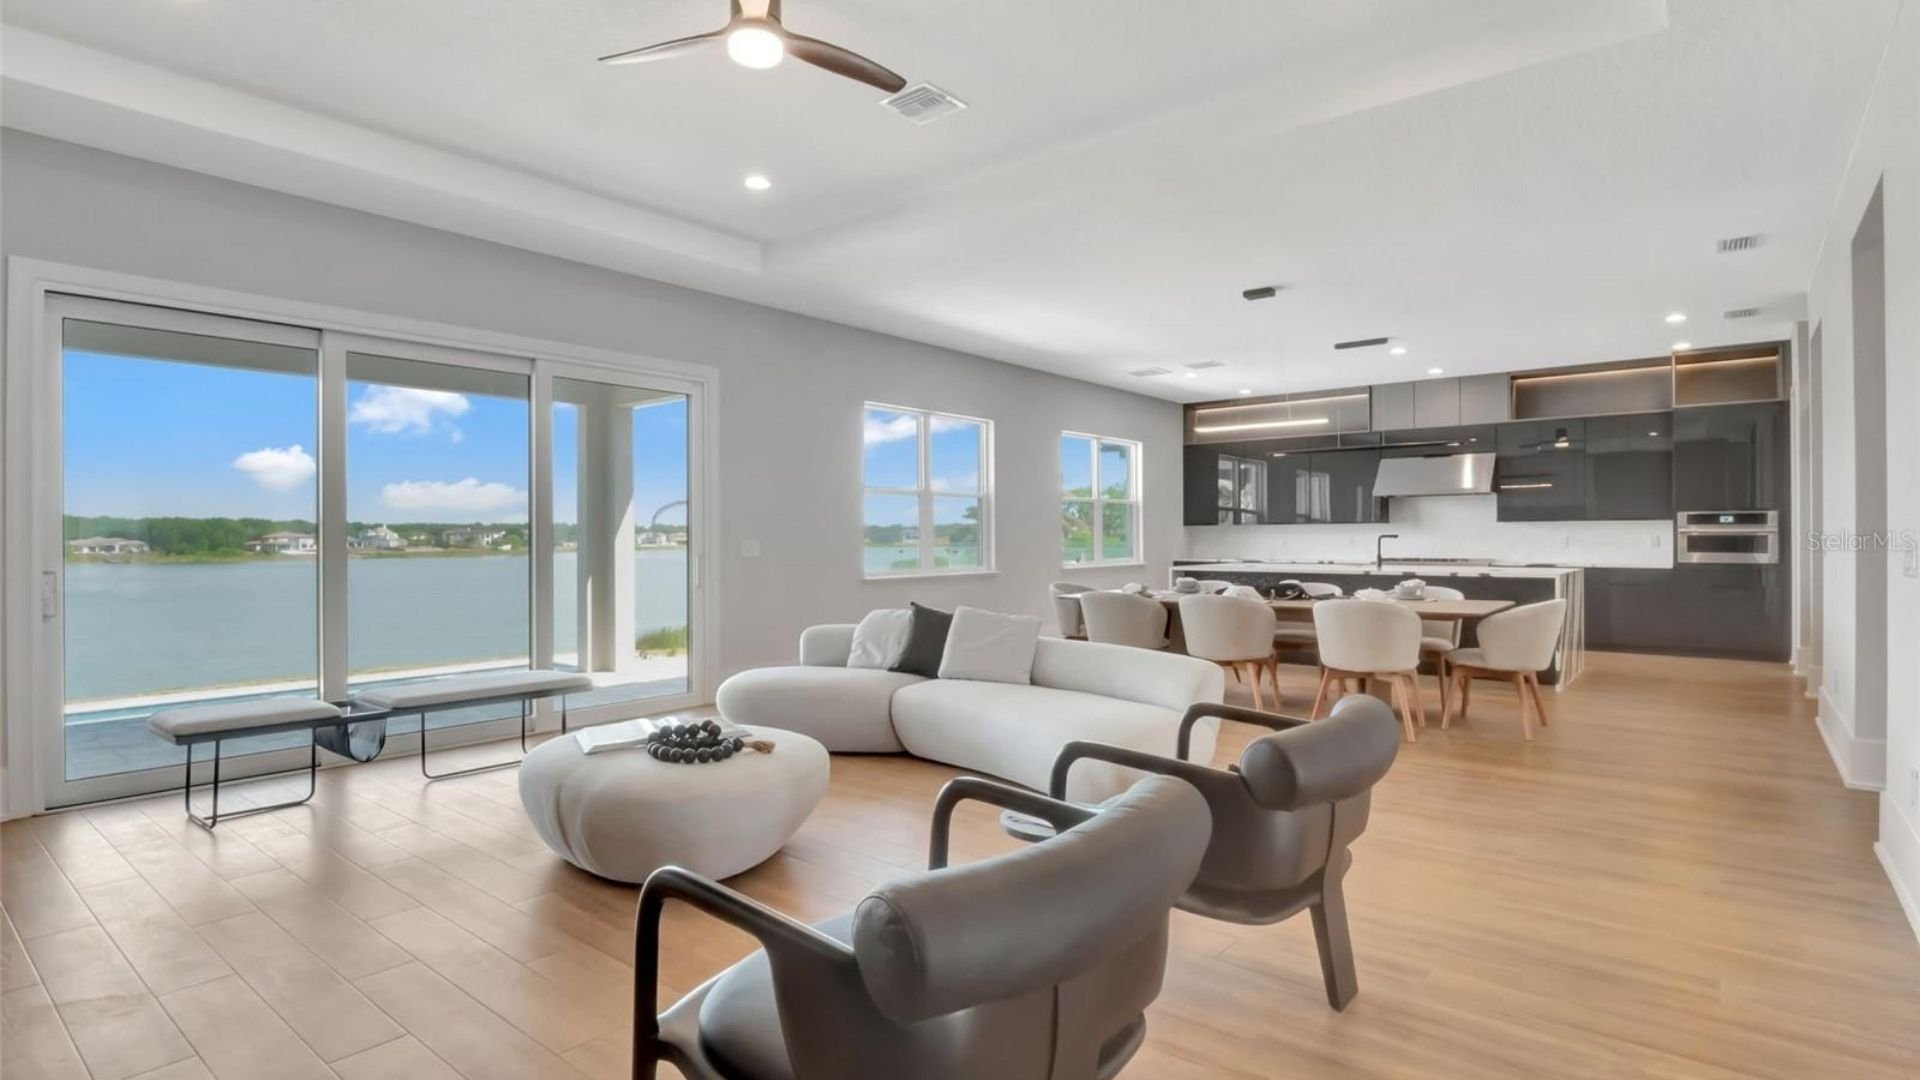
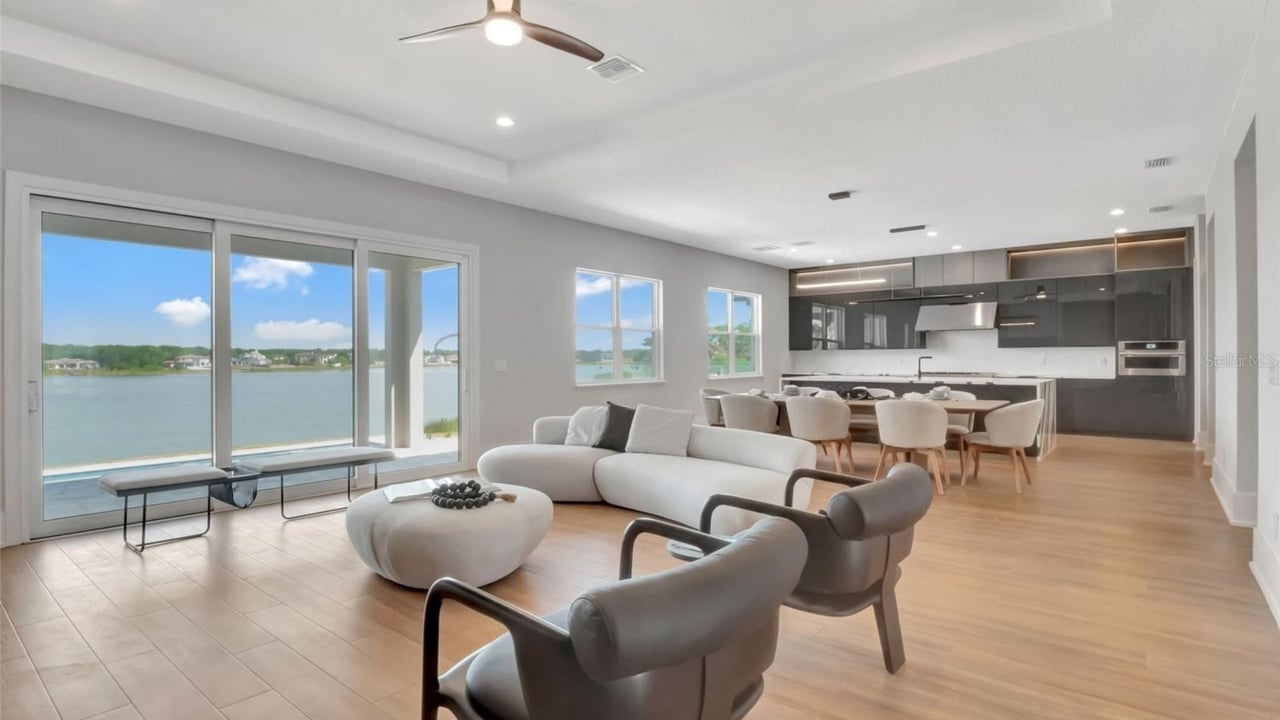
Open-plan living room and kitchen with lake views through large sliding glass doors.
Modern living room with a paneled media wall and lake views through sliding glass doors.
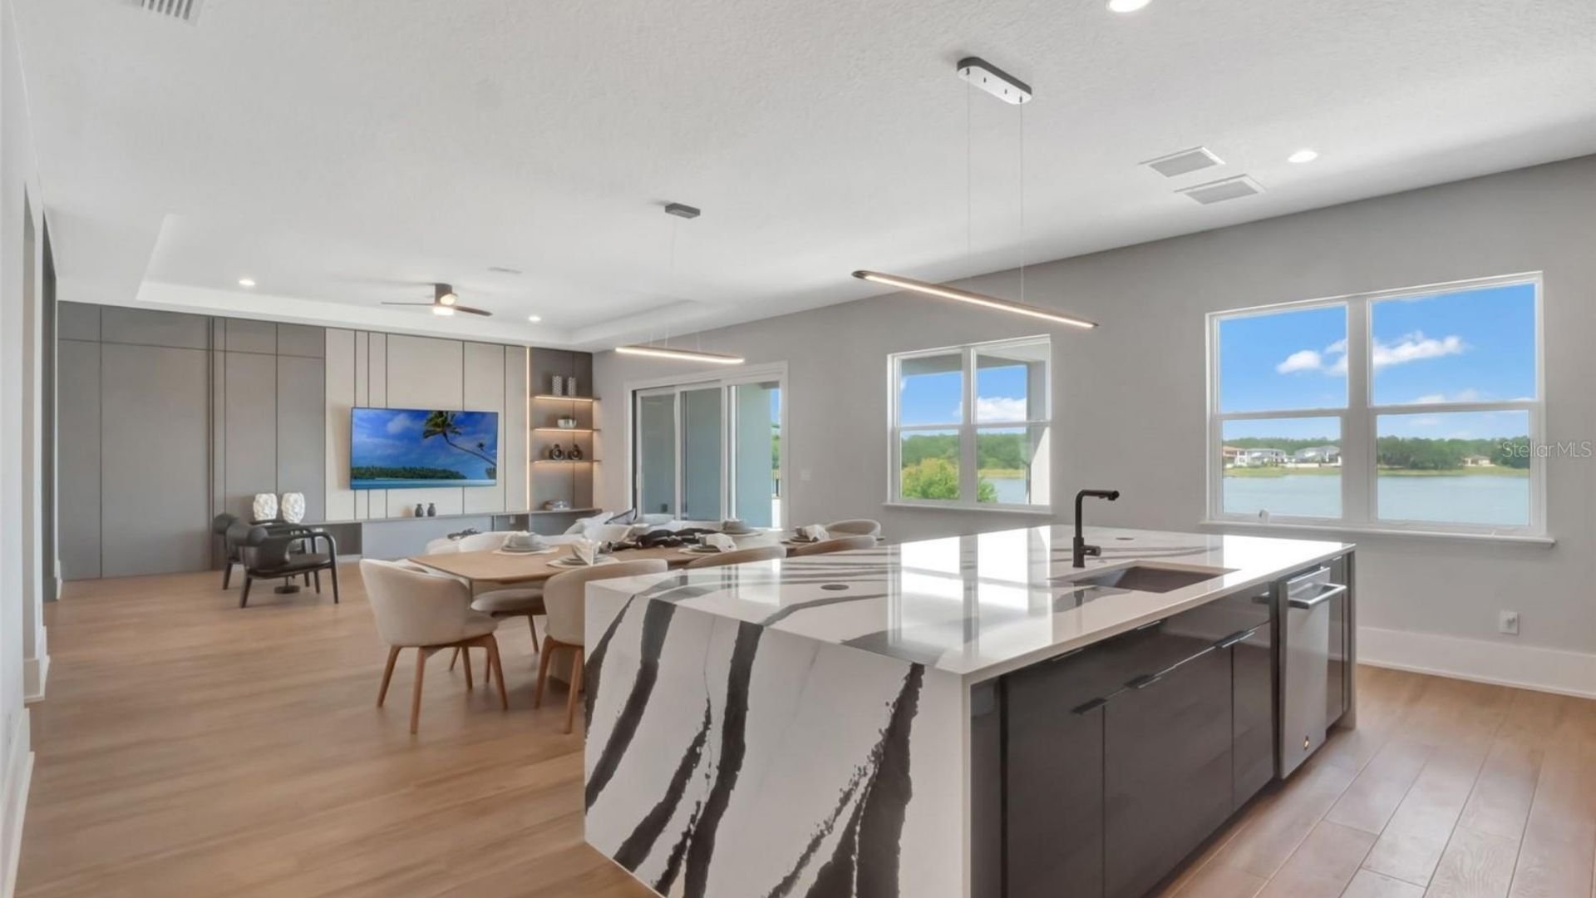
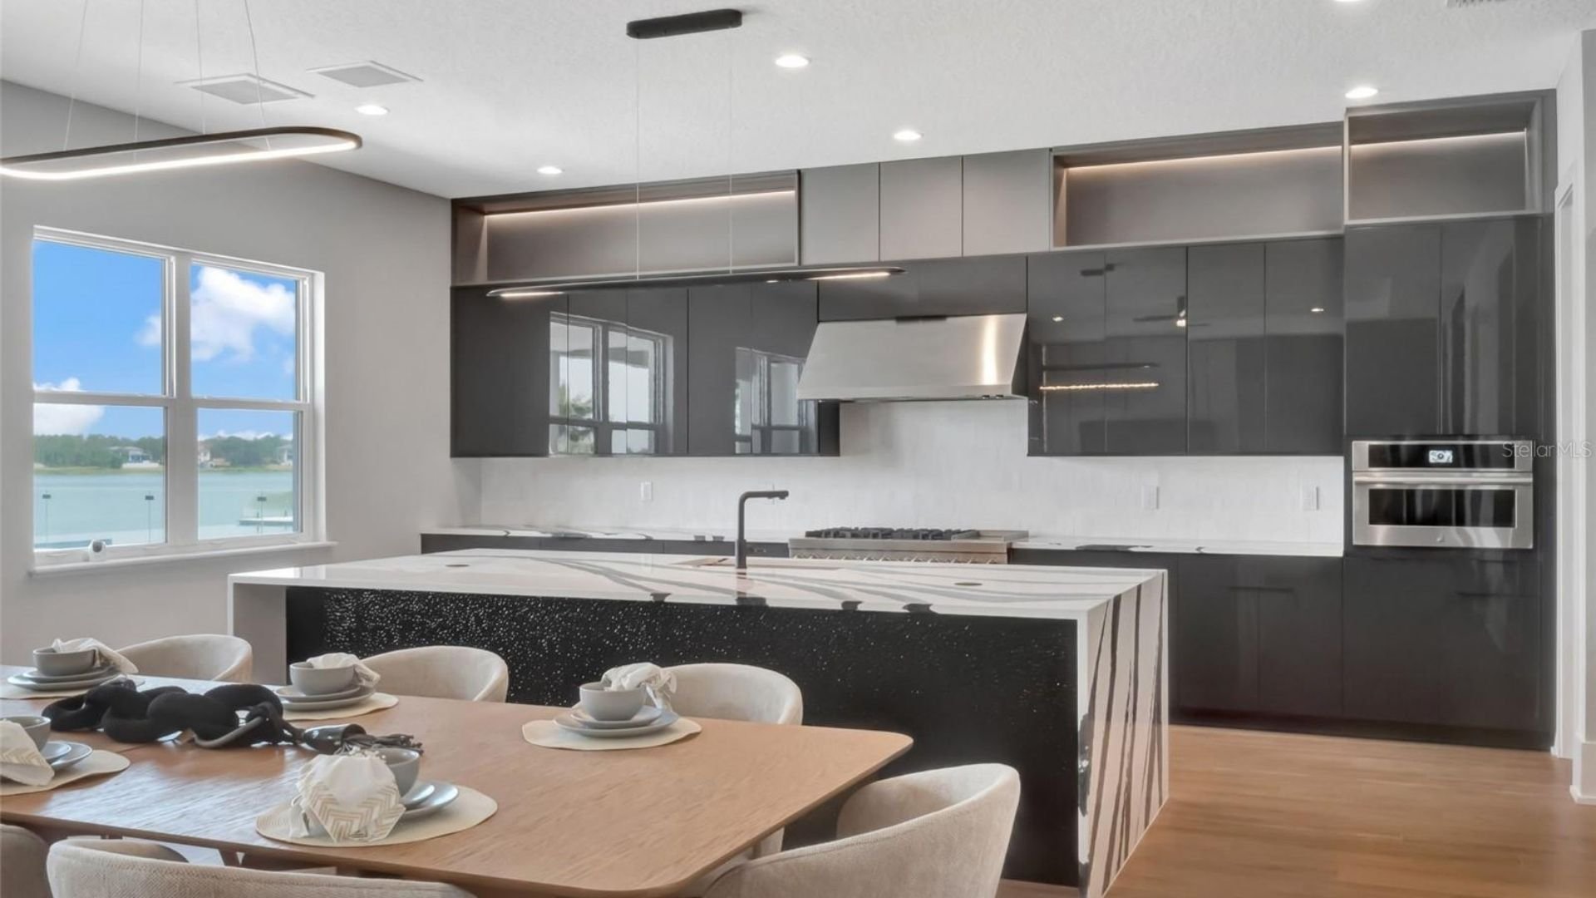
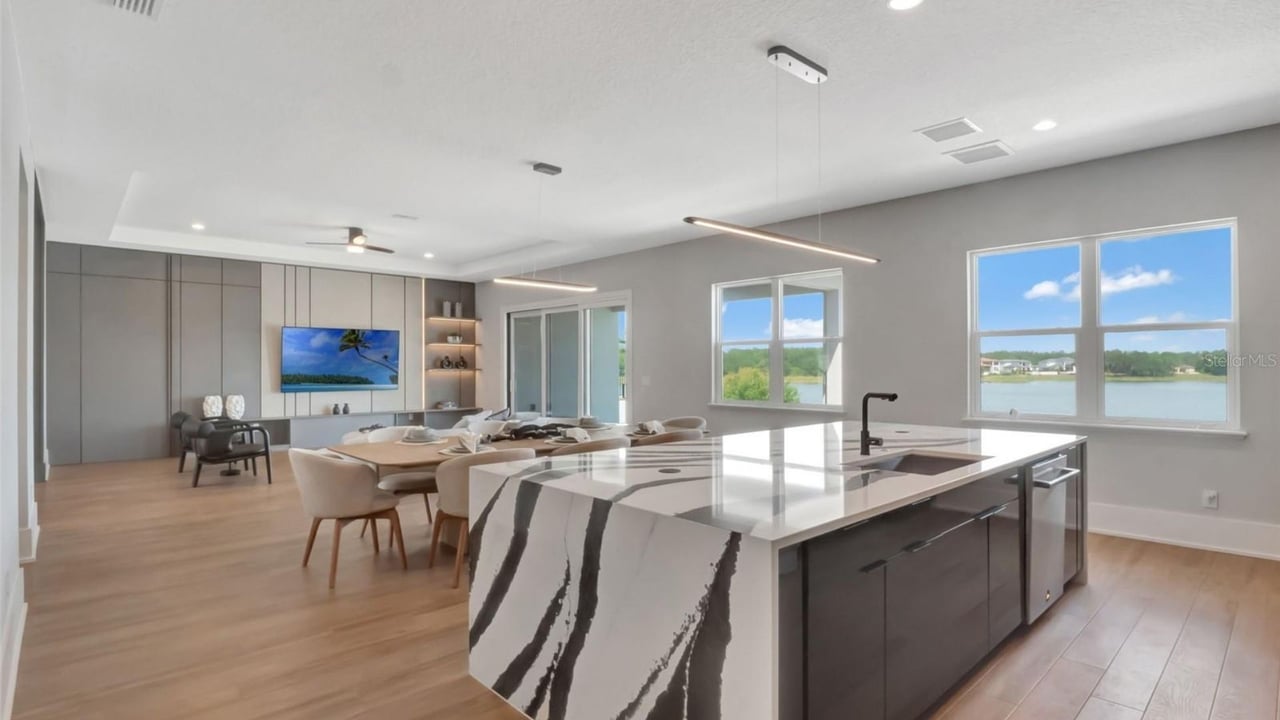
Open-plan kitchen with a bold veined island, dining area, and lake views.
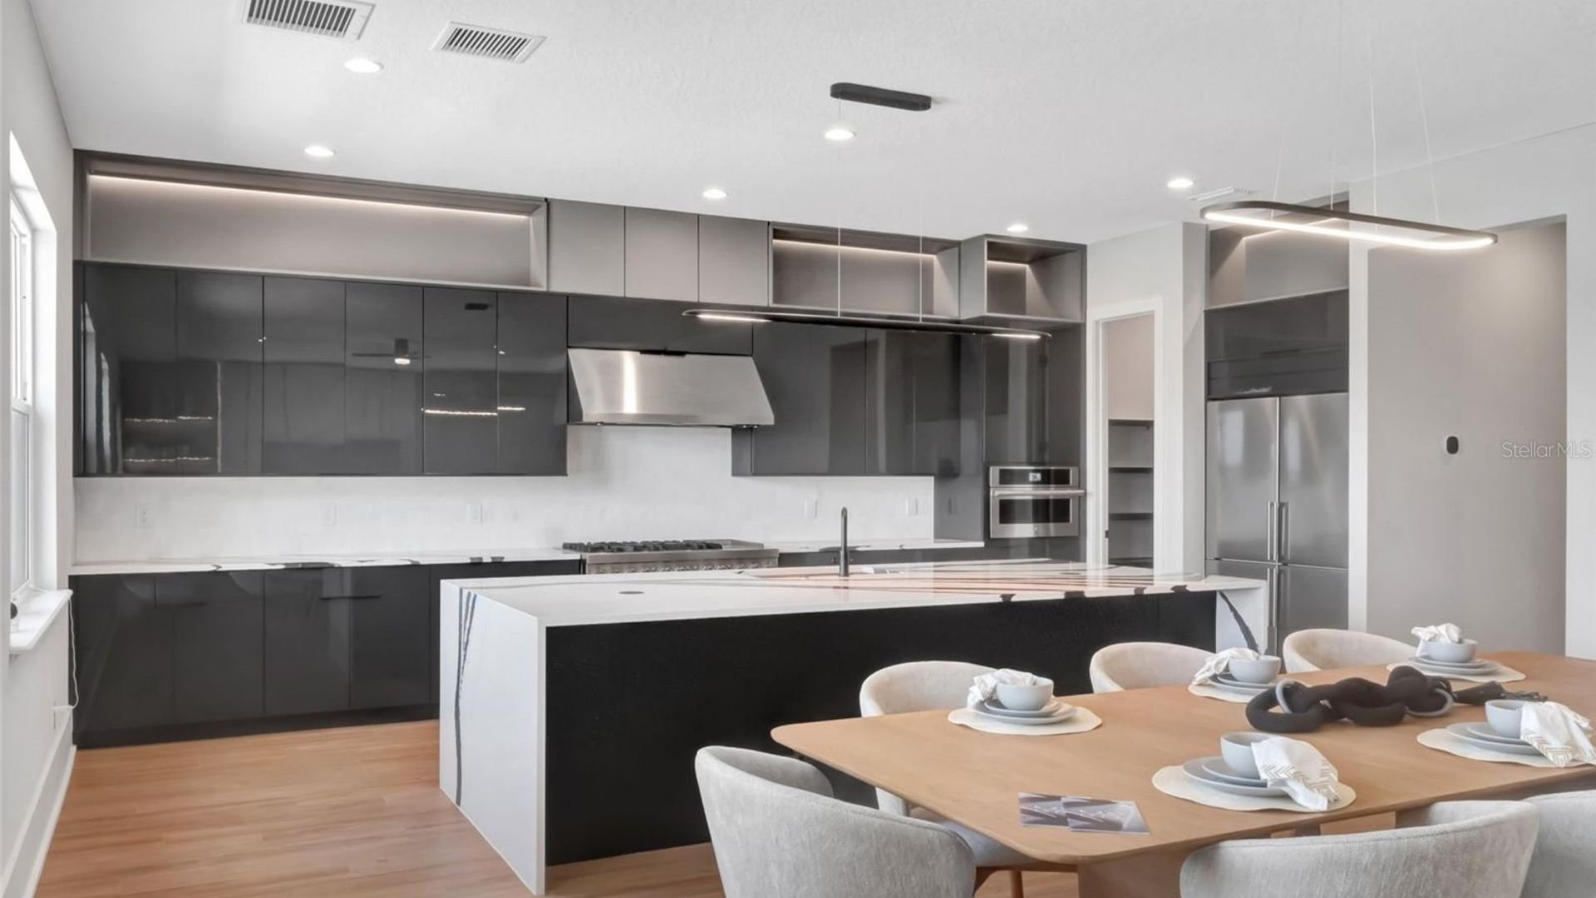
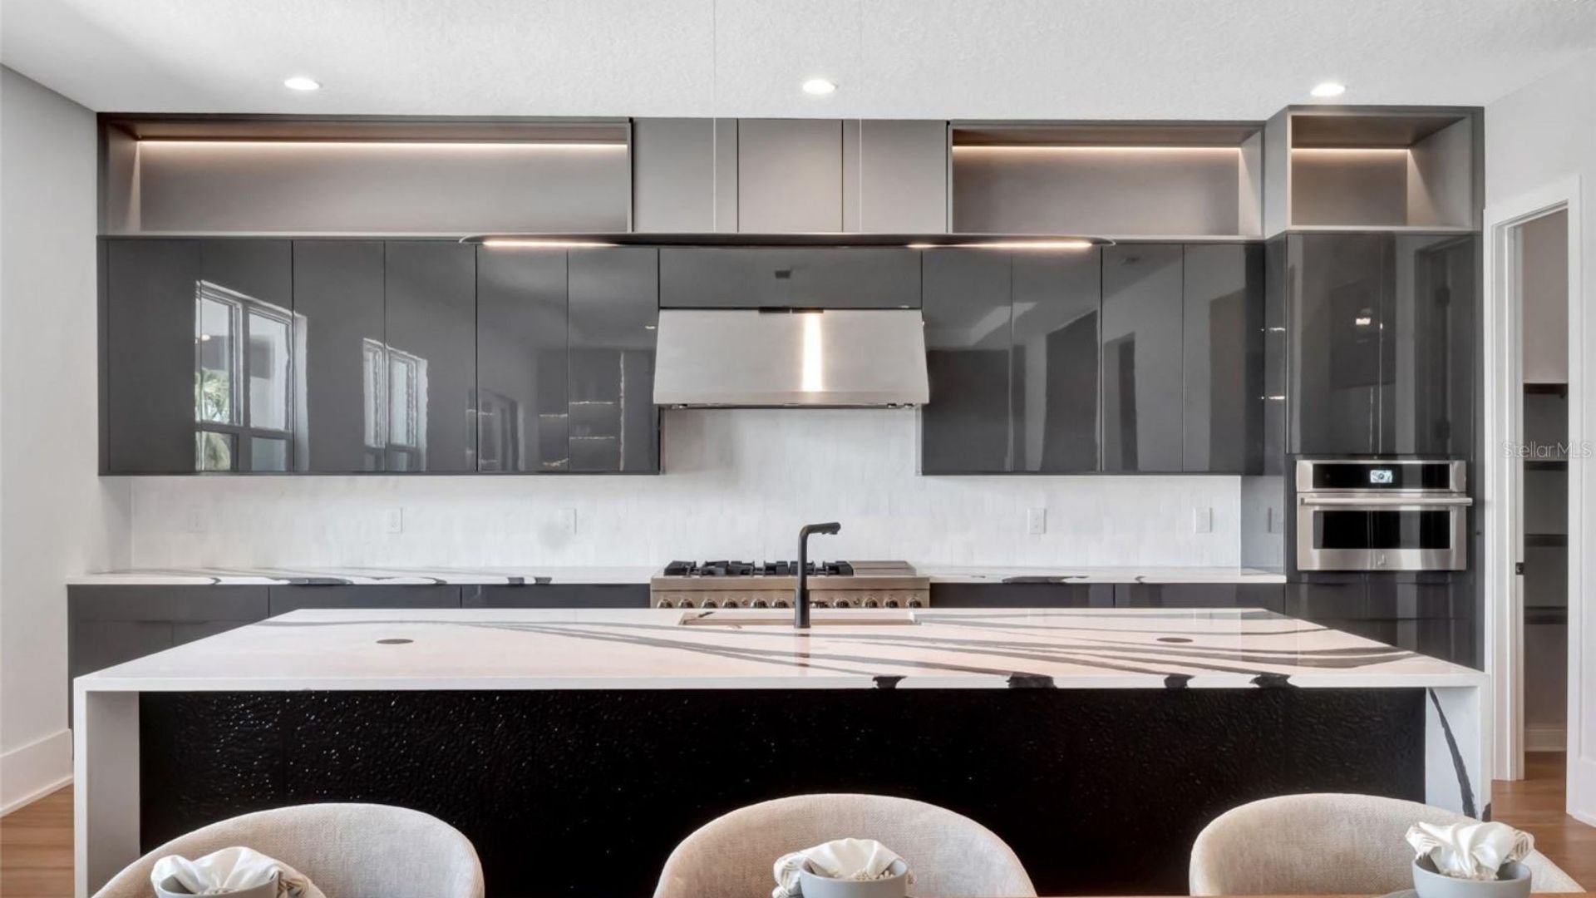
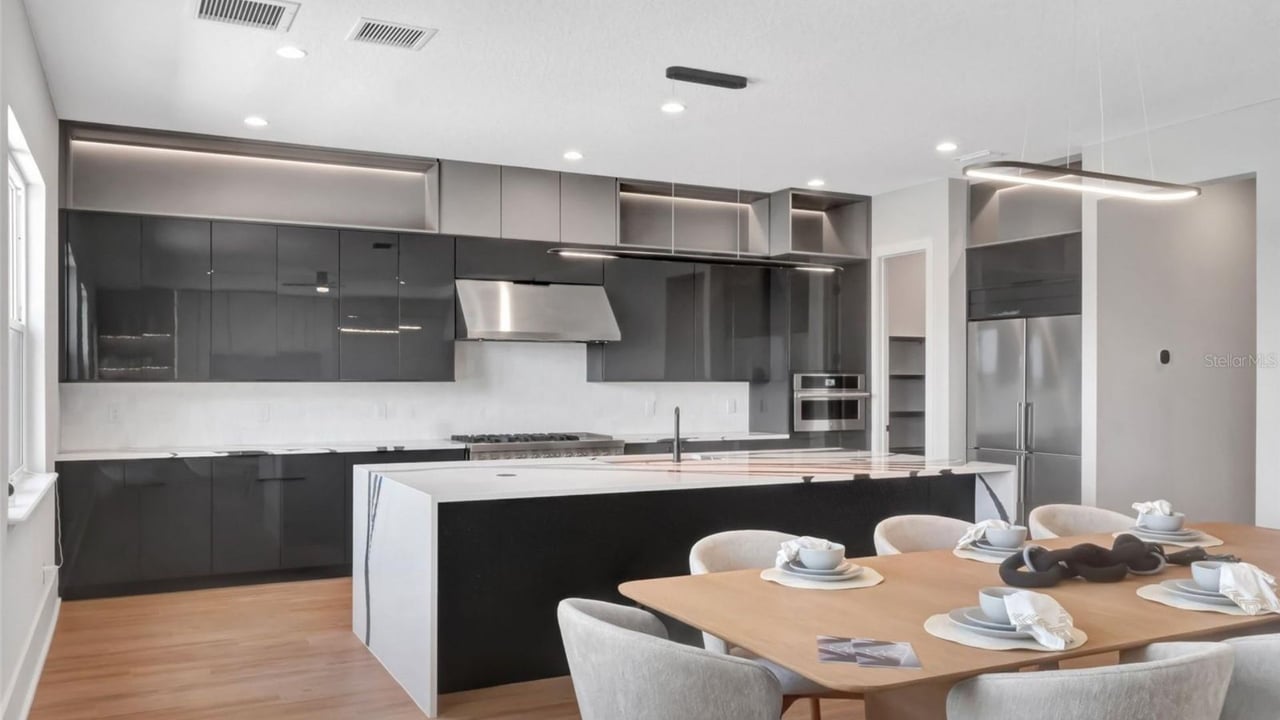
Modern kitchen with glossy dark cabinets, a large island, stainless appliances, and an adjoining dining table.
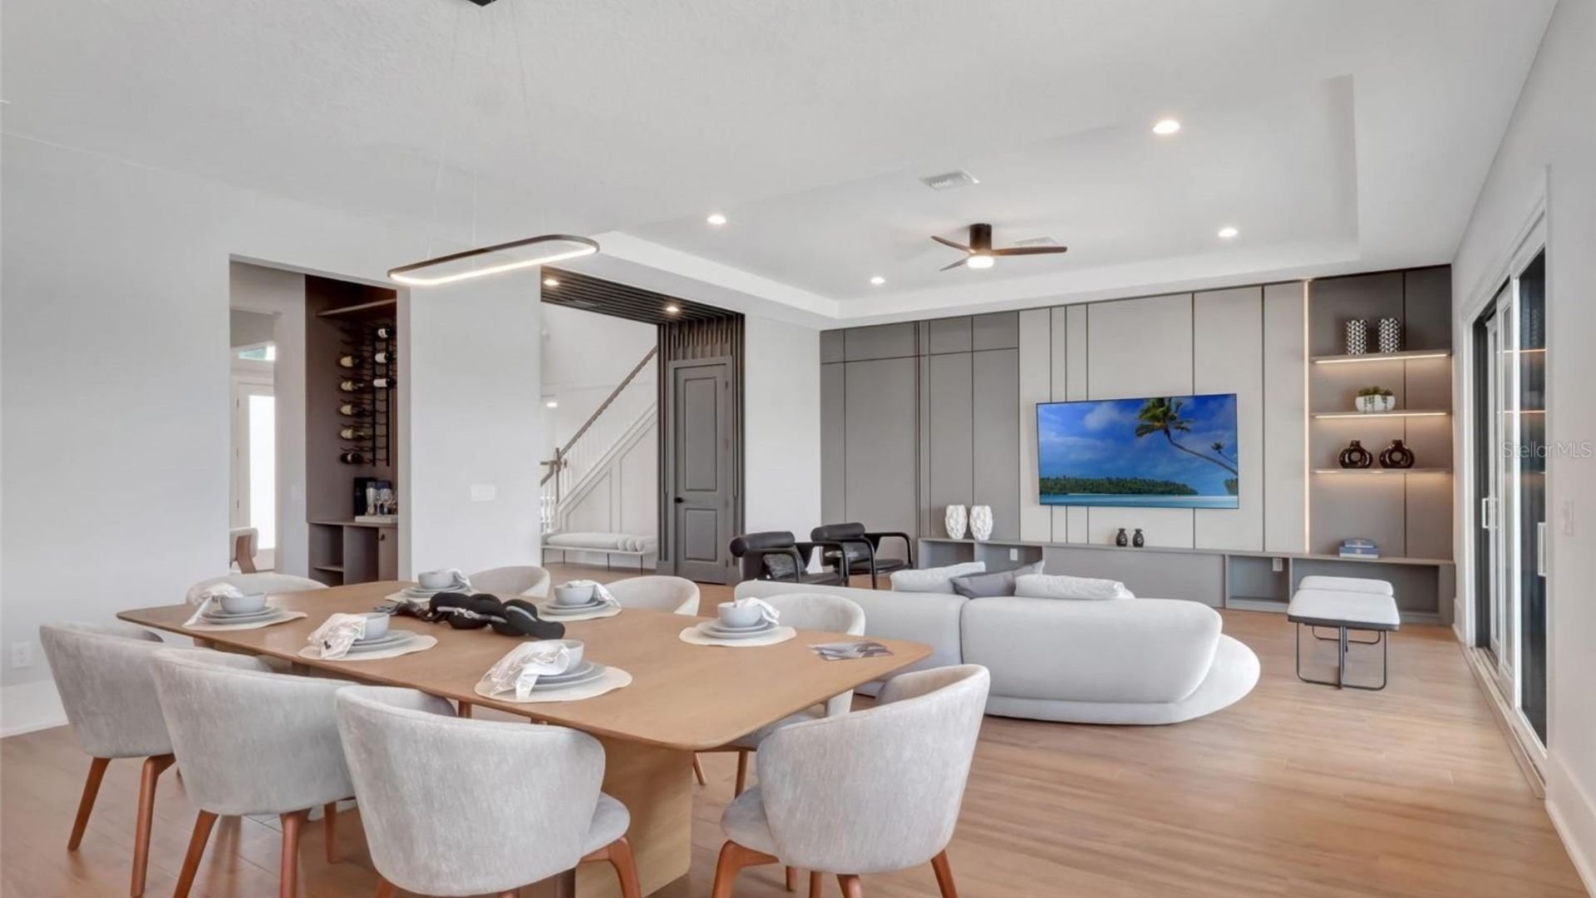
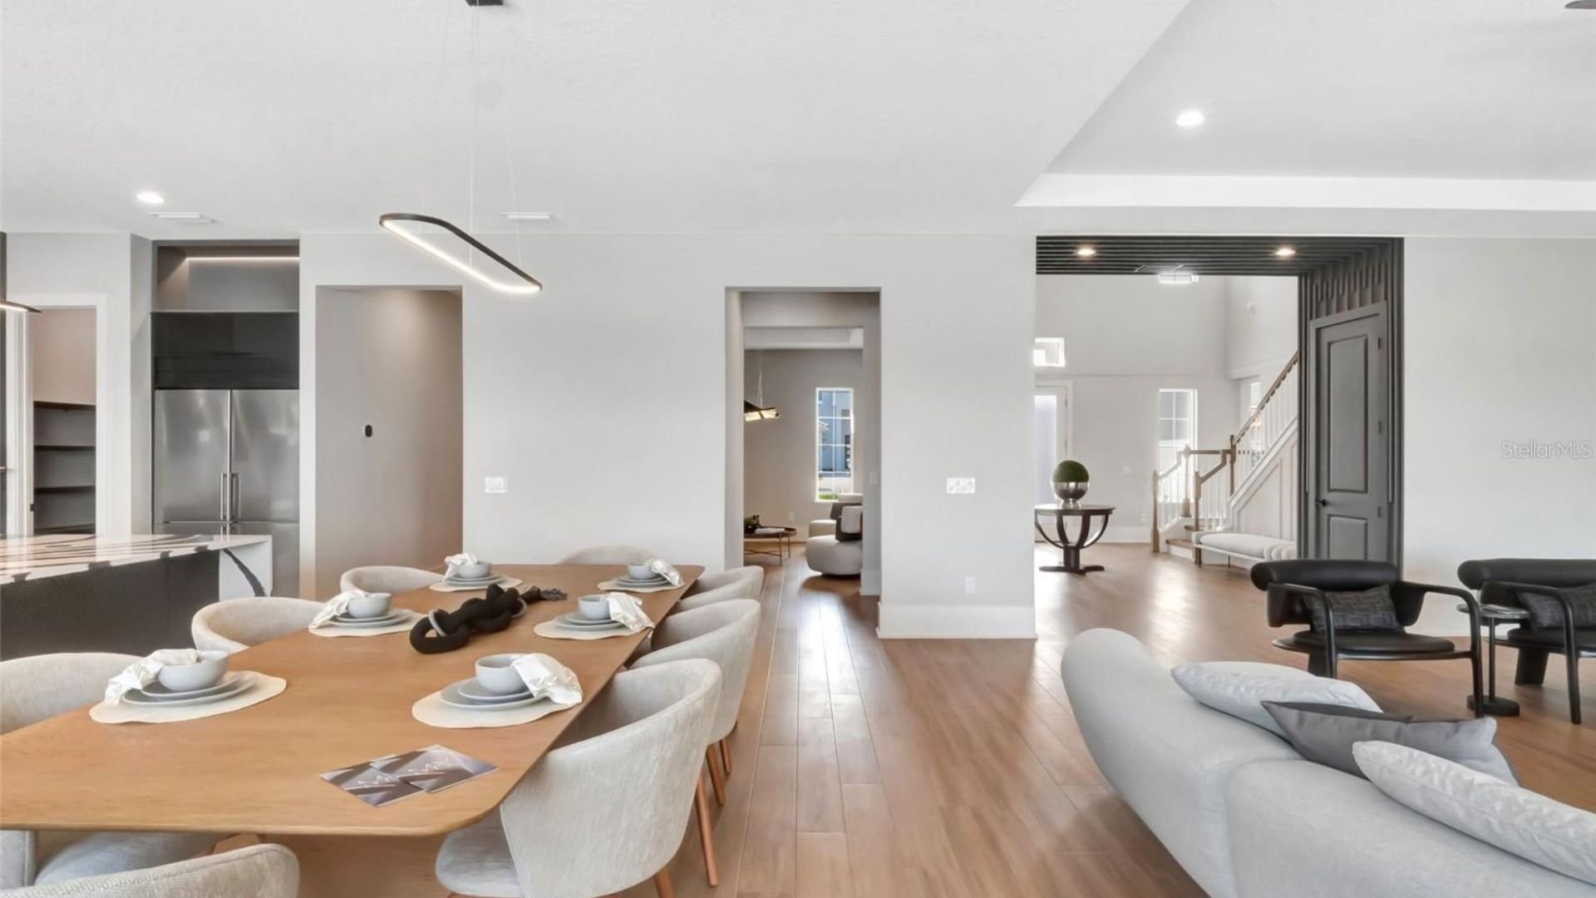
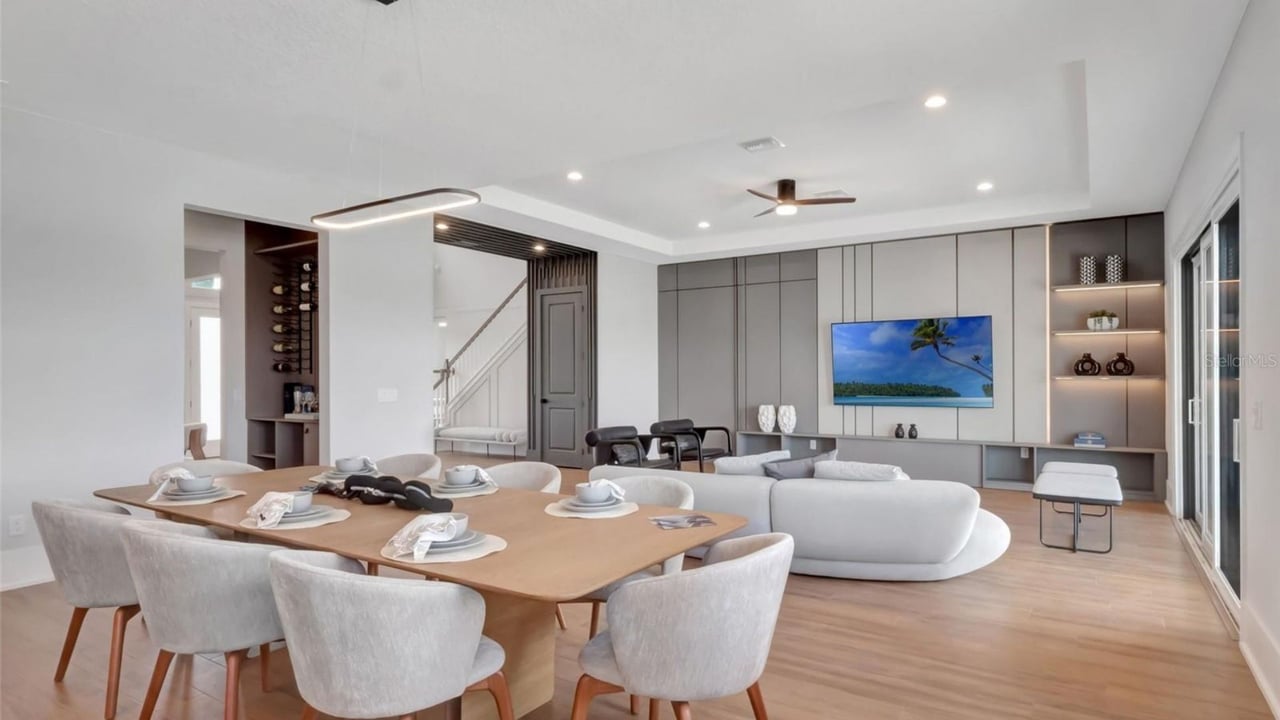
Open-plan living and dining room with a set dining table and modern built-in media wall.
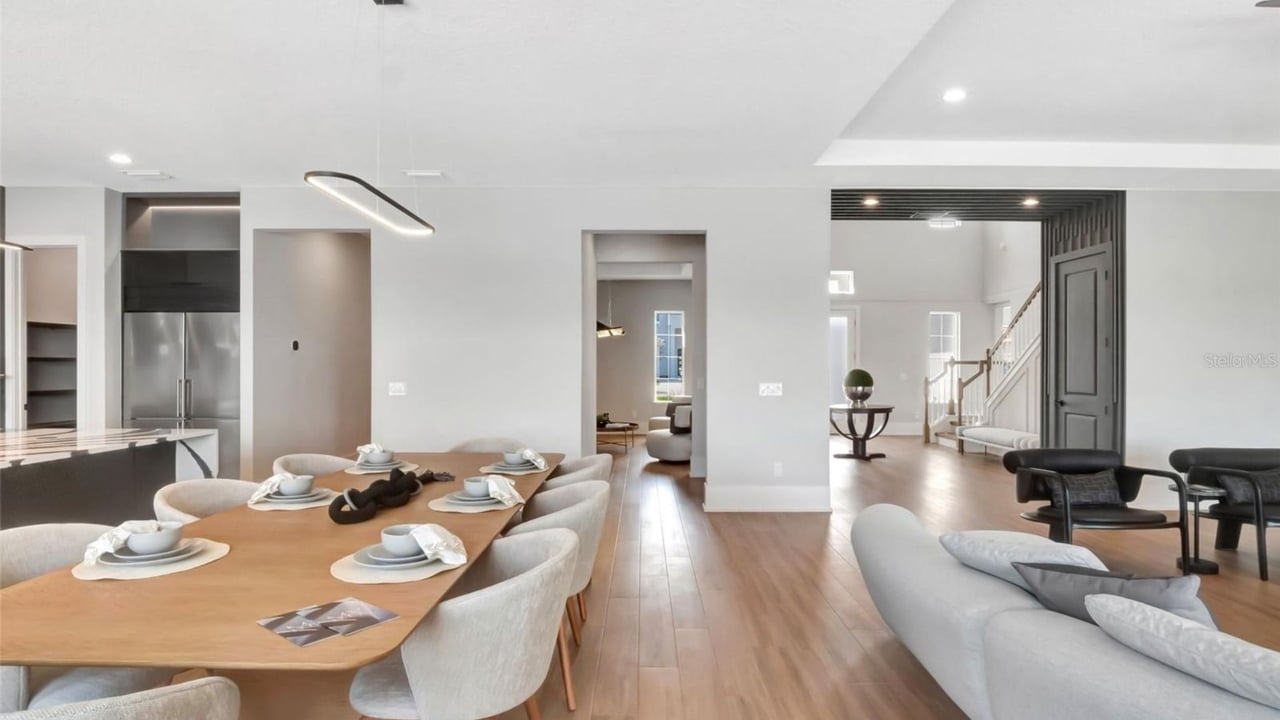
Open dining and living area with a set dining table, light wood floors, and a staircase.
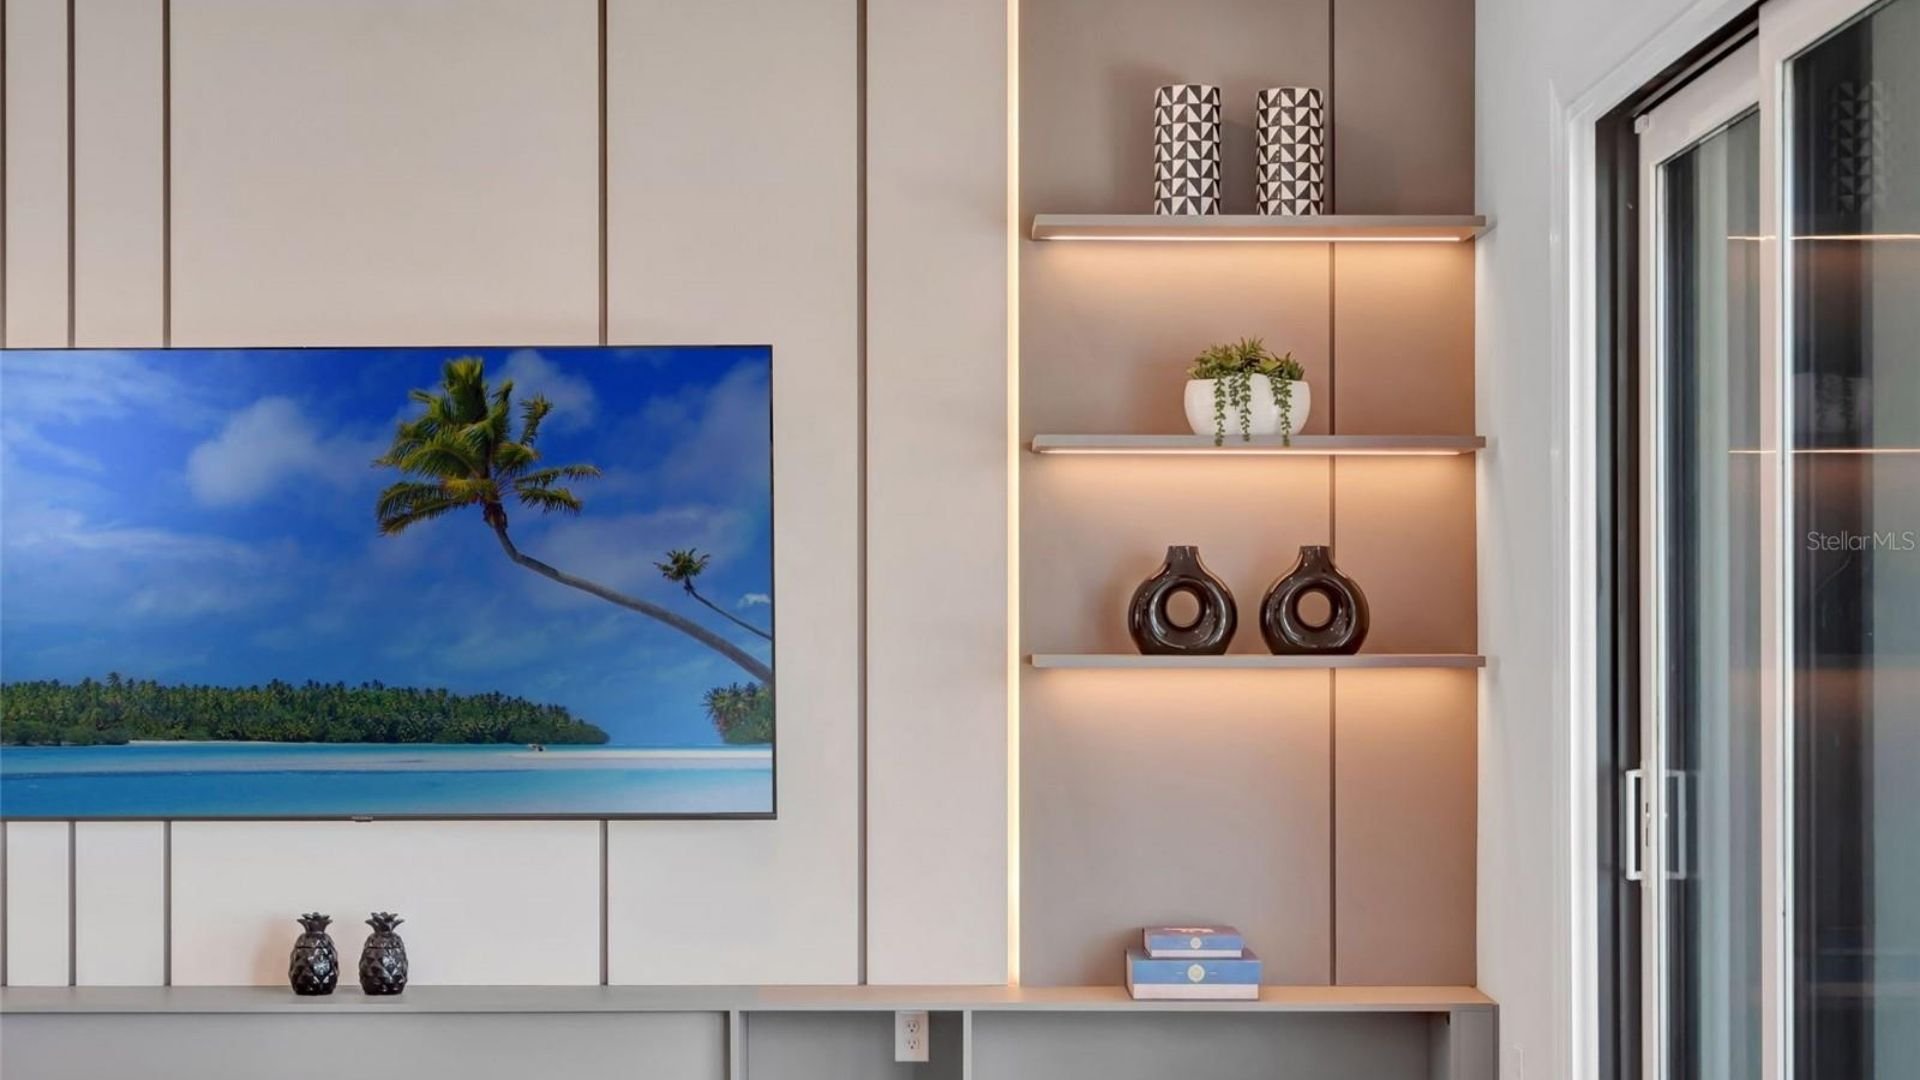
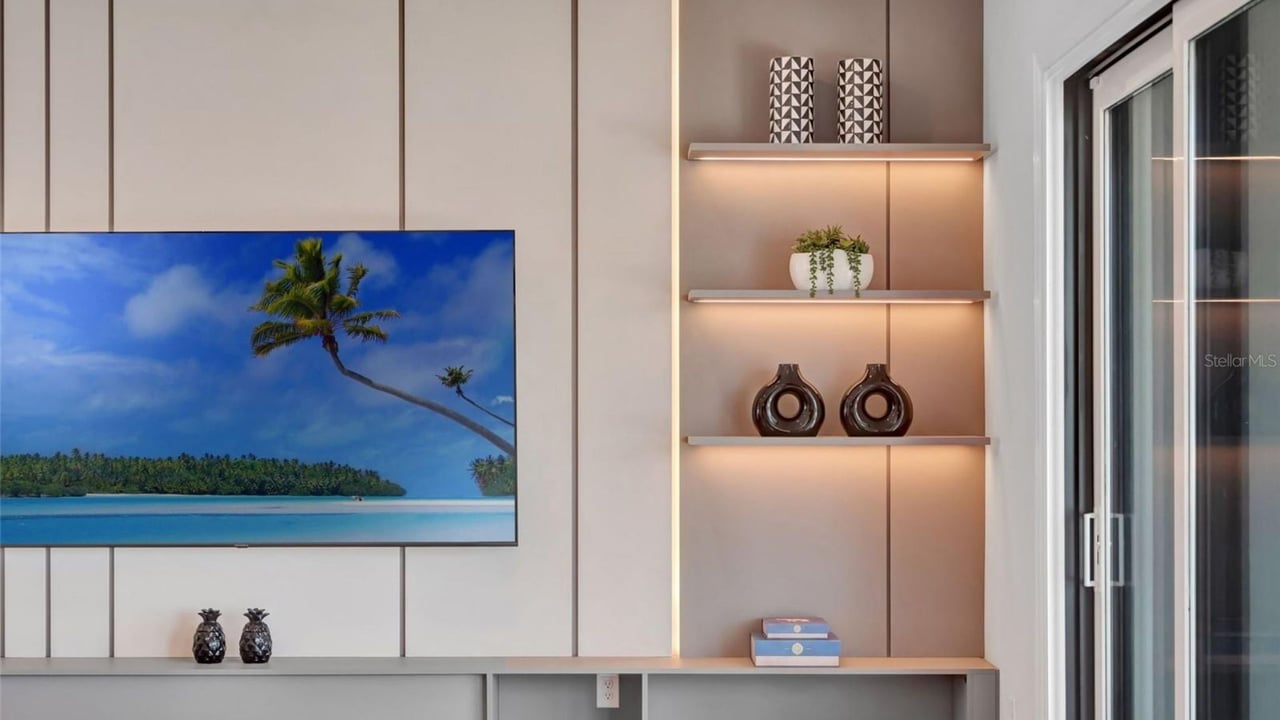
Living room media wall with a television, illuminated display shelves, and a sliding glass door.
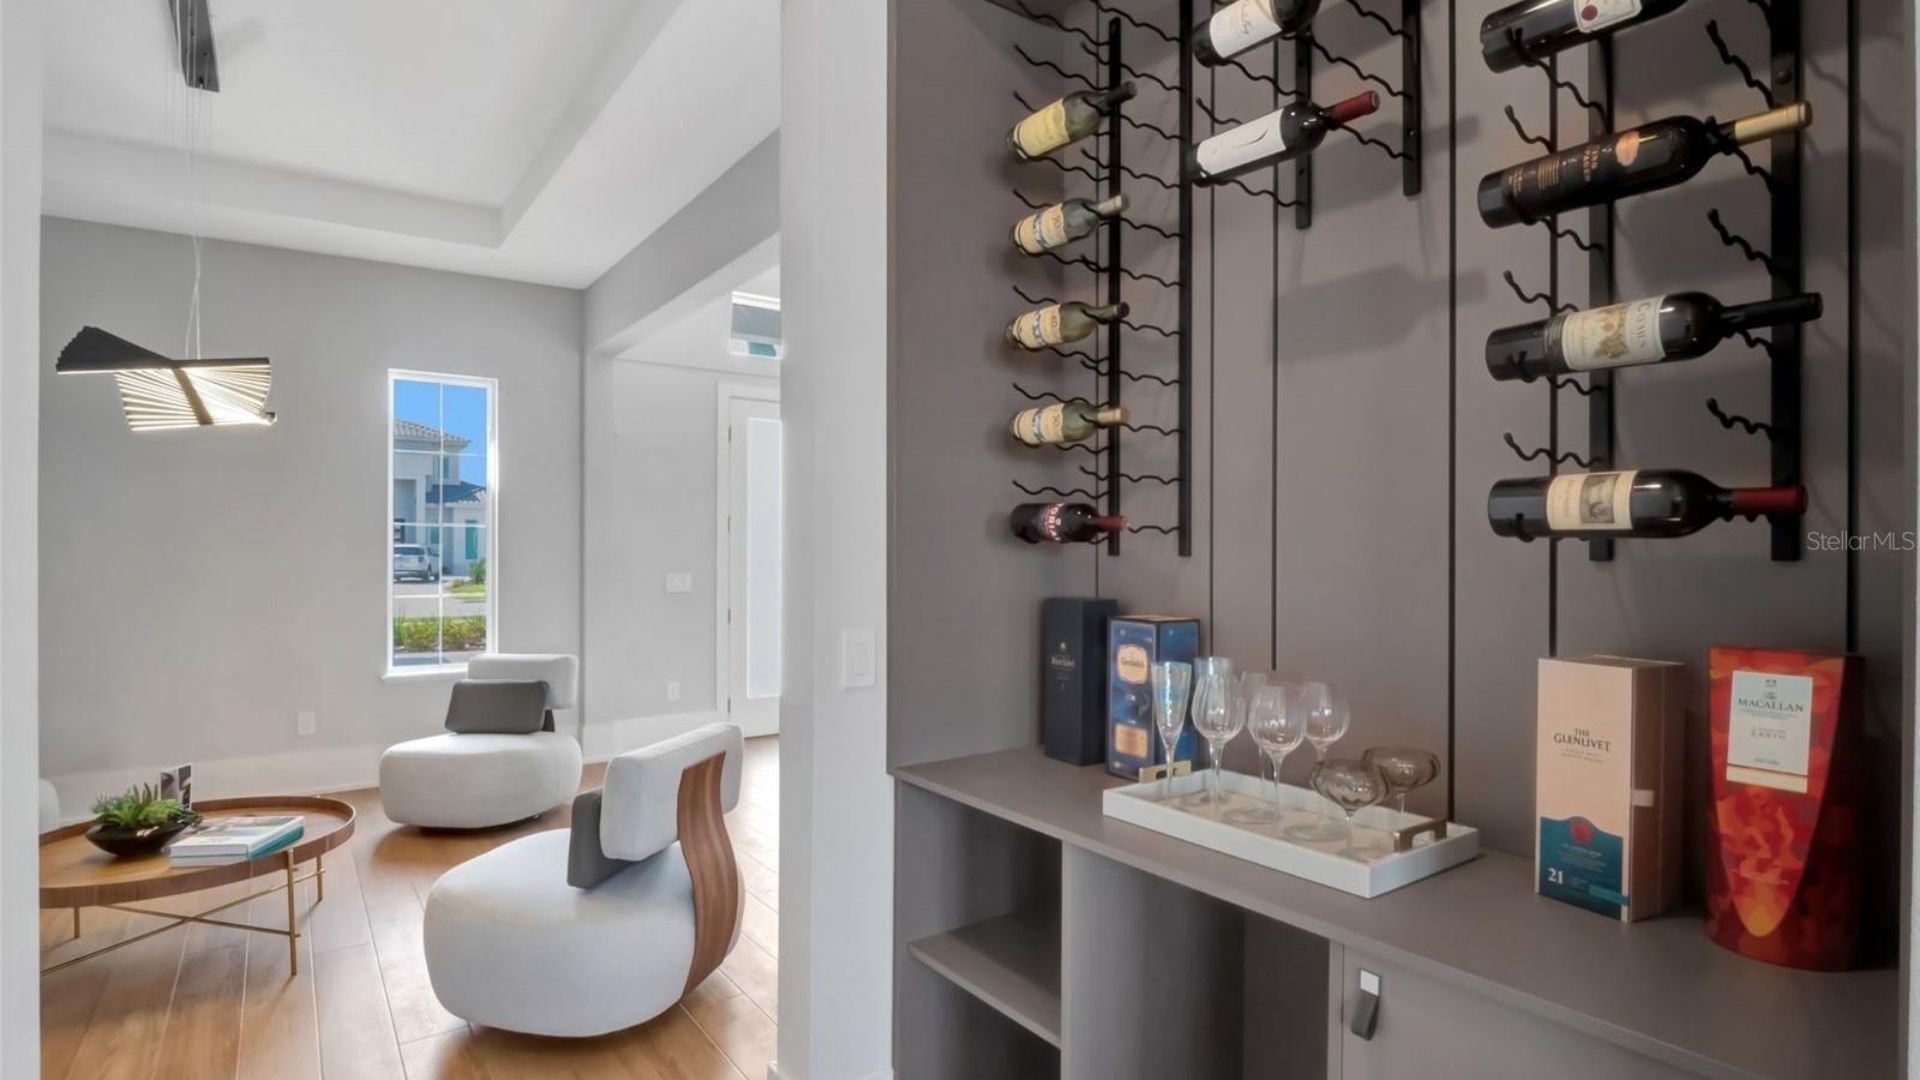
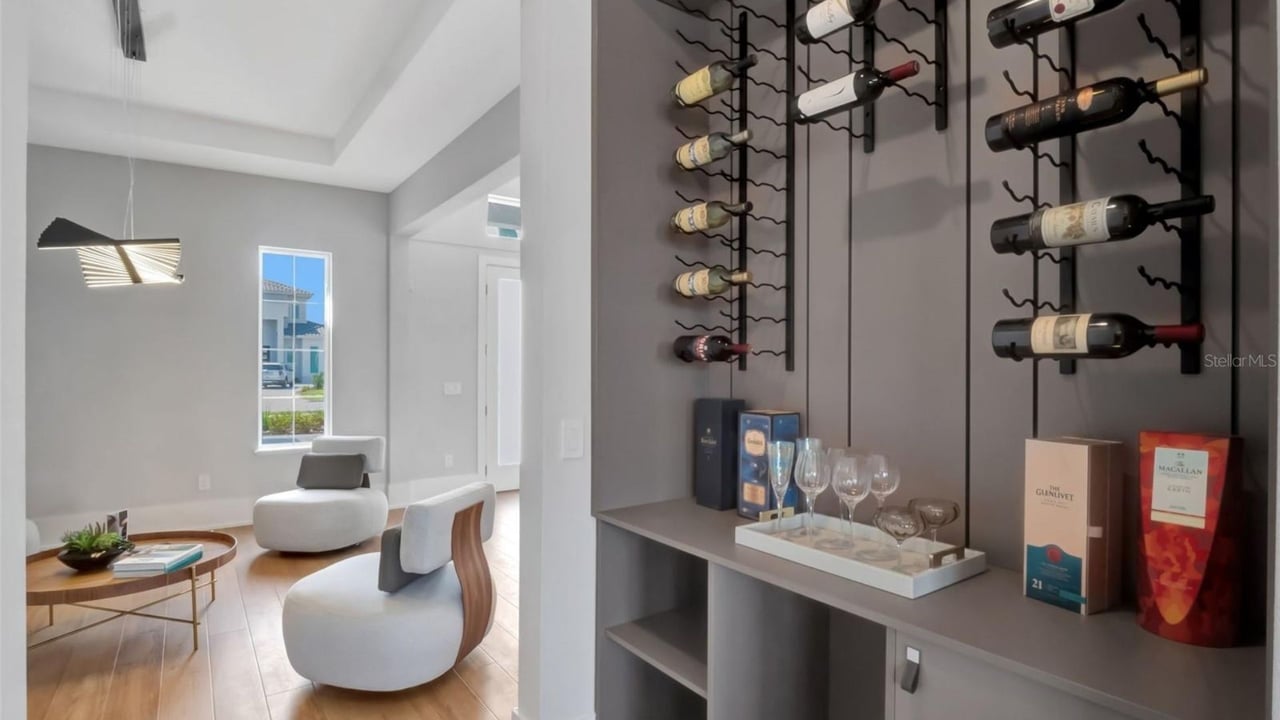
Modern living room with sculptural white chairs beside a wall-mounted wine display and serving counter.
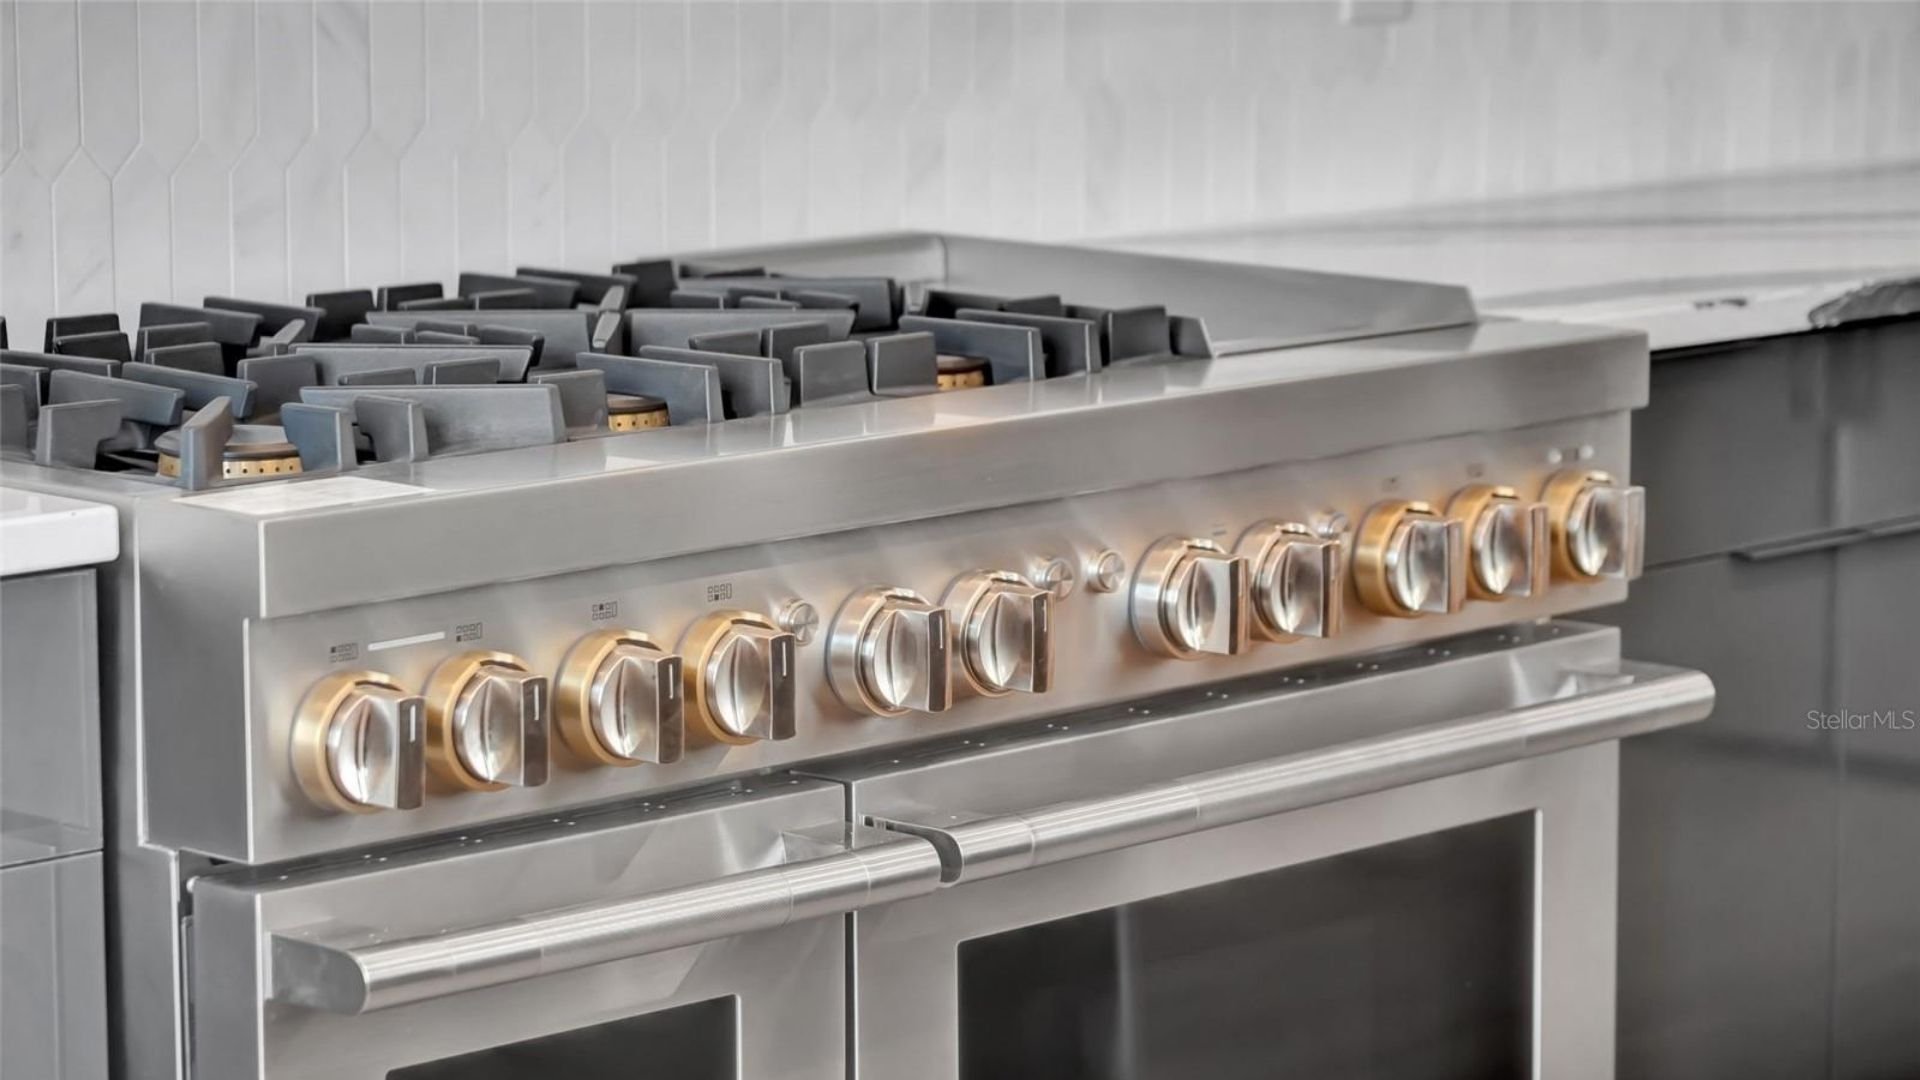
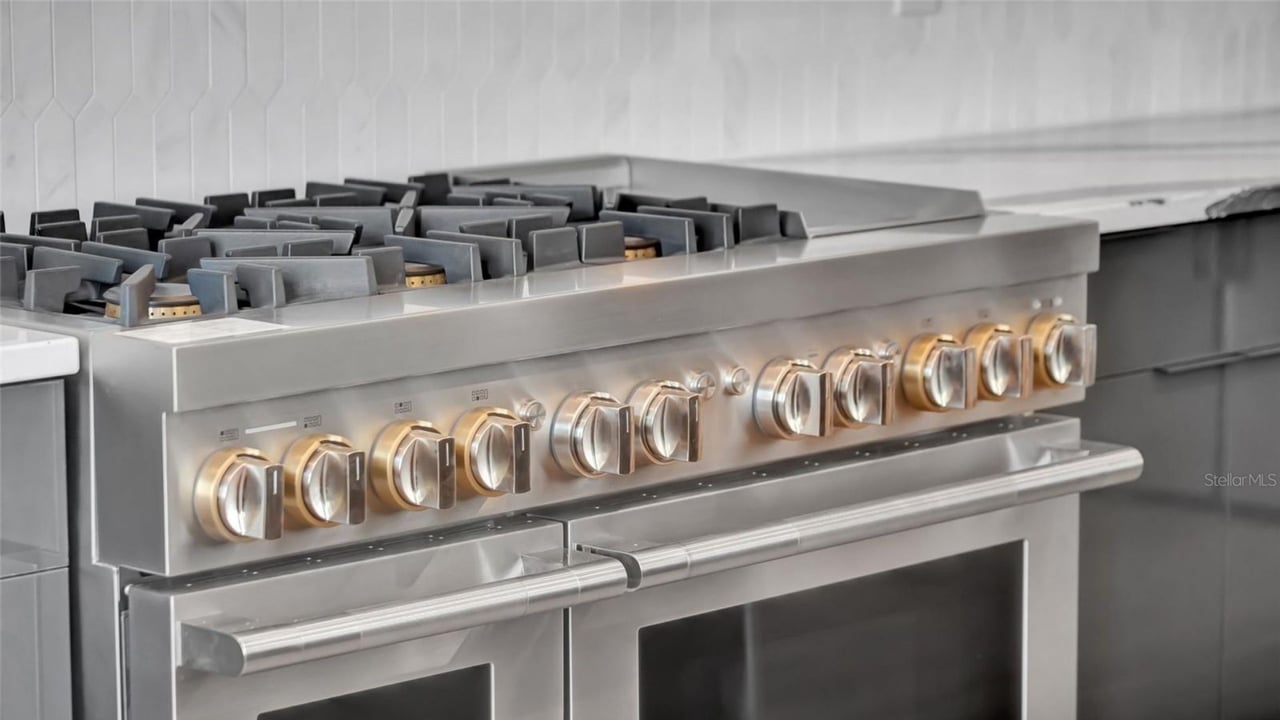
Stainless steel gas range with multiple burners, brass-accented knobs, and double oven doors.
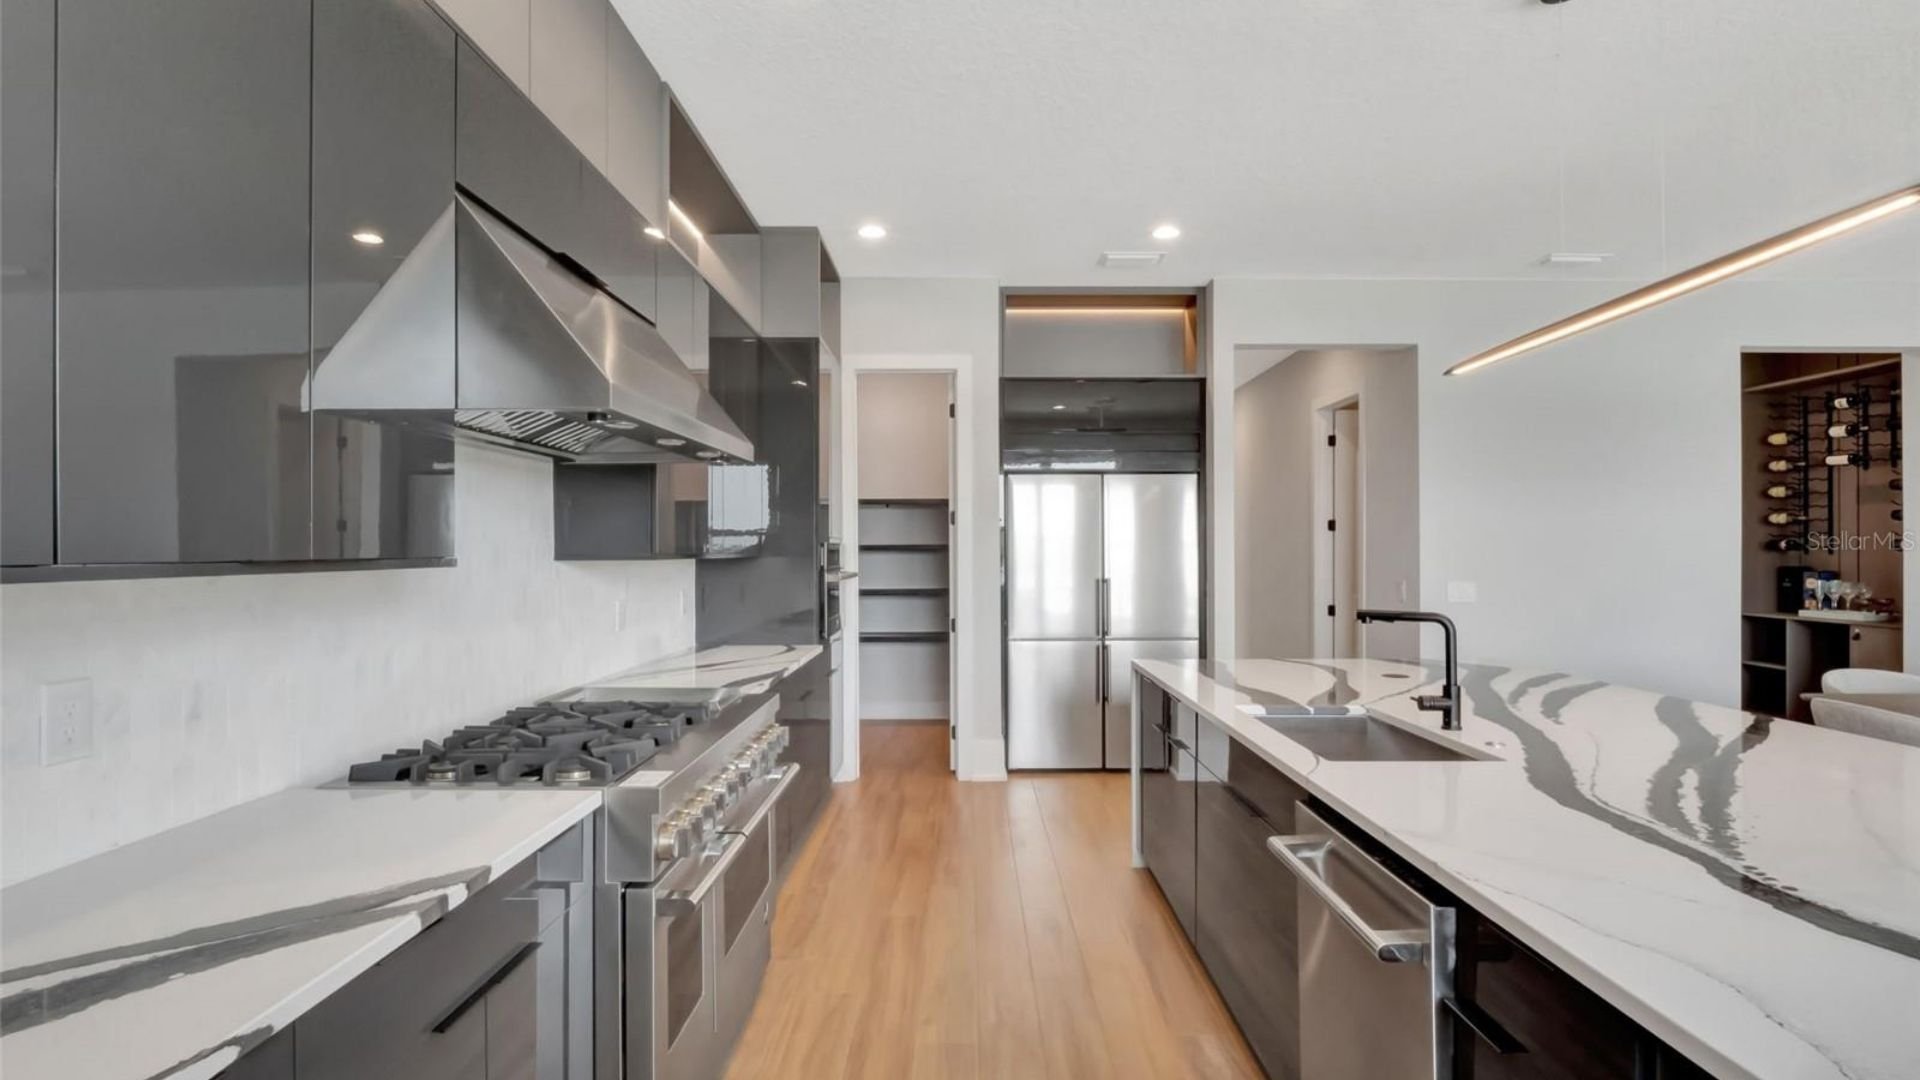
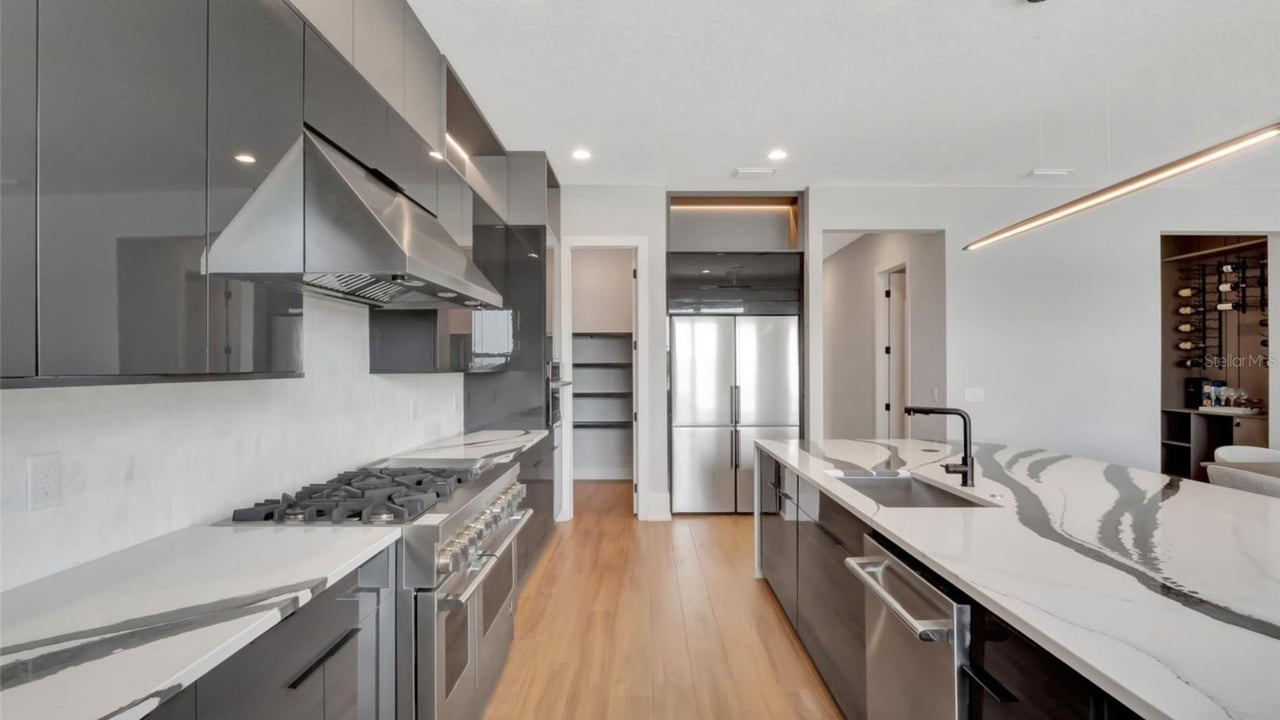
Modern kitchen with gray cabinets, veined stone island, gas range, and stainless-steel refrigerator.
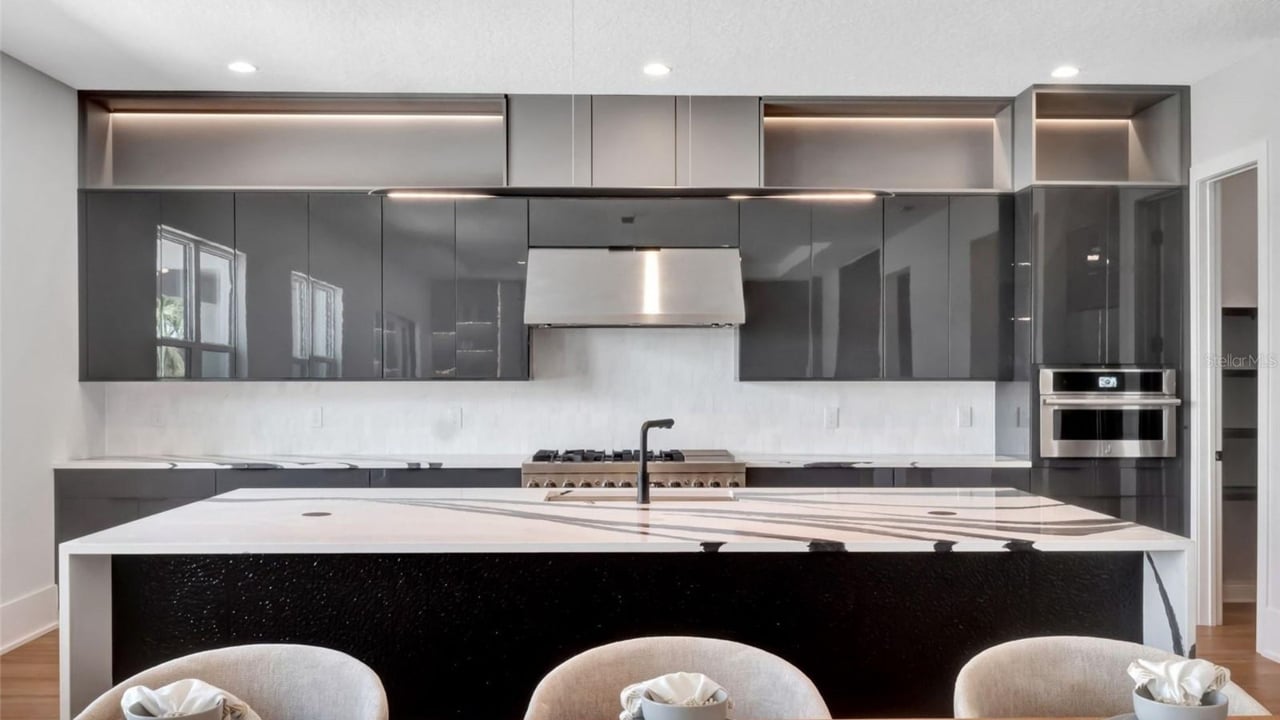
Modern kitchen with glossy gray cabinets, a large white stone island, and stainless steel appliances.
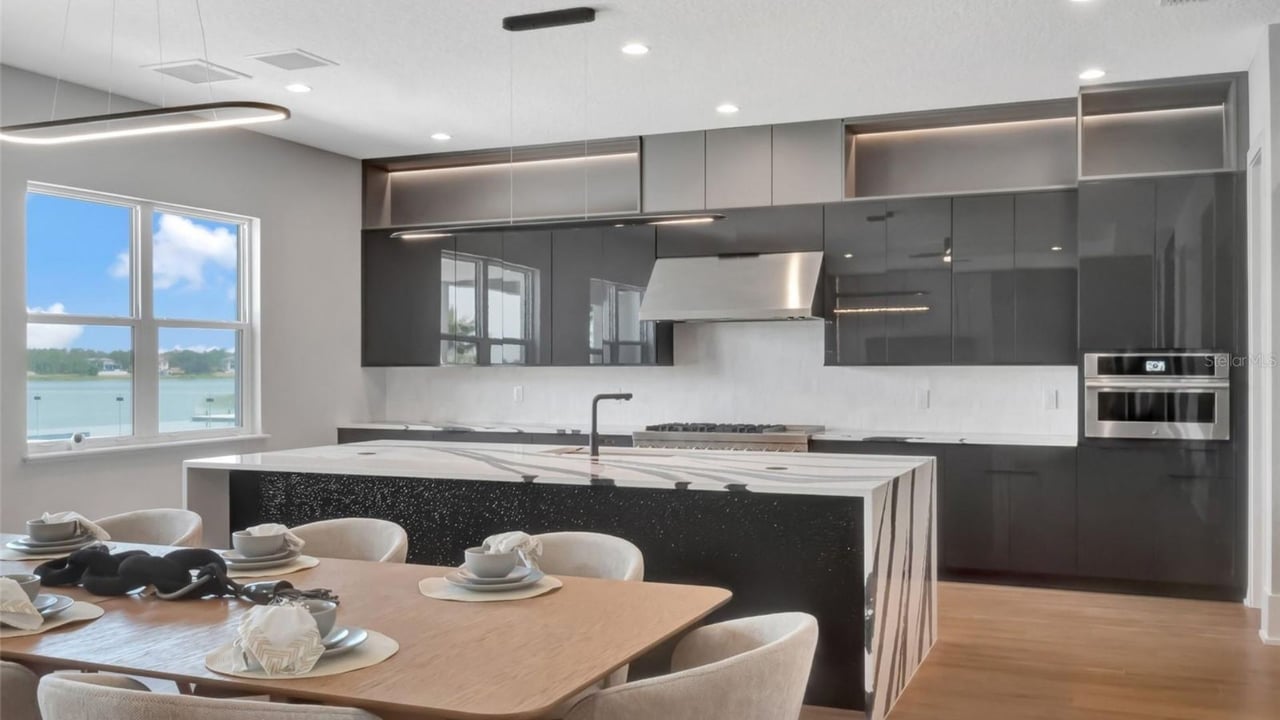
Modern kitchen with a bold stone island, dining table, and lake view through the windows.
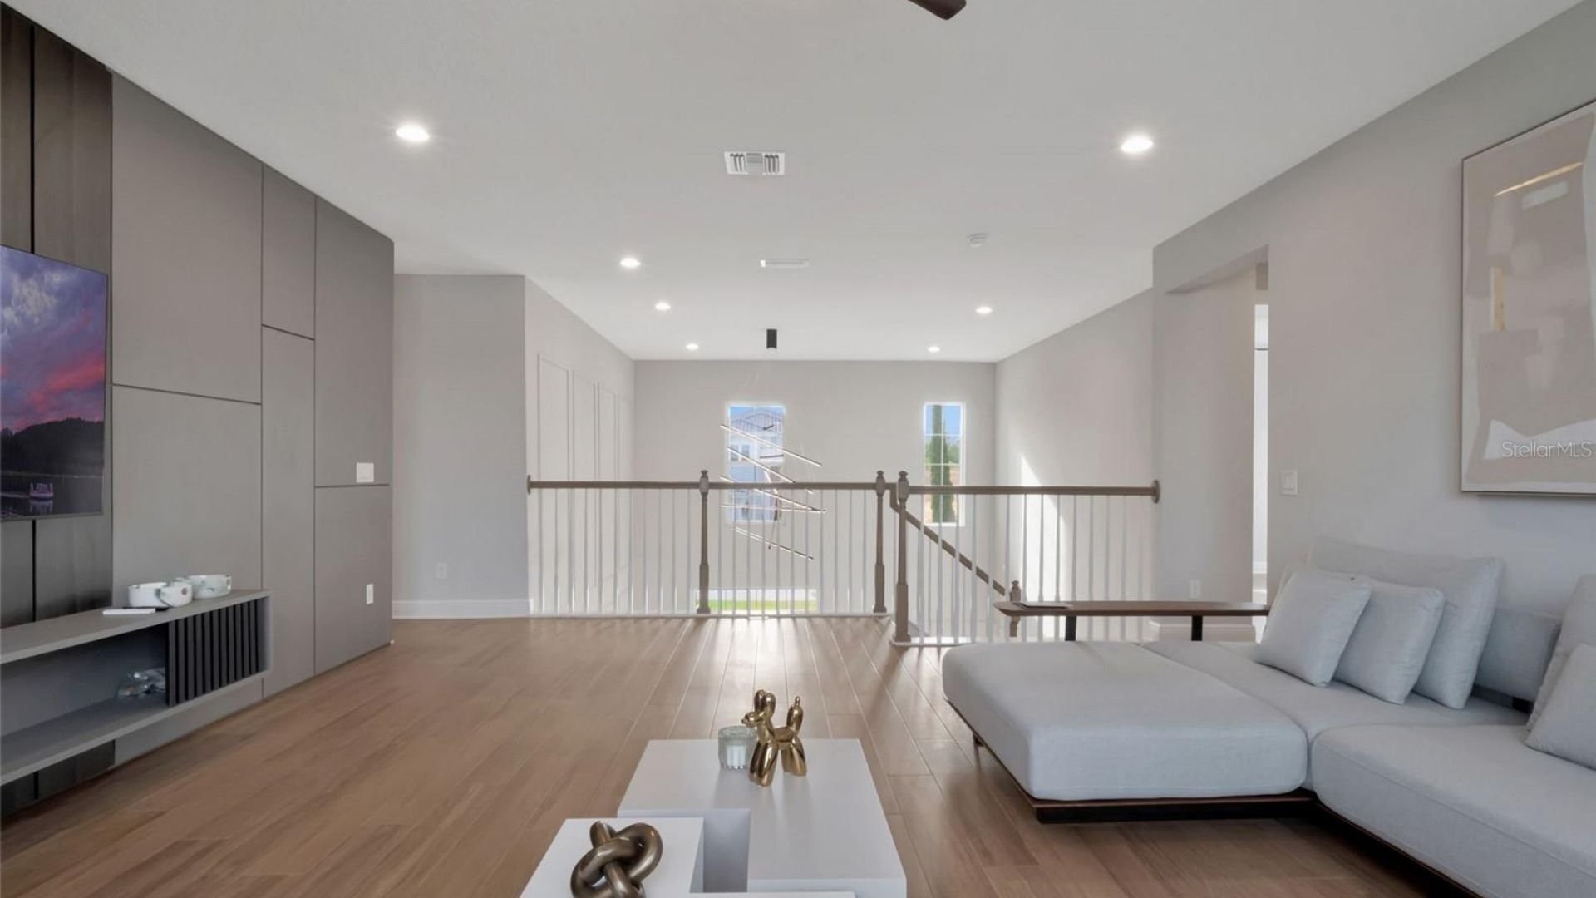
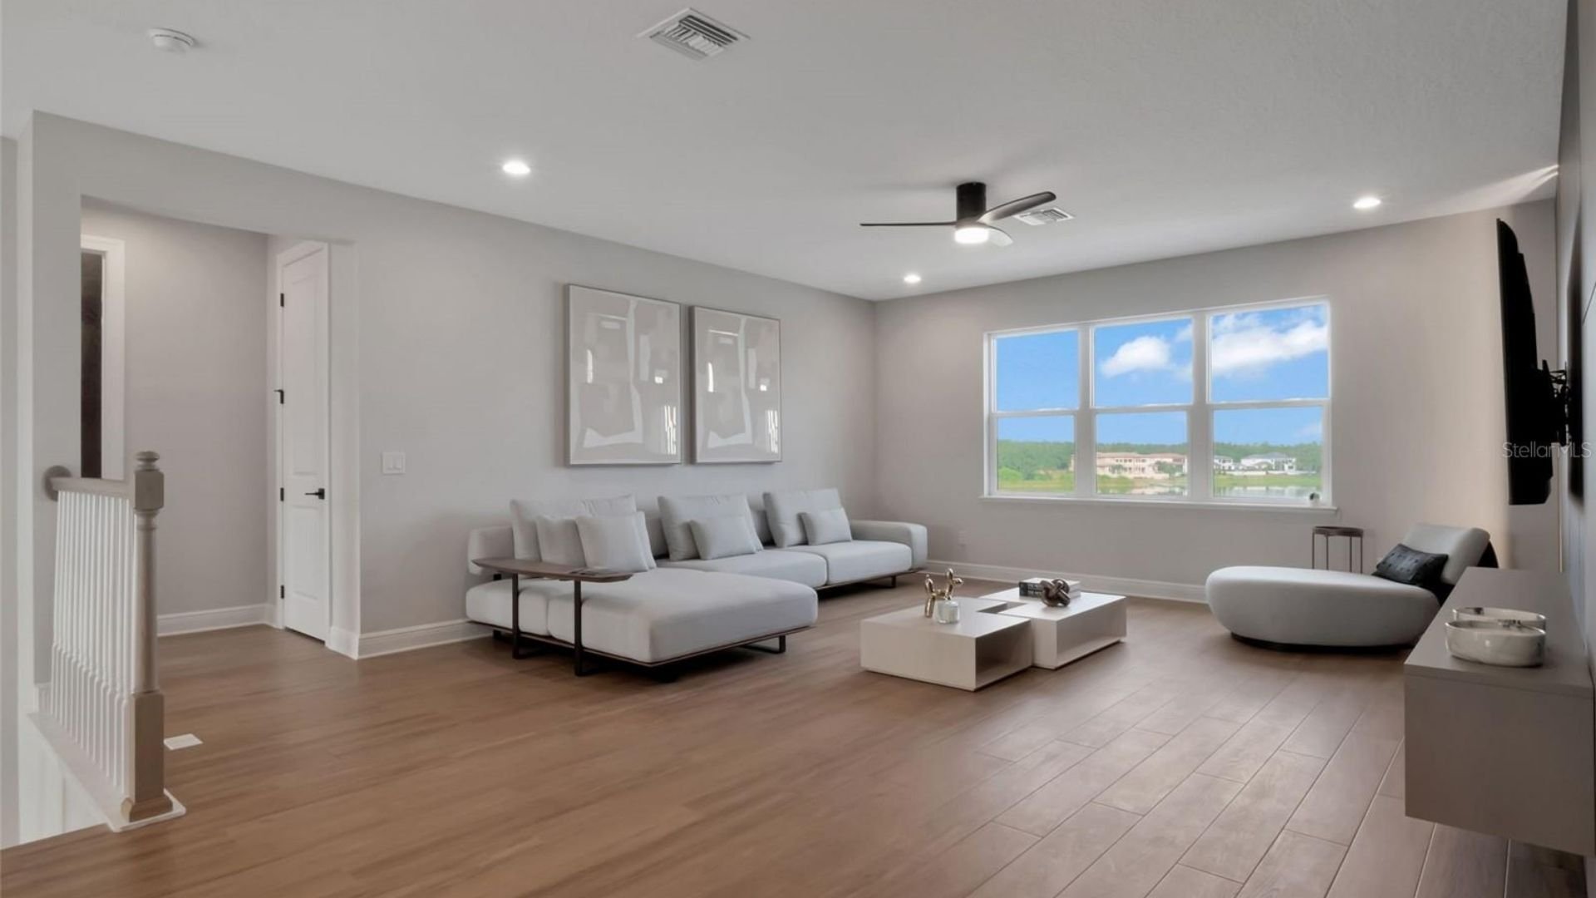
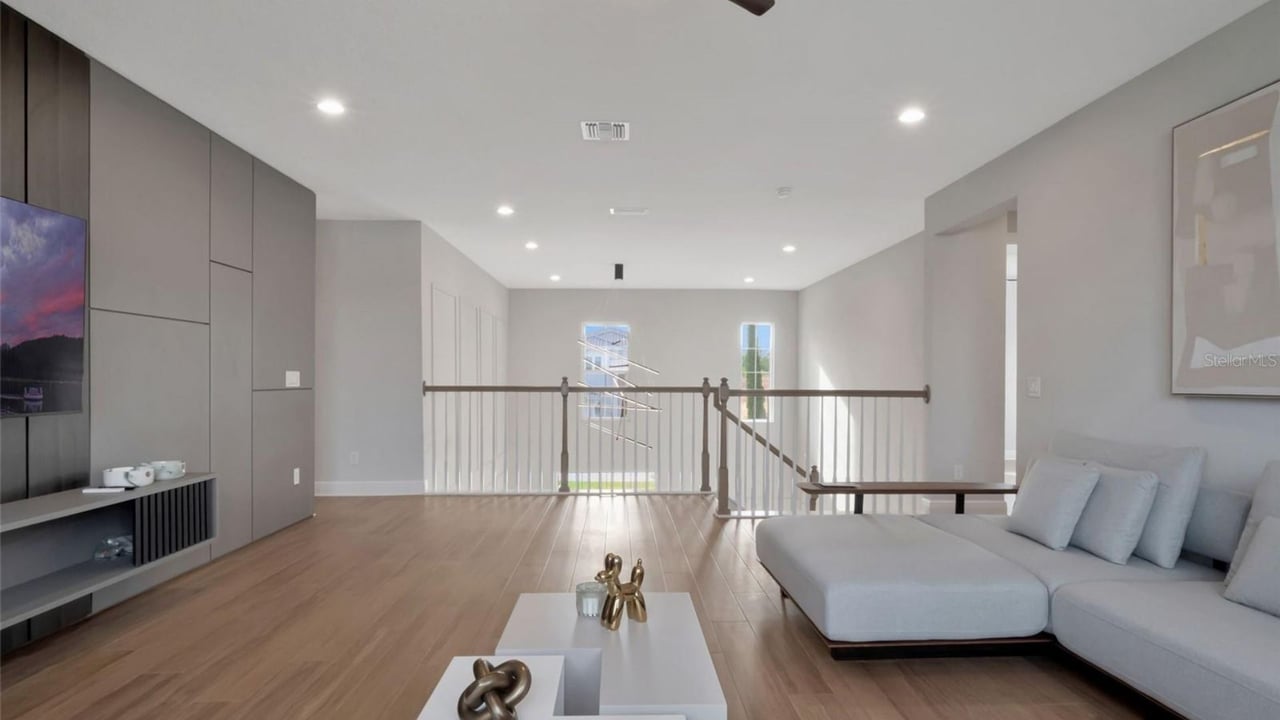
Upstairs living area with a gray sectional, built-in media wall, and open stair railing.
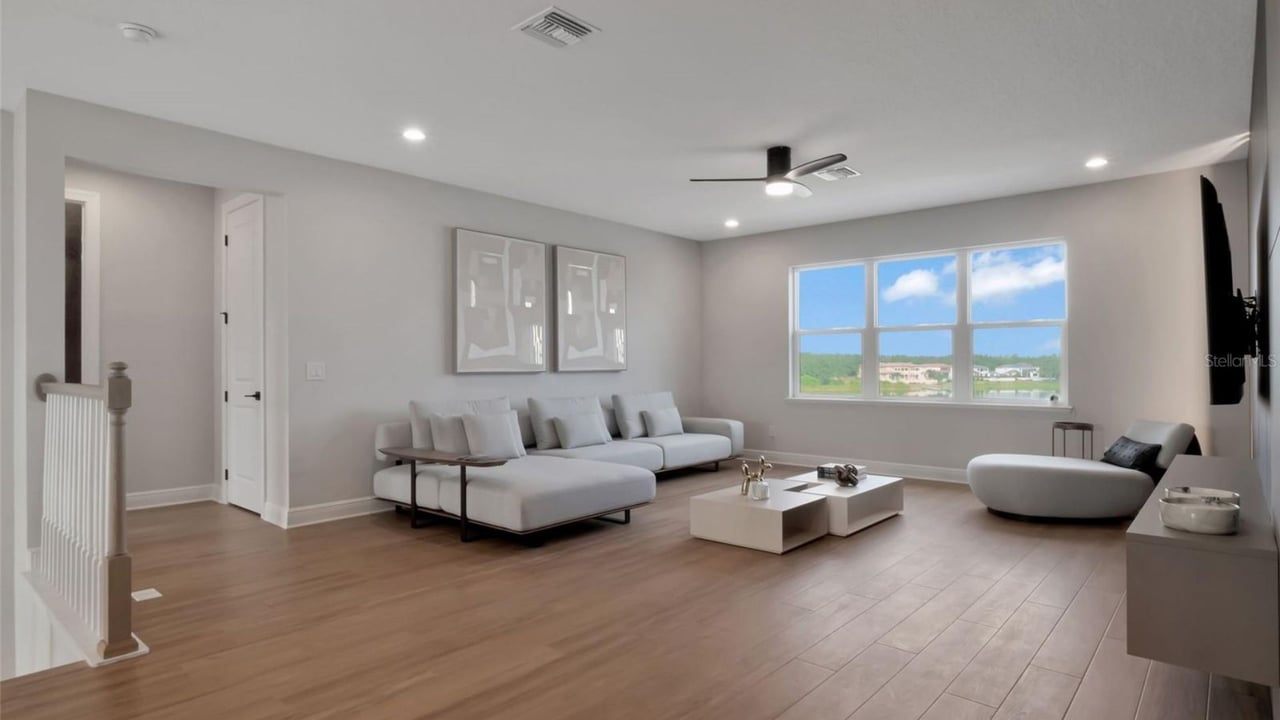
Staged living room with a pale sectional, sculptural lounge chair, and large window overlooking greenery.
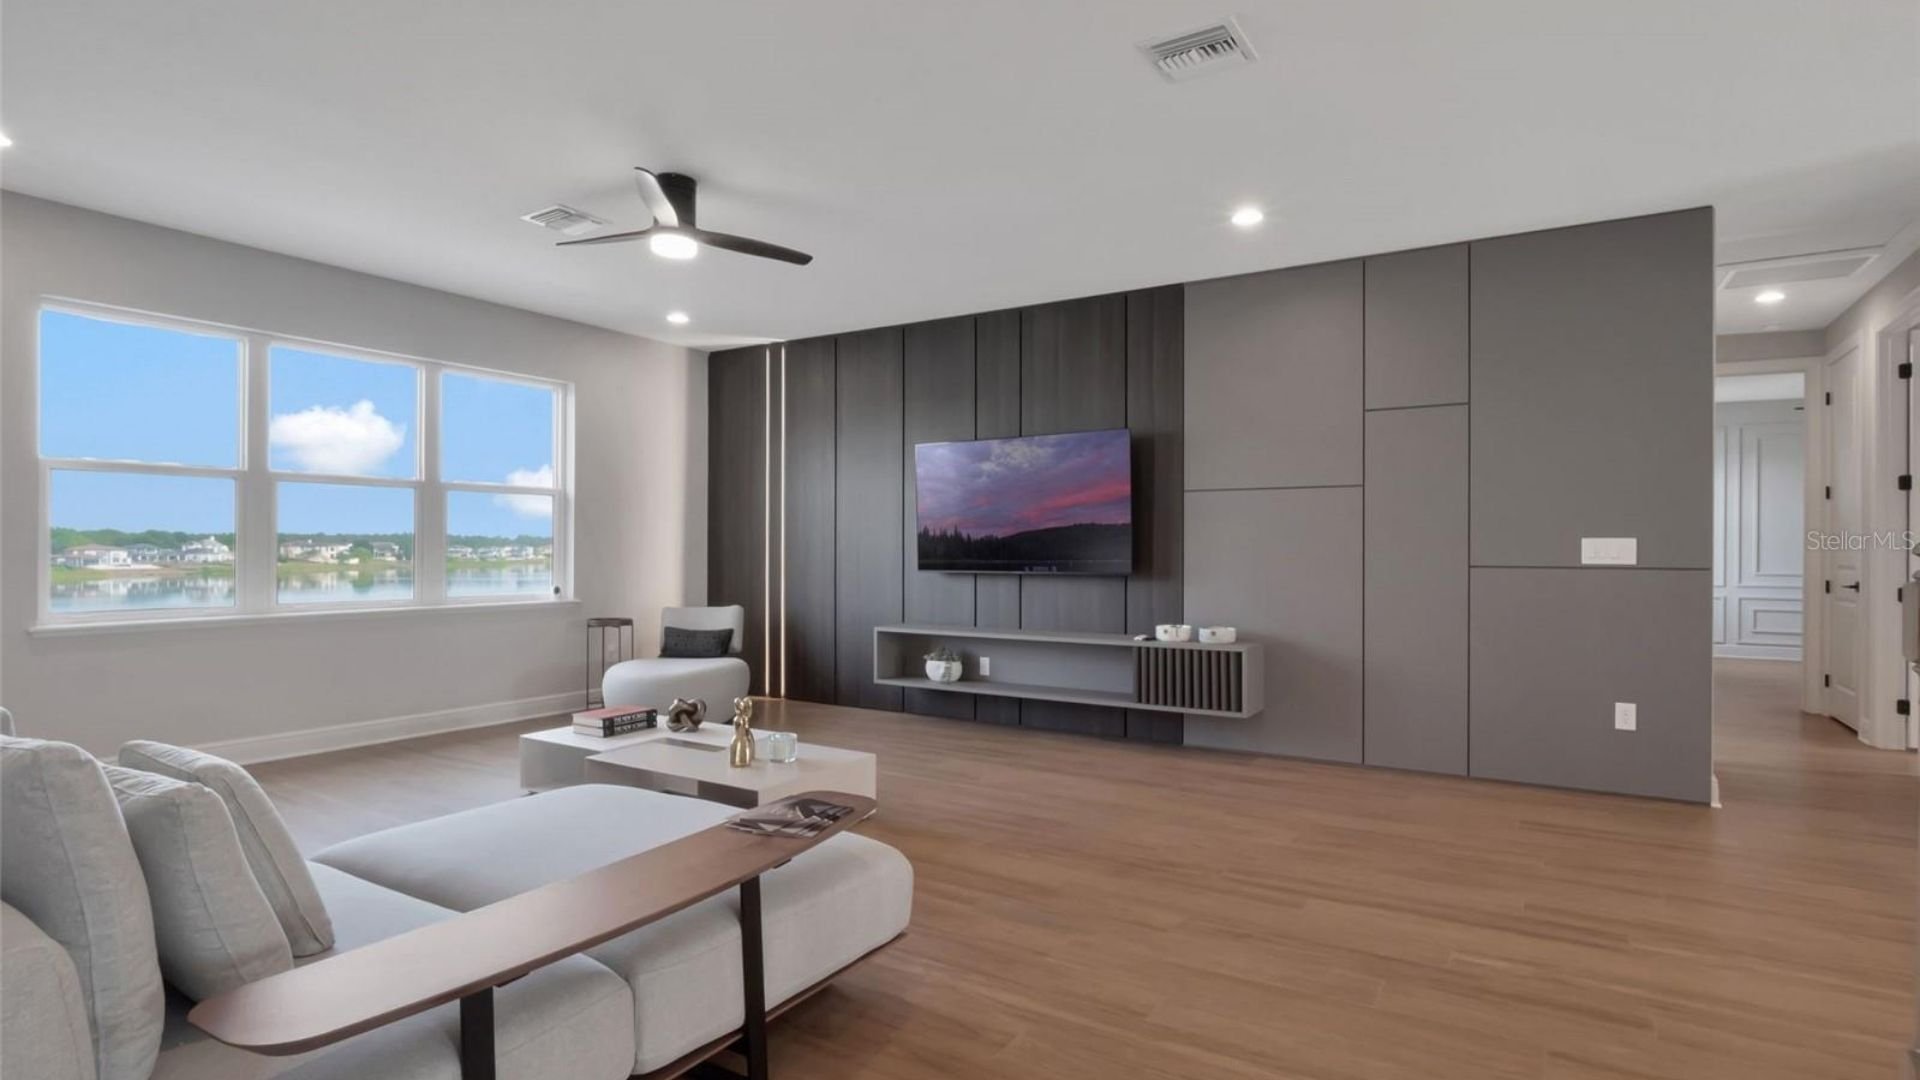
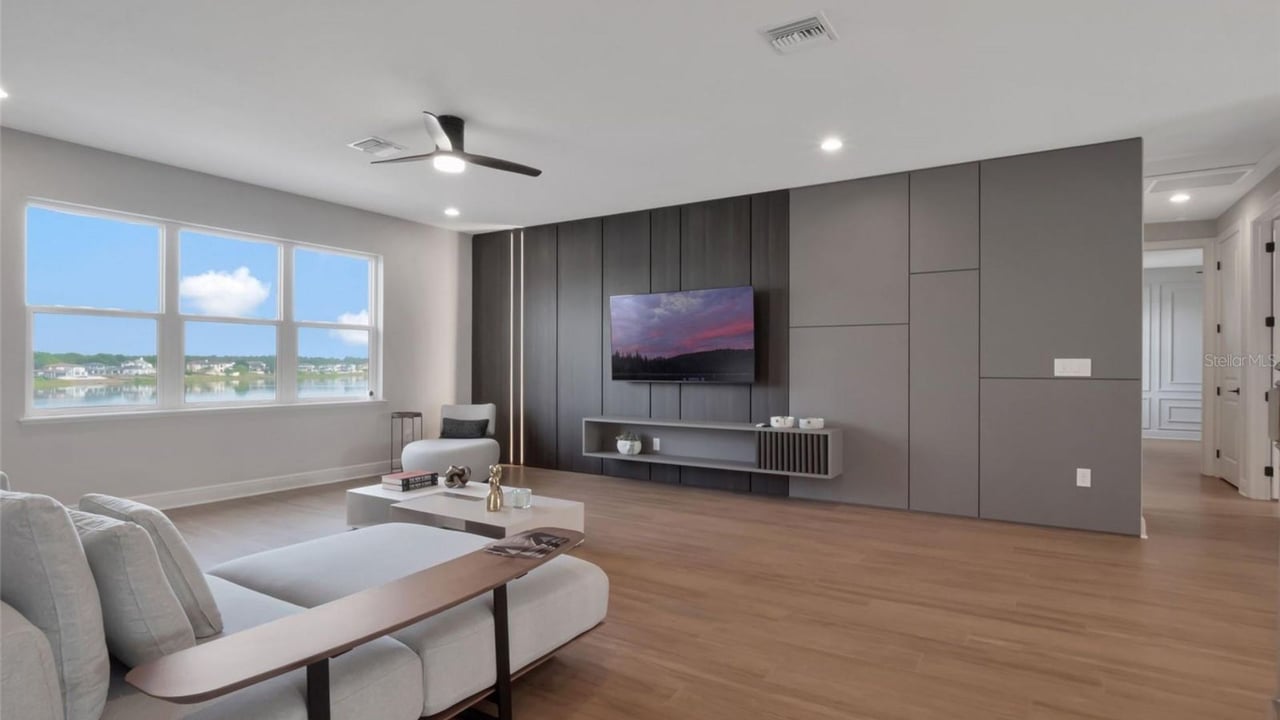
Modern living room with a dark media wall and large windows overlooking a lake.
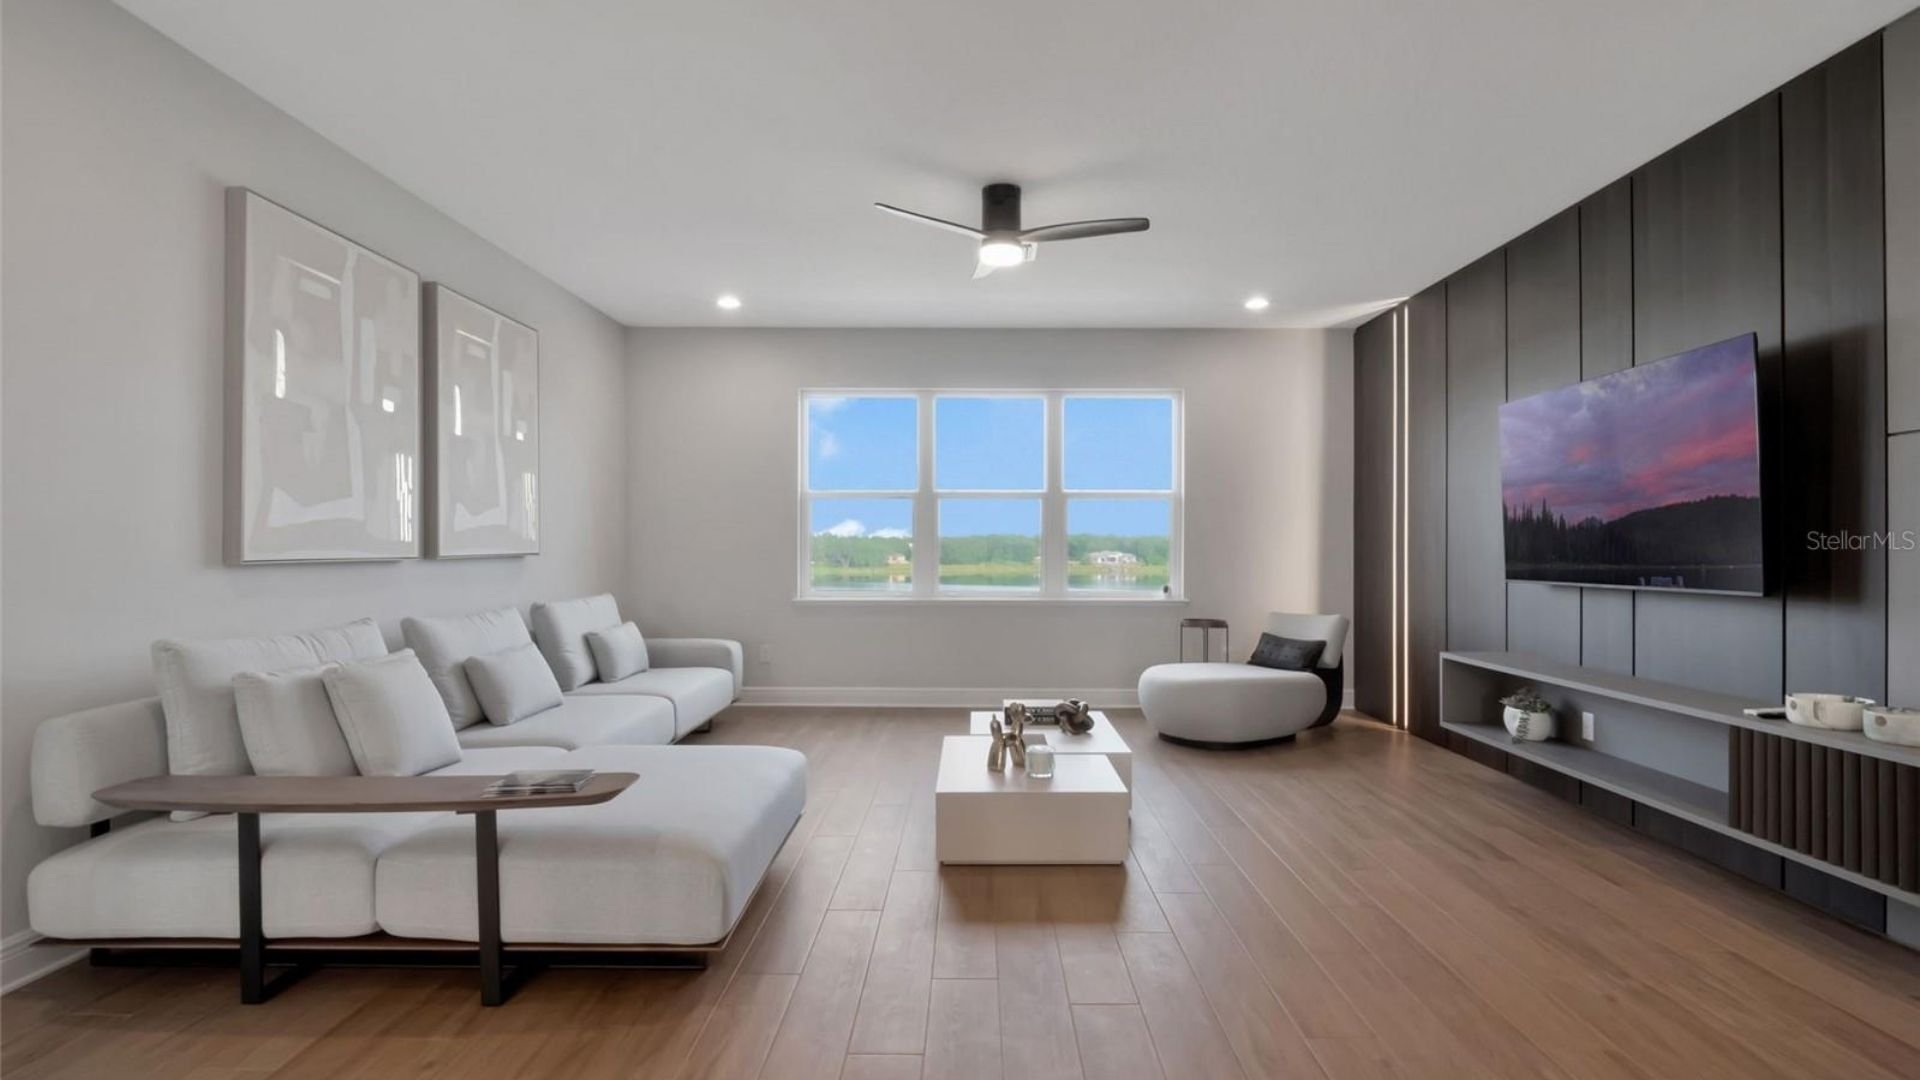
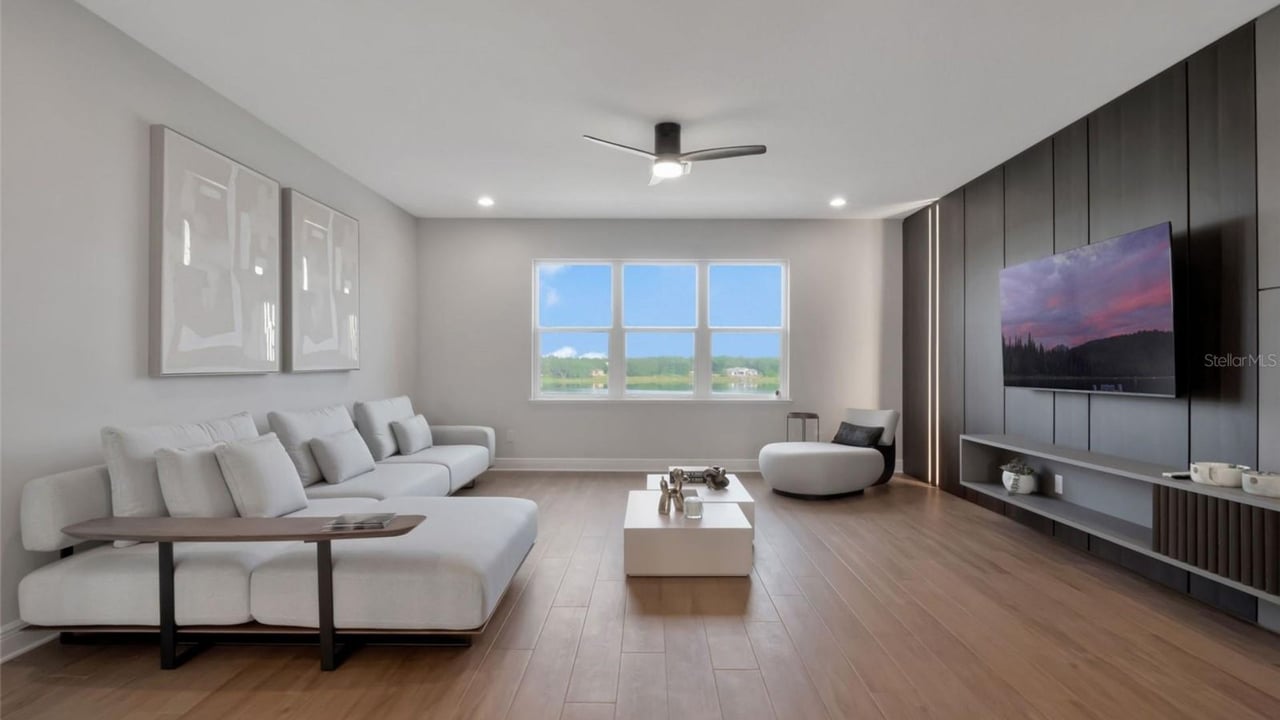
Modern living room with a white sectional, dark media wall, and wide window overlooking water.
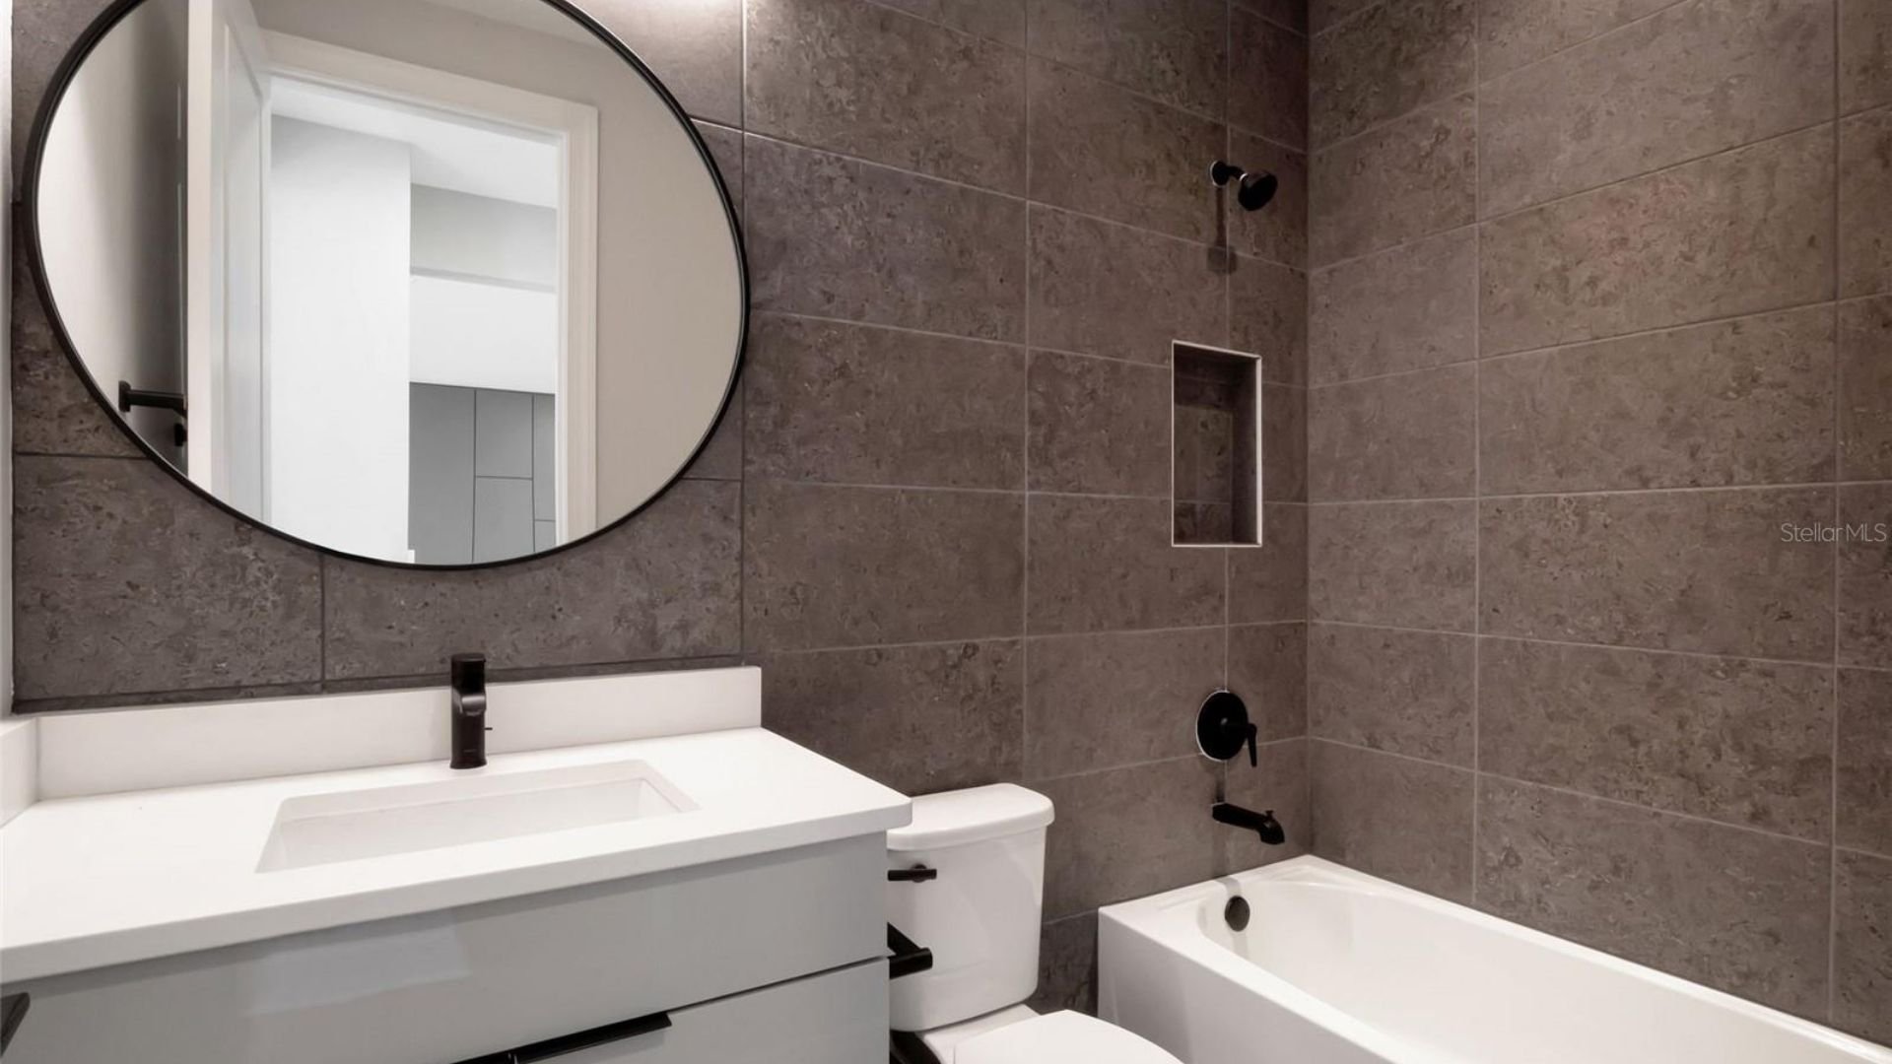
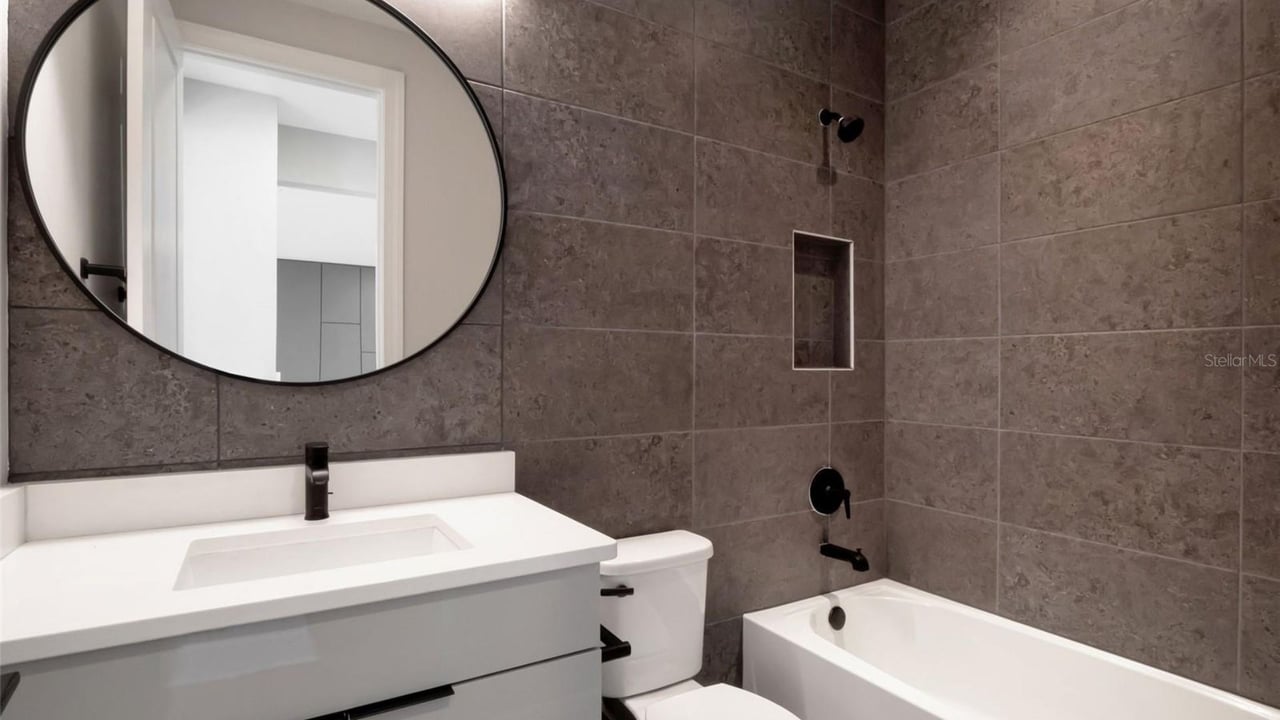
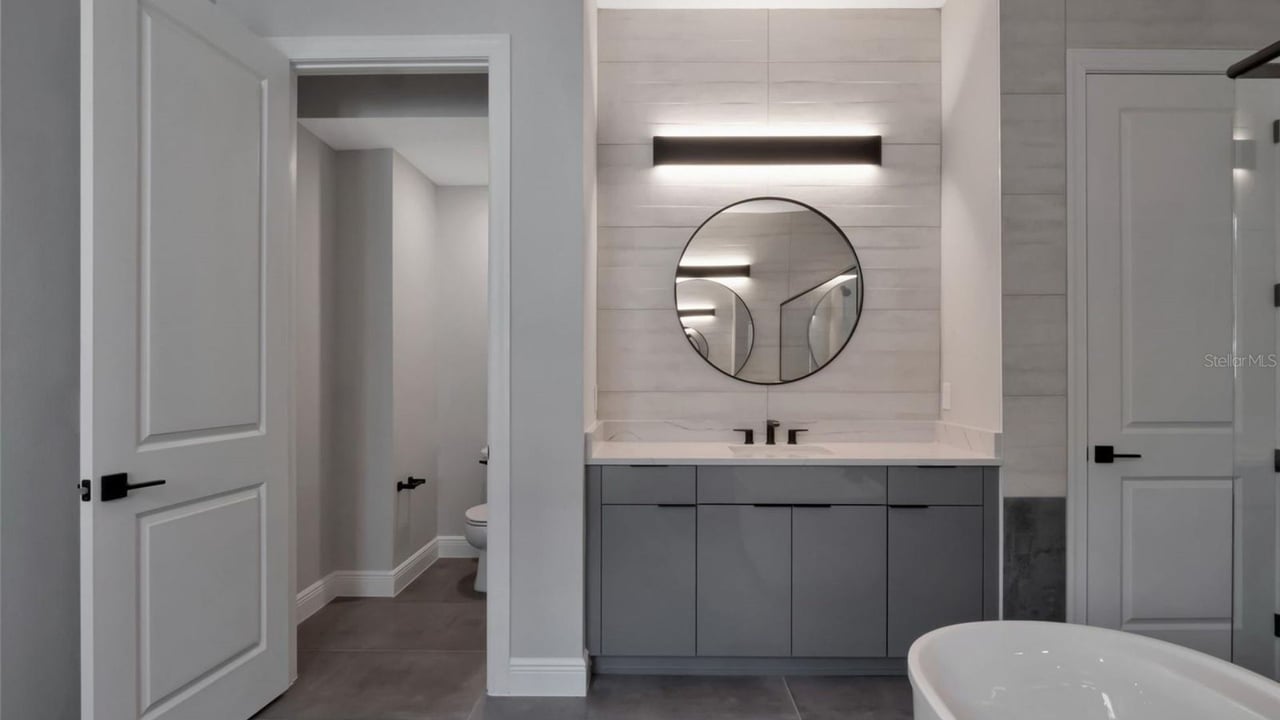
Bathroom with a white vanity and oval mirror beside a tub with black fixtures.
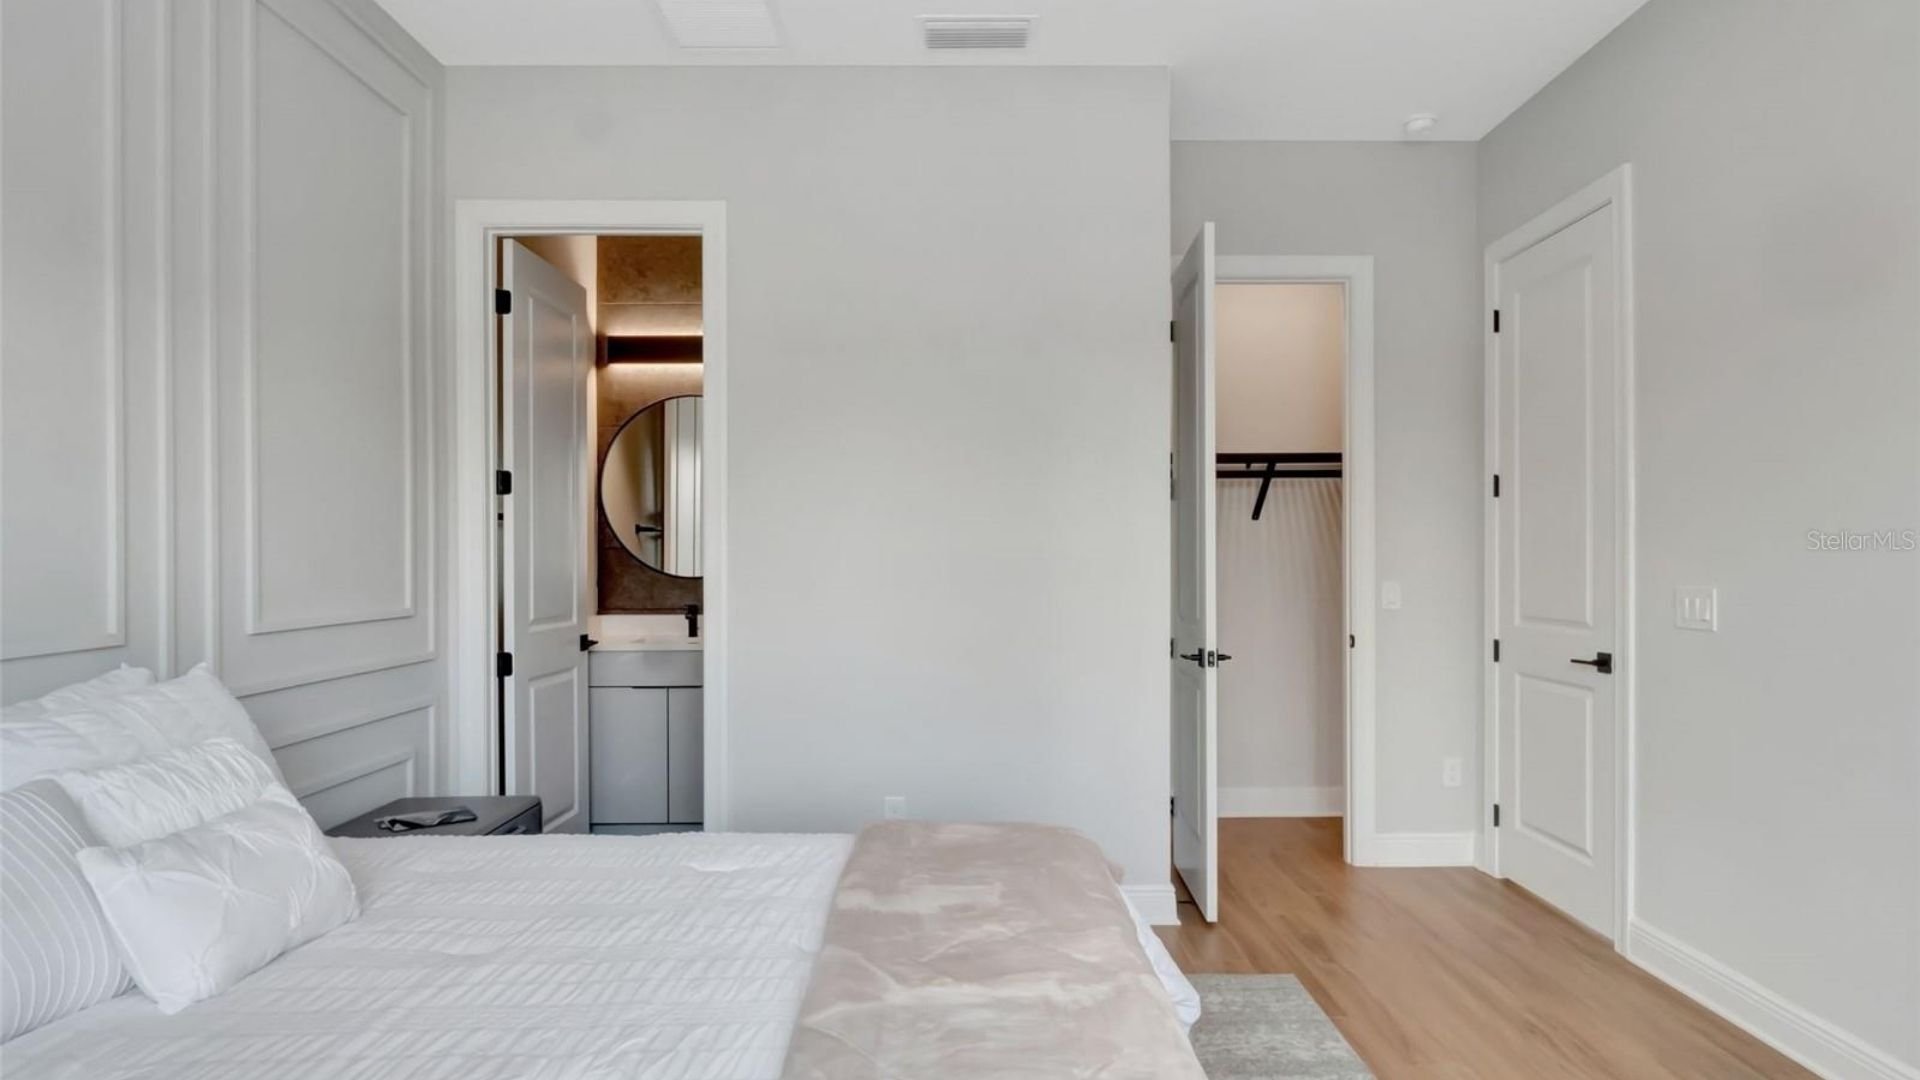
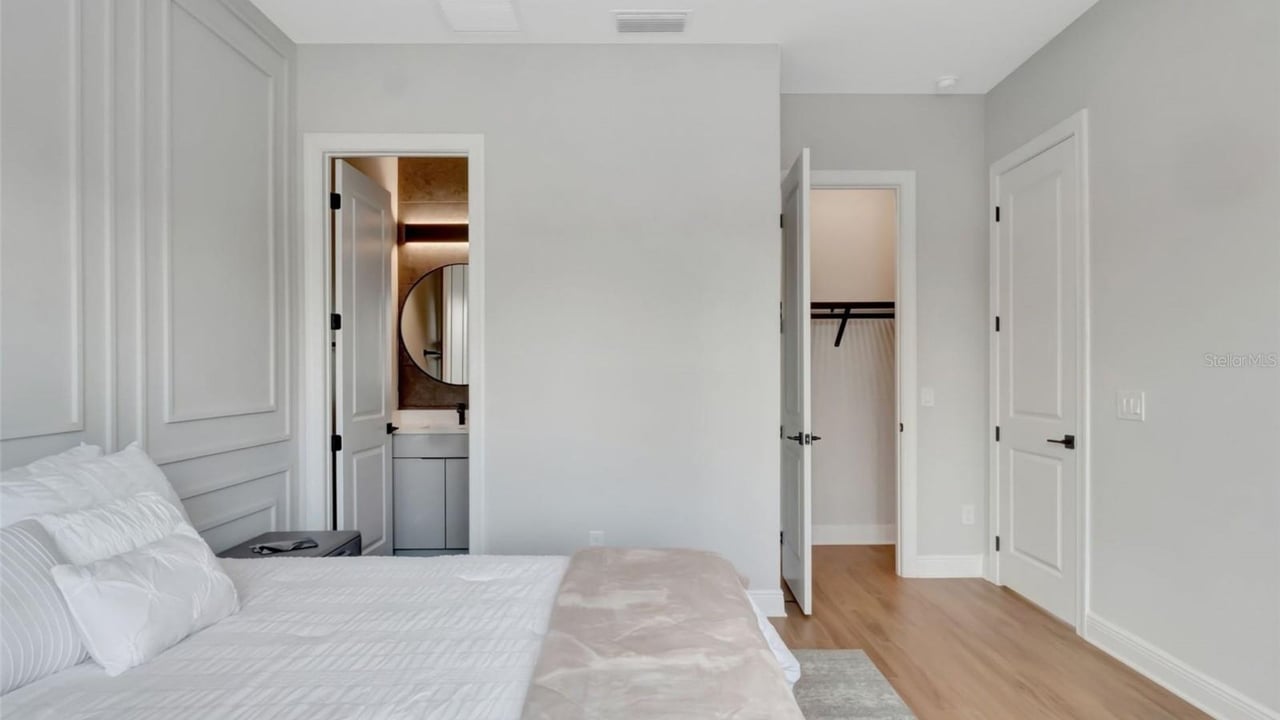
Bedroom with a white bed, paneled walls, and open doors to the ensuite vanity and closet.
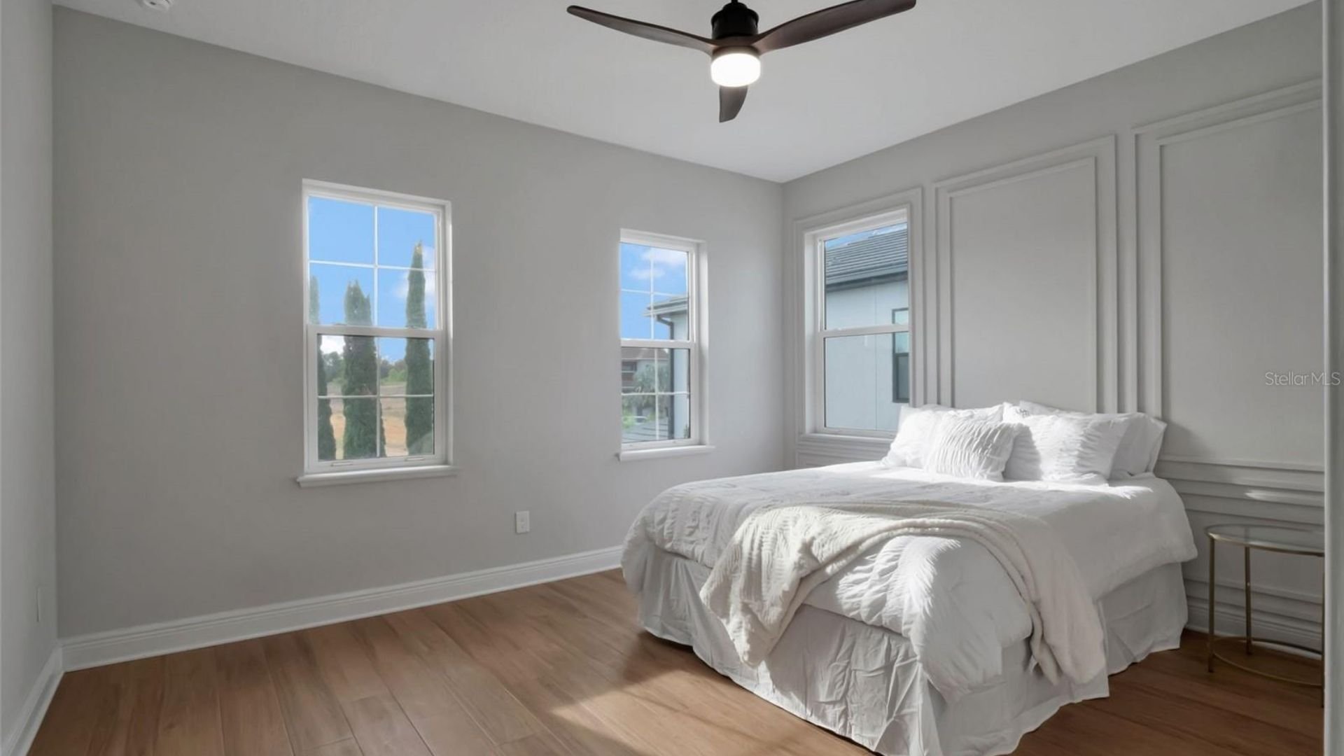
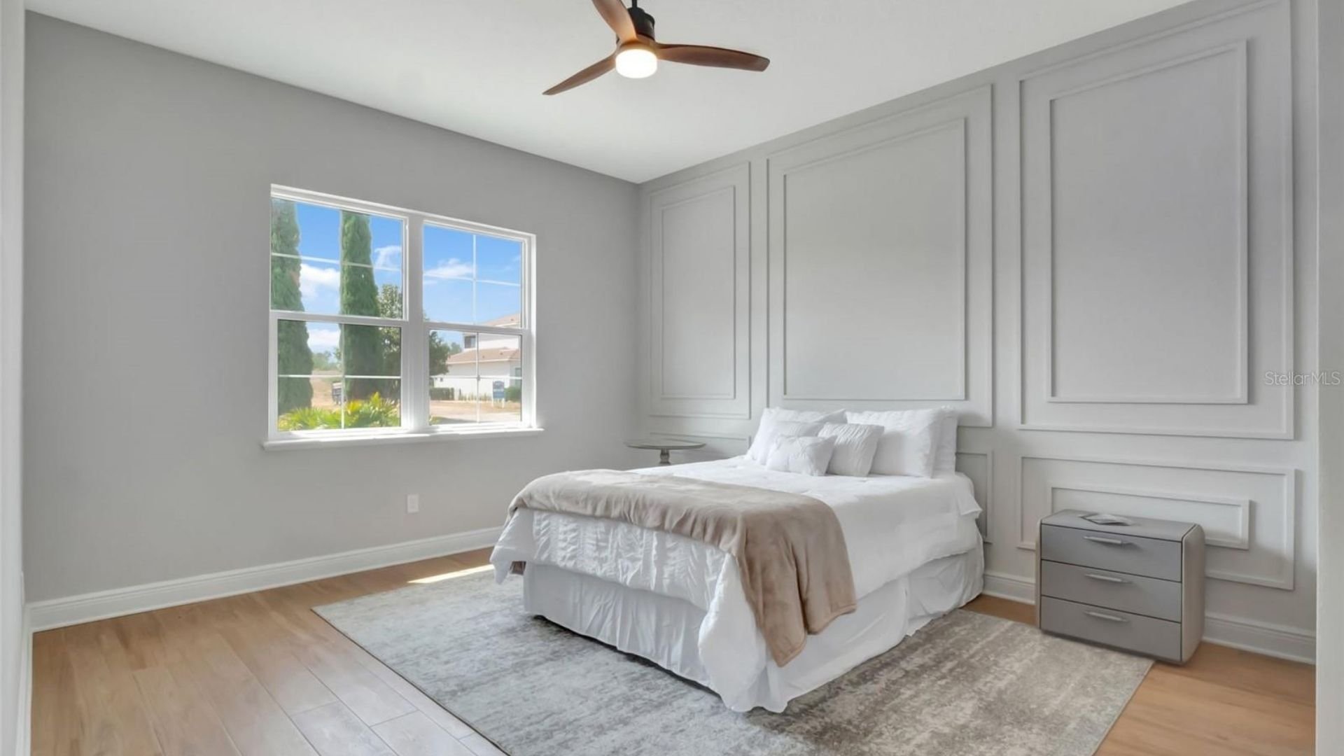
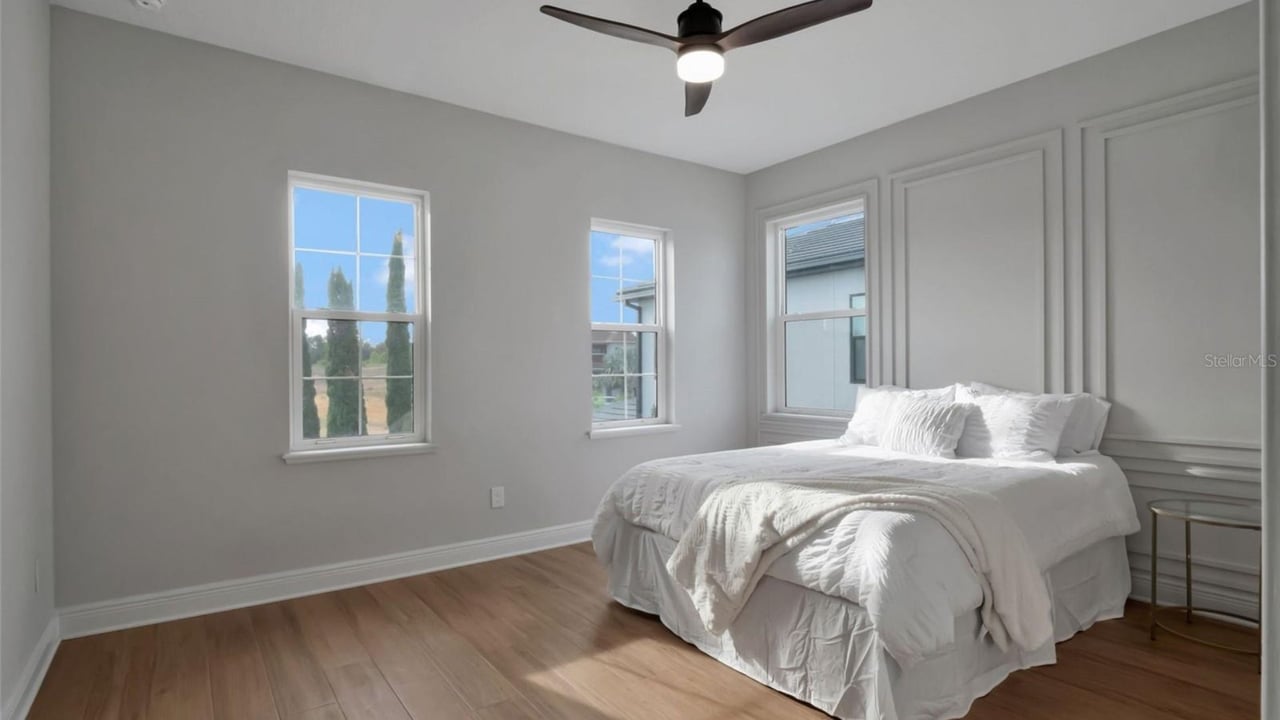
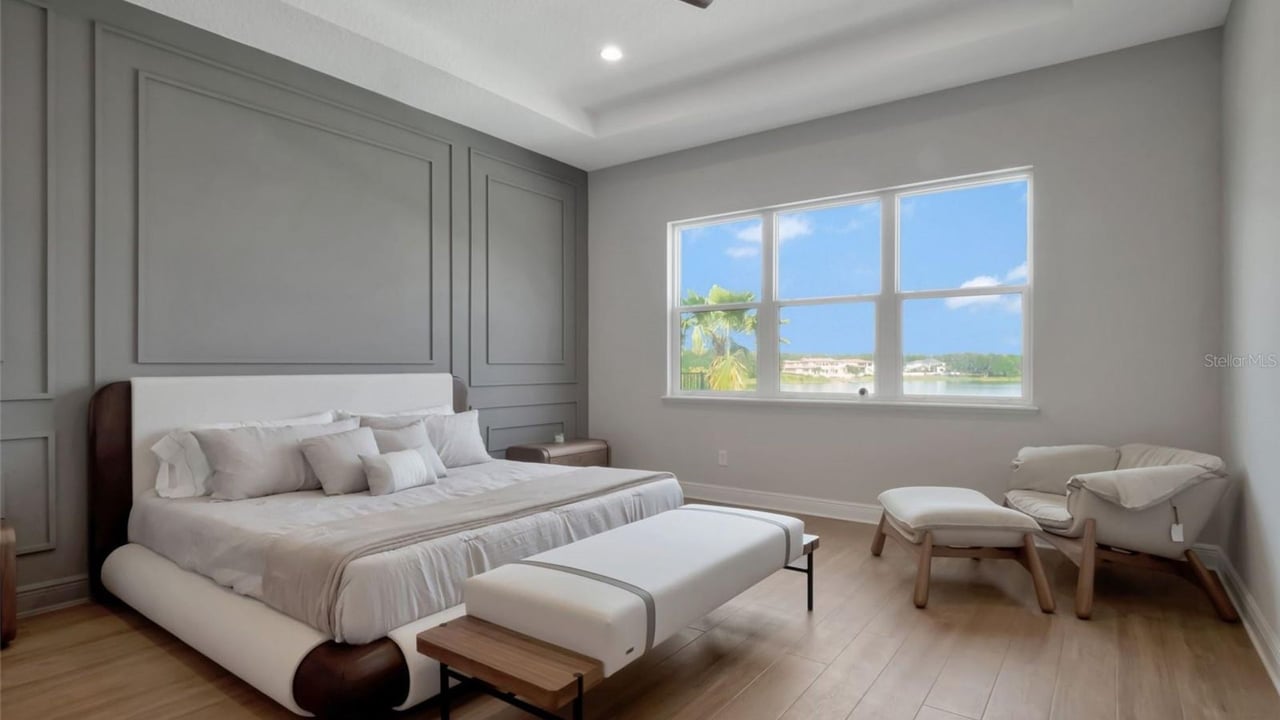
Bedroom with a white bed, paneled accent wall, three windows, and warm wood flooring.
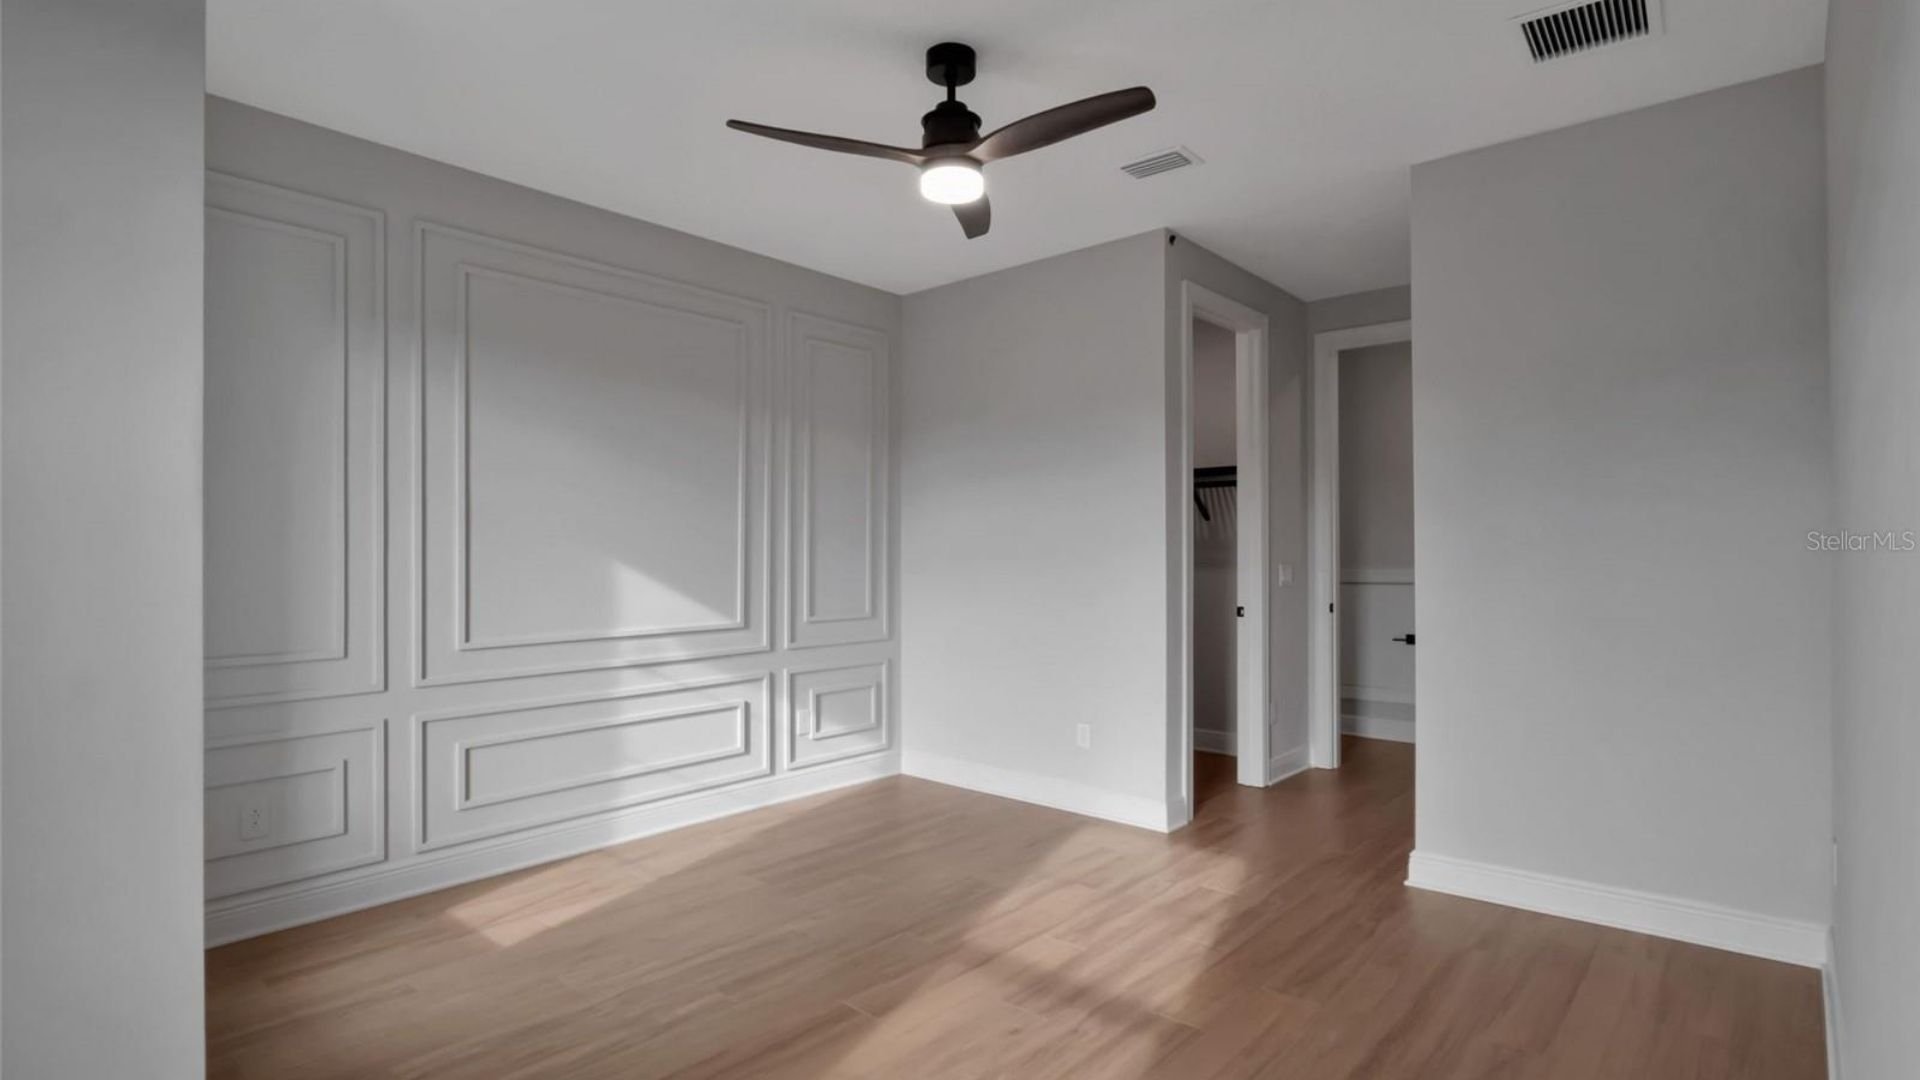
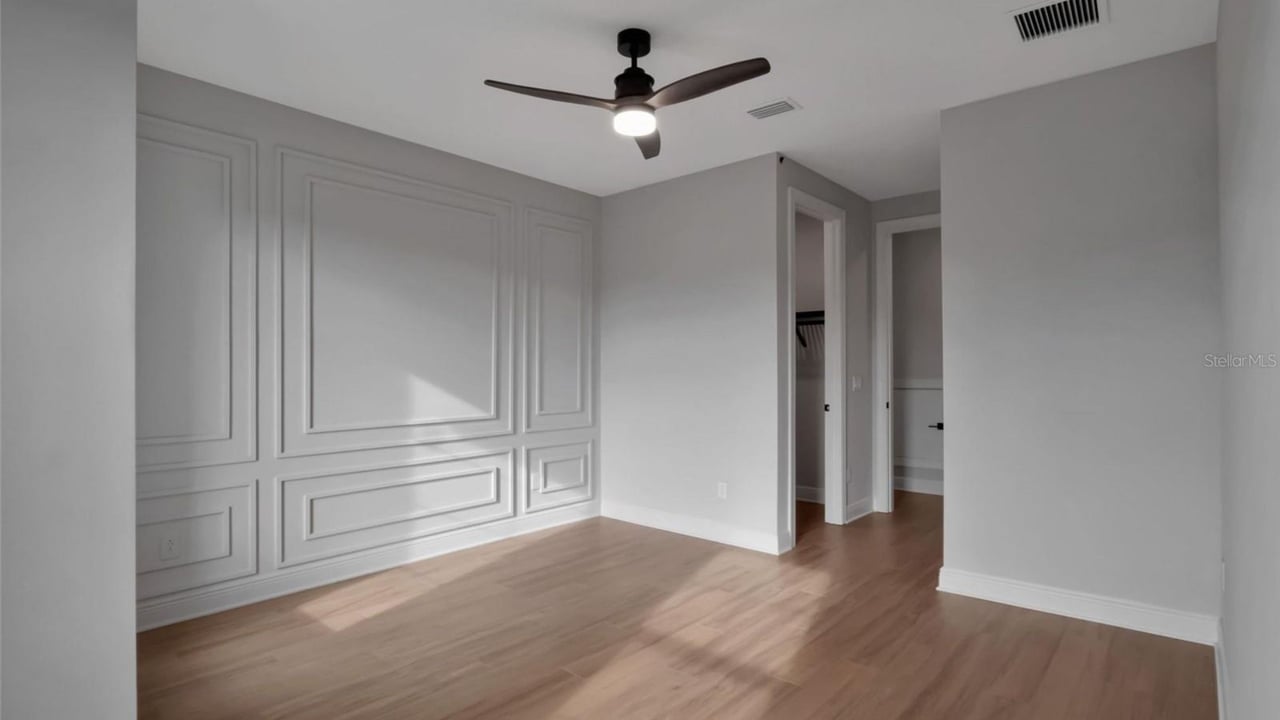
Empty room with decorative wall molding, light wood floors, and a ceiling fan.
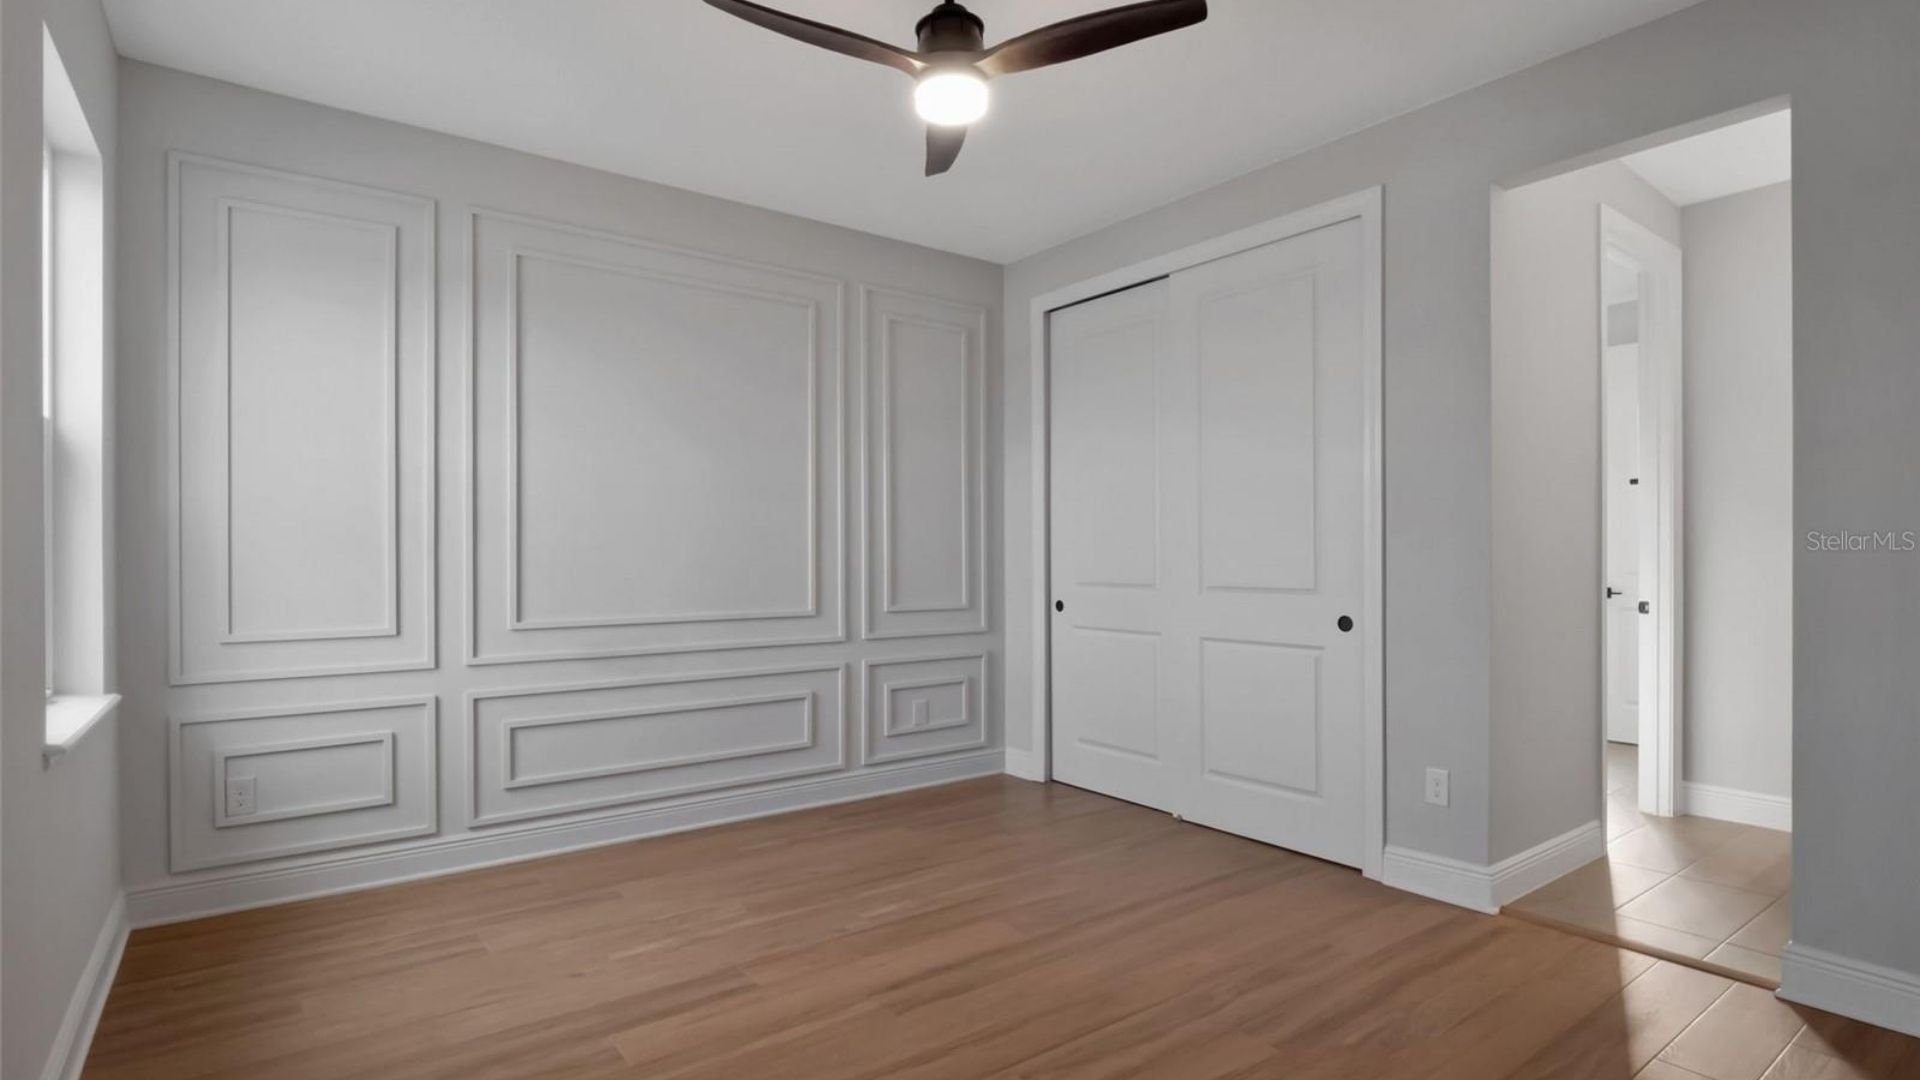
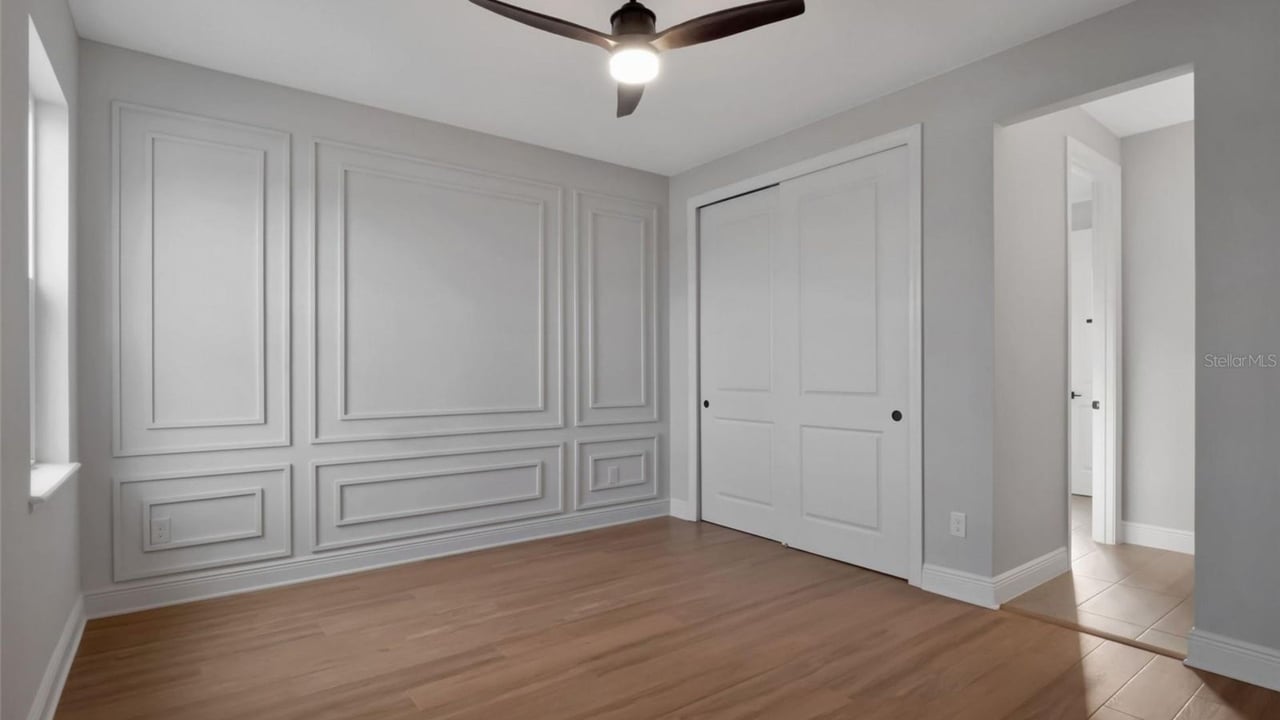
Empty room with decorative wall paneling, wood-look flooring, sliding closet doors, and a ceiling fan.
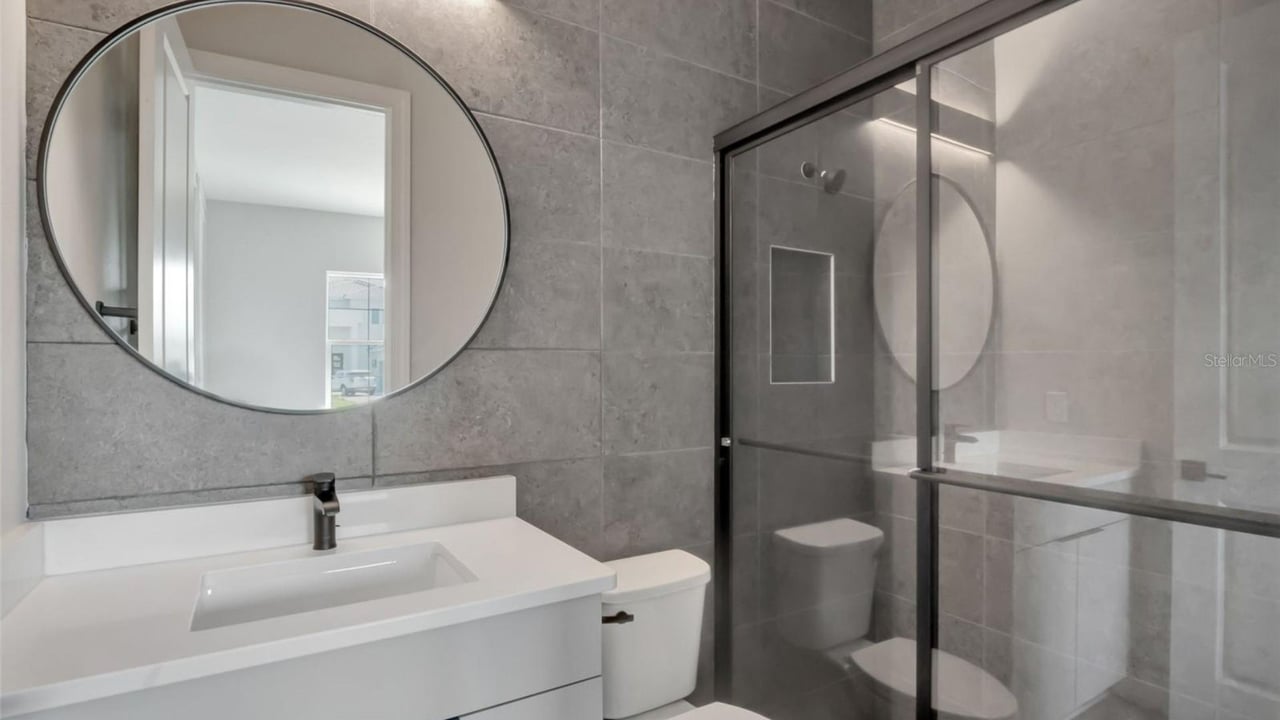
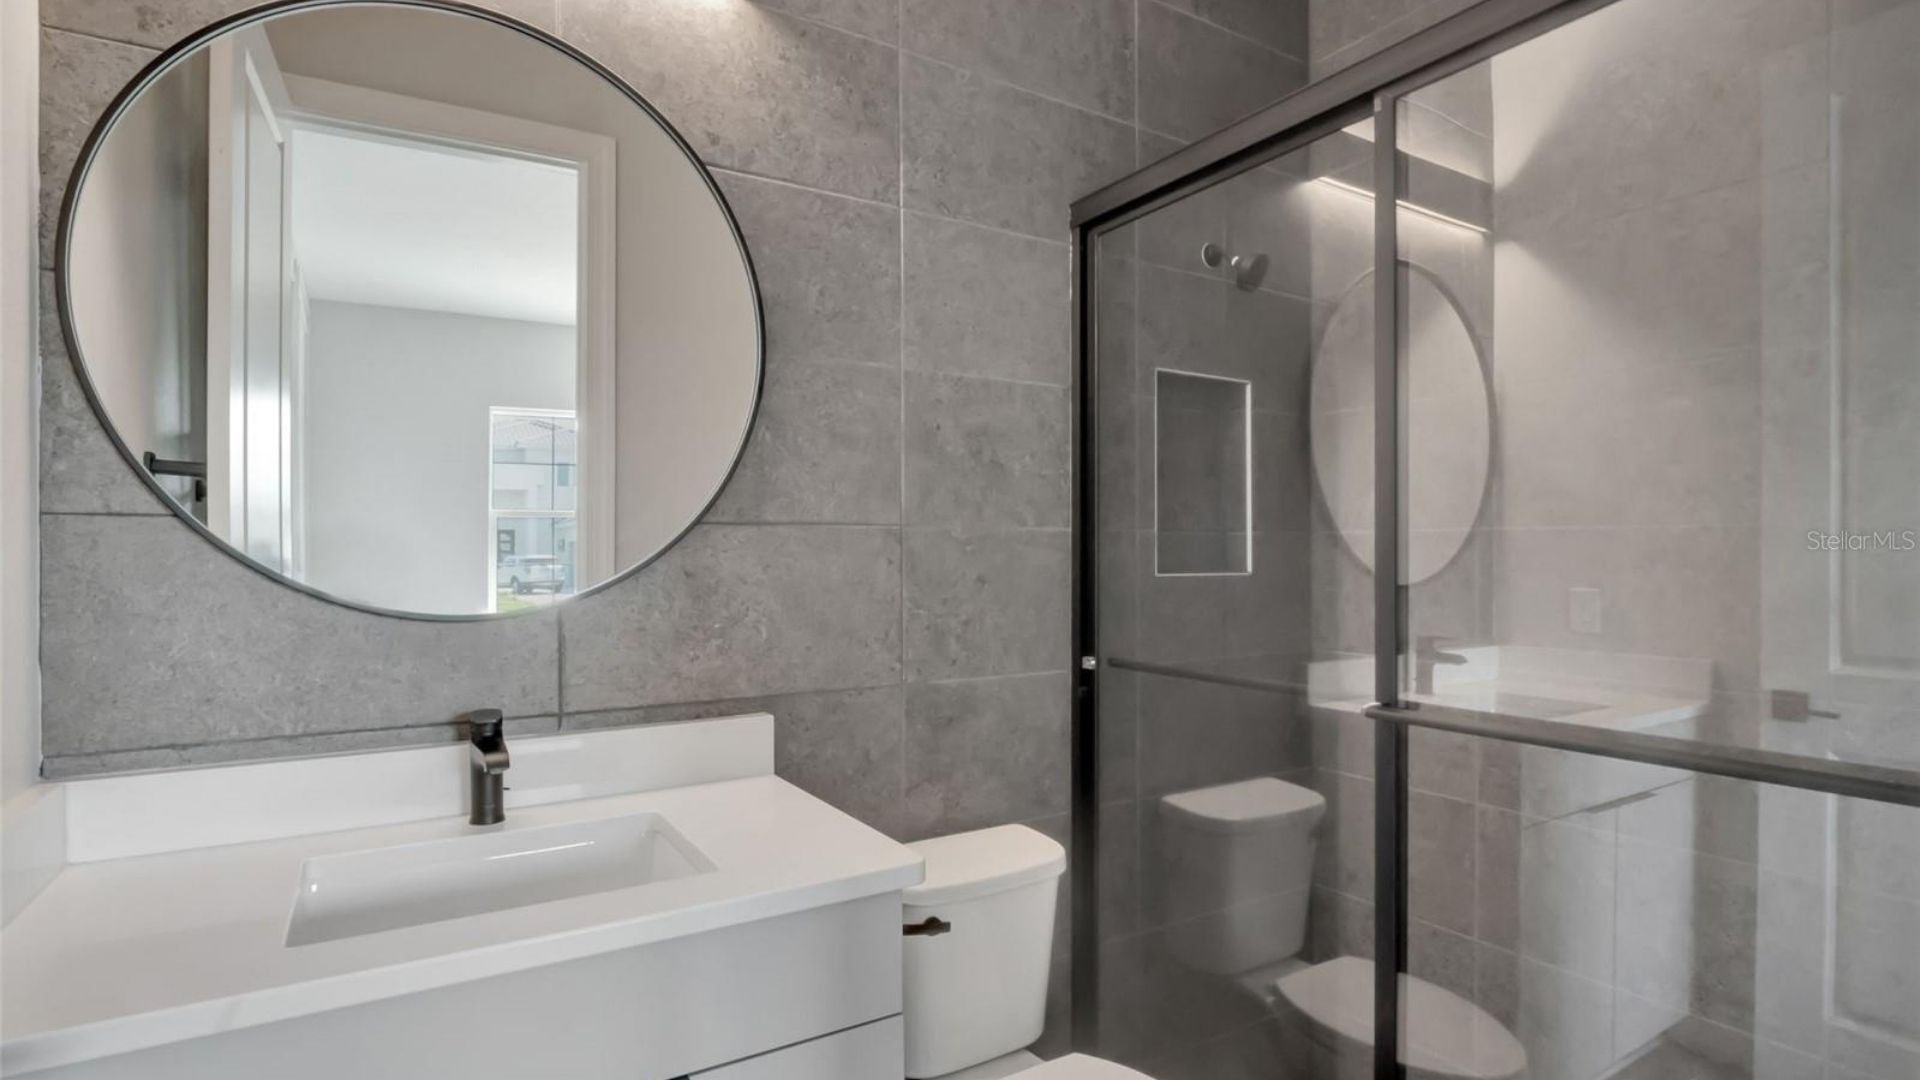
Bathroom with a white vanity, large round mirror, gray tile, and glass-enclosed shower.
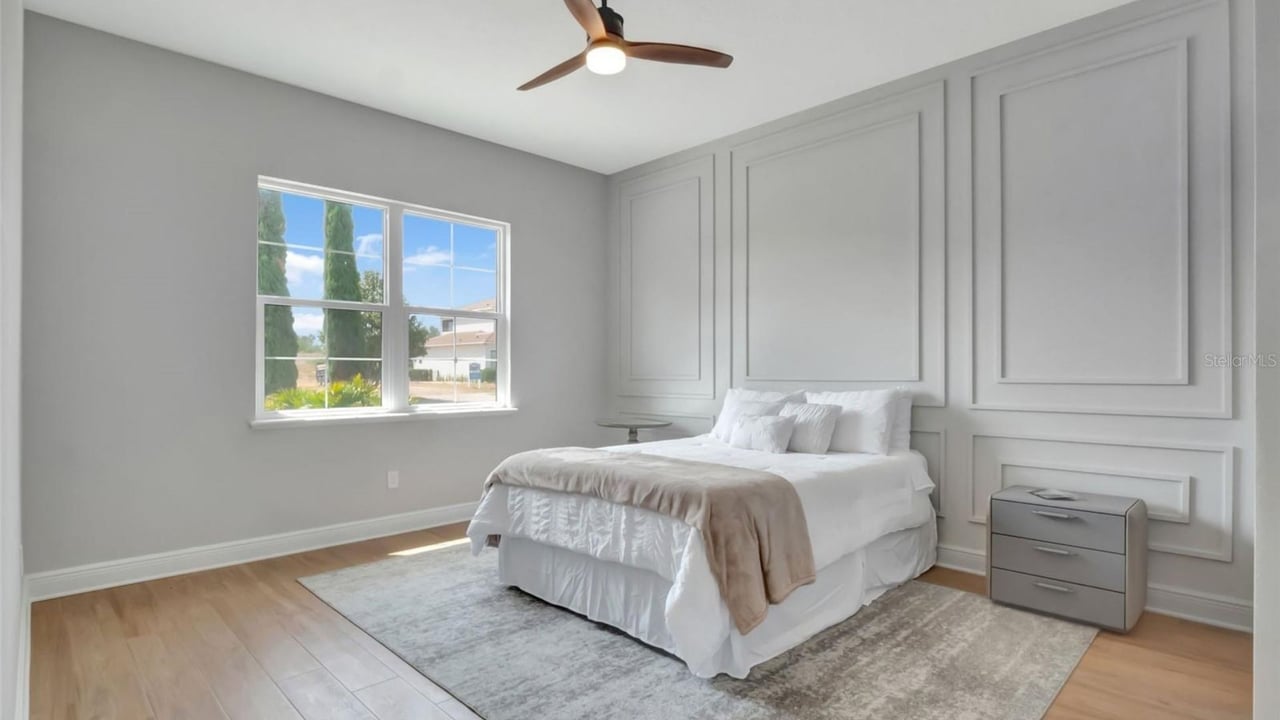
Bedroom with a white bed, paneled accent wall, ceiling fan, and large window.
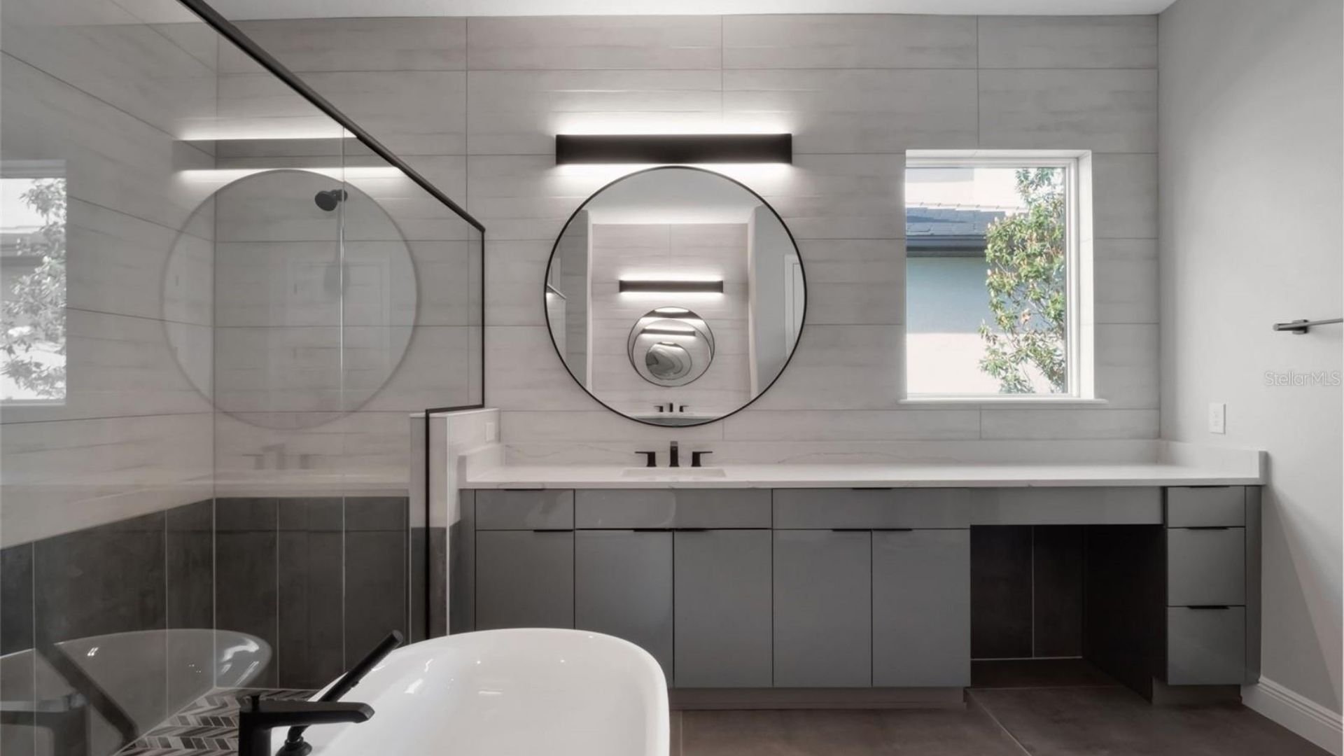
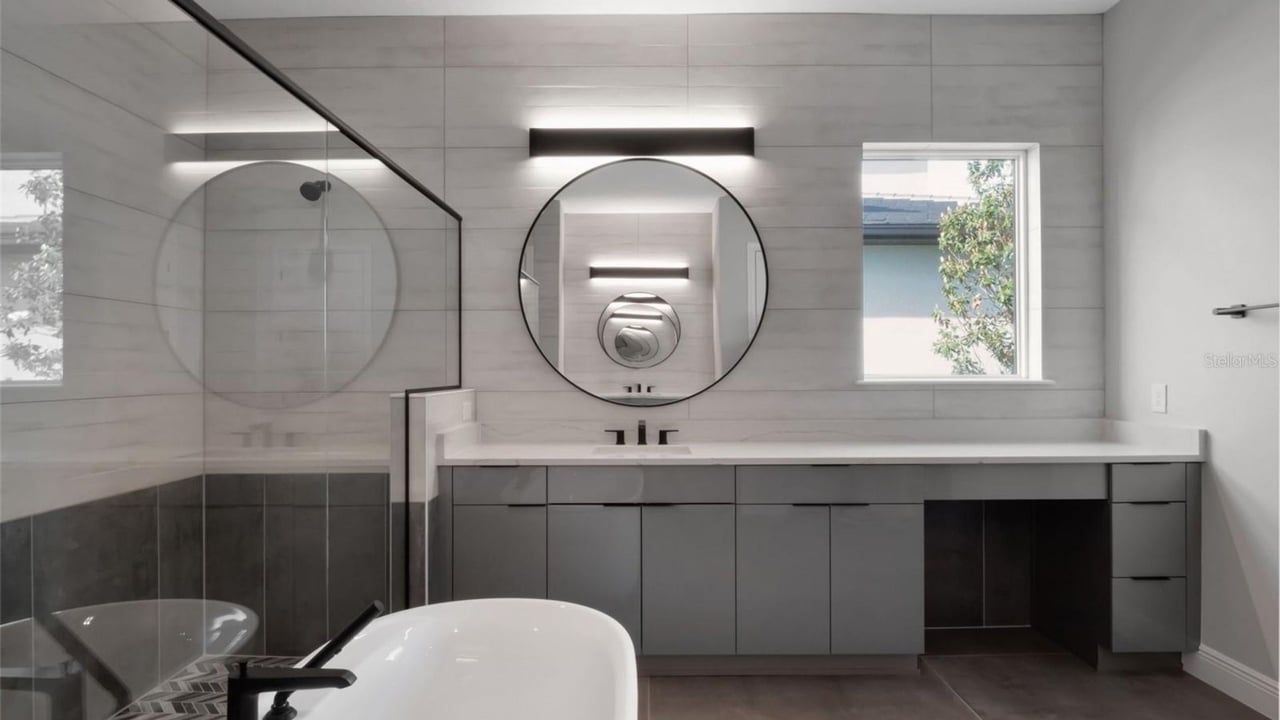
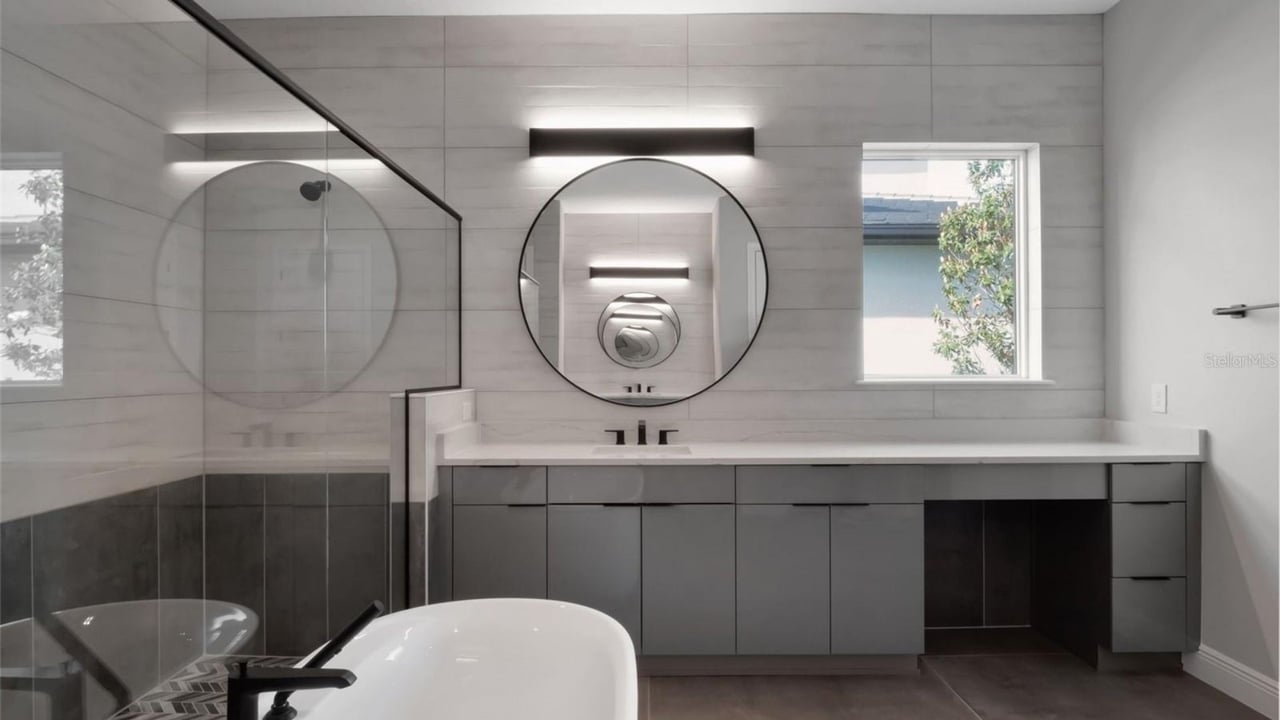
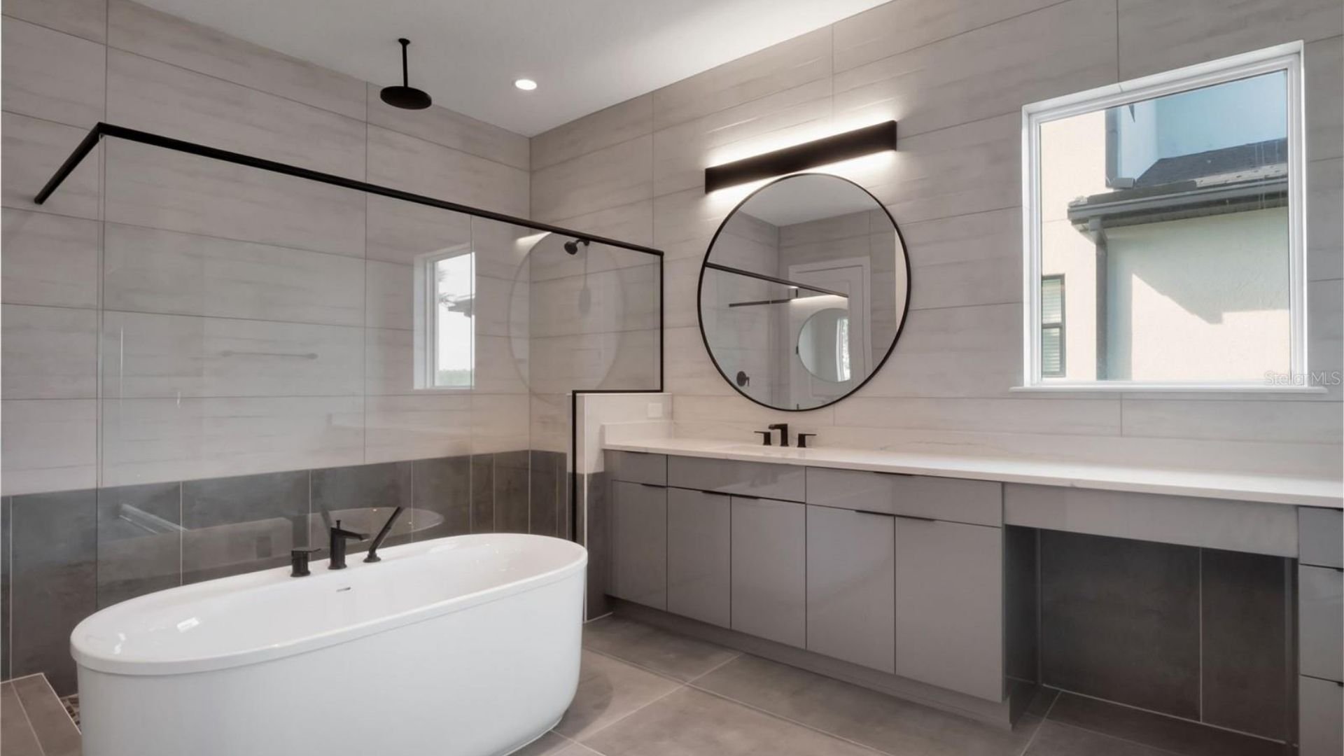
Modern bathroom with a freestanding tub, glass shower, and long gray vanity beneath a round mirror.
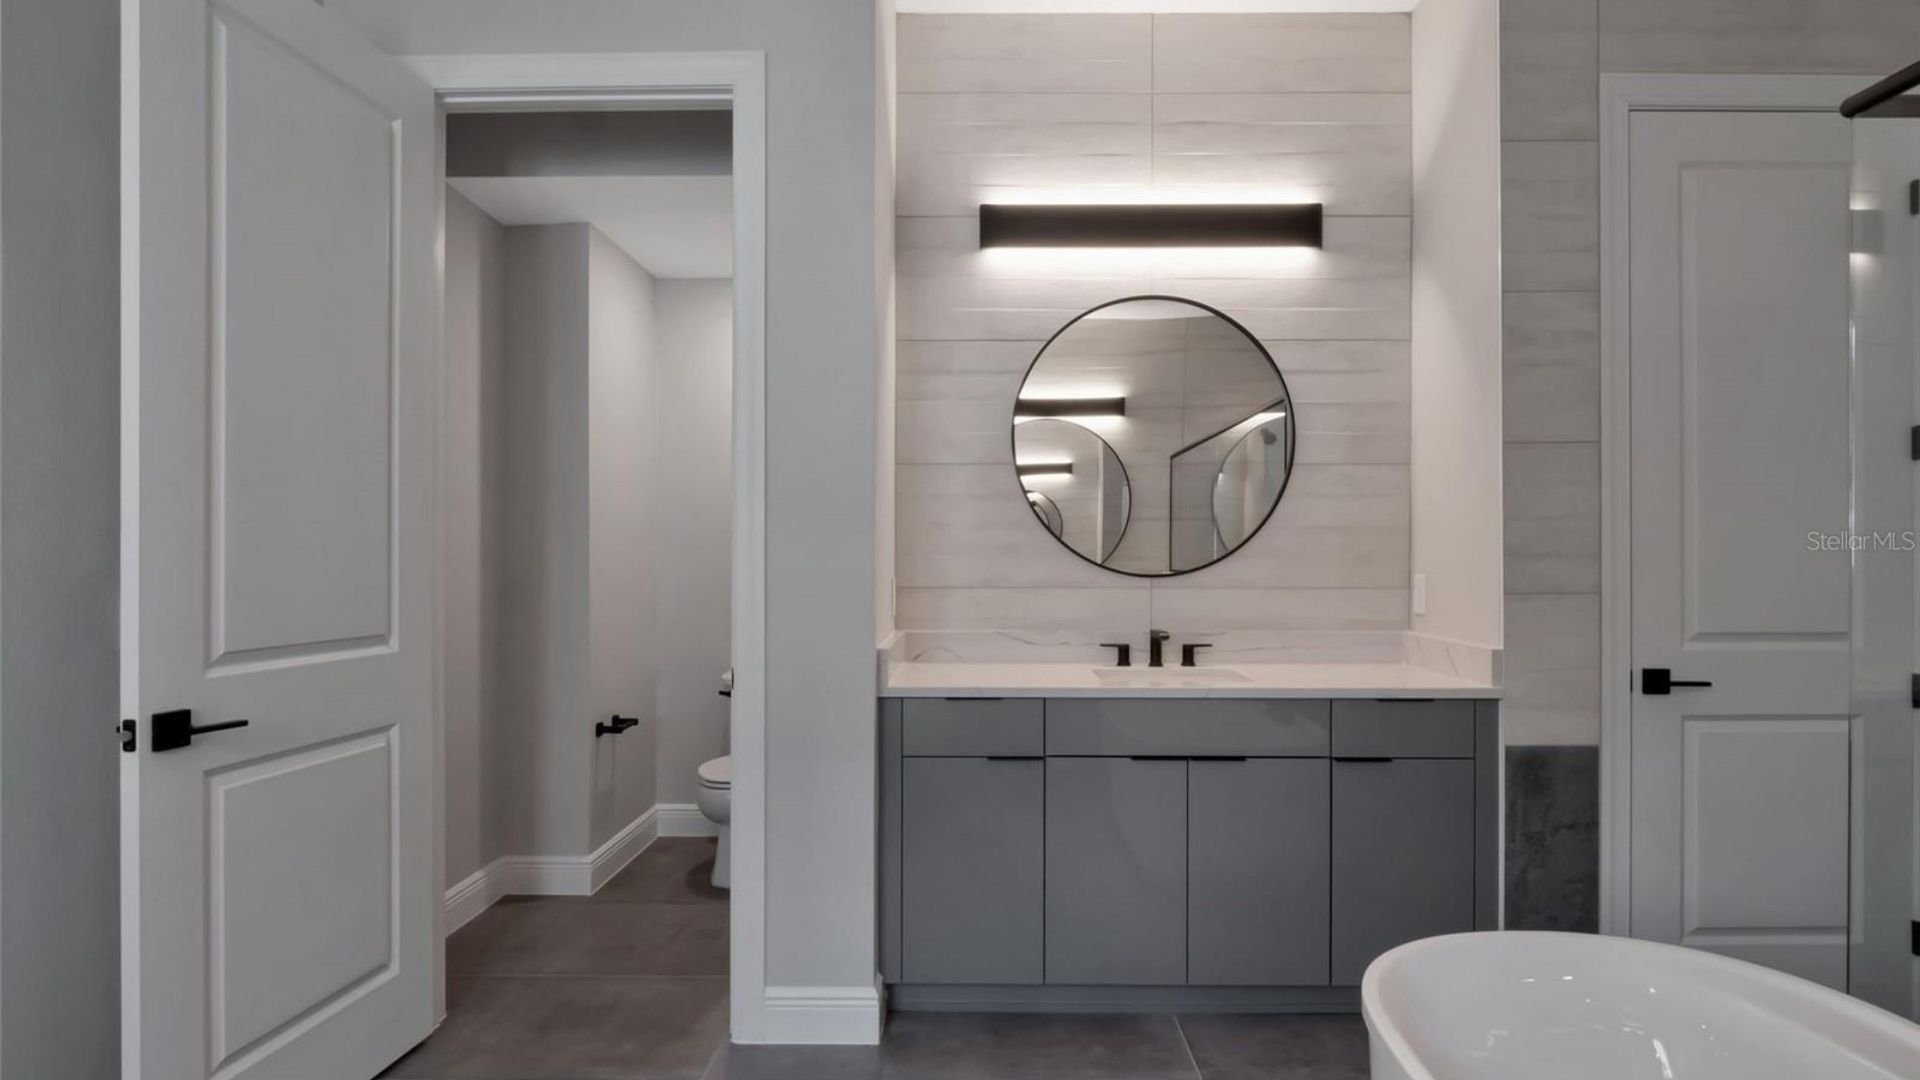
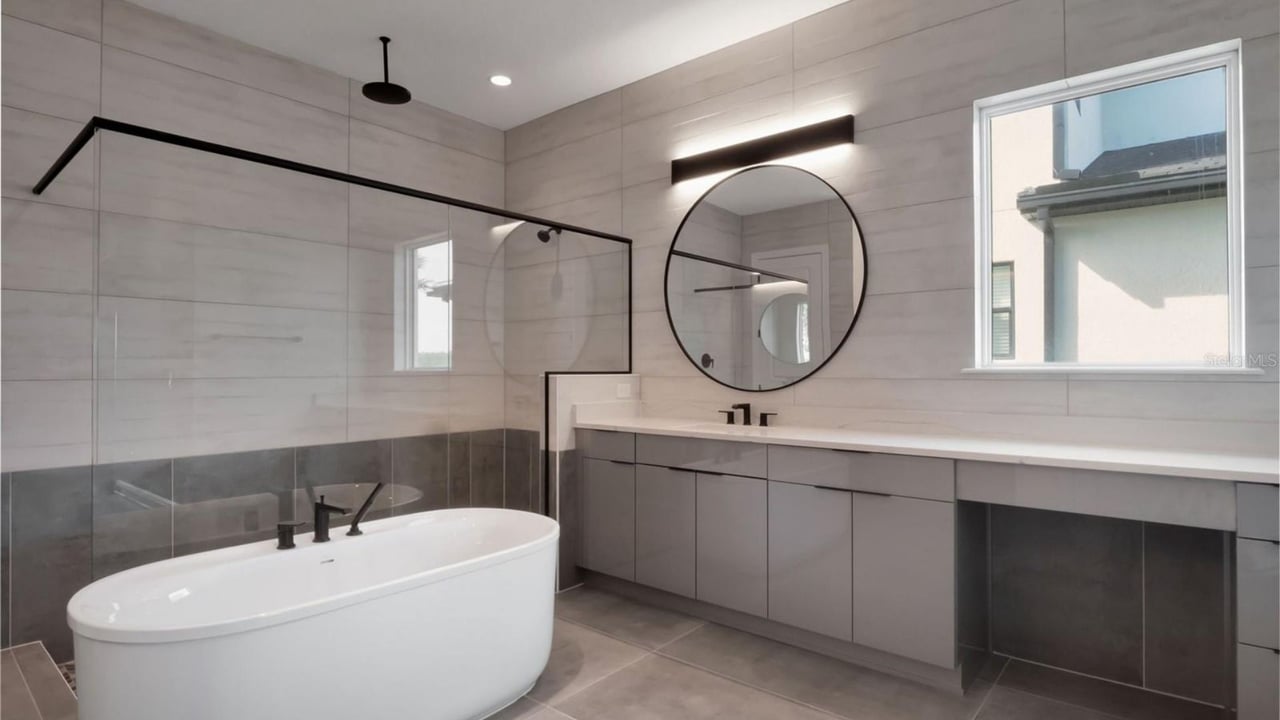
Modern bathroom with a gray vanity, round mirror, and freestanding tub.
Modern bathroom with a freestanding tub, glass shower, gray vanity, and round mirror.
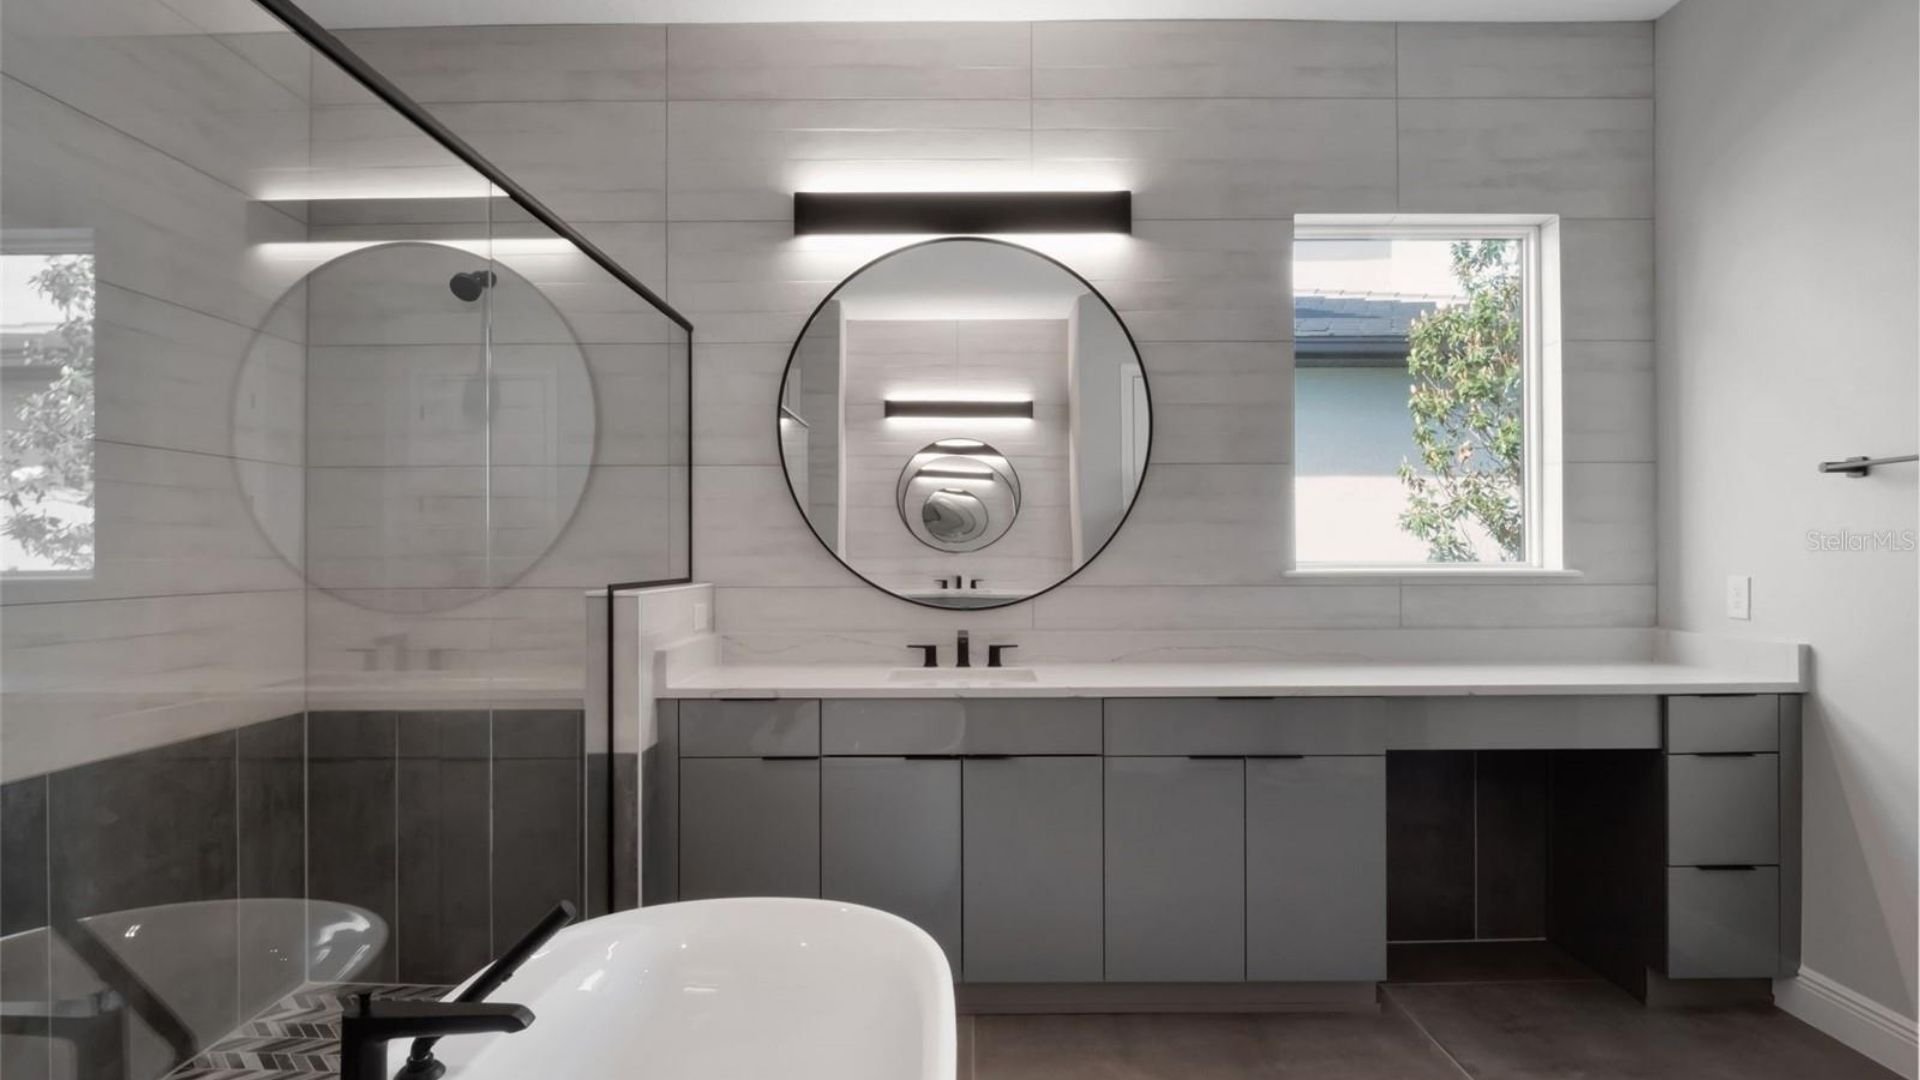
Modern bathroom with a freestanding tub, glass shower, and long gray vanity.
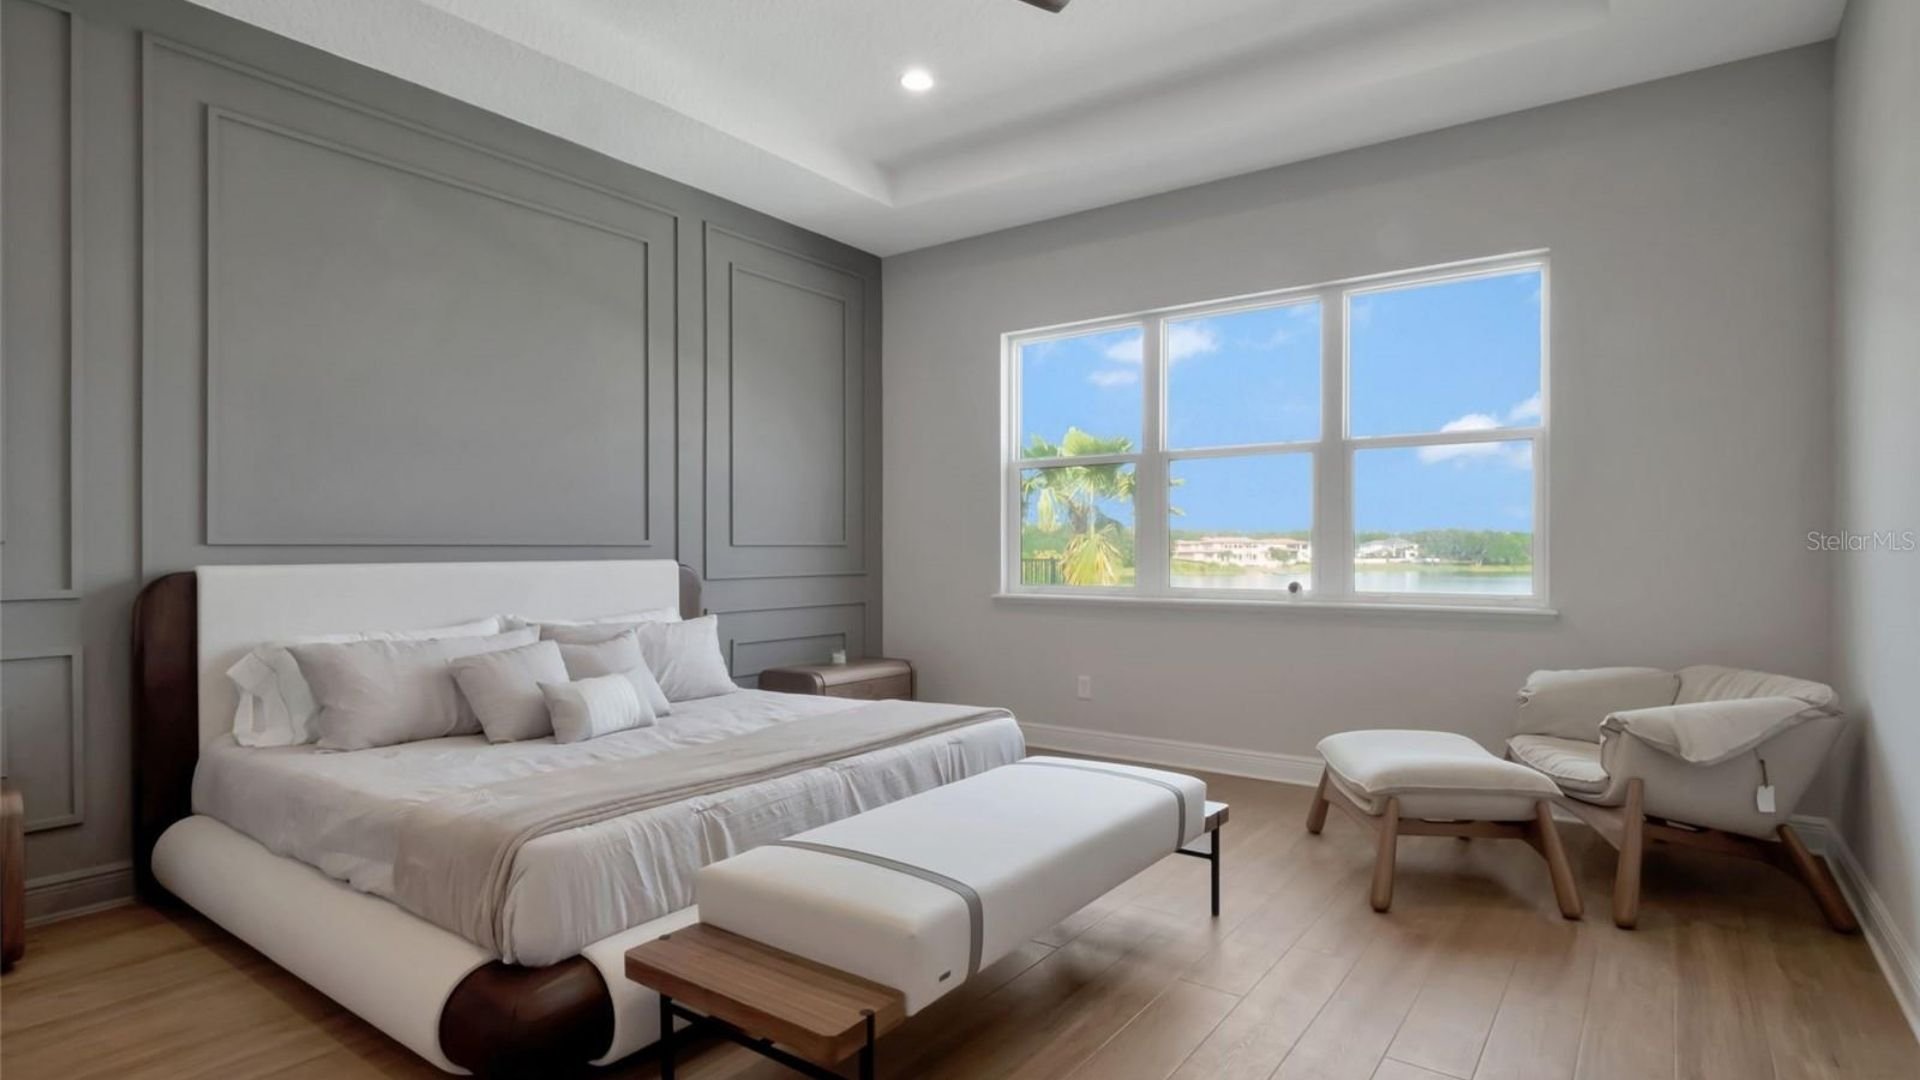
Bedroom with paneled gray walls, a large bed, and lake views through wide windows.
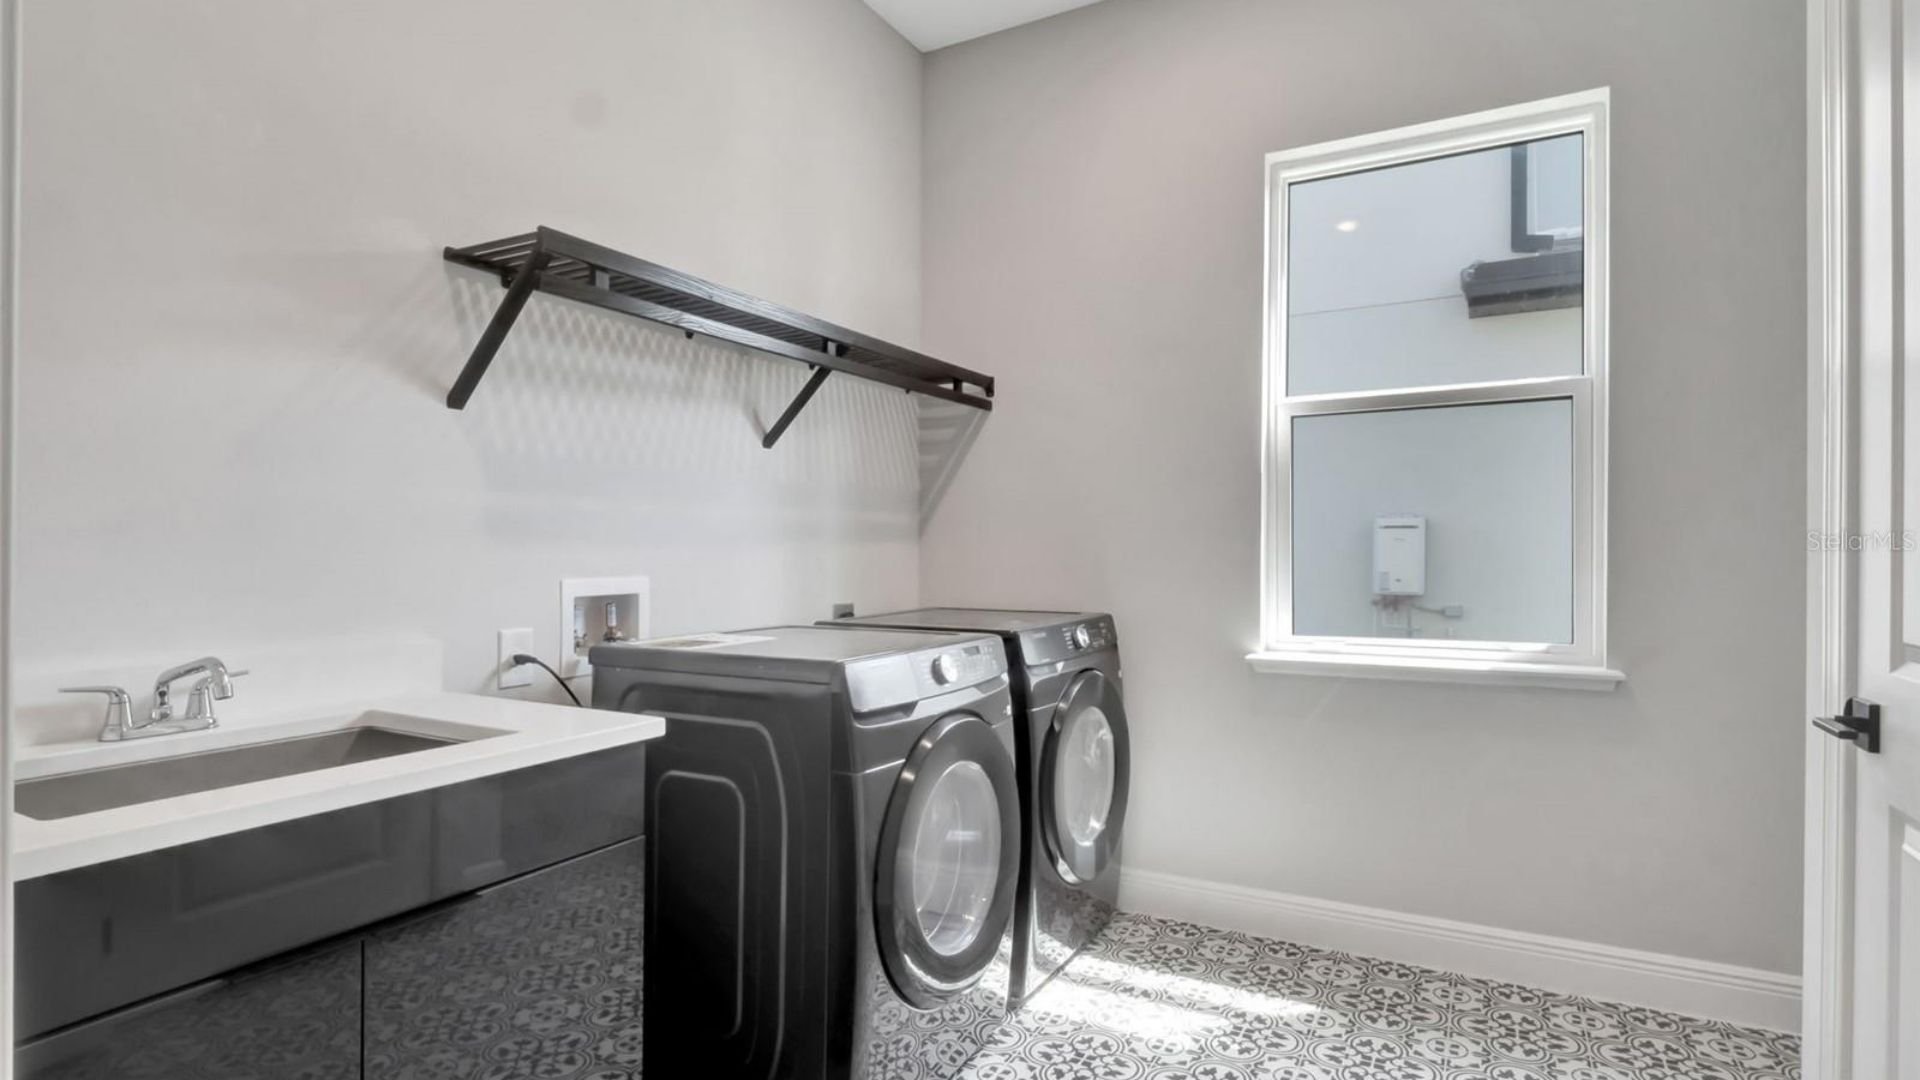
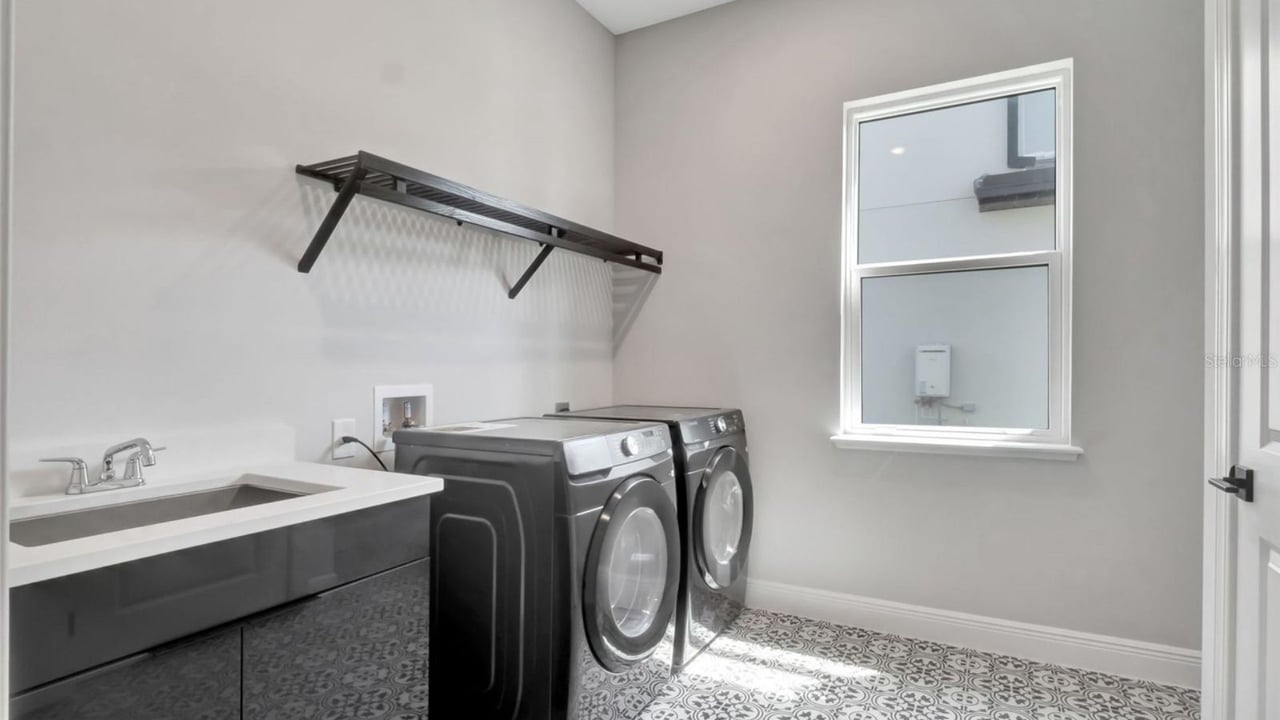
Laundry room with front-loading washer and dryer, utility sink, and patterned tile floor.
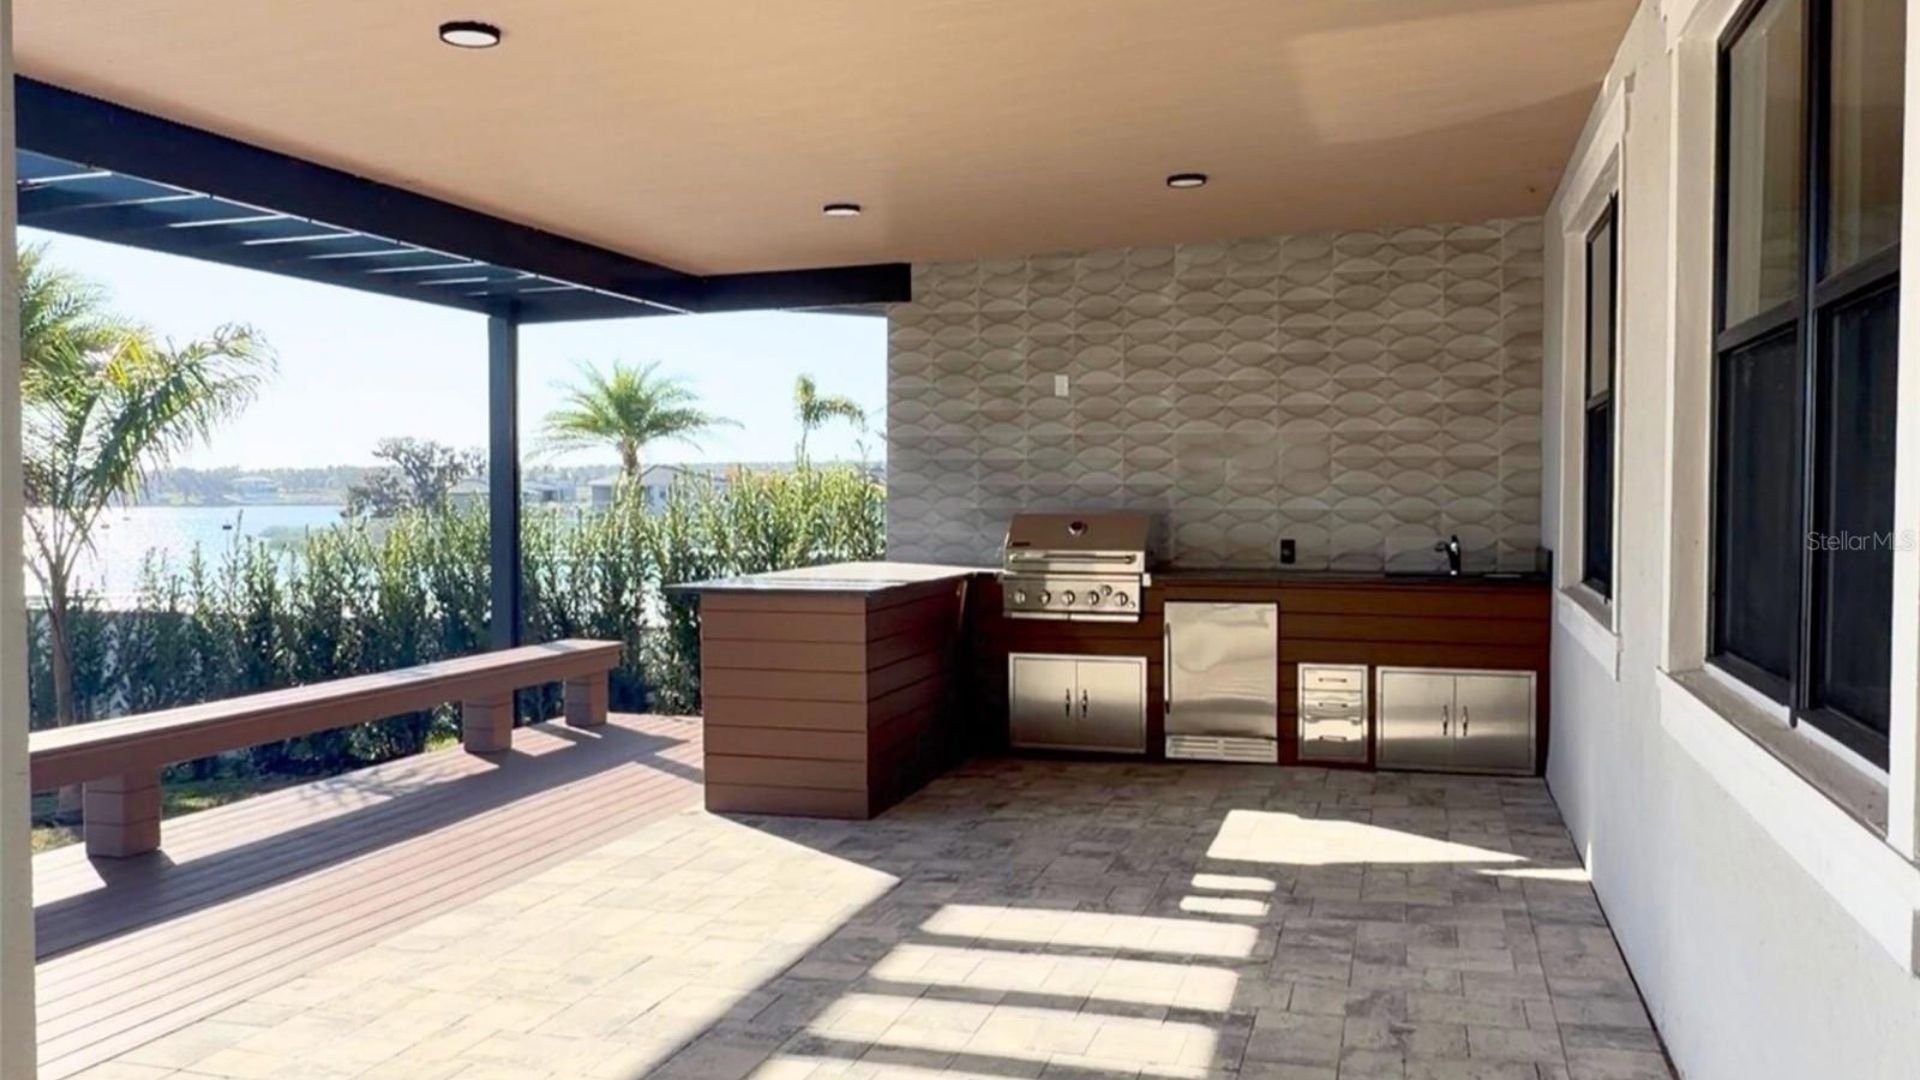
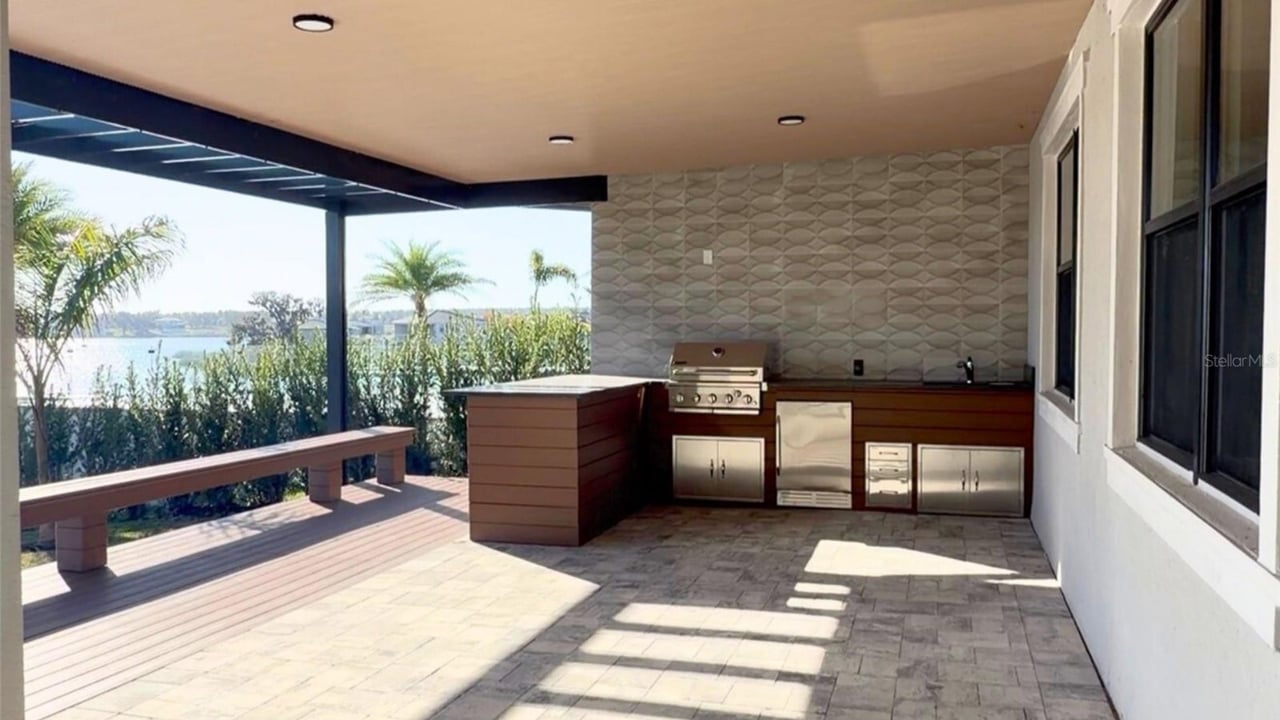
Covered outdoor kitchen with built-in grill and lake view beyond the deck.
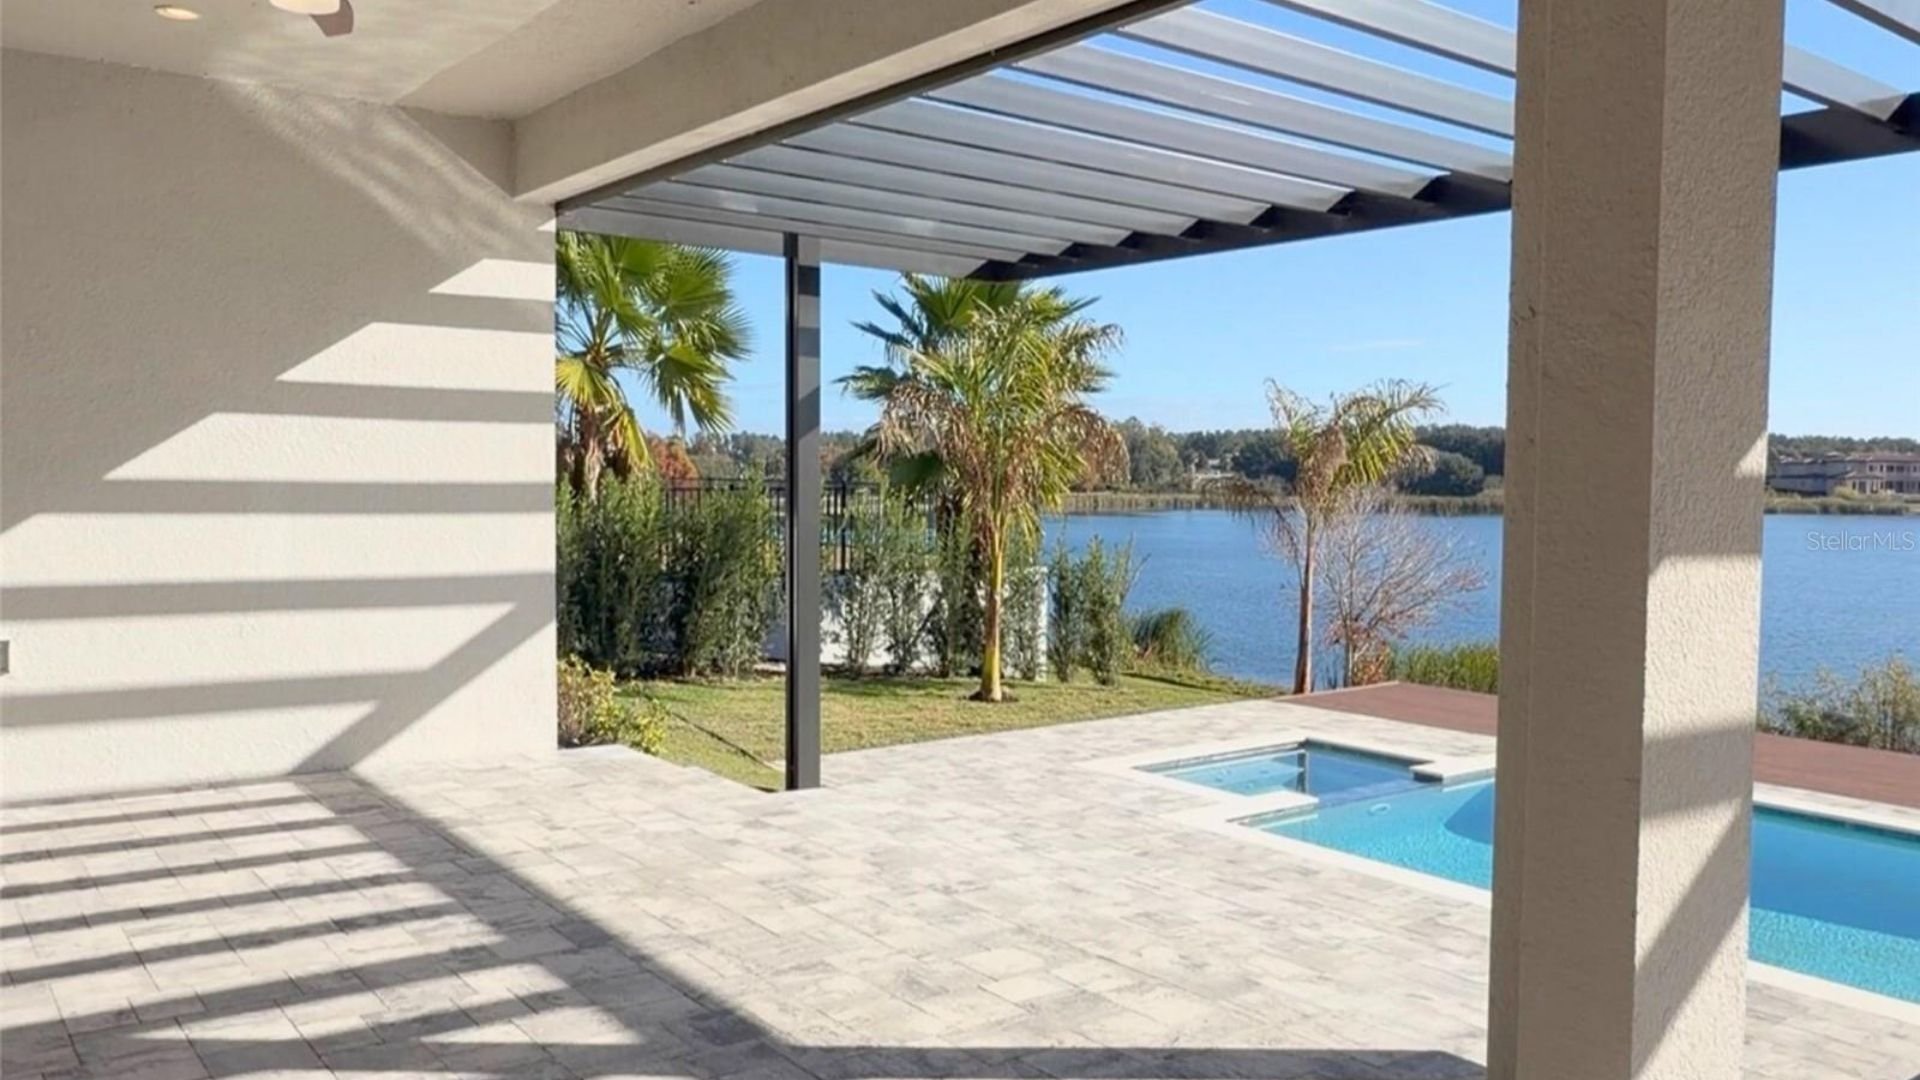
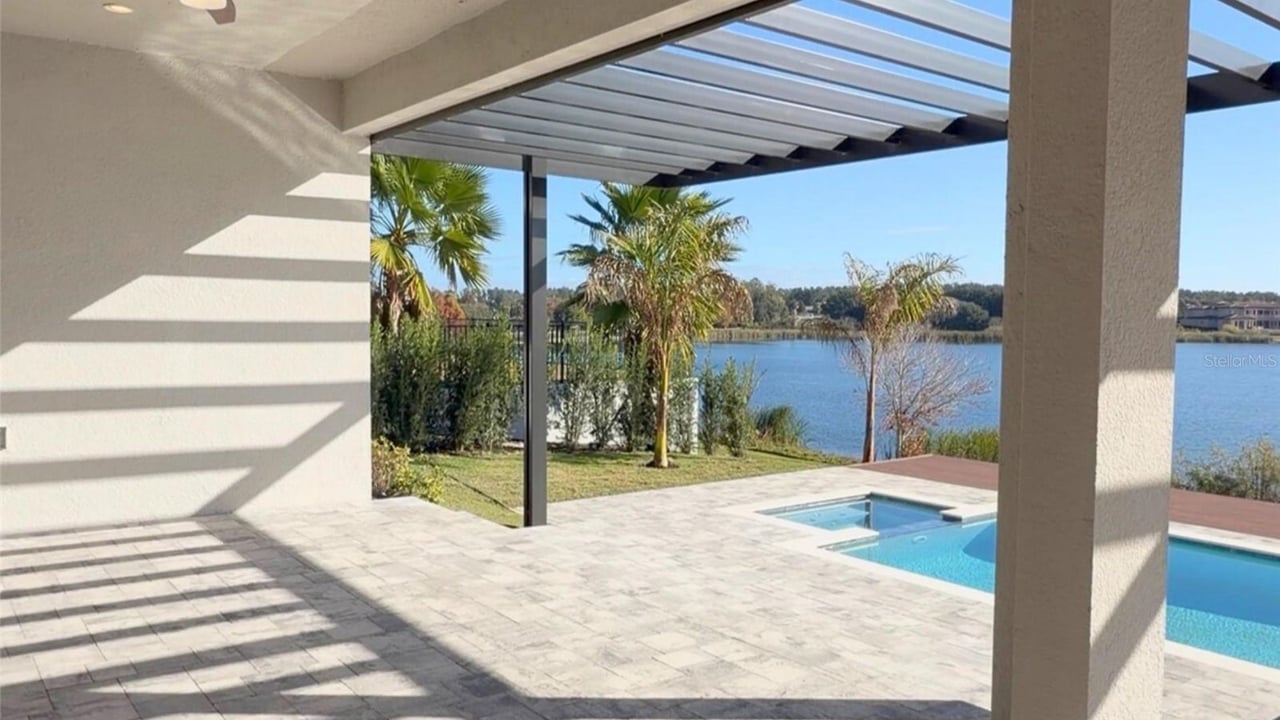
Covered patio overlooking a pool and lake, with palm trees beyond.
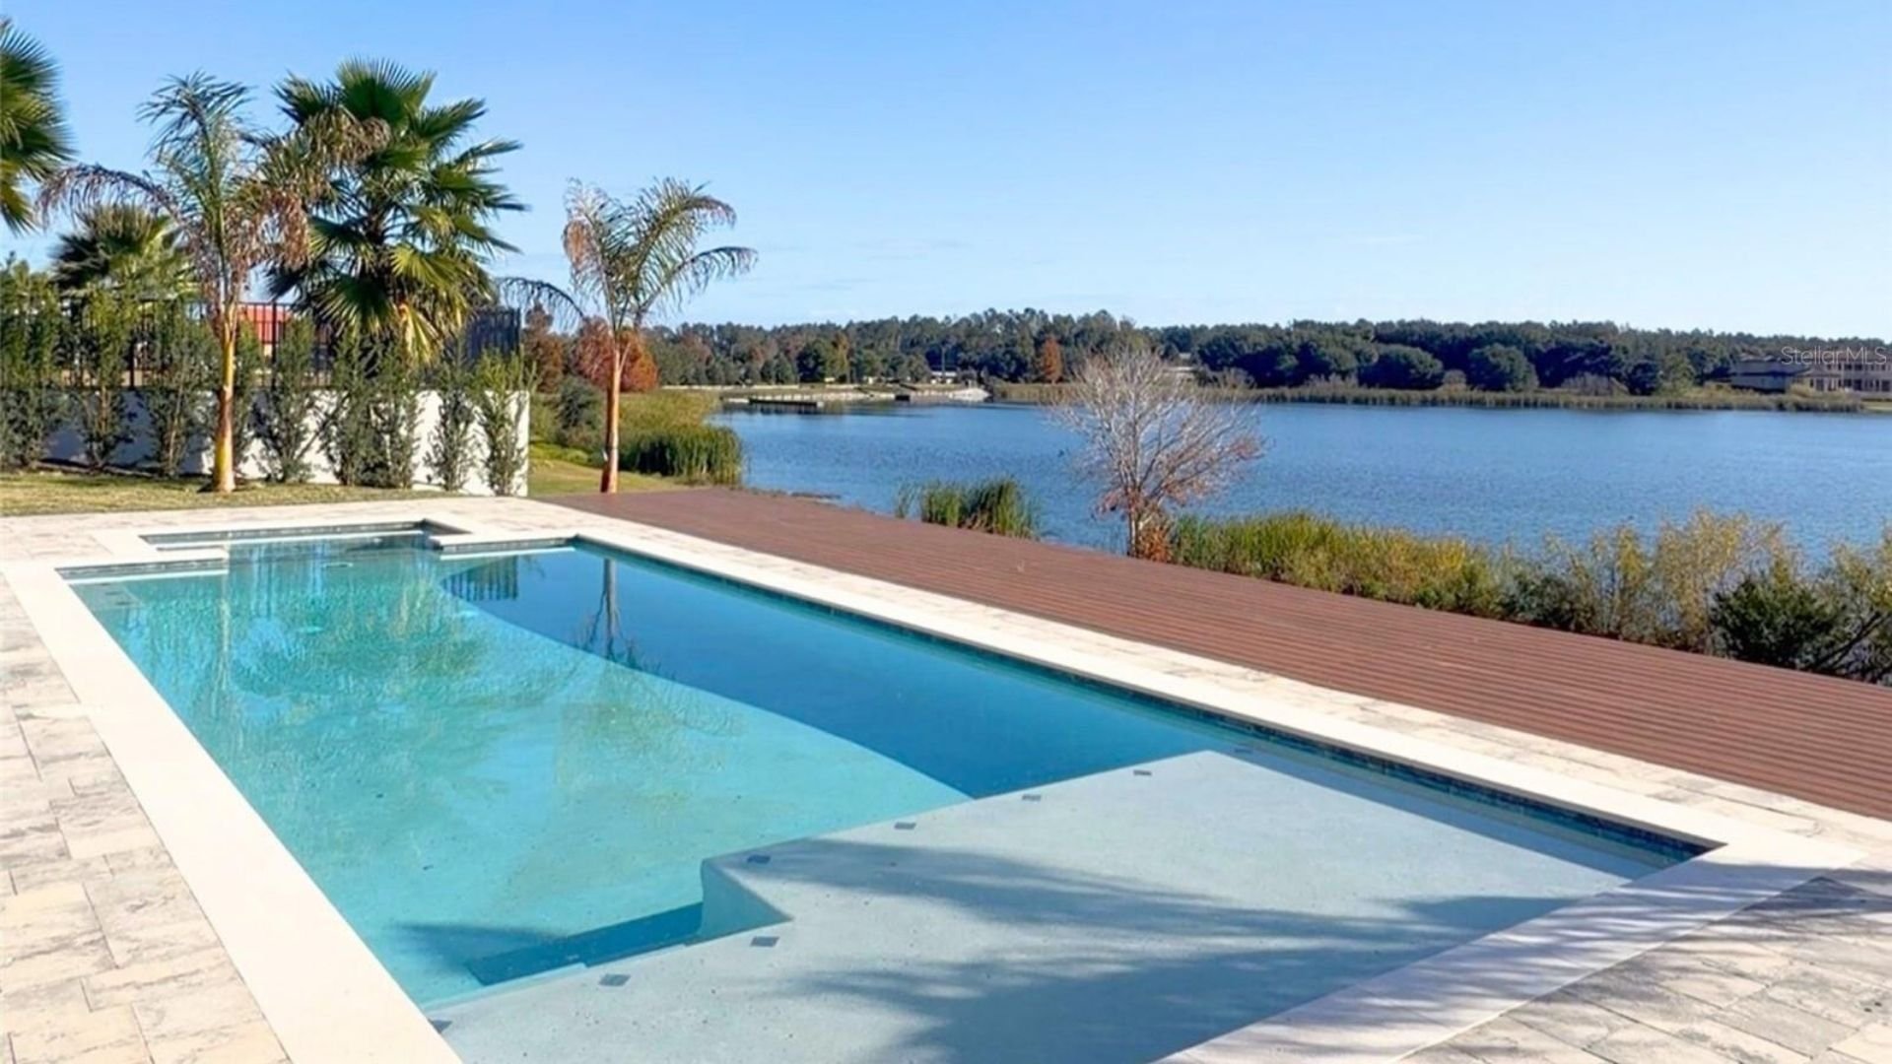
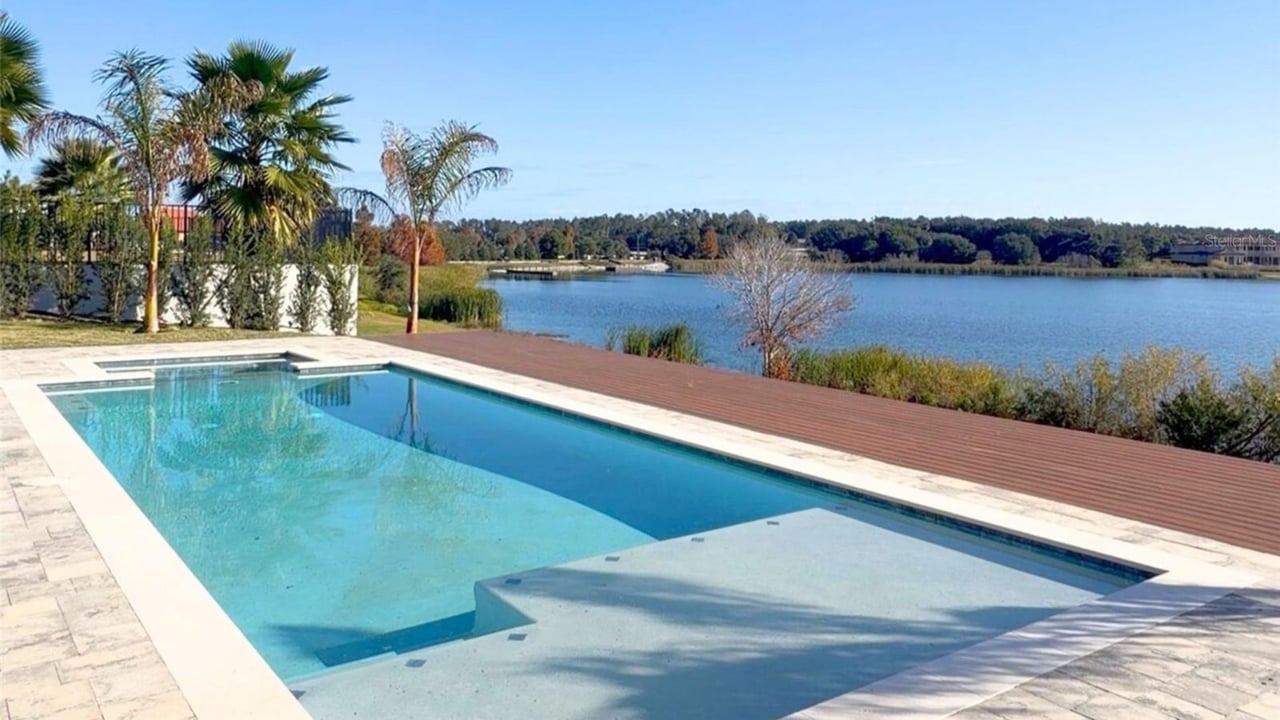
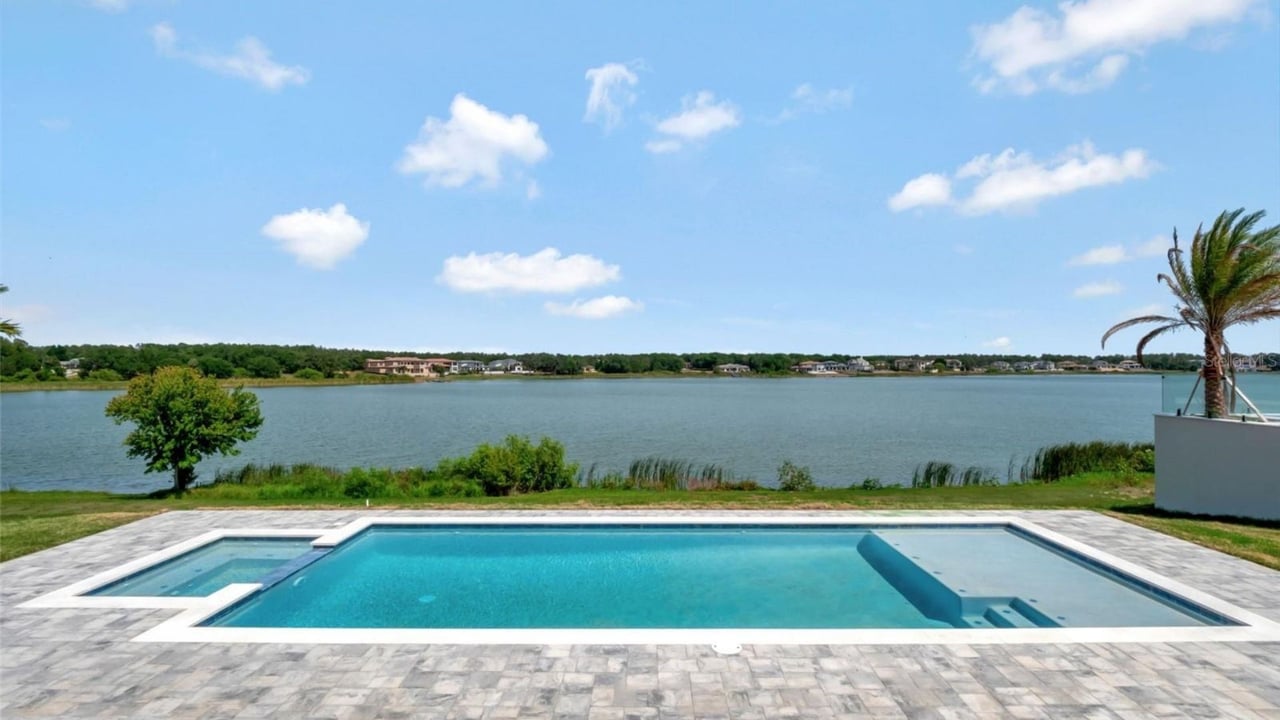
Swimming pool with a shallow ledge and wooden deck overlooking a lake.
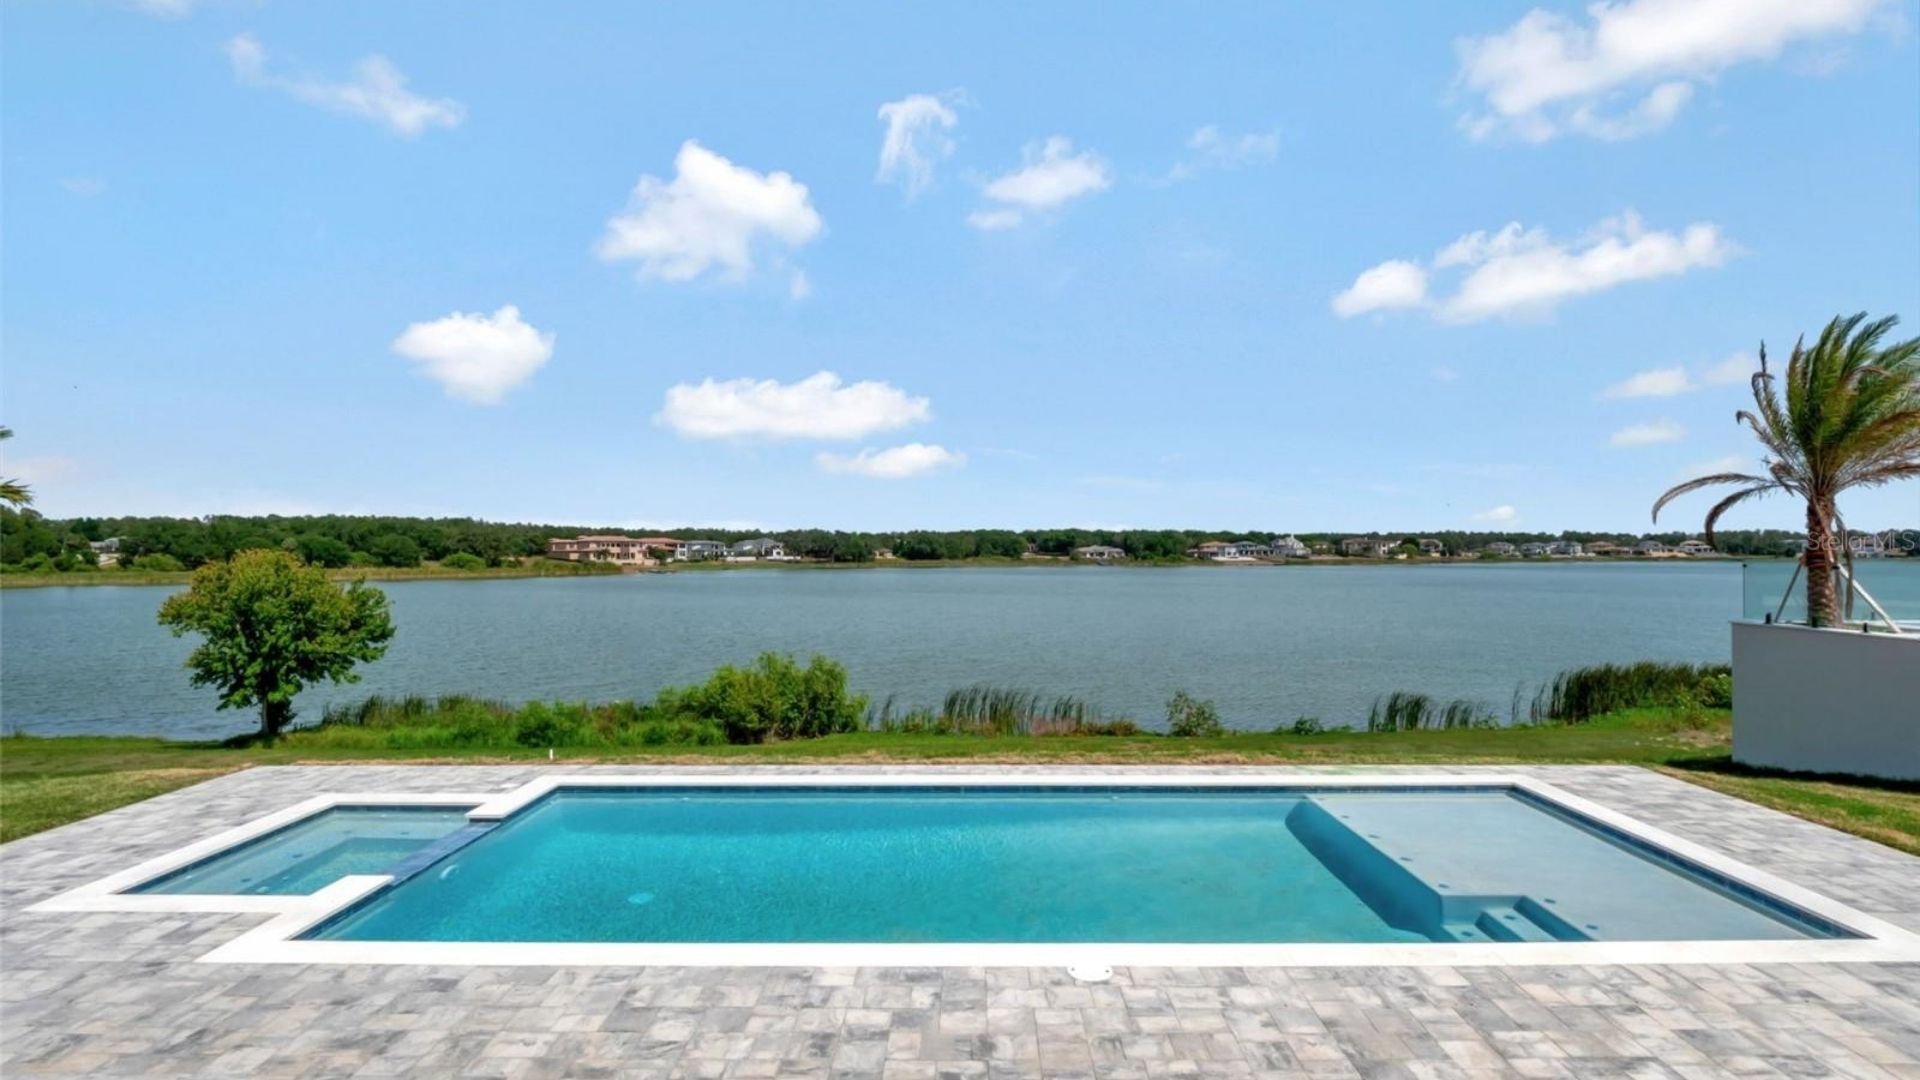
Swimming pool and stone patio overlooking a lake, with a palm tree at the edge.
Rear of a modern home with a covered patio, raised deck, and swimming pool.
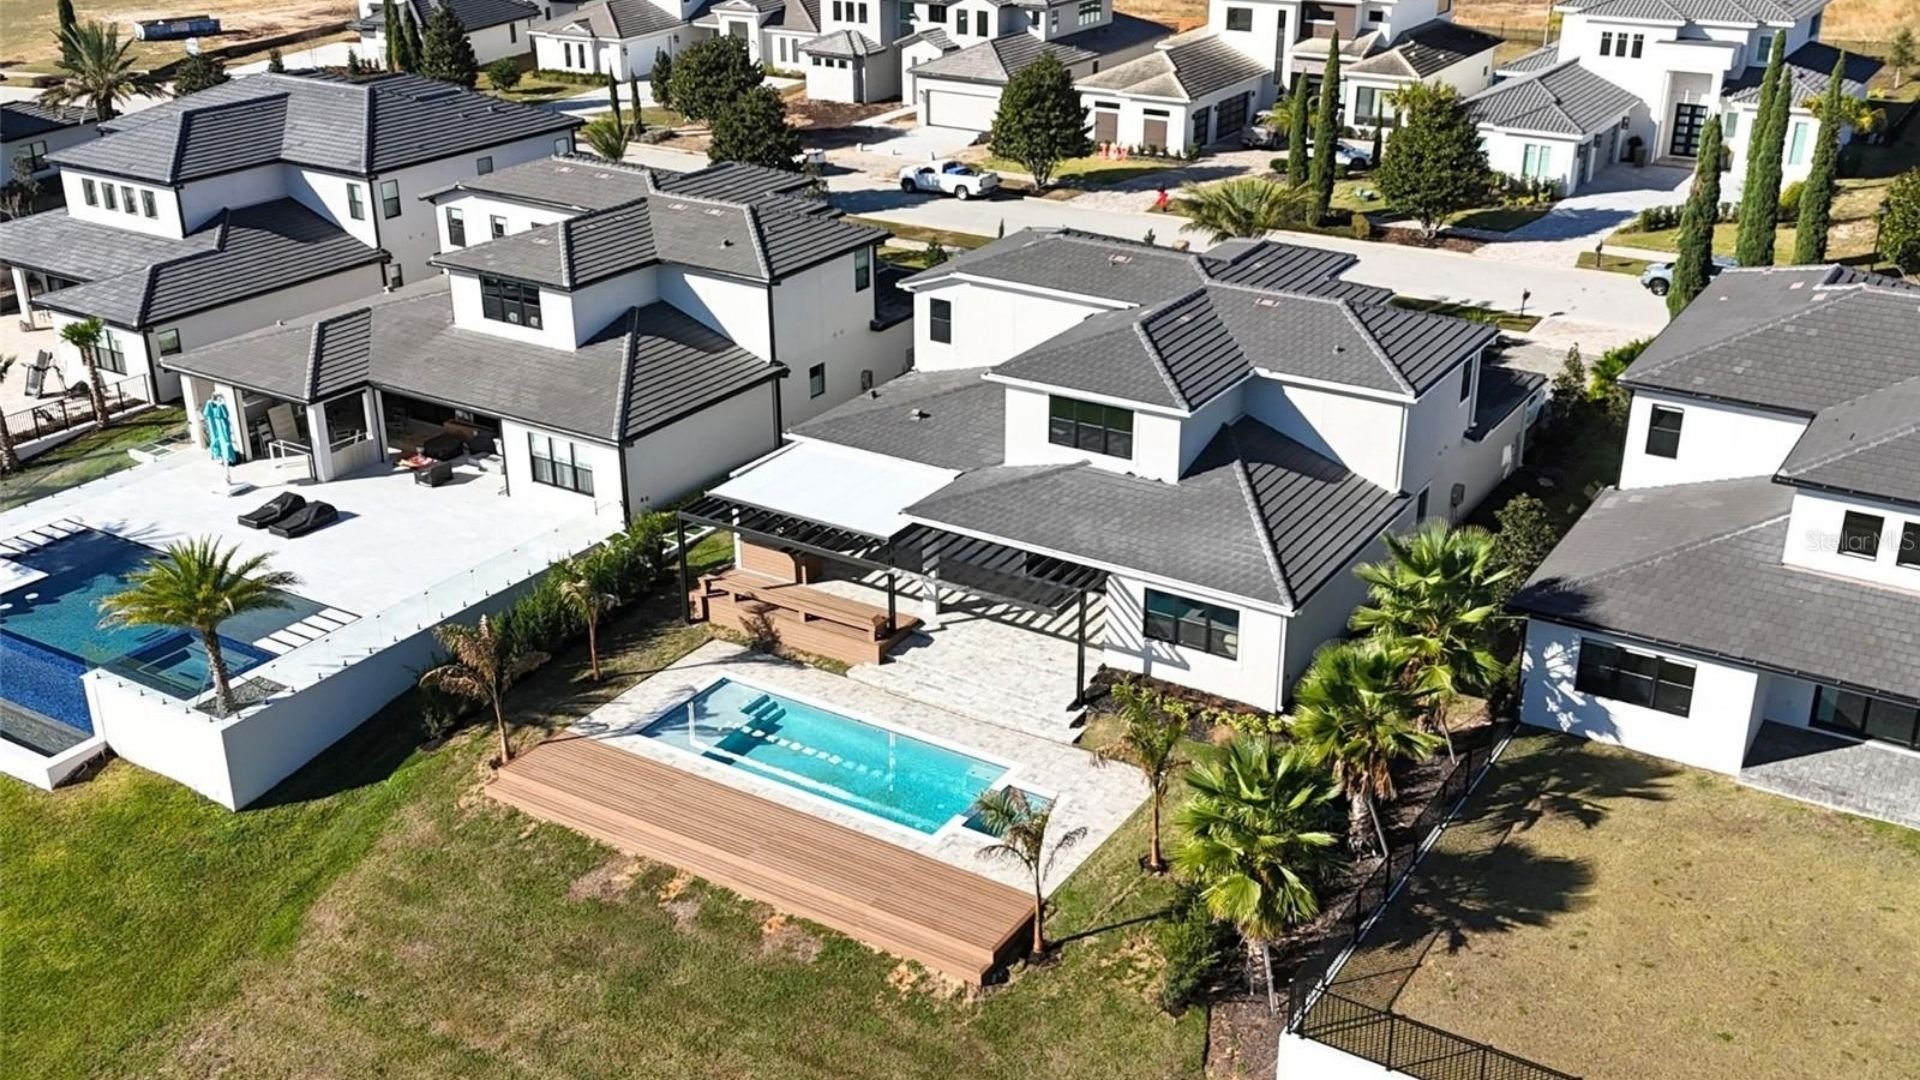
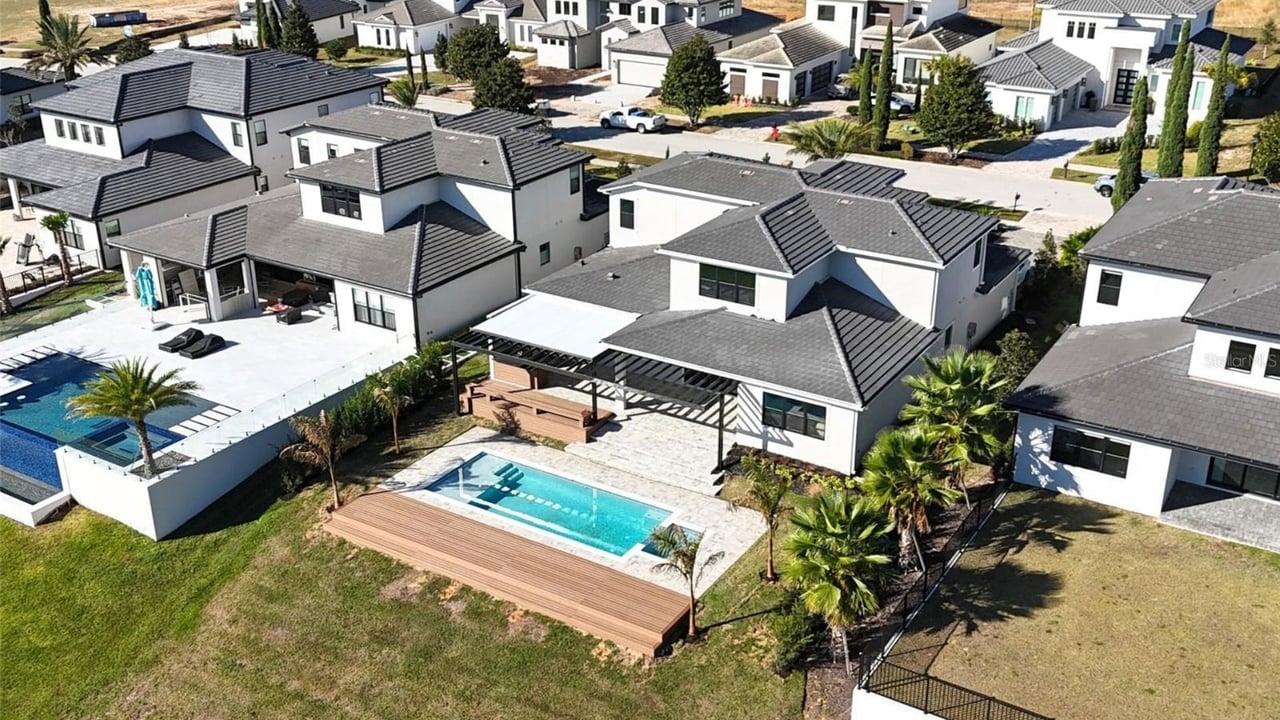
Aerial view of a white home with a covered patio, swimming pool, and wood deck.
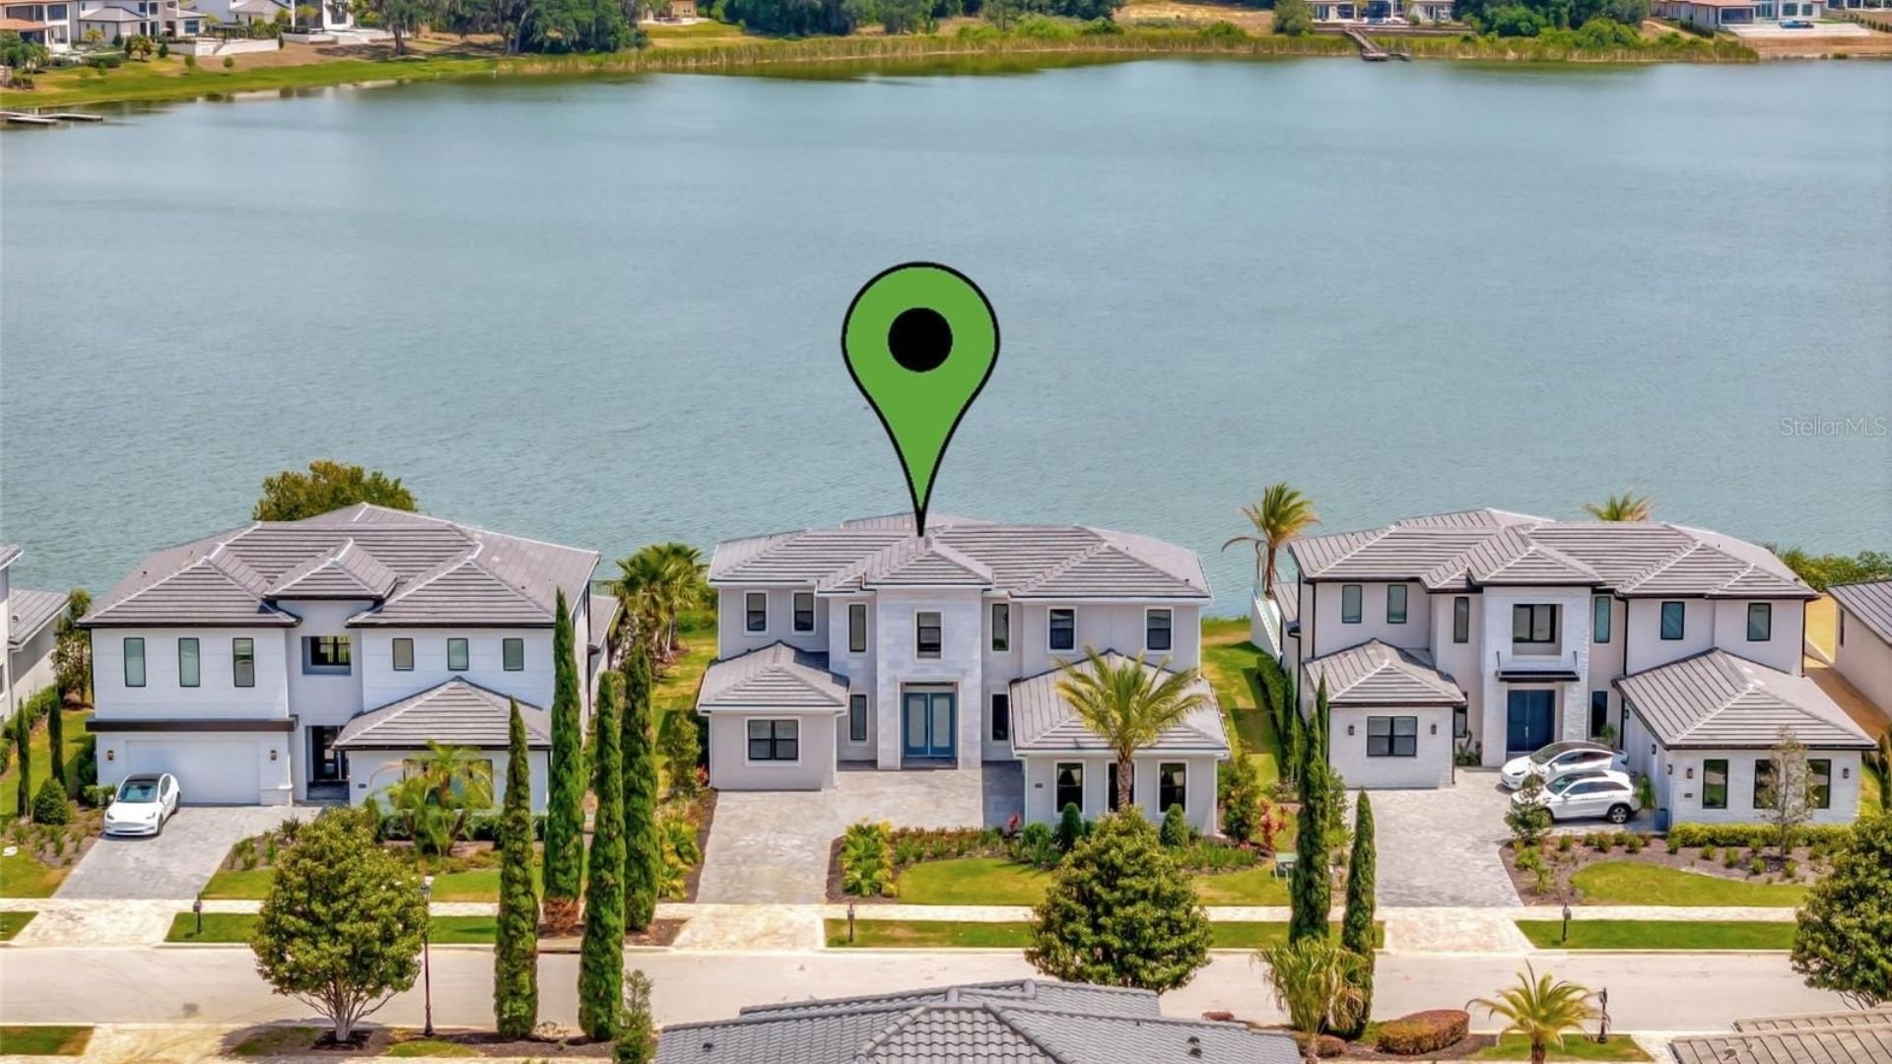
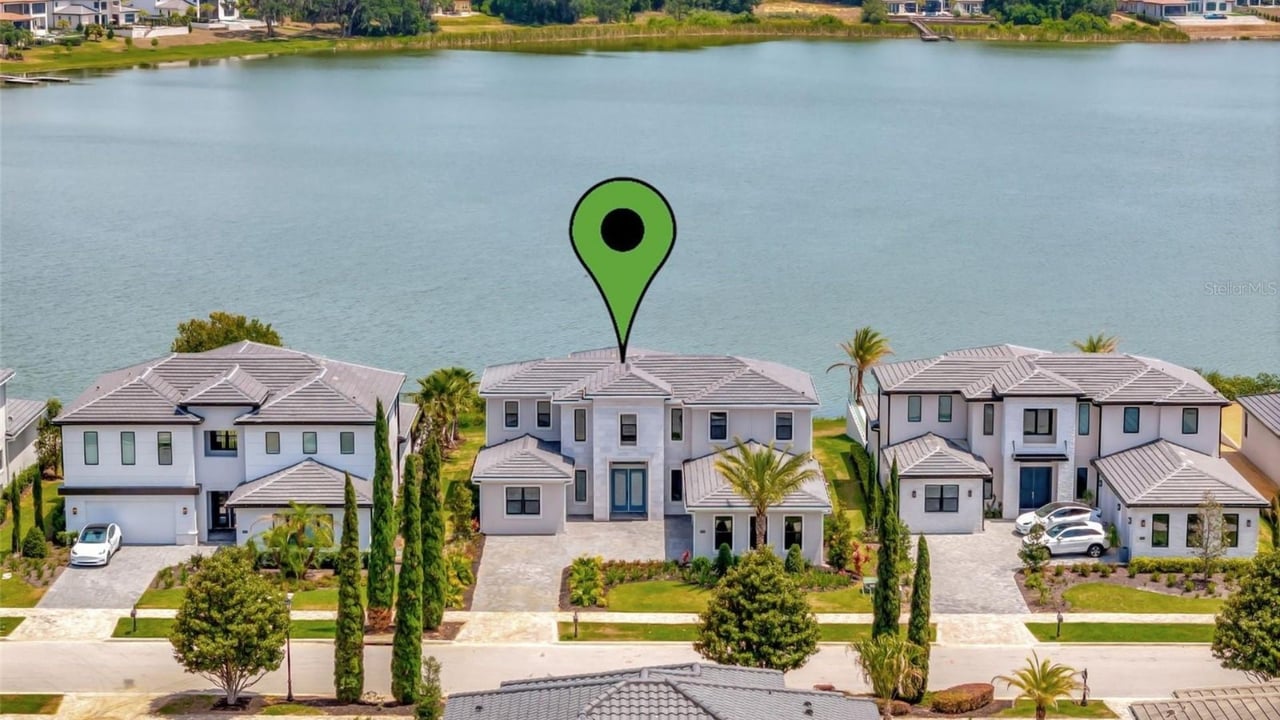
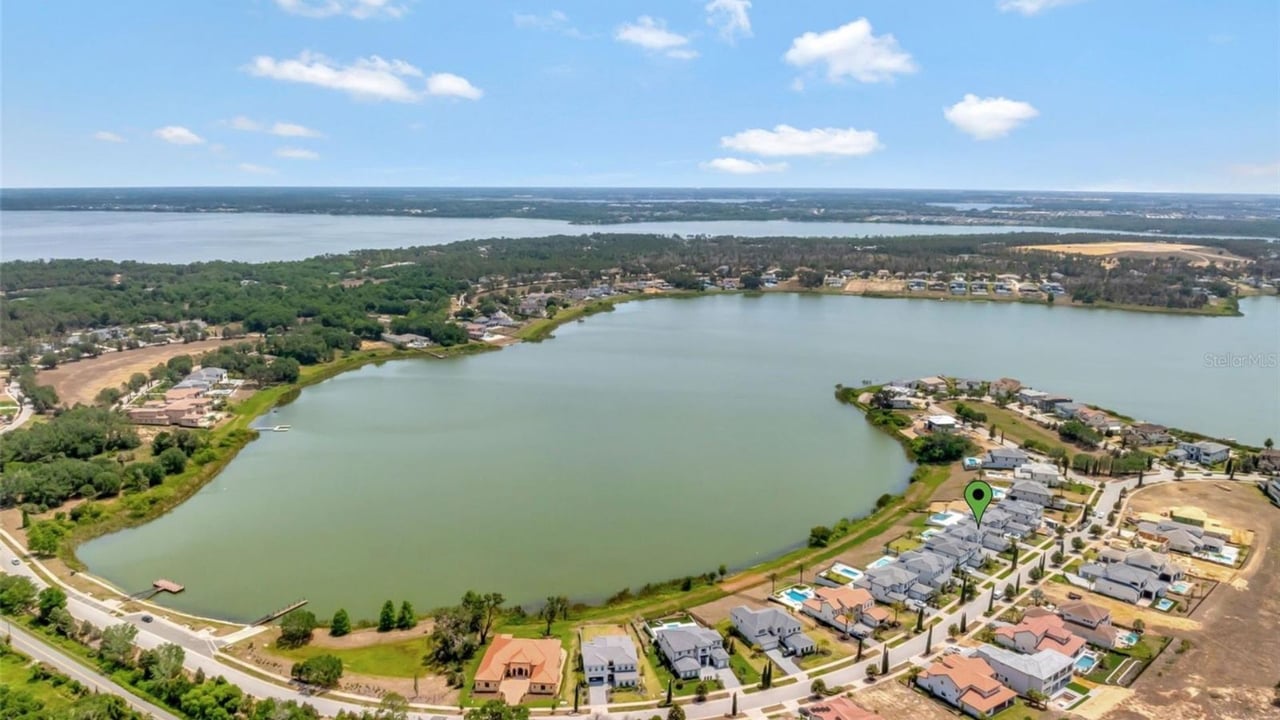
Aerial view of a waterfront home marked between neighboring houses.
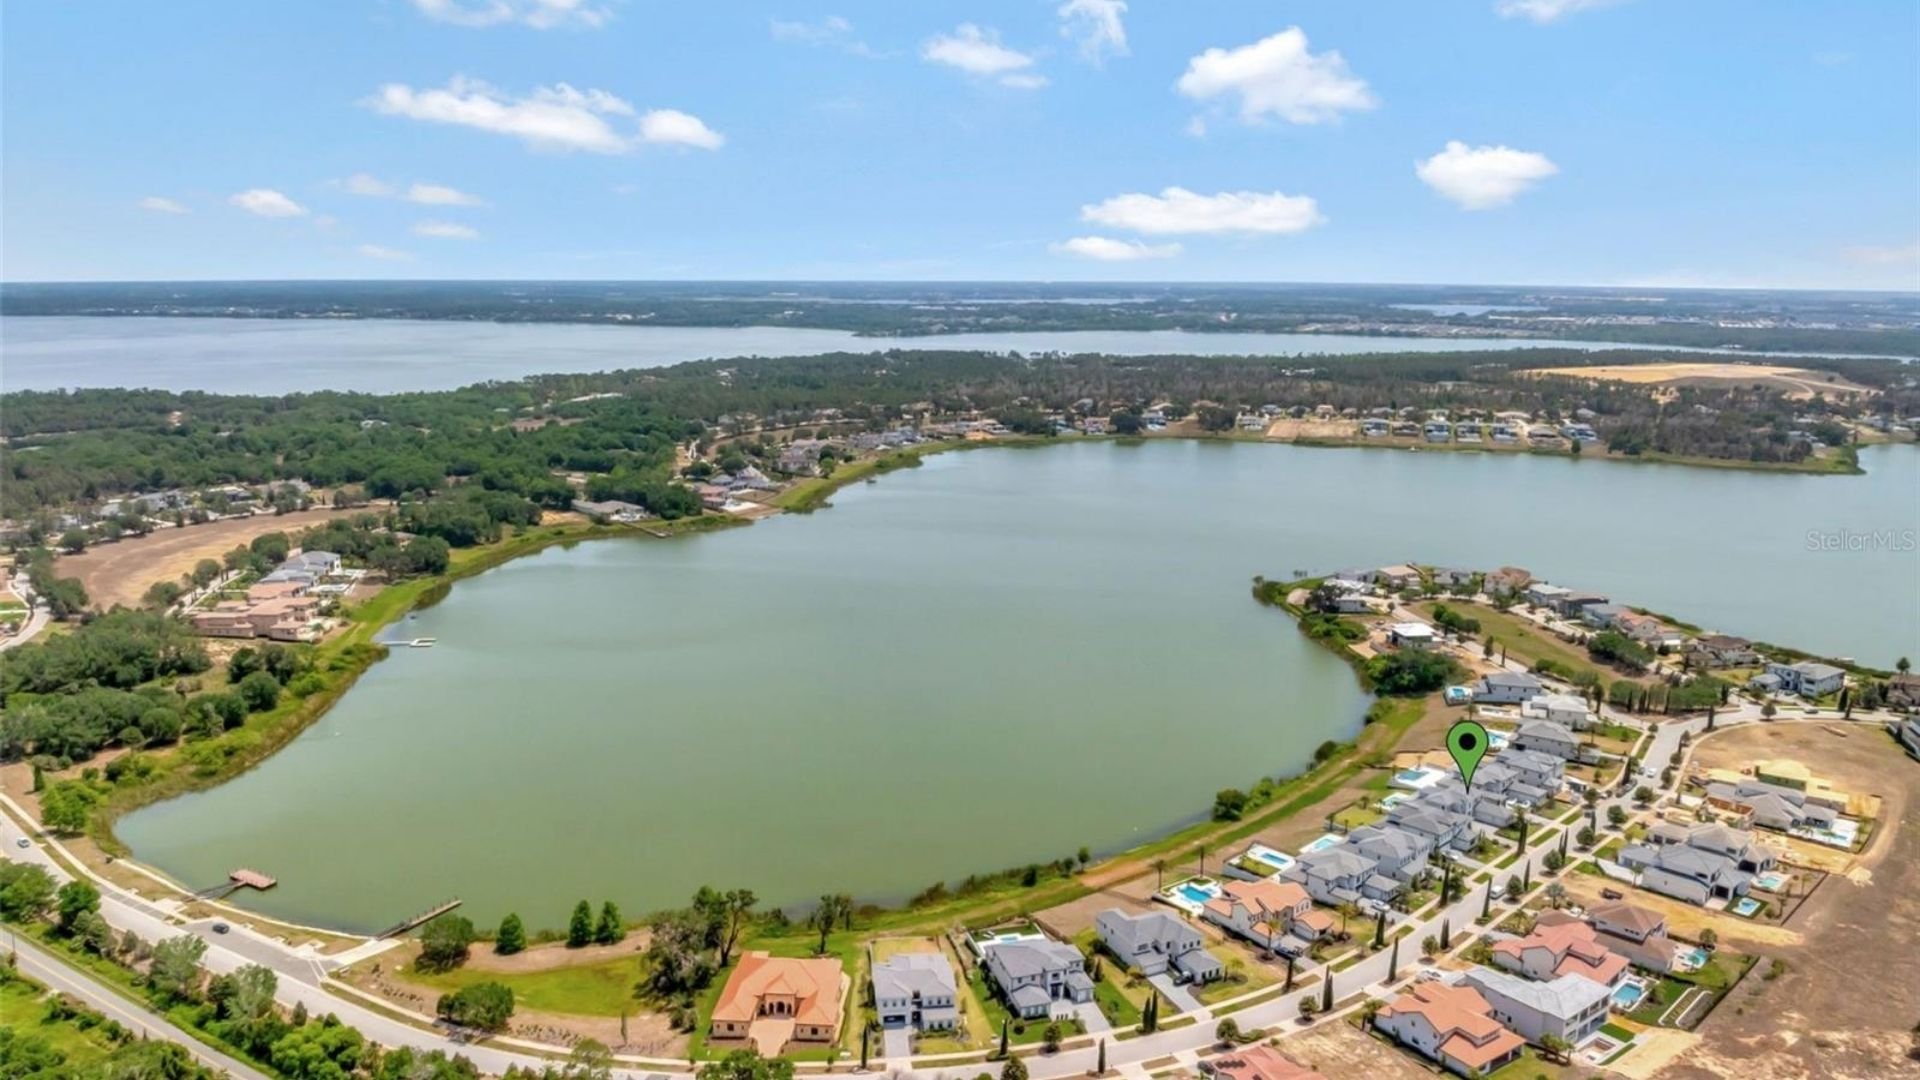
Aerial view of homes along a lake, with a green marker near the shoreline.
Aerial view of a golf course with sprinklers, a winding path, and a circular yellow flower emblem.
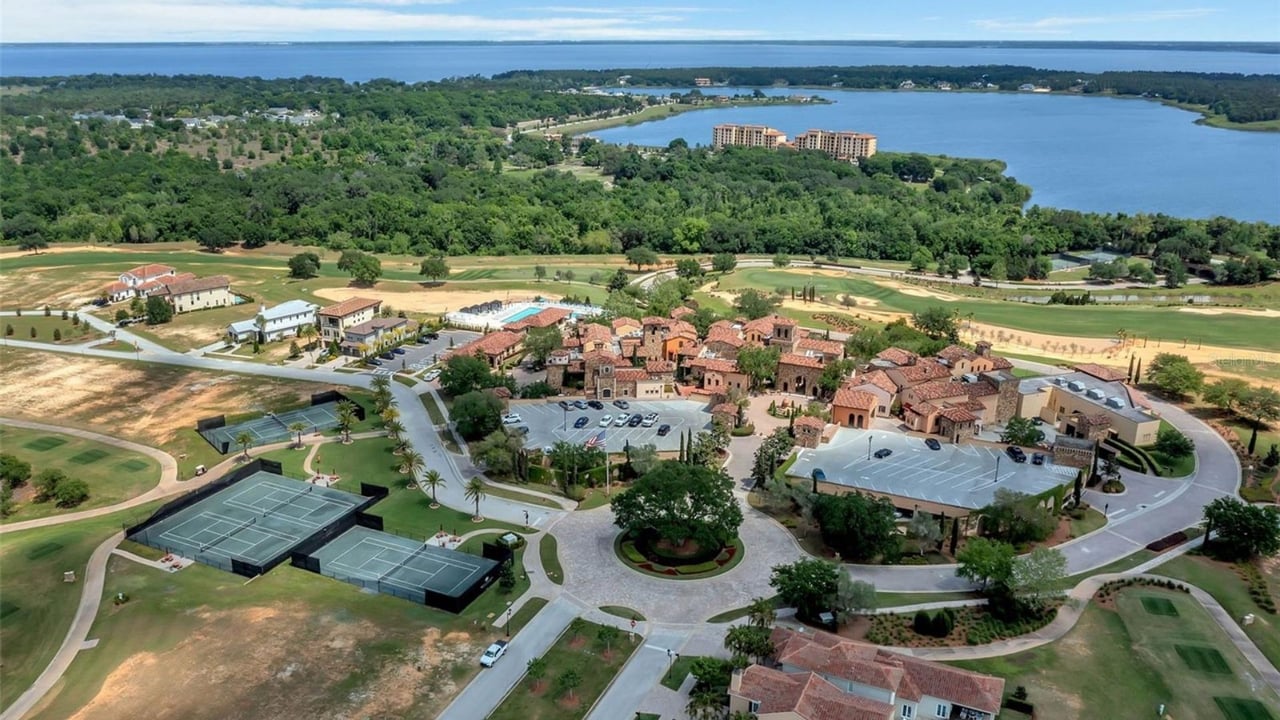
Aerial view of Mediterranean-style homes and tennis courts beside a lake.
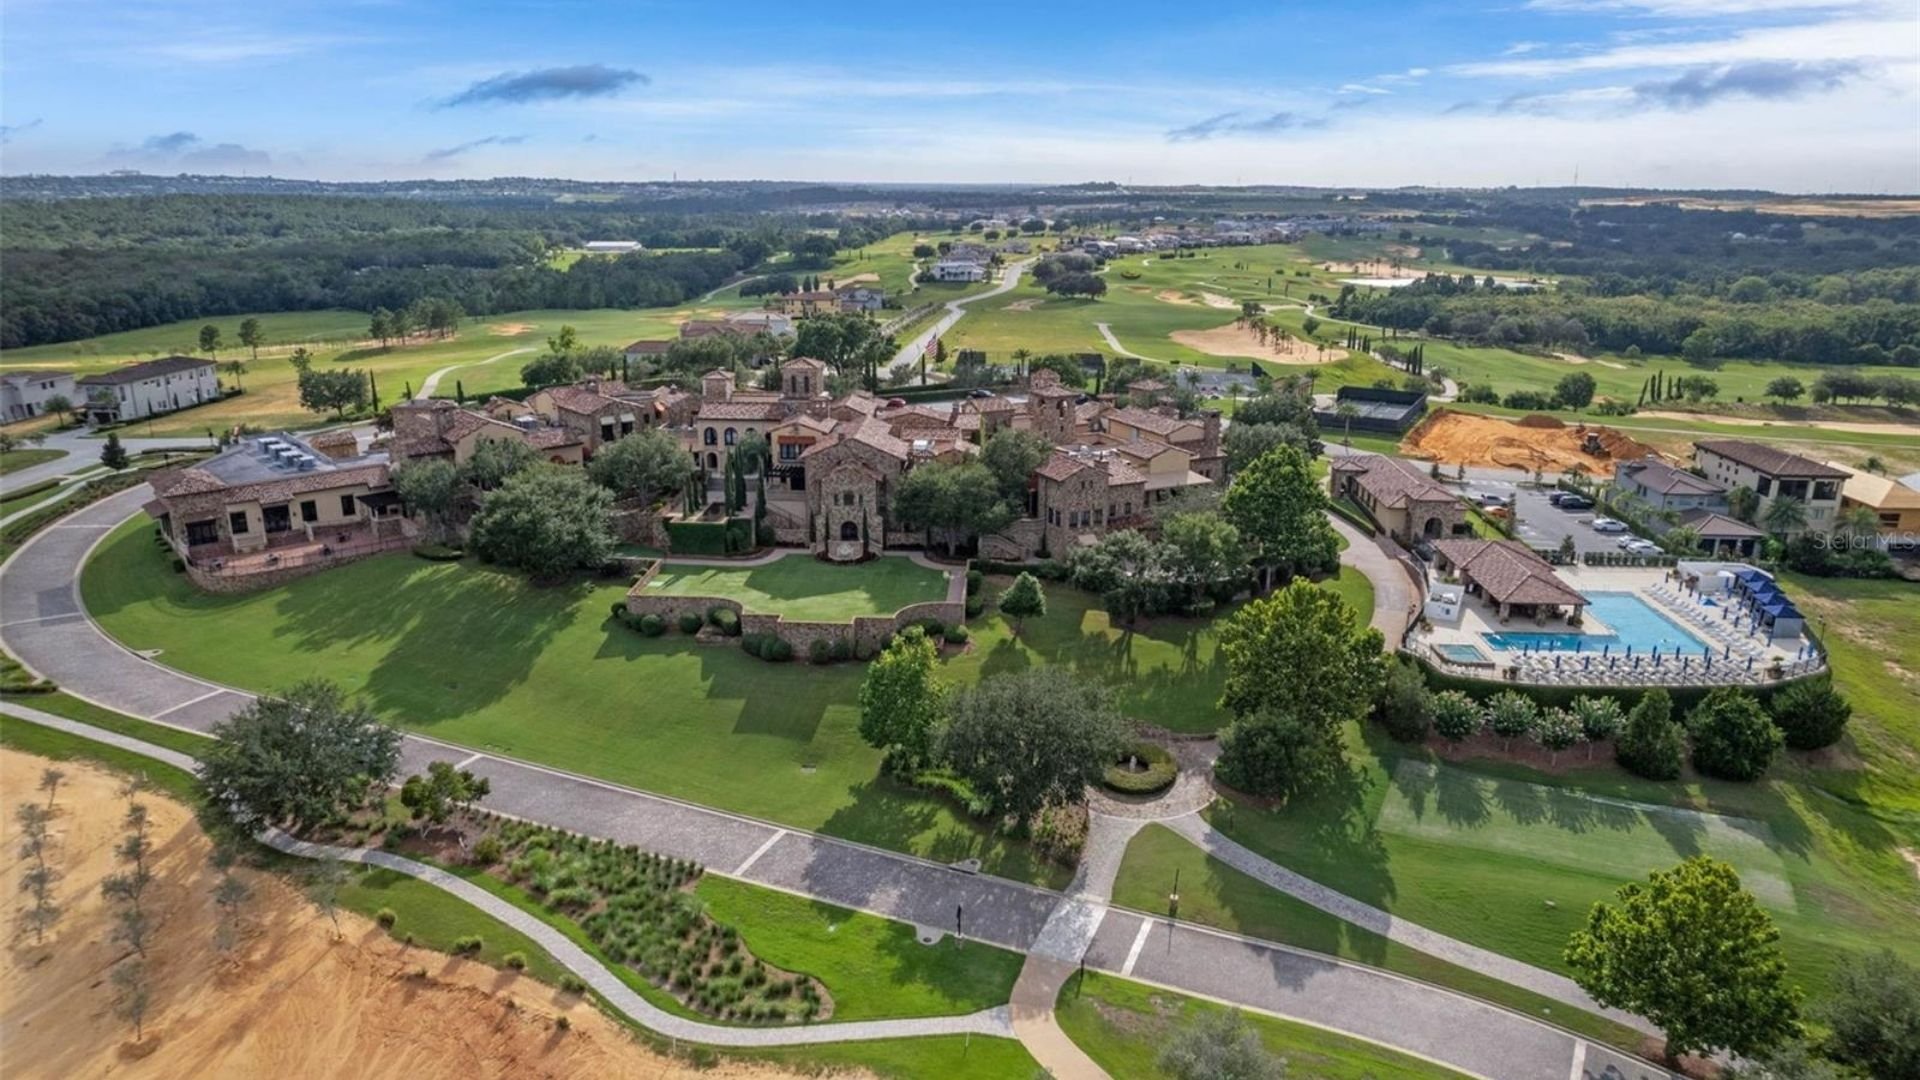
Aerial view of a residential community with terracotta-roof buildings, tennis courts, and a pool.
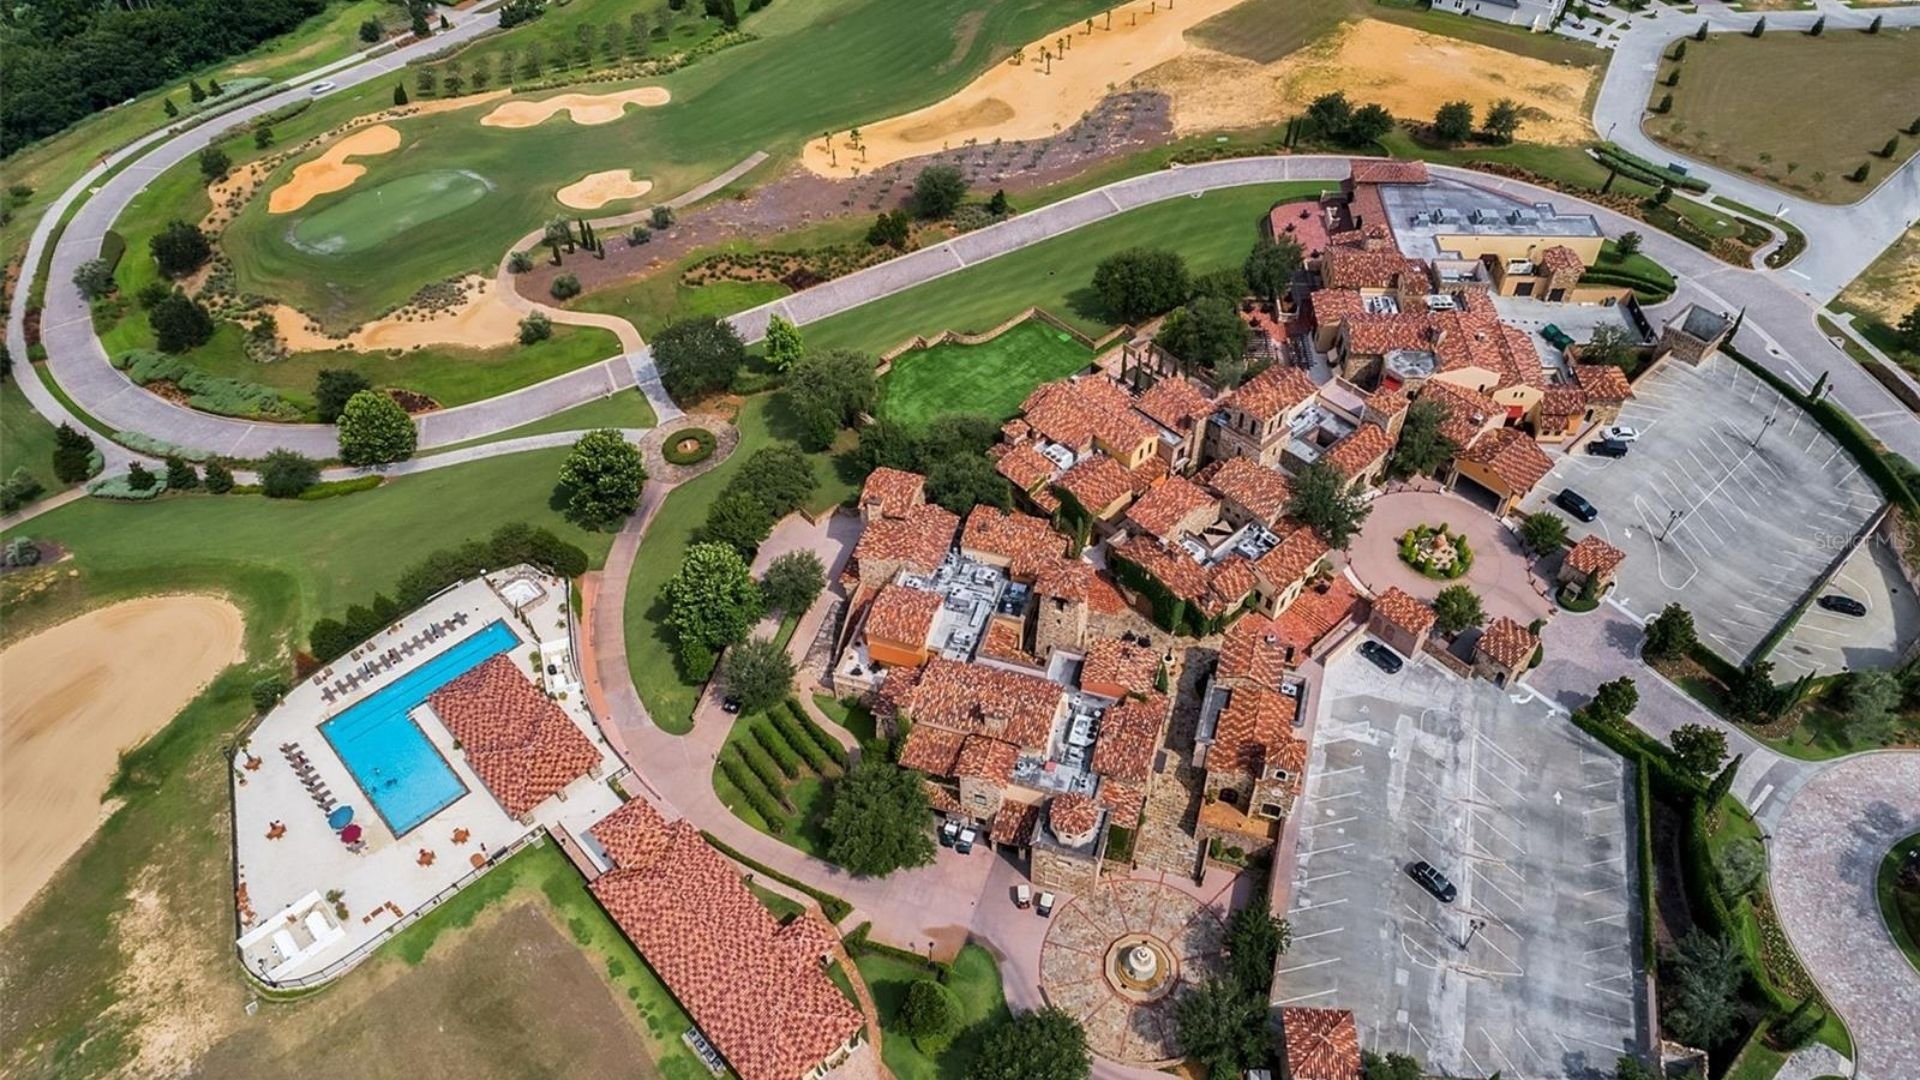
Aerial view of a Mediterranean-style community with a swimming pool and golf course.
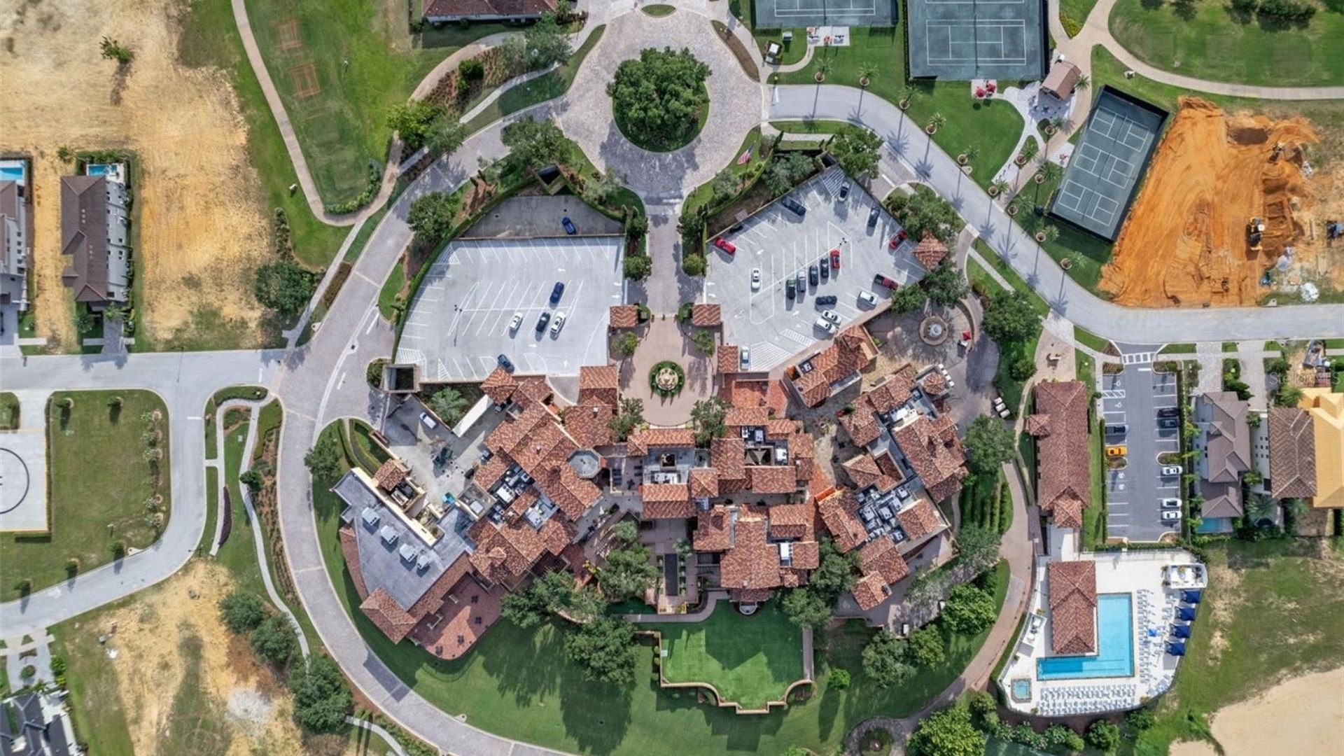
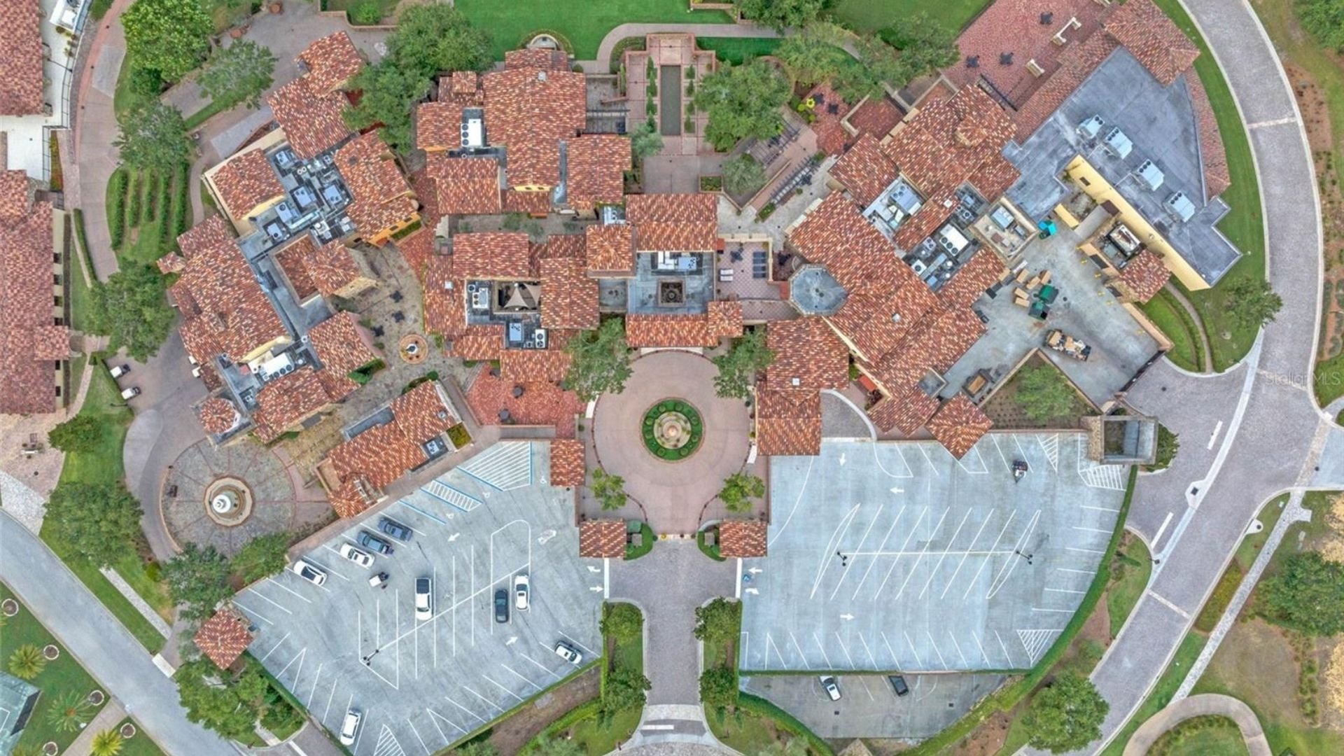
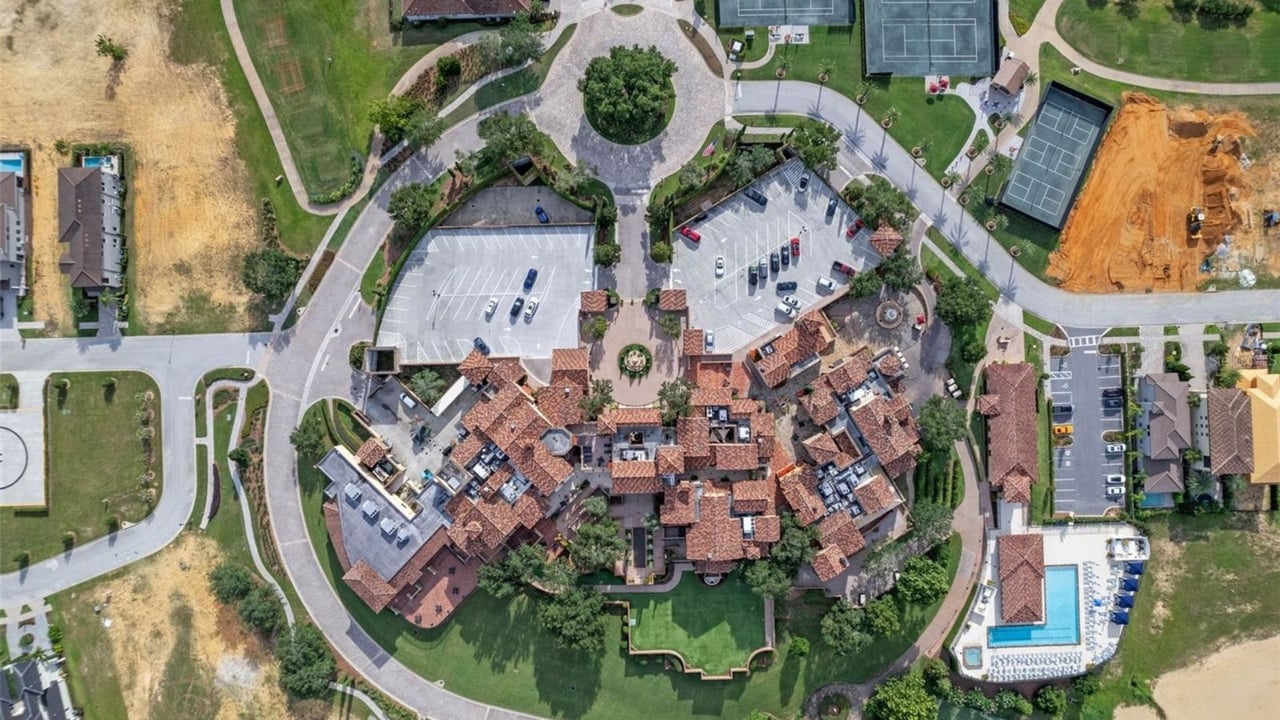
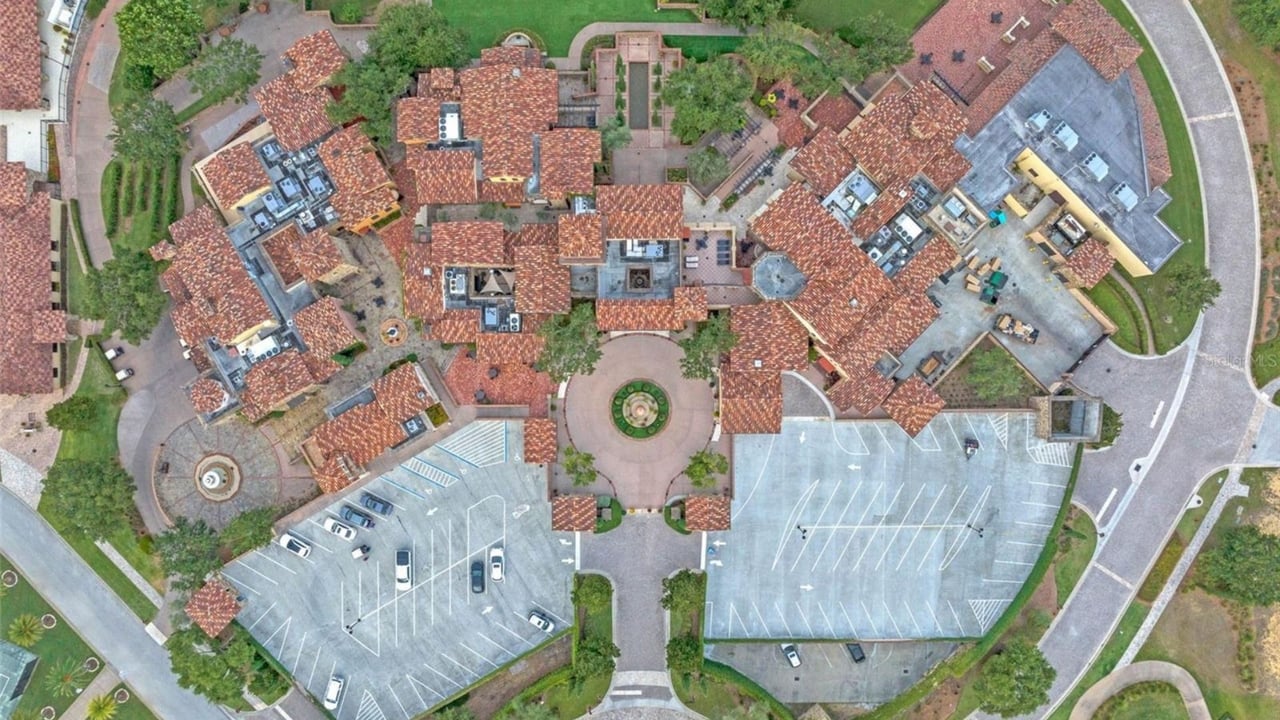
Aerial view of a red-tile-roofed complex with landscaped courtyards, a central fountain, and parking lots.
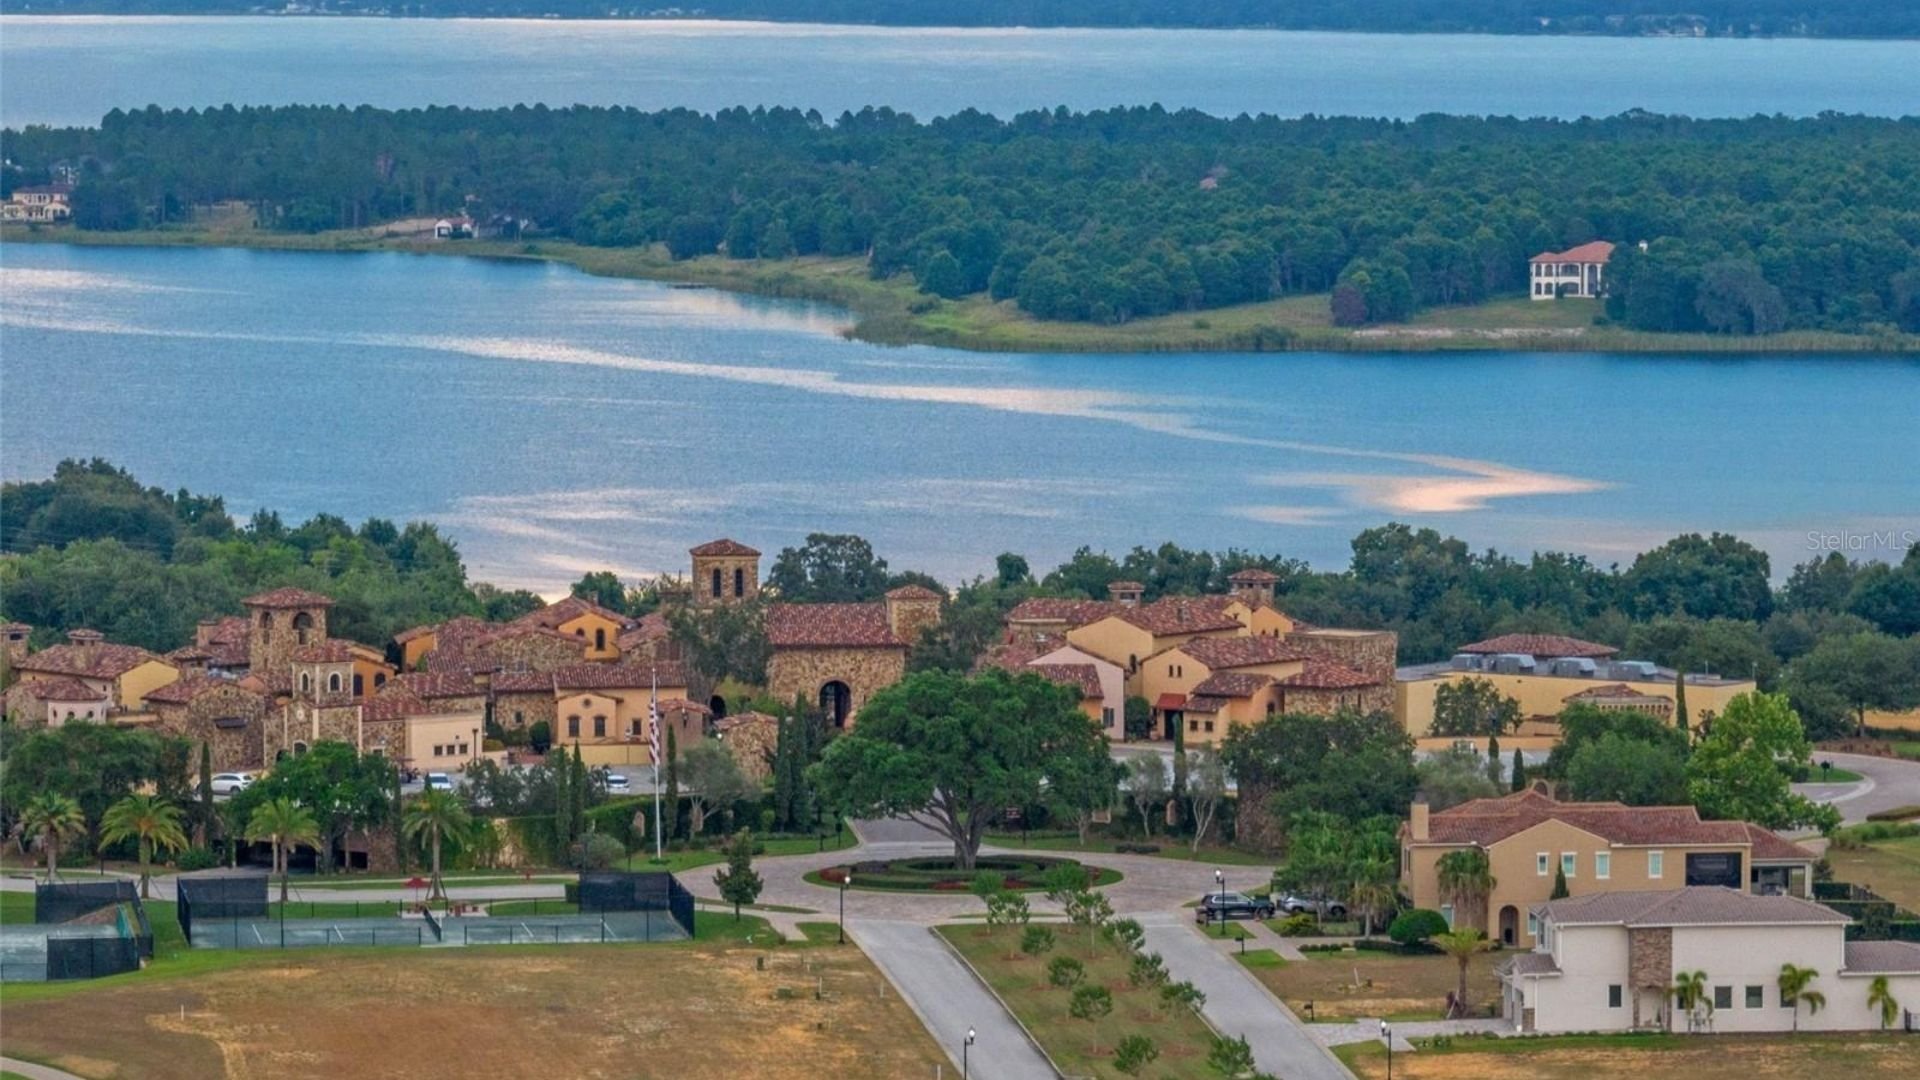
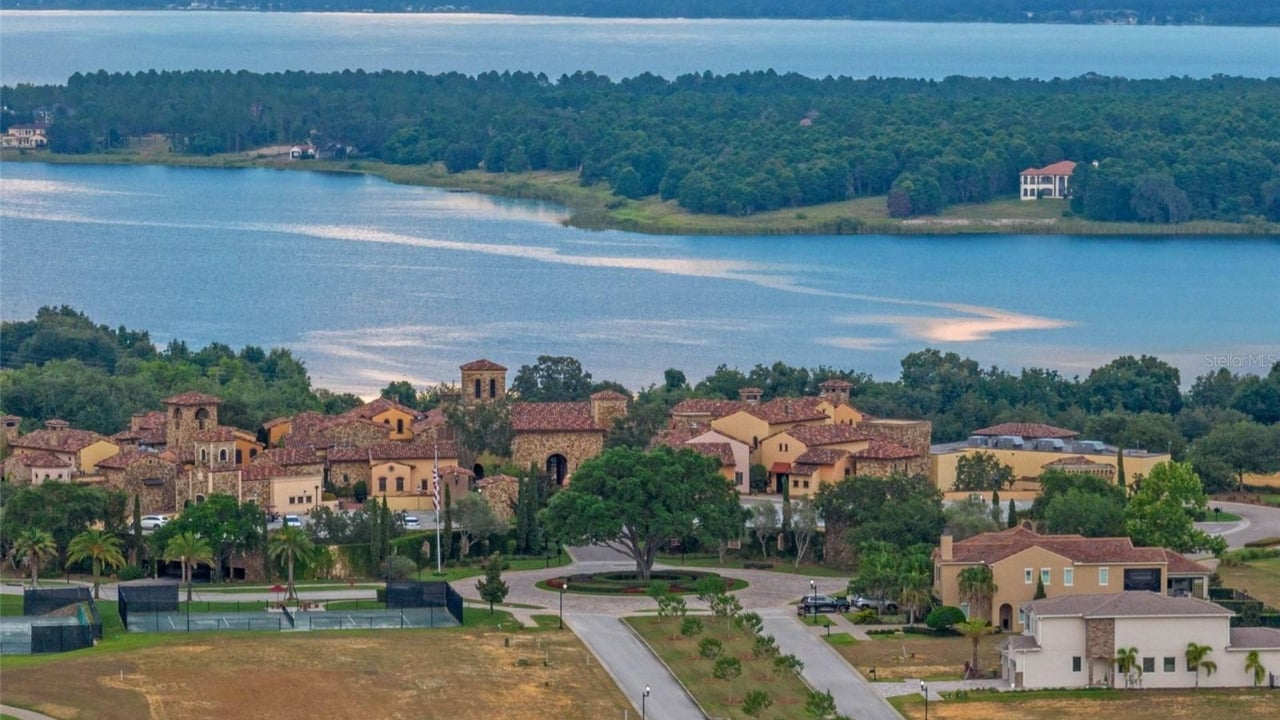
Lakefront community with Mediterranean-style homes, tree-lined streets, and a broad lake beyond.
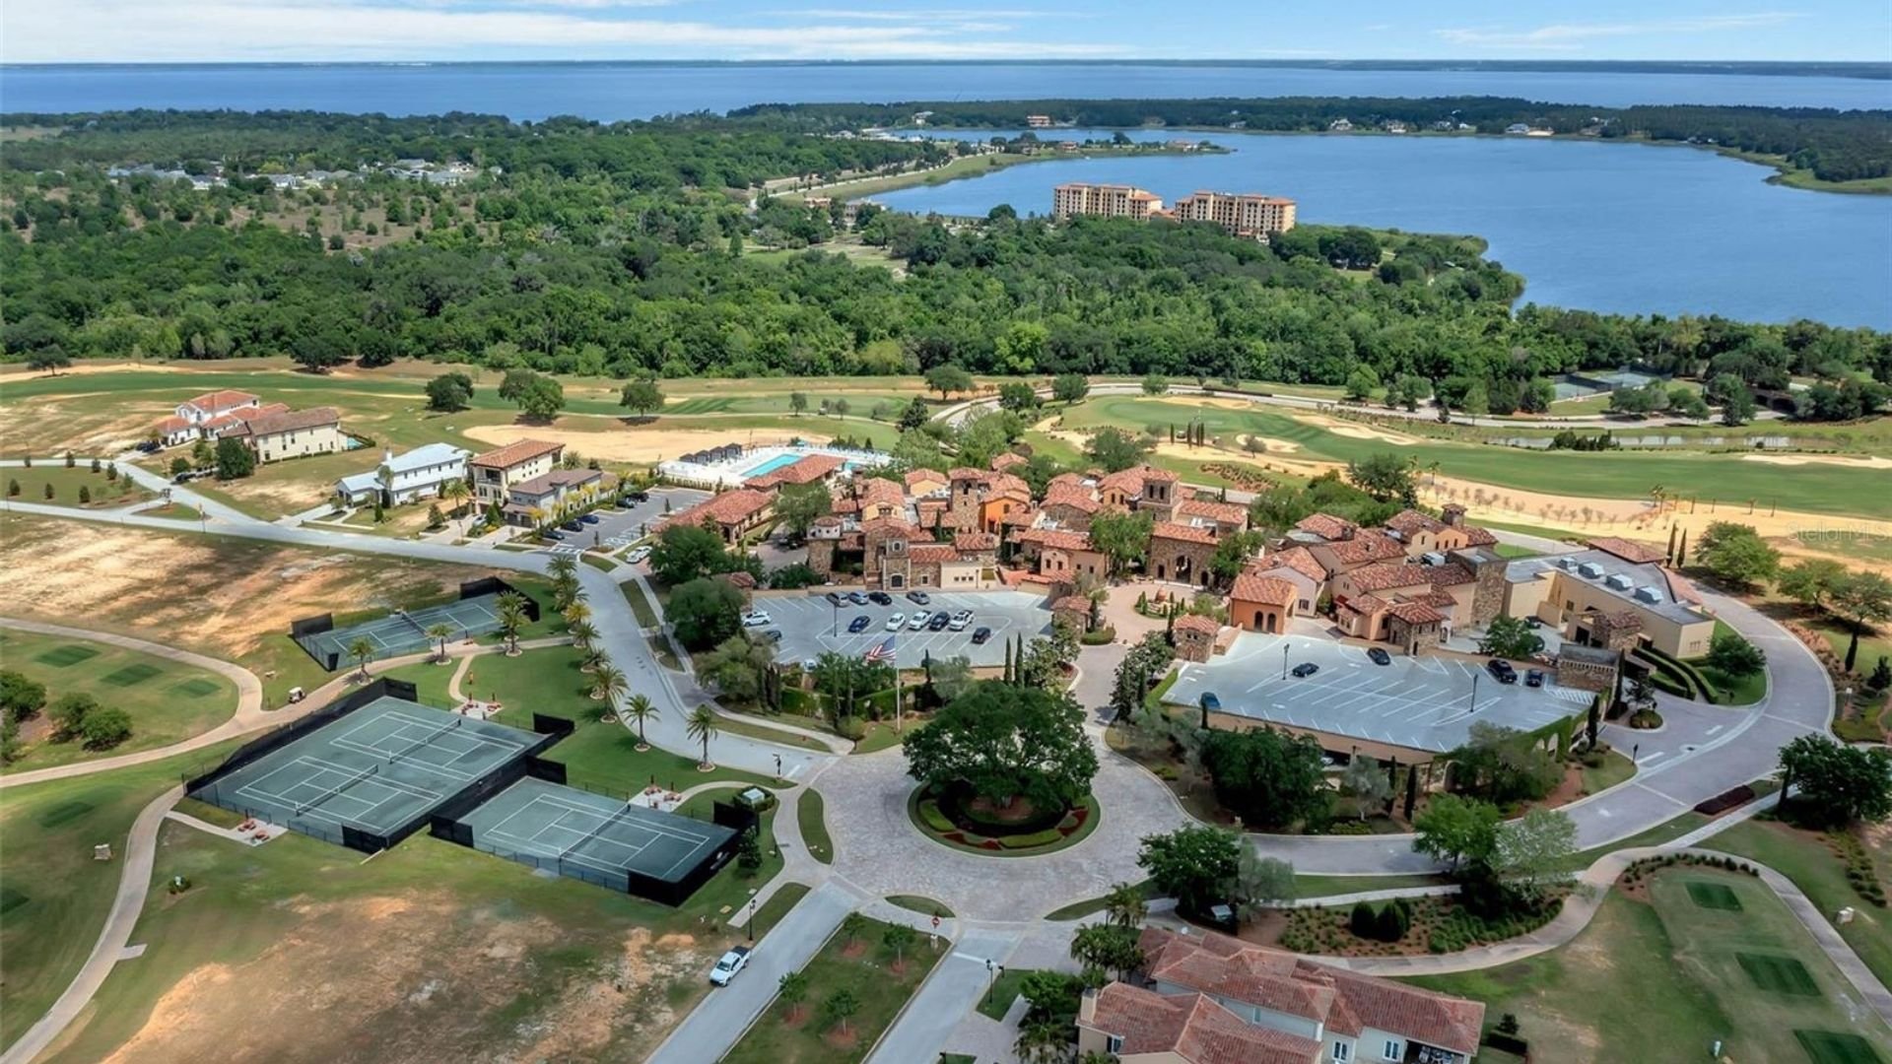
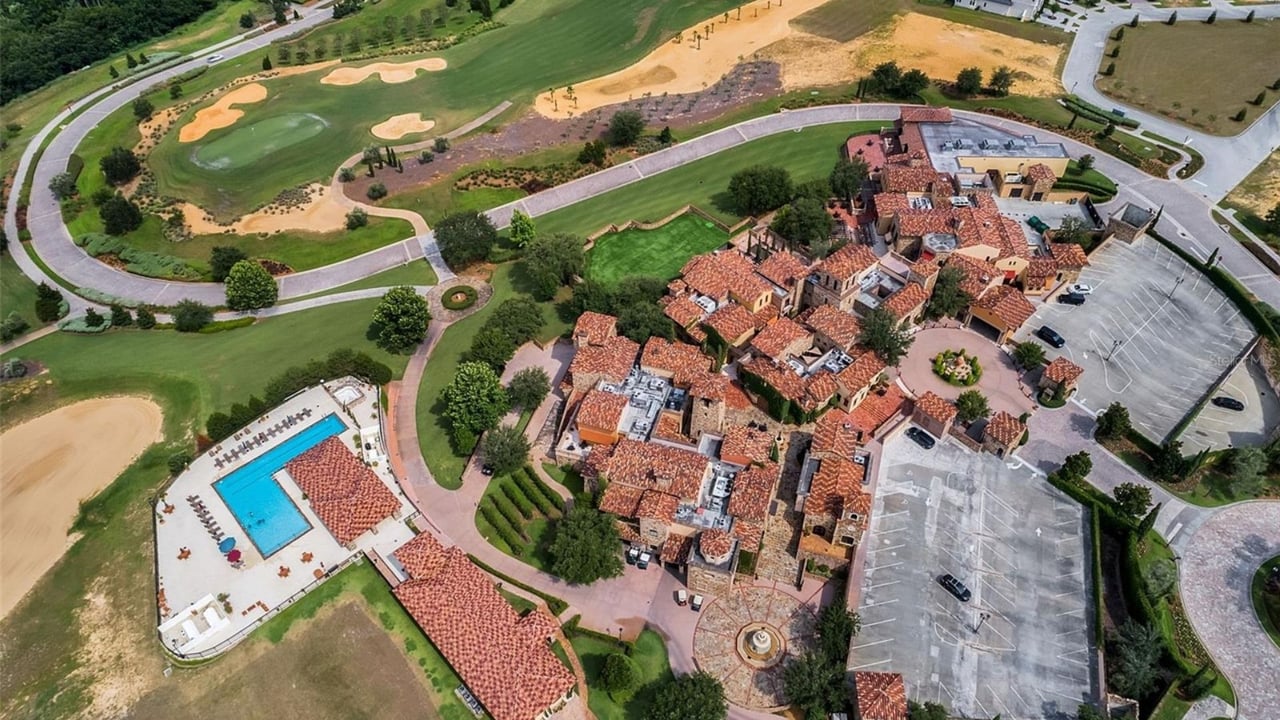
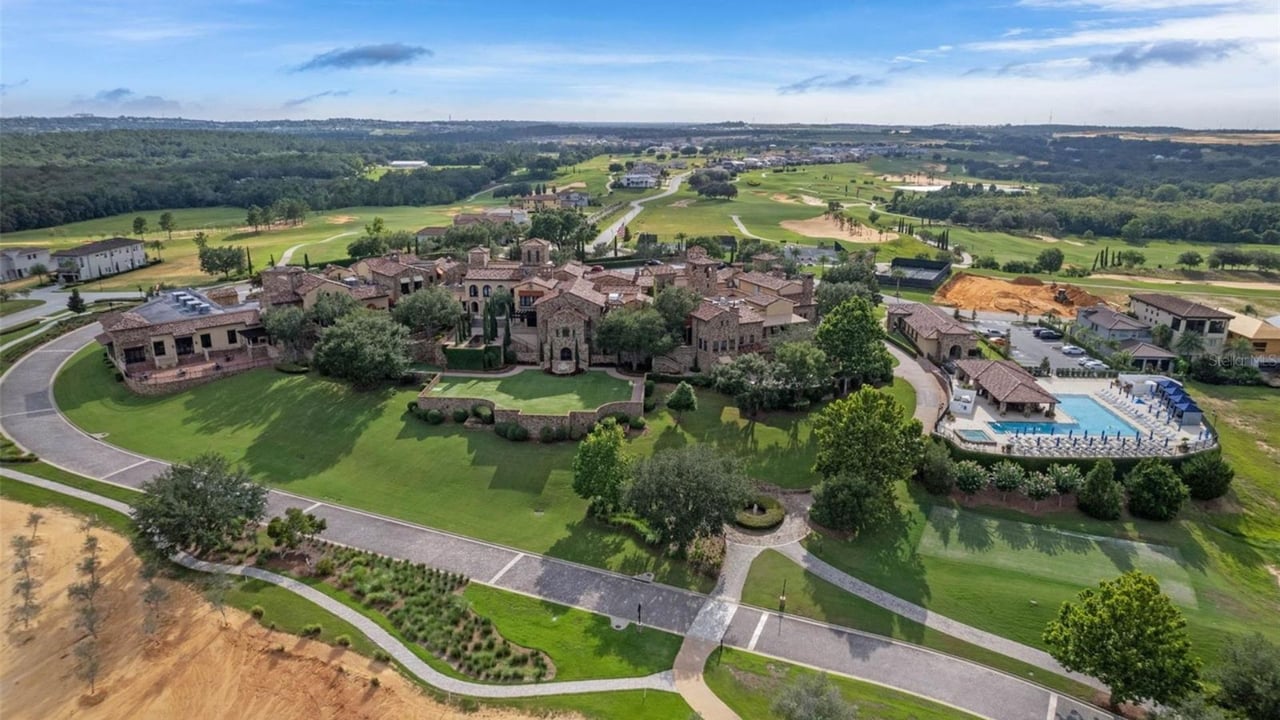
Aerial view of a stone clubhouse, swimming pool, and golf course.
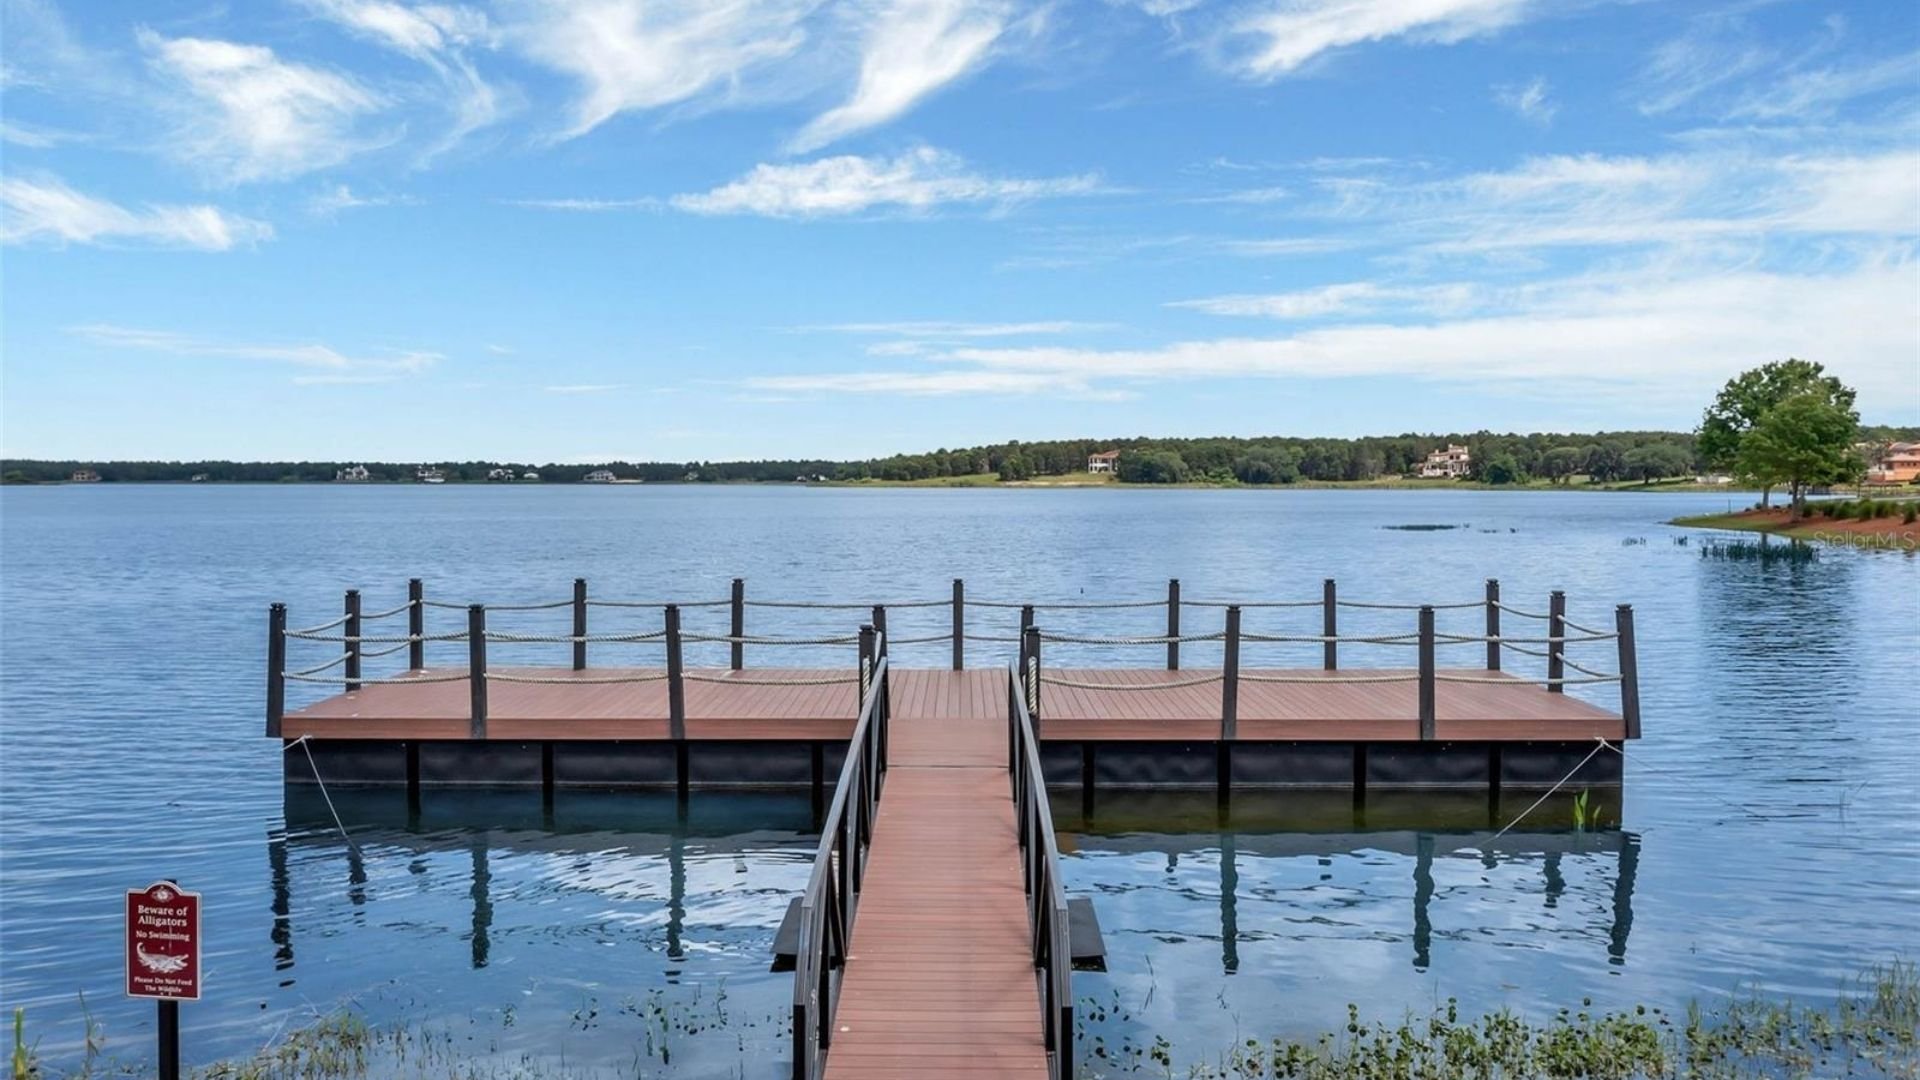
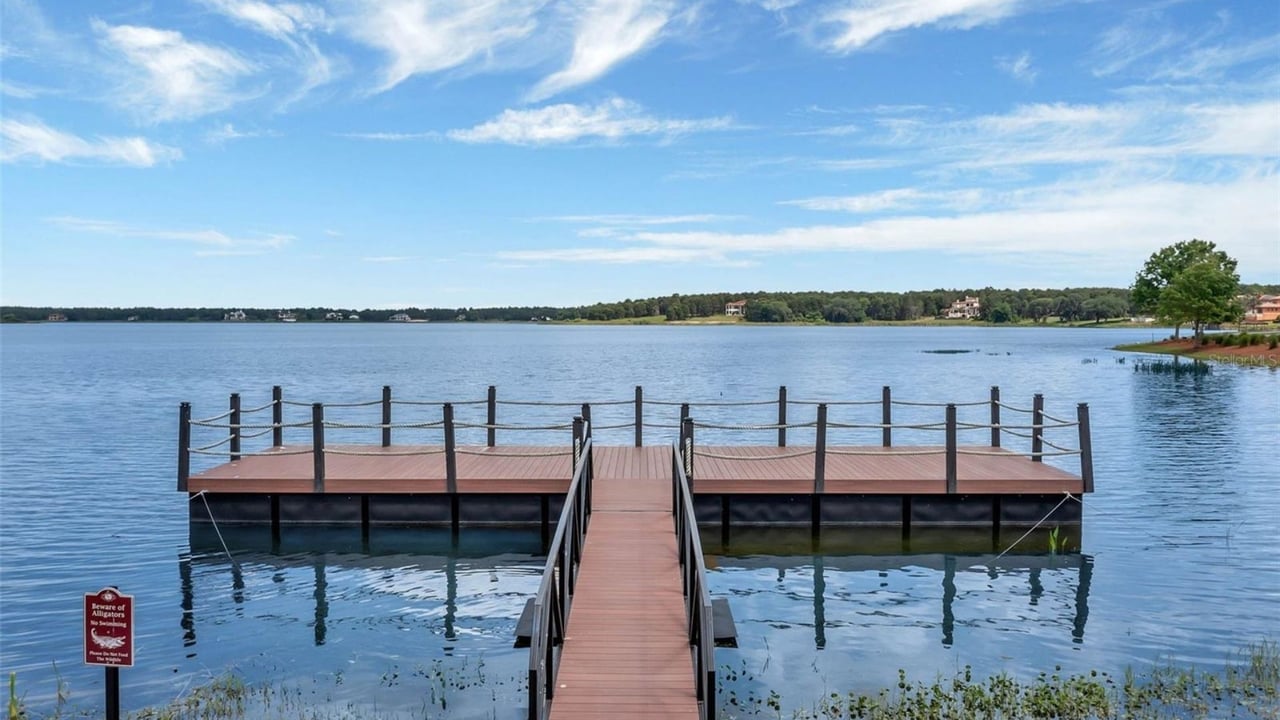
Wooden dock extending into a lake, with an alligator warning sign beside the water.
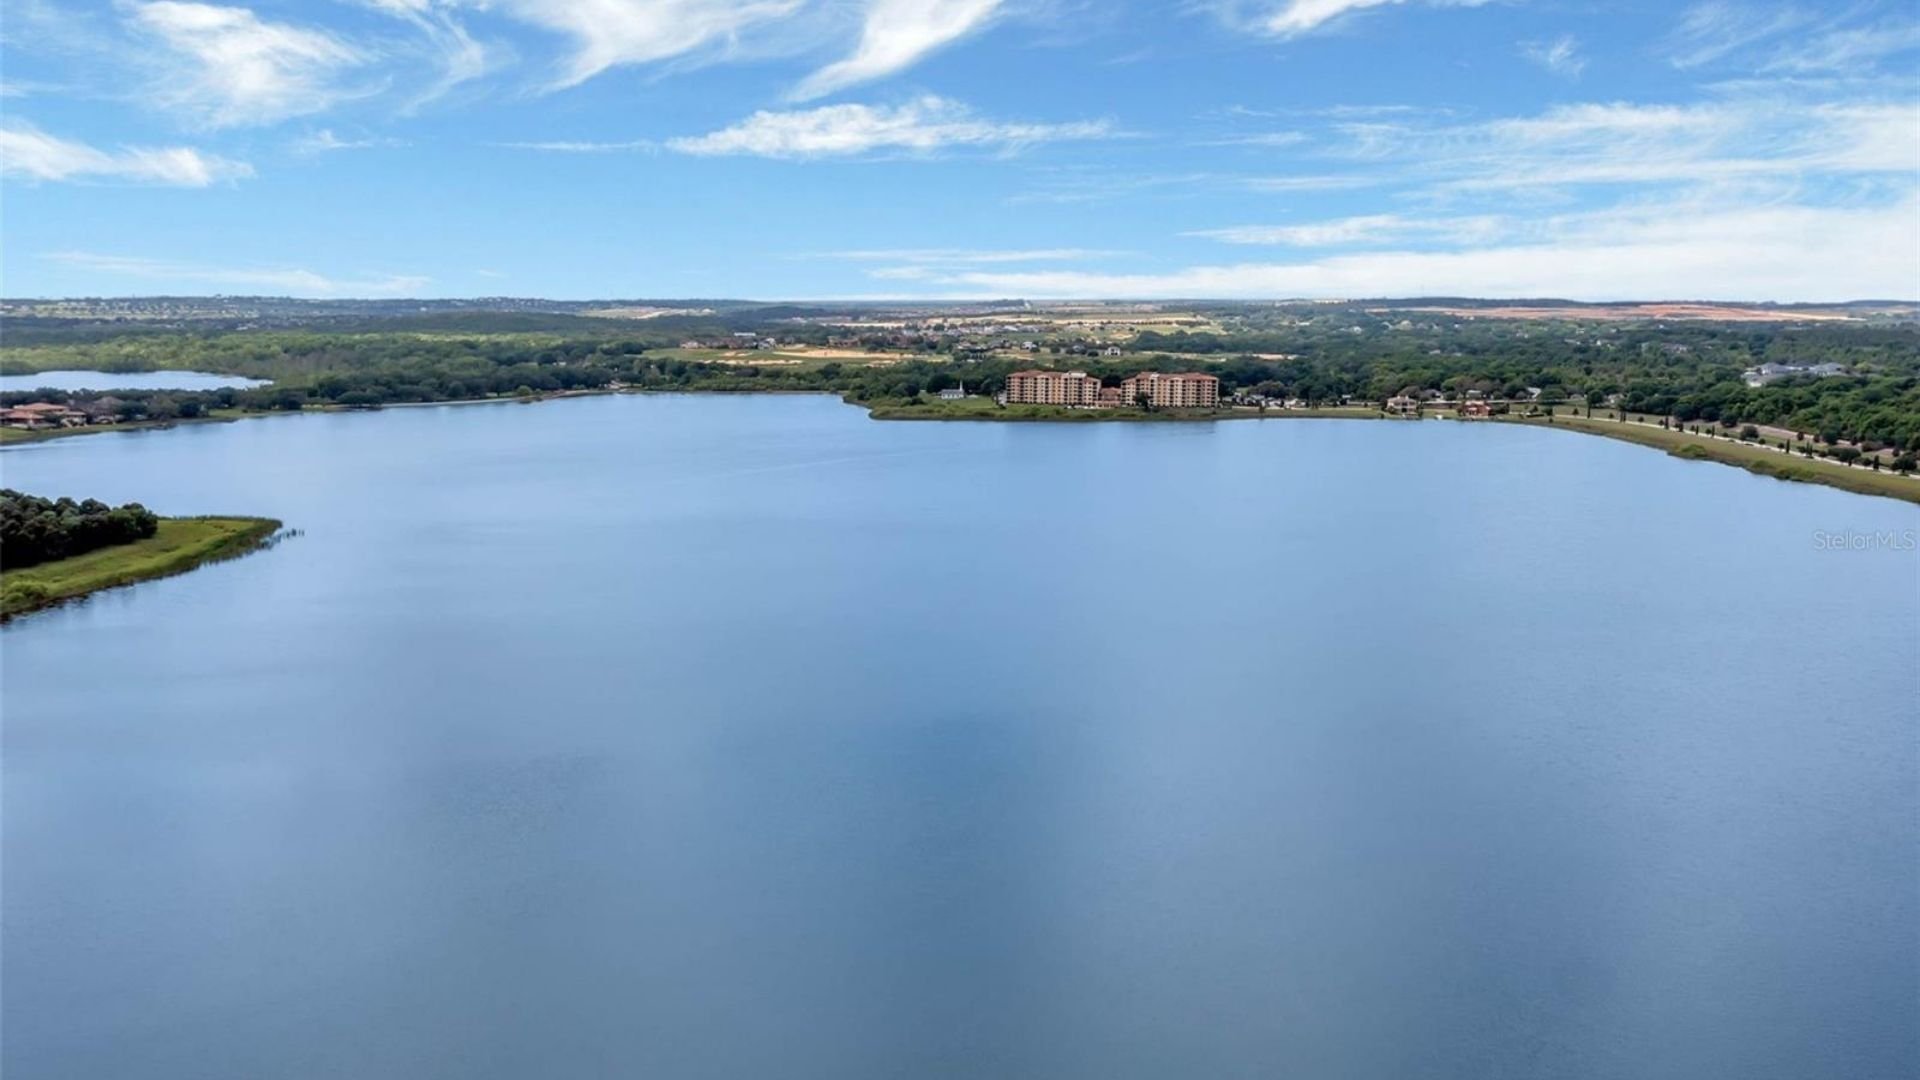
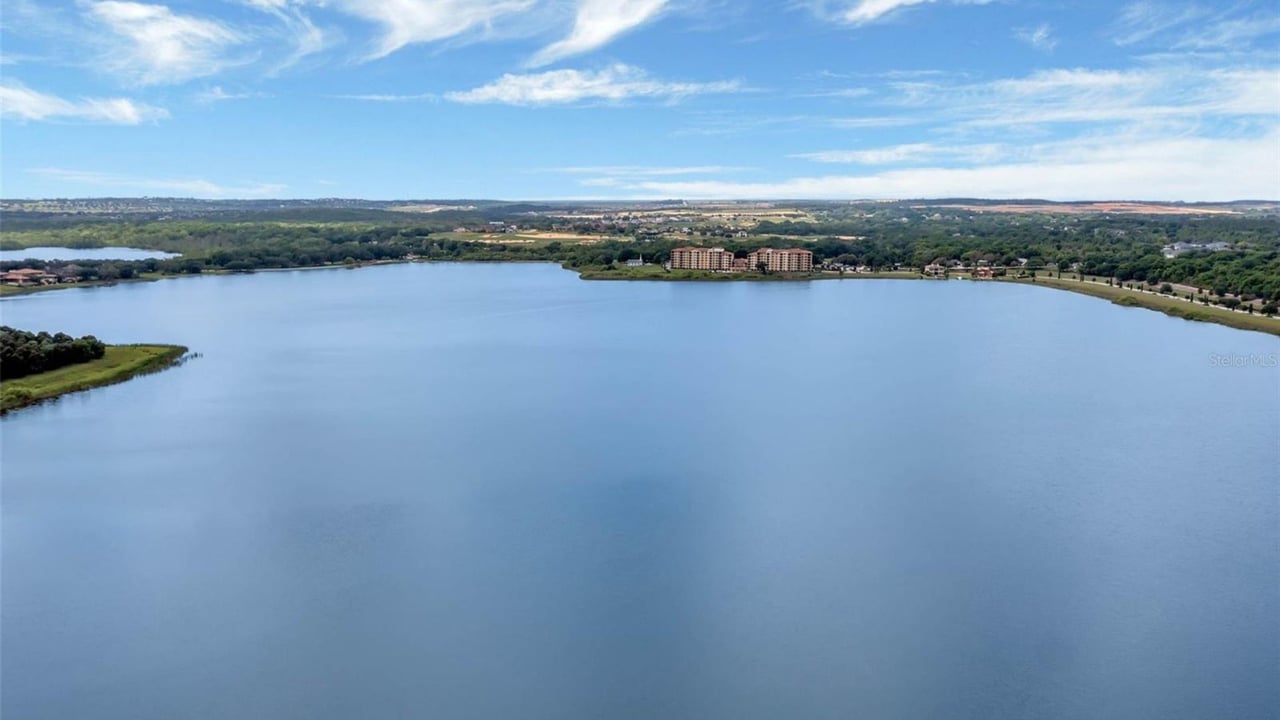
Aerial view across a broad lake toward wooded shores and distant lakeside buildings.
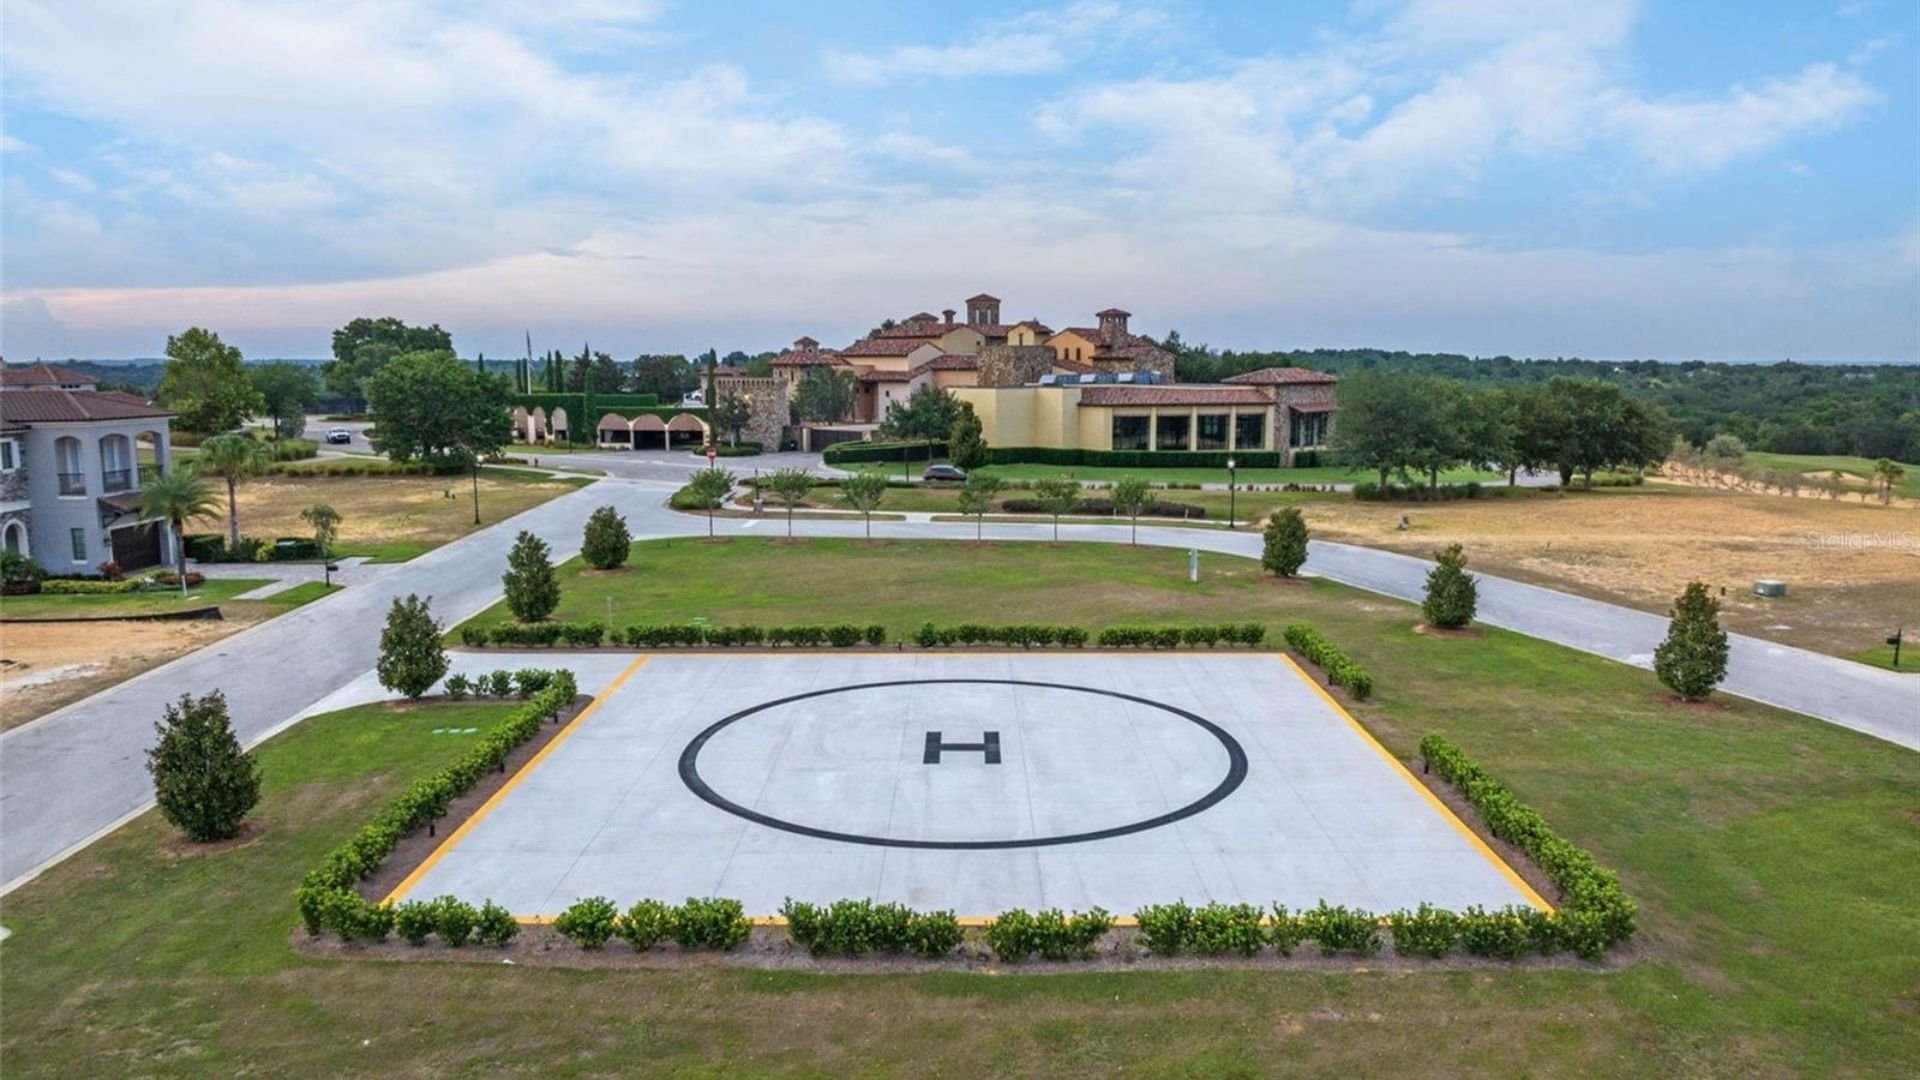
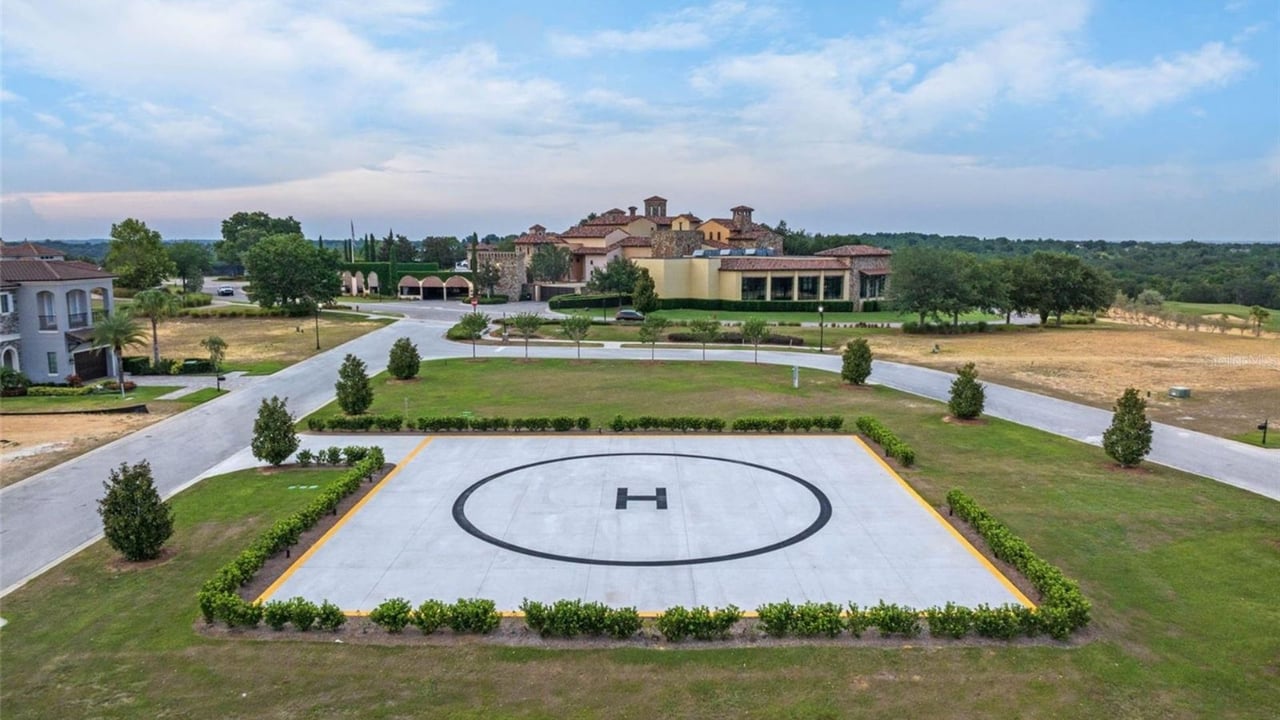
Aerial view of a residential community with a marked helipad and clubhouse.
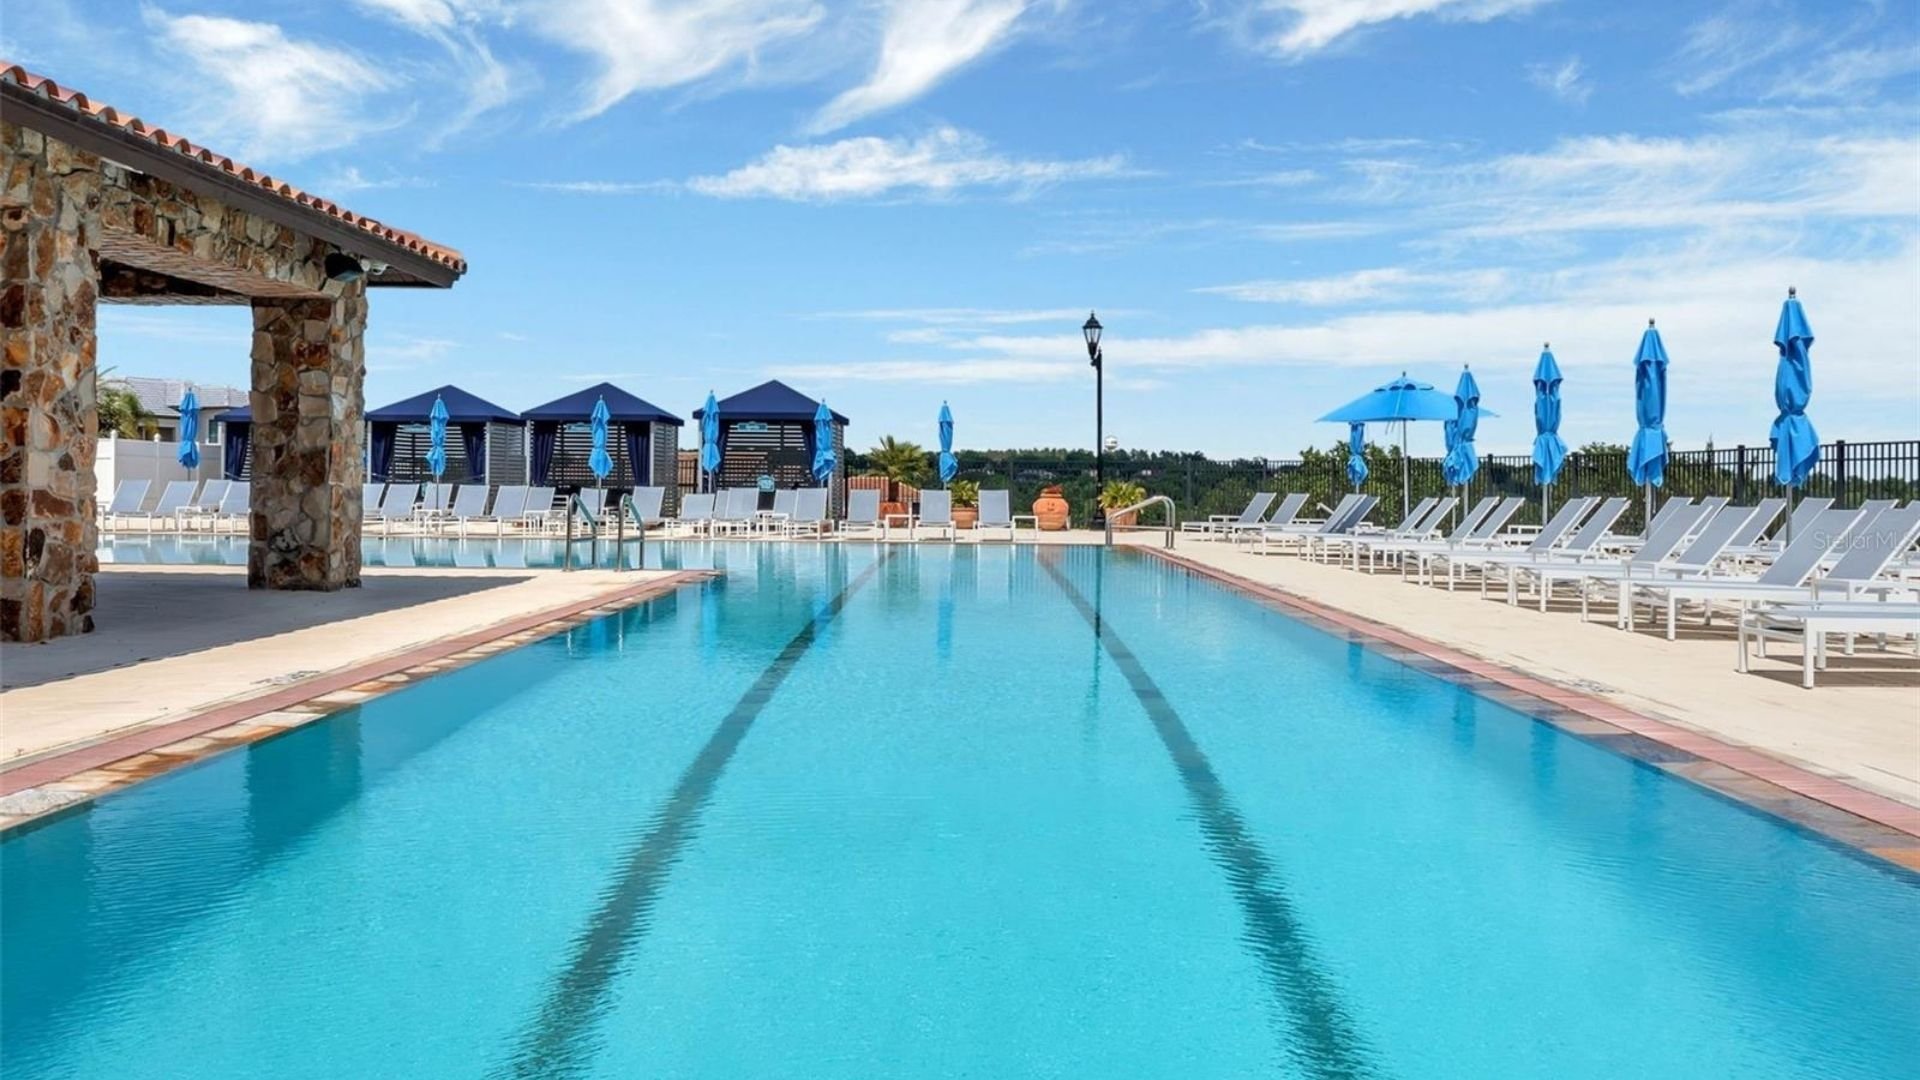
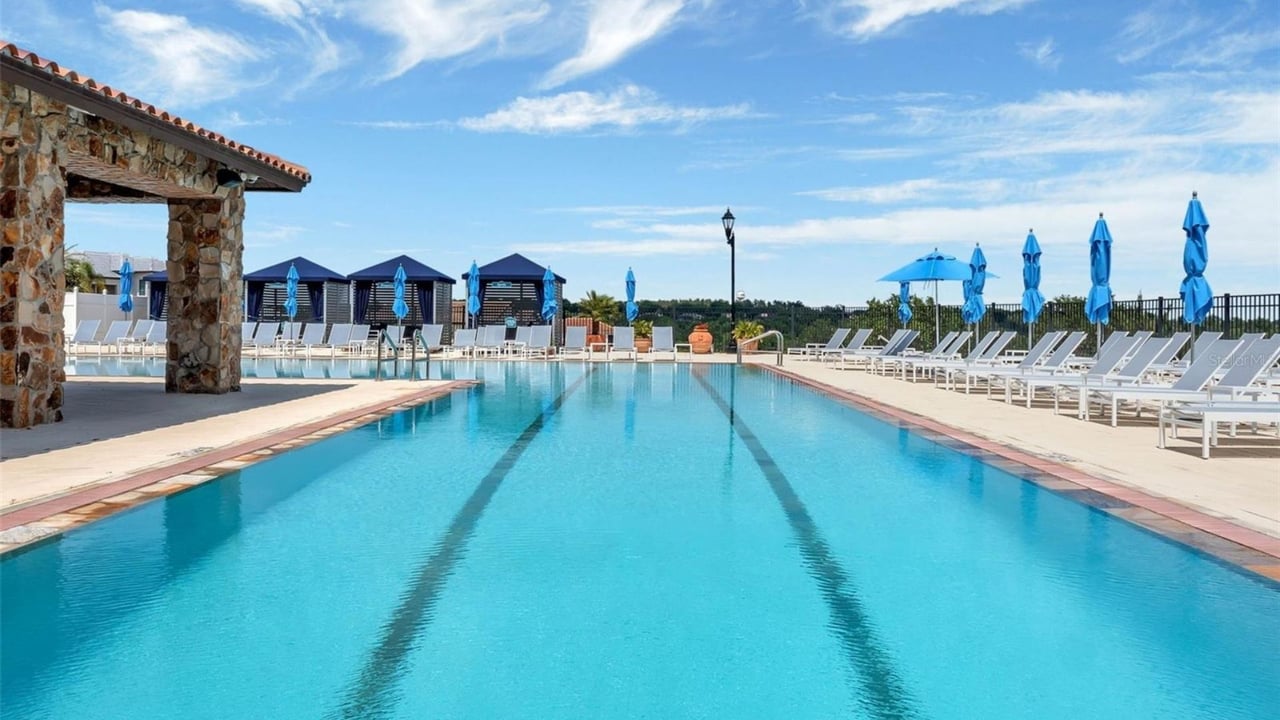
Community pool with a stone pavilion, rows of white loungers, and blue umbrellas.
SEE ALL PHOTOS
Modern two-story home with a two-car garage, paved driveway, and palm landscaping at dusk.
Modern living room with a paneled media wall, built-in shelves, and light wood flooring.
Rear of a modern home with a covered patio, broad wooden deck, swimming pool, and raised spa.
Two-story foyer with wood floors, a round table, tall windows, and a staircase beside open double doors.
Two-story foyer with a frosted-glass front door, white staircase, wood floors, and built-in bench.
Bright foyer with a white staircase, round table, and sitting area overlooking water.
Staged sitting area with sculptural white chairs, a round coffee table, and abstract wall art.
Living room with a white staircase, light wood floors, and lake views through large windows.
Open-plan living room and kitchen with lake views through large sliding glass doors.
Modern living room with a paneled media wall and lake views through sliding glass doors.
Open-plan kitchen with a bold veined island, dining area, and lake views.
Modern kitchen with glossy dark cabinets, a large island, stainless appliances, and an adjoining dining table.
Open-plan living and dining room with a set dining table and modern built-in media wall.
Open dining and living area with a set dining table, light wood floors, and a staircase.
Living room media wall with a television, illuminated display shelves, and a sliding glass door.
Modern living room with sculptural white chairs beside a wall-mounted wine display and serving counter.
Stainless steel gas range with multiple burners, brass-accented knobs, and double oven doors.
Modern kitchen with gray cabinets, veined stone island, gas range, and stainless-steel refrigerator.
Modern kitchen with glossy gray cabinets, a large white stone island, and stainless steel appliances.
Modern kitchen with a bold stone island, dining table, and lake view through the windows.
Upstairs living area with a gray sectional, built-in media wall, and open stair railing.
Staged living room with a pale sectional, sculptural lounge chair, and large window overlooking greenery.
Modern living room with a dark media wall and large windows overlooking a lake.
Modern living room with a white sectional, dark media wall, and wide window overlooking water.
Bathroom with a white vanity and oval mirror beside a tub with black fixtures.
Bedroom with a white bed, paneled walls, and open doors to the ensuite vanity and closet.
Bedroom with a white bed, paneled accent wall, three windows, and warm wood flooring.
Empty room with decorative wall molding, light wood floors, and a ceiling fan.
Empty room with decorative wall paneling, wood-look flooring, sliding closet doors, and a ceiling fan.
Bathroom with a white vanity, large round mirror, gray tile, and glass-enclosed shower.
Bedroom with a white bed, paneled accent wall, ceiling fan, and large window.
Modern bathroom with a freestanding tub, glass shower, and long gray vanity beneath a round mirror.
Modern bathroom with a gray vanity, round mirror, and freestanding tub.
Modern bathroom with a freestanding tub, glass shower, gray vanity, and round mirror.
Modern bathroom with a freestanding tub, glass shower, and long gray vanity.
Bedroom with paneled gray walls, a large bed, and lake views through wide windows.
Laundry room with front-loading washer and dryer, utility sink, and patterned tile floor.
Covered outdoor kitchen with built-in grill and lake view beyond the deck.
Covered patio overlooking a pool and lake, with palm trees beyond.
Swimming pool with a shallow ledge and wooden deck overlooking a lake.
Swimming pool and stone patio overlooking a lake, with a palm tree at the edge.
Rear of a modern home with a covered patio, raised deck, and swimming pool.
Aerial view of a white home with a covered patio, swimming pool, and wood deck.
Aerial view of a waterfront home marked between neighboring houses.
Aerial view of homes along a lake, with a green marker near the shoreline.
Aerial view of a golf course with sprinklers, a winding path, and a circular yellow flower emblem.
Aerial view of Mediterranean-style homes and tennis courts beside a lake.
Aerial view of a residential community with terracotta-roof buildings, tennis courts, and a pool.
Aerial view of a Mediterranean-style community with a swimming pool and golf course.
Aerial view of a red-tile-roofed complex with landscaped courtyards, a central fountain, and parking lots.
Lakefront community with Mediterranean-style homes, tree-lined streets, and a broad lake beyond.
Aerial view of a stone clubhouse, swimming pool, and golf course.
Wooden dock extending into a lake, with an alligator warning sign beside the water.
Aerial view across a broad lake toward wooded shores and distant lakeside buildings.
Aerial view of a residential community with a marked helipad and clubhouse.
Community pool with a stone pavilion, rows of white loungers, and blue umbrellas.
For Sale

16808 Bolsena Drive, Montverde, FL 34756

16808 Bolsena Drive, Montverde, FL 34756

$2,690,000
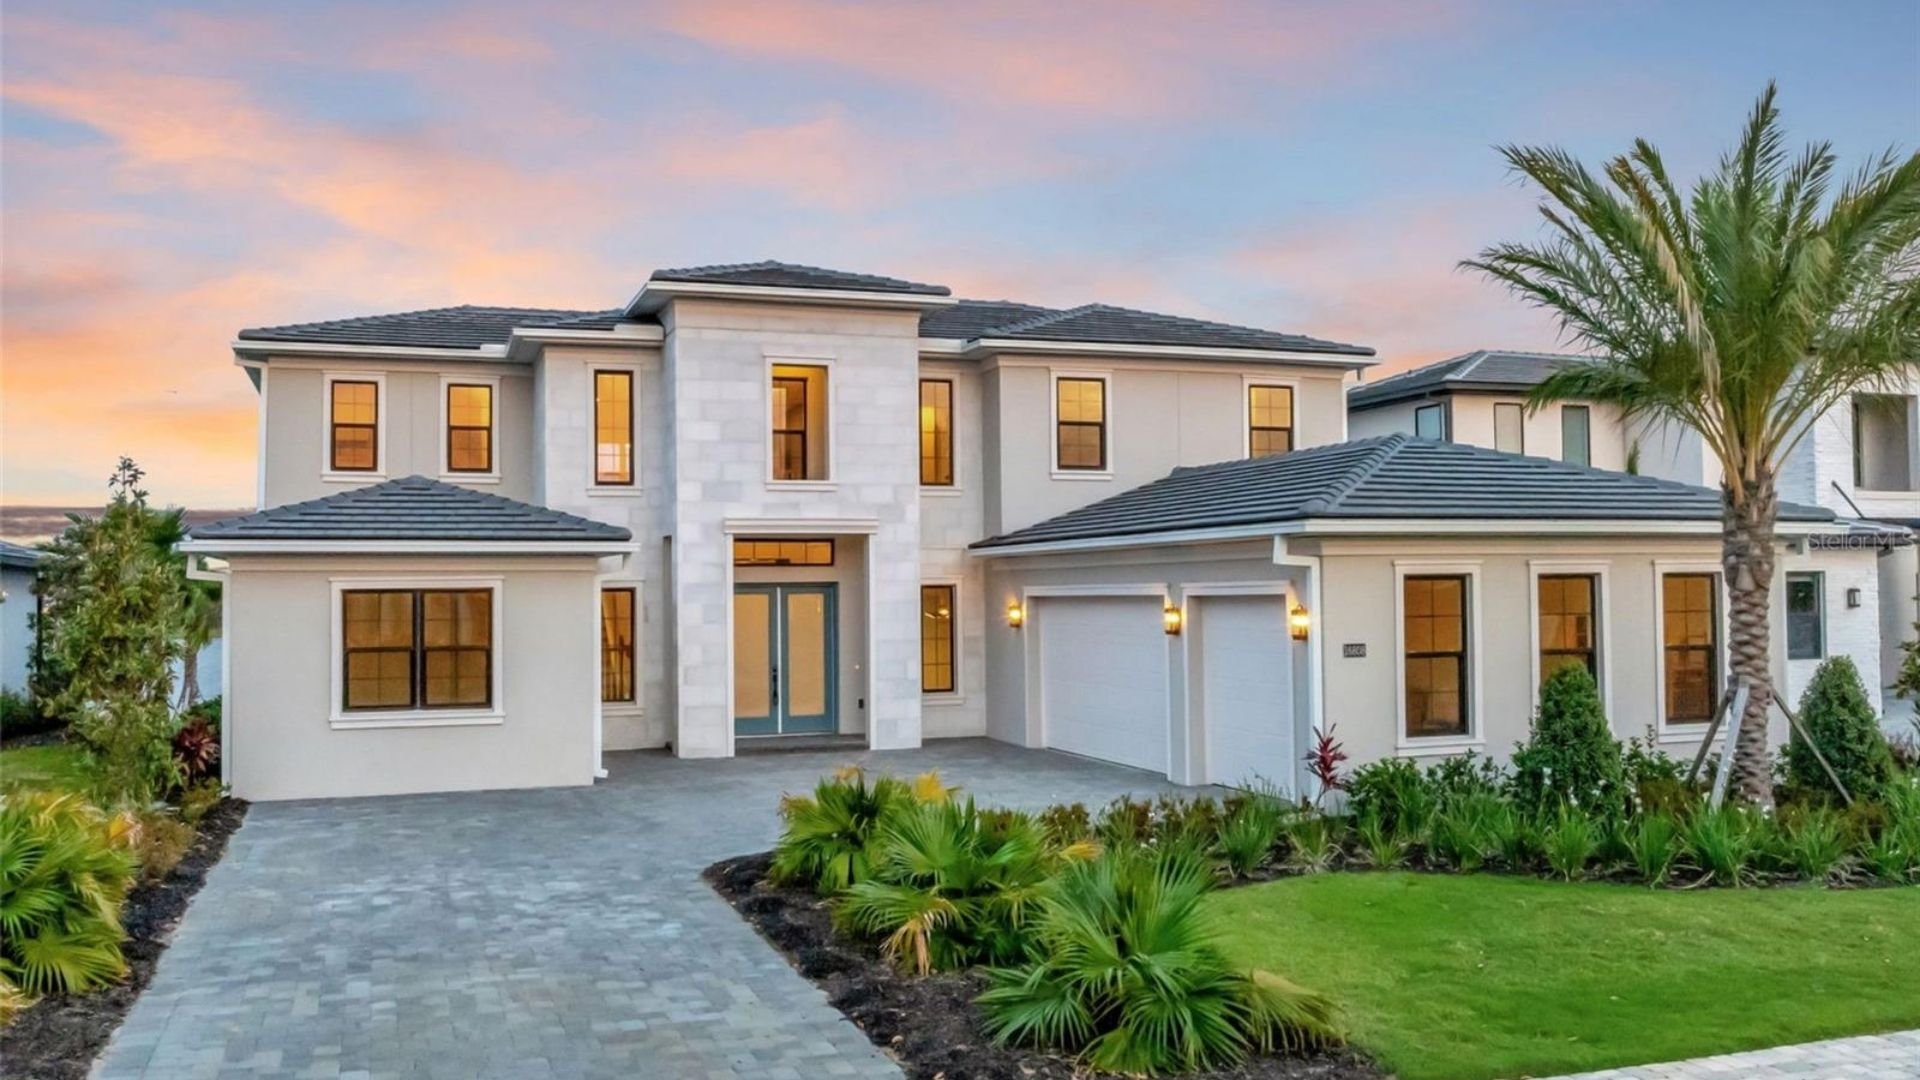
Step into this professionally designed, never-lived-in lakefront residence located on the shores of Lake Siena within the private, guard-gated community of Bella Collina. Offering over 4,300 square feet of refined living space, this home showcases contemporary elegance, quality craftsmanship, and expansive lake views throughout. Impressive curb appeal, a tile roof, and a three-car garage with insulated doors set the tone upon arrival. Inside, the grand foyer features soaring ceilings, abundant natural light, and immediate views of the 329-acre lake.

The open-concept great room flows seamlessly into the chef’s kitchen, highlighted by a waterfall island, custom cabinetry, premium appliances, and a gas cooktop with full ventilation—ideal for entertaining and everyday living. Custom trim work and built-ins elevate the space with timeless detail. The primary suite is discreetly positioned behind a hidden panel, offering privacy and tranquility. Its spa-inspired bath includes a freestanding soaking tub, dual vanities, and a large walk-in shower. A secondary ensuite bedroom on the main level provides flexibility for guests or multigenerational living.

Upstairs features a spacious bonus room, an additional ensuite, and a Jack-and-Jill bedroom layout, all finished with elevated design elements. Outdoor living is enhanced by a lakefront lanai with a brand-new heated saltwater pool, complete with Wi-Fi–enabled controls and covered seating—perfect for enjoying serene water views and sunsets.

Bella Collina offers resort-style amenities including a Tuscan-inspired clubhouse, fine dining, Nick Faldo-designed championship golf course, Har-Tru tennis courts, pickleball, resort pool with cabanas and bar, full-service spa, wellness center, walking trails, private boat ramp, and dog park. Conveniently located near Montverde Academy, major highways, shopping, dining, and Central Florida attractions, this exceptional property offers luxury living in one of Lake County’s most sought-after communities.

5
beds

5
baths

4,355 Sq.Ft. LIVING AREA

19,812 Sq.Ft. lot

Laura Teixeira

Laura Teixeira

Features & Amenities

Interior

  • total bedrooms5
  • Total bathrooms5
  • full bathrooms4
  • half bathroom1
  • KITCHEN stove, oven, gas stove, microwave, refrigerator, dishwasher
  • Laundry room washer, dryer

Area & Lot

  • Status For Sale
  • Living Area4,355 Sq.Ft.
  • Total Area5,400 Sq.Ft.
  • Lot Area19,812 Sq.Ft.
  • TypeResidential
  • Elementary SchoolGrassy Lake Elementary
  • Middle SchoolEast Ridge Middle School
  • High SchoolLake Minneola High School

Exterior

  • STORIES2
  • water Sourcepublic
  • Poolprivate, spa, wet bar
  • HEAT TYPEcentral
  • AIR CONDITIONINGcentral

Financial

  • Sales Price$2,690,000
  • Common Charges $642/mo
  • HOA $1,100/3 mos
Modern living room with a paneled media wall, built-in shelves, and light wood flooring.

Schedule a Showing

We would love to show you our beautiful property. Please select your preferred date and time below. An agent will be in touch shortly to confirm your appointment.

Schedule a Showing

We would love to show you our beautiful property. Please select your preferred date and time below. An agent will be in touch shortly to confirm your appointment.

Thank you for your interest in 16808 Bolsena Drive, Montverde, FL 34756. We are reviewing your request and will be in touch shortly!

Mortgage Calculator

Estimate your monthly mortgage payment, including the principal and interest, property taxes, and HOA. Adjust the values to generate a more accurate rate.
All estimates are provided for informational purposes only. Actual amounts may vary.
$0,000 Your Payment 20 15 65
$0,000 Your Payment