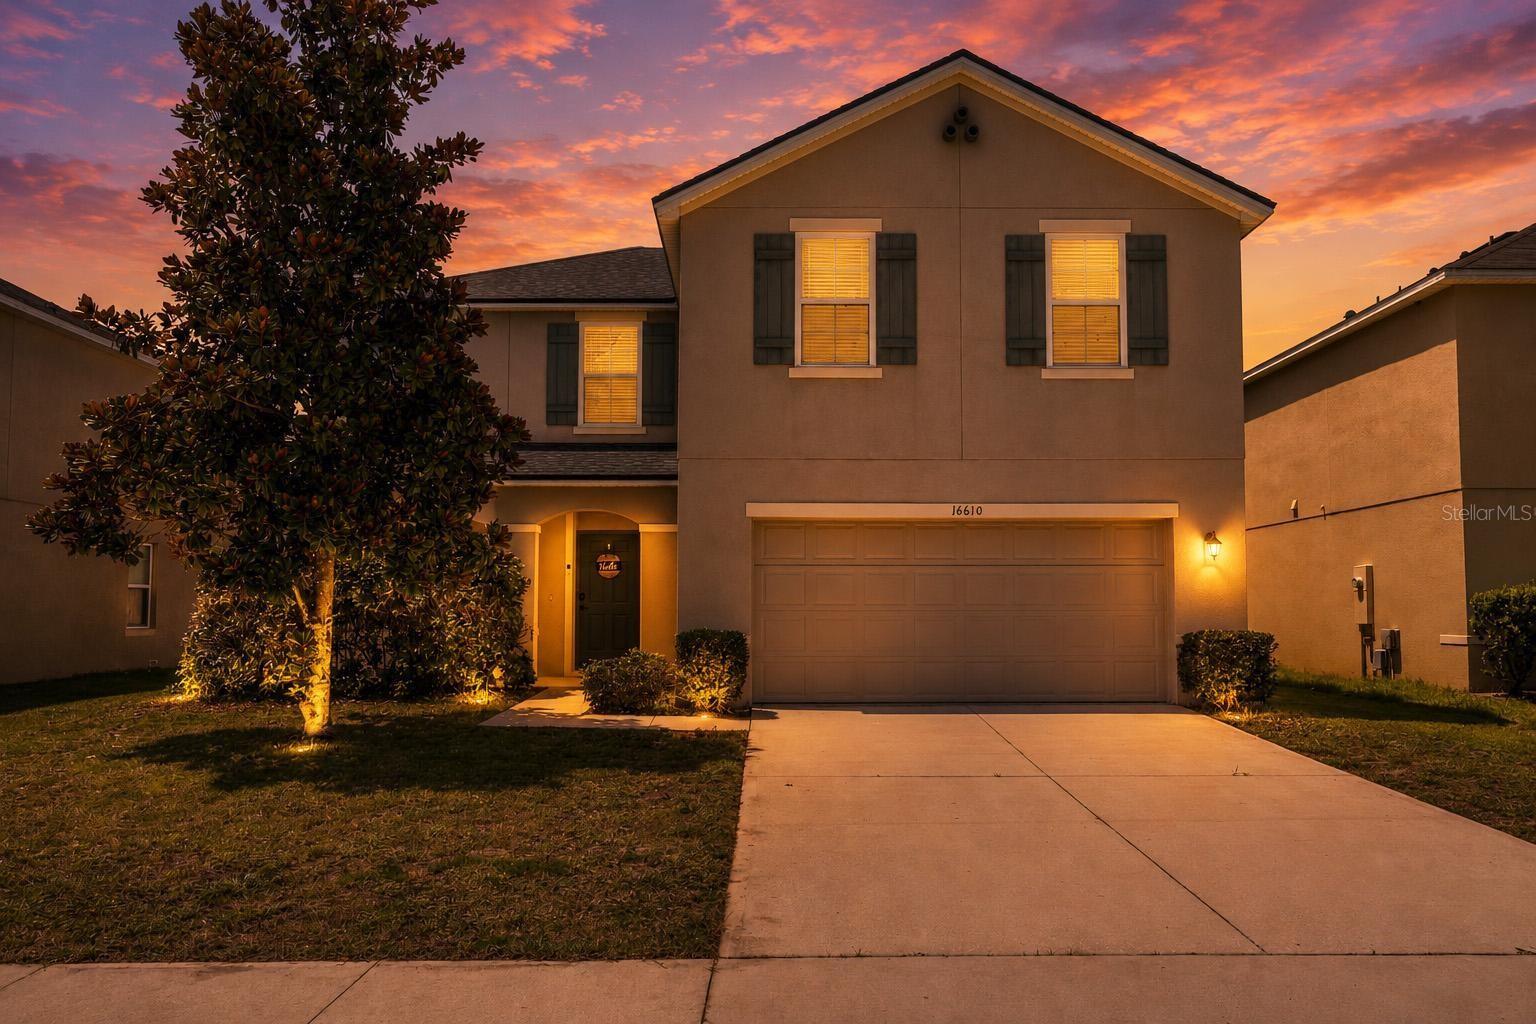
Two-story tan house with a double garage and warmly lit windows beneath a vivid sunset.
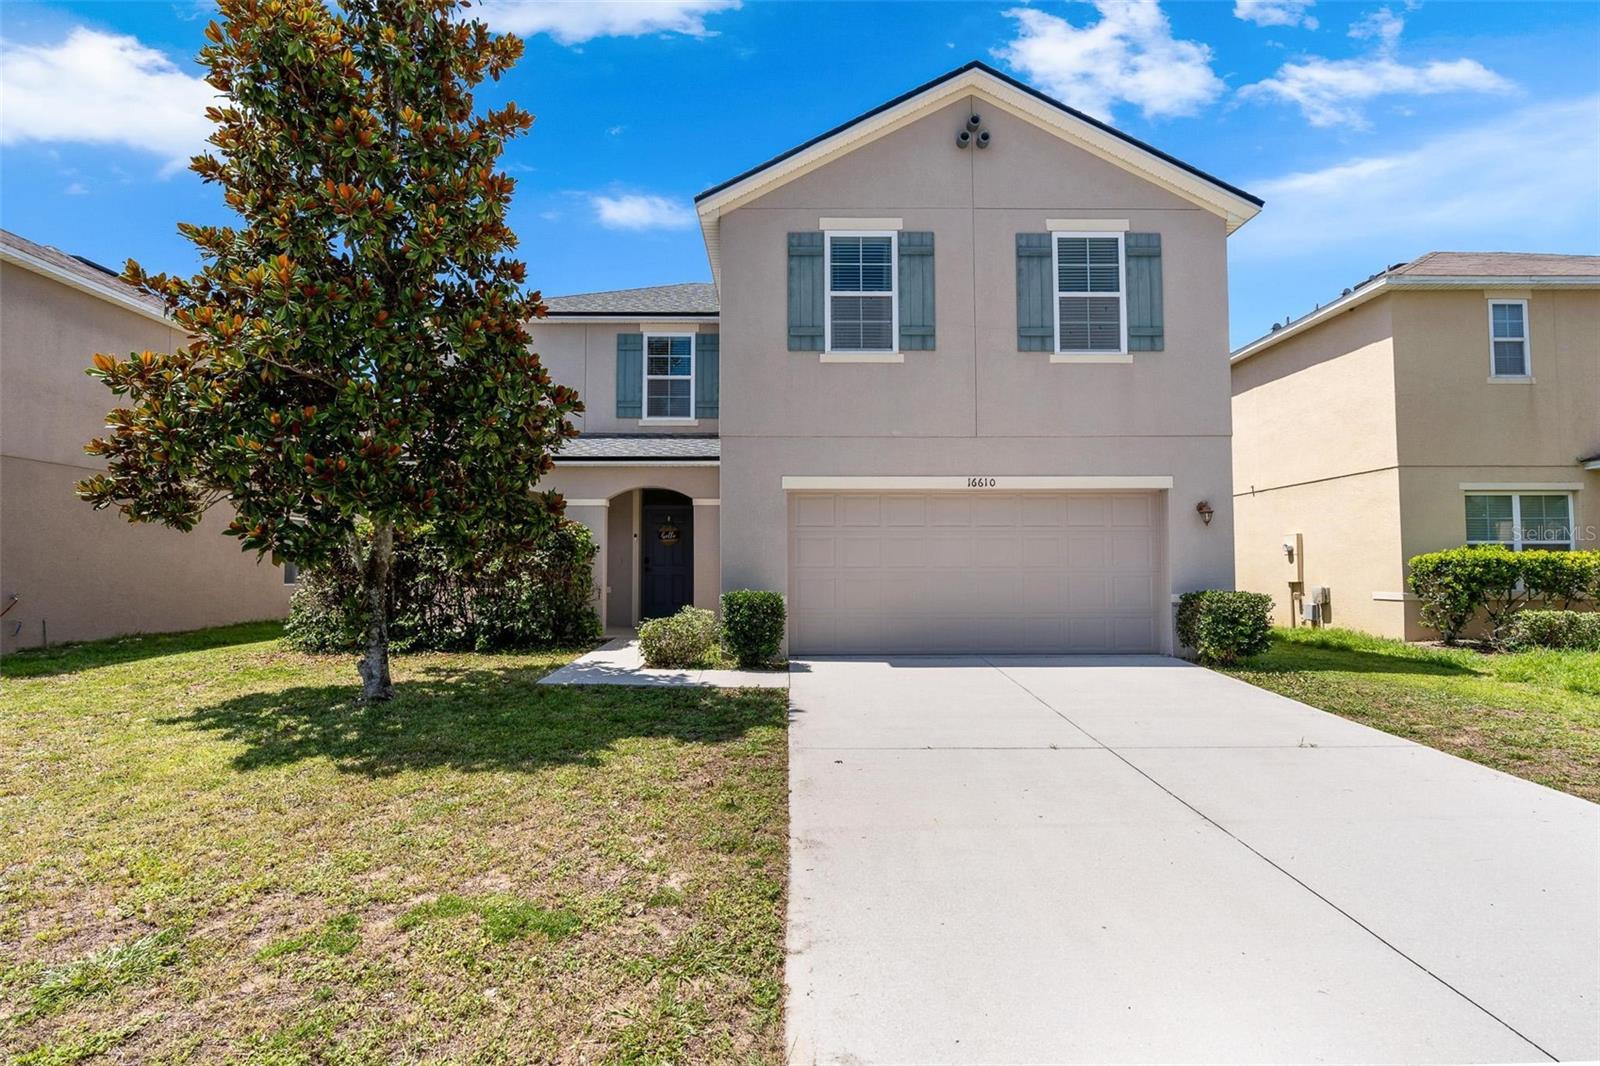
Two-story beige home with blue-gray shutters, double garage, wide driveway, and a leafy front-yard tree.
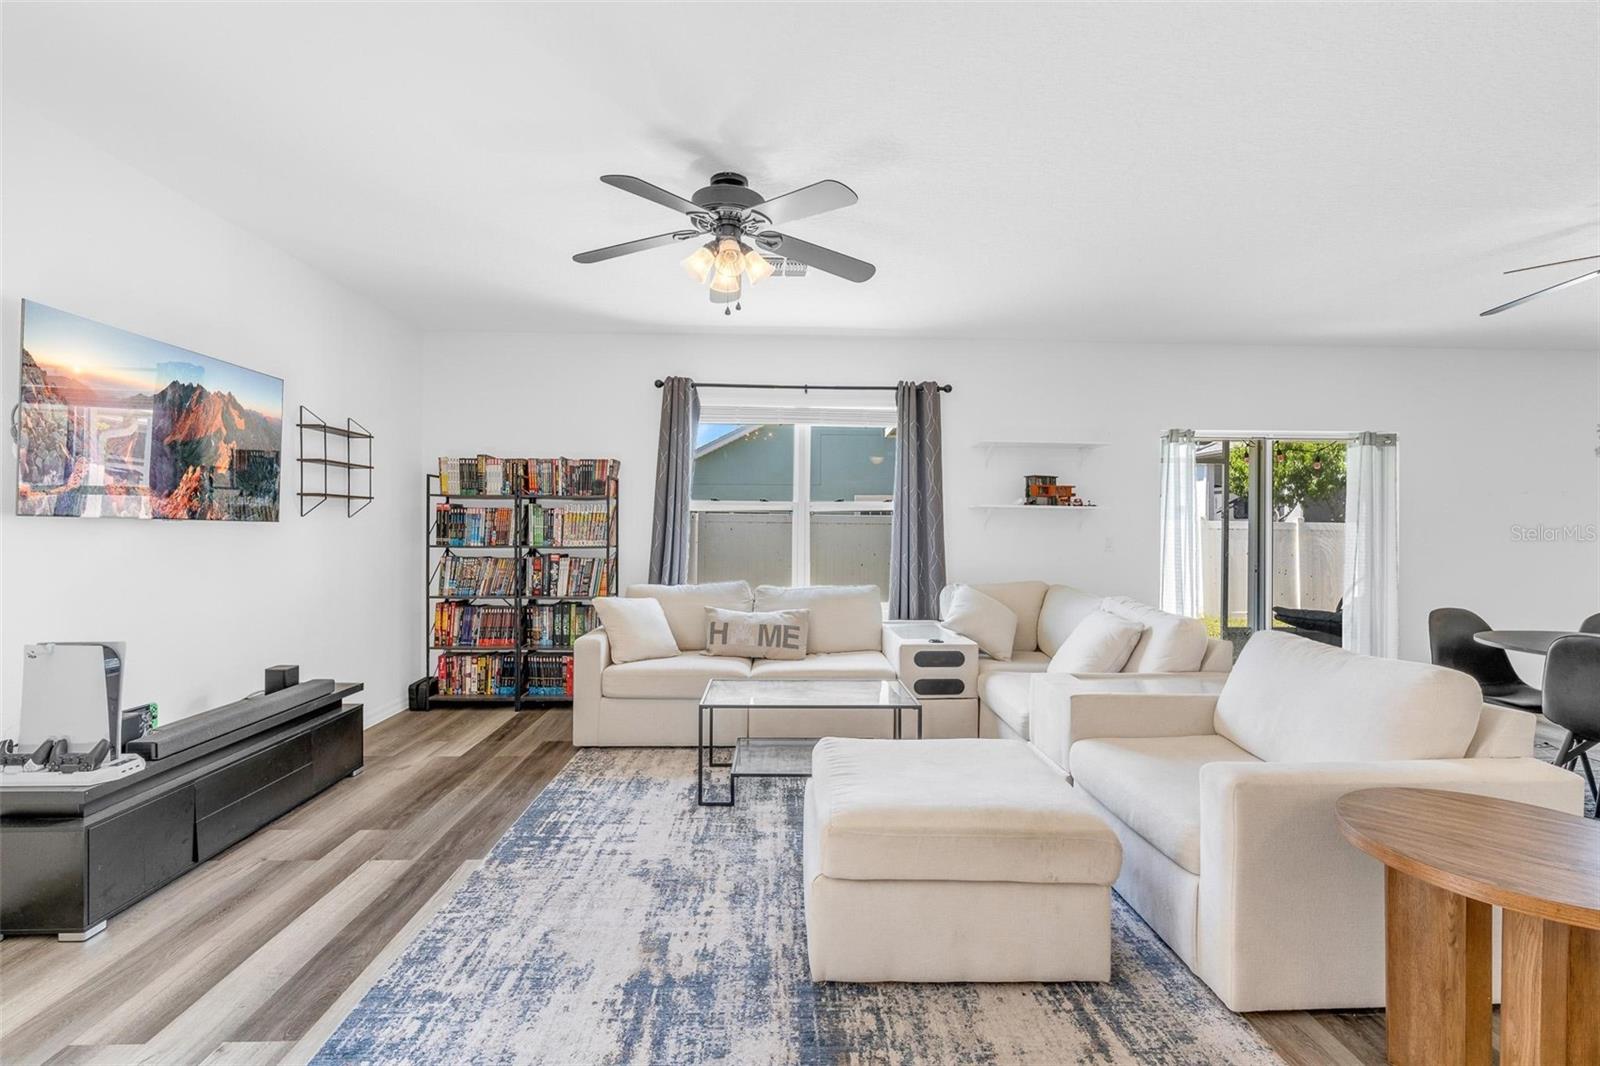
Furnished living room with white sectional sofas, a patterned rug, and sliding glass doors.
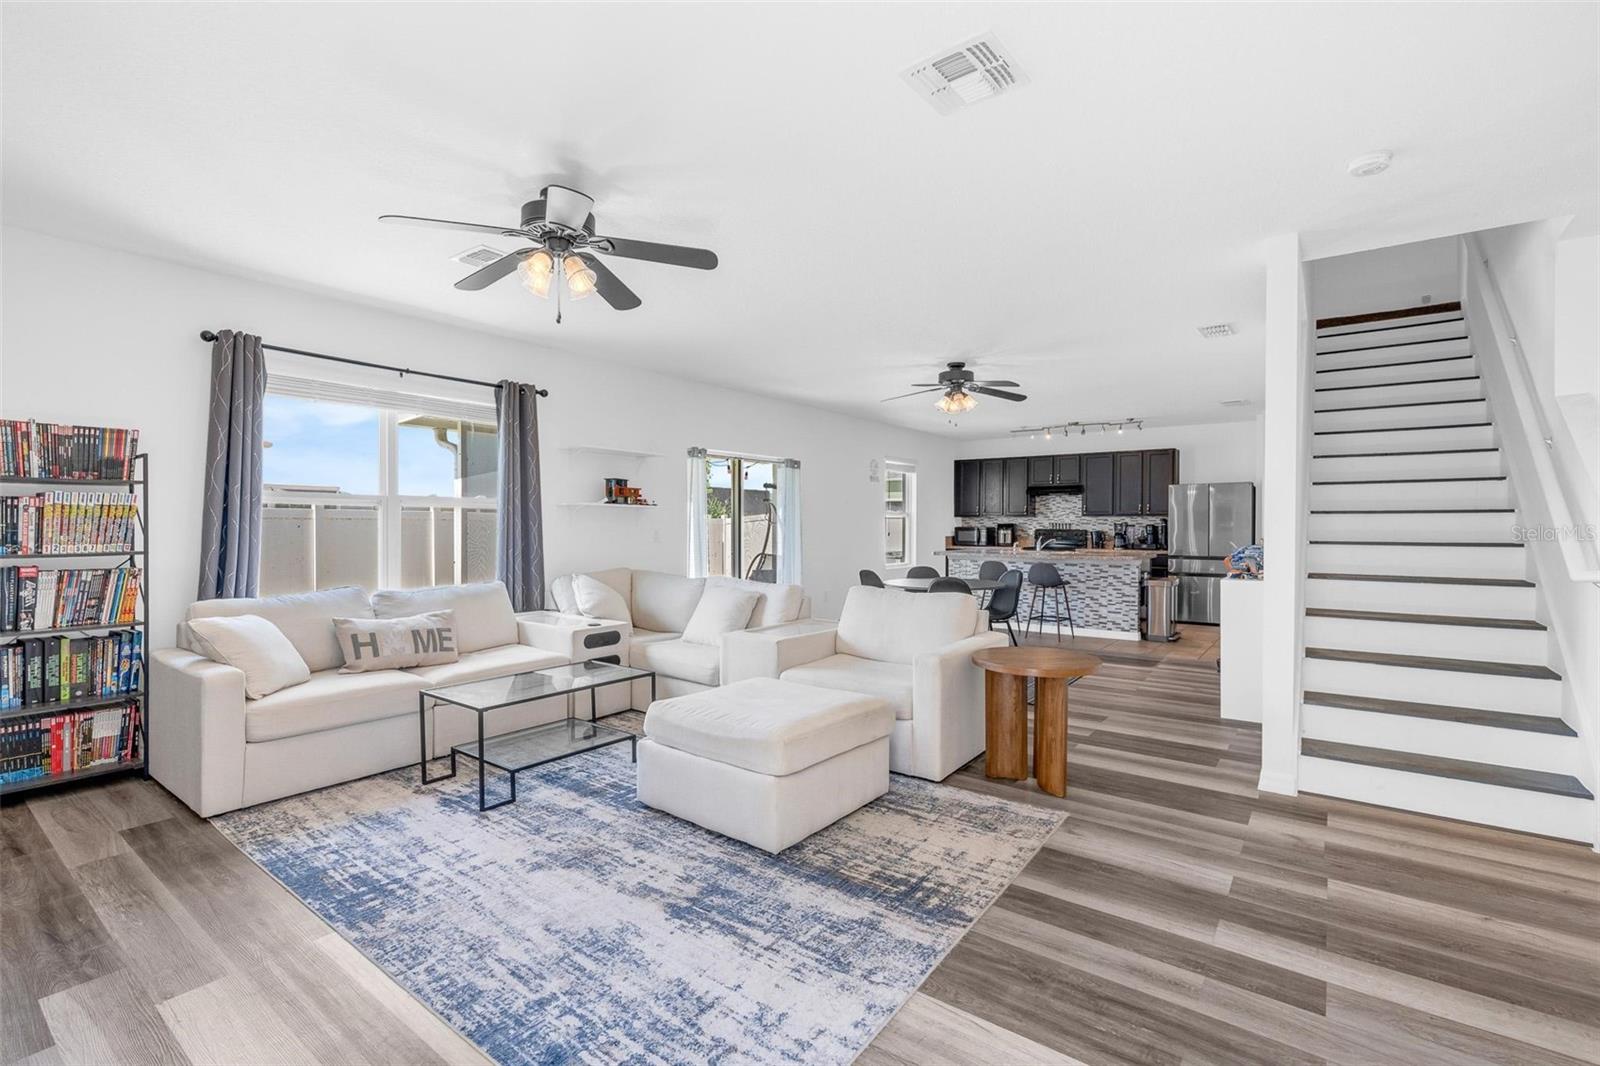
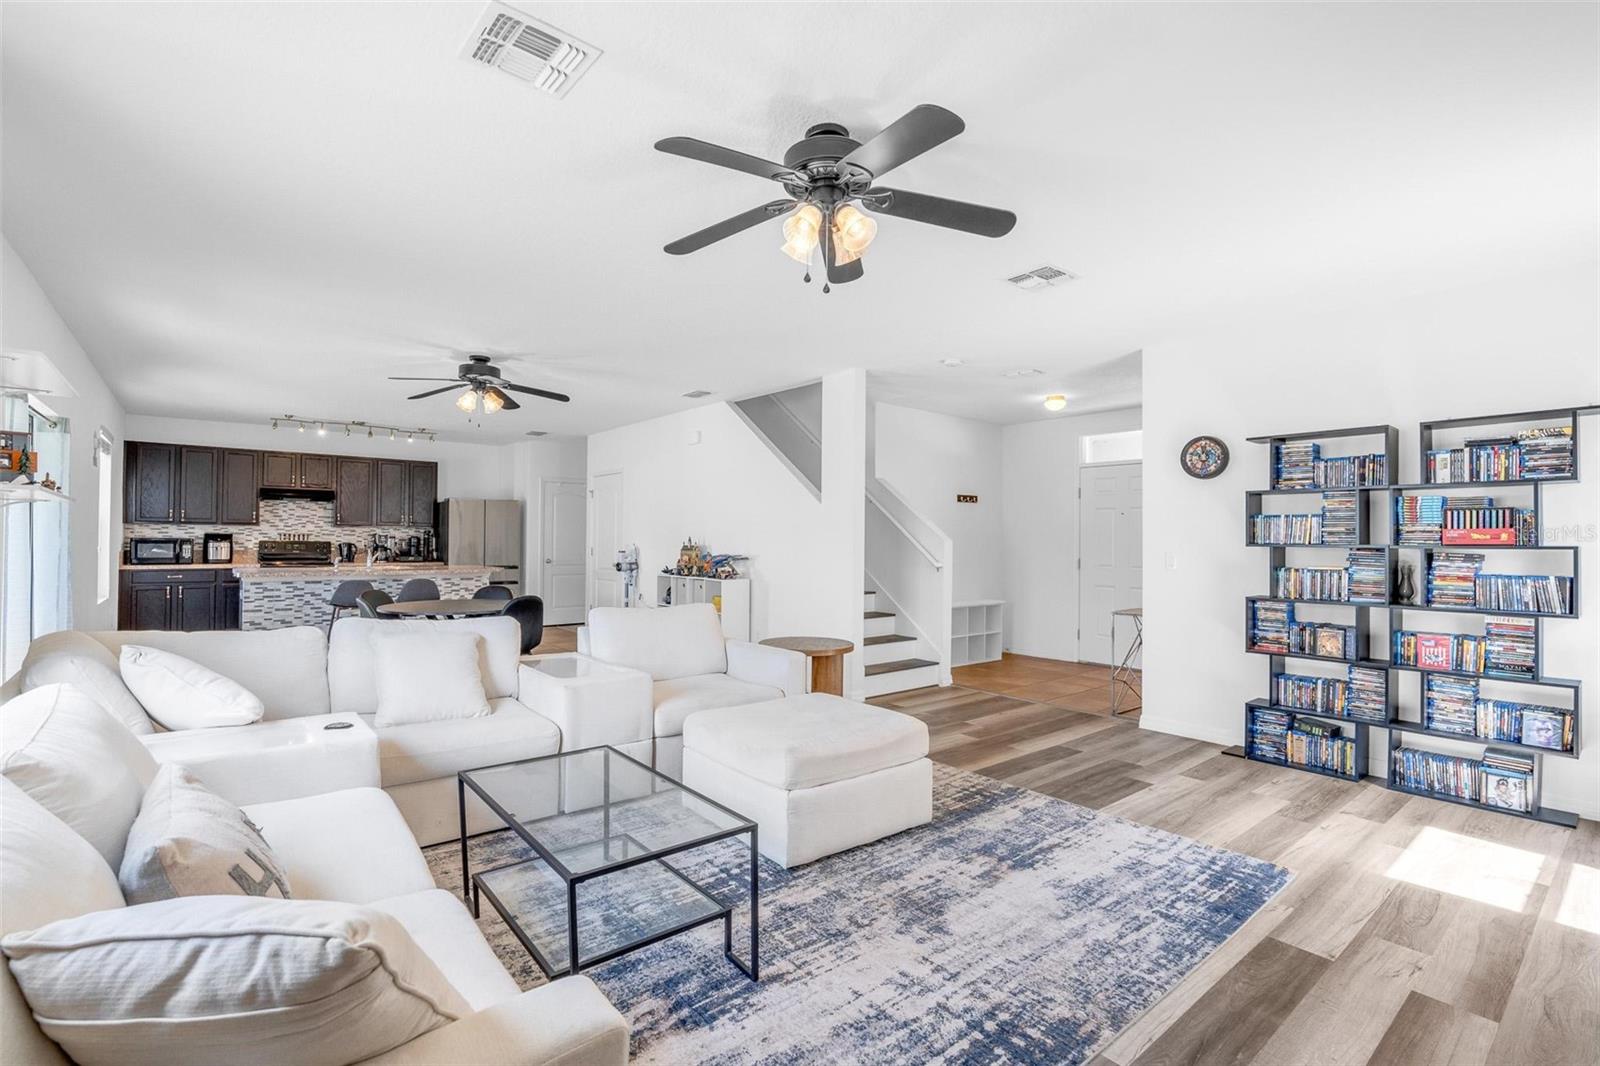
Open-plan living room with white sofas and blue rug beside a dark-cabinet kitchen and staircase.
Open-plan living room with a white sectional, glass coffee table, and adjoining dark-cabinet kitchen.
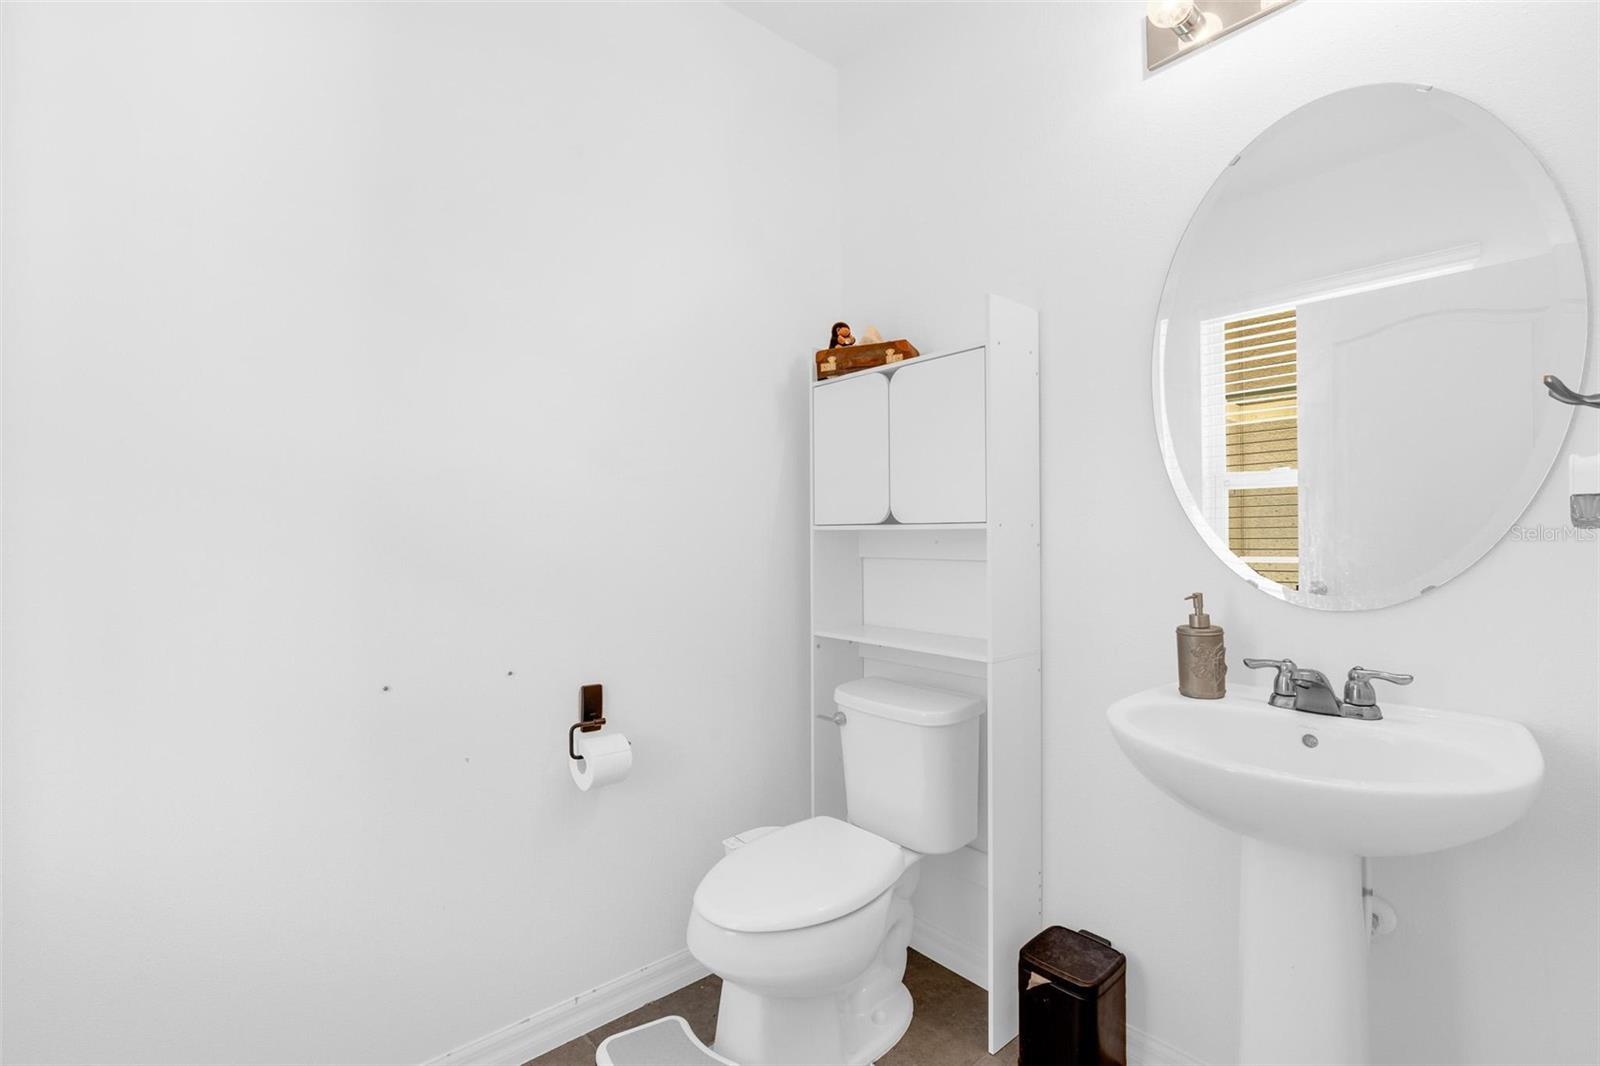
Bright white bathroom with a pedestal sink, round mirror, and storage above the toilet.
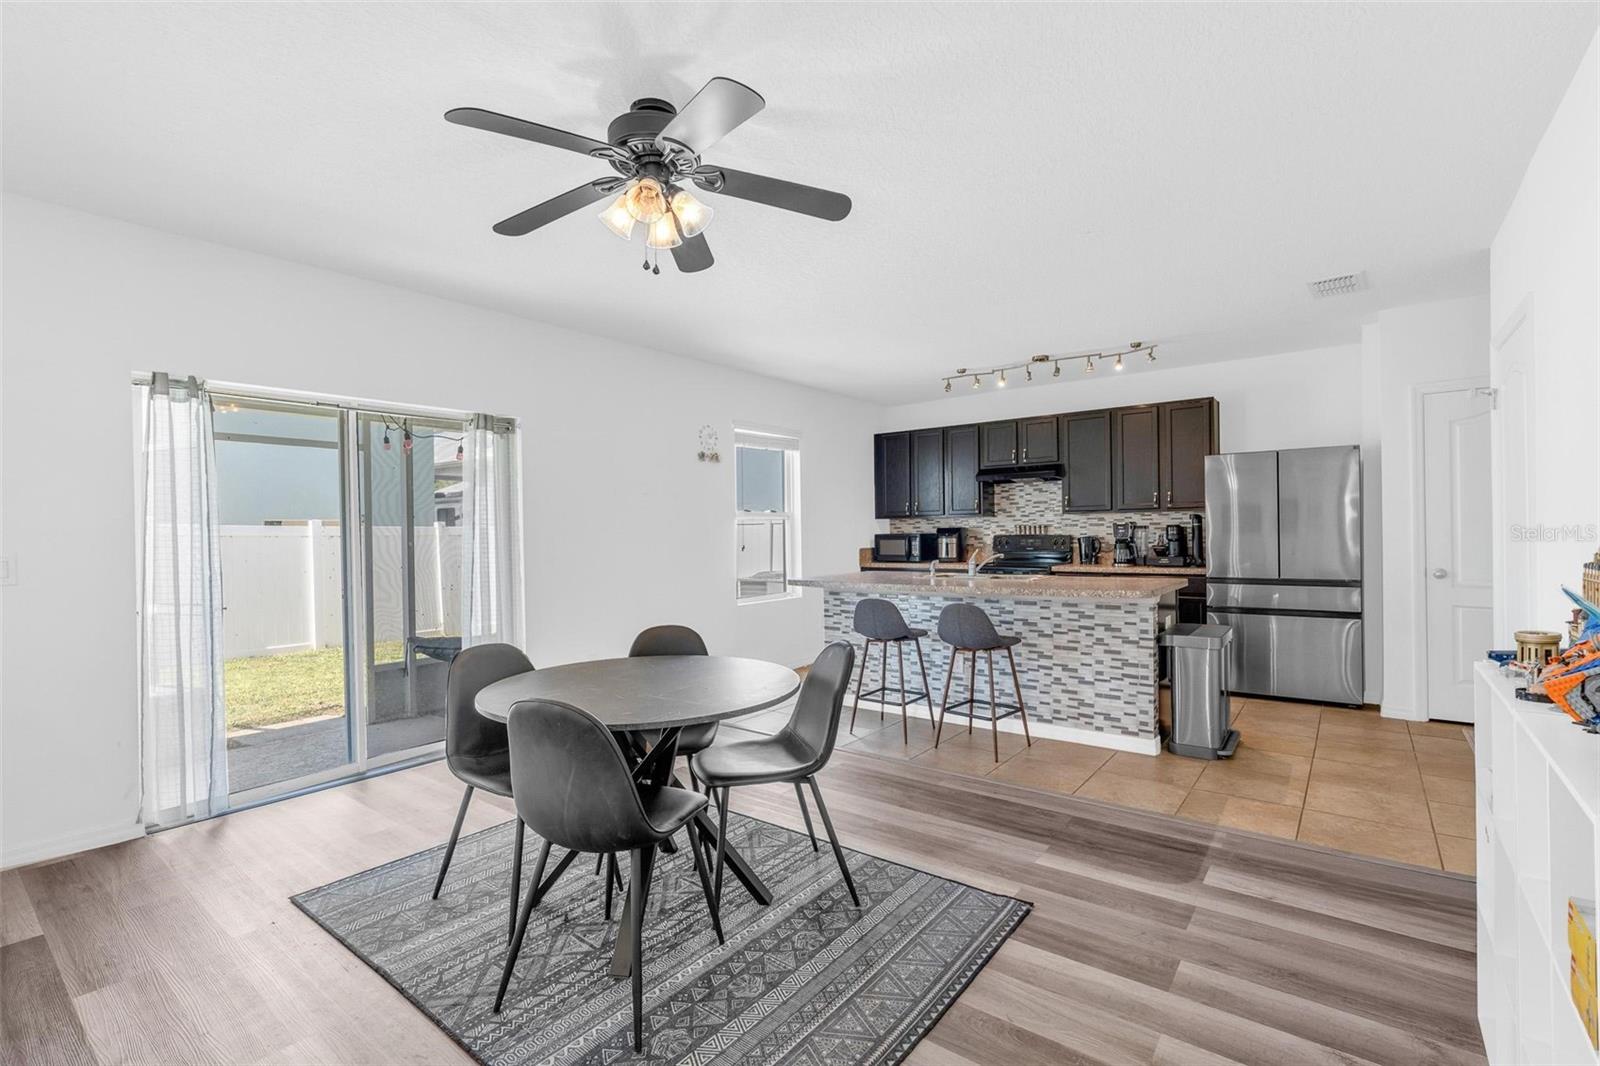
Open kitchen and dining area with dark cabinets, stainless steel appliances, and sliding glass doors to the yard.
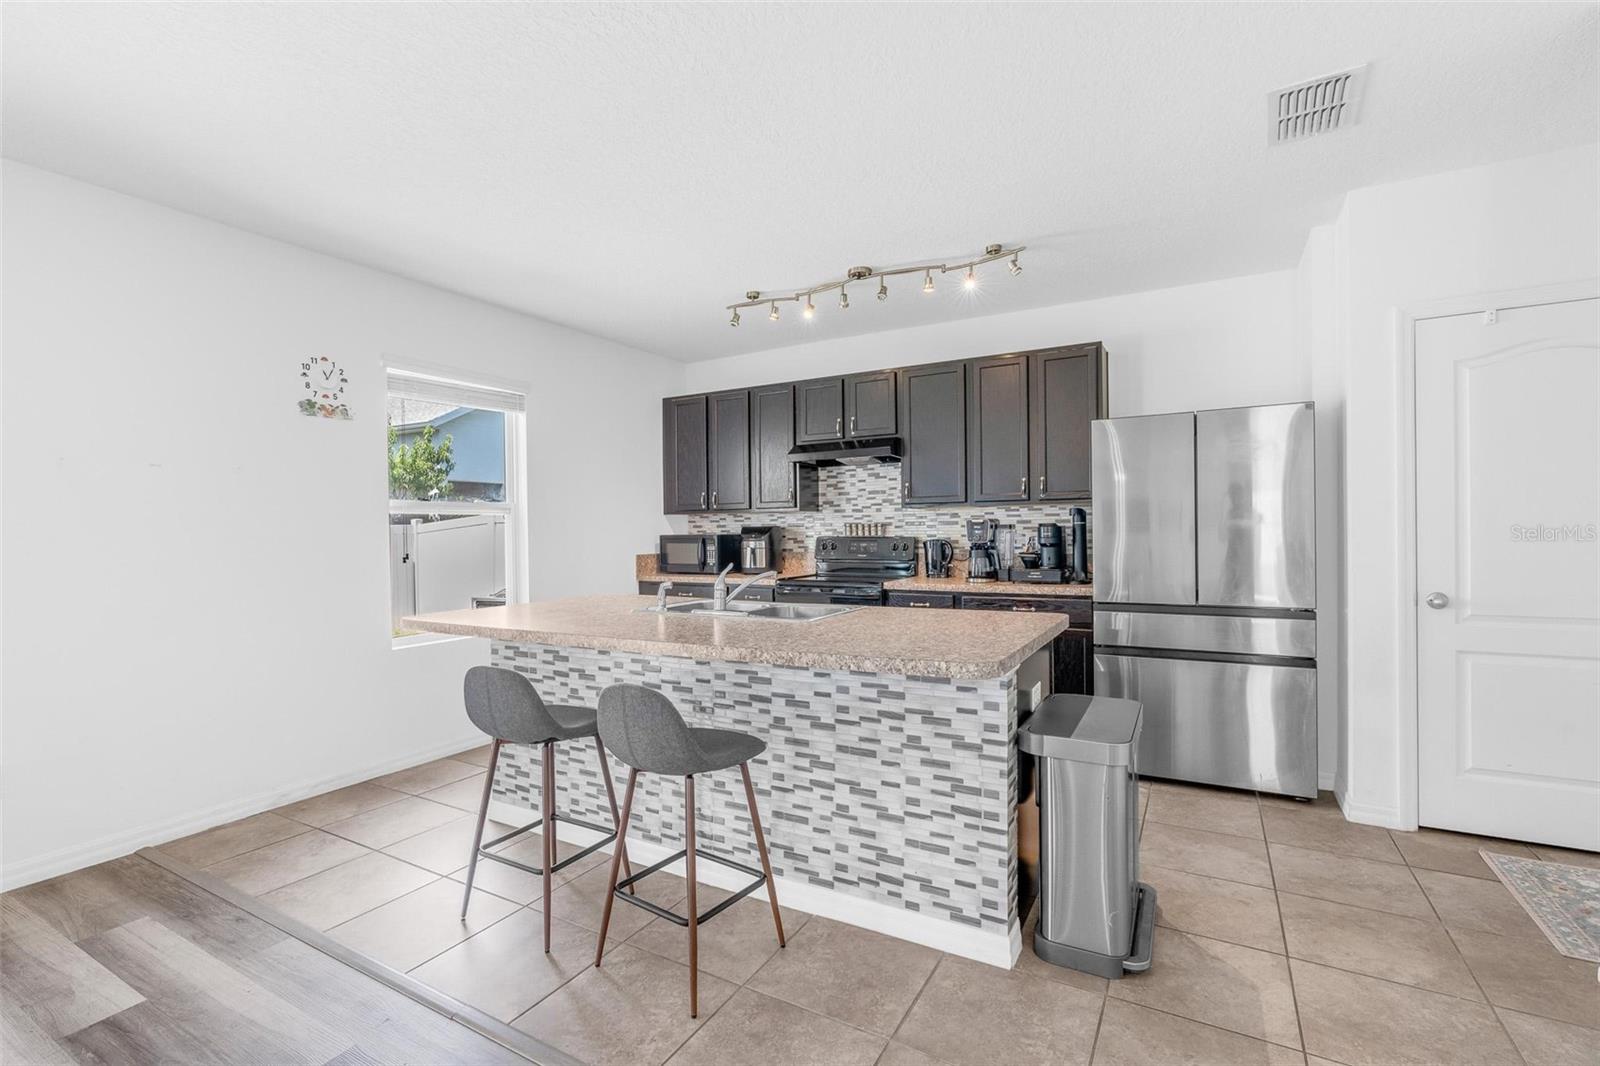
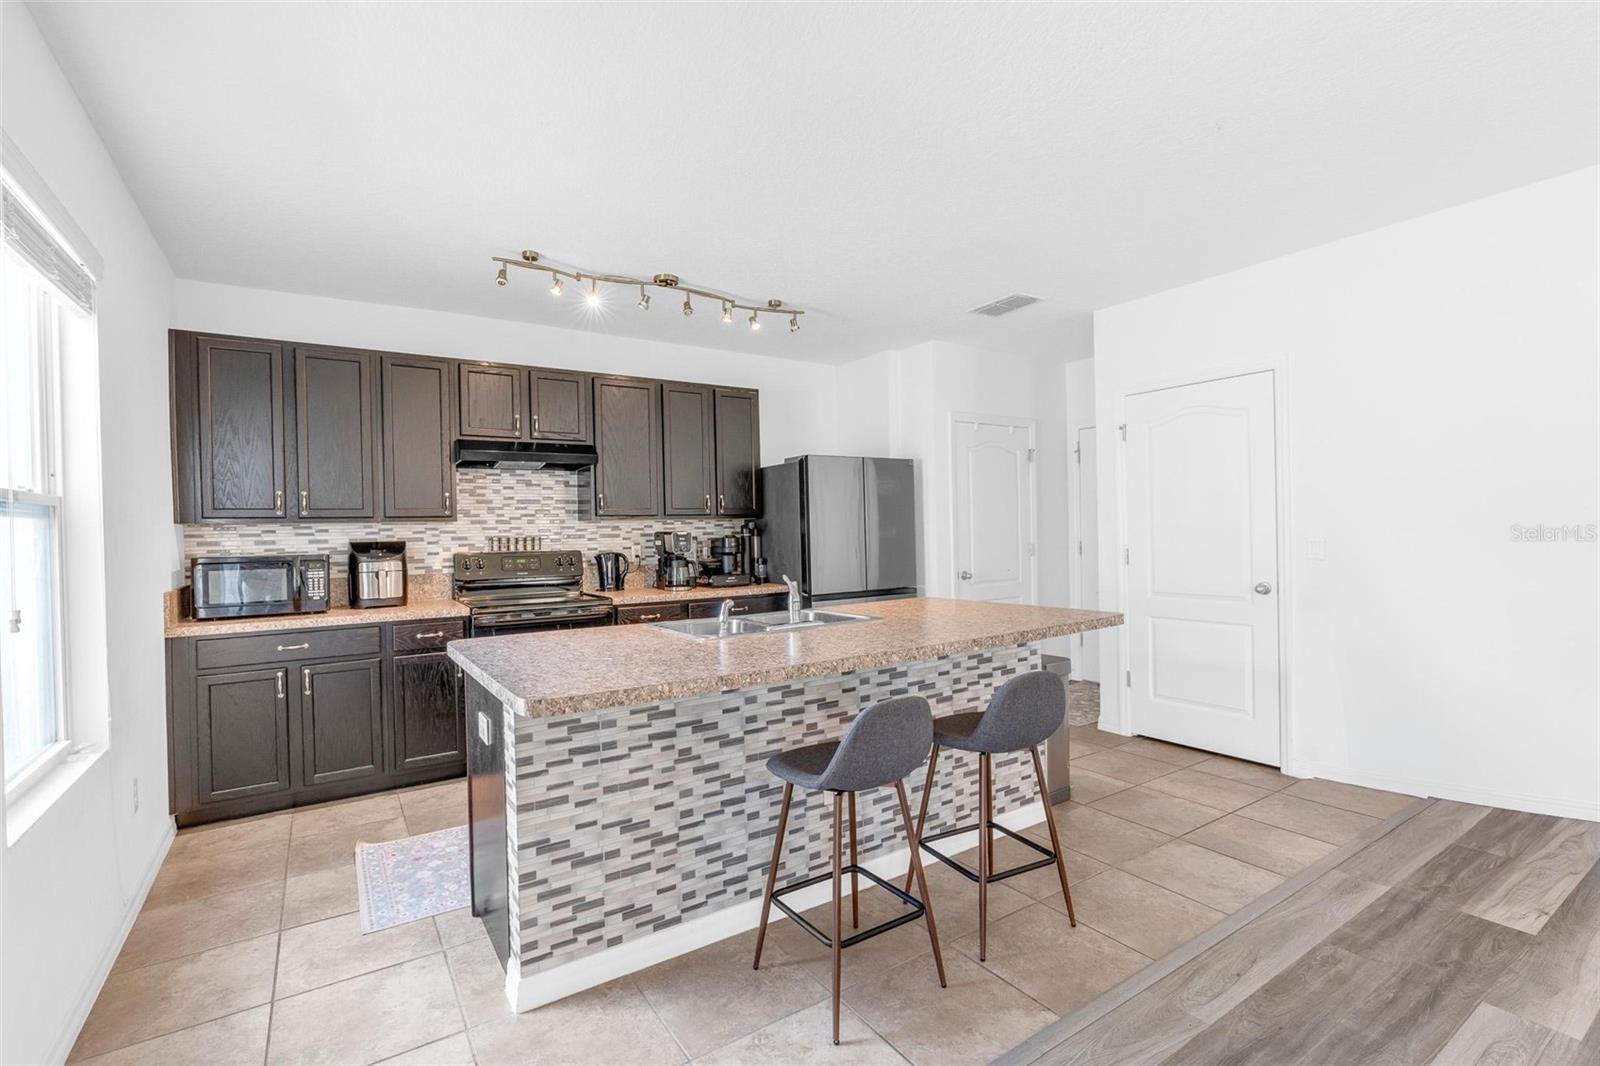
Kitchen with a tiled island, two bar stools, dark cabinets, and stainless steel appliances.
Kitchen with dark cabinets, stainless steel appliances, and a large tiled island with two stools.
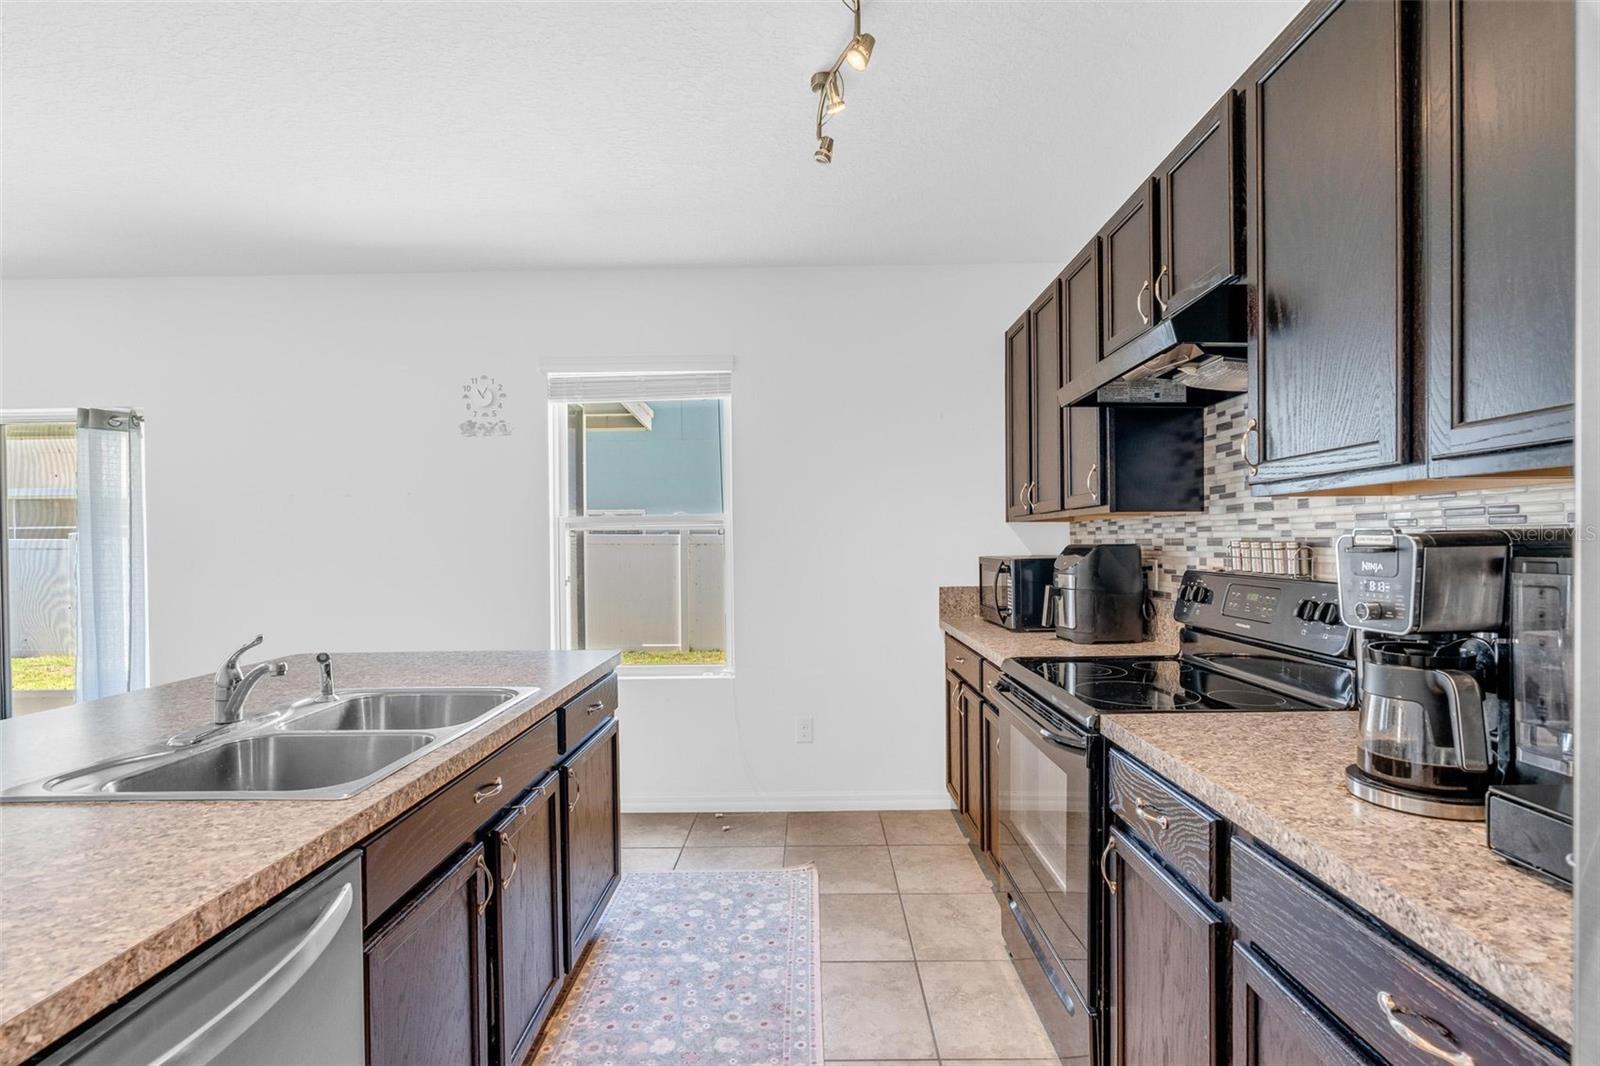
Kitchen with dark wood cabinets, speckled countertops, double-basin sink, and black appliances.
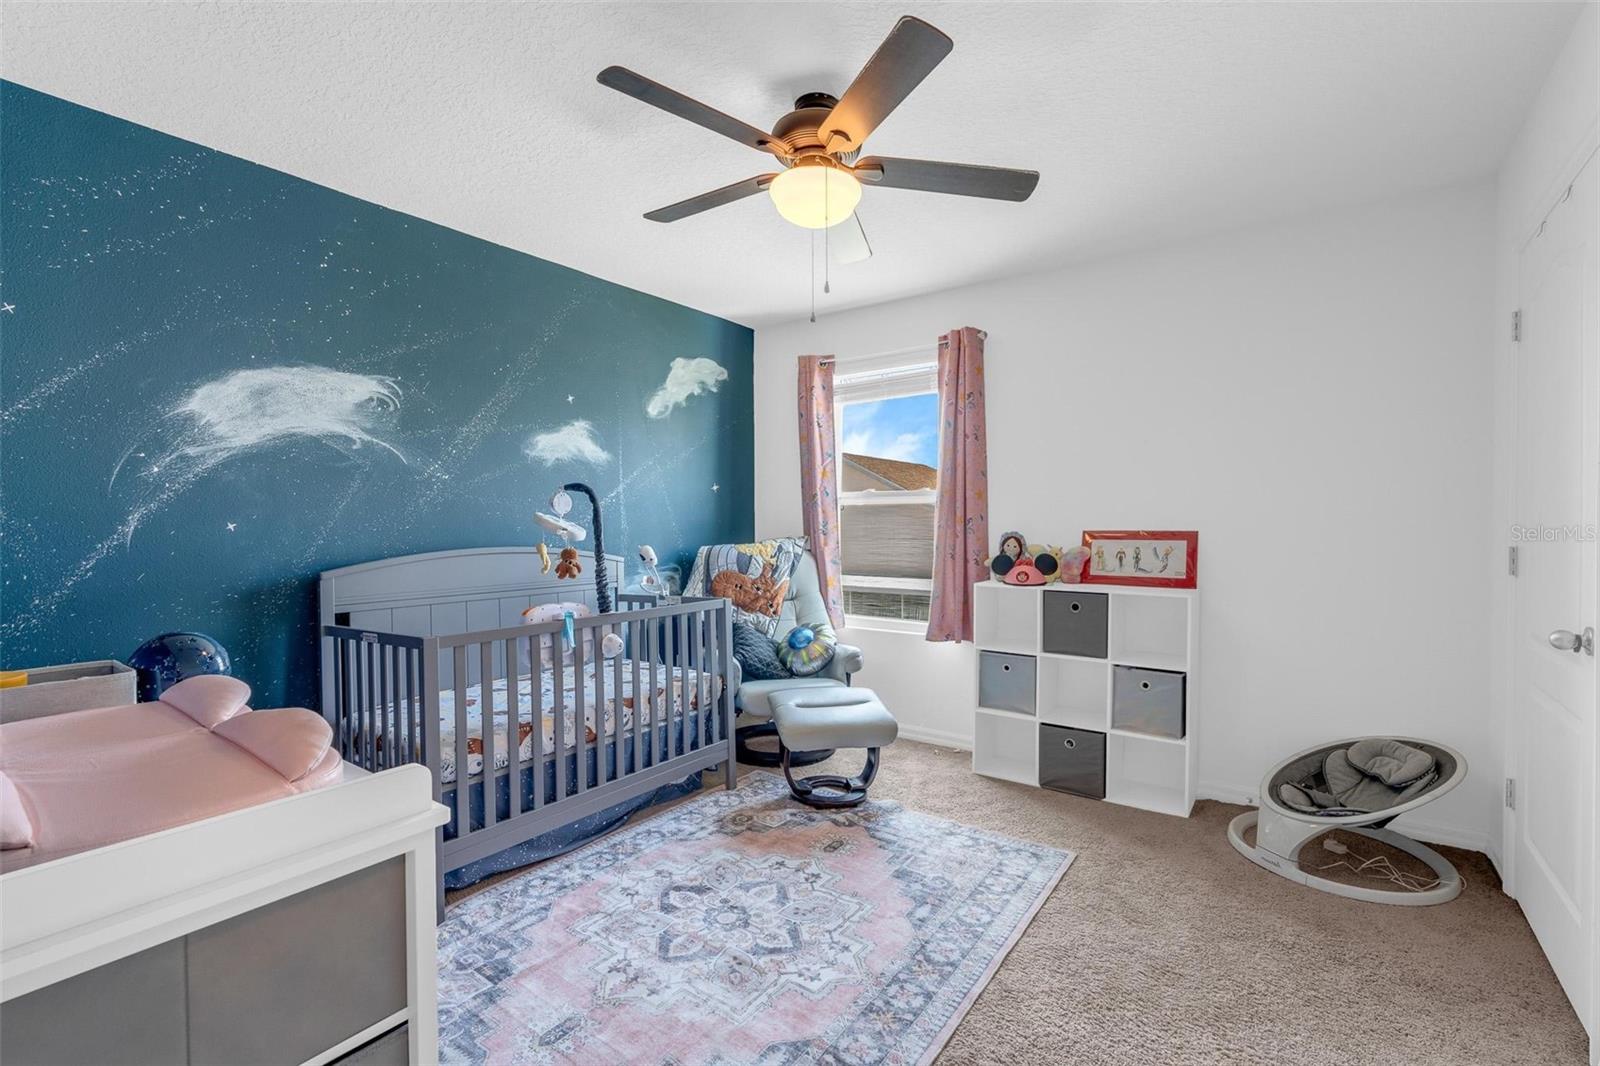
Nursery with a gray crib against a blue space mural and a glider beside a curtained window.
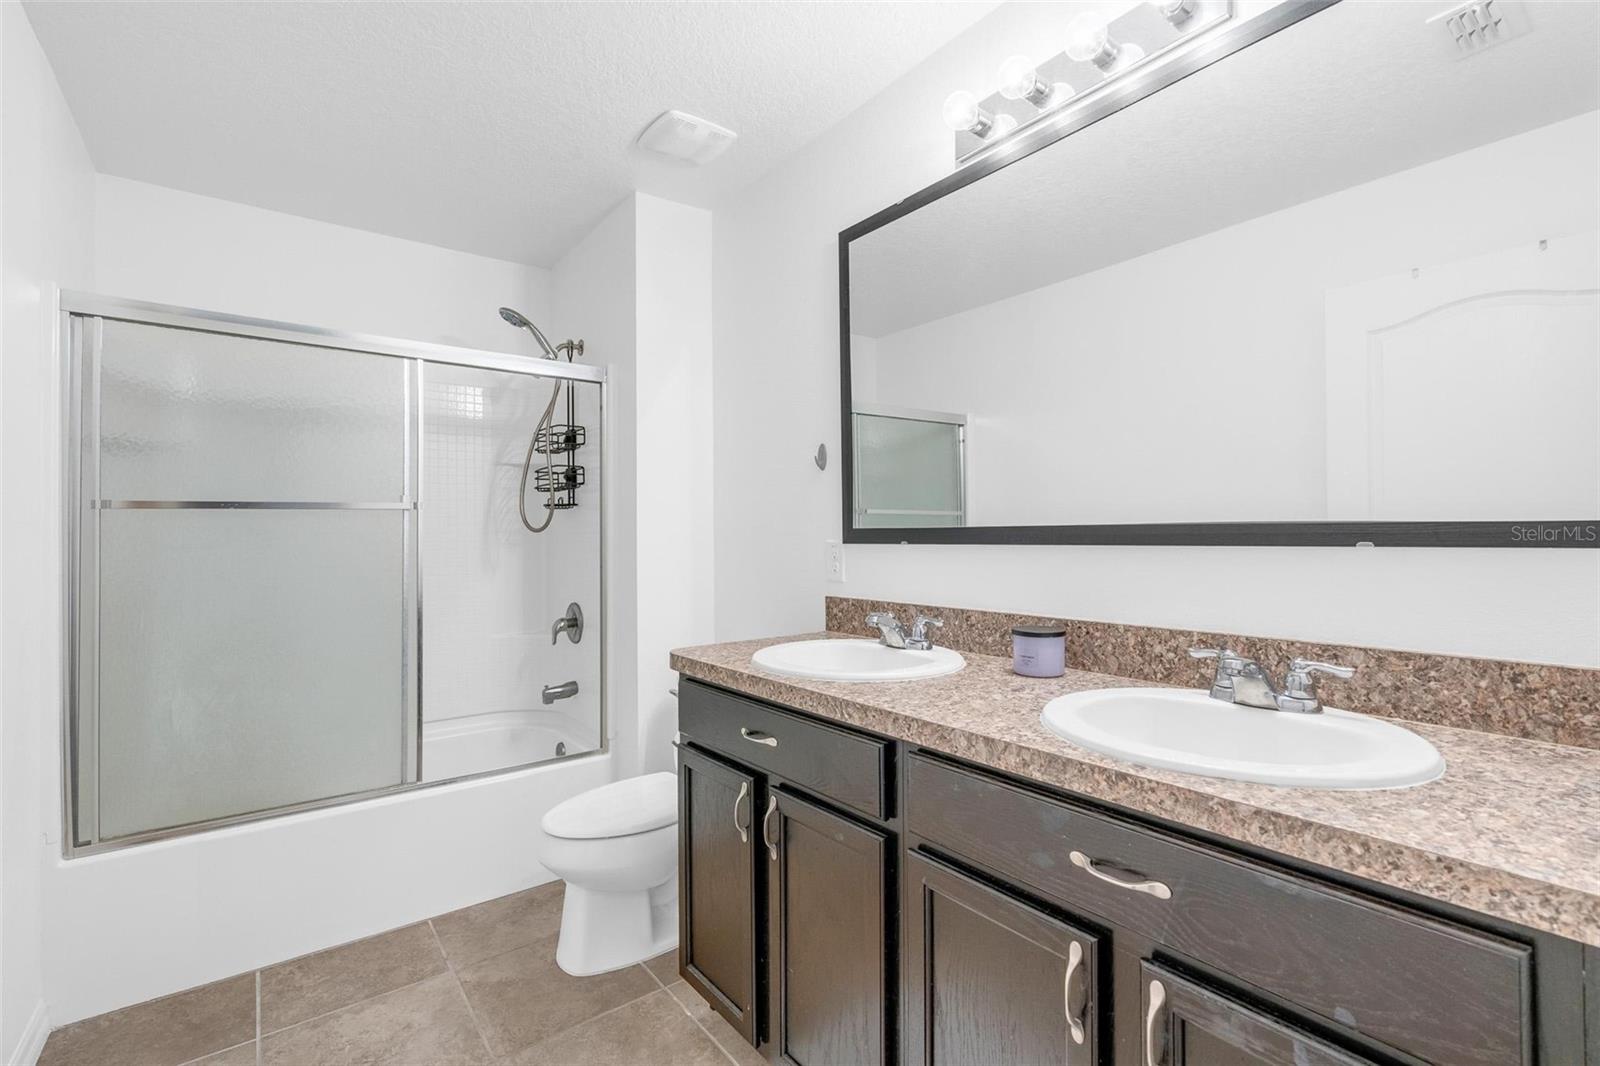
Bathroom with a glass-enclosed tub and shower beside a double-sink vanity with dark cabinets.
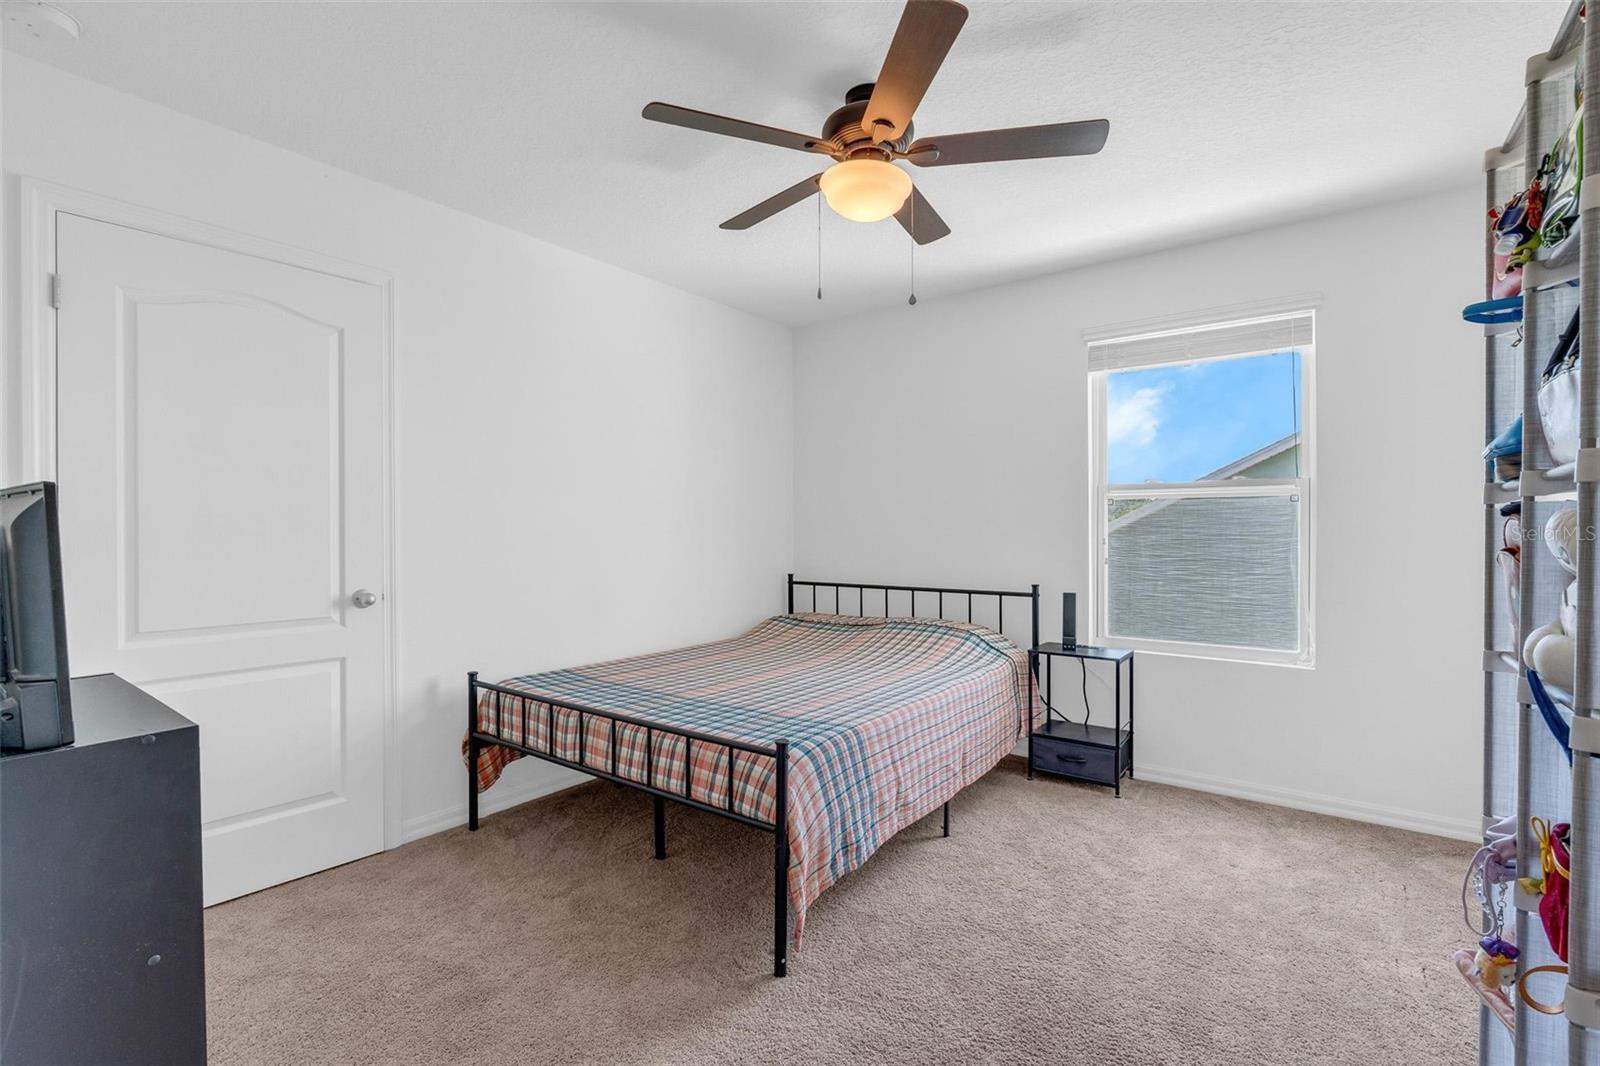
Bedroom with a black metal bed, plaid bedding, beige carpet, and a ceiling fan.
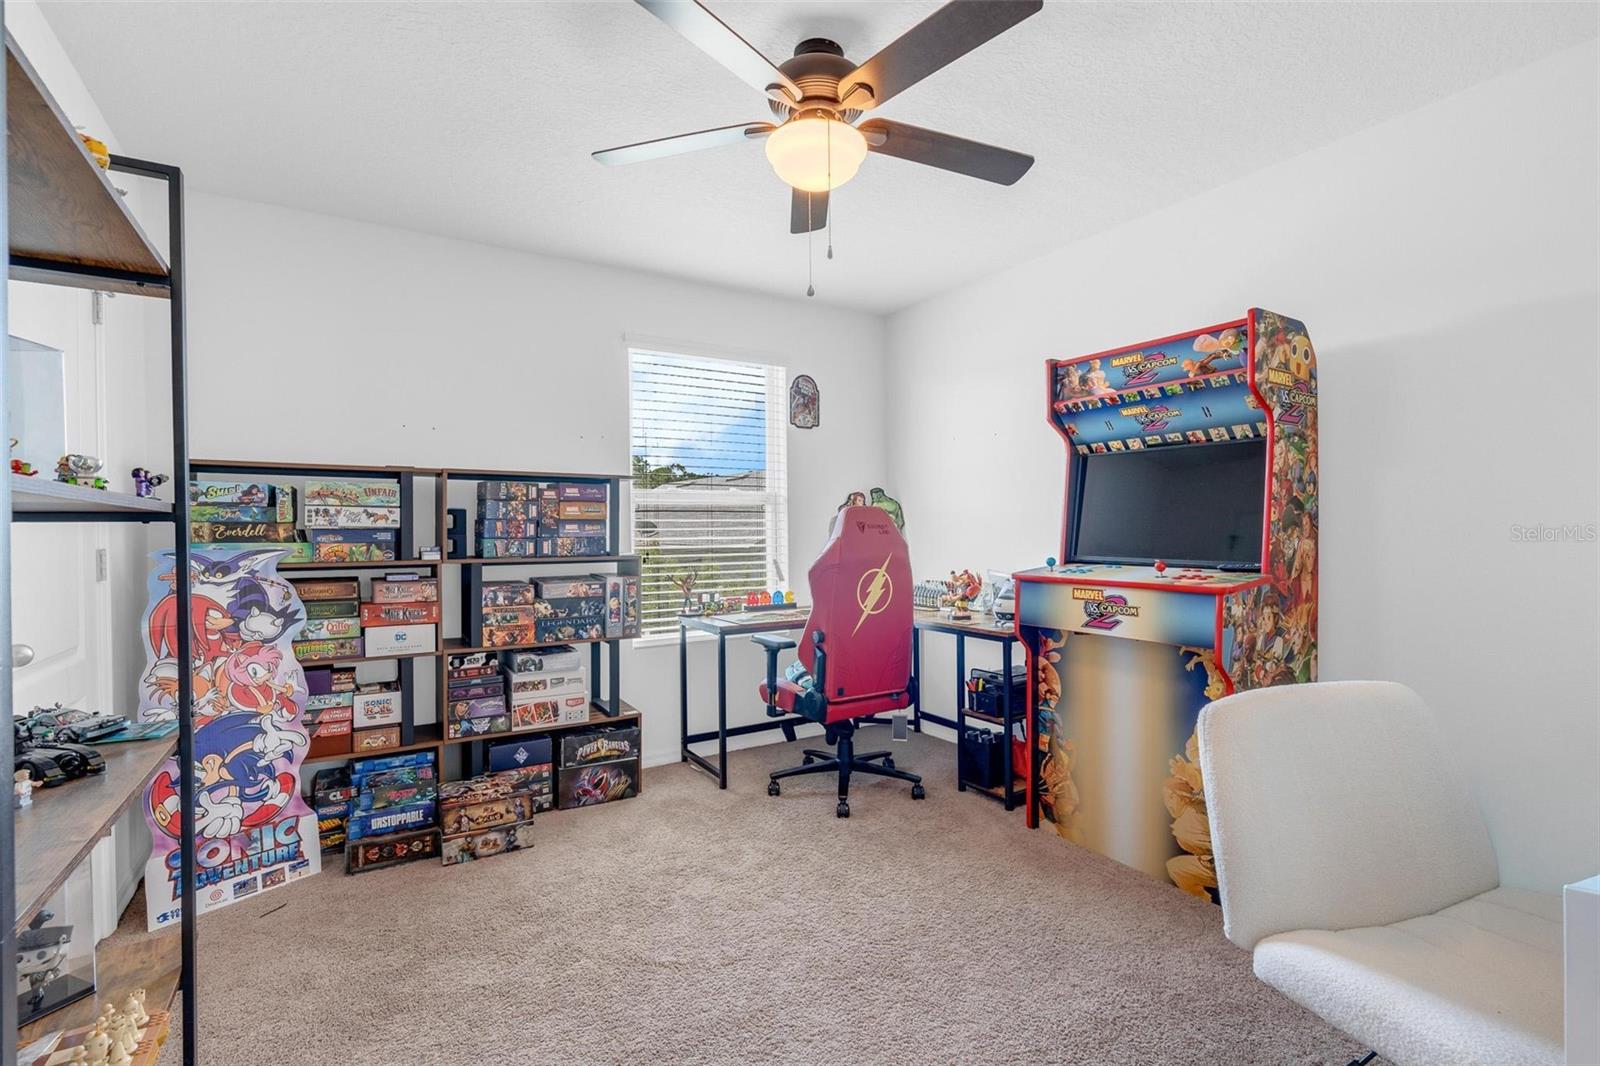
Game room with a Marvel vs. Capcom arcade cabinet and shelves of board games.
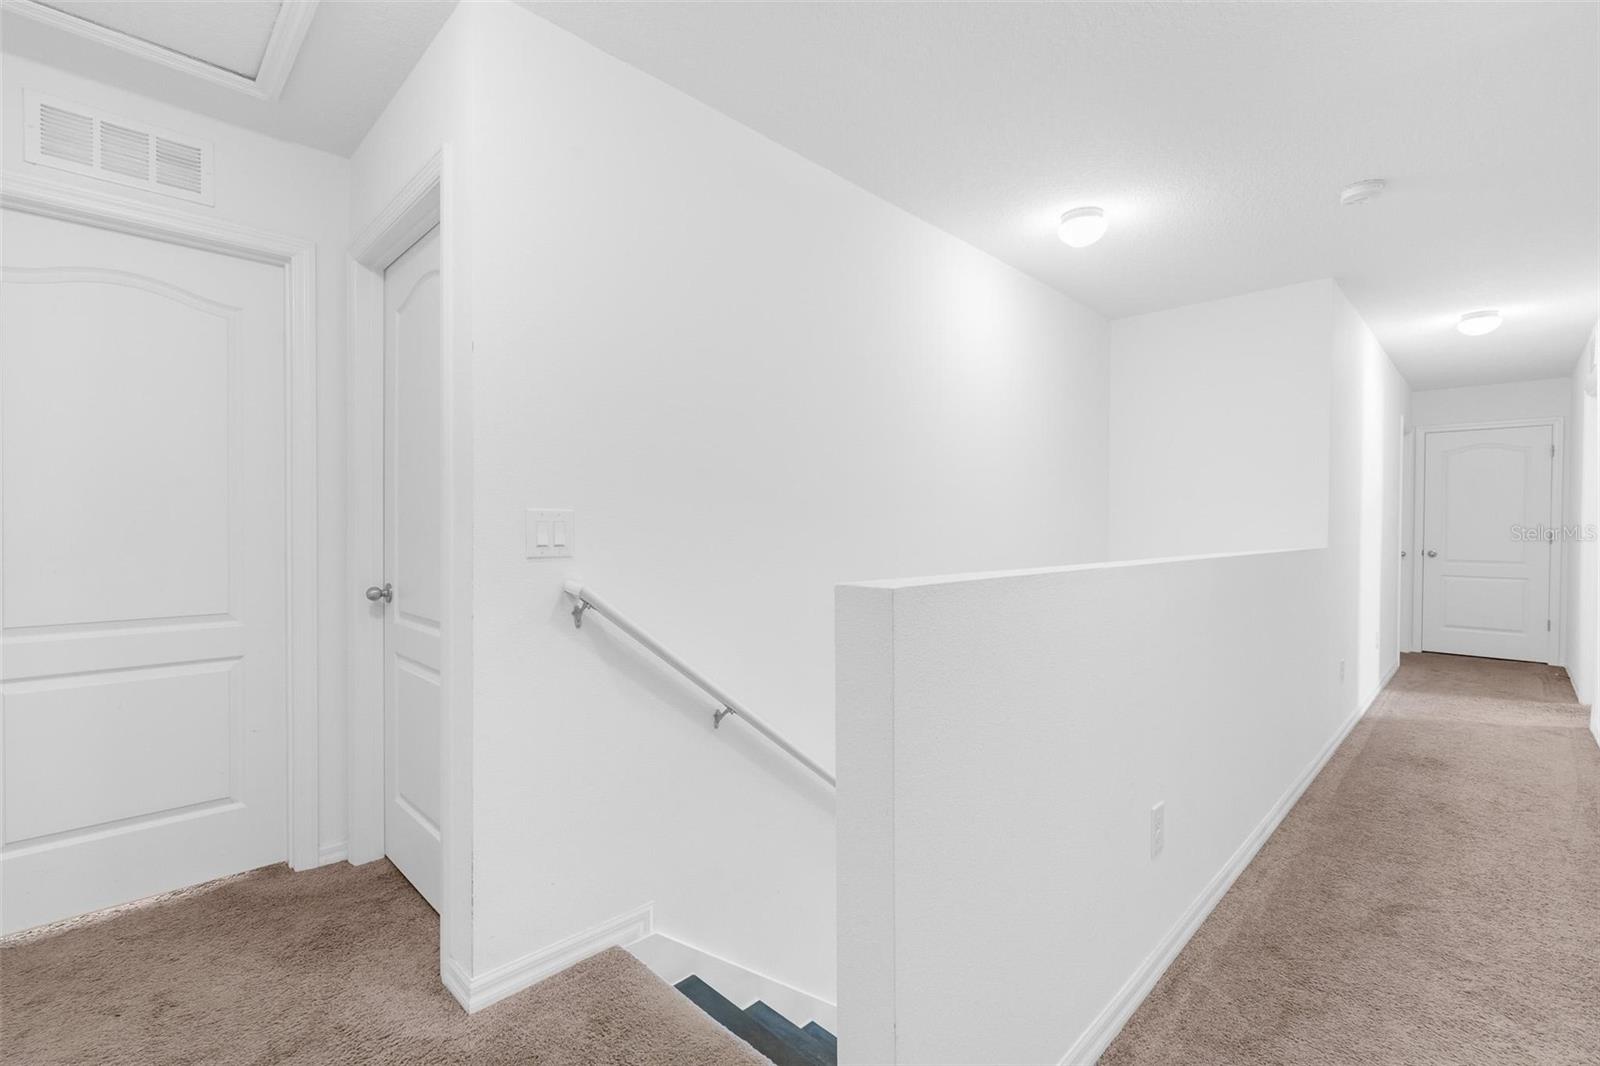
Carpeted upstairs hallway with white paneled doors and a half-wall beside the stairs.
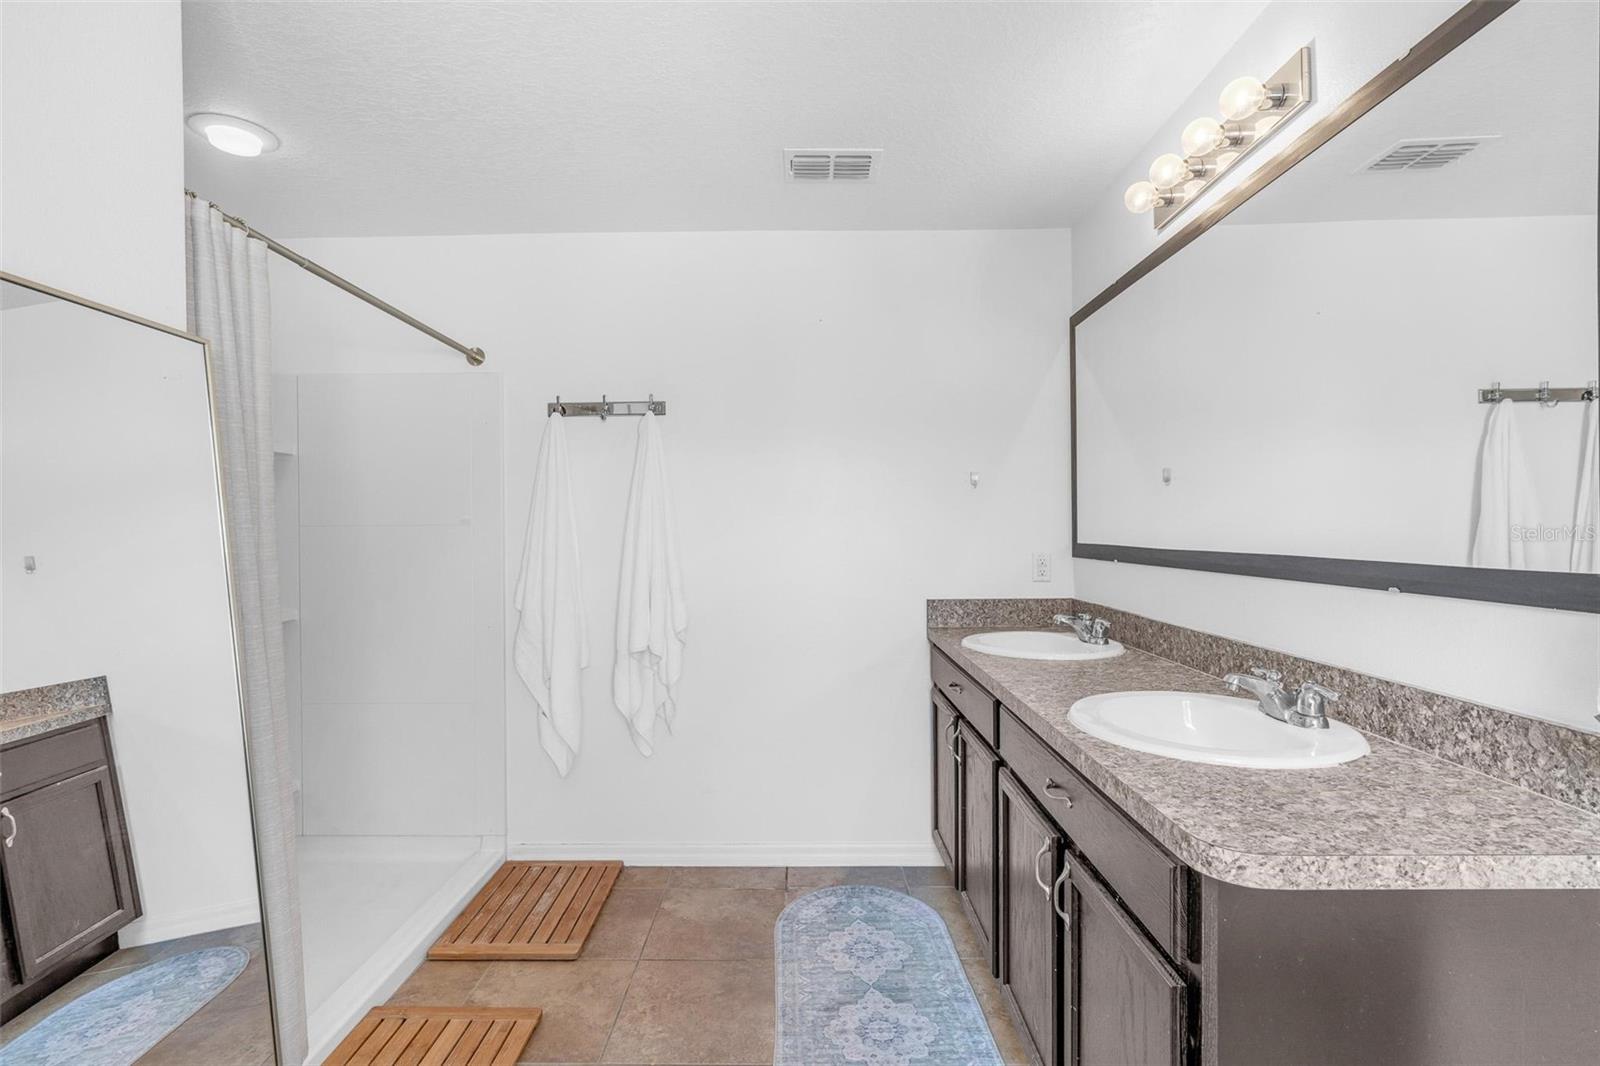
Bathroom with a walk-in shower and double-sink vanity beneath a large mirror.
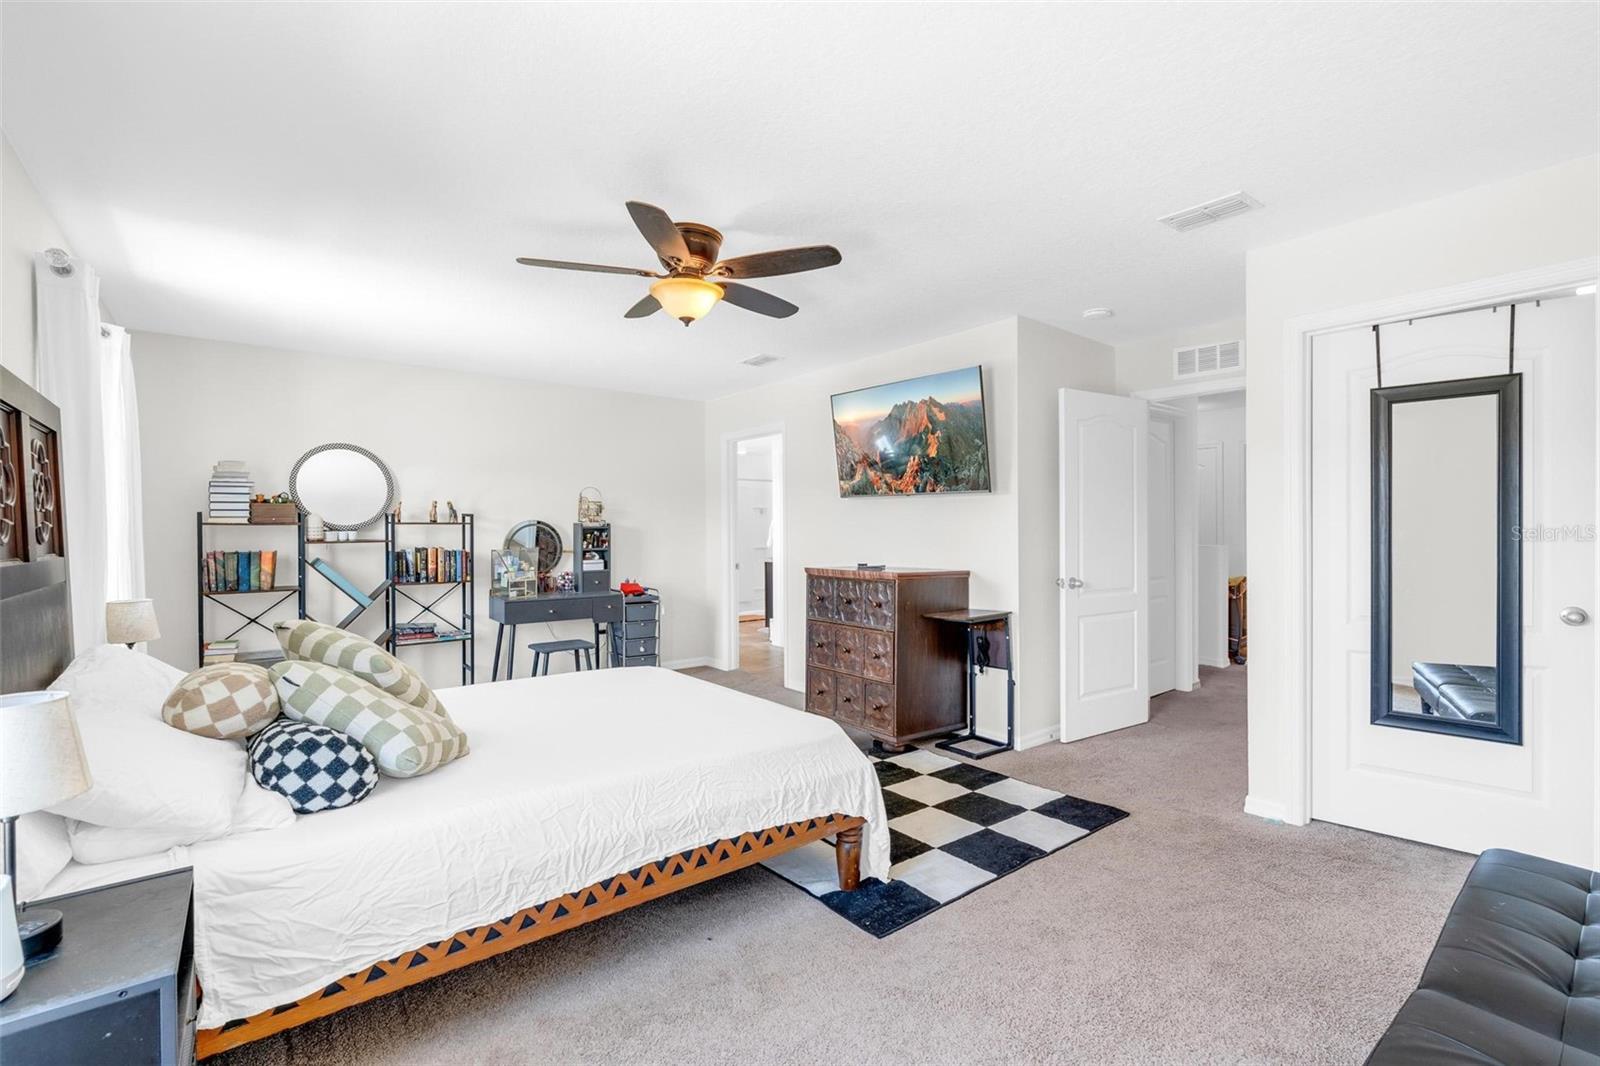
Furnished bedroom with a large white bed, patterned pillows, bookshelves, and a ceiling fan.
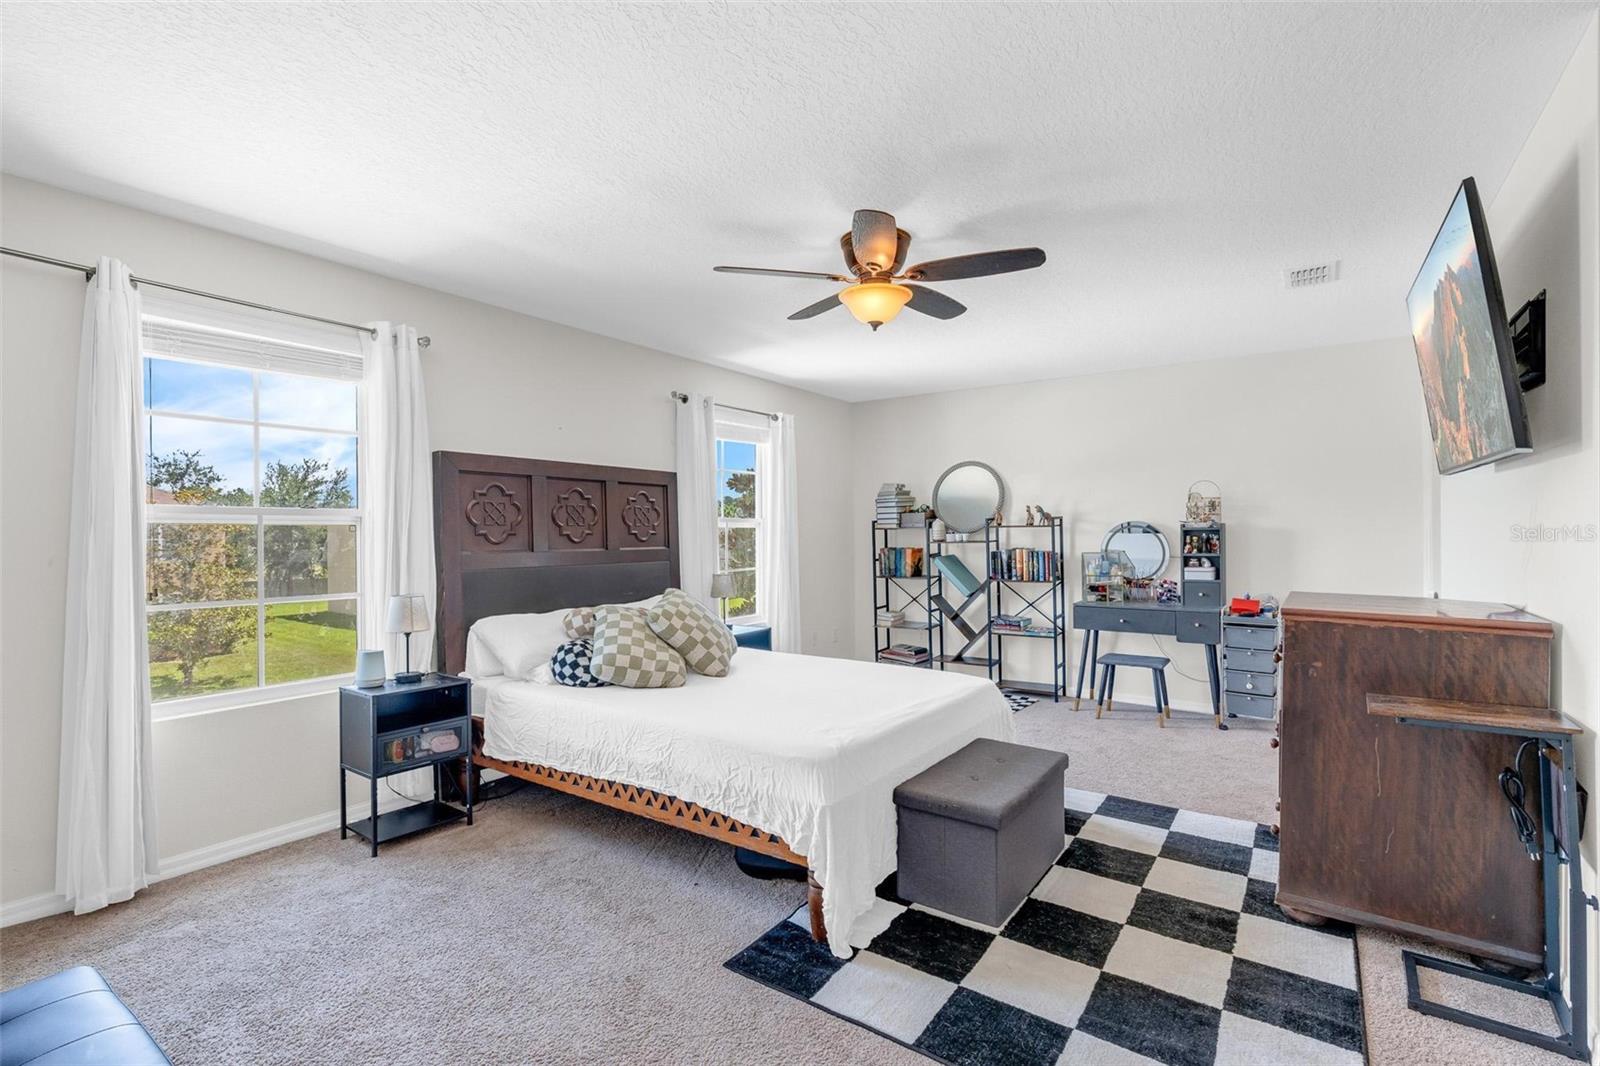
Furnished bedroom with a carved dark headboard, two bright windows, bookshelves, and a ceiling fan.
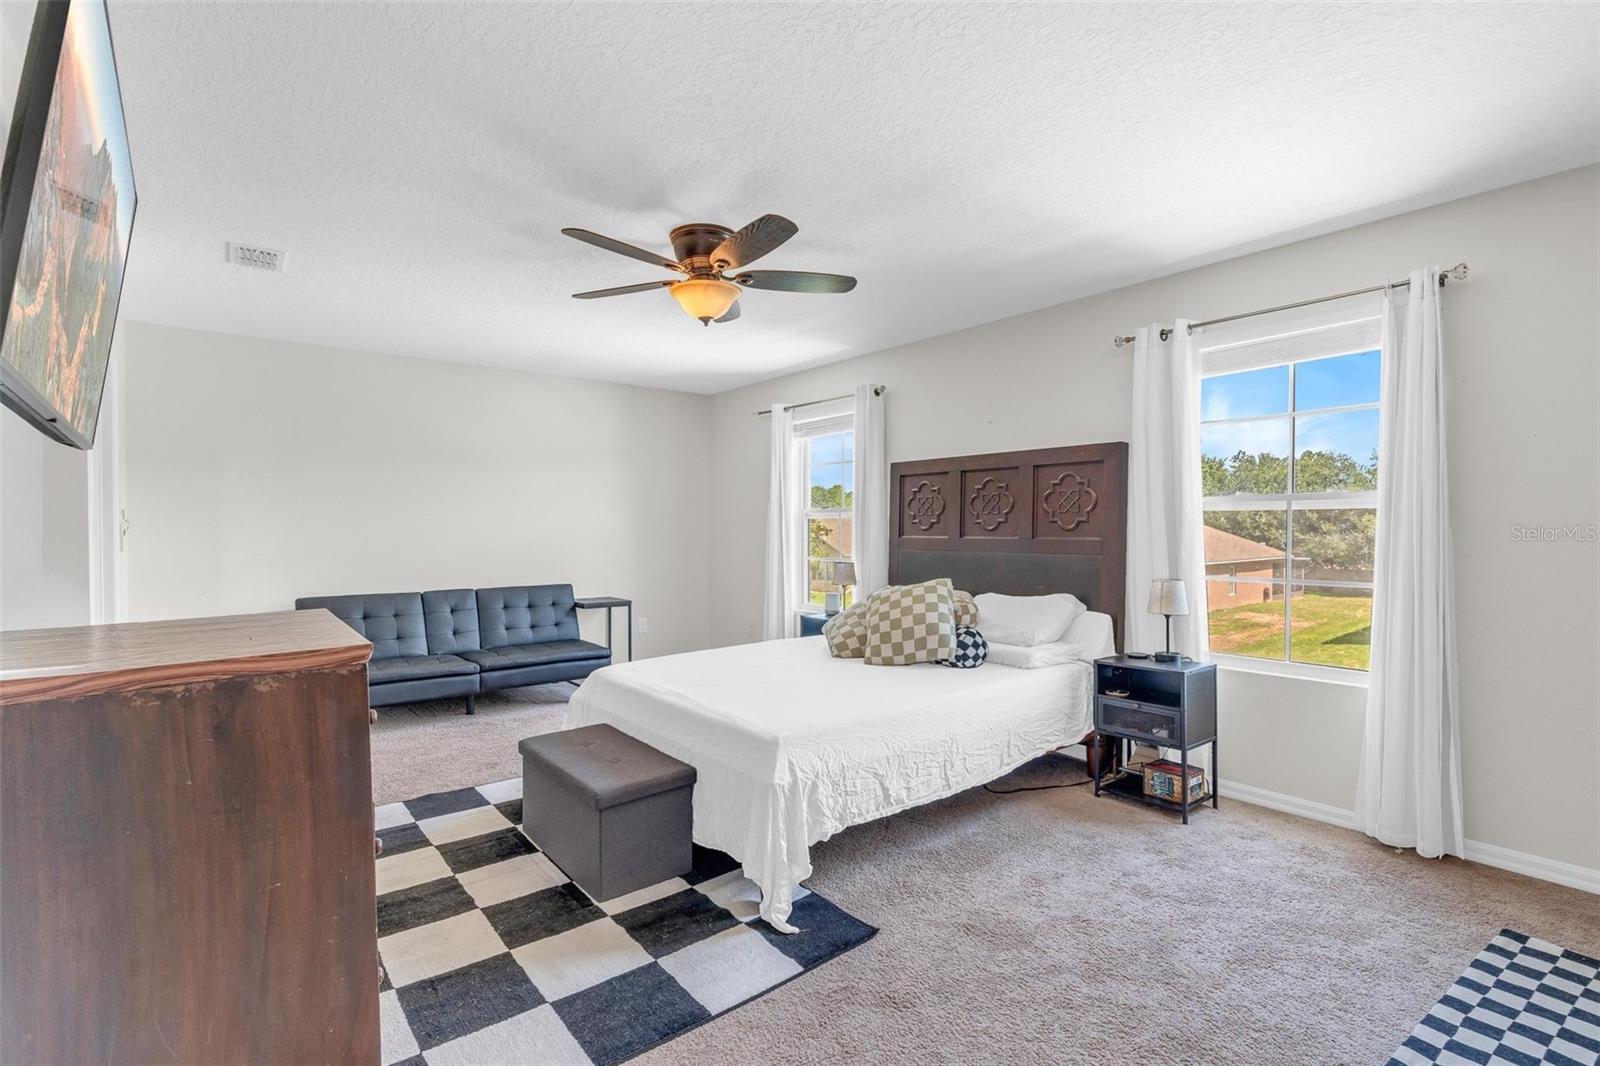
Bedroom with a white bed, carved wood headboard, blue sofa, and two bright windows.
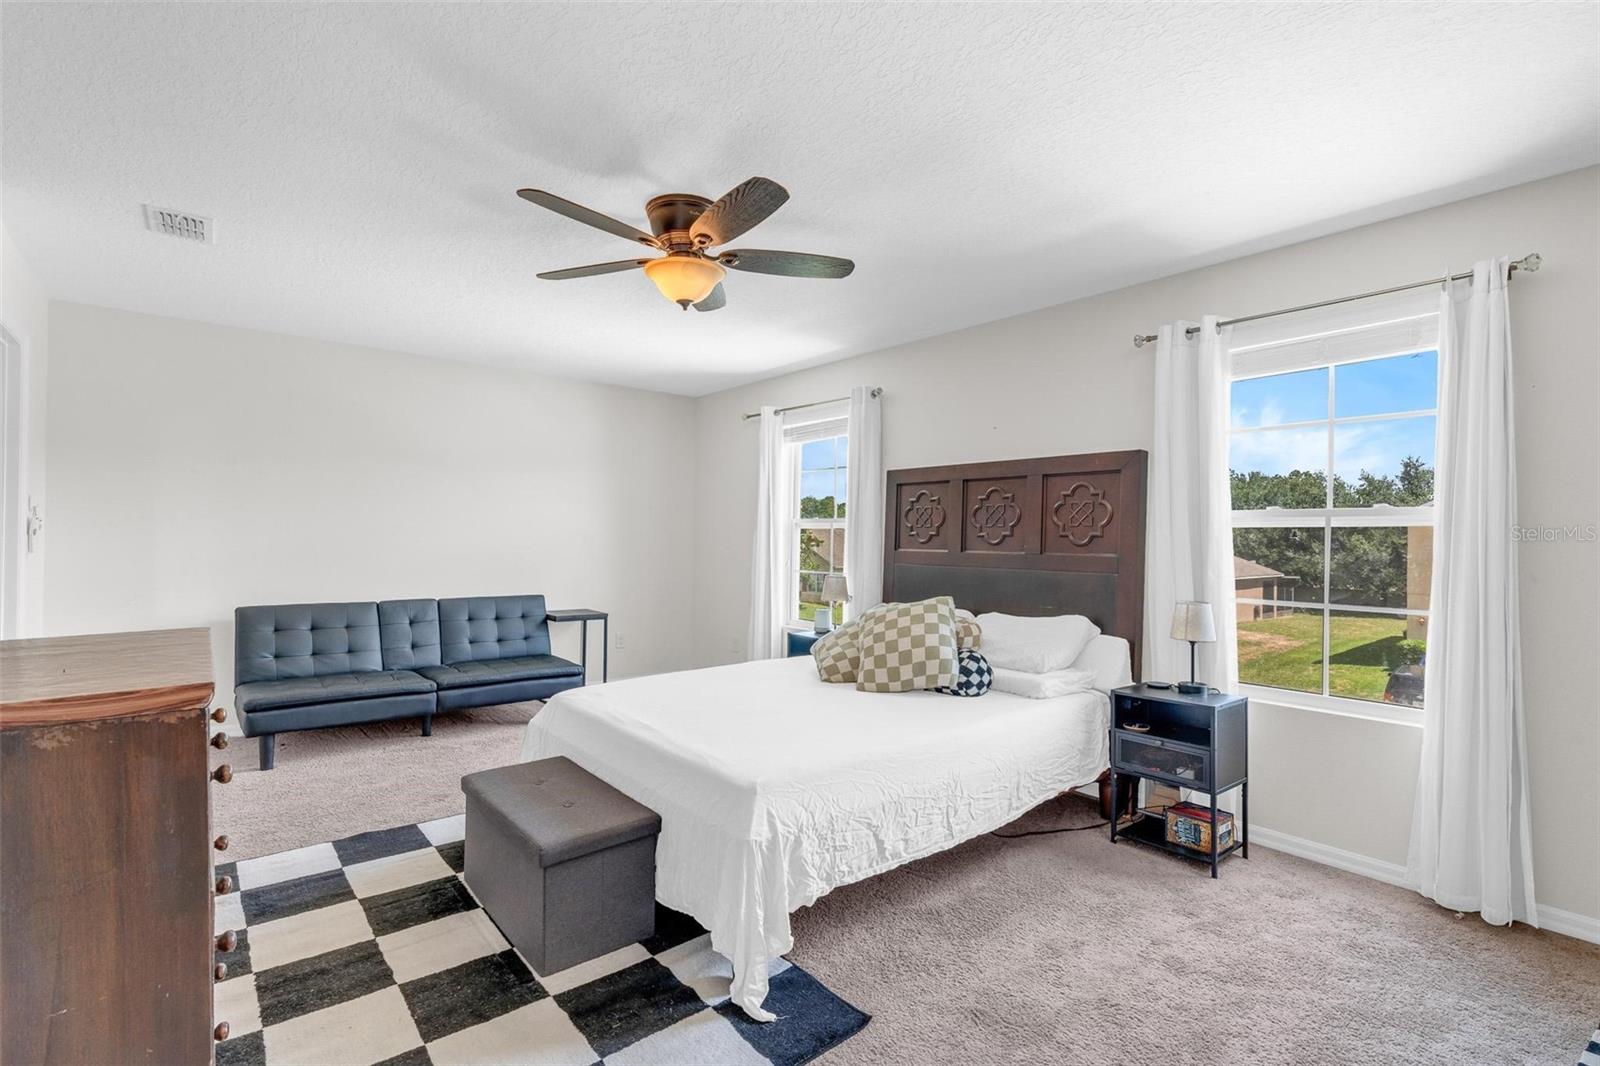
Furnished bedroom with a white bed, carved wooden headboard, blue sofa, and windows overlooking a yard.
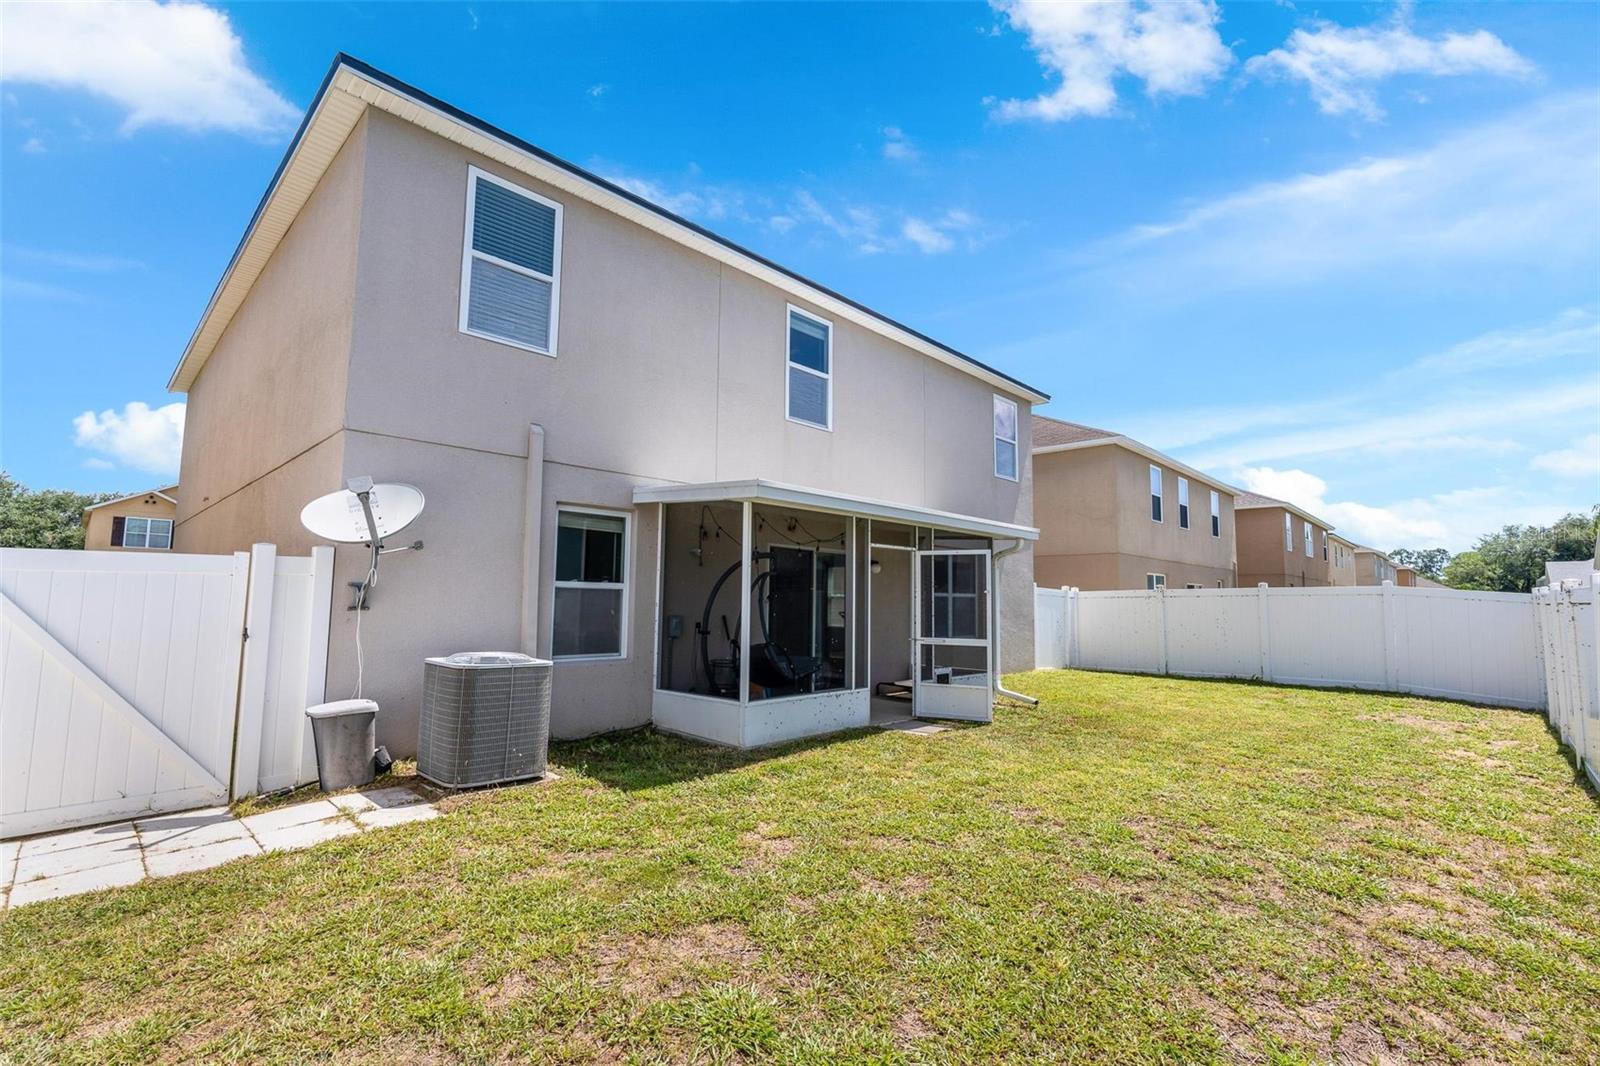
Two-story home with a screened patio and fenced grassy backyard.
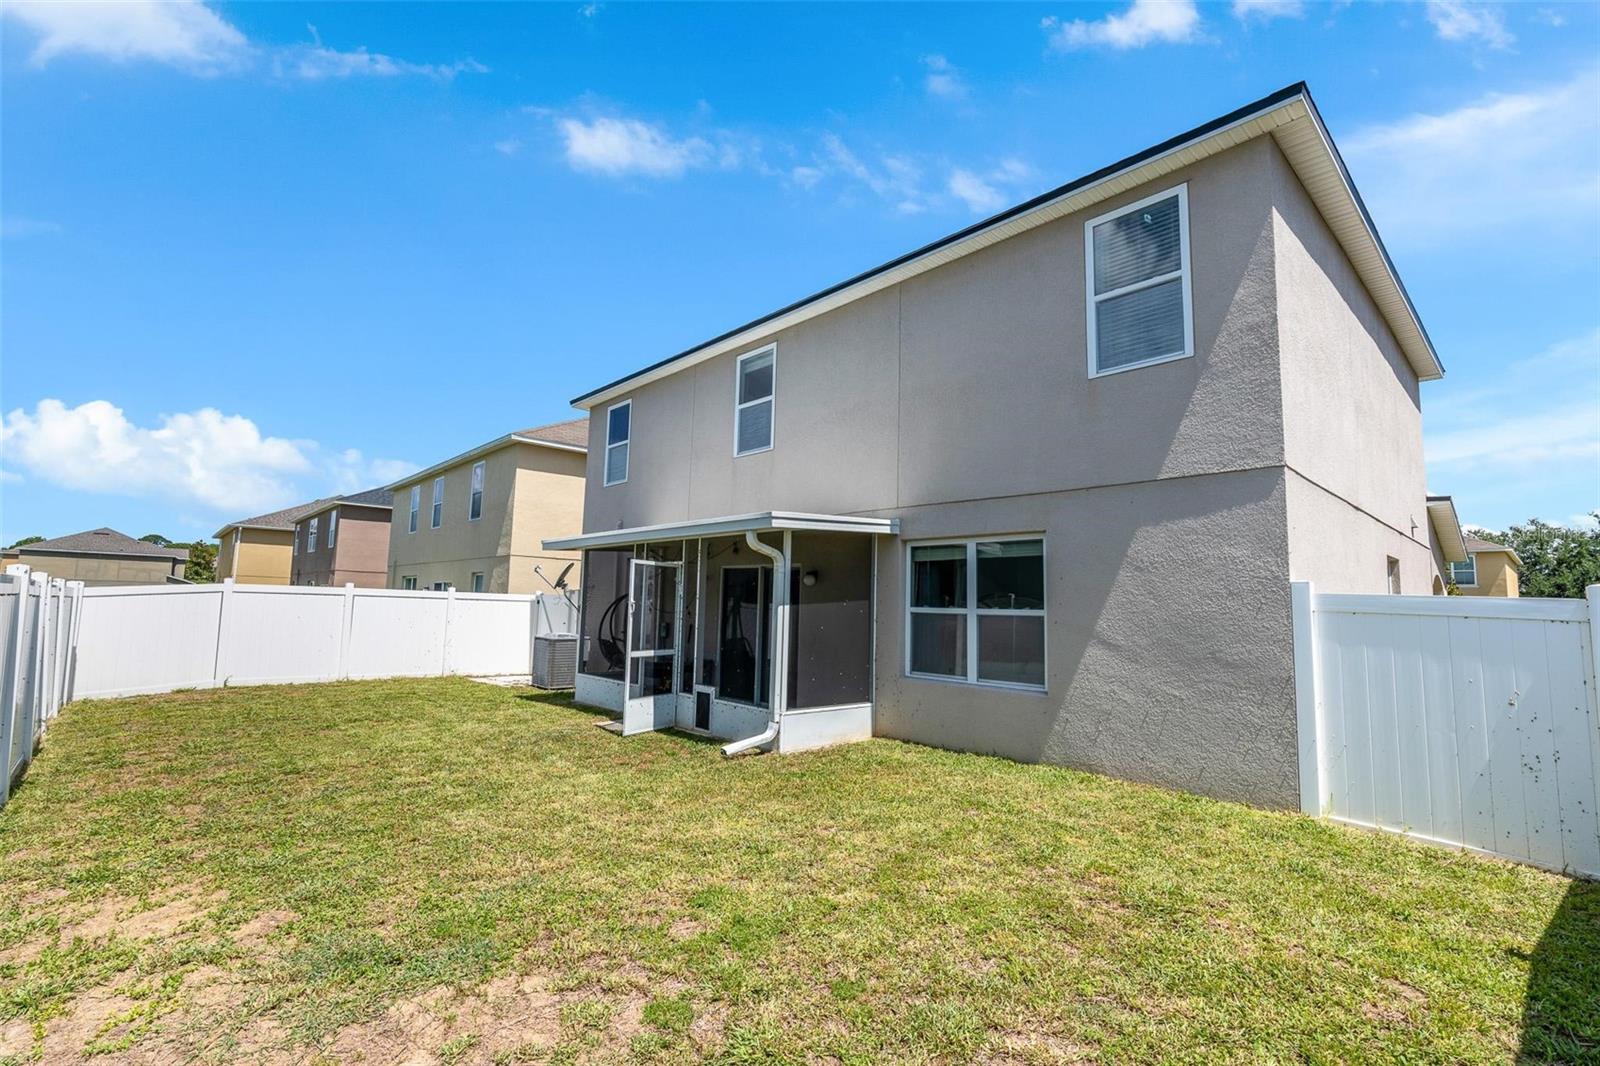
Two-story home with a screened patio and fenced backyard.
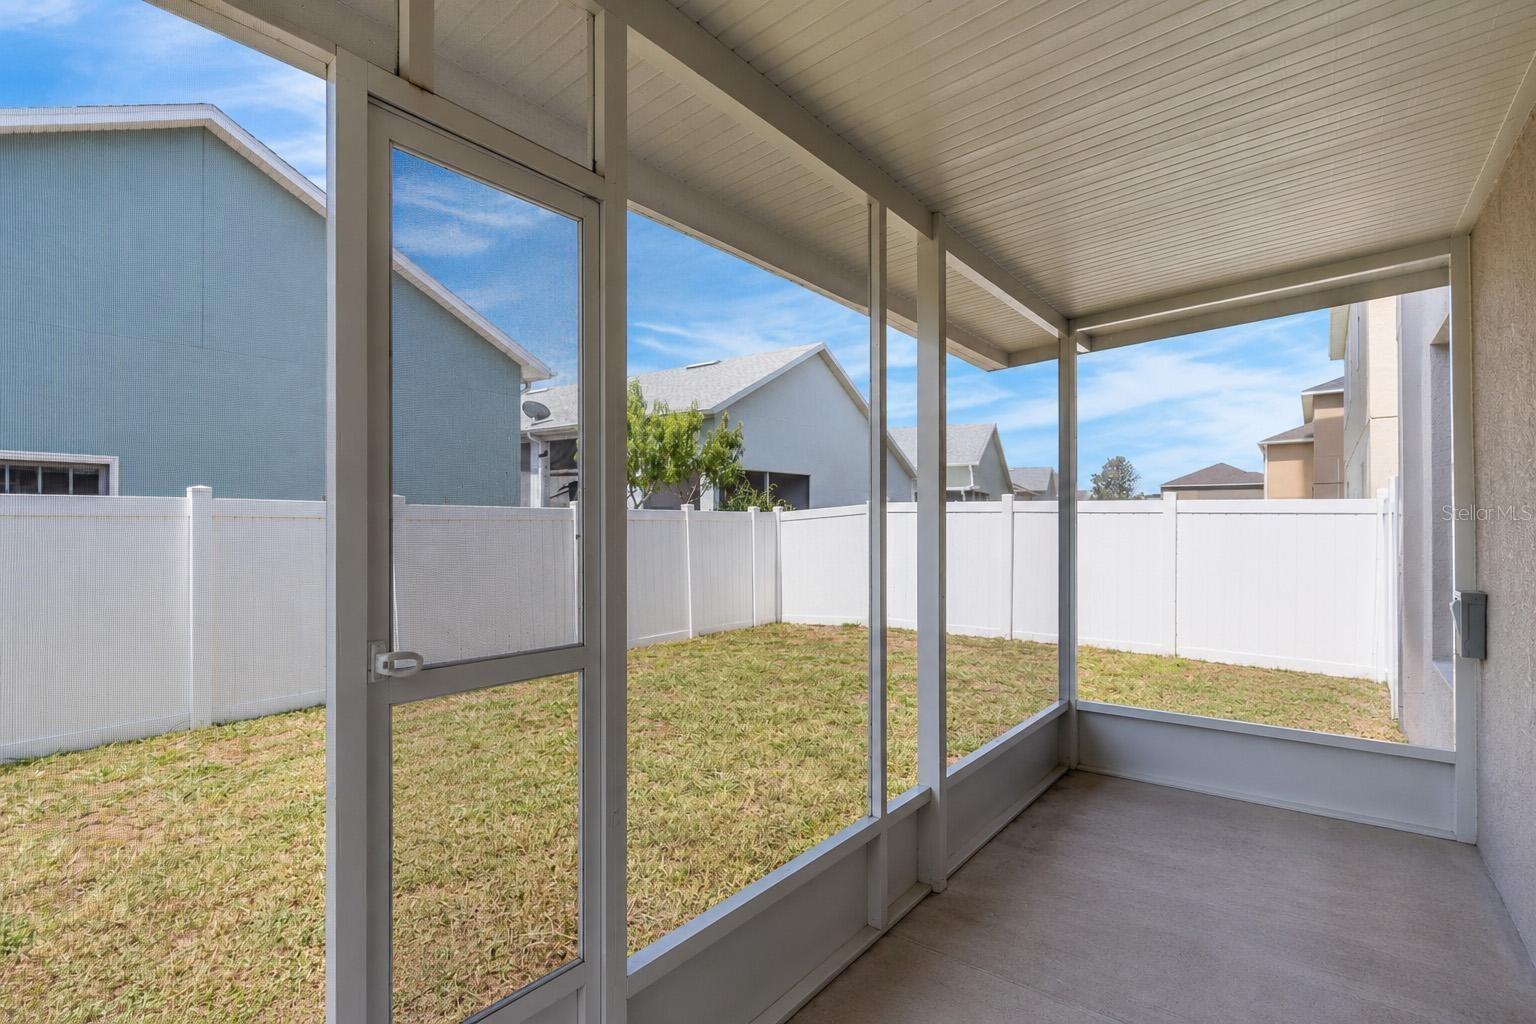
Screened lanai overlooking a fenced grassy backyard, with neighboring homes beyond.
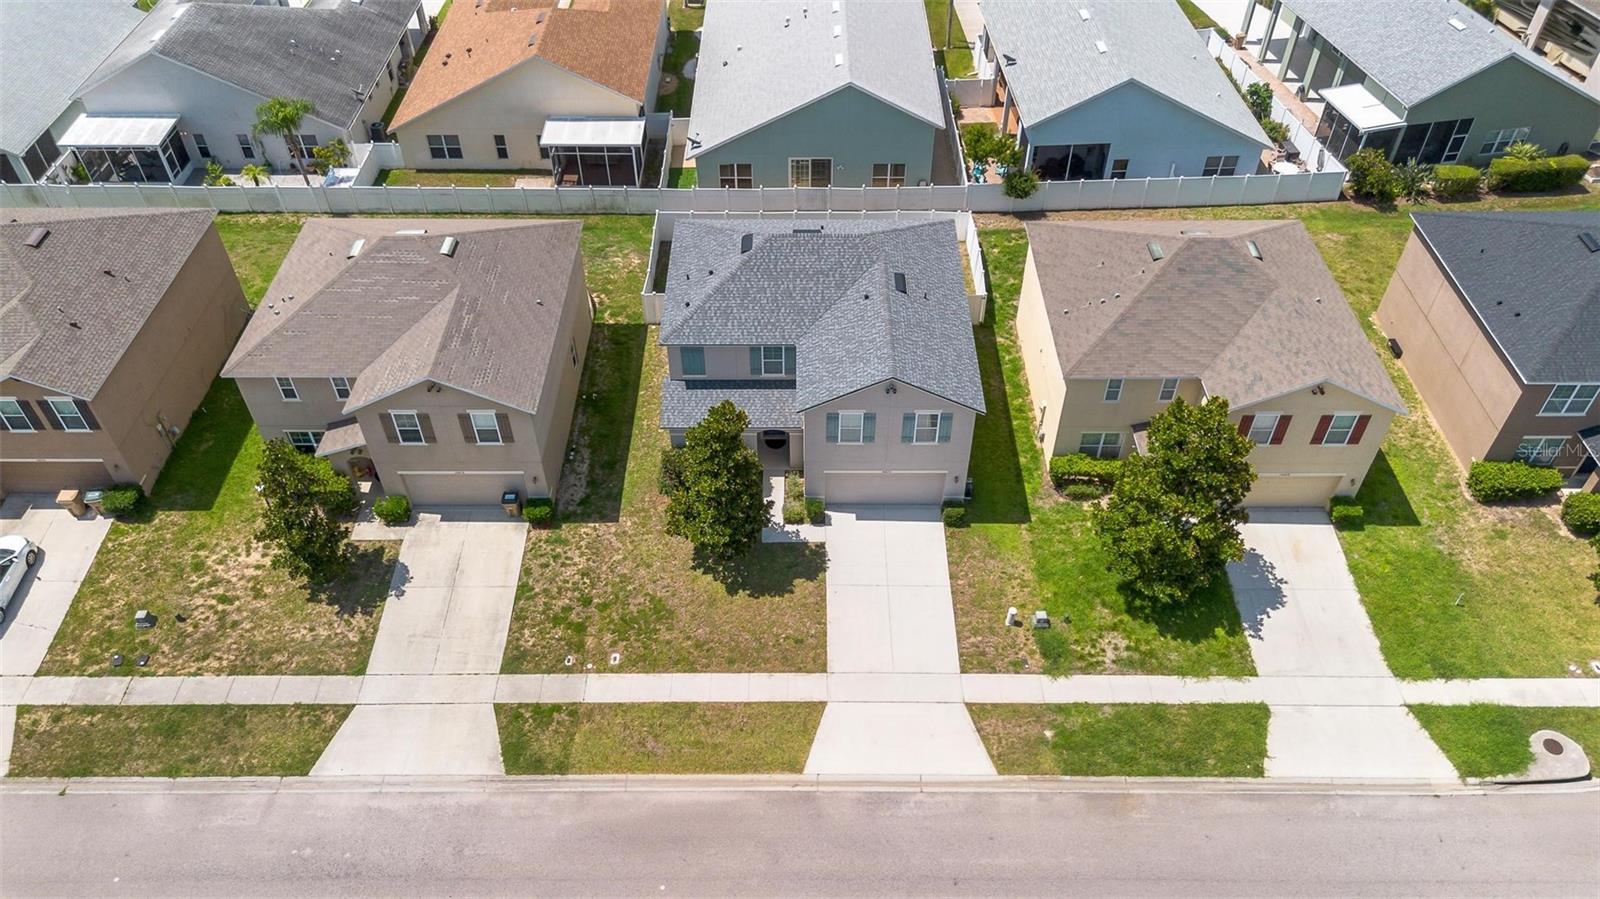
Gray two-story house with a dark roof and front driveway, viewed from above among neighboring homes.
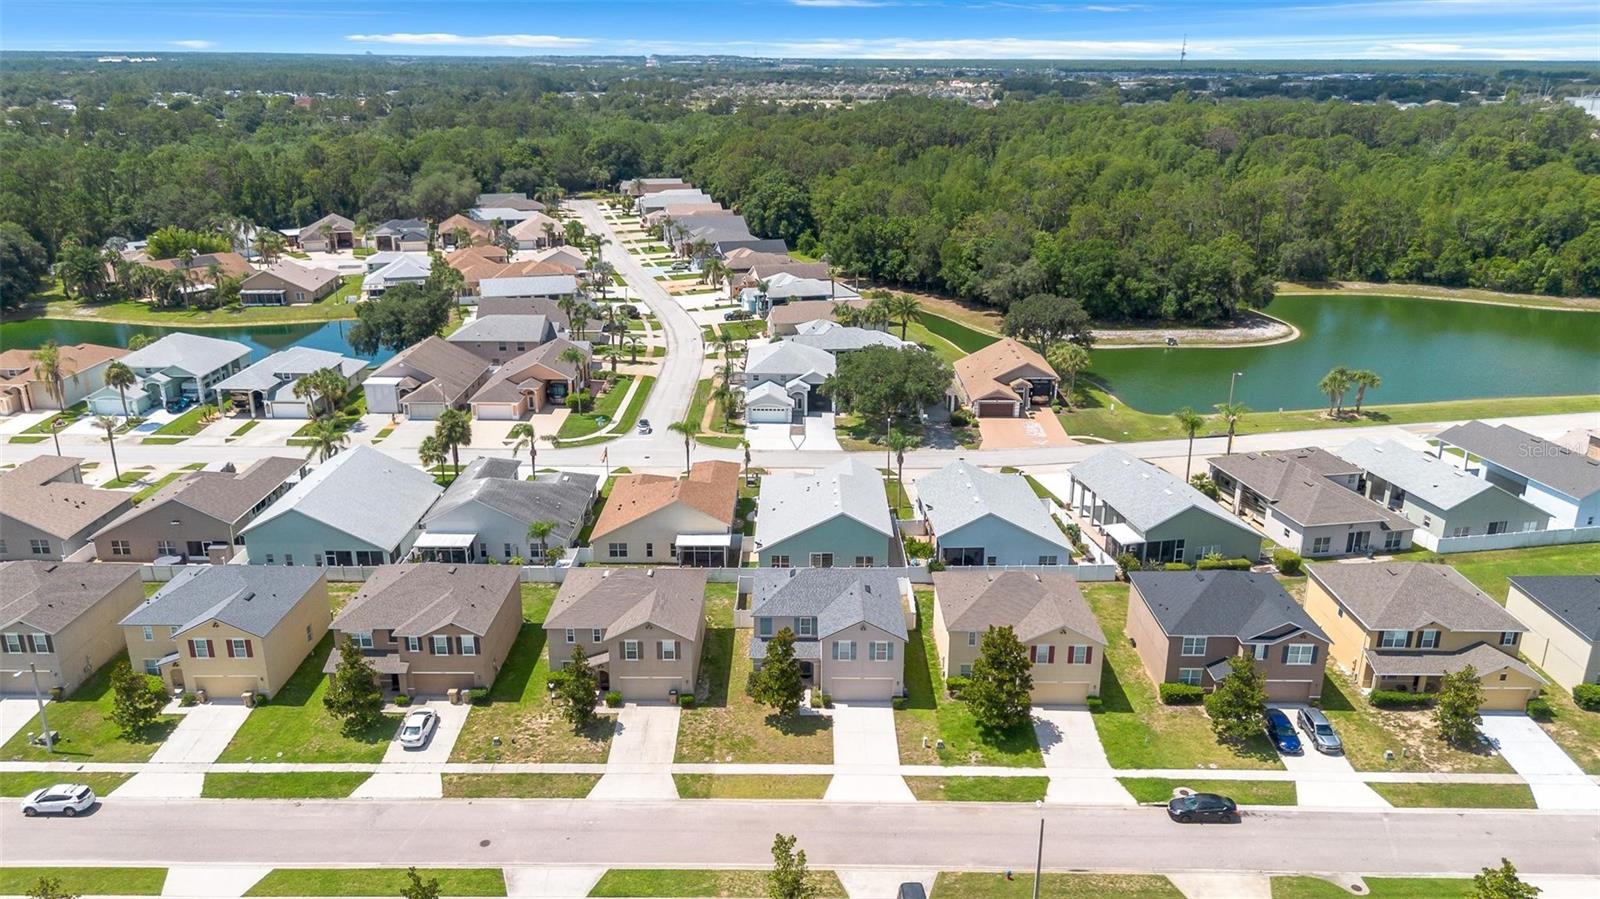
Aerial view of homes lining a neighborhood street between ponds and wooded areas.
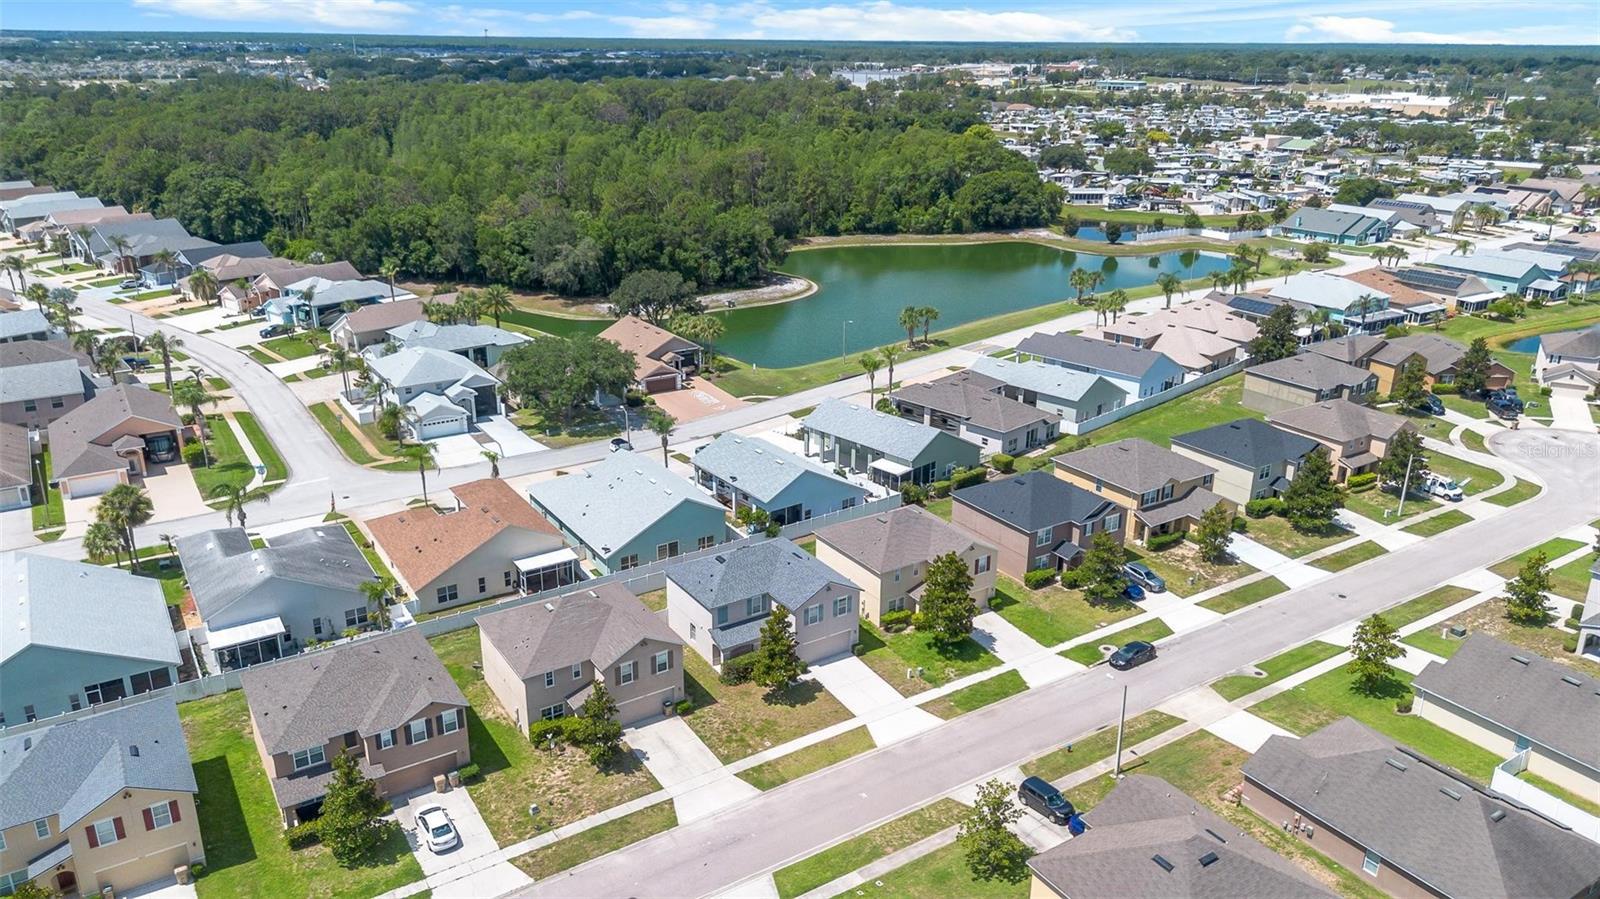
Aerial view of homes around a pond, with a wooded area beyond the neighborhood.
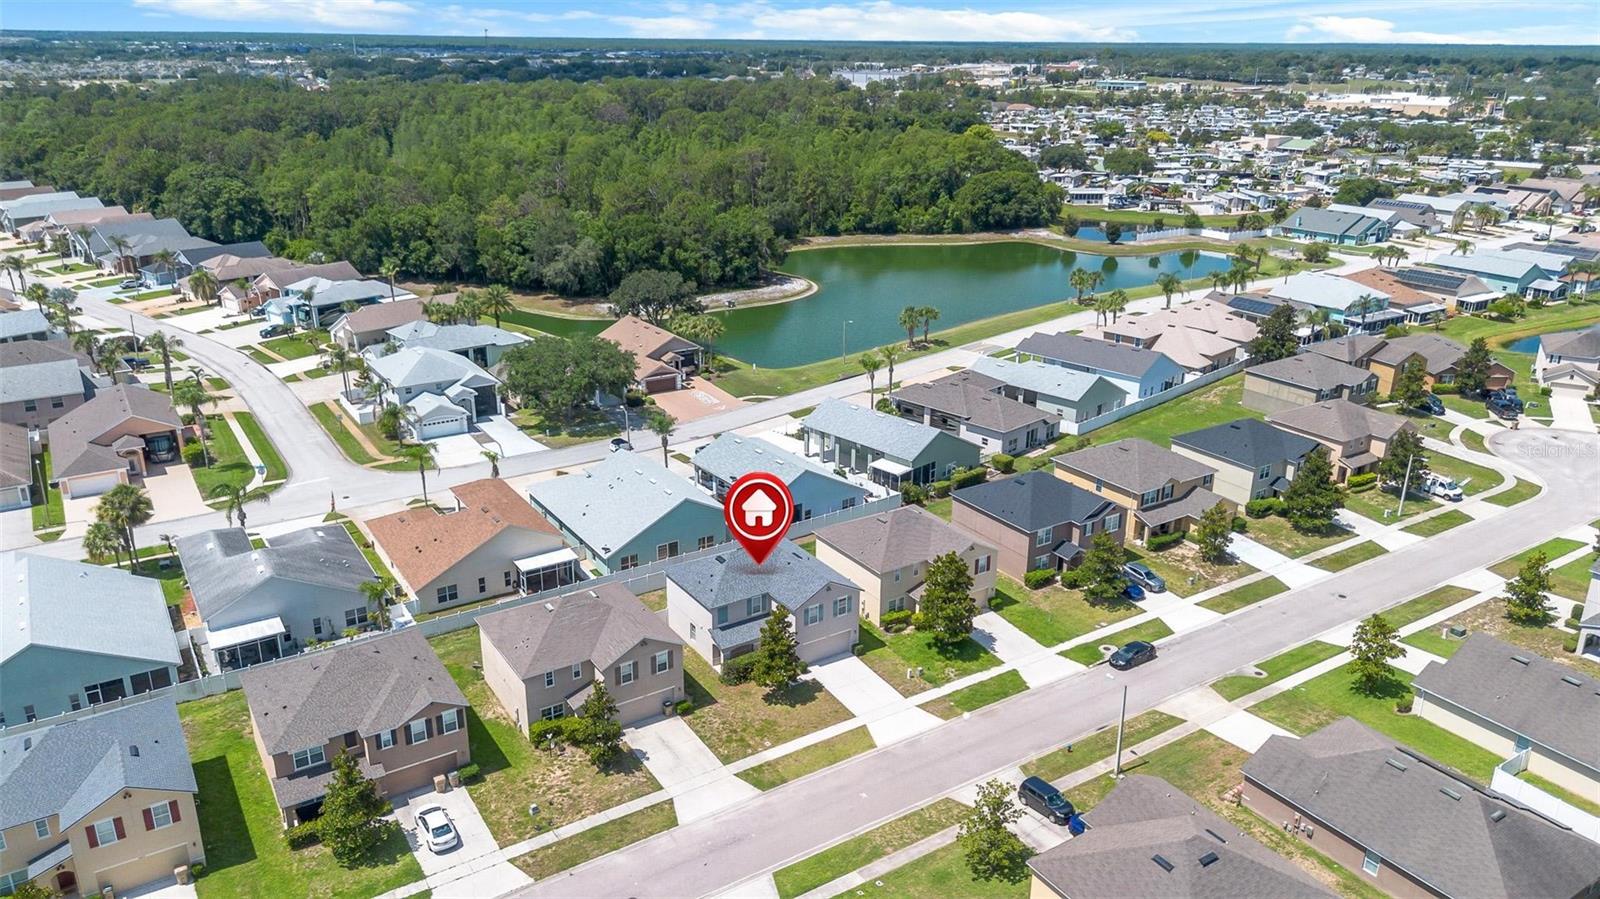
Aerial view of the marked home in a neighborhood beside a lake and wooded area.
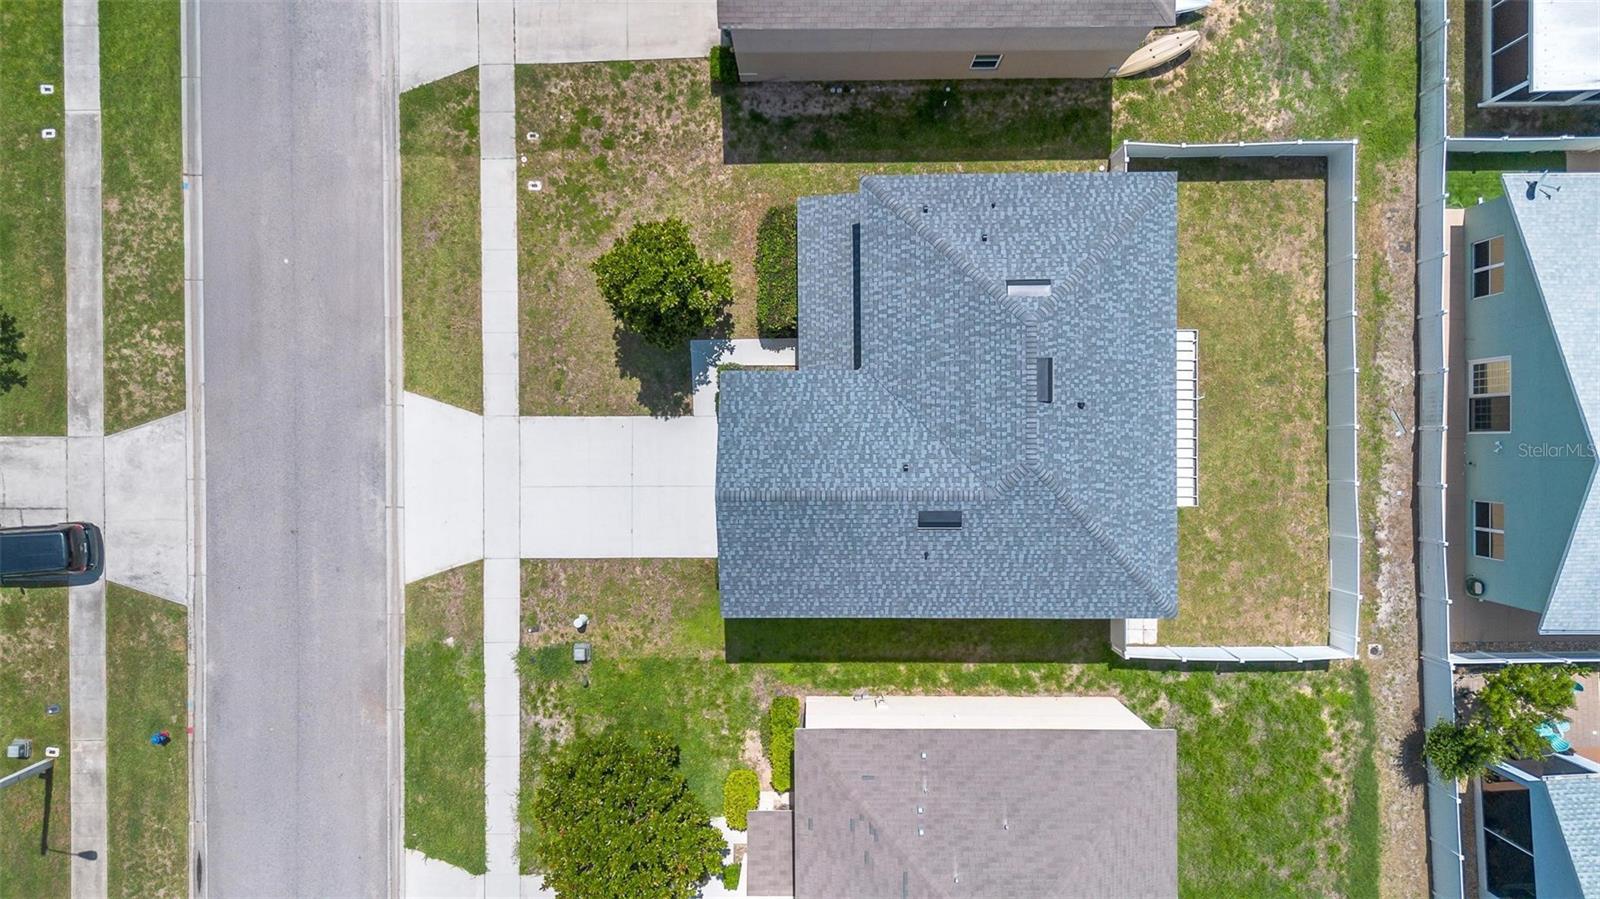
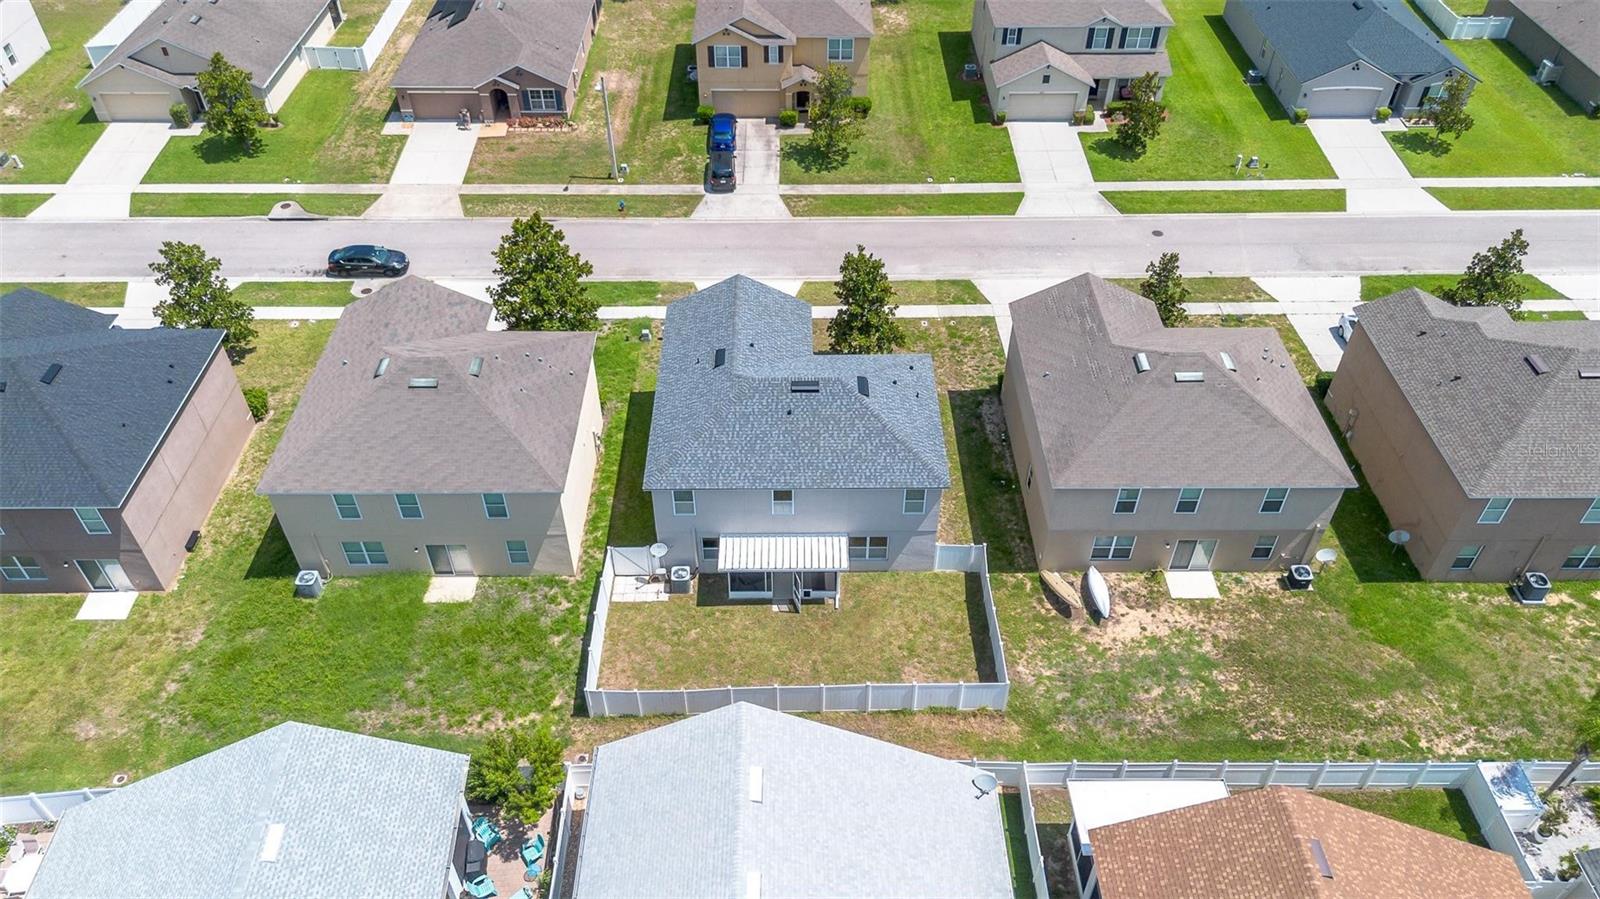
Aerial view of a gray-roofed home with a fenced backyard and driveway.
Aerial view of a two-story home and its fenced backyard, with neighboring houses and street nearby.
SEE ALL PHOTOS
Two-story tan house with a double garage and warmly lit windows beneath a vivid sunset.
Two-story beige home with blue-gray shutters, double garage, wide driveway, and a leafy front-yard tree.
Furnished living room with white sectional sofas, a patterned rug, and sliding glass doors.
Open-plan living room with white sofas and blue rug beside a dark-cabinet kitchen and staircase.
Open-plan living room with a white sectional, glass coffee table, and adjoining dark-cabinet kitchen.
Bright white bathroom with a pedestal sink, round mirror, and storage above the toilet.
Open kitchen and dining area with dark cabinets, stainless steel appliances, and sliding glass doors to the yard.
Kitchen with a tiled island, two bar stools, dark cabinets, and stainless steel appliances.
Kitchen with dark cabinets, stainless steel appliances, and a large tiled island with two stools.
Kitchen with dark wood cabinets, speckled countertops, double-basin sink, and black appliances.
Nursery with a gray crib against a blue space mural and a glider beside a curtained window.
Bathroom with a glass-enclosed tub and shower beside a double-sink vanity with dark cabinets.
Bedroom with a black metal bed, plaid bedding, beige carpet, and a ceiling fan.
Game room with a Marvel vs. Capcom arcade cabinet and shelves of board games.
Carpeted upstairs hallway with white paneled doors and a half-wall beside the stairs.
Bathroom with a walk-in shower and double-sink vanity beneath a large mirror.
Furnished bedroom with a large white bed, patterned pillows, bookshelves, and a ceiling fan.
Furnished bedroom with a carved dark headboard, two bright windows, bookshelves, and a ceiling fan.
Bedroom with a white bed, carved wood headboard, blue sofa, and two bright windows.
Furnished bedroom with a white bed, carved wooden headboard, blue sofa, and windows overlooking a yard.
Two-story home with a screened patio and fenced grassy backyard.
Two-story home with a screened patio and fenced backyard.
Screened lanai overlooking a fenced grassy backyard, with neighboring homes beyond.
Gray two-story house with a dark roof and front driveway, viewed from above among neighboring homes.
Aerial view of homes lining a neighborhood street between ponds and wooded areas.
Aerial view of homes around a pond, with a wooded area beyond the neighborhood.
Aerial view of the marked home in a neighborhood beside a lake and wooded area.
Aerial view of a gray-roofed home with a fenced backyard and driveway.
Aerial view of a two-story home and its fenced backyard, with neighboring houses and street nearby.
Courtesy of NOBSKA REAL ESTATE LLC, Laura Teixeira, PA  Listing Contact: 689-276-1593 
For Sale

16610 BROADFORD LN

16610 BROADFORD LN, CLERMONT, FL 34714

$399,999
Welcome to 16610 Broadford Lane, a spacious and inviting two-story residence offering 4 bedrooms, 2.5 bathrooms, and 2,265 square feet of living space in the Citrus Highlands community. Built in 2015, this thoughtfully designed home combines comfortable everyday living with generous proportions and a functional layout ideal for a variety of lifestyles.

The main level features an open kitchen and family room combination, creating a natural setting for both entertaining and daily living. The kitchen is finished with ceramic tile, while the expansive living area provides plenty of room to gather and unwind. Upstairs, the private primary suite offers impressive dimensions and a walk-in closet, complemented by three additional bedrooms that provide flexibility for family, guests, a home office, or creative space.

Additional highlights include central air and heating, an interior laundry closet, an attached two-car garage, public utilities, and sidewalks throughout the community. With approximately 2,852 total square feet and a low monthly HOA equivalent, this property offers an appealing balance of space, practicality, and value. Conveniently positioned in Clermont with access to the greater Central Florida area, 16610 Broadford Lane is ready to welcome its next owner.

4
beds

3
baths

2,265 Sq.Ft. LIVING AREA

5,531 Sq.Ft. lot

Laura Teixeira

Laura Teixeira

Features & Amenities

Interior

  • total bedrooms4
  • Total bathrooms3
  • full bathrooms2
  • half bathroom1
  • Laundry room Laundry Closet
  • Flooring Carpet
  • APPLIANCES Dryer, Refrigerator, Washer
  • other interior Features Ceiling Fans(s), Kitchen/Family Room Combo, Primary Bedroom Upstairs, Walk-In Closet(s)

Area & Lot

  • Status For Sale
  • Living Area2,265 Sq.Ft.
  • Total Area2,852 Sq.Ft.
  • Lot Area5,531 Sq.Ft.
  • MLS® IDO6432970
  • TypeResidential
  • YEAR BUILT2015
  • Elementary SchoolSawgrass bay Elementary
  • Middle SchoolWindy Hill Middle
  • High SchoolEast Ridge High

Exterior

  • STORIES1
  • Garage Space2.0
  • water SourcePublic
  • utilitiesPublic
  • roofShingle
  • HEAT TYPECentral
  • AIR CONDITIONINGCentral Air
  • sewerPublic Sewer
  • SubstructureSlab
  • other exterior FeaturesSidewalk

Financial

  • Sales Price$399,999
  • Real Estate Tax $4,777/yr
  • HOA $40/mo
View Virtual Tour
Two-story beige home with blue-gray shutters, double garage, wide driveway, and a leafy front-yard tree.

Schedule a Showing

We would love to show you our beautiful property. Please select your preferred date and time below. An agent will be in touch shortly to confirm your appointment.

Schedule a Showing

We would love to show you our beautiful property. Please select your preferred date and time below. An agent will be in touch shortly to confirm your appointment.

Thank you for your interest in 16610 BROADFORD LN, CLERMONT, FL 34714. We are reviewing your request and will be in touch shortly!

Mortgage Calculator

Estimate your monthly mortgage payment, including the principal and interest, property taxes, and HOA. Adjust the values to generate a more accurate rate.
All estimates are provided for informational purposes only. Actual amounts may vary.
$0,000 Your Payment 20 15 65
$0,000 Your Payment