Property photo 1
Property photo 2
Property photo 3
Property photo 4
Property photo 5
4 Beds
3 Baths
2,380 sqft

$659,900

5416 WINDBRUSH DR, TAMPA FL, 33625

Price per sqft$277.27
Built in1992
Property size2,380 sqft
Property typeResidential
Courtesy of FUTURE HOME REALTY INC, Jason Philpot  Listing Contact: 813-855-4982

Overview

Active

Listed Oct 8, 2026

Updated 6h ago

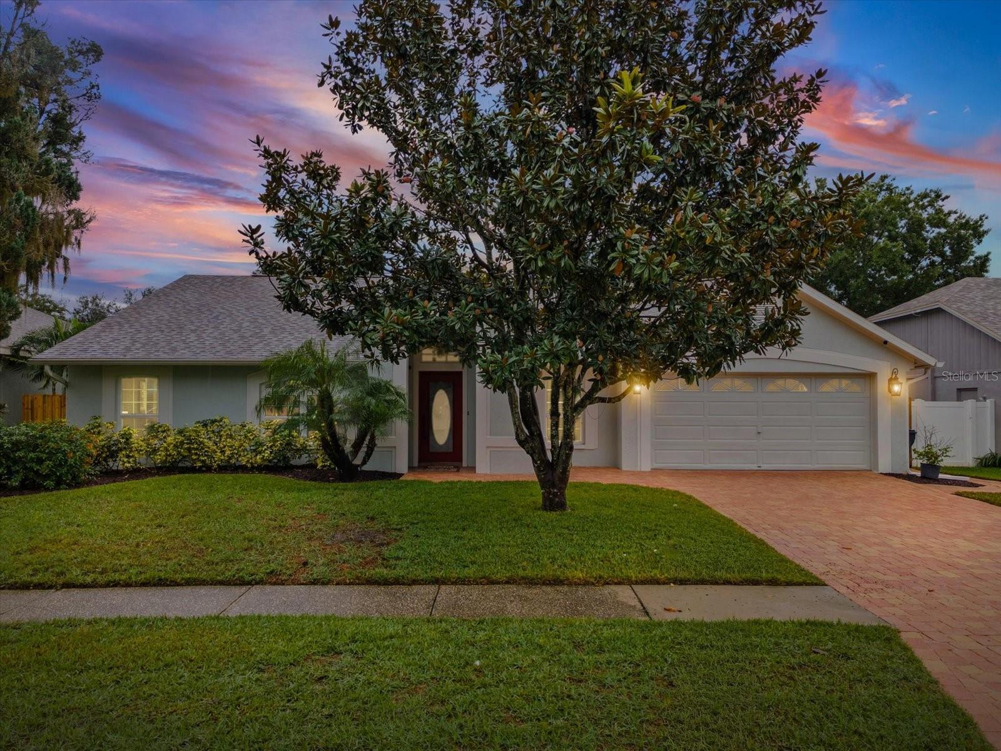
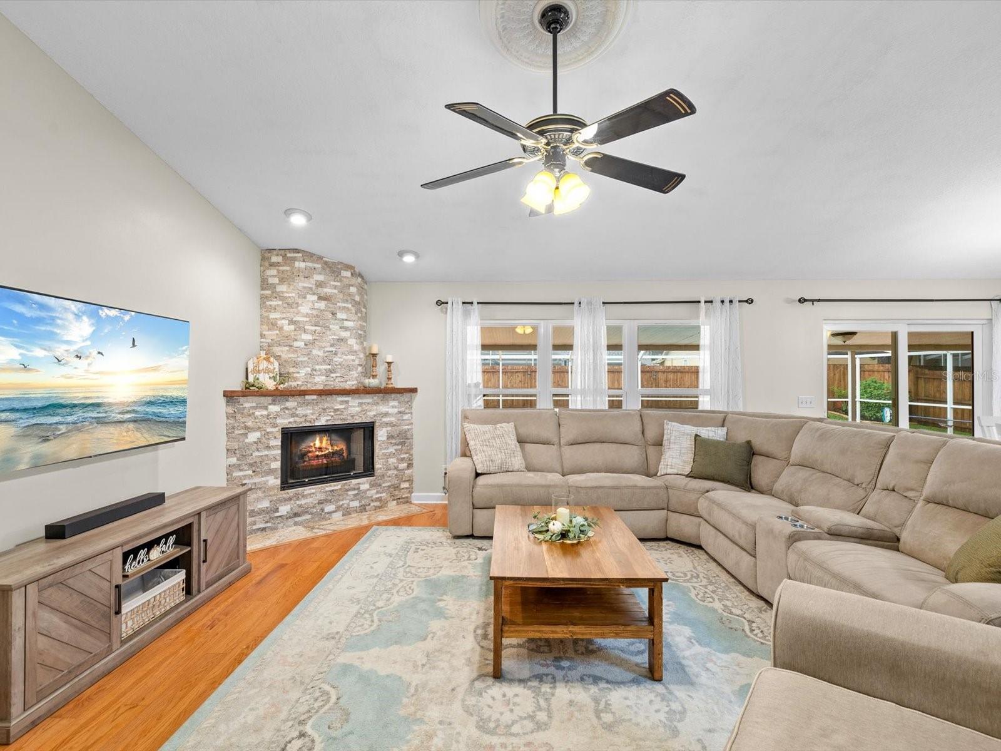
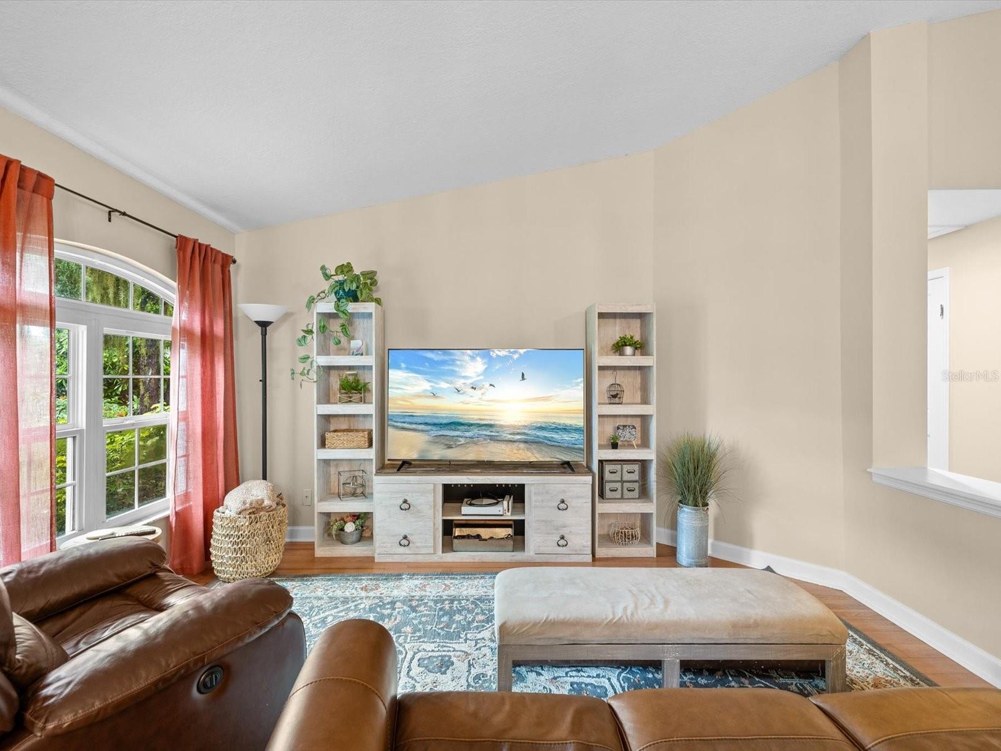
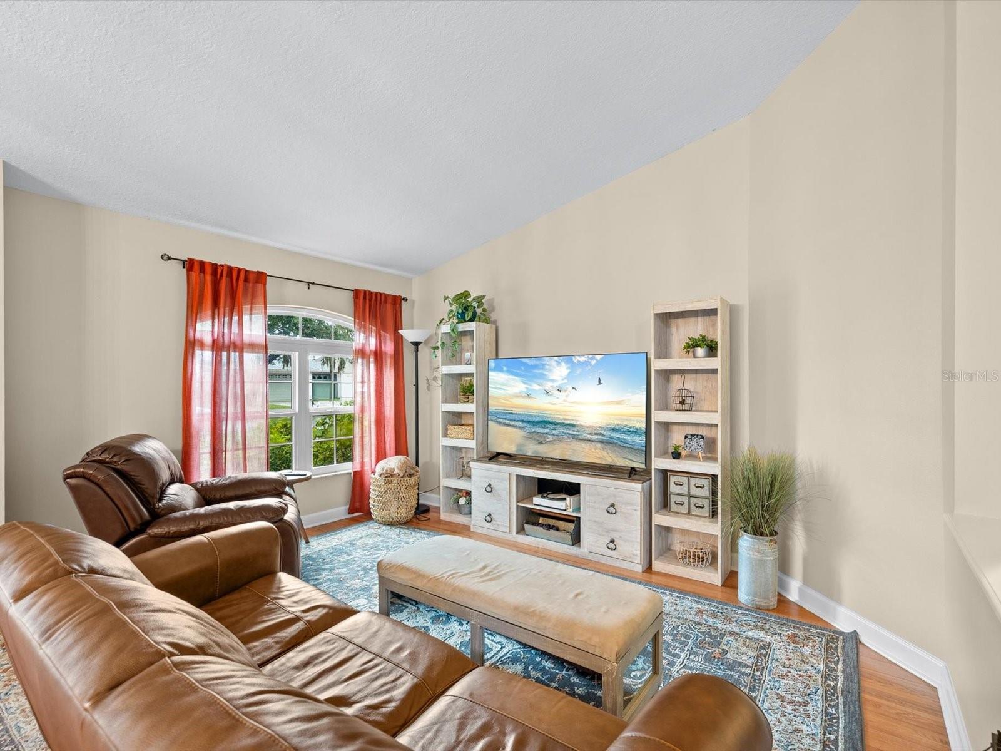
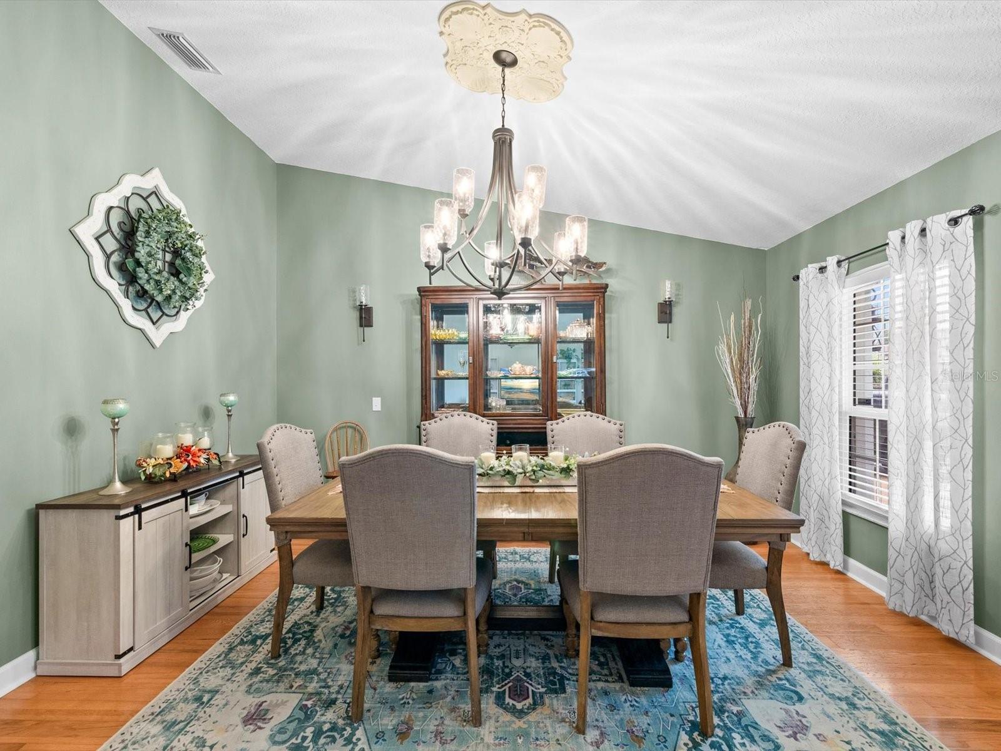
Welcome to your turn-key Florida oasis at 5416 Windbrush Dr, Tampa, FL 33625! Perfectly tailored for out-of-state relocations or growing families seeking a spacious, move-in-ready home, this 2,380 sq. ft. 4 bedroom, 3 bathroom, single-family residence features high ceilings, a functional split-plan layout, beautiful hardwood and tile flooring, and low-maintenance updates throughout. Major high-ticket improvements deliver complete peace of mind, including a new roof (2023), brand-new kitchen appliances (2025), new water heater (2025), fresh exterior paint (2023), and a newly installed wood privacy fence (2026) surrounding a pet-friendly backyard with salt-water pool. The central focal point is a massive open-concept family room highlighted by a dramatic floor-to-ceiling stacked-stone gas fireplace, complemented by a separate formal dining room with direct kitchen access and an expansive formal living/flex room near the entryway. Step through sliding glass doors to your private screened lanai and brick-paver patio, featuring a freshly resurfaced pool (2023) with an upgraded saltwater system (2023) and pool bathroom for ultimate outdoor relaxation and entertaining. The spacious primary suite offers high ceilings, walk-in closet and ensuite bathroom. Complete with a brick-paver driveway and 2-car garage, this home is situated in a quiet, tree-lined neighborhood near top-rated Hillsborough schools, Westchase dining and shopping, Tampa International Airport, and Gulf beaches.

$4,390/mo

Est. mortgage payment based on a $659,900 home price.

All estimates are provided by Luxury Presence for informational purposes only. Actual amounts may vary.

Additional information

MLS® ID
TB8556023

Interior Features

Bedrooms
4
Bathrooms
3
Fireplace
Yes
Cooling
Yes
Heating
Yes
Basement
No

Exterior Features

Lot Size
0.21 Acres

Other Property Details

Taxes
$5,161
Tax Frequency
Annually
Association Fee Frequency
Monthly
Garage
Yes
Pets Allowed
Yes
Pool
Yes
55+/Senior Community
No

Listings courtesy of Stellar MLS as distributed by MLS GRID

All information deemed reliable but not guaranteed and should be independently verified. All properties are subject to prior sale, change or withdrawal. Neither listing broker(s) nor Laura Teixeirta shall be responsible for any typographical errors, misinformation, misprints and shall be held totally harmless. Properties displayed may be listed or sold by various participants in the MLS. 

Based on information submitted to the MLS GRID as of 1:25 AM UTC on 10/10/2026. All data is obtained from various sources and may not have been verified by broker or MLS GRID. Supplied Open House Information is subject to change without notice. All information should be independently reviewed and verified for accuracy. Properties may or may not be listed by the office/agent presenting the information.

©2026 Stellar MLS . All rights reserved.

DMCA Notice

Powered by Luxury Presence